
Hans Poelzig was one of Germany’s most striking architects. Born in 1869, he worked across architecture, painting, teaching, and stage design. His buildings were rarely subtle. They loomed. They brooded. They combined raw industrial power with a Gothic darkness that set him apart from nearly every other architect of his era. He died in 1936, leaving behind a body of work that still draws the eye and unsettles the mind in equal measure.
Poelzig trained at the Technische Hochschule in Berlin-Charlottenburg, the same institution where he would later return as a professor. While there, he studied alongside Peter Behrens and others tied to the modern movement in German architecture. In 1899, he relocated to Breslau — known today as Wrocław — to teach at the arts and crafts school. He eventually became its director, a role that gave him the platform to shape a generation of designers.
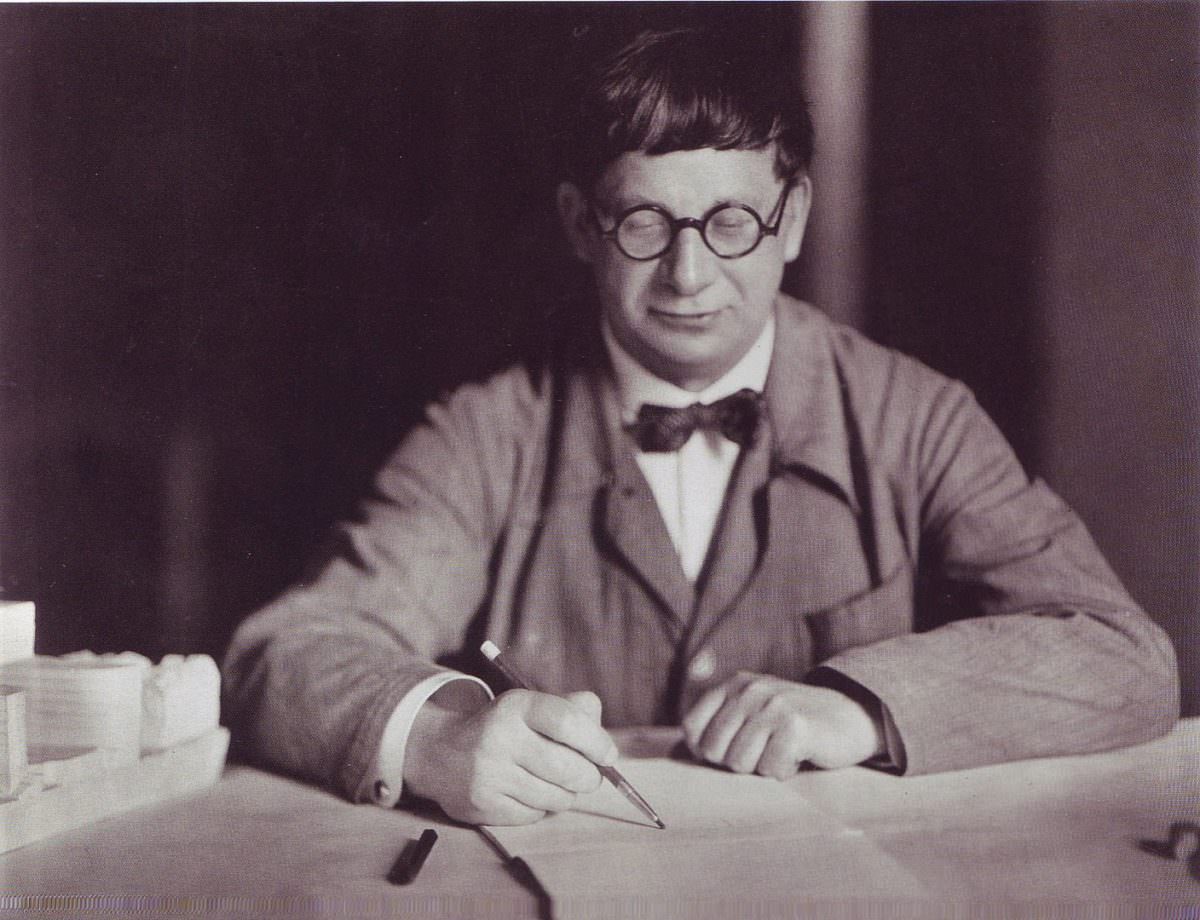
Beyond Breslau, Poelzig held the position of director of city planning in Dresden, served as First Chairman of the Deutscher Werkbund, and was a member of the Federation of German Architects. These roles placed him at the center of German design and urban policy during one of the country’s most transformative periods.
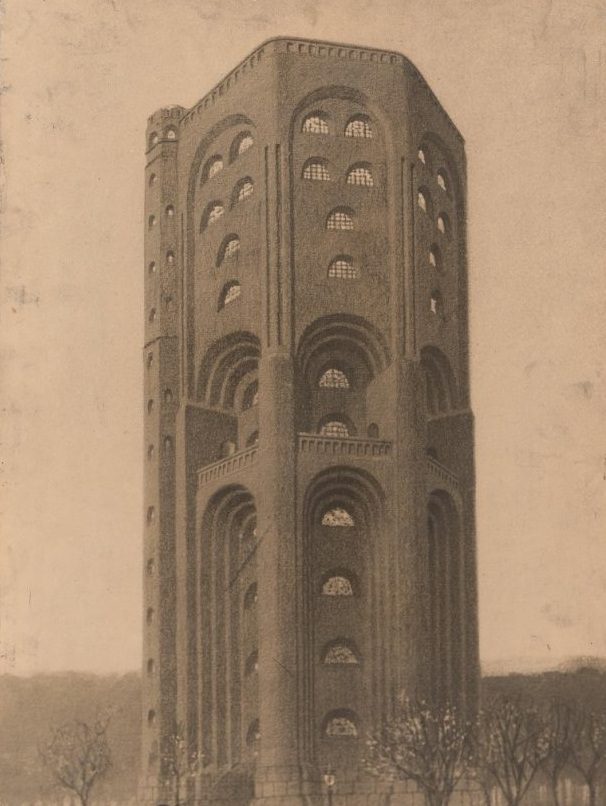
During Germany’s rapid industrialization, Poelzig found a natural fit in neo-Gothic forms. He used jagged lines, heavy masses, and dark expressionist details to dress industrial buildings in something closer to a medieval fortress than a factory. One of the earliest and most striking examples of this approach was the water tower he built for an industrial fair in Poznań. It was tall, angular, and deliberately threatening in its silhouette.
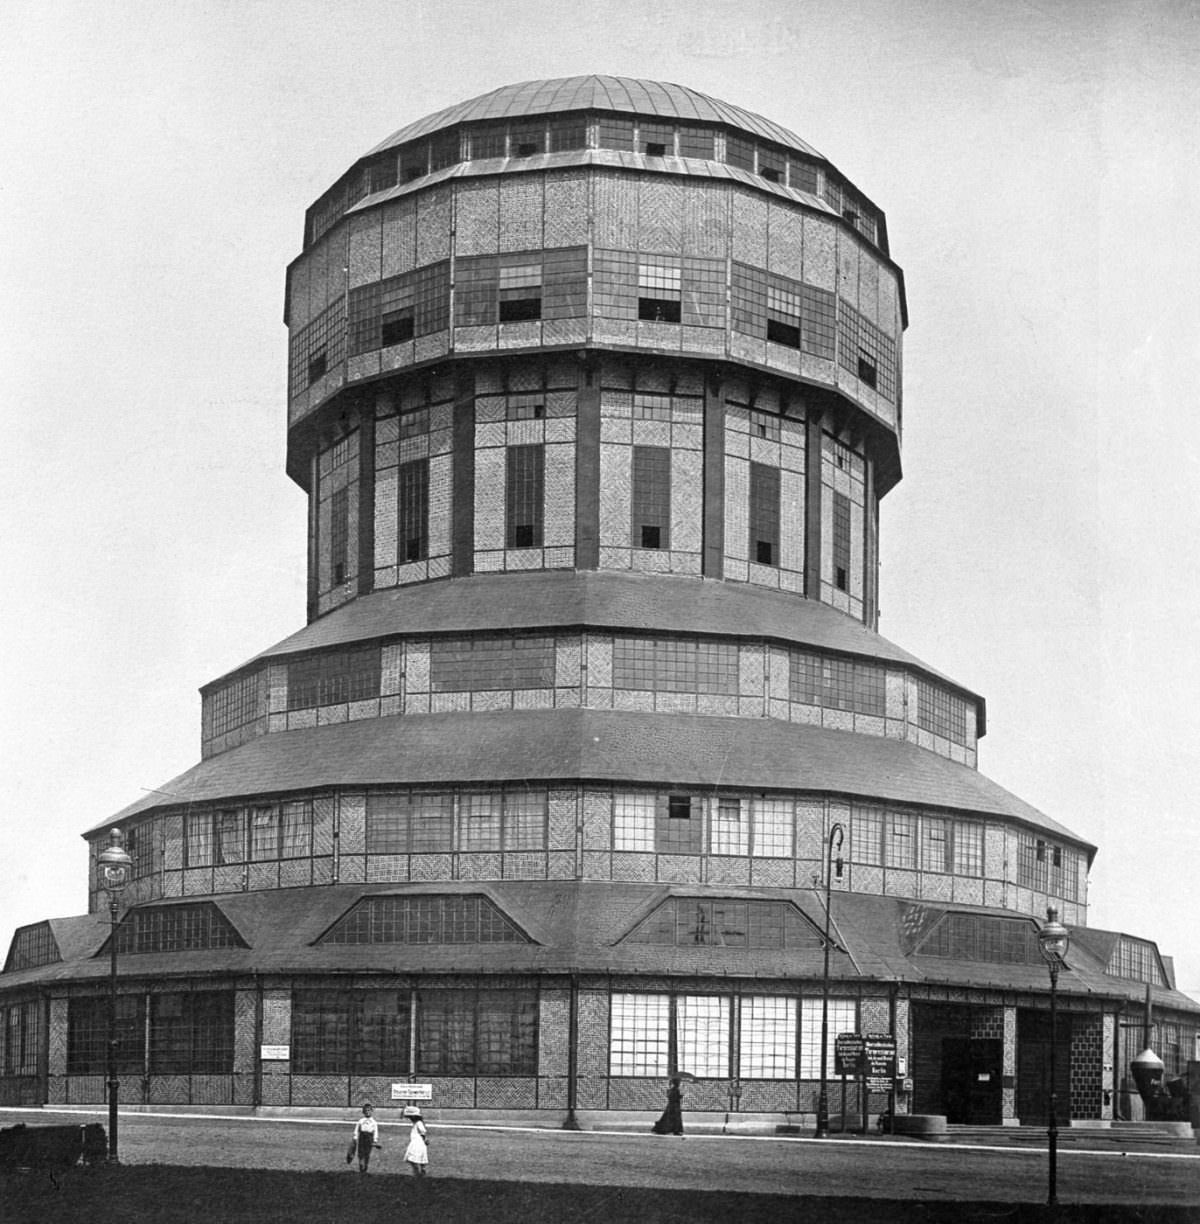
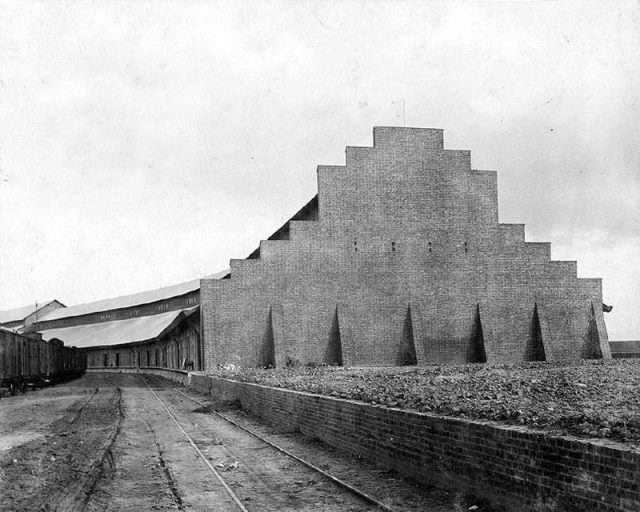
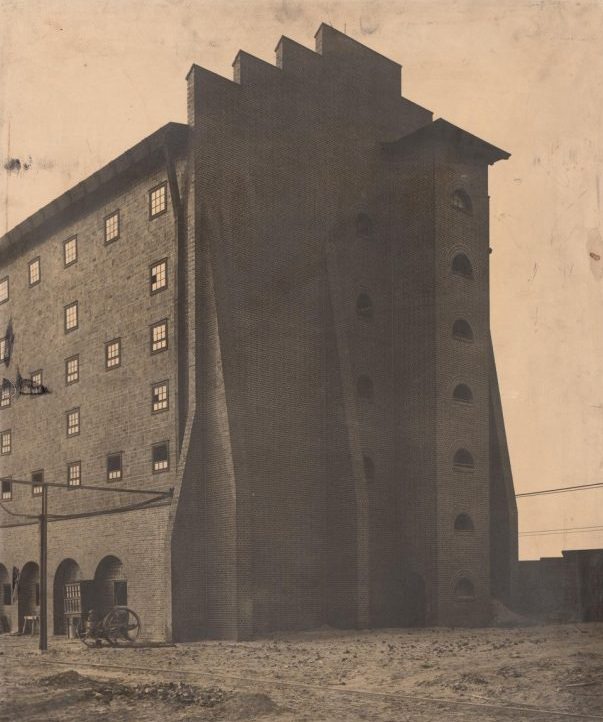
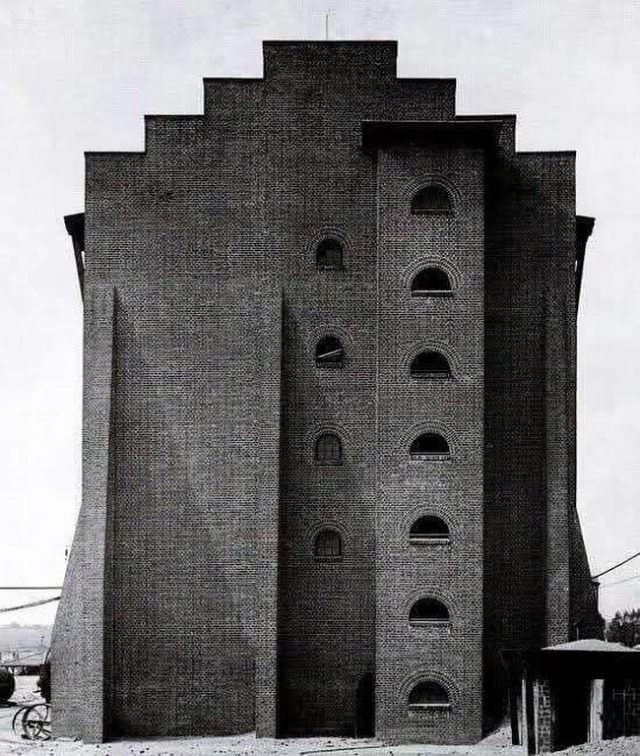
The Poznań tower was not an isolated project. Poelzig applied the same menacing aesthetic to a chemical factory in Luban, where even the gable facade carried a weight and severity that felt more like a cathedral than a place of manufacturing.
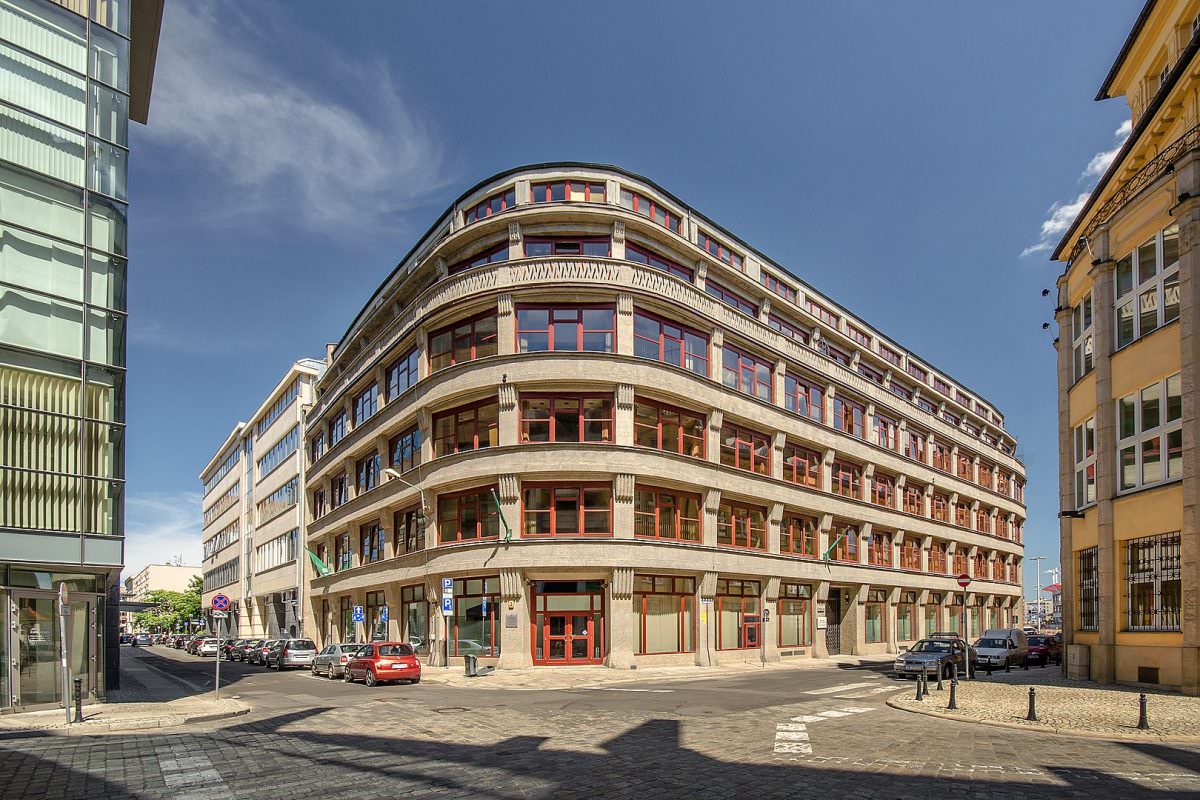
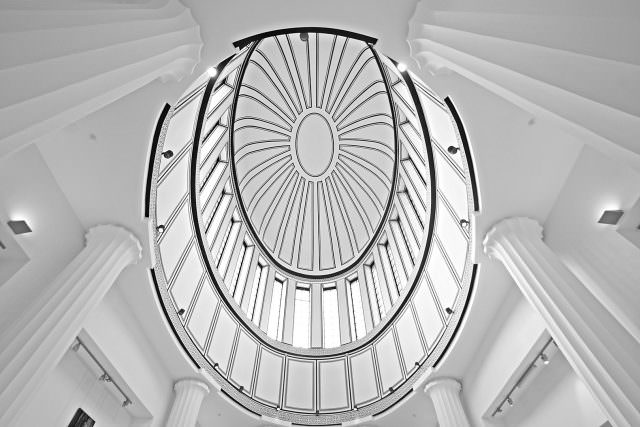
His work in Wrocław left a lasting mark on the city’s architectural landscape. The 1912 Geschäftshaus on Junkernstraße showed his ability to translate Gothic heaviness into a commercial building, while the Four Domes Pavilion demonstrated a broader range — monumental in scale but refined in execution.
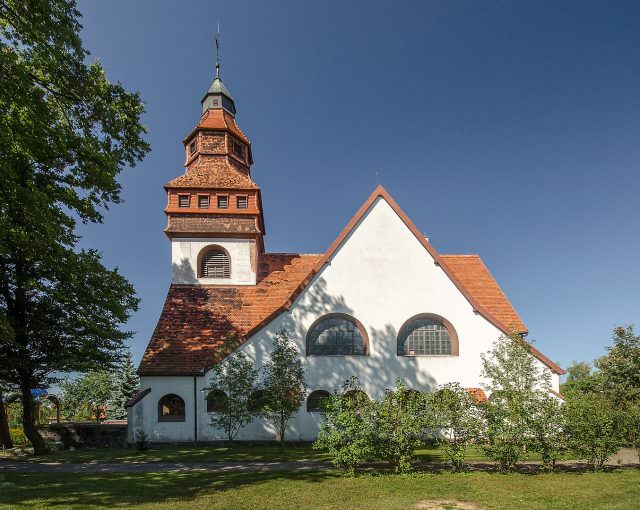
Poelzig’s range extended to religious architecture as well. The 1907 Orthodox Church of the Annunciation in Malczyce stands as evidence that his dark, expressive style translated across building types.
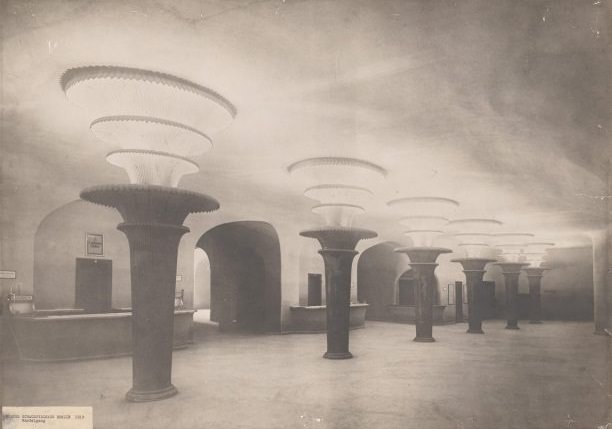
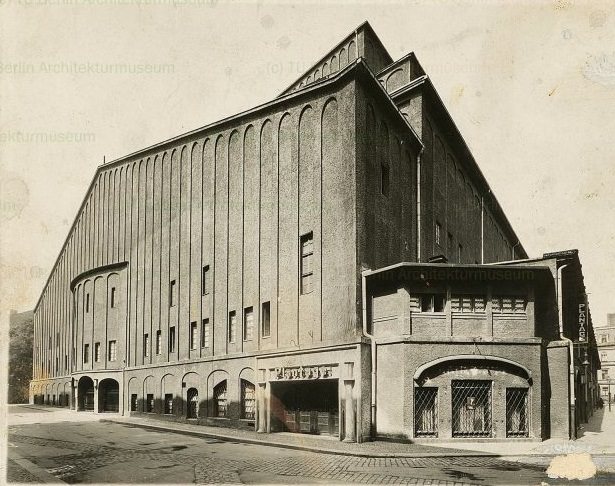
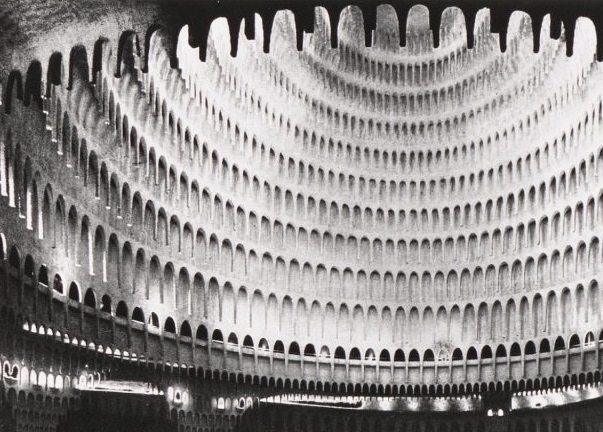
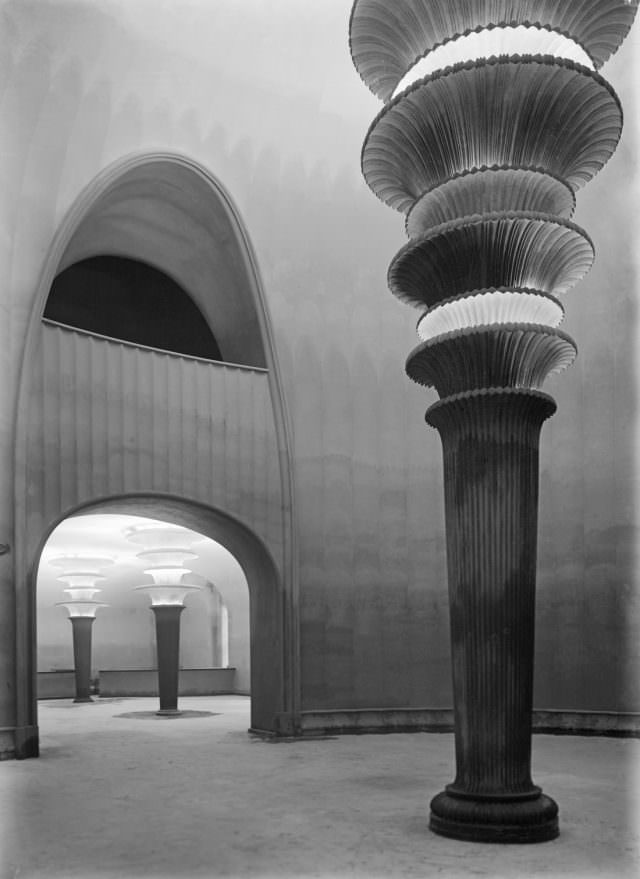
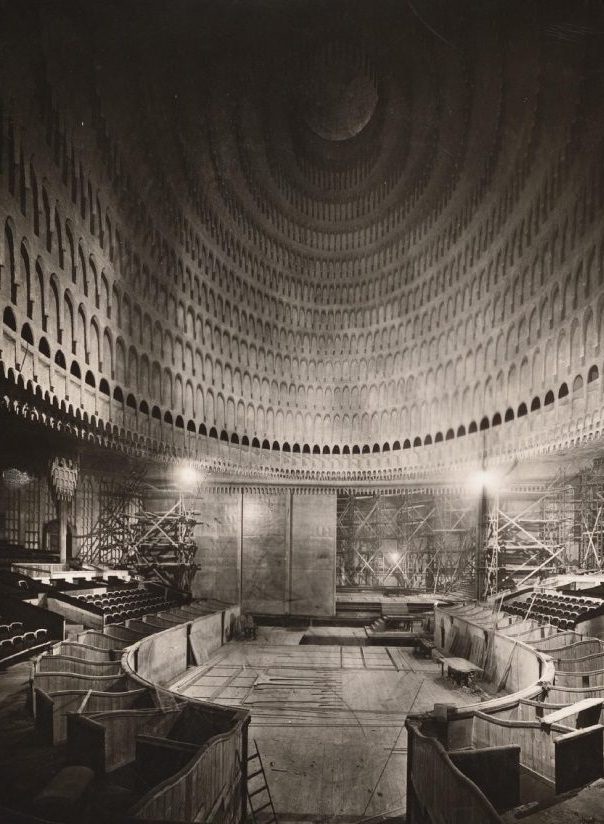
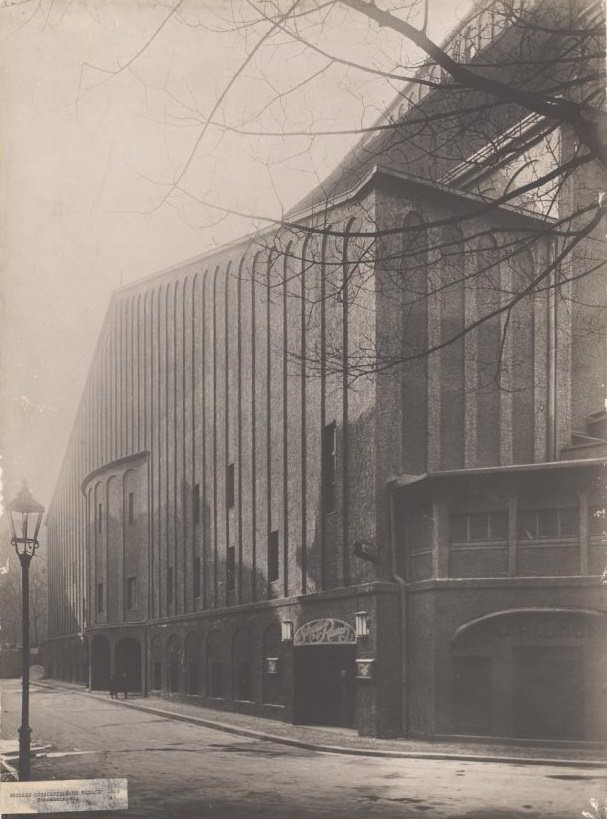
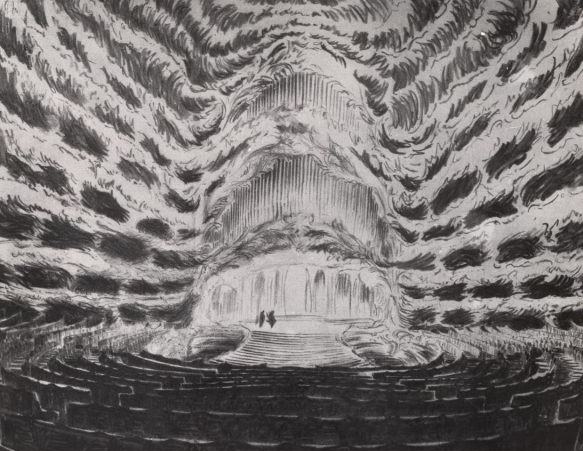
In 1919, Poelzig took on one of the most dramatic commissions of his career: the conversion of the Berlin Circus Schumann into the Großes Schauspielhaus for the legendary theatre director Max Reinhardt. The interior was transformed into a cave-like space dripping with thousands of stalactite forms hanging from the ceiling and walls. The effect was disorienting and theatrical — exactly what Reinhardt wanted. The foyer’s light columns added to the otherworldly atmosphere.
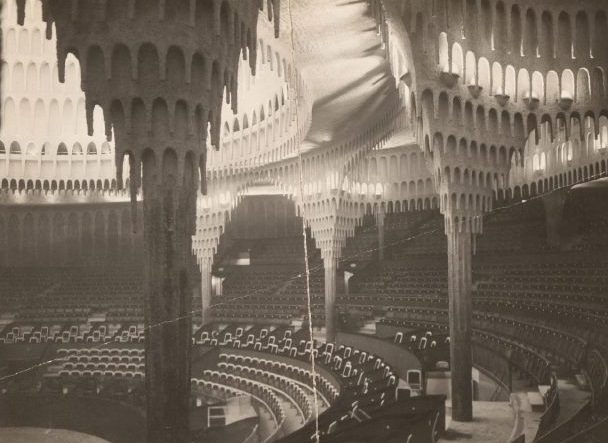
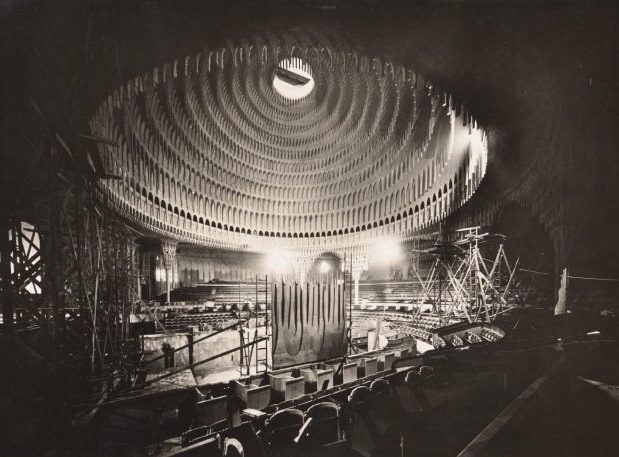
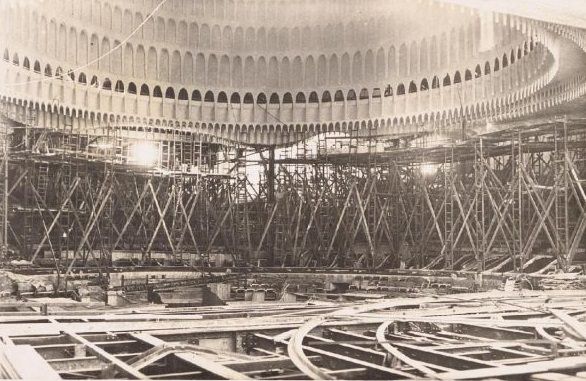
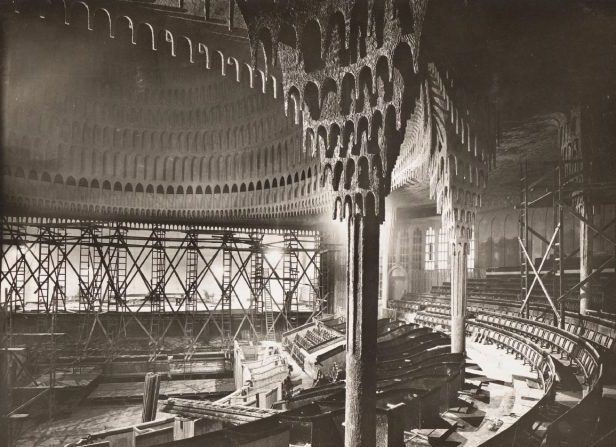
That same year, Poelzig created the set designs for Max Reinhardt’s stage production of The Golem: How He Came Into the World. The sets echoed the eerie, claustrophobic darkness of Hugo Steiner-Prag’s illustrations for Gustav Meyrink’s bestselling novel Der Golem — twisted streets, crooked archways, and a world that felt as though it might collapse inward at any moment. Poelzig’s Gothic instincts made him the perfect architect for such a project.
Poelzig’s work with entertainment venues didn’t stop at theatre. He designed several cinemas that brought his expressive style into the world of film. The Capitol-Lichtspiele am Zoo in Berlin, completed in 1924, featured a richly layered auditorium interior with dramatic lighting and tiered architectural details. The Deli-Lichtspiele in Breslau, designed with Albert Vennemann and completed in 1926–1927, followed in the same vein.
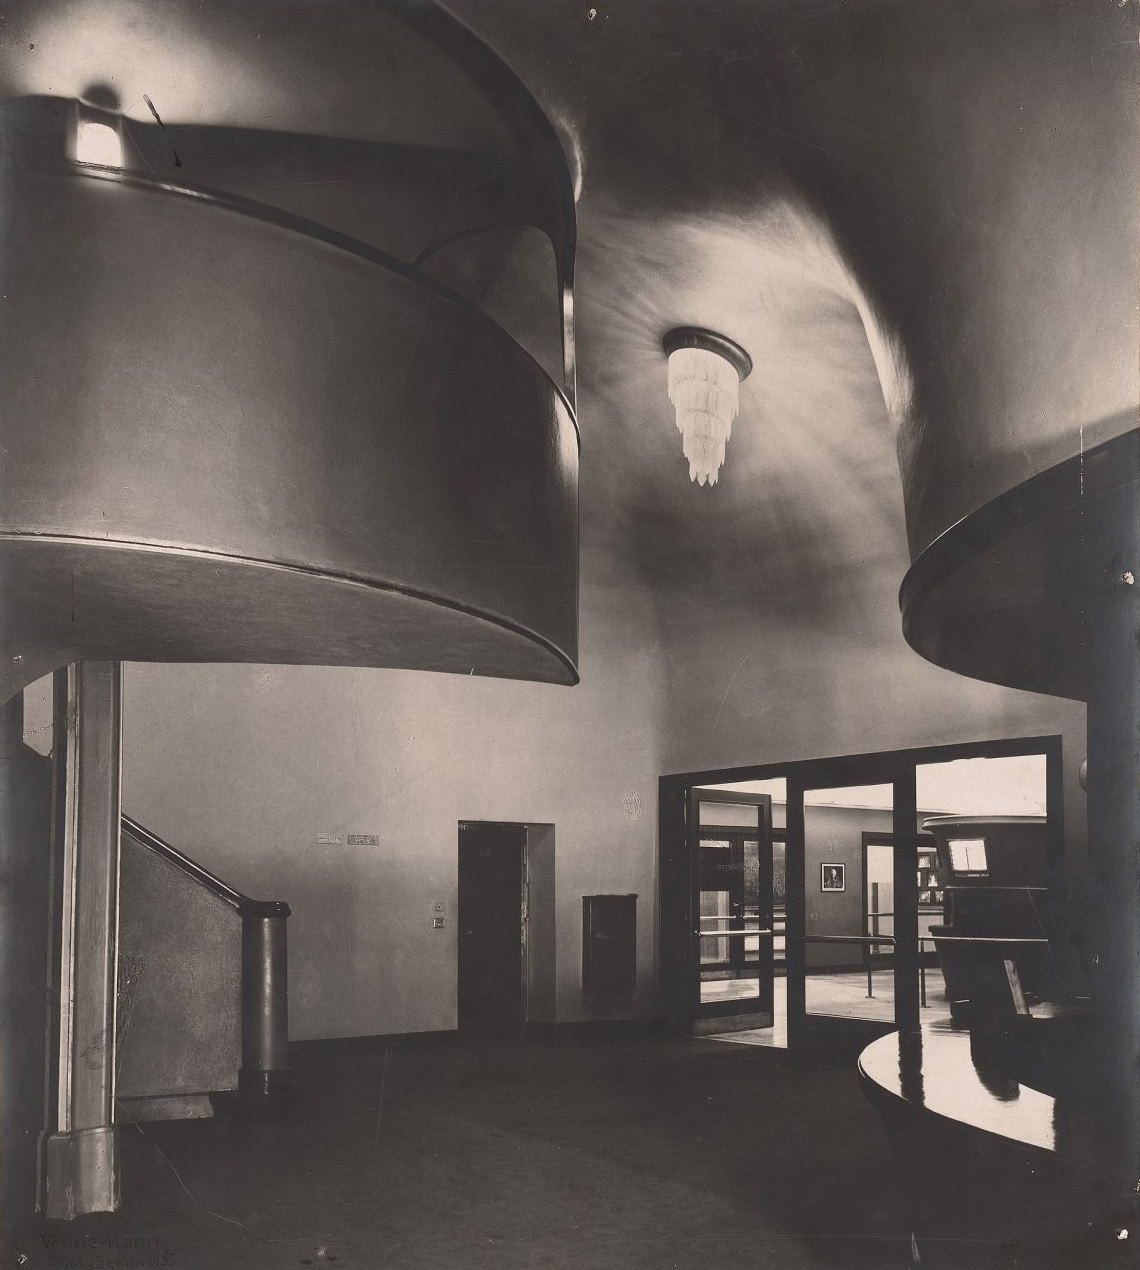
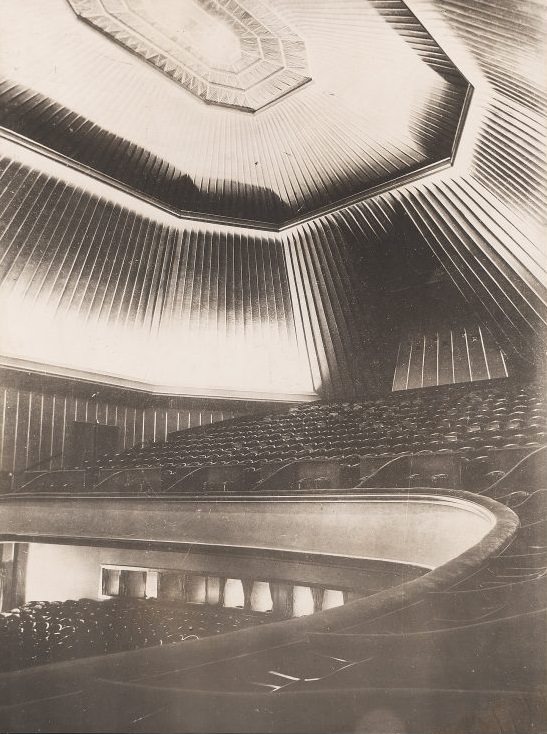
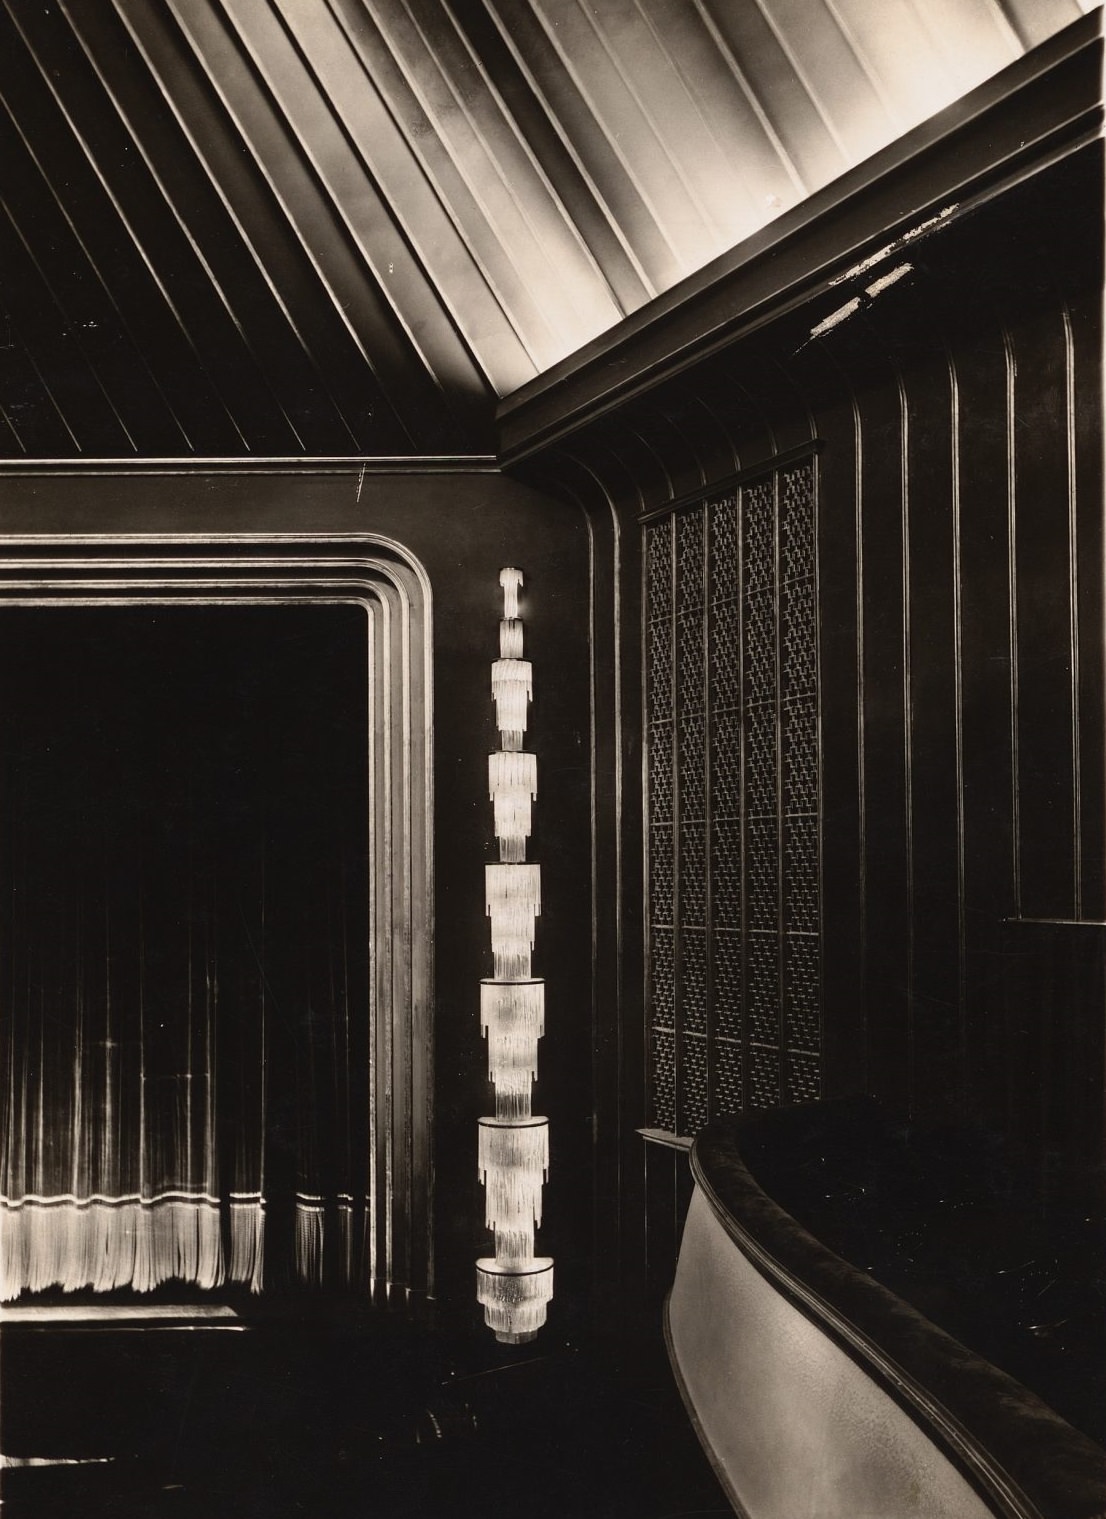
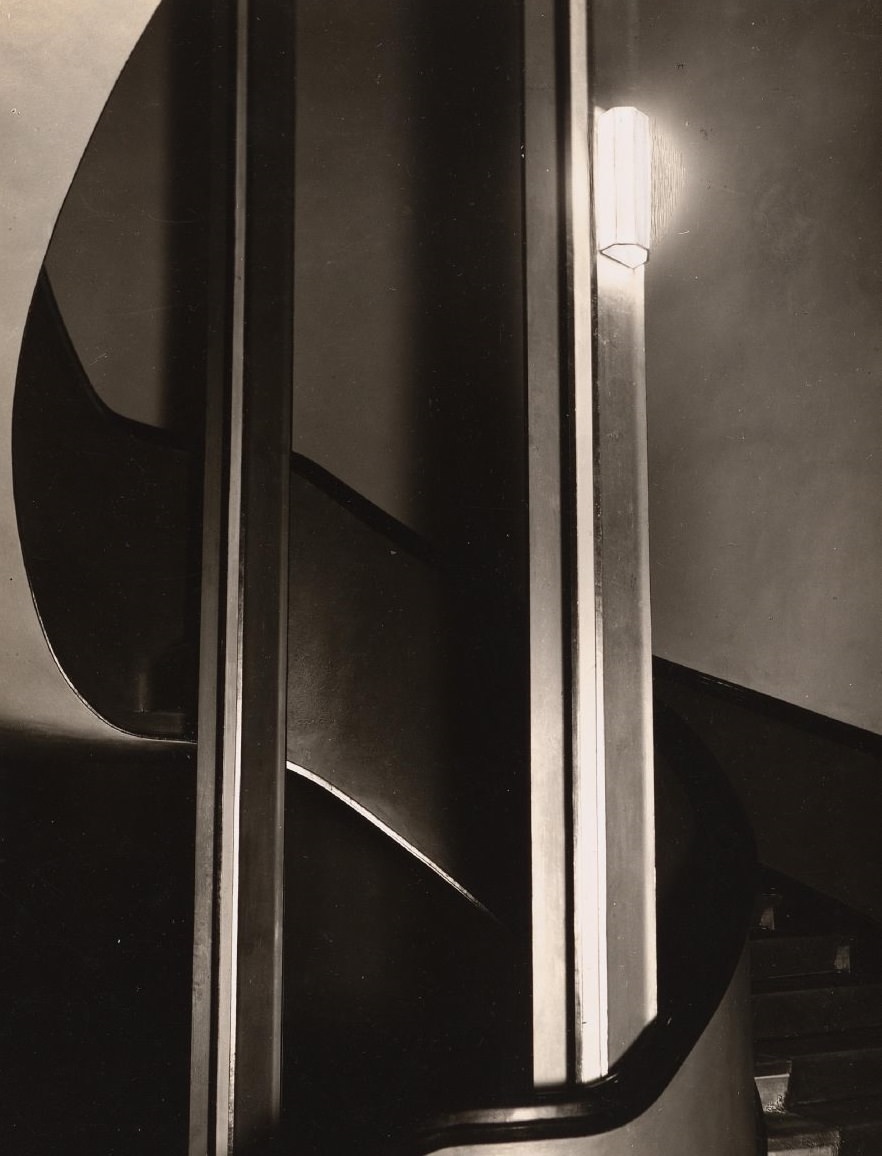
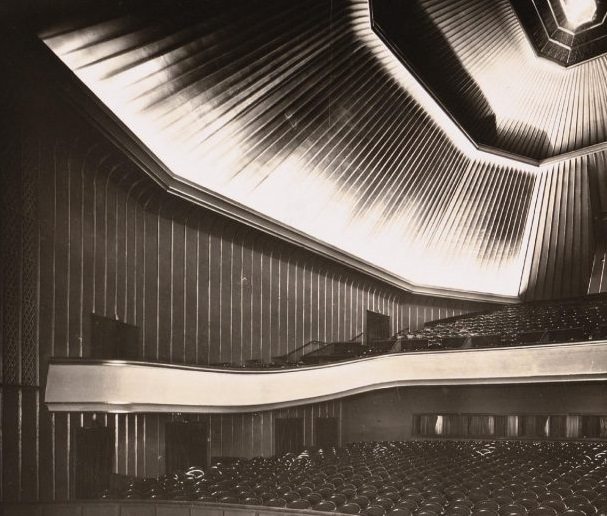
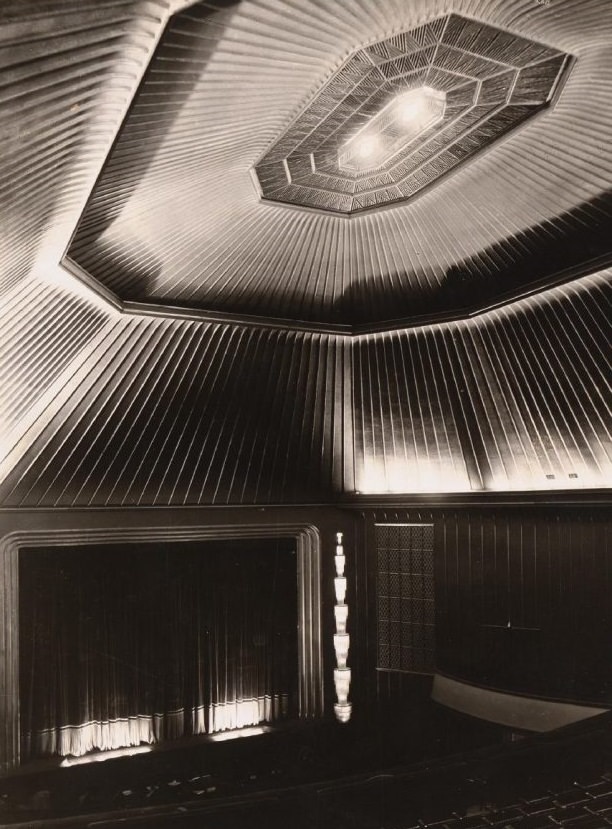
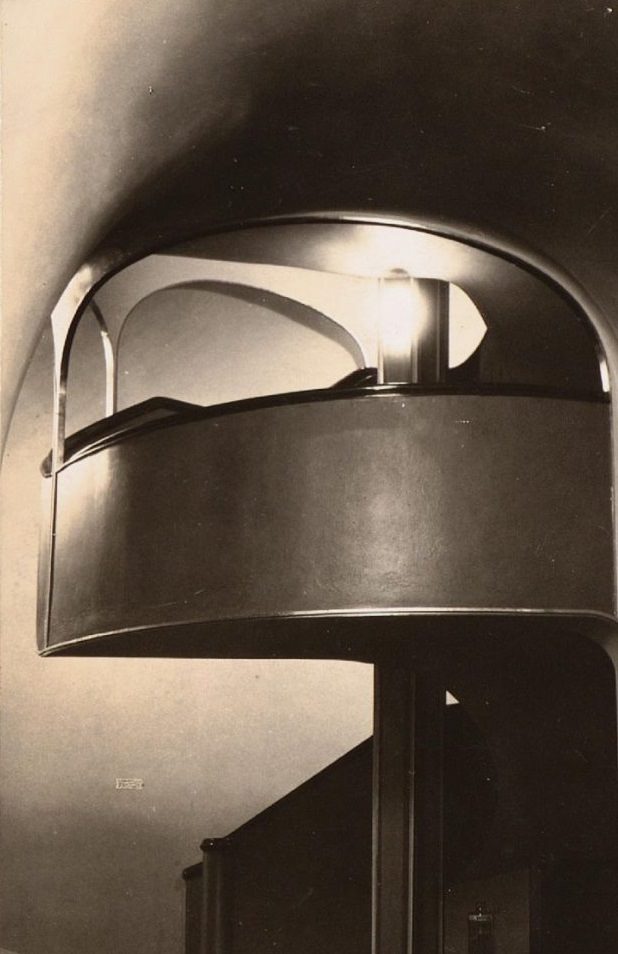
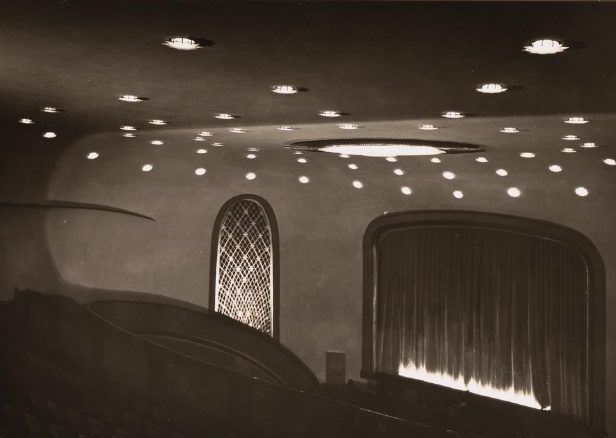
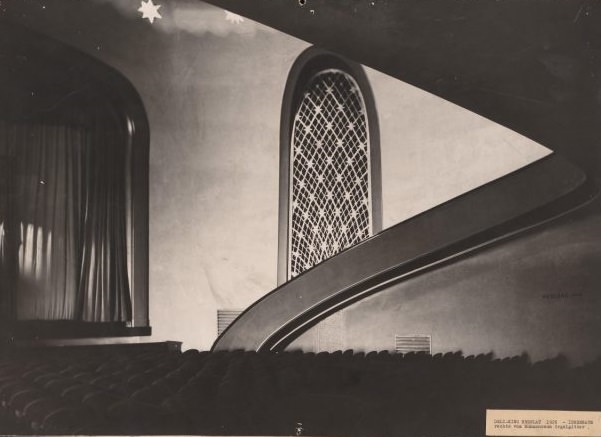
The Babylon cinema on Bülowplatz in Berlin, designed in 1929, added residential housing to its program — a broader urban gesture that showed Poelzig thinking beyond individual buildings to the fabric of entire neighborhoods.
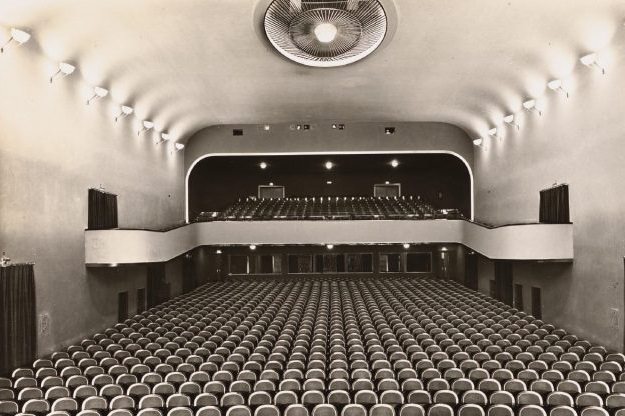
The Haus des Rundfunks in Berlin-Charlottenburg — Germany’s first purpose-built radio broadcasting house — gave Poelzig another chance to shape a major public institution. Its interior staircases and light-filled atrium courtyards showed a slightly softer hand while still carrying his unmistakable weight and precision.
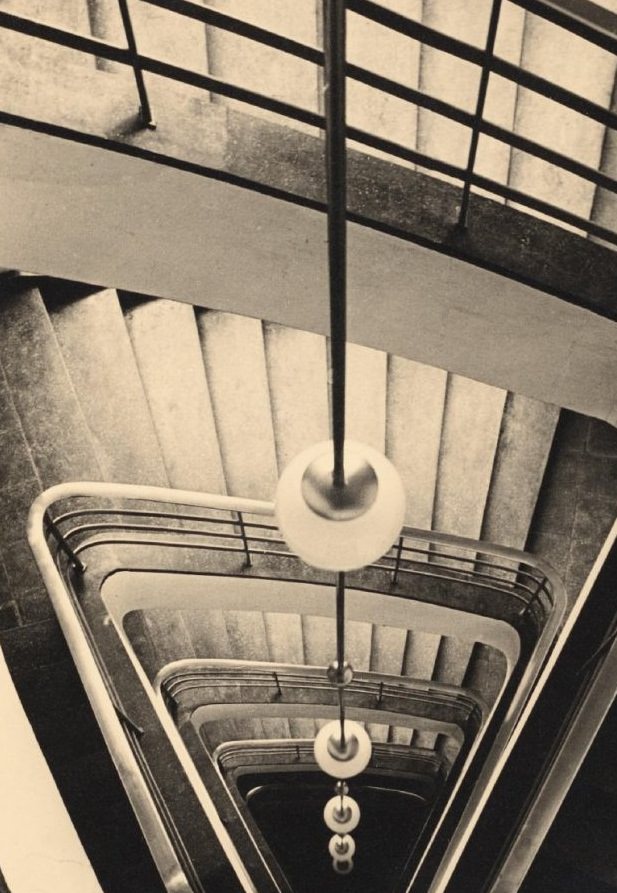
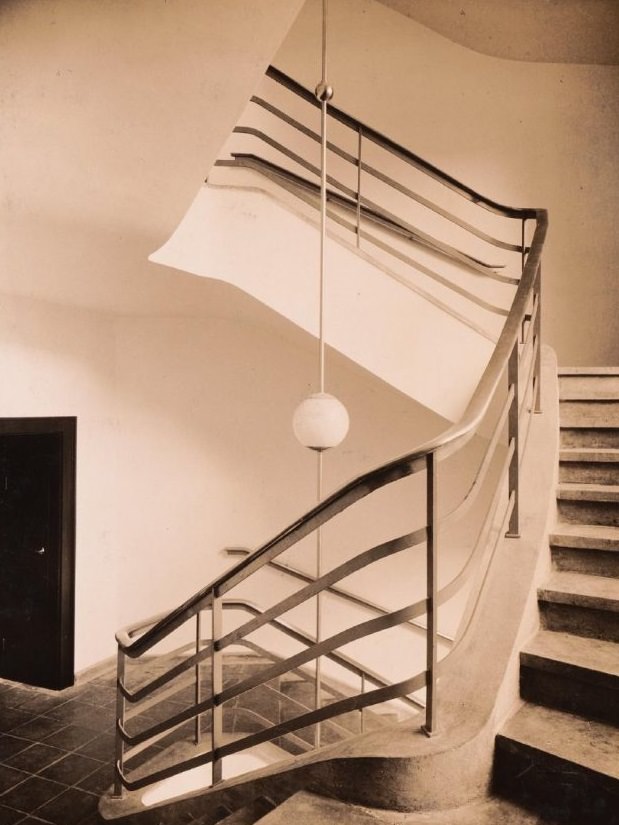
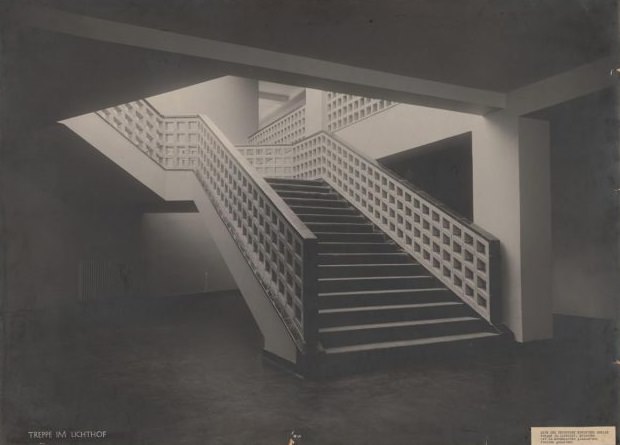
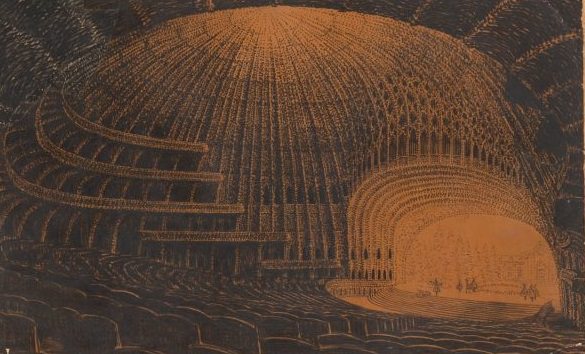
The Festspielhaus in Salzburg, worked on between 1920 and 1922, was another major commission. Poelzig developed designs for the festival theater that leaned into his monumental style, though the project ultimately took a different course.
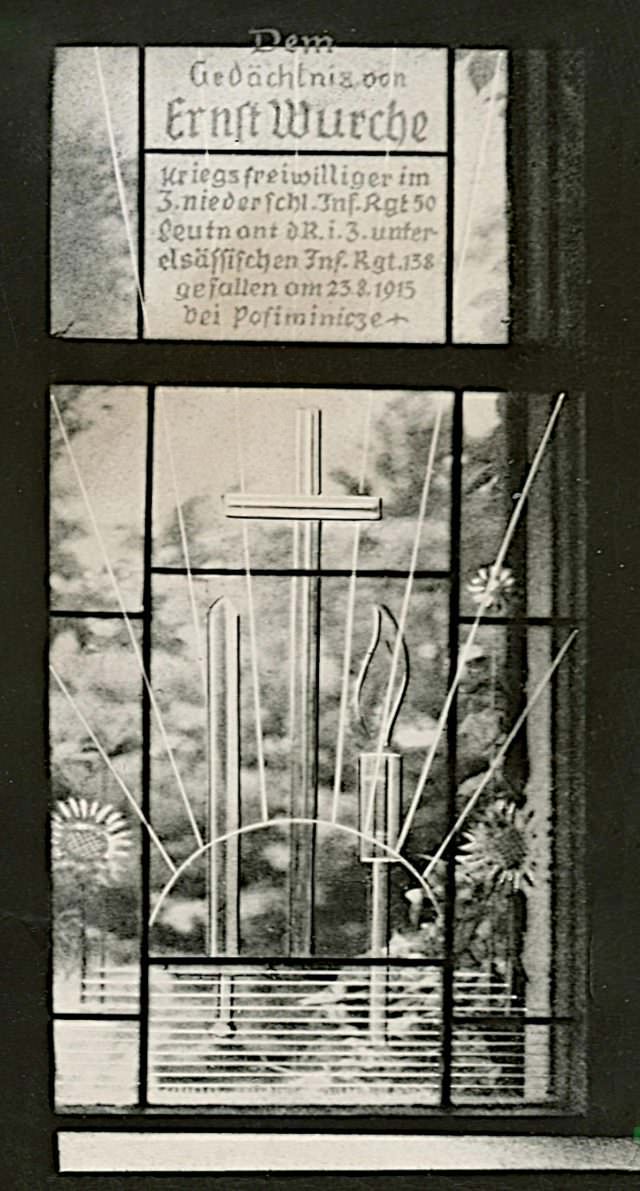
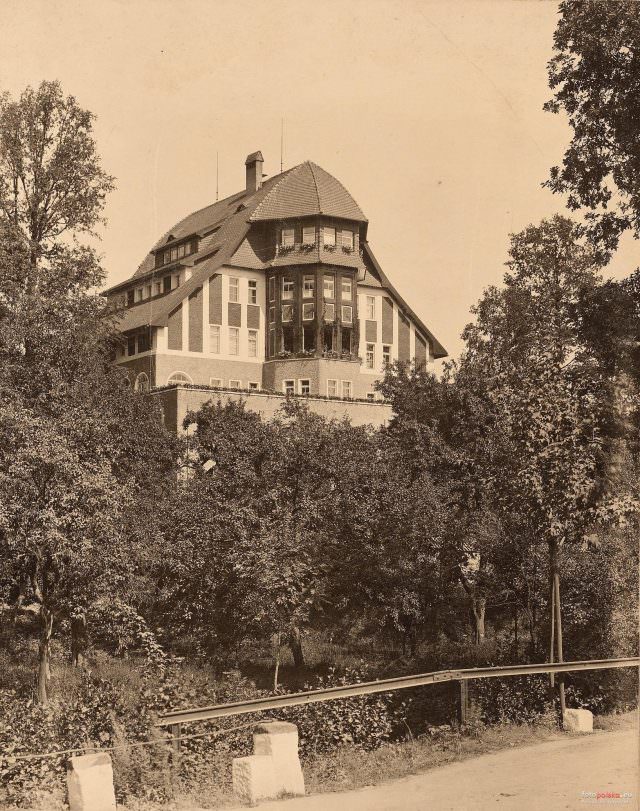
The Boberhaus, a retreat and youth education center in Silesia, also bears connections to Poelzig’s circle, with stained glass windows by Richard Süßmuth installed in 1934 giving the interior a rich, colored light.
The Hamburg water tower on Am Waisenhaus stands as another example of Poelzig’s recurring interest in towers as architectural statements — vertical, dominant, and impossible to ignore.
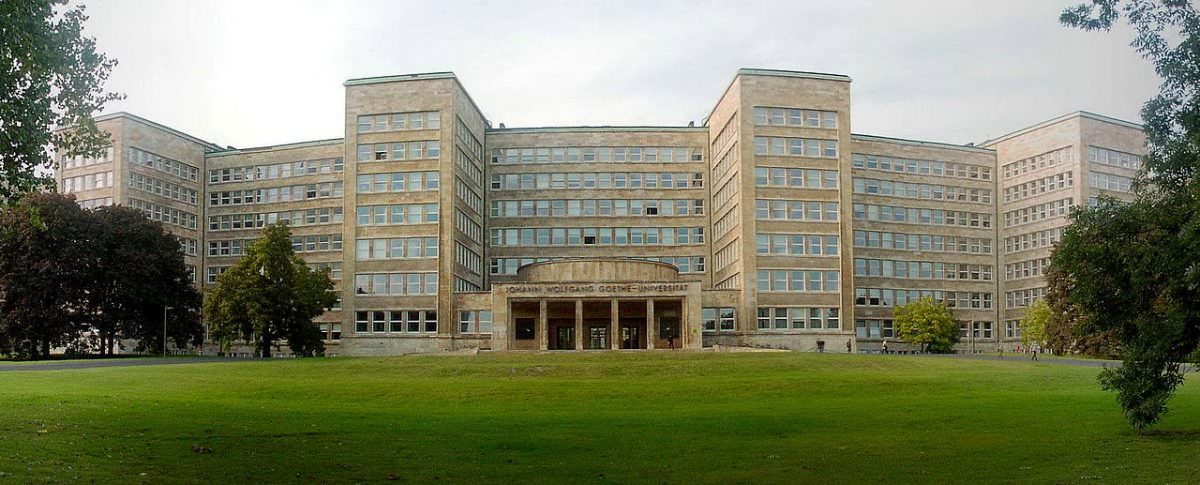
The largest building Poelzig ever completed was the IG Farben Building in Frankfurt am Main, finished in 1931. It served as the headquarters of IG Farben, the chemical conglomerate. Today it is known as the Poelzig Building and is part of Goethe University. Its south facade presents a long, curved structure with clean horizontal lines — a departure from his more Gothic work, but no less commanding in its presence.
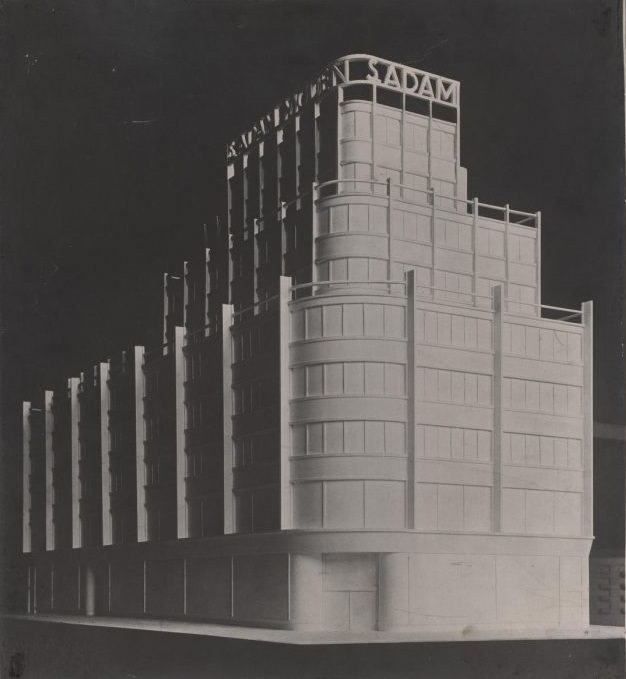
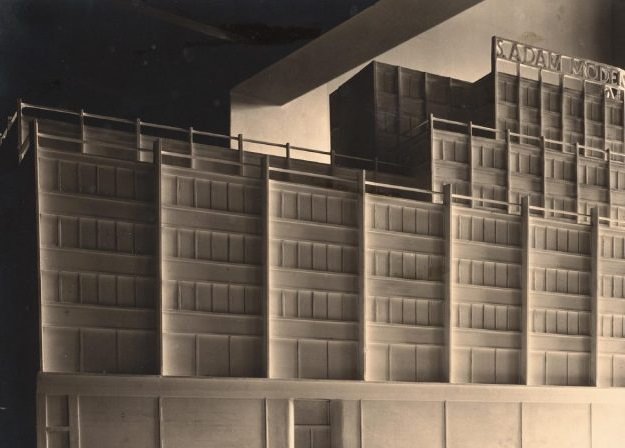
Among his commercial designs, the Geschäftshaus S. Adam at the corner of Leipziger Straße and Friedrichstraße in Berlin showed Poelzig working on a grand urban scale. Perspective drawings of the model from 1928 reveal an imposing multi-story commercial block designed in collaboration with Max Krajewsky.
Not every Poelzig project made it off paper. His entry for the Palace of the Soviets competition and his design for the League of Nations headquarters in Geneva were never built. Both would have added to a portfolio already defined by its refusal to be ordinary.