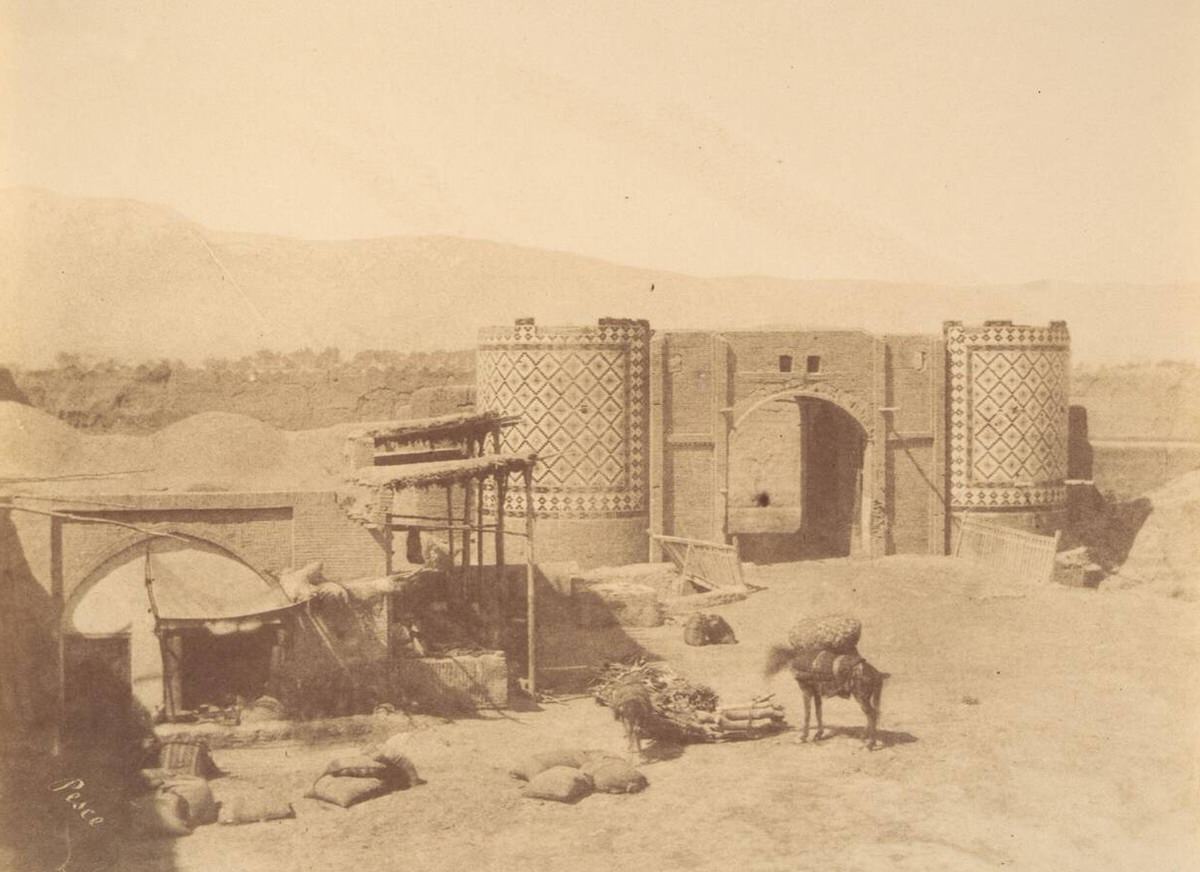
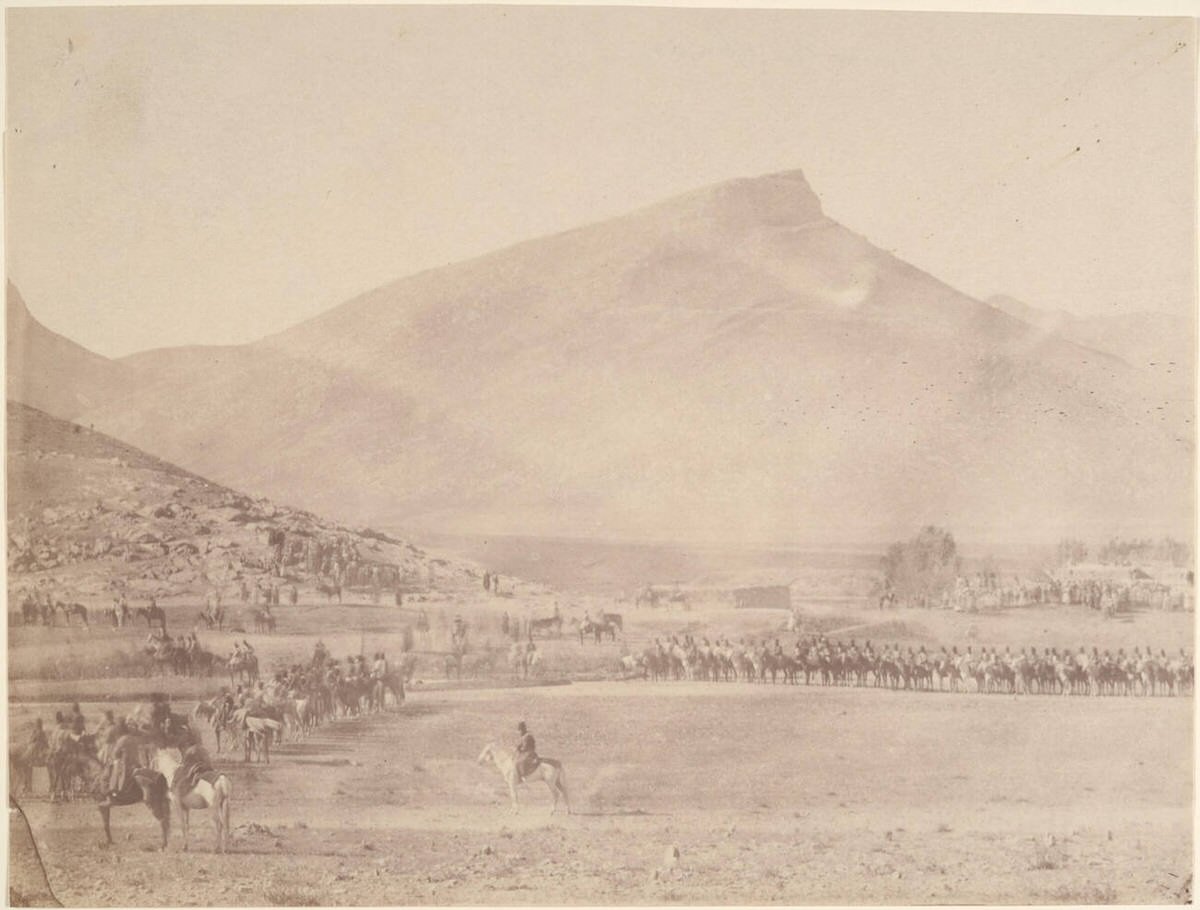
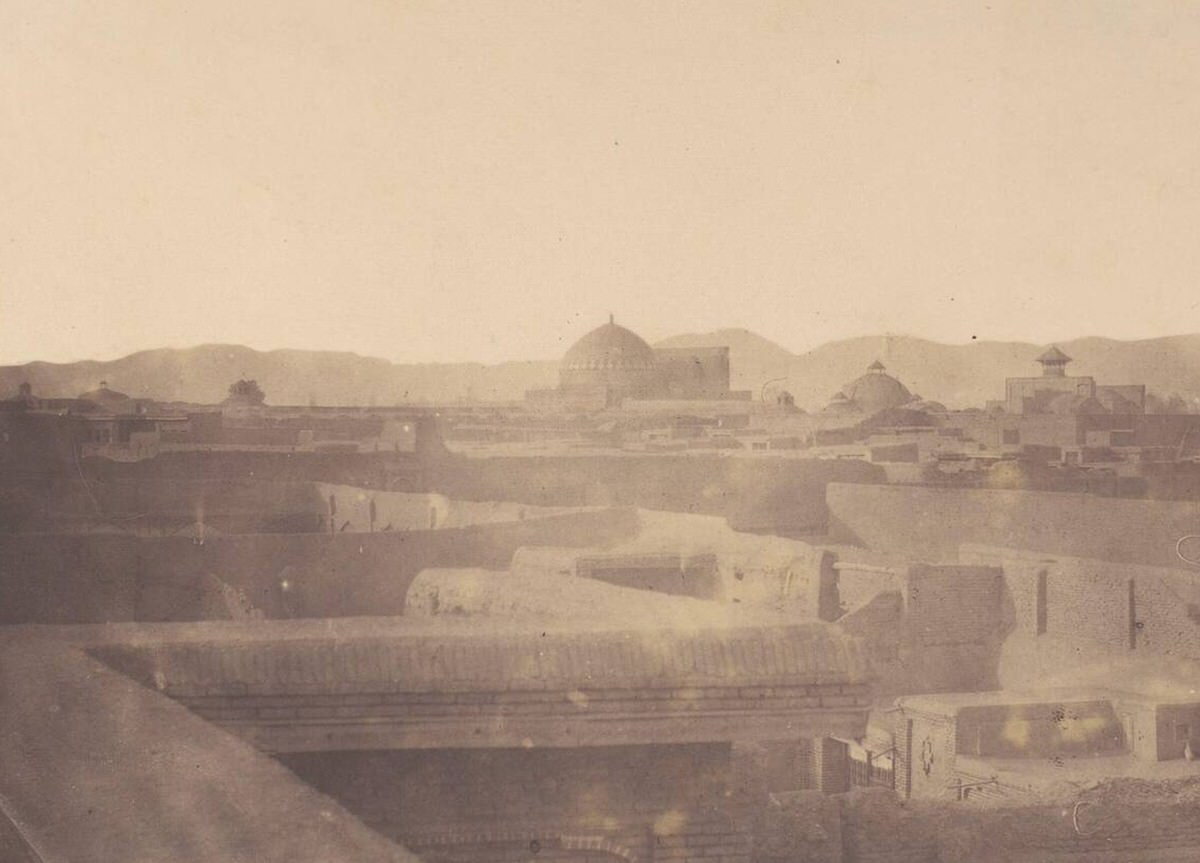
In the 1860s, Tehran was a compact, fortified city locked inside high mud-brick walls that had stood for centuries. The entire urban area measured roughly four miles around. Twelve ornate gates controlled every point of entry into the capital, and guards shut them at sunset without exception, sealing the city in total darkness until morning. Beyond the walls, bare plains extended northward toward the snow-capped Alborz Mountains.
Inside the gates, the streets were narrow, unpaved, and disorienting. Thick dust coated the ground through the hot summer months. When winter rains came, that dust turned into deep, sticky mud. Tall sun-dried mud-brick walls lined every alleyway, hiding private homes and gardens completely from view. There were no streetlights. After dusk, the city went silent and dark.
Water reached the city through a network of underground tunnels called qanats, which channeled water from mountain springs into open street channels called jubes. The northern districts received the water first, while it was still relatively clean. By the time it reached the poorer southern neighborhoods, the same channels were being used to wash clothes and animals. Water carriers walked the streets with heavy leather skins, selling fresh drinking water to those who wanted to avoid the public channels.
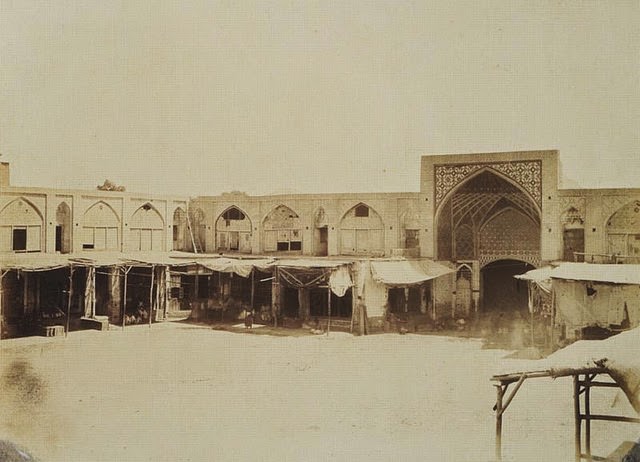
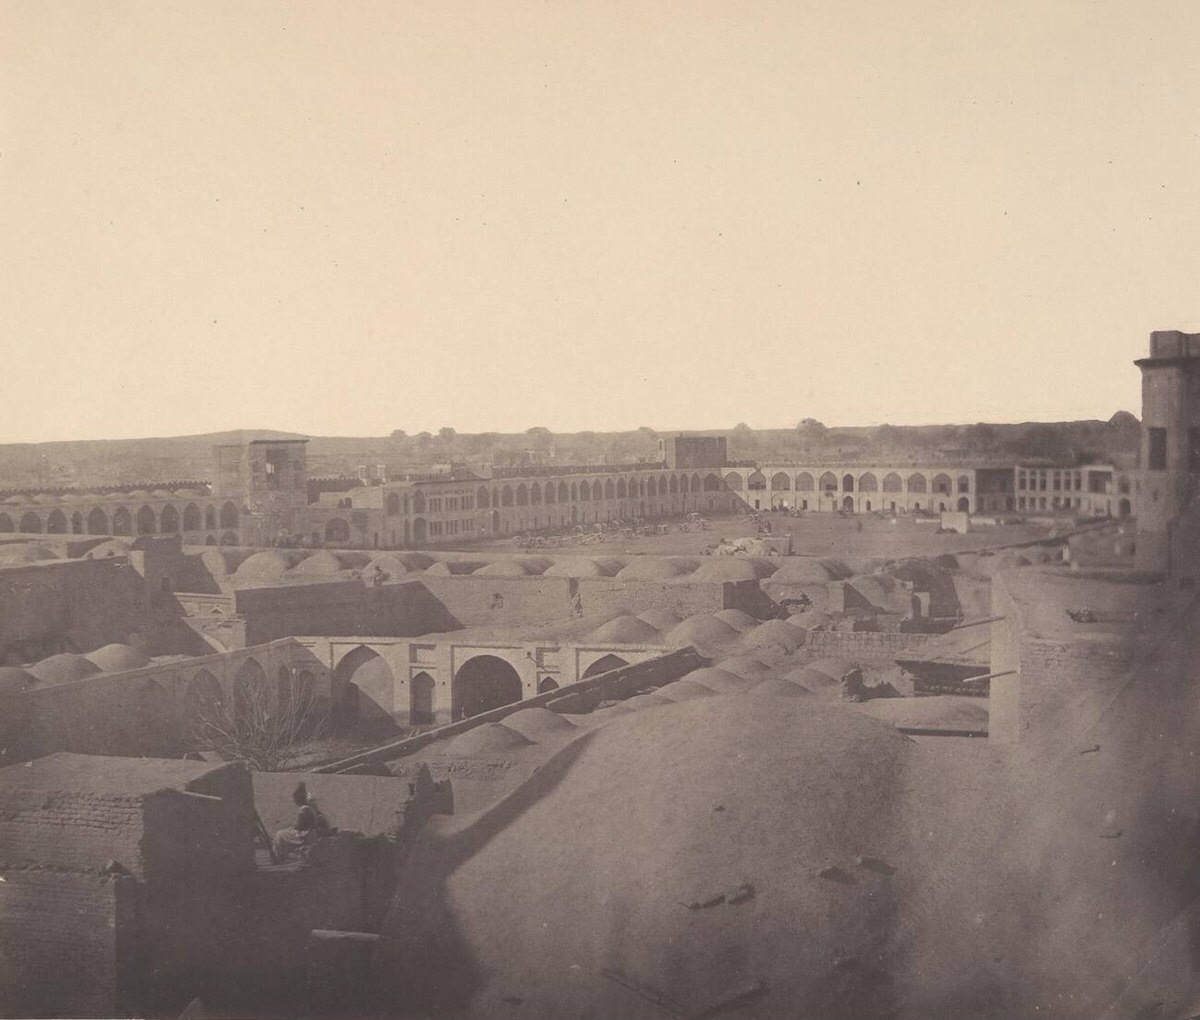
The Grand Bazaar was the economic heart of the city. Brick domes and vaulted ceilings stretched over miles of pathways, keeping the interior cool even during the most intense midday heat. Merchants organized themselves strictly by trade — carpet sellers, coppersmiths, and spice merchants each had their own dedicated section. The air carried the mixed scent of roasting nuts, raw leather, and charcoal smoke. Donkeys and camels hauled heavy bales of goods through the crowded corridors, forcing pedestrians to press against stall walls to let them pass.
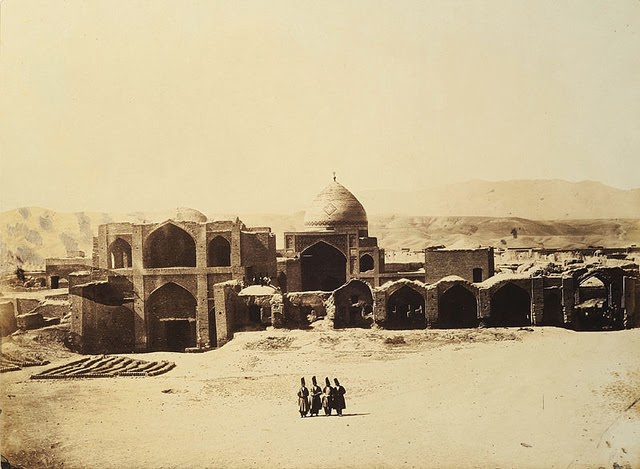
Wealthy families lived in houses built around central courtyards, with small pools and fruit trees providing shade and humidity. These homes were divided into two distinct spaces: the biruni, a public reception area for male guests, and the andaruni, the private quarters reserved for women and children. On the hottest summer nights, residents climbed to the flat rooftops to sleep under the open sky and catch whatever breeze came through.
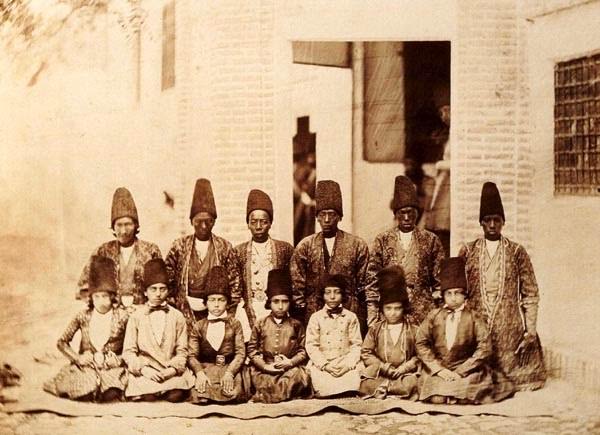
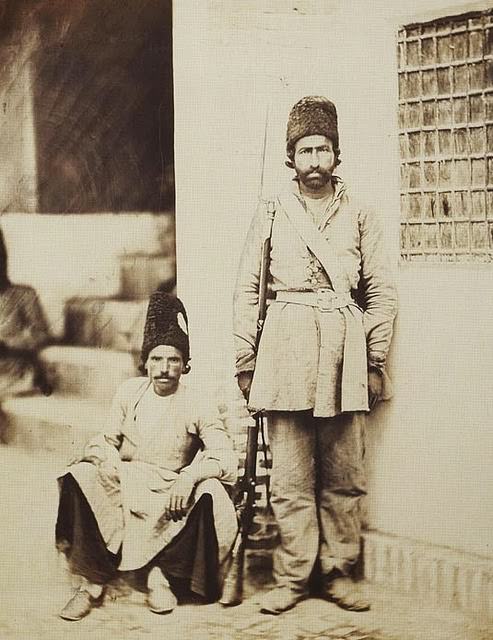
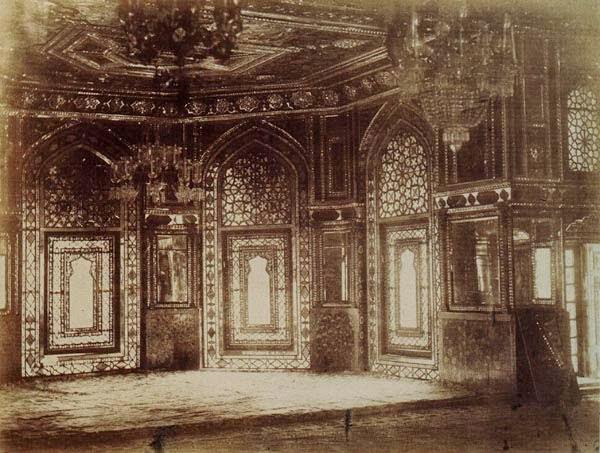
At the center of royal power stood the Arg, or citadel — a walled enclosure that separated the court from the noise and dust of the public city. Inside it sat the Golestan Palace, where Nasser al-Din Shah held court. The palace walls were covered in elaborate tilework, and entire halls were lined with small mirrors that scattered and reflected light in every direction.
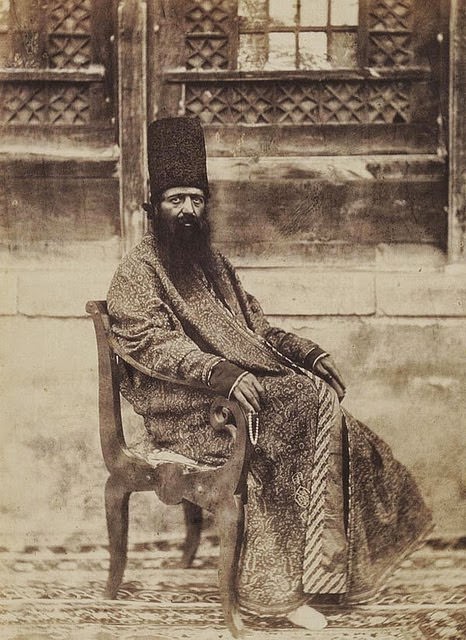
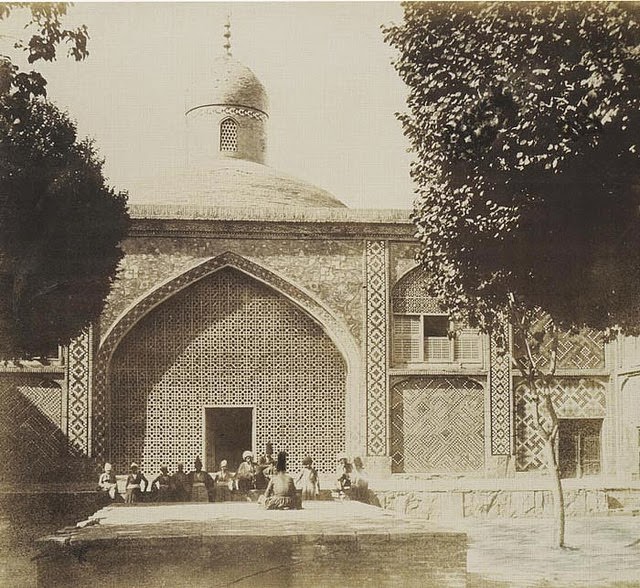
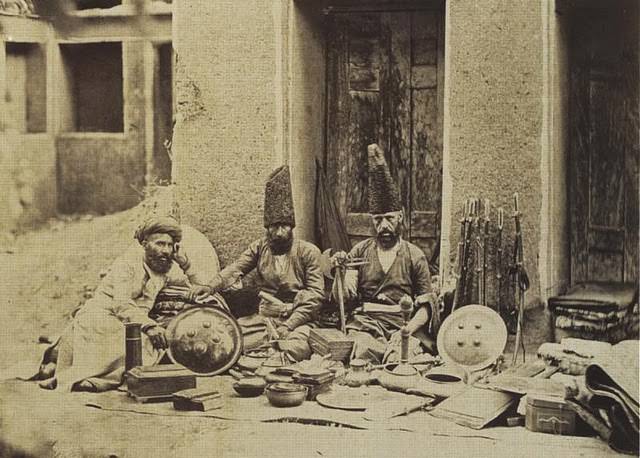
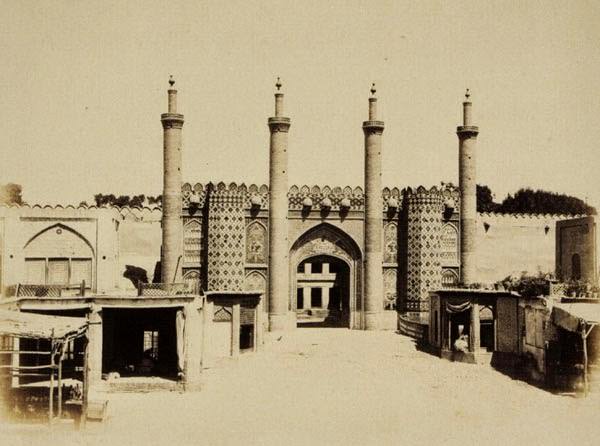
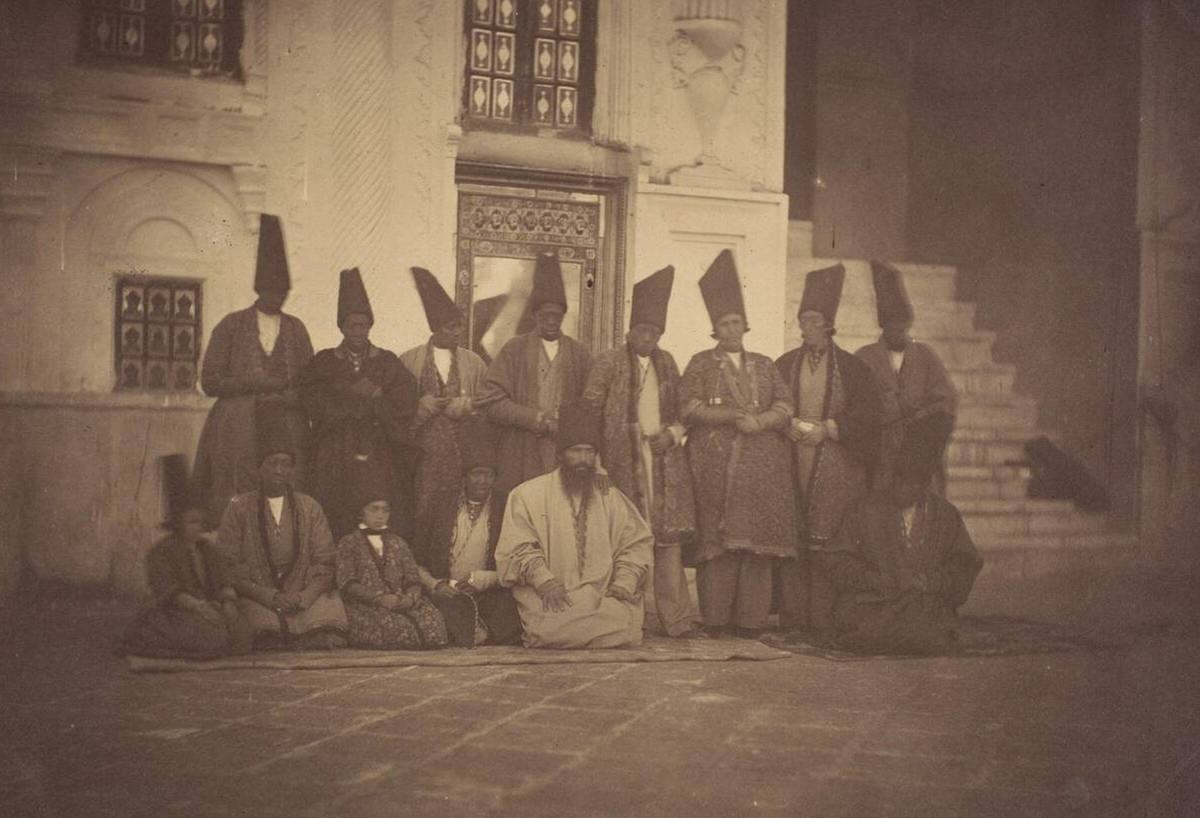
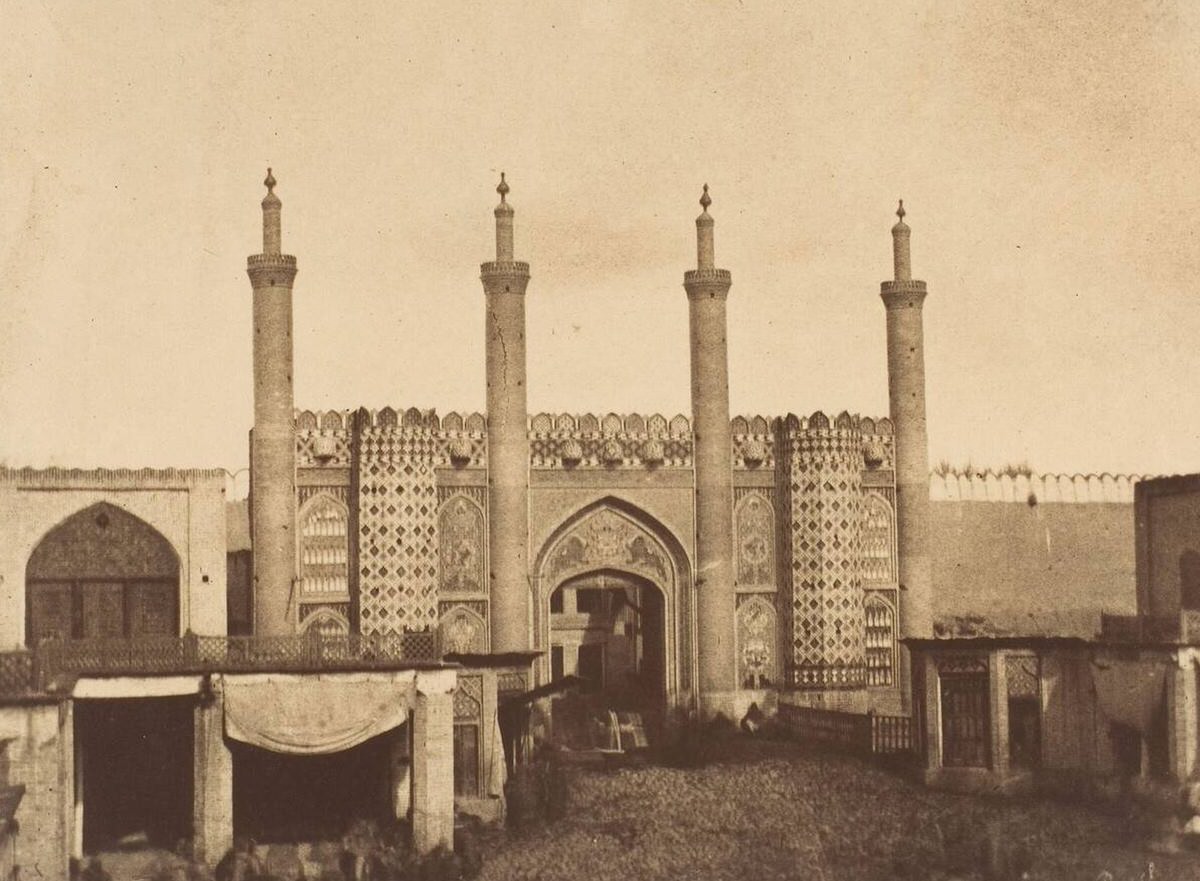
The city’s gates were more than functional checkpoints — they were architectural statements. Each one was decorated and carried its own name and significance. Photographed in the 1860s, they stand as some of the clearest visual records of Tehran’s medieval design before that era ended. These rare images capture not just the structures themselves but the people who moved through and around them every day.
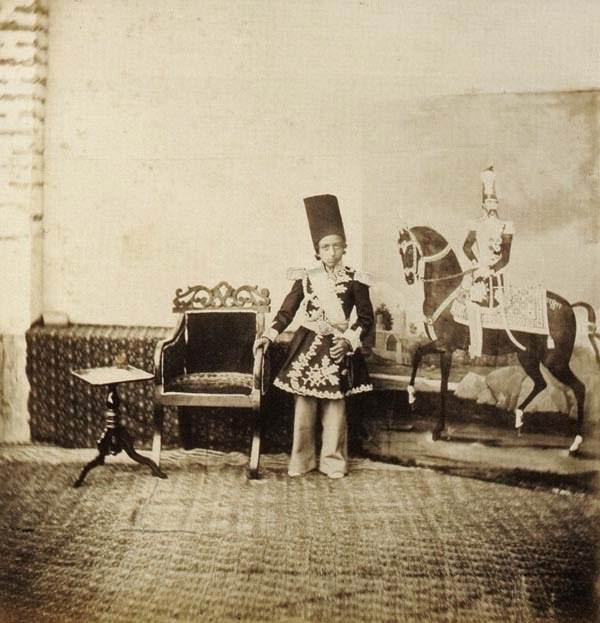
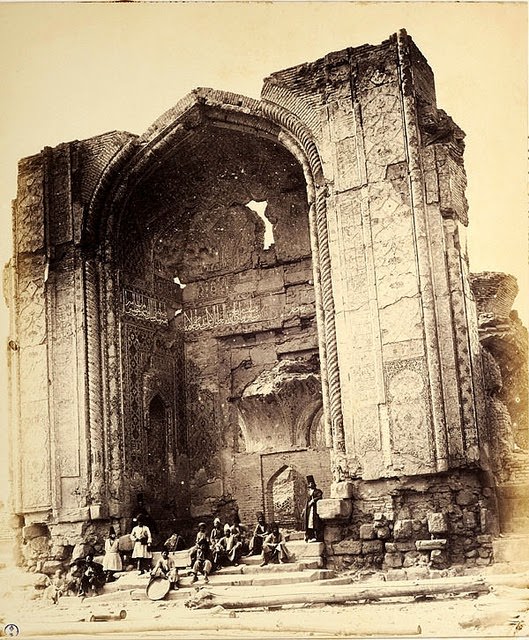
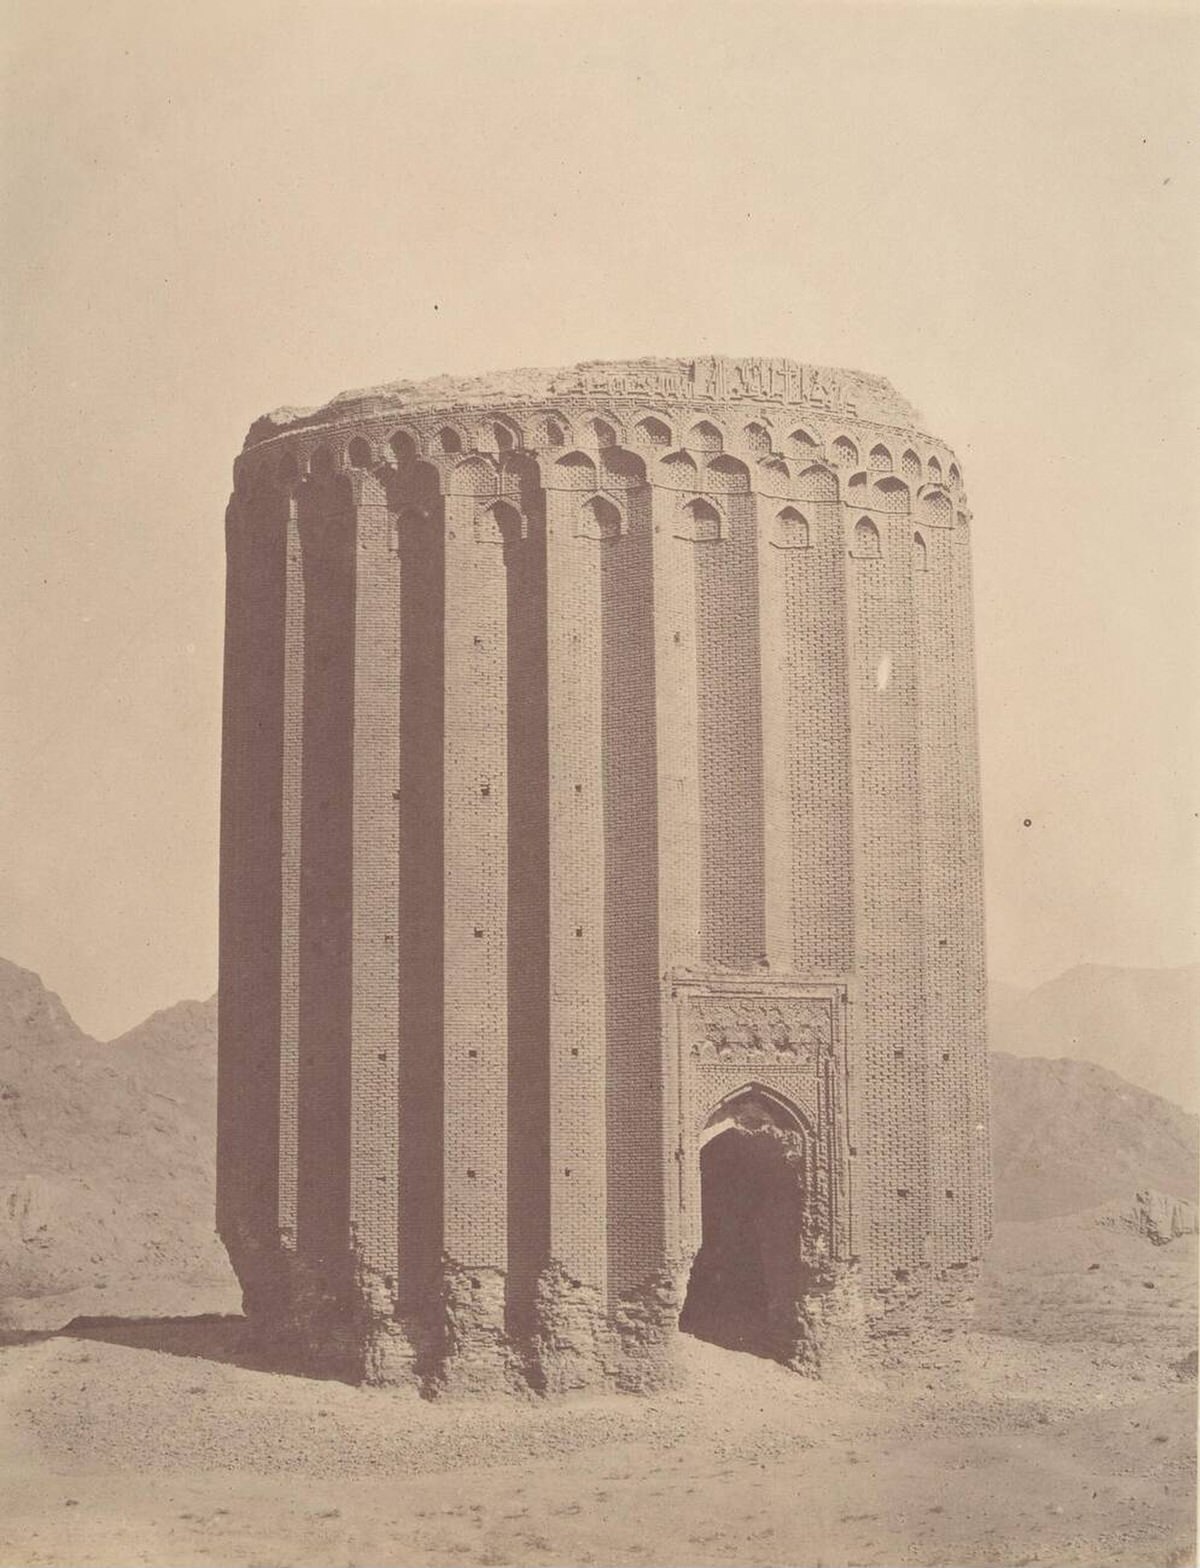
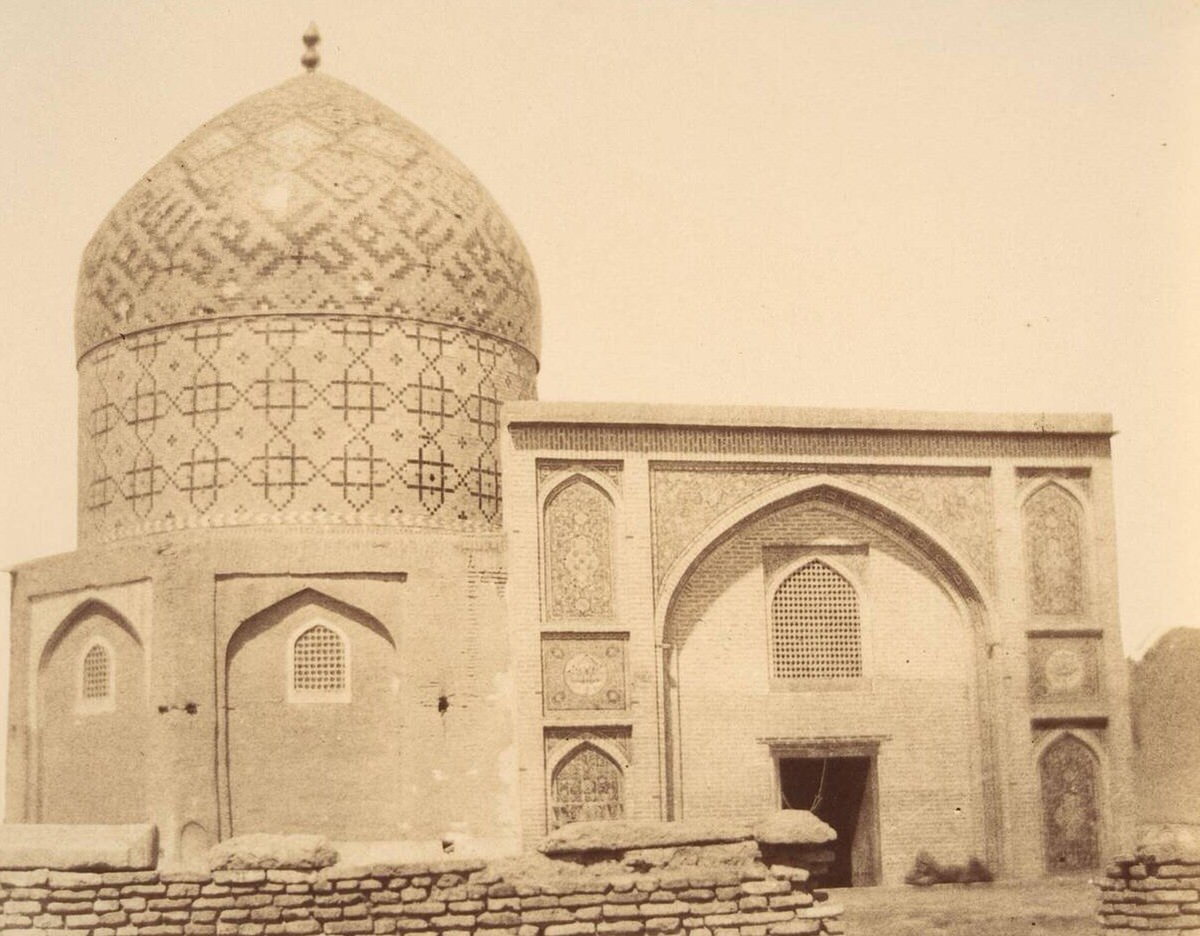
Religion was woven into the physical fabric of the city. Mosques anchored nearly every district, and their portals — ornate arched entryways decorated with geometric tilework — marked the most significant public spaces. The Mosque of Nasser al-Din Shah was among the most prominent, built as a direct reflection of the Shah’s authority over both civic and religious life.
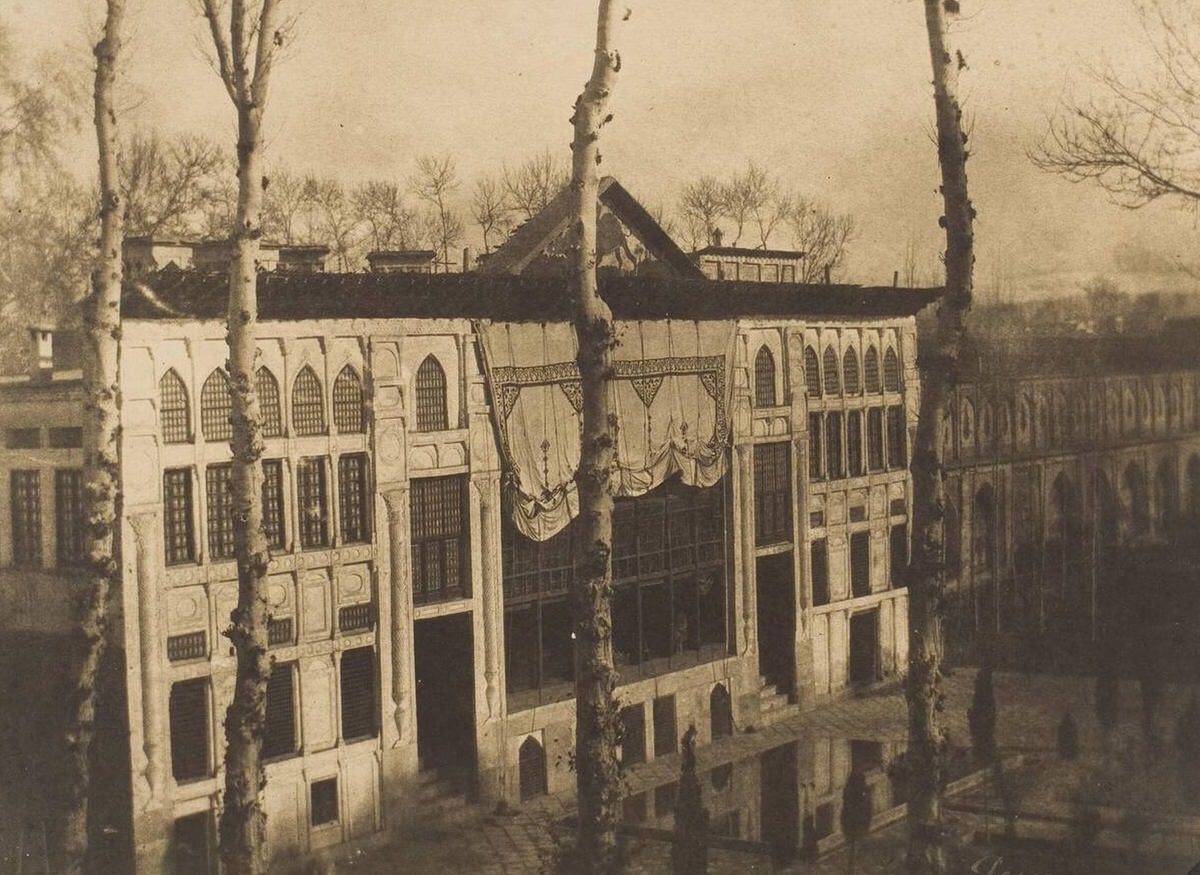
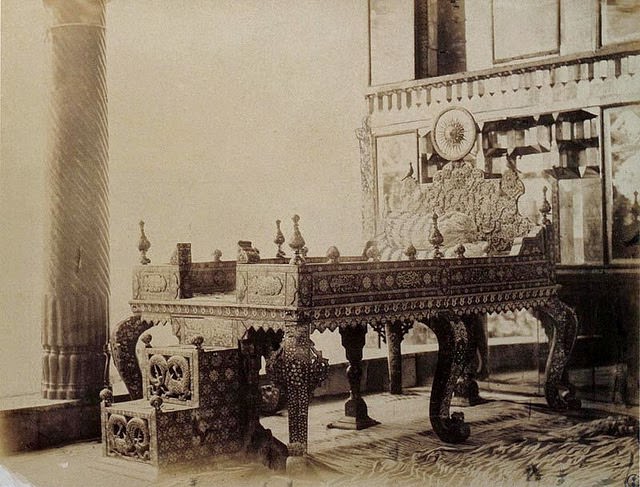
The Peacock Throne Room was the most ceremonially important space in the entire royal complex. Its name came from the legendary Peacock Throne, a symbol of Persian imperial rule. The room itself was designed to overwhelm visitors — mirror-encrusted walls, gilded ceilings, and an elevated throne that made clear the distance between the Shah and everyone else in the room.
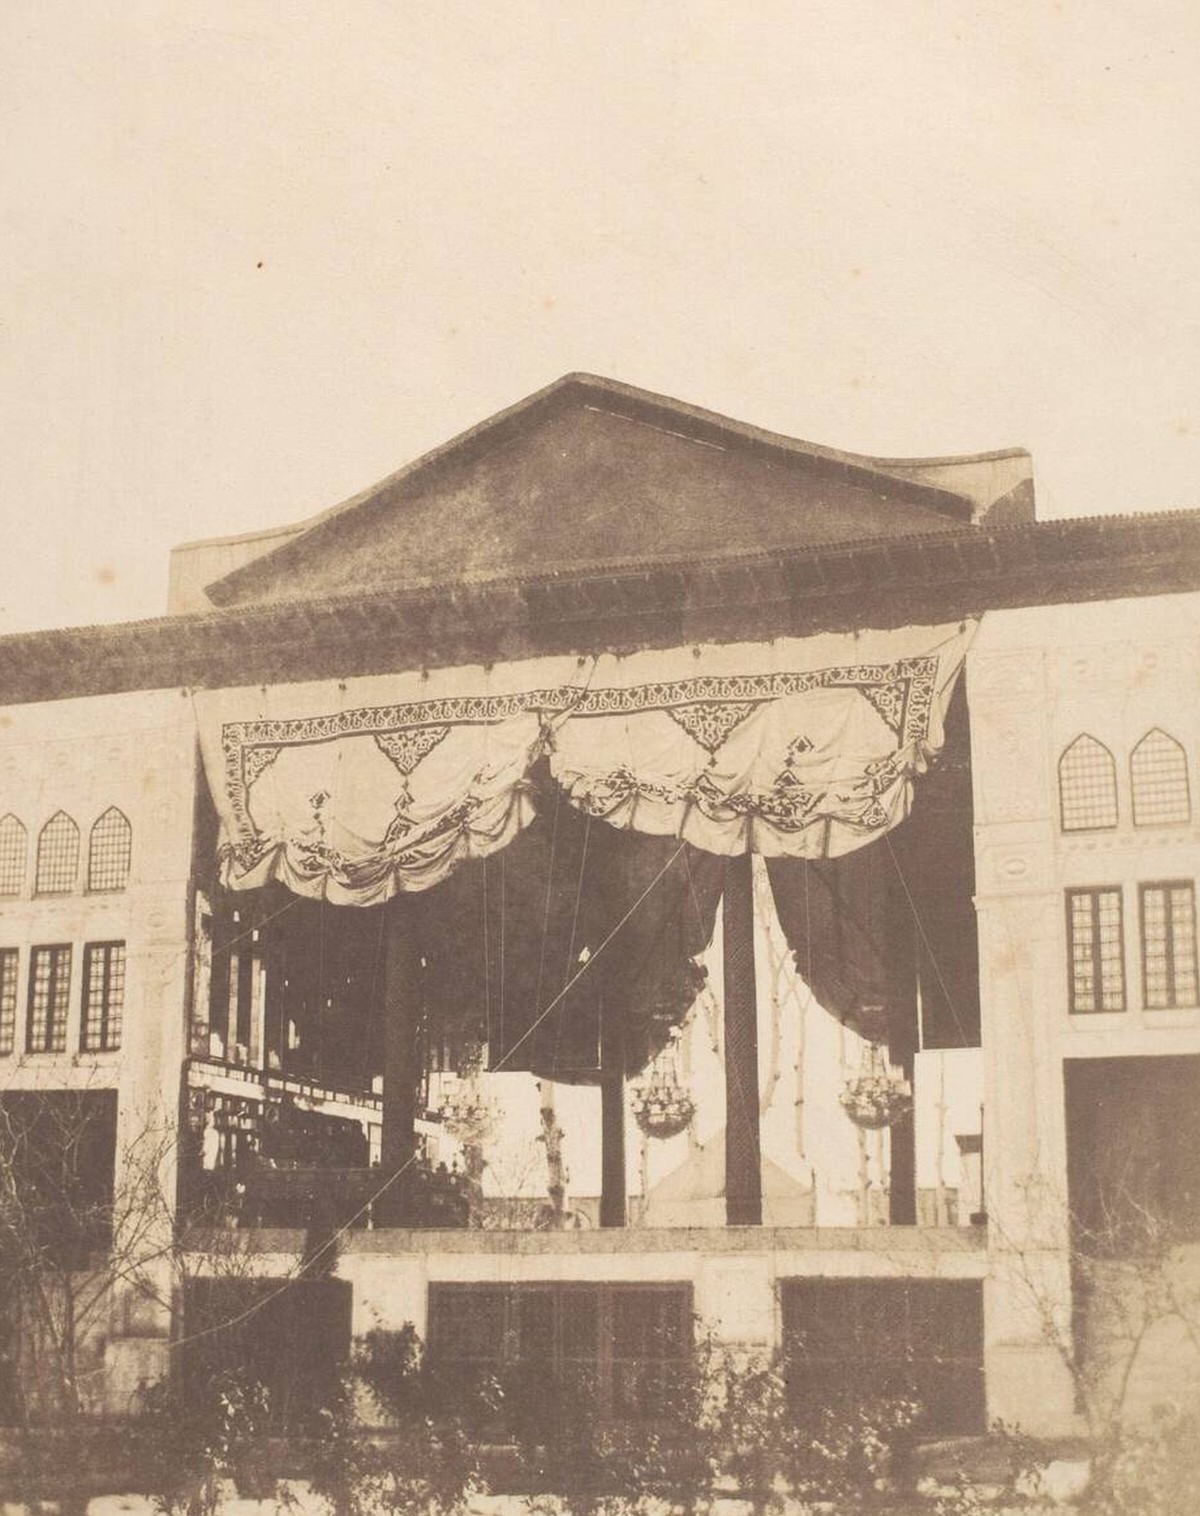
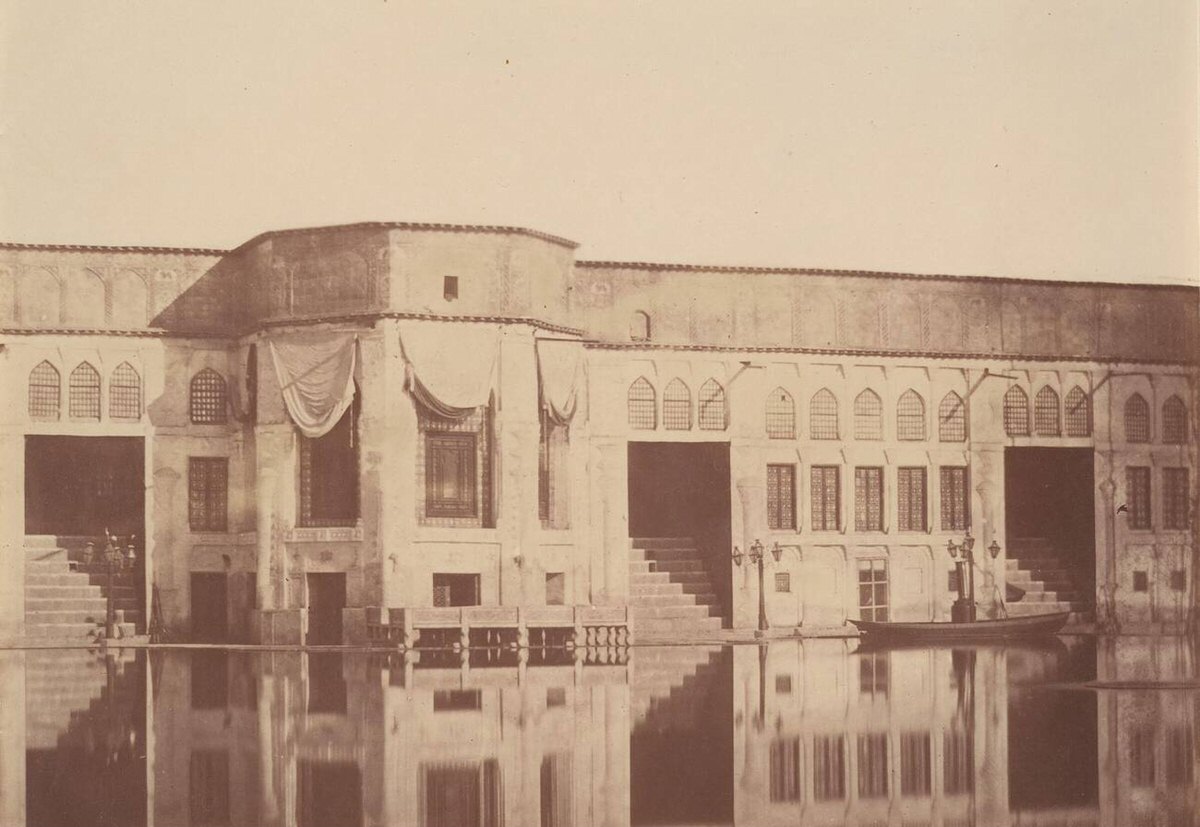
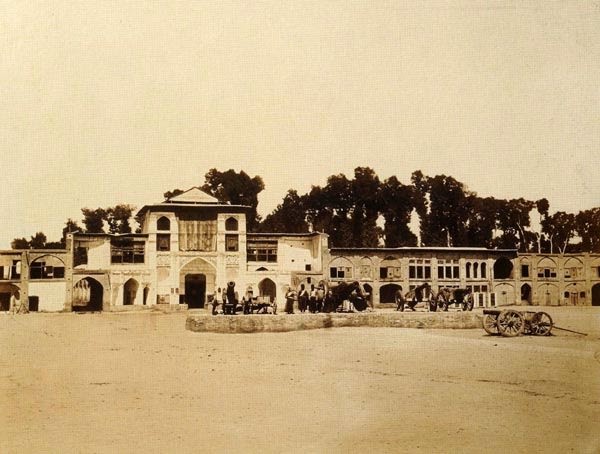
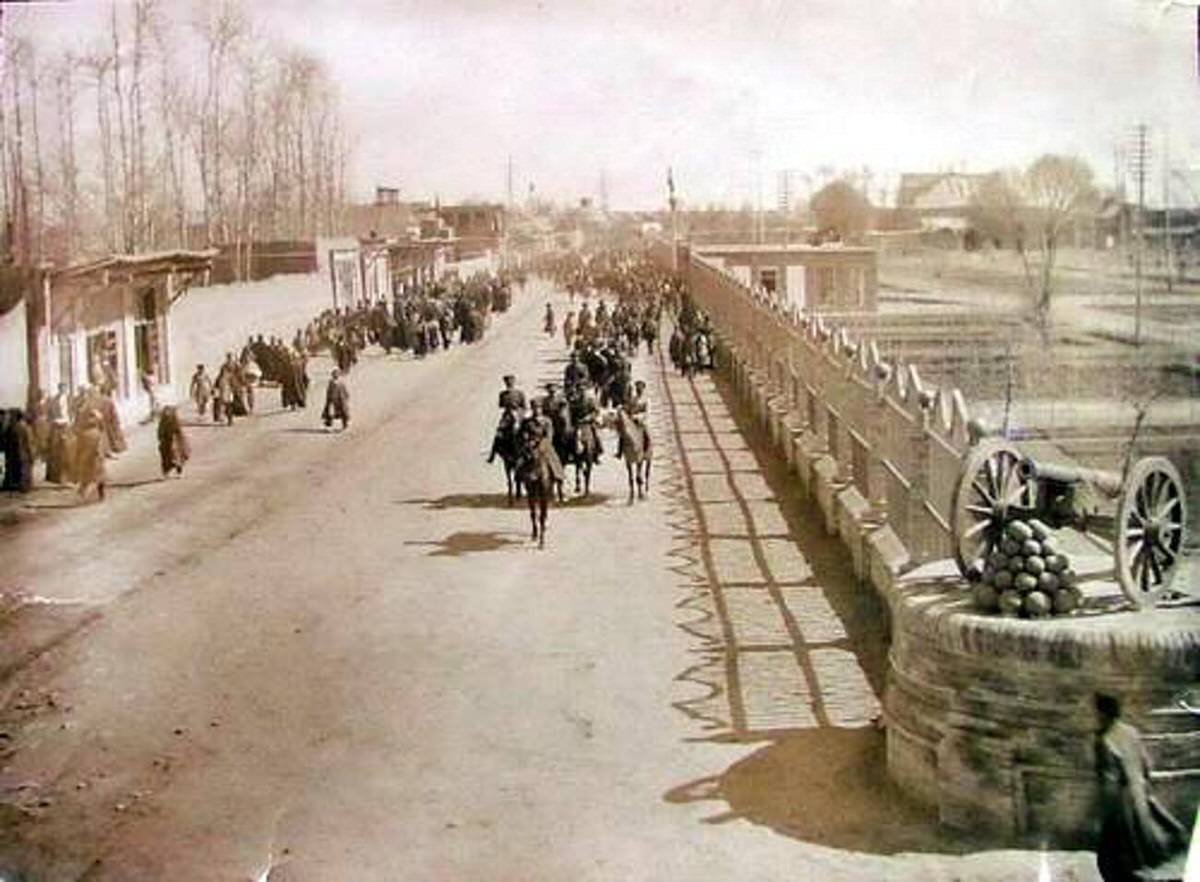
The Plaza of Cannons — Maydan-i Top-khaneh — was one of Tehran’s most important public squares. It served as a military and administrative center, with cannons arranged as a display of state power. The square was a place where the authority of the Qajar government was made visible to ordinary citizens. Streets like Mirdamat connected these public spaces to the residential districts beyond.
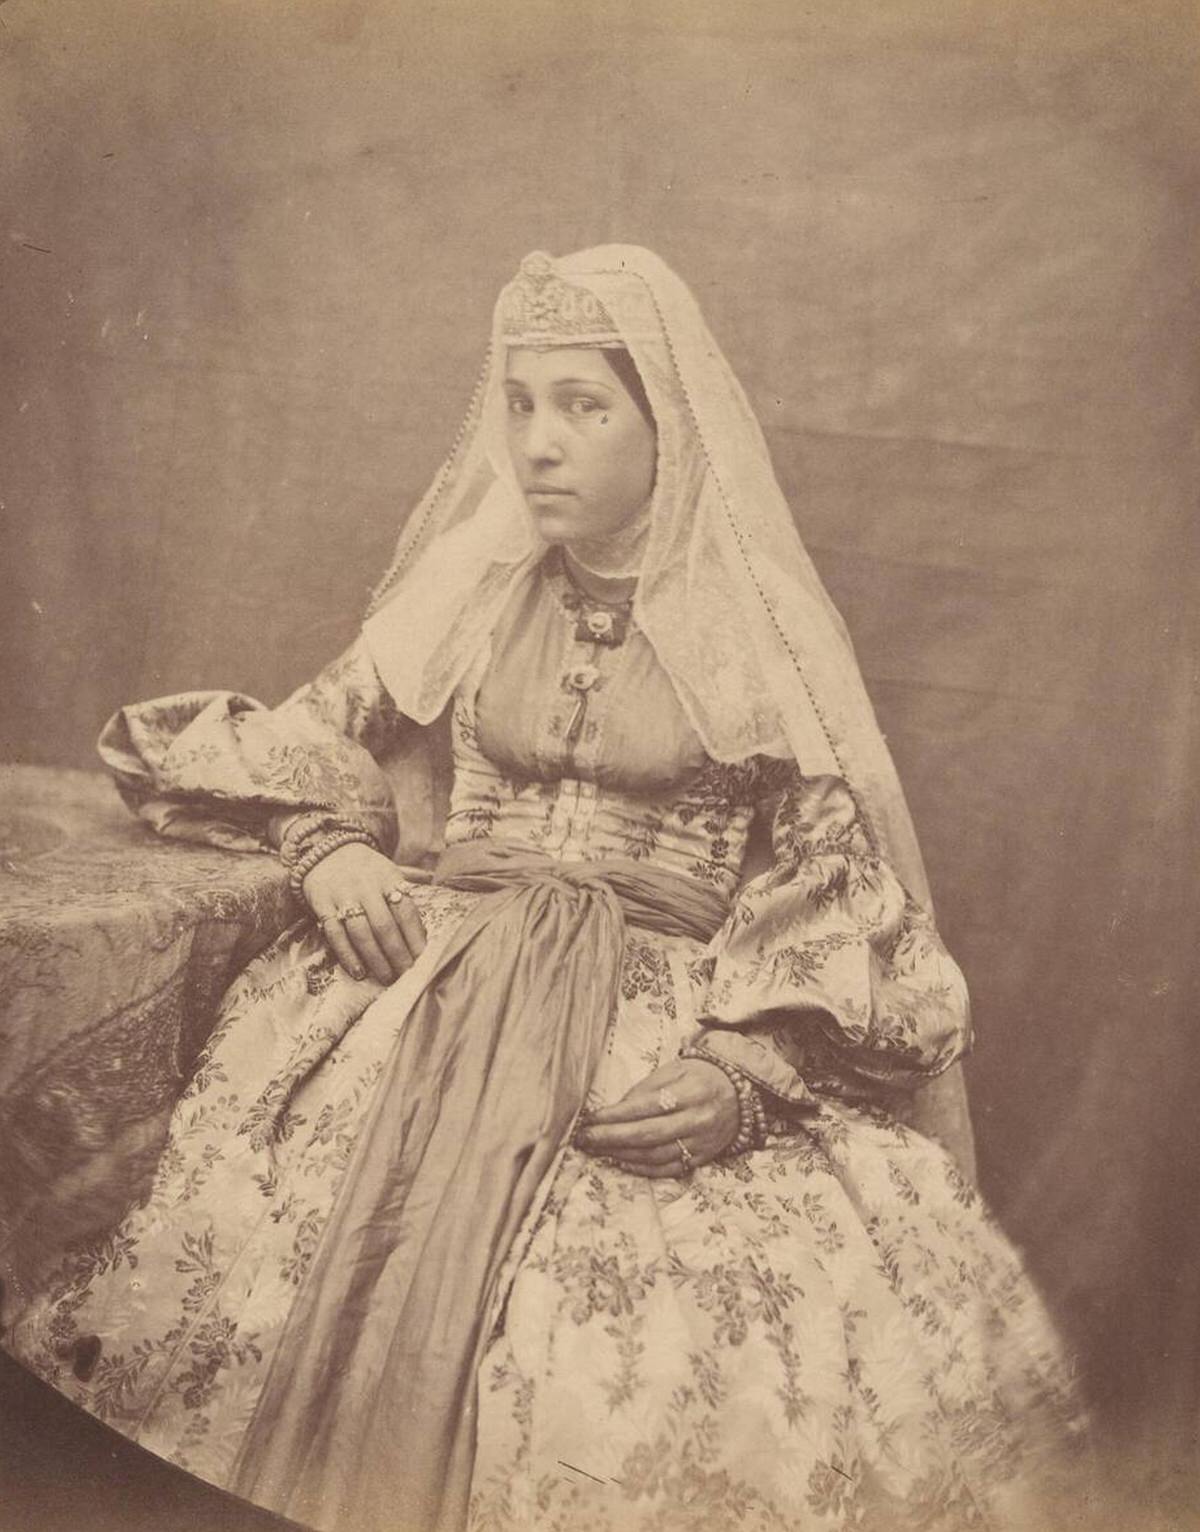
Tehran’s population in the 1860s included diverse communities, among them a long-established Armenian minority. Armenian women, like the one photographed here, were part of a community that maintained its own churches, language, and traditions within the city. Their presence was a quiet but constant feature of Tehran’s urban life.
By the late 1860s, Nasser al-Din Shah ordered the old city walls torn down and the surrounding moat filled in. The city that had been sealed and self-contained for centuries was opened up to expansion. The medieval footprint that defined Tehran for so long was dismantled by royal decree — and these photographs remain among the only direct visual evidence of what it looked like before that transformation began.