
Olympia’s population declined by 17% at the turn of the 20th century. The early businesses in Olympia bartered their goods since currency was scarce, but the Bettman family and business flourished by the 1900s. As a businessman with integrity, honor, and wealth, Louis Bettman was highly regarded by the community. In 1891, Thurston County built a grand courthouse made of Chuckanut sandstone that the state bought as its state capitol in 1901. In the meantime, the legislature met at the Farquhar Store building, the local feed store, and the armory until the newly constructed building could be ready. Olympia’s courthouse officially became Washington’s state capitol building after being purchased by the state in 1901. In 1909, Olympia changed dramatically with another dredging project, adding 29 blocks to downtown and filling in the Deschutes Waterway. Previously we’ve shared some amazing historical photos of Olympia from the 1870s, 1880s, and 1890s. Today, we share stunning historic photos of Olympia at the turn of the 20th century.
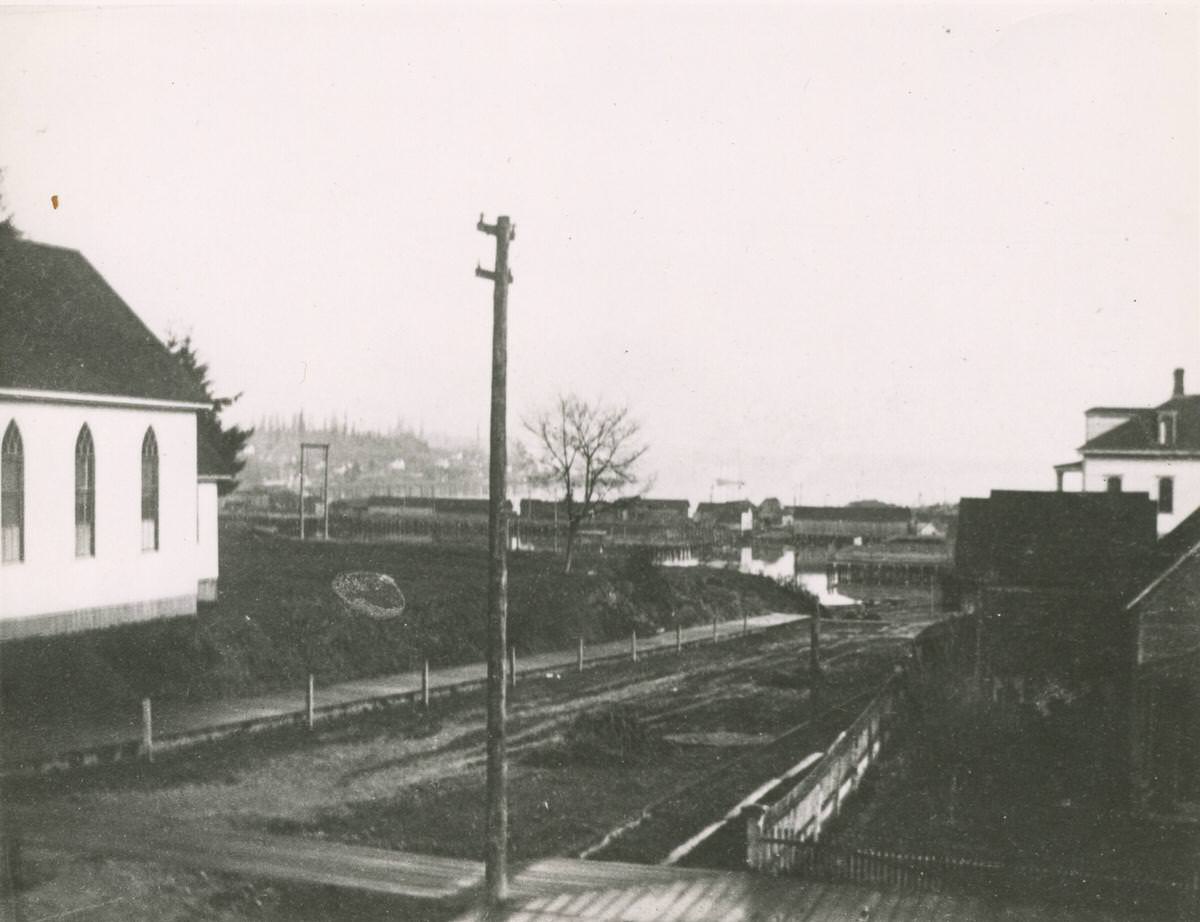
Shows part of Catholic church at 10th Avenue and Columbia, and part of Providence Academy at 9th Avenue and Columbia Street, Olympia, 1900. Includes Deschutes Waterway.
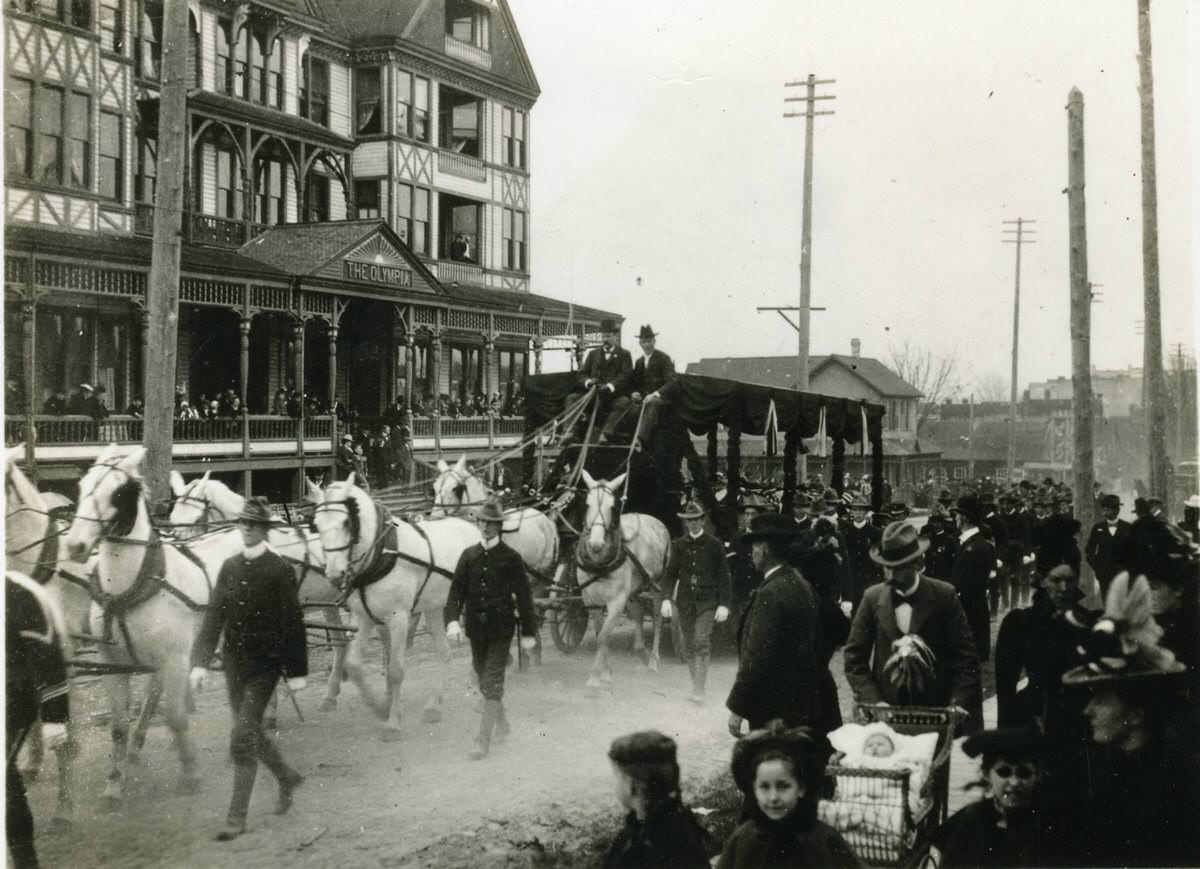
Image shows the funeral procession for nine unclaimed Spanish-American War dead to the Tumwater Masonic Cemetery as it passed by the front of the Hotel Olympia on March 18, 1900.
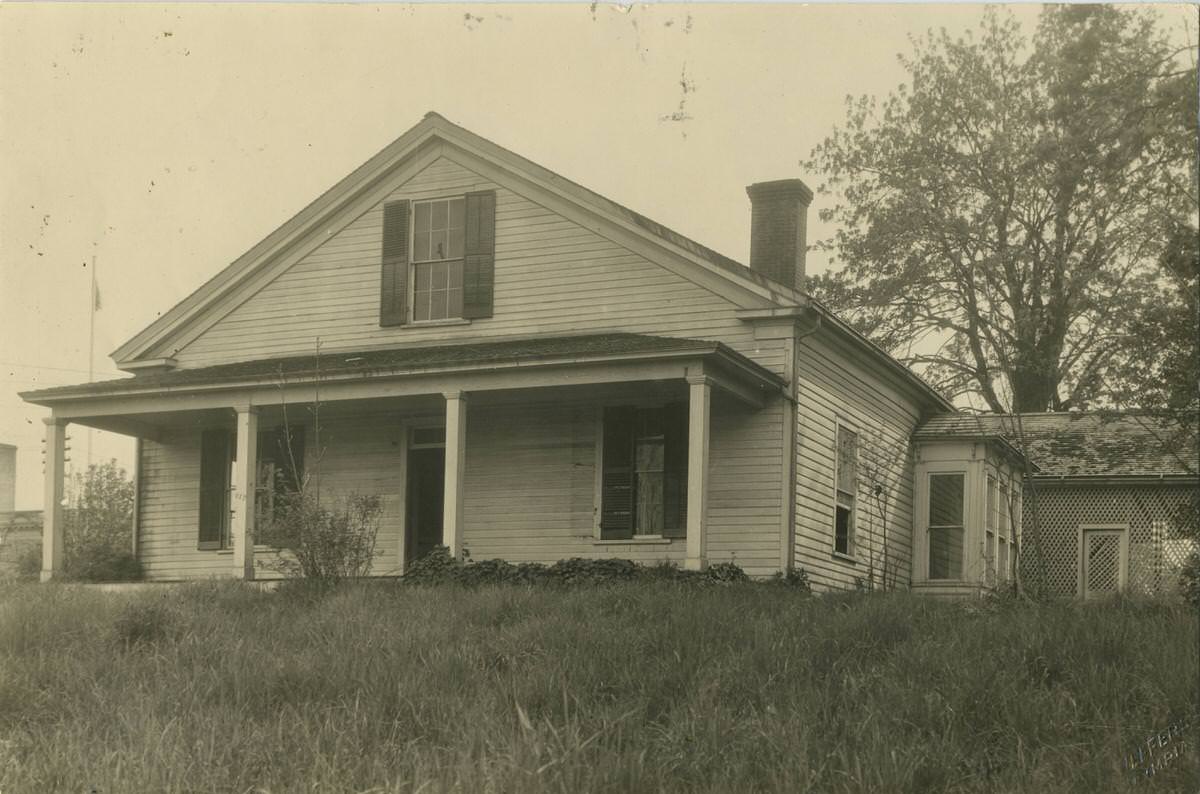
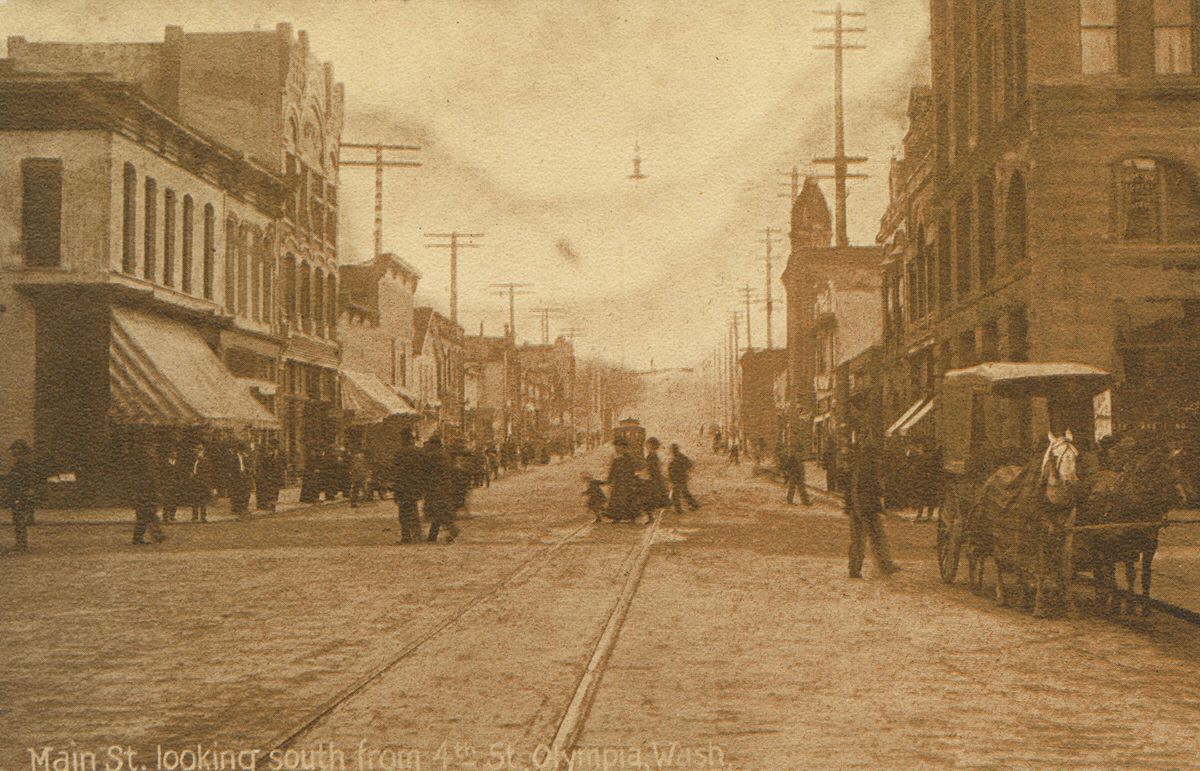
Image shows Main Street (now Capitol Way) looking south from just north of 4th Avenue. The Turner Block and Pacific Building are visible on the left. The Kneeland Hotel and Odd Fellows Hall are visible on the right. People, horses, a buggy, and a street car are also visible.
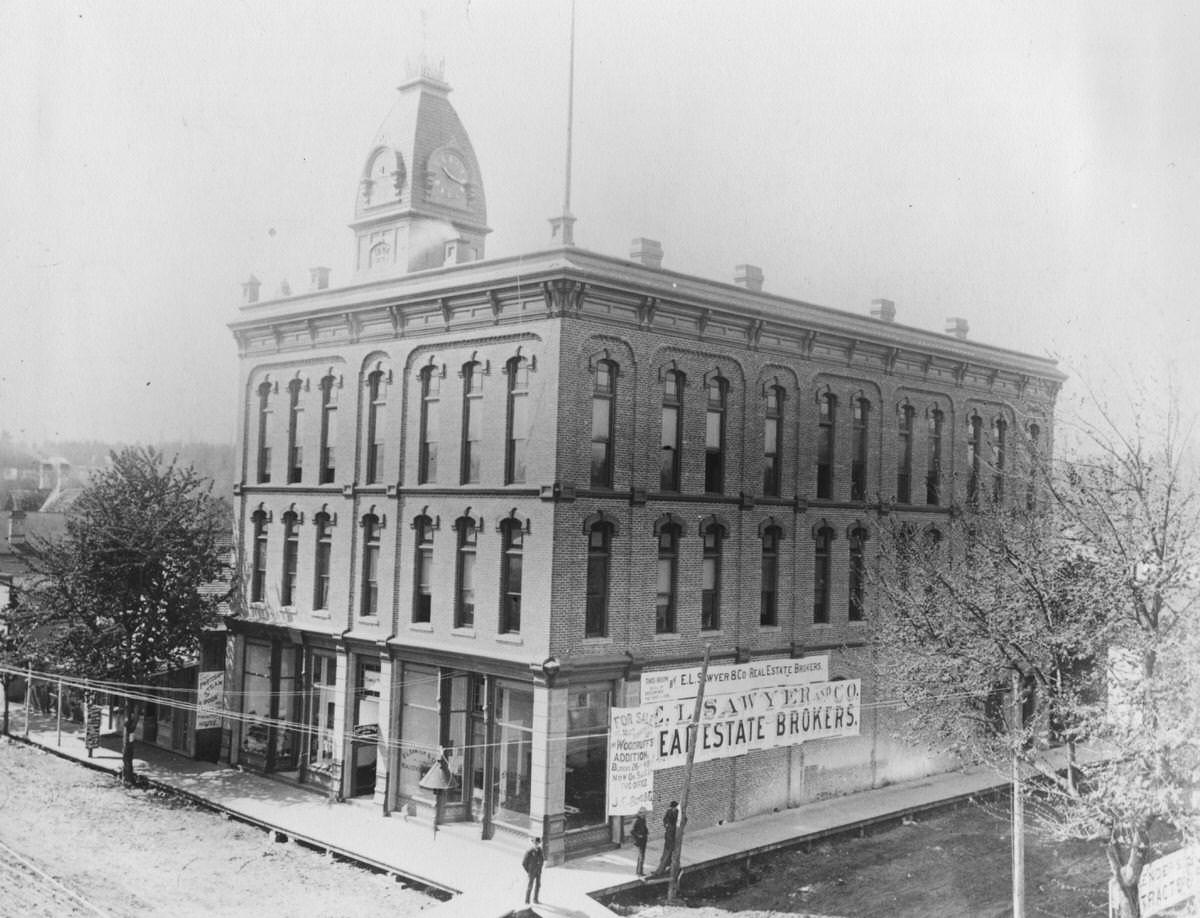
Shows Odd Fellows Hall at 5th Ave. and Main St. (Capitol Way) in Olympia, Washington. Includes Dr. Ostrander.
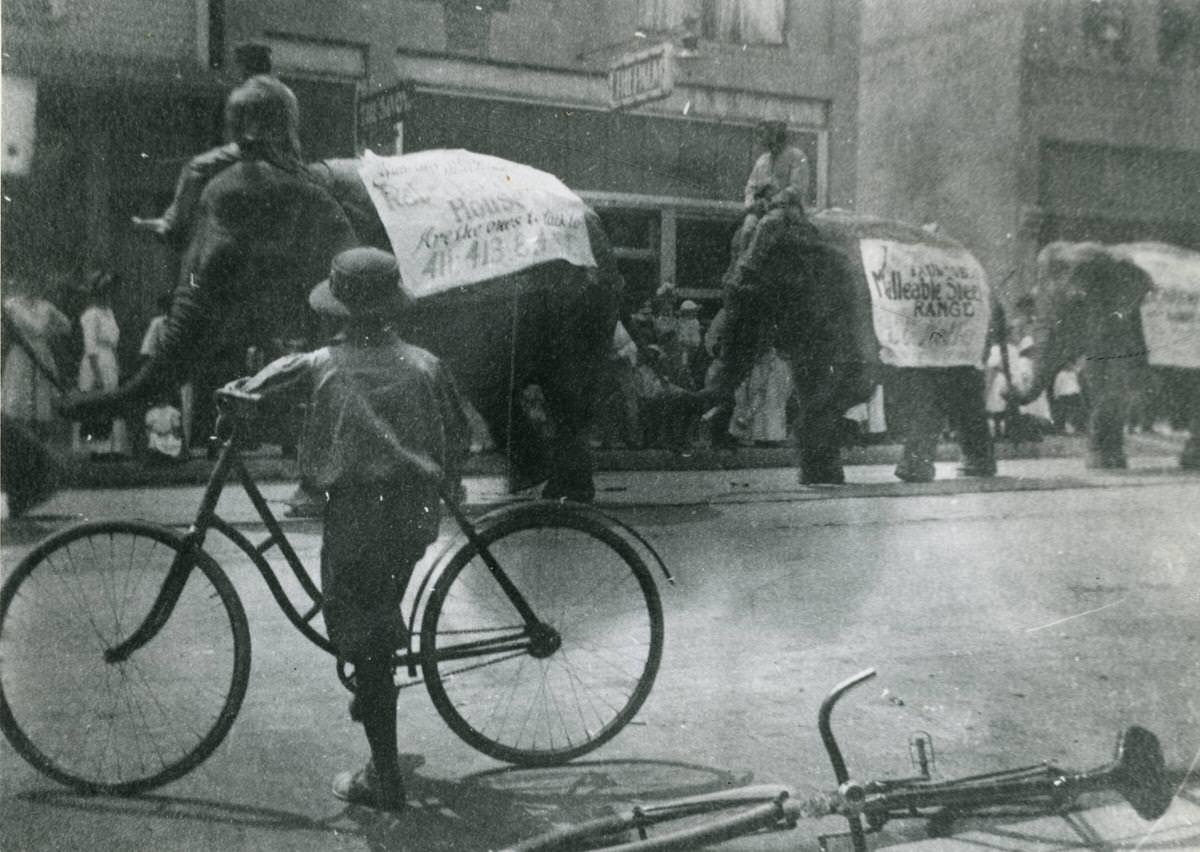
Shows 3 elephants wearing signs, with riders, in front of “The Savoy” and “The Palm.”
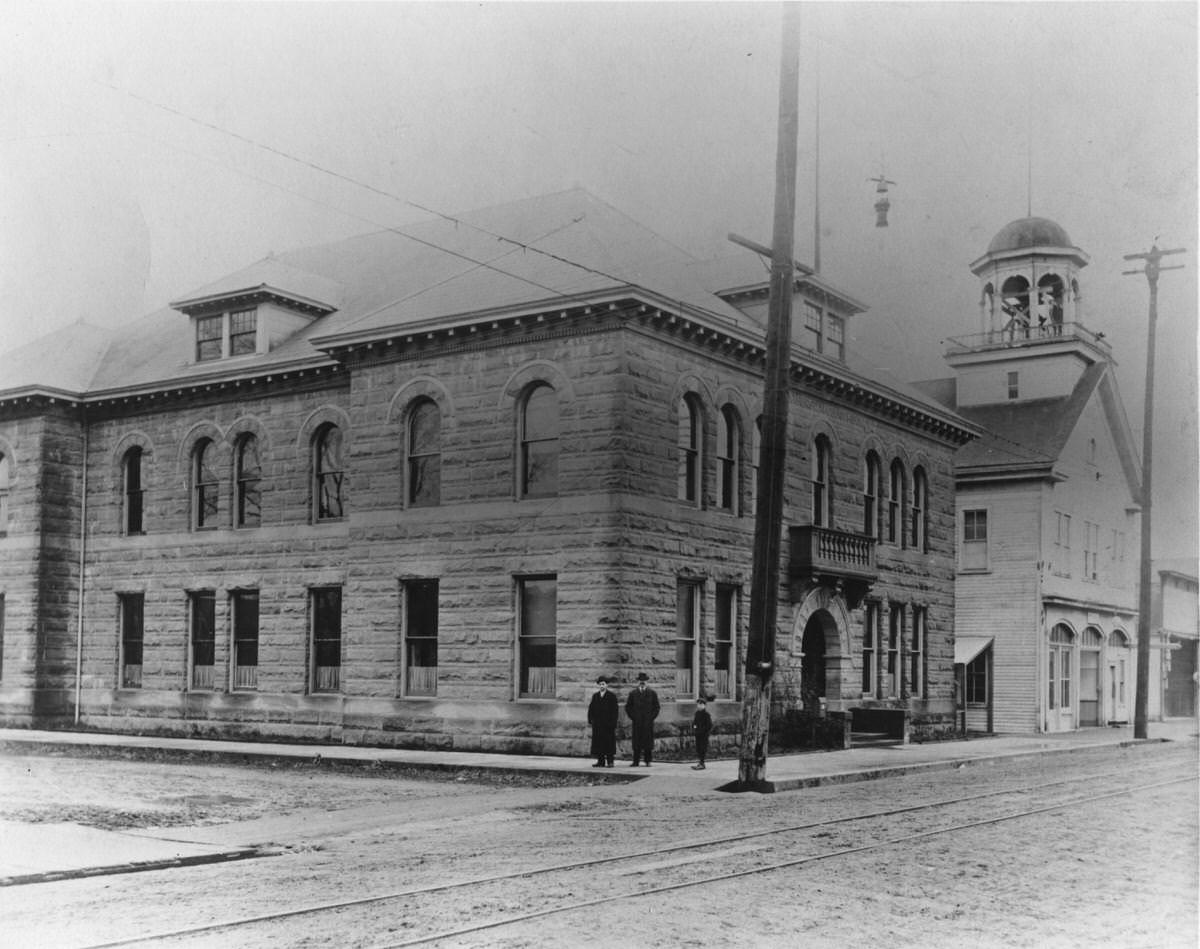
The first Thurston County Courthouse, located at the corner of 4th Street and Washington, in Olympia. One photograph includes the Olympia City Hall in the background.
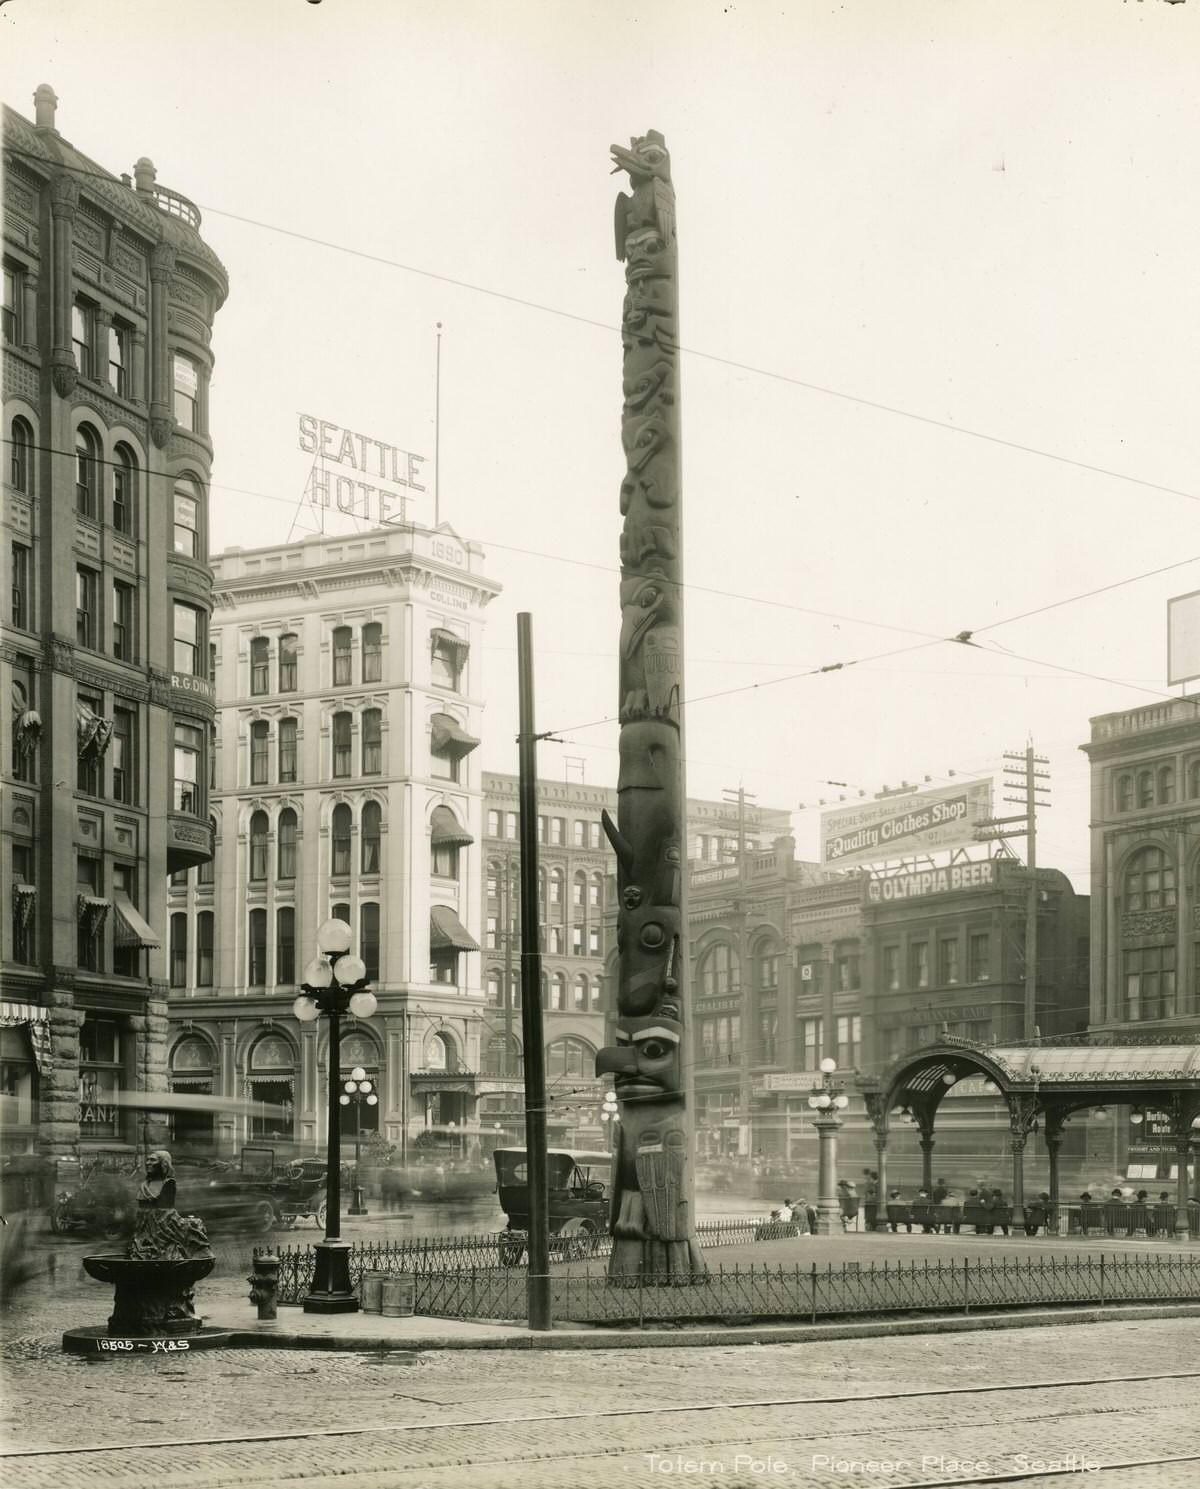
Seattle Hotel and train stop is in the background.
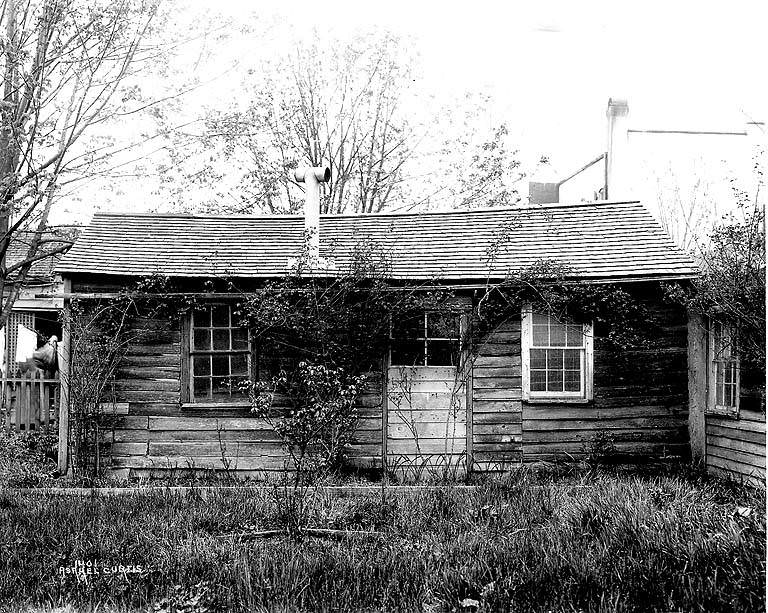

In the 1870s and 1880s Chinese men, such as the one pictured here, did domestic work in upper-class homes in Washington. However, racism and the Chinese Exclusion Act of 1882 pushed Chinese and Chinese-American domestic workers out. In Seattle, immigrant Scandinavian women moved in to fill these jobs.
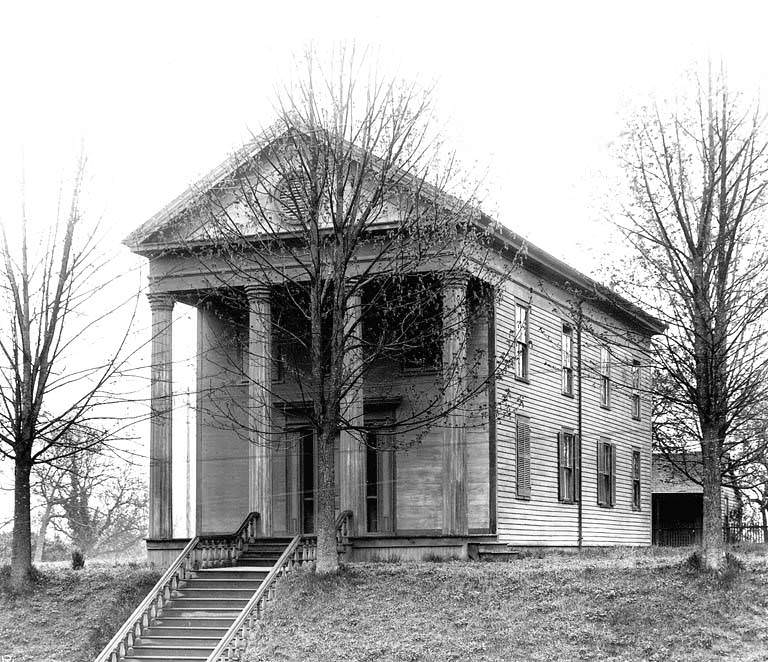
Located at the foot of Main St. at 8th, Olympia. This temple was the scene of the second session of the Washington Territorial legislature, held Dec. 4, 1854.

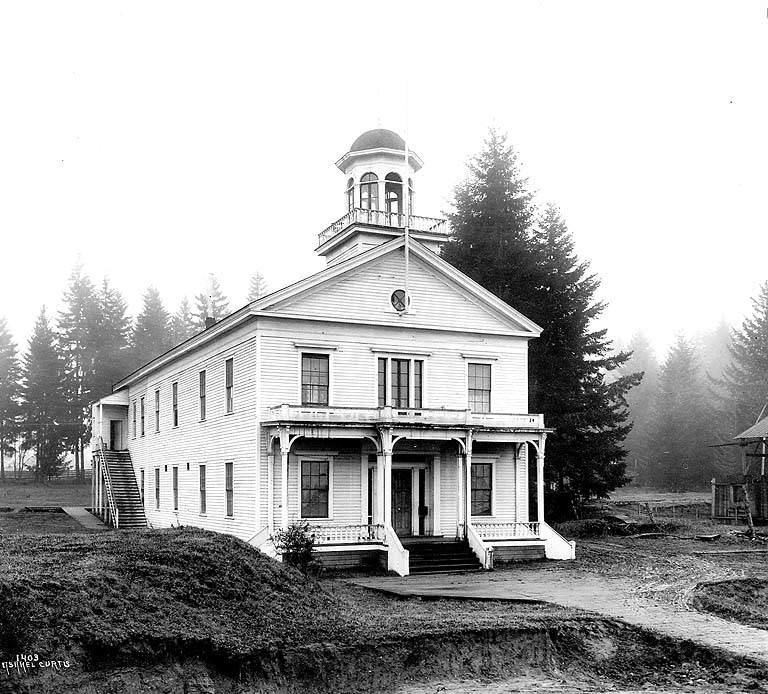
The building has a veranda on both stories of the narrow side, with a set of steps leading to the first floor. There is a picket fence running along the street side. The building is built on a slope, with a stone and concrete bulwark along the sloped edge. An unpaved street and a sidewalk run along the long edge of the building.

We are looking at the side of the building. There are sashed windows at both stories. A set of stairs leads to a door in the upper story. The covered entryway is to the right of the image. Atop the building is a sign reading Daily Olympian. In the yard outside the building is a pile of chopped wood. Two girls dressed in winter clothes are sitting on the wood pile. A ladder is propped against the building. Telegraph wires lead out from the building.
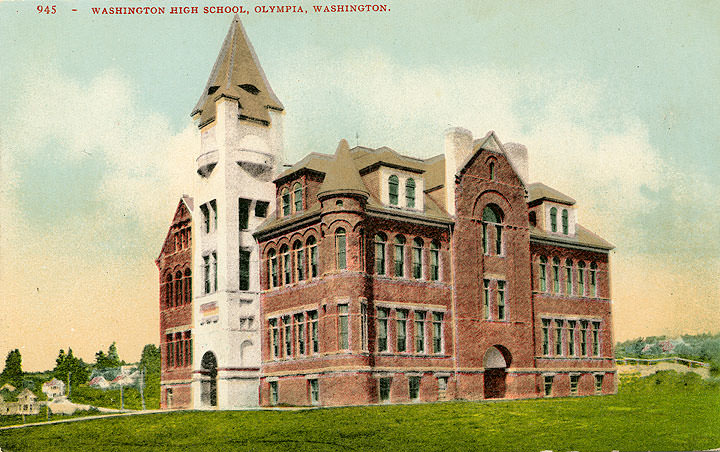
It is a three-story brick building with gables, a corner round turret, and a white masonry tower.
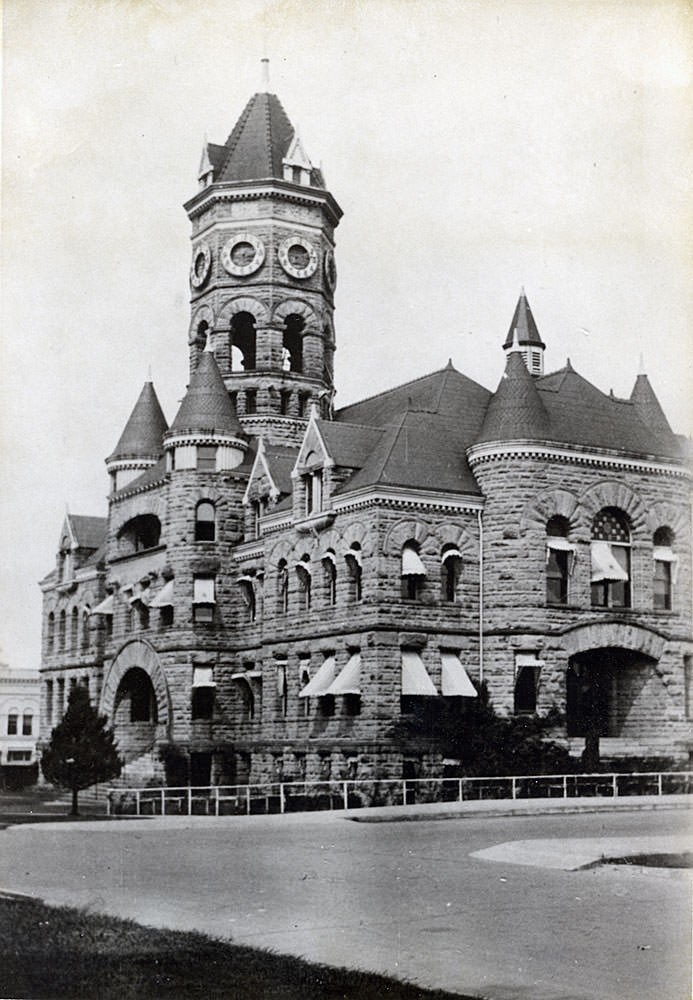
It is a masonry building in Richardson Romanesque style with multiple turrets and a tall clock tower in the center. In the foreground is a paved intersection. We are looking northeastward across the intersection.
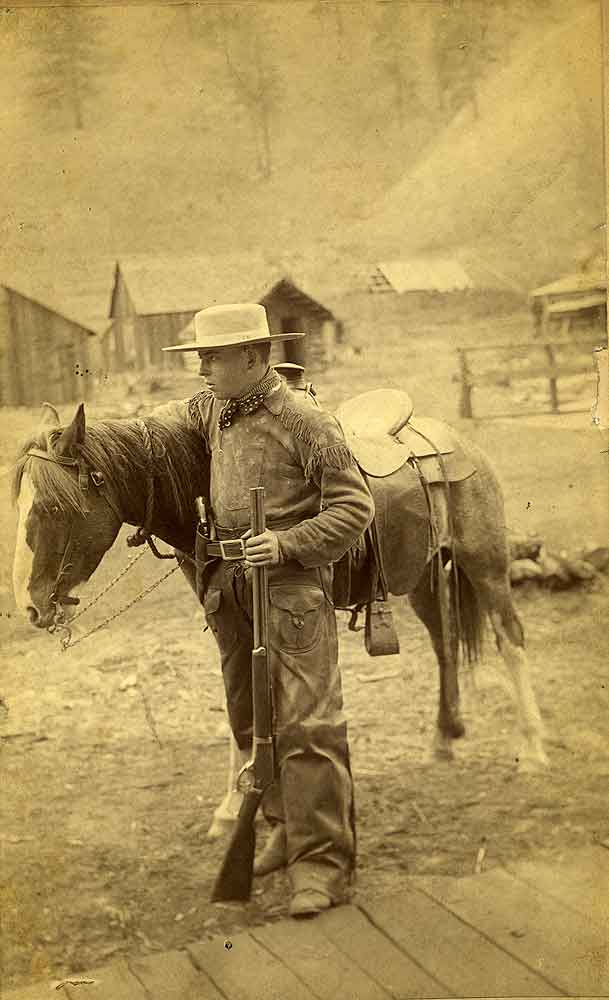
He is dressed as a cowboy with a fringed shirt, bandanna, flat-brimmed hat, a six shooter at his belt, and a rifle in his hand. His hand is draped over a horse’s neck, and one foot is resting on a wooden boardwalk. In the background are several cabins and a hillside.

It is a tall masonry building with ornamental pediments at roofline and bay windows at the second story. Below the pediment are the words A.H. Chambers Block. At ground level is the retail establishment Sawyer & Filley Drugstore. Retractable awnings are over the entrance and picture windows. At the second story are two small signs reading Dr. Redpath and Dr. Ingham. The intersection in front of the building, at Main Street (now Capitol Way) and Fourth Avenue, is paved. A trolley track curves through the intersection. A group of men is standing in the street, and two other men are on the sidewalk.

It is a two-story clapboard building with a false front facing the street. Sashed windows are on both levels. Over the doorway is a sign reading Doane’s Cafe. To the left of the building is an entryway to a fenced-in rear garden, with a sign over it reading Ladies Entrance. Bunting is draped across the front of the building at all levels. A banner reads Welcome B.P.O.E. Five workers stand in front of the building. Four are men wearing white jackets with long white aprons. One is a woman wearing a dark skirt and apron.
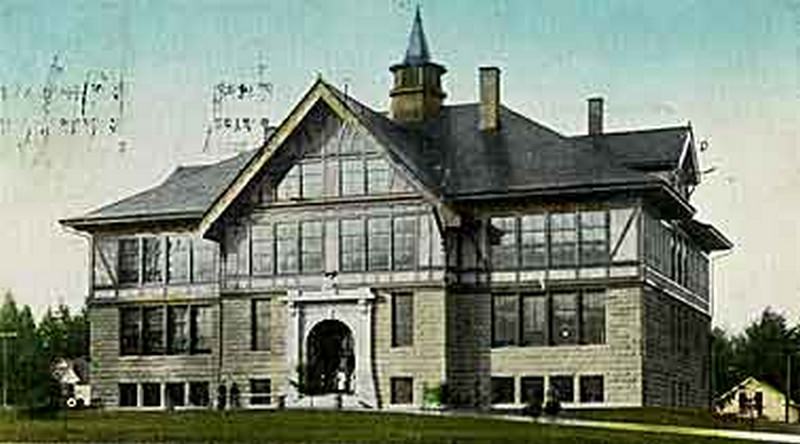
It is a three-story chalet-type masonry building with a tower.
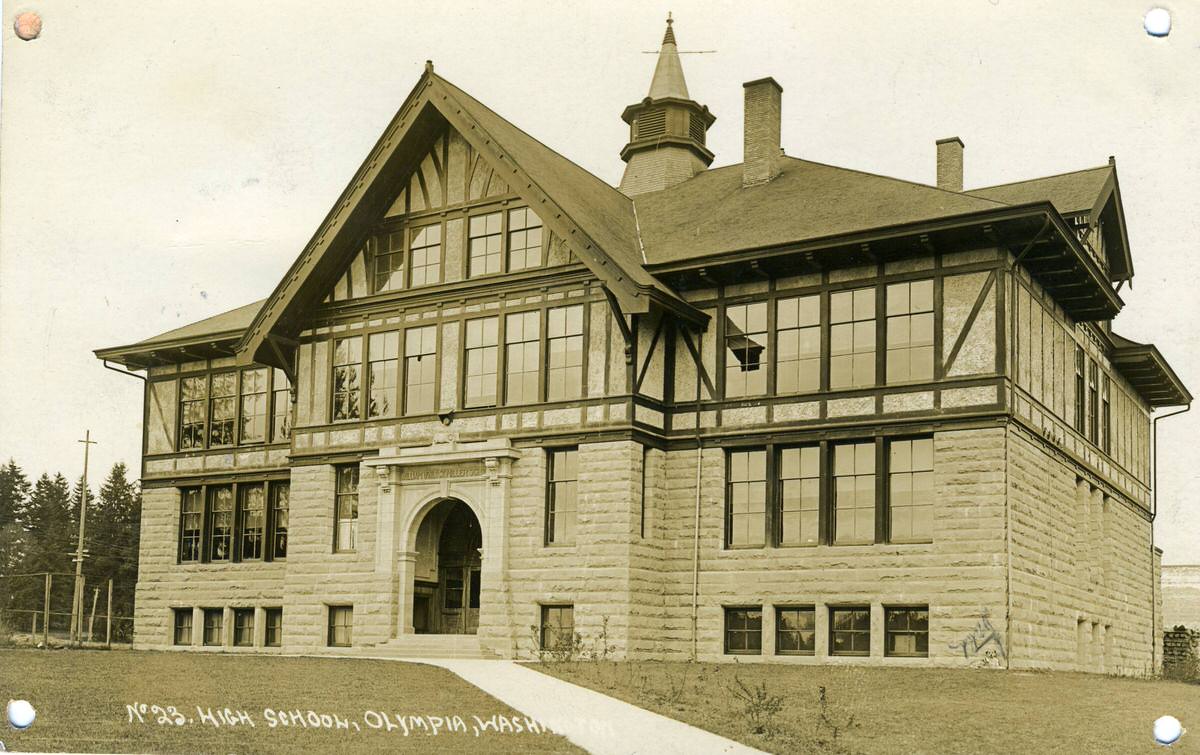
![High School [Washington School] Olympia, 1908](https://www.bygonely.com/wp-content/uploads/2022/01/olympia_historical_photos_444.jpg)

This appears to have been taken from the top of the Old State Capitol Building. In the foreground is the Isaac Harris house, with a side yard landscaped with trees and a small outbuilding. Behind it is the Italianate Sylvester mansion, with its tower. The largest building in the view is the Olympia Hotel, a very large wooden structure in a mock-Tudor style with a turret. Beyond it can be seen the Catholic church with its steeple. In the background is the Deschutes Estuary. There are paved sidewalks running alongside the streets.
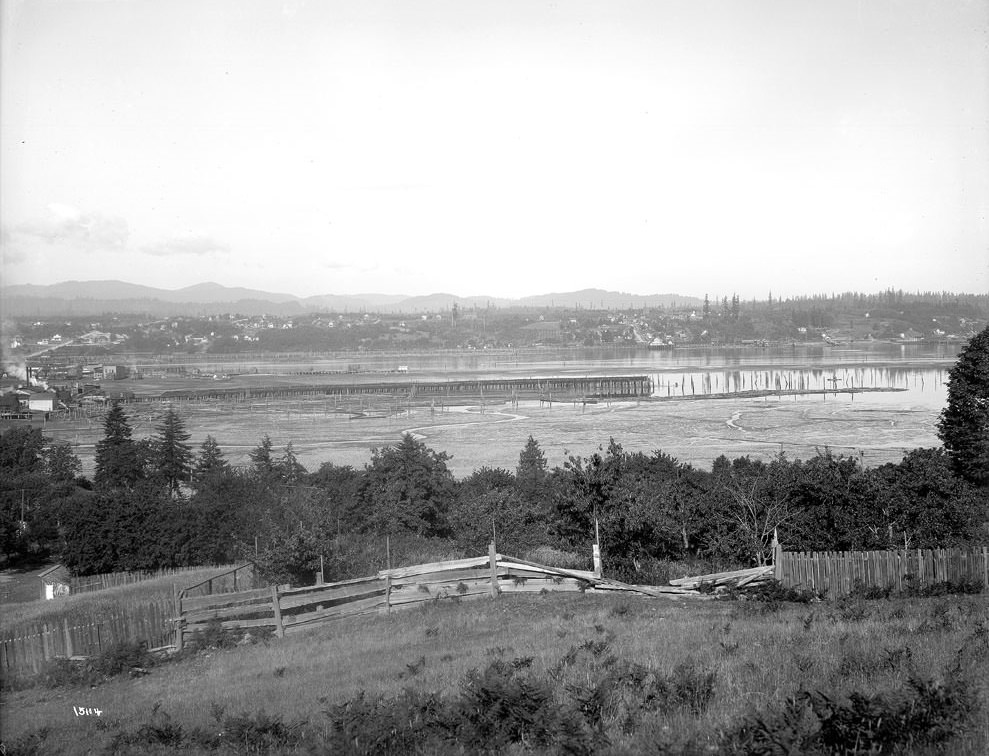
The right side of a three-negative panorama of Olympia, Washington. In the foreground a wooden split-rail fence borders a treed area. Houses are visible in the distance across Budd Inlet. Asahel Curtis.
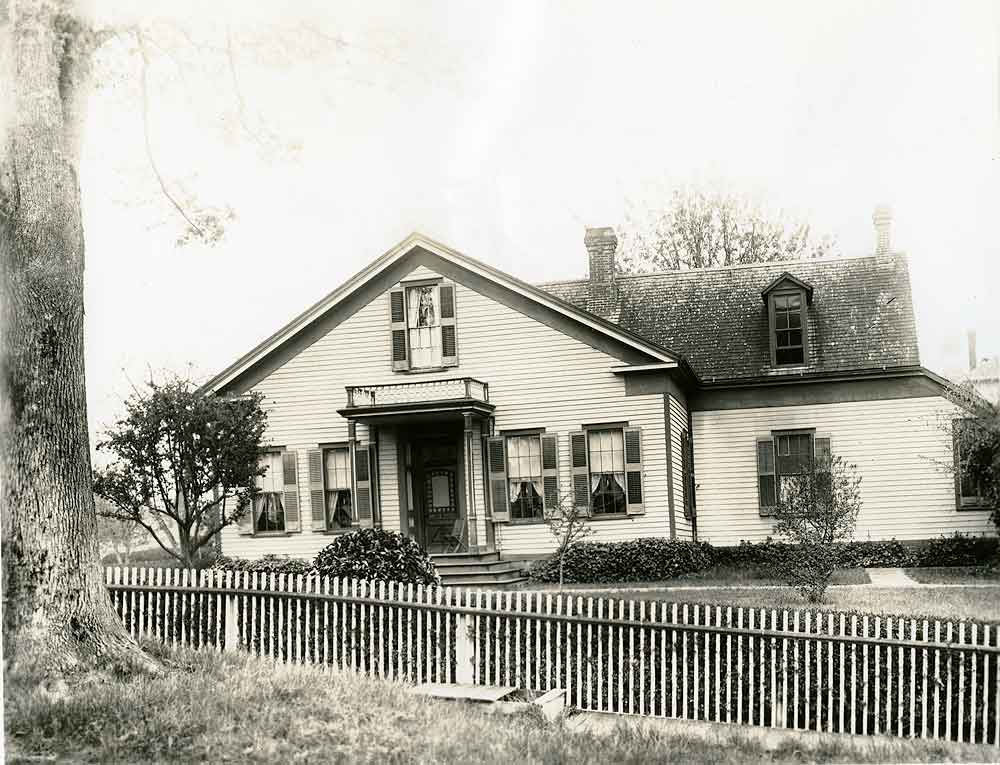
This was the home of James Tilton, surveyor, and his family, including Charles Mitchell, slave.

Interior of a fire company, likely the Olympia Fire Company No. 2. It is a wide room with wooden siding and a concrete floor. In the foreground is a fire pole. Four men stand in front of two fire engines. They are wearing firefighters’ uniforms with double-breasted jackets and caps. Two men are standing in front of each engine. The engine to the left has a water tank and a tongue extending in front of it with bridle and other gear ready to be attached to a horse. The engine to the right appears to be for transportation.
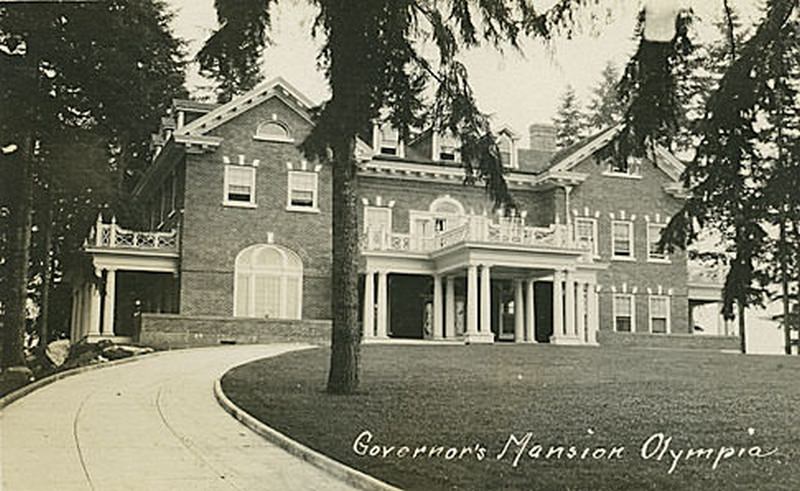
It is a 2½-story brick neocolonial structure with a central porte-cochère. In the foreground is a wide paved driveway, with grassy lawn and mature trees.

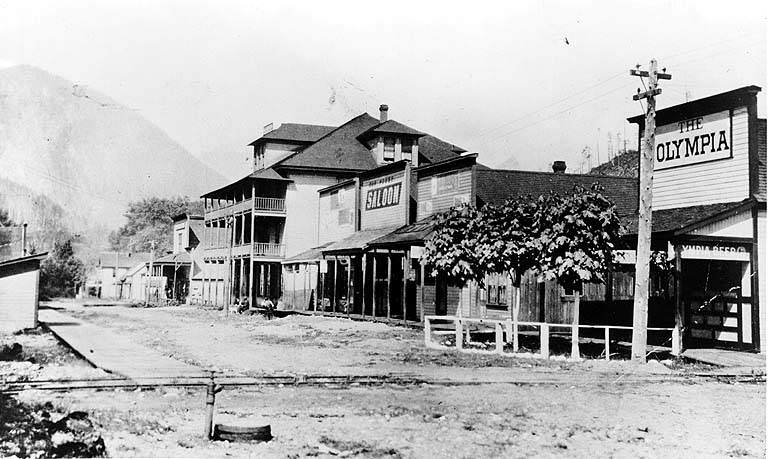
A pile of gravel is lined along the right side of the street, with sand on the left. The crew stands in the middle of the street surrounding a donkey engine, holding shovels and buckets. Spectators line the street. A wheelbarrow or cement hopper with large wheels is in front of the sidewalk, with two men standing by it. A four-story sandstone building is on the right side of the street, with a sign reading Cafe, and Kneeland Restaurant and Cafe. Other businesses line the left side of the street, including a saloon with an Olympia Beer sign.
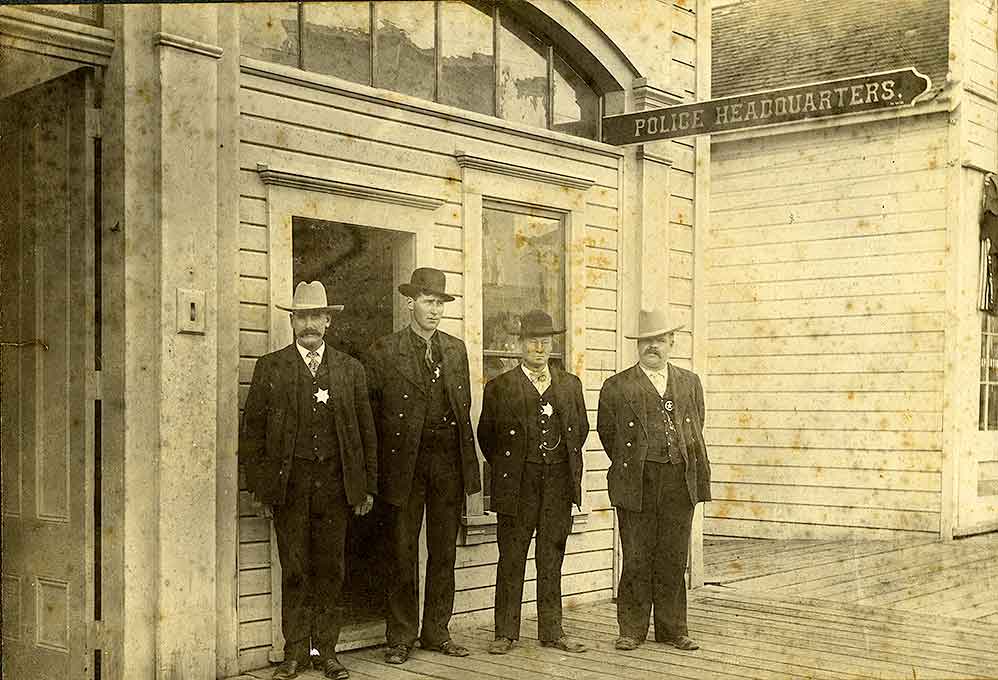
They are standing in front of a clapboard building, the Columbia Hall, with the sign Police Headquarters, on a wide board sidewalk. All four men are wearing suits, jackets, vests, hats, and star-shaped badges.
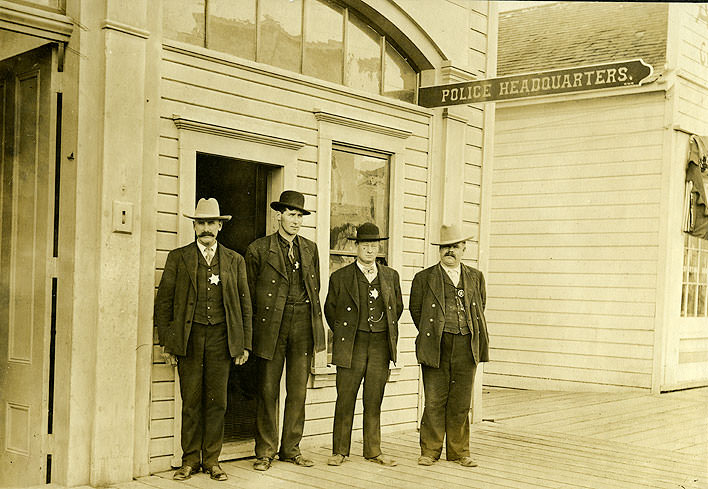
They are standing in front of a clapboard building, the Columbia Hall, with the sign Police Headquarters, on a wide board sidewalk. All four men are wearing suits, jackets, vests, hats, and star-shaped badges.
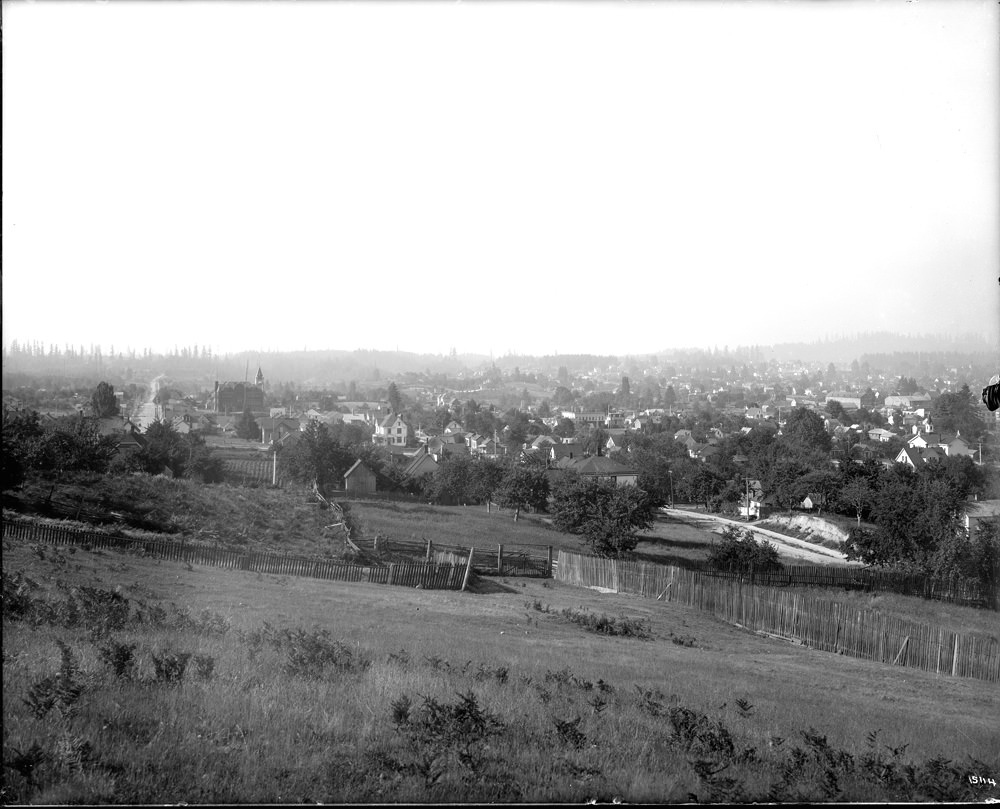
In the foreground is a picket fence in front of a grassy field. Houses, churches, businesses, and other structures are visible in the distance.
There is a front porch with four columns supporting an upper balcony. The building has clapboard siding on the lower level and shingles on the upper level. There is a gable. A wooden sidewalk runs along the front of the building, and a narrow unpaved street runs at an angle, with another wooden sidewalk in the foreground. There are two utility poles at the left side of the image.

It is an elaborate brick building with twin towers flanking a cross-shaped building, and an octagonal cupola at the center. There is an arch-shaped stained-glass window facing the street (this Tiffany window was moved to the current location of the successor United Churches of Olympia at 11th Avenue). This building was located at 602 Franklin Street. A two-story residence, the manse, is at the right.

In the foreground is the wide Main Street, with trolley tracks going up its center. Across the street is a two-story Gothic Revival style house, the home of Peterfield Turpin, early pioneer. To its right is the office of Olympia Power and Light, a two-story building with a bay window at the second level. Next to it are two one-story commercial buildings, and then the two-story Odd Fellows building with its clock tower. Automobiles are parked along the side of the street in front of the Odd Fellows building.

In the foreground is a stand of trees. Behind it is the Deschutes River estuary, at low tide. A bridge crosses the estuary to the right, with a road leading up from the bridge. Center field is taken up with the brewery buildings and operation. The tall brick main brewery building is in the center. Off to its left is a series of long, low buildings. Above the brewery building is the Schmidt Mansion. Other residential structures dot the hillside above and to the right of the brewery.

Two streetcars are in the background. Signs on the image left include a vertical sign reading: Use Electric Light. At the corner of a sign painted on a building: Foster & Kleiser. Sign at the right edge of the image: Hugh Ross the Druggist. A patron has identified this site as the northeast corner of 6th Avenue (now Legion Way) and Main Street (now Capitol Way), looking north along Main Street. Asahel Curtis.
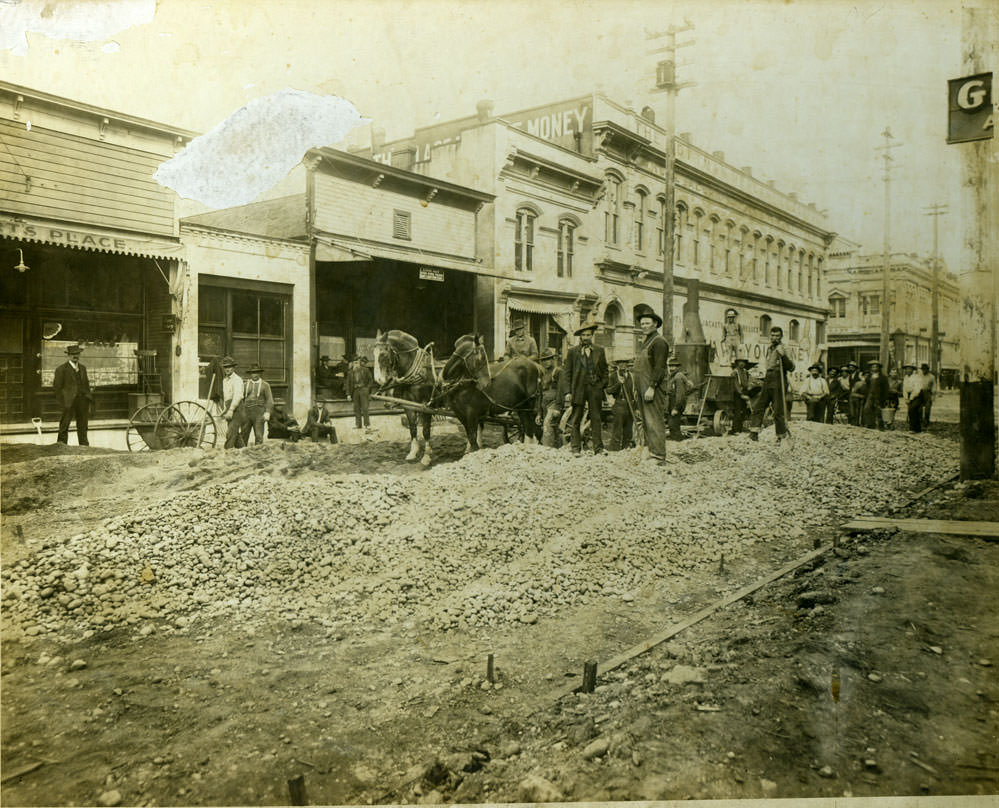
Four men stand with shovels on a pile of small stones. A team of horses is pulling a donkey engine. Another man stands next to a hopper, and a small crowd of men are behind the group. Spectators, including a group sitting inside a saloon, are watching the scene.
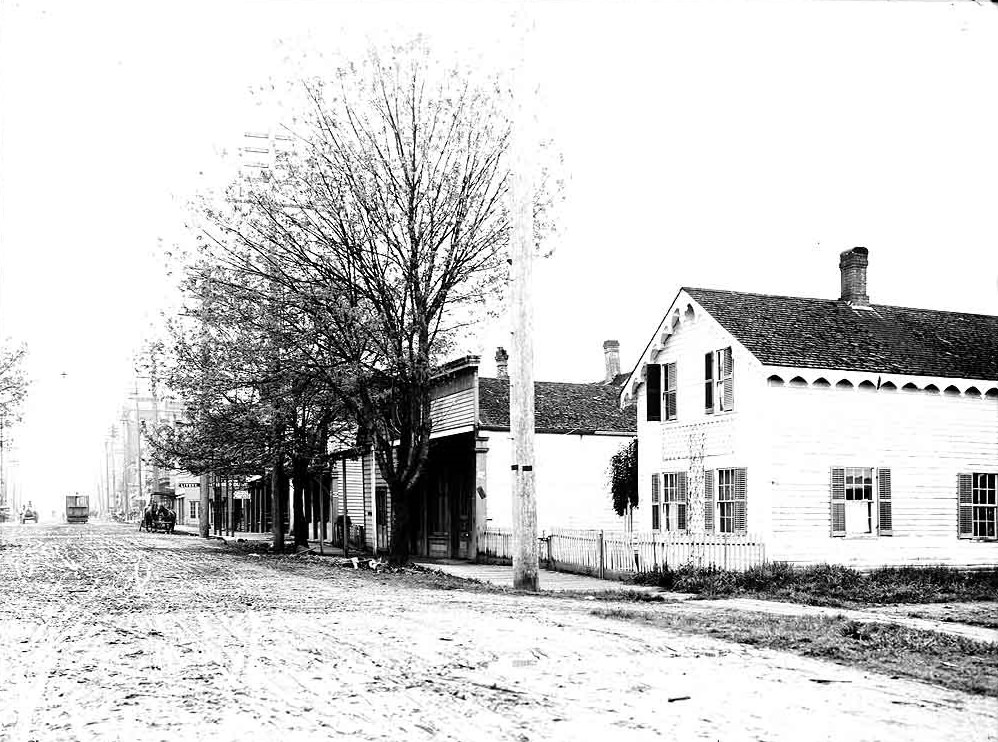
The street is wide, unpaved, and muddy. In the distance are a trolley car, a cart with two horses parked along the side of the road, and an automobile. Utility poles line the road, and there is a mature deciduous tree in front of one of the buildings.

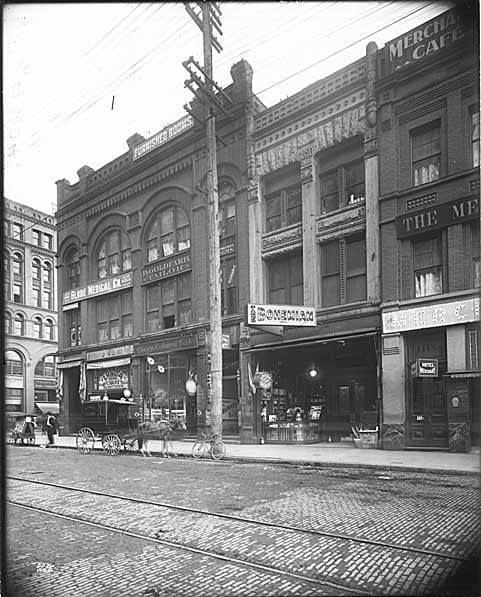
The street is paved with bricks. One block further down, trolley tracks enter the street and extend down the middle. A trolley car can be seen in the distance. Utility poles line both sides of the street. Commercial establishments are on both sides, including the Mottman Building, the Chambers Block, and the Oxford Hotel. A clapboard building with a bell tower, the Columbia Hall, is about halfway down on the left. A banner across the street in the distance says Great Sacrifice Sale Fri. May 18, 10 AM. One automobile is parked on the side, and another is making its way down the street. Several pedestrians, both women and men, are on the sidewalks.

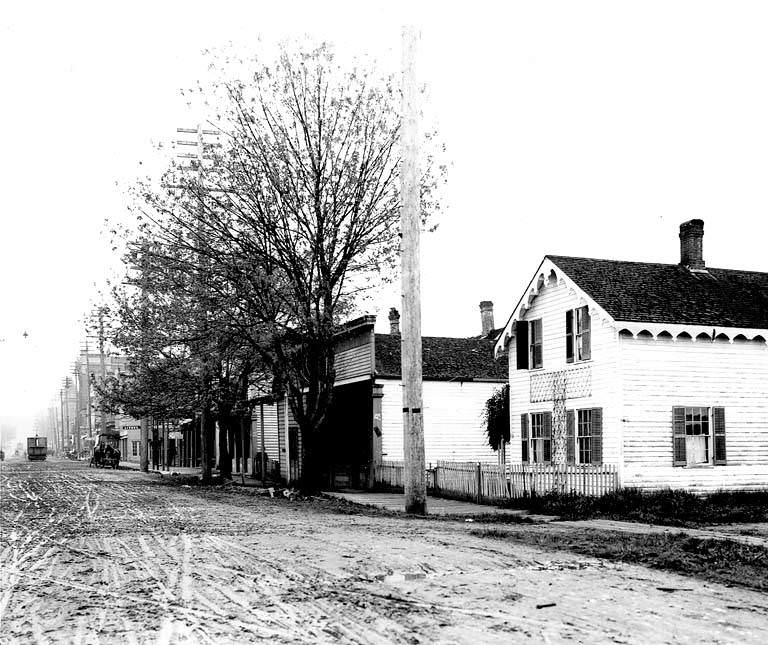
The street is wide, unpaved, and muddy, with wheel tracks etched into the mud. Storefronts line both sides of the street, including the Bettman store, a one-story clapboard building with a false front and the words L.A. Bettman painted on the front; a two-story building with a balcony on the second floor; and several other buildings. There is a boardwalk sidewalk along the right side of the street. In the far distance can be seen a vehicle, possibly a trolley, running along the street, and a cart with a horse parked along the side. There are utility poles and street lights running along the streets.

The street is paved, and trolley tracks extend down the middle. Utility poles line both sides of the street. Commercial establishments are on both sides, including the Commercial House, the Willard Hotel, the Olympic Hotel, the Carlton Hotel, and Taylor’s Music Shop. A clapboard building with a bell tower, Columbia Hall, is visible about halfway down the street.

Three of the men hold rifles and a fourth has a rifle over his shoulder. One man has a bicycle and 2 dogs. One man holds the reins to a horse which has a deer on its back. There are 2 cases with photographs on the side of the building. A small sign on the building advertises the Jeffers Studio.

In the foreground is a lumber yard. Building materials are stacked at its edge. A narrow-gauge railroad track runs from it and across a railroad bridge over the Deschutes Estuary. Several figures are standing on a bridge. Behind them is the multi-story brick brewhouse, with a tower surmounted by a roof cap. Additional commercial buildings are to the left of the large brewhouse. A steam locomotive is approaching the brewery, with steam billowing from its stack. Additional railroad cars are parked alongside the brewery. A hillside rises behind the brewhouse. The Schmidt Mansion sits on its own at the top of the hill. The inscription notes that the photograph was taken on the first day that the railroad arrived at the brewery.

To the side of the open-sided hearse is a double line of soldiers wearing white gloves. There is a large house in the background, with a picket fence. Trolley tracks run along the wide street. Olympia had the honor of burying several bodies of Spanish-American War soldiers whose bodies were not otherwise claimed.
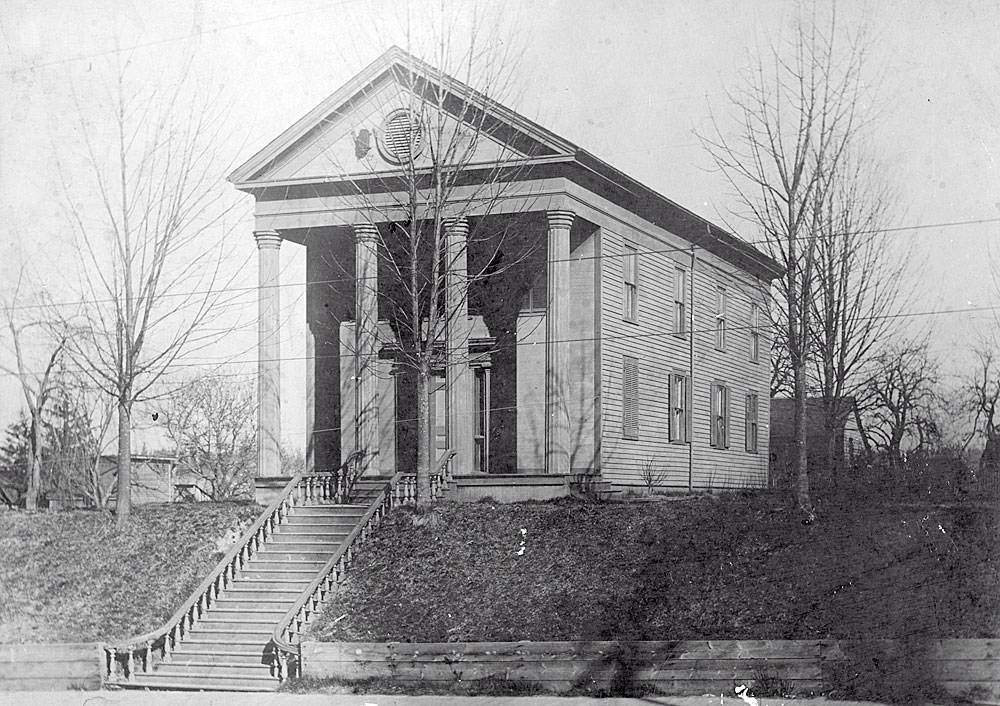
The photograph of the temple shows a two-story clapboard building with four tall columns at the entryway, and a set of steps leading to street level.
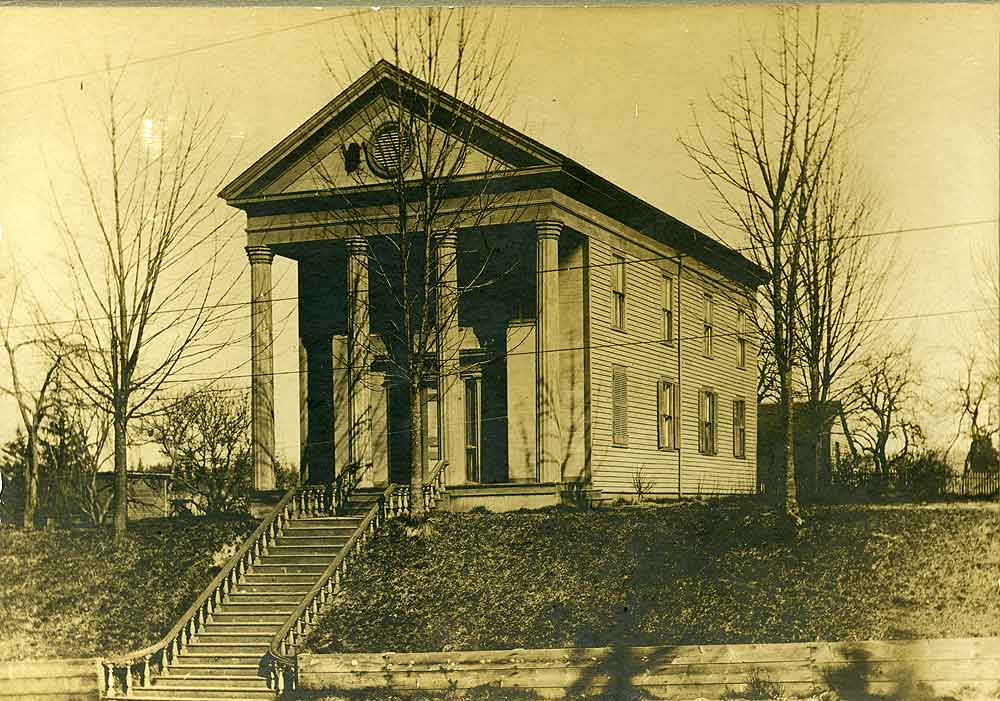
The photograph of the temple shows a two-story clapboard building with four tall columns at the entryway, and a set of steps leading to street level.

This was the home of the first territorial legislature, located on what is now Capitol Way between State Avenue and Olympia Avenue. The building is a two-story clapboard-sided building with storefront windows. The glass has mostly been knocked out of the building. The ground floor front is partly boarded up. A shed can be seen to the right of the building, and the corner of another building to its left. It sits on a dirt street. Debris lies on the street. Asahel Curtis and Romans.
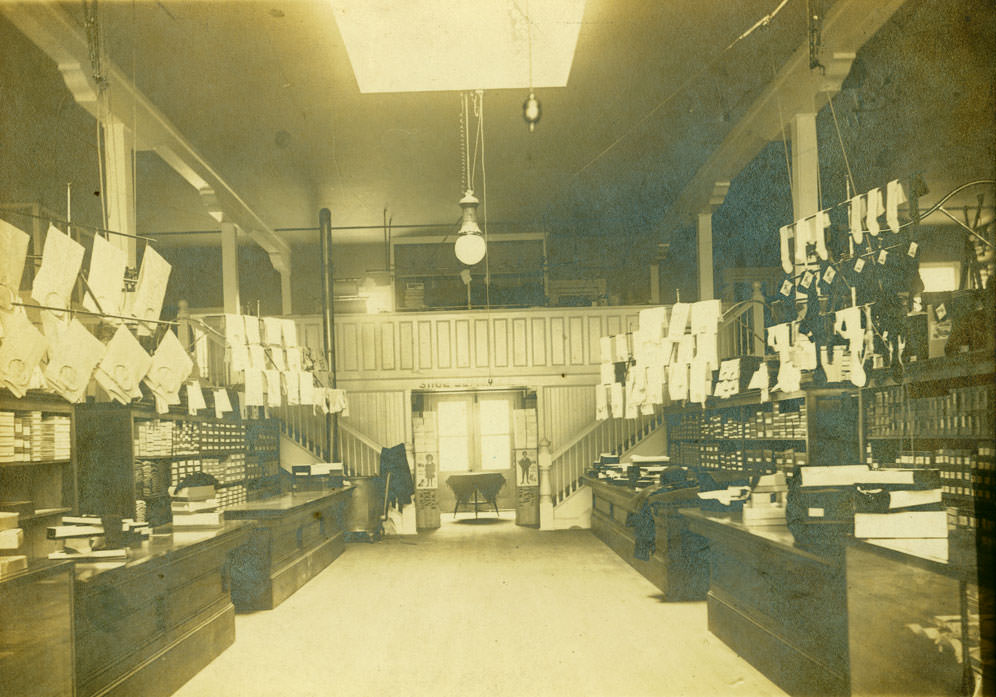
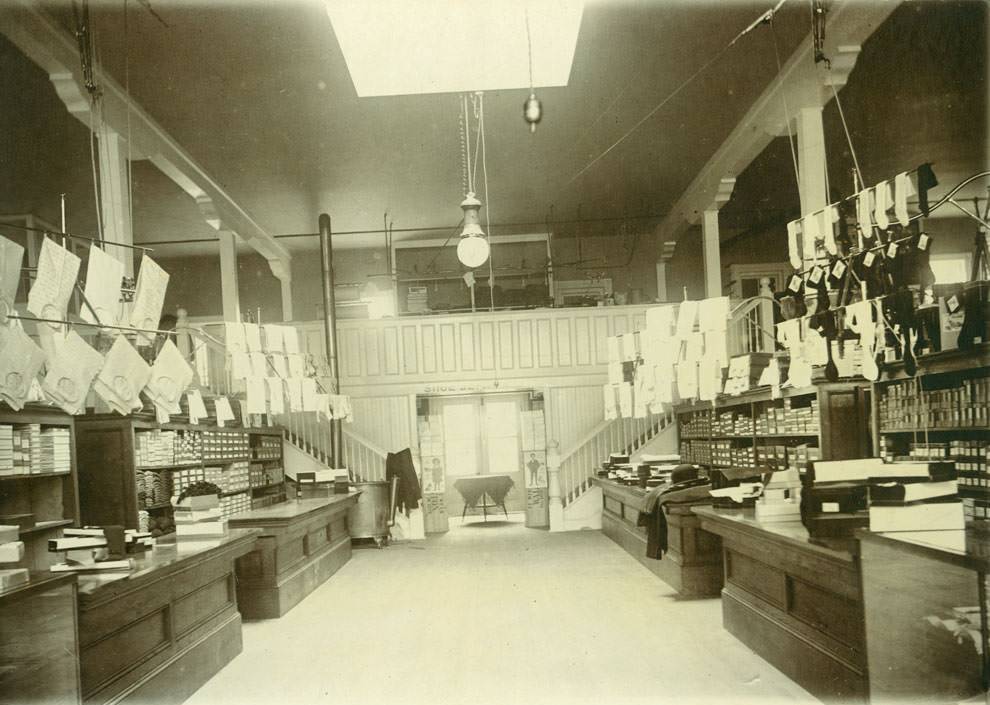
Interior view of a dry goods store. Counters on each side of an aisle with men’s shirts, socks, and other items hanging above them and shelves of boxes behind them.

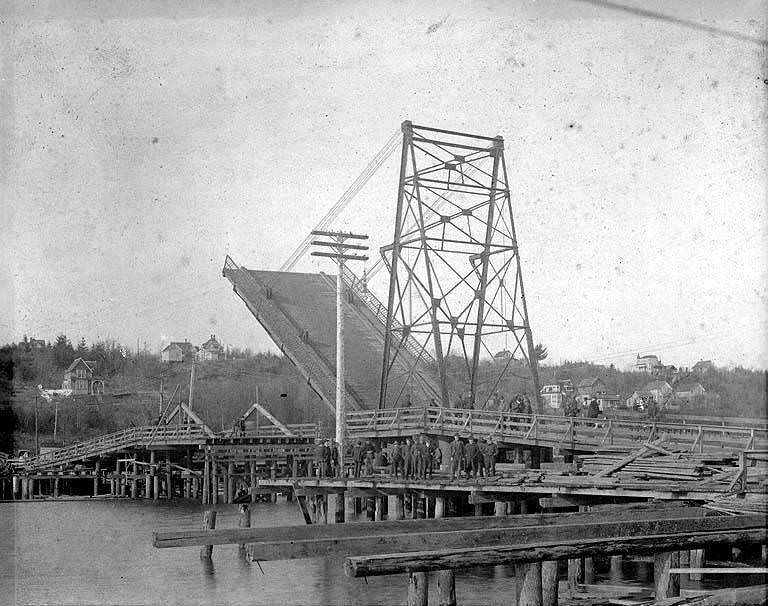
According to the accompanying narrative, we are looking toward downtown Olympia from the Fourth Avenue Bridge. Two canoes are racing, each one with eleven paddlers. A small steamer is observing the race. In the distance we can see the wooded Capitol Hill and the railroad bridge across the Deschutes Estuary. We can just make out the old Territorial Capitol hidden among the trees, St. Peter’s Hospital, Providence Academy, and the steeple of First Congregational Church. A beach is along the bank, with pilings extending into the estuary.
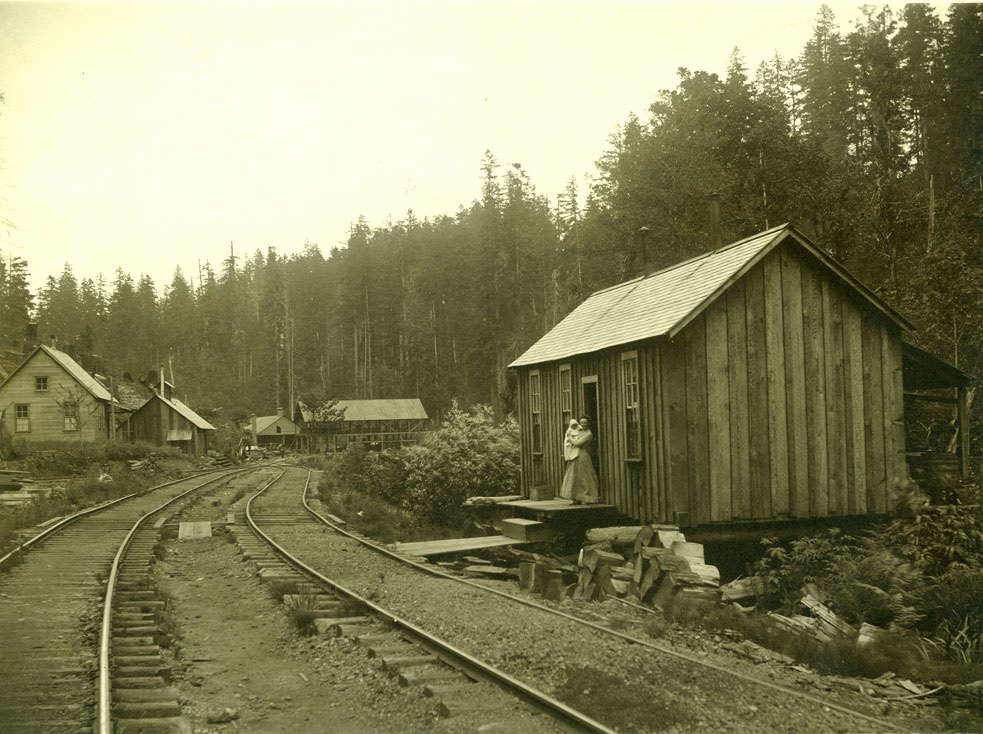
Logging camp with railroad tracks running through it. A woman holding a baby stands on the porch of one of the houses. There are several more houses in the distance and forest in the background.
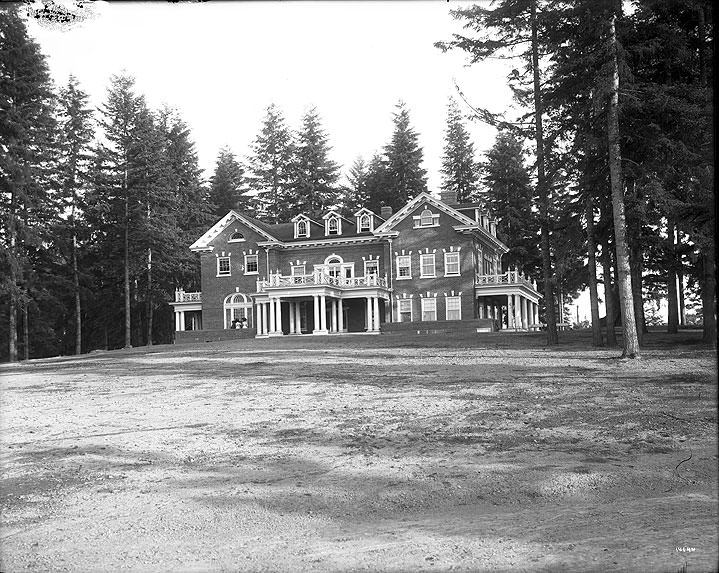
In the foreground is the lawn, still landscaped. The mansion is at the center of the image, a three-story brick building with a covered central portico and a side porch supported by columns. Evergreen trees surround three sides of the building.
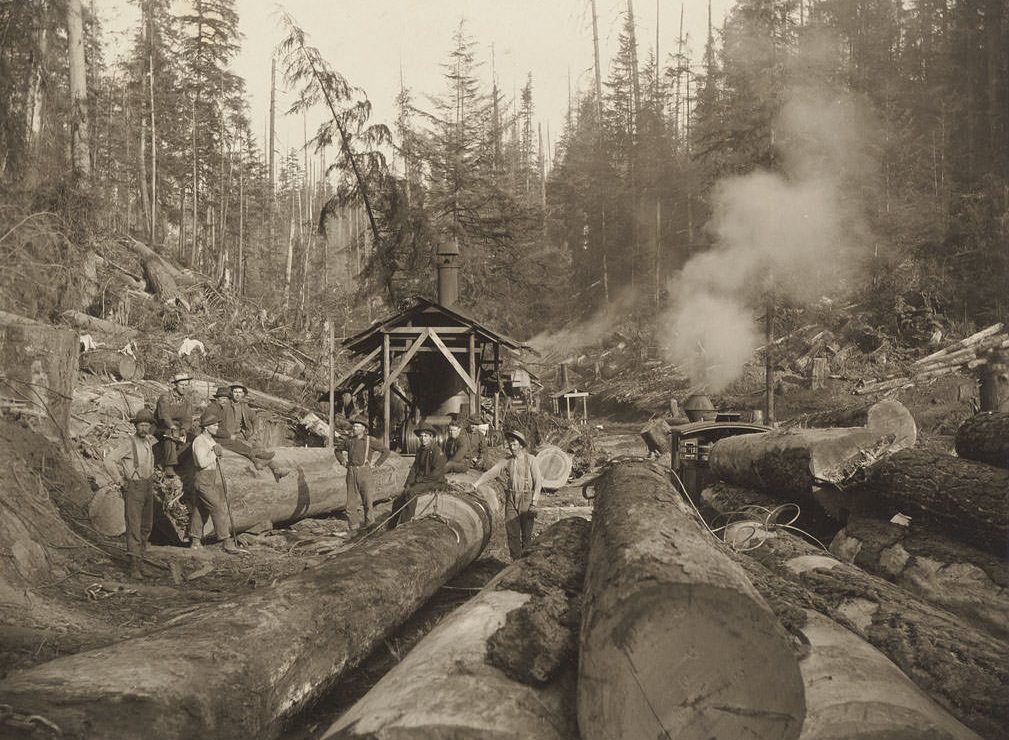
Large logs at a landing site. There is a donkey engine in the background. The logging crew is posing for the photographer.

It is a multi-story building with turrets and a clock tower. To the rear of the building, we can see the annex that was built to accommodate the legislature, under construction; its window panes have not yet been inserted. In the foreground are Sylvester Park and the planked 7th Avenue which covers the Seventh Avenue Tunnel.

The second story has a gable, and there is a covered entryway. Four people stand at the entrance: a middle-aged man and woman, and an older man and woman. A boy in knickers stands on the wooden sidewalk that extends in front of the house. A paved sidewalk runs along the side of the home.

Photograph of an abandoned house, identified as the Isaac Stevens House (Governor’s Mansion), Olympia, WA, Thurston County. It is a 1½-story clapboard home with a single sashed window at the upper level and three sashed windows at the lower. A front porch is supported by three slender columns. Overgrown vines obscure most of the porch and entryway. This house was the first territorial governor’s mansion, built in the 1850s and razed in the 1920s.


A parade is progressing up Main Street (Capitol Way). In the foreground left, a wide sidewalk is full of spectators. There is a large house in the background, identified as the Isaac Harris House. The Old State Capitol Building can also be seen with its clock tower. Trolley tracks run along the wide street.

A man in the foreground, identified as Governor John R. Rogers, is holding a shovel. A group of men are standing behind him. Construction debris and material is strewn on the site behind them. A few men are standing or sitting in the windows and doorways of the Old State Capitol Building.

From left to right: the Tenino State Bank, with a fire hydrant at the sidewalk corner; an automobile parked near a store with a sign reading Furniture, Hardware; a man and woman, viewed from the rear, riding in a horse-drawn wagon with a milk can in the back; the one-story Wolf Building, with a small sign for Olympia Beer. Asahel Curtis.

The building has a veranda on both stories of the narrow side, with a set of steps leading to the first floor. There is a picket fence running along the street side. The building is built on a slope, with a stone and concrete bulwark along the sloped edge. An unpaved street and a sidewalk run along the long edge of the building.

It is a 1½-story clapboard home with a single sashed window at the upper level and three sashed windows at the lower. A front porch is supported by three slender columns. Overgrown vines obscure most of the porch and entryway. In the foreground is an unkempt lawn and a set of steps leading down to a sidewalk.

It is a two-story clapboard building with shuttered windows at both levels and columned porches at both levels. In front of the house is a white picket fence. An outbuilding is visible to the side, and there are mature trees in front. Standing in front of the house are a woman in a dark dress and a man in a naval-style cap, identified as Robert and Abbie Stuart.

The automobile on the left, an REO or Red Wing, is open-topped. A young man in a cap is at the wheel (on the right side), with a little girl next to him. An elderly couple is in the rear seat. The automobile on the right, a Winton Six, has its top up. A couple is in the front seat. To their rear is a storefront with a fixed awning and sidewalk.
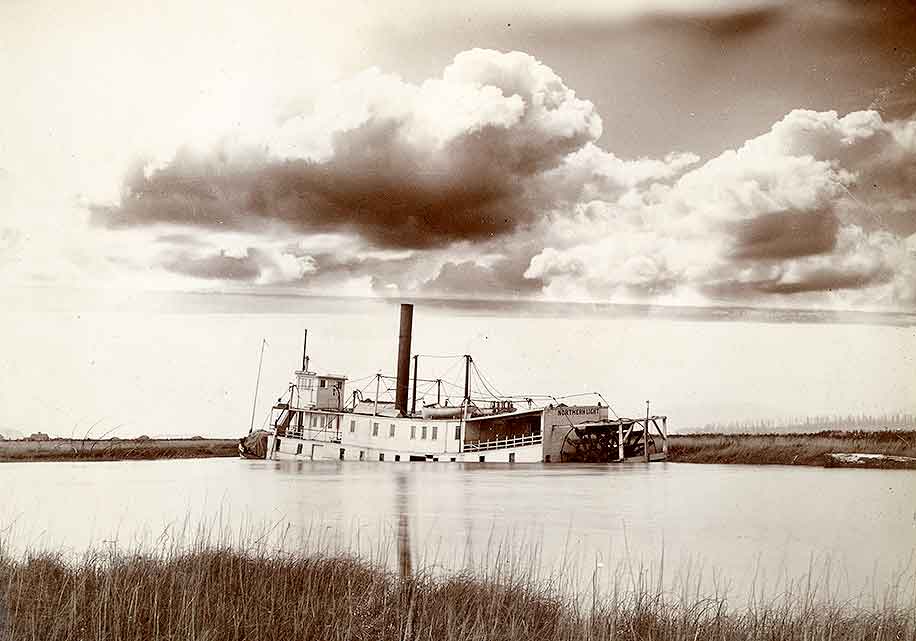

A fixed wooden awning hangs over the ground level, which has two doors. Sashed windows are at the second story and at the gable. Painted signs on the ground level advertise Jackson Square and Lillian Russell. The words Pacific House are painted on the clapboard siding. Tall trees are in front and on the side of the house. At the time this photograph was taken, the Pacific House was in disrepair or closed.

The vehicle has a roof and partially covered sides. A small child peers over the driver’s knee, and an older boy sits on the seat beside the driver. Two men wearing suits are standing, posing on the side of the vehicle, and one man sits in the rear. Photographs are displayed in 2 glass-front display cases on the side of the building behind the vehicle. Canceled stamp and personal message to Mrs. D.N. Whipple, Olympia, Wash on reverse.

It is a two-story building with sashed windows along two visible sides, and a doorway flanked by window lights. A porch runs the front of the building and there is a set of steps leading to the ground level. A cupola is atop the building with windows on all sides, surrounded by a narrow walkway. A flagpole rises vertically from the cornice above the second story. A graded path leads up to the building, which is slightly higher than grade. Grass is on the left side of the building, with evergreen trees behind and to the side of it. In the foreground is a hole and a mound of dirt behind it. This is the remnant of the aborted effort to replace the territorial capitol with a new state capitol building, vetoed by Governor John Rogers.

The building is one story with a pitched roof and vertical siding. A wide bay door is on the right side of the building, and there is a pile of shingle pieces and other lumber scraps outside of it. A chute runs from the pile to a point off the edge of the photo. A ladder is leaning against the building, with another ladder fixed to the roof. A tall smokestack rises from the rear of the building. A shovel and a peavey are hanging from the side. Two barrels are sitting on top of the roof. Smoke is coming out of a small stovepipe near the roofline.

Eight white horses are pulling a very long, open-sided hearse, proceeding up Main Street (now Capitol Way). Two men, identified as teamster H.F. Docherty and A.E. Laberee, livery owner, sit high up on the hearse, holding the reins. To the side of the hearse is a double line of soldiers wearing white gloves. Soldiers also stand next to each pair of horses. There is a large house in the background, identified as the Isaac Harris House. The Old State Capitol Building can also be seen with its clock tower, as well as the Sylvester Park bandstand. Trolley tracks run along the wide street. Note: this is the same event as image C1945.141.2, taken a few minutes later.

We are looking down through the center of the store. In the left foreground is a counter with three shelves full of hats. Behind the counter, other goods are stacked high, with pictures of men’s fashions fixed to the top of the walls. Behind this counter is an unidentified clerk leaning on the counter. In the center of the room is another counter. There is a pile of what looks like shirts or pajamas, with a sign on it reading Anniversary price 39 cents. On the right of the image is a counter with boxes underneath and women’s clothing on display in boxes. A long counter with stools runs down the remainder of the right side of the store, with drapery on display near the ceiling. At the rear of the store are two men and a woman.

They are sitting on the porch of a rustic cabin with vertical tongue-and-groove siding, cedar shingles, and a metal chimney pipe. The cabin is propped up on log stumps and is surrounded by trees, stumps, and wood chips. Mrs. Whitney, a young woman, is wearing a checked skirt and flowered blouse, and is sitting in a rocking chair, smiling at Mr. Whitney. Mr. Whitney is sitting in a folding chair, with his feet propped up against a slender piece of timber holding up the porch roof. He is playing a guitar and wearing a hat. The cabin has two sashed windows and a door opening.

The identities of five of them are provided in the subject field of this record. The sixth may be the writer of the postcard, identified only as “Jane.” They are sitting in an automobile in front of the Old State Capitol Building. The postcard text identifies the car as belonging to Governor Hays. They are wearing summer-weight dresses or waists consisting of tops with wide sleeves, narrow waistbands, and long skirts. On the steps of the building is attorney Frederick W. Loomis and another unidentified man. In the background is the Reed Building.

It is a two-story clapboard building with a false front. Painted on the side are the words C.H. Bethel Grocer, and an ad for Holly Flour. There is a wide porch in front of the store, with a sign reading Groceries, Flour, Feed, C.H. Bethel. Another sign reads Gasoline for Sale. Six men and a boy are standing on the paved sidewalk next to a delivery truck. One of the men has a white overcoat. All are wearing outerwear except one, who is in a suit.

The hearse is proceeding southward on Main Street (now Capitol Way), Olympia. It is a wide, muddy street. The hearse is being pulled by six horses, identified in the inscription as being owned by the firm of Bolster and Barnes. Flanking the hearse are several young men wearing light-colored coats. Behind the hearse are two buggies, each pulled by two horses. On either side of the street are wooden sidewalks with somewhat sparse attendance of spectators, many holding umbrellas due to rain.

It is a Victorian cottage with a peaked gable and two sashed windows on either side of a central opening. The number 317 is painted in gold over the doorway. A long wooden boardwalk leads across an unkempt yard to the entryway. On either side are evergreen trees, and an outbuilding can be seen to the rear. Sitting on the front porch is a woman with a white apron, identified as Mrs. M. O’Connor, sister of Nathaniel Ostrander.

It has a wraparound porch with an overhanging eave, and is painted a dark color with white trim. A middle-aged man and woman are sitting in rocking chairs in the front yard. The man has a cane in his right hand. The woman is wearing an apron. Two young boys, identified as Harry and Roy (Longmire), are flanking them. The bigger boy is holding a bicycle.

This hotel was located at 114 Columbia St NW. It is a two-story clapboard-sided building with an additional gable at the roofline. A balcony extends the length of the second story, supported by slender posts. A door leads out to the balcony. There is a wide porch on the ground level, with benches at either end. A set of steps leads up to the porch, and over the steps is the framework for an awning. Two-over-two sashed windows extend the length of the front and side of the second story, with tall windows along the ground level by the porch.

At the right of the image, we can see a very long, open-sided hearse proceeding up Main Street (now Capitol Way). To the side of the hearse is a double line of soldiers wearing white gloves. Behind this group we can see the gazebo of Sylvester Park. Trolley tracks run along the wide street. Behind the hearse is a row of carriages. Trolleys are stopped as the procession goes by.

It is heavily gingerbread-trimmed at the eaves, with ornately scrolled columns supporting an upper-story balcony with scrolled trim. Sashed windows with shutters run across the front of the house. A vine trellis runs up one side of the front entrance porch. The front yard is unkempt, with several small shrubs and a planter or fountain visible at the right side of the image. The lot to the left of the house appears vacant, or is a field. To the right of the house, in the rear, is a church with stained-glass windows, the United Presbyterian Church. Other houses can be seen to the right and left of the home.
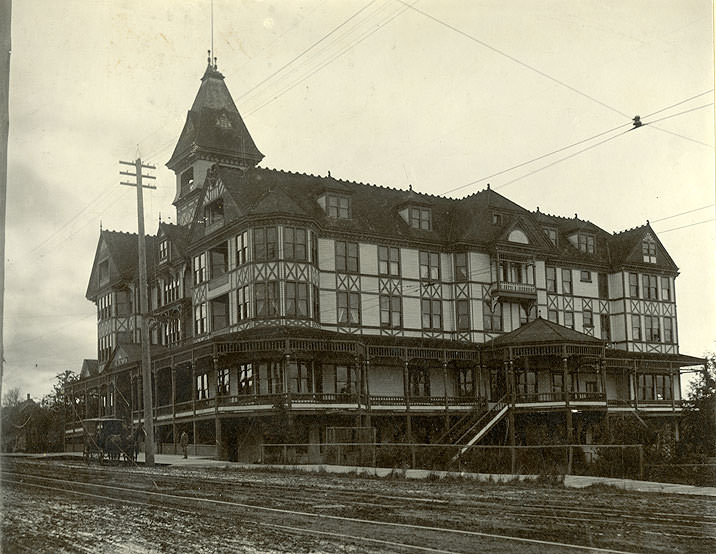
It is a multi-story mock-chalet style building. It has a turret. In the foreground is a muddy street, with trolley tracks running up it. A horse and carriage are parked along the street.

It is a two-story clapboard-sided building. On the ground floor are picture windows flanking a central doorway. Above are tall sashed windows. To the right of the building is an alleyway, and to the left is the corner of a two-story structure with a balcony at the upper level, the New England Hotel (also known as Young’s Hotel and the Galliher Hotel). This building was erected in 1853 as a single-story structure by Parker and Coulter, merchants, with the second story added later.




