
In 1936, Germany launched what was then the largest aircraft ever built. The LZ-129 Hindenburg stretched 245 meters from nose to tail — longer than two and a half football fields. It could carry passengers across the Atlantic in roughly two and a half days, a journey that took ocean liners nearly a week. But the Hindenburg wasn’t just fast. It was designed to make every hour of that journey feel like first-class hotel living.
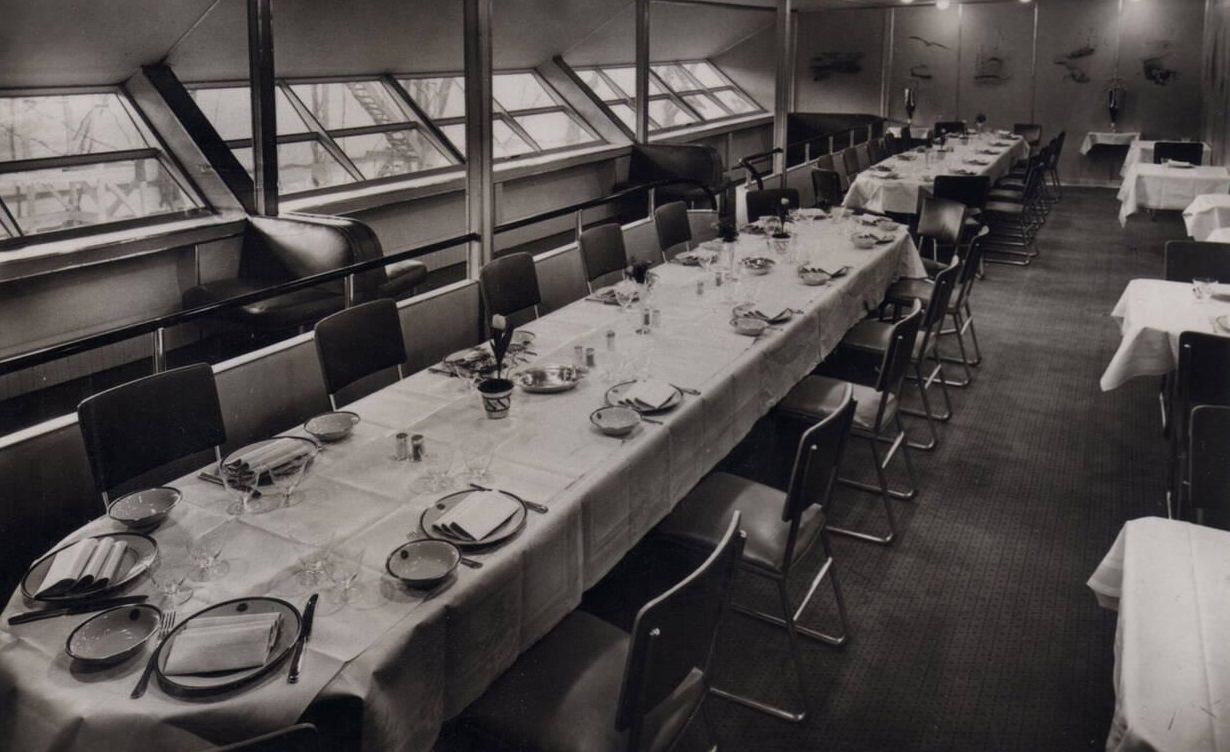
The airship met its end on May 6, 1937, when it burst into flames while attempting to dock at Lakehurst, New Jersey. Thirty-six people died in the disaster. Naval officer Charles Rosendahl, who had commanded the Lakehurst airfield, was on the ground that day and broadcast live from the scene as the wreckage still burned.
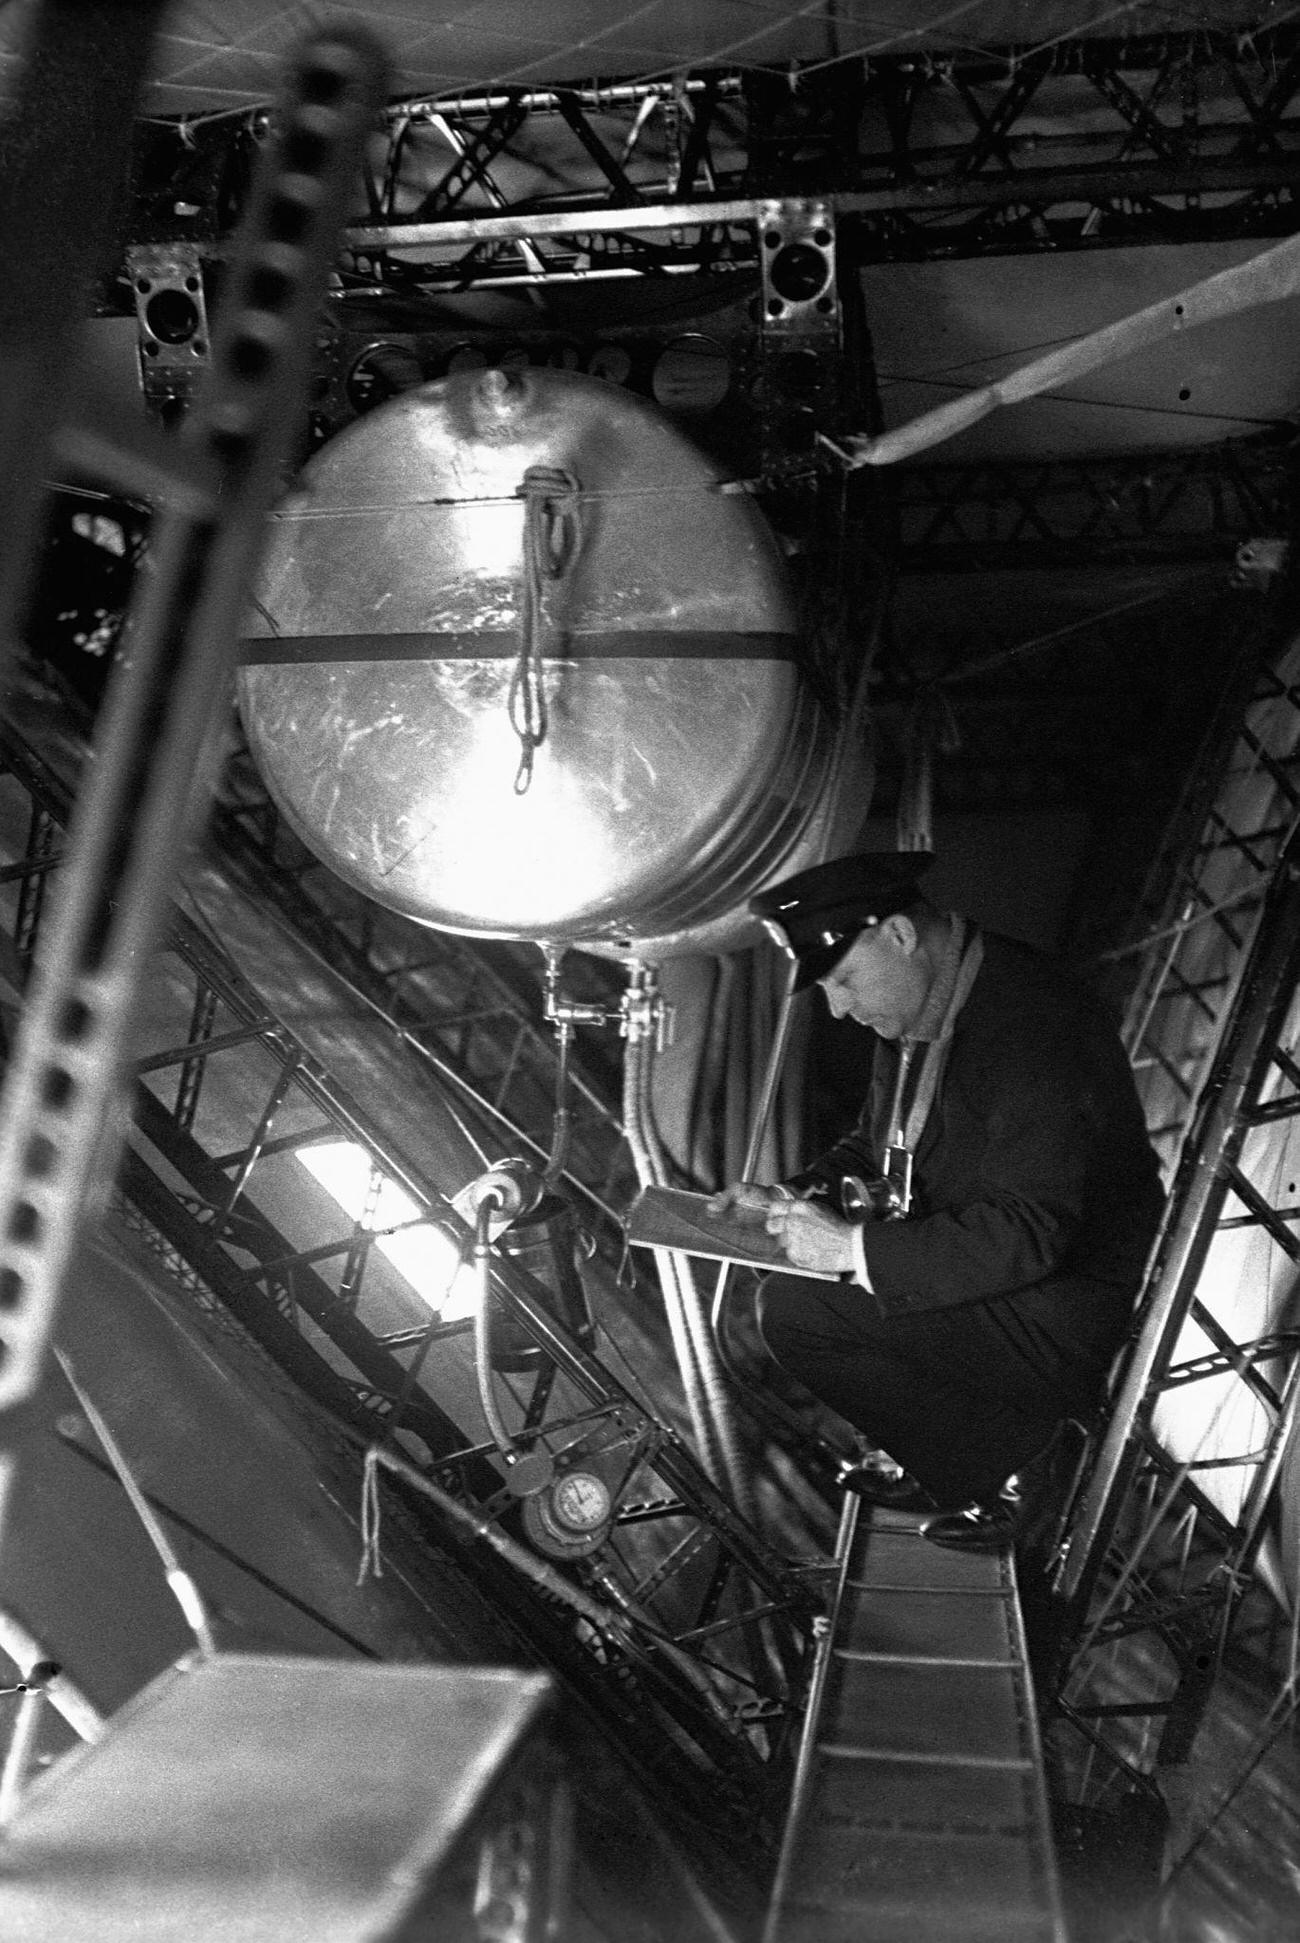
Before the disaster, the Hindenburg had completed ten round trips across the Atlantic. Passengers who boarded her entered a world unlike anything else in the air at the time. The interior was split into passenger and crew zones, with public lounges, private cabins, a full kitchen, and operational rooms all housed within the rigid hull. Reaching the passenger decks required climbing a specially designed aluminum ladder built directly into the framework.
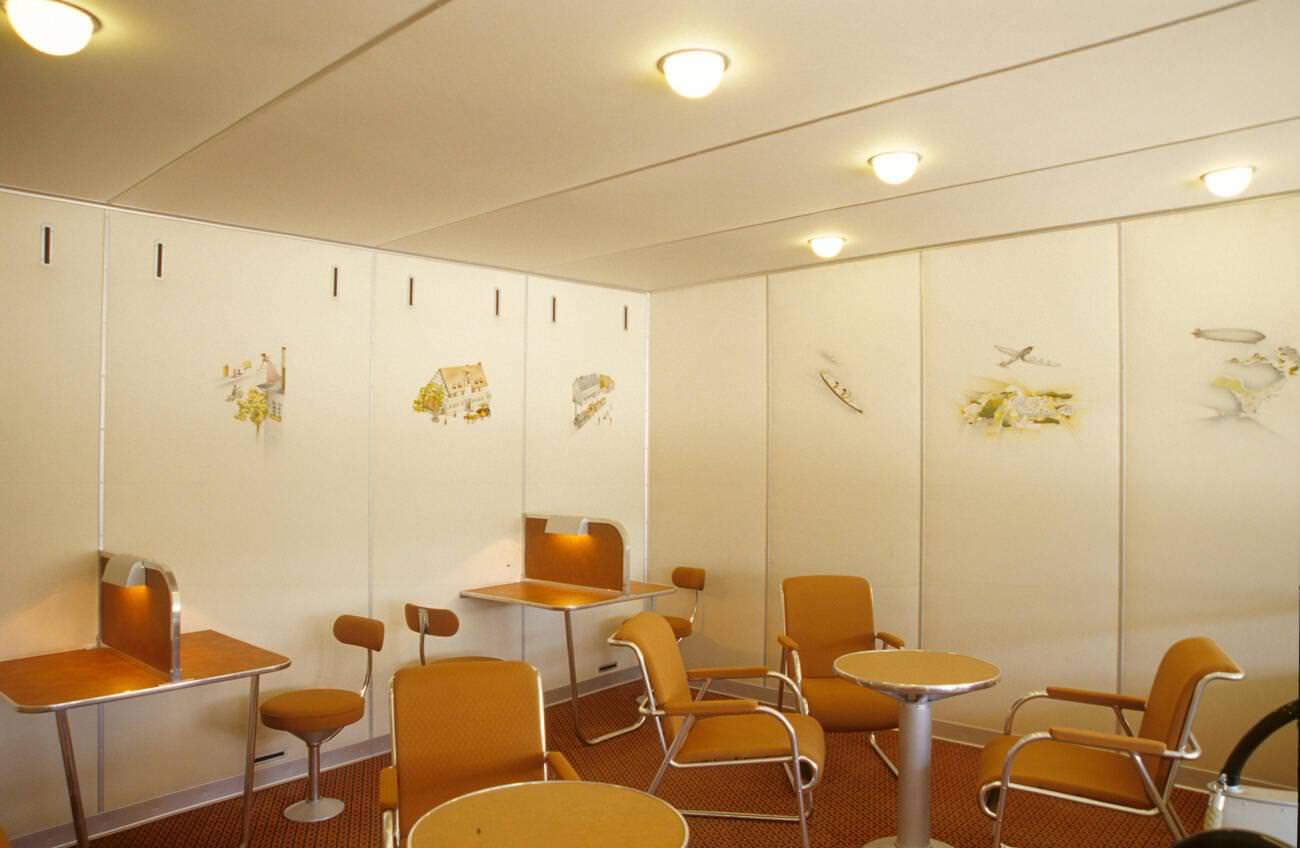
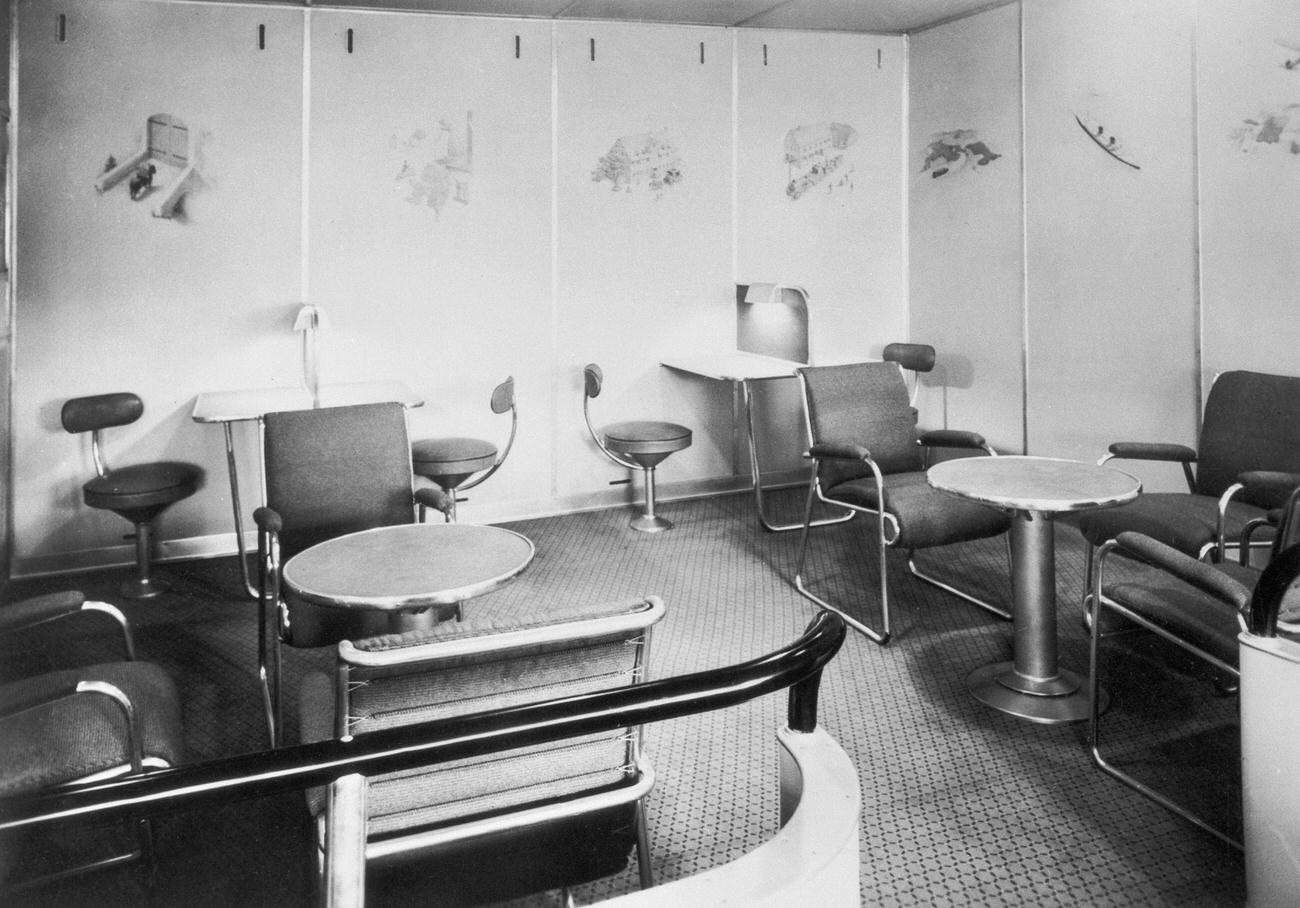
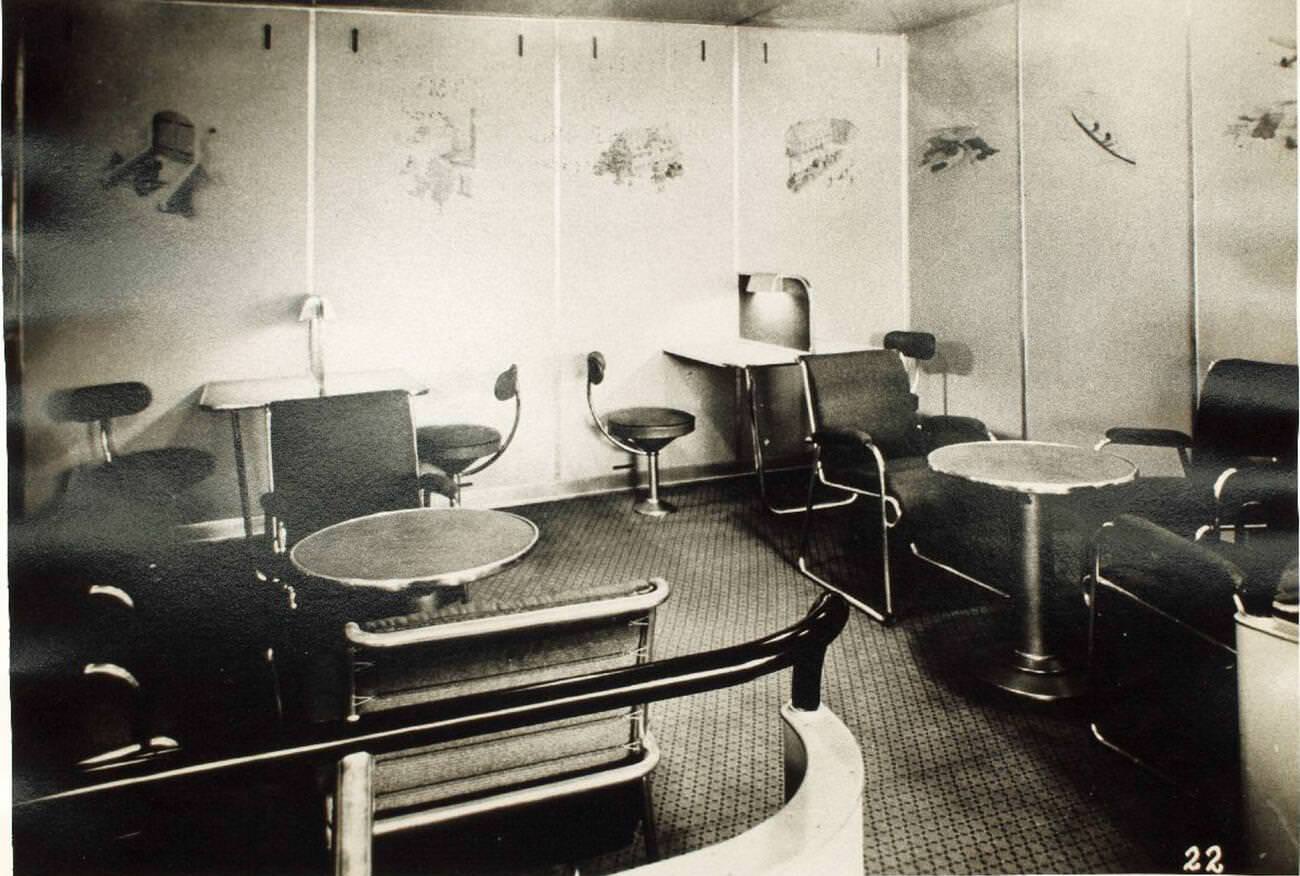
Weight was a constant engineering challenge aboard a hydrogen-filled airship. Every piece of furniture, every wall panel, and every fixture had to be as light as possible. Designers used aluminum and duralumin — a strong aluminum alloy — throughout the structure. Despite these constraints, the finished interior looked anything but industrial. The aesthetic followed the Art Deco movement of the era, with clean geometric lines, bold shapes, and elegant surfaces running through every room.
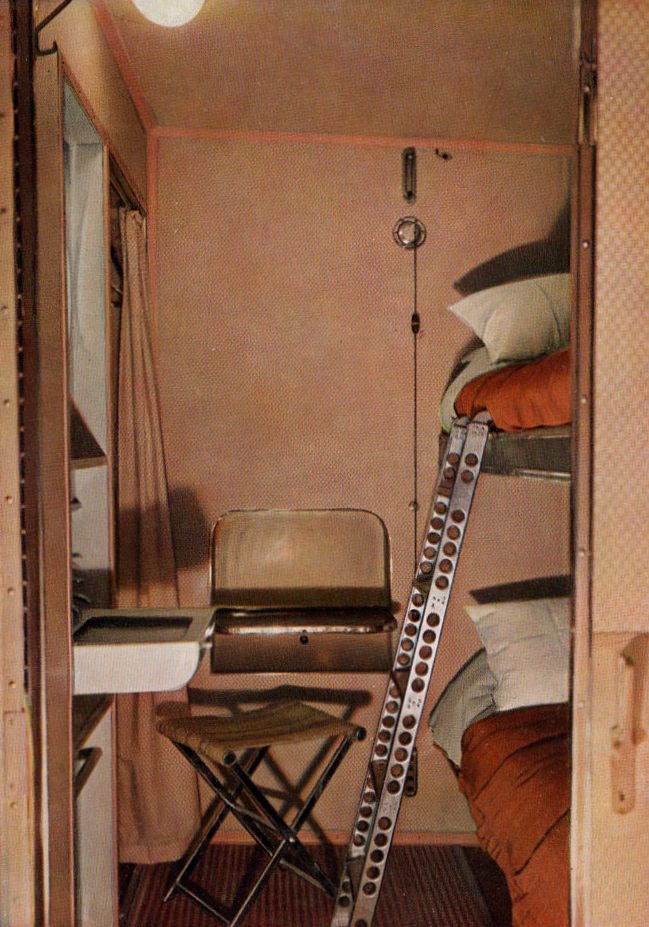
The passenger cabins were compact, built strictly for overnight use. Each one included a fold-down bunk, storage space, and — notably — a washbasin with running water. Hot and cold running water in a flying aircraft was genuinely rare for the 1930s. The cabins were decorated with lightweight printed fabrics and panels, keeping the weight down while giving passengers a sense of comfort rather than austerity.
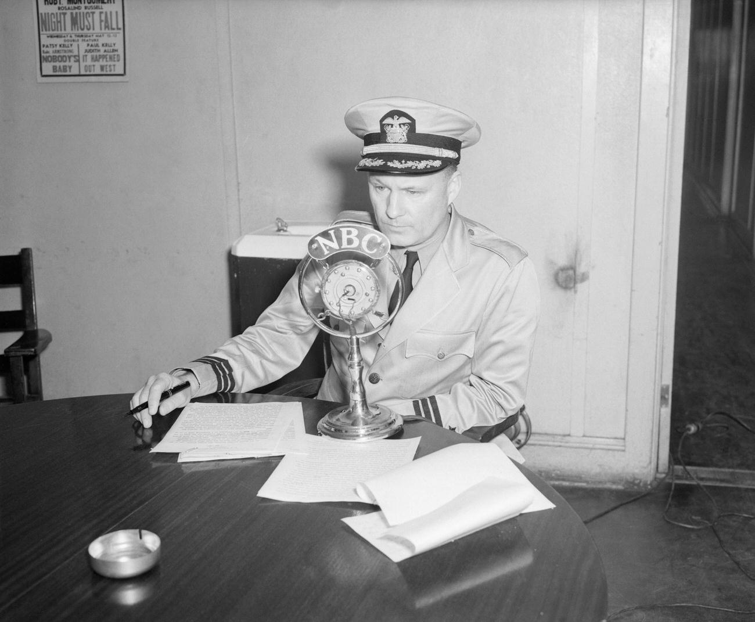
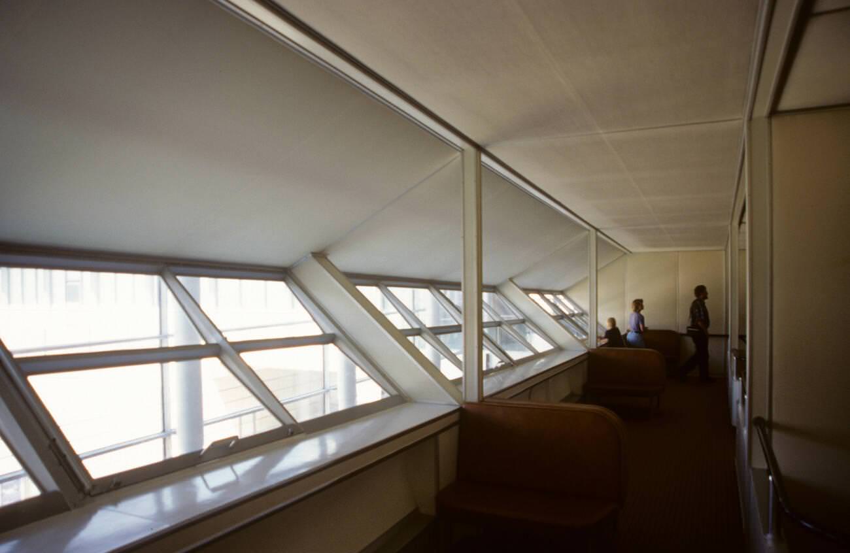
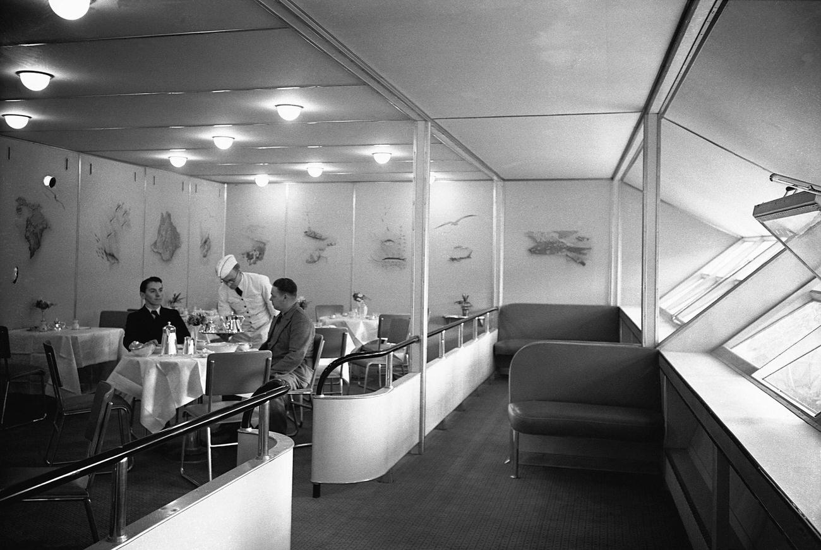
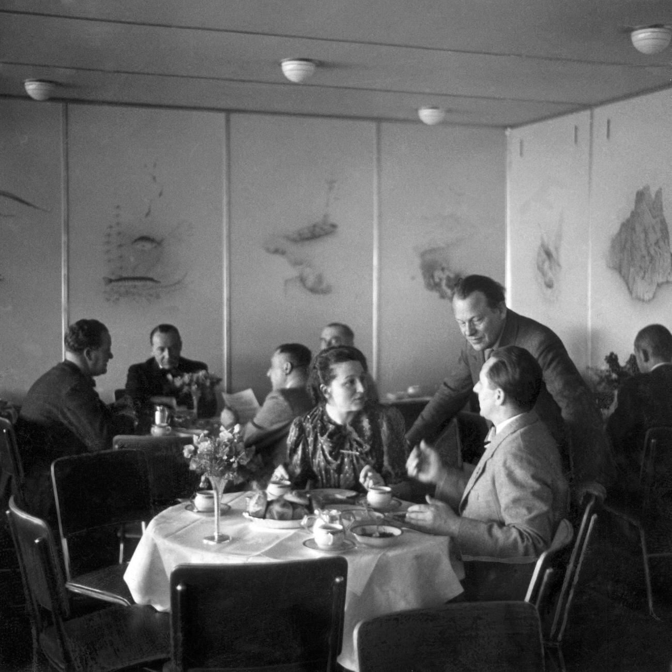
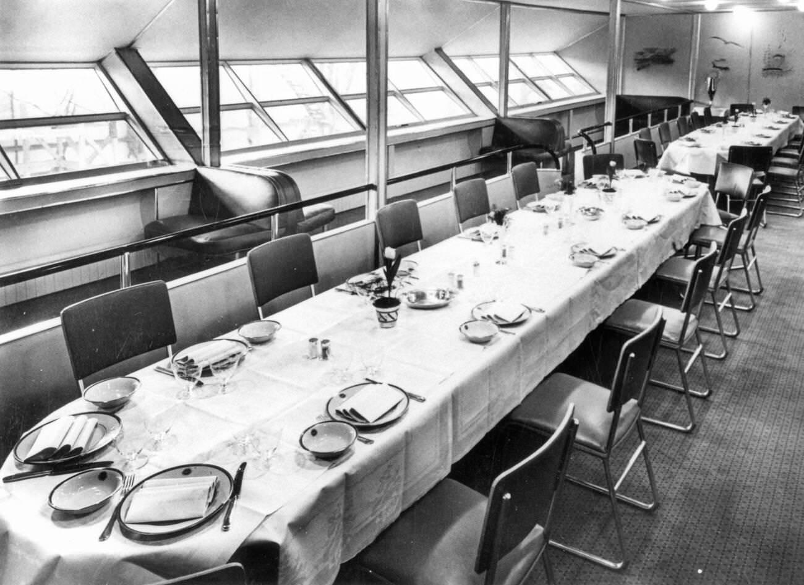
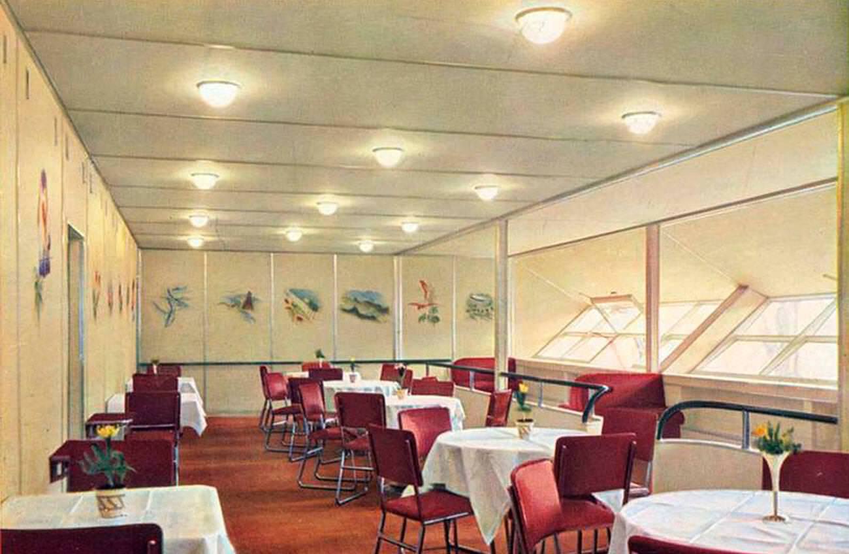
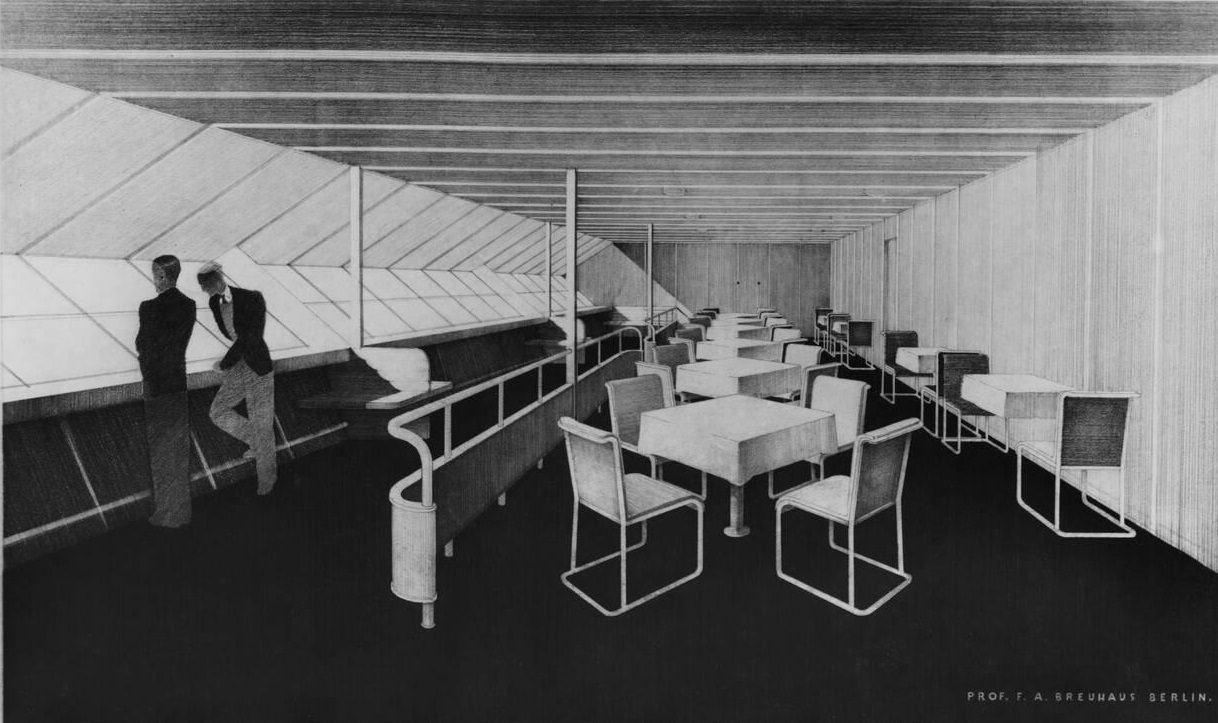
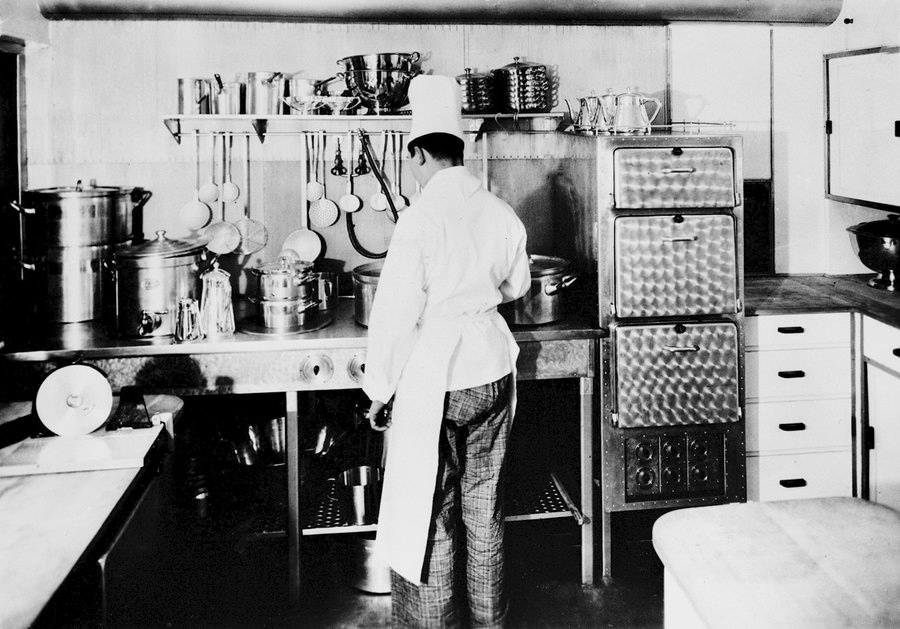
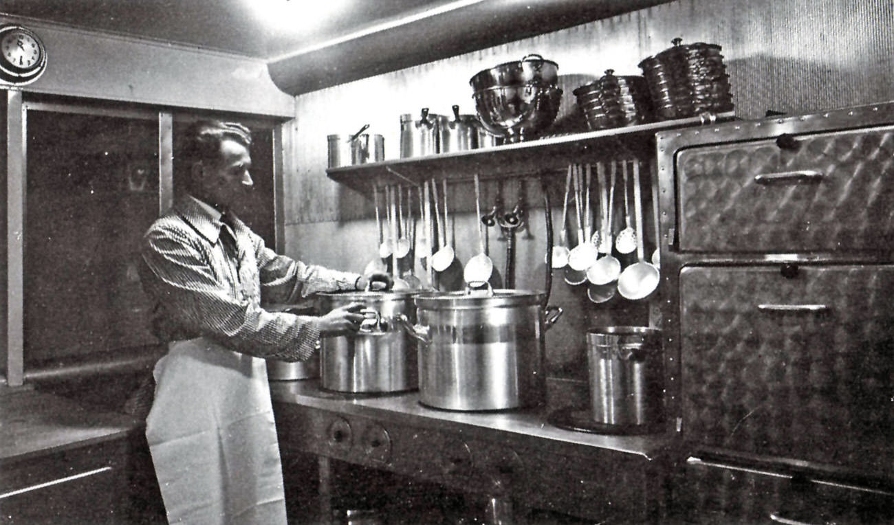
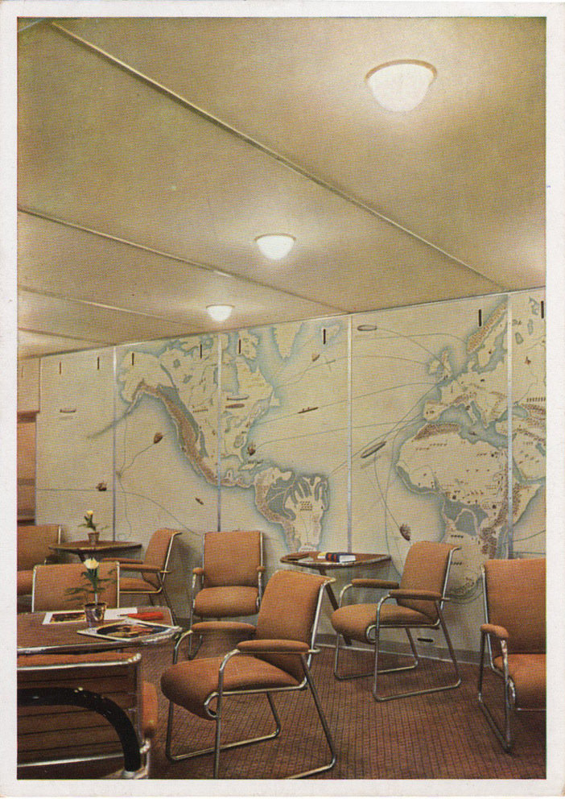
The true showpiece of the passenger experience was the dining room. It ran wide enough to seat all passengers at once, which typically numbered around 50 to 72 depending on the voyage. The walls featured murals depicting maps of the Atlantic and scenes from the age of exploration. Large slanted windows lined the room, giving diners a view of the ocean or clouds far below. Meals were gourmet, prepared in a dedicated kitchen and served on fine china with full table service.
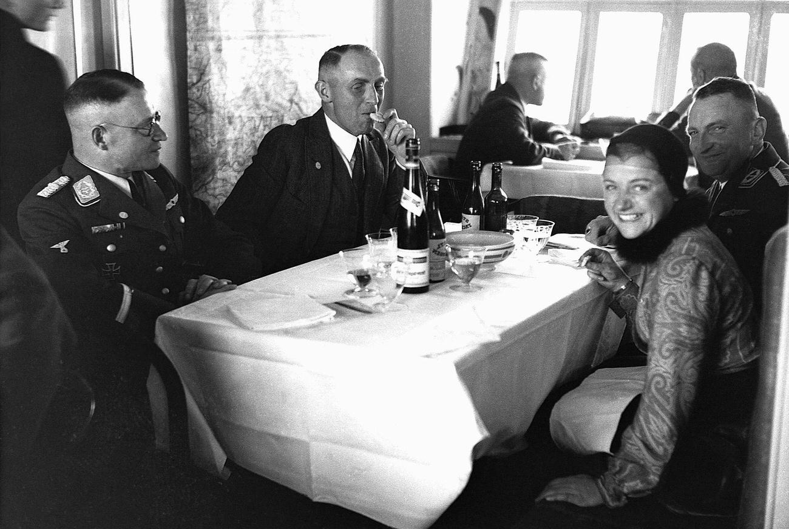
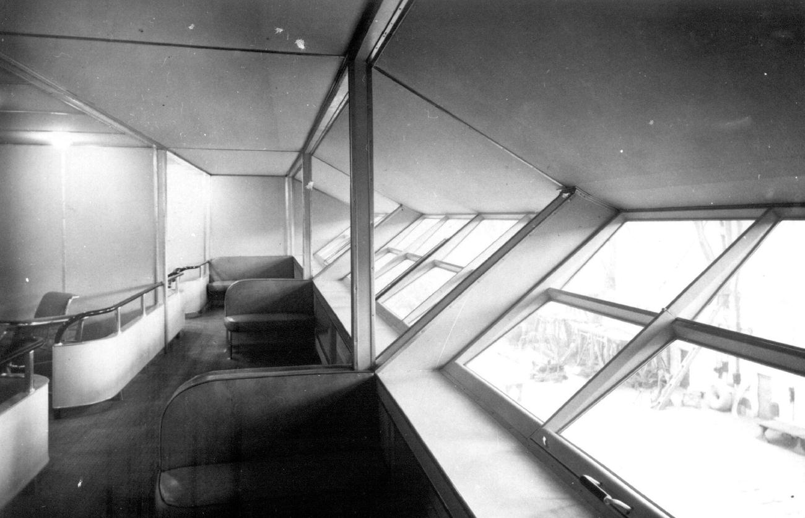
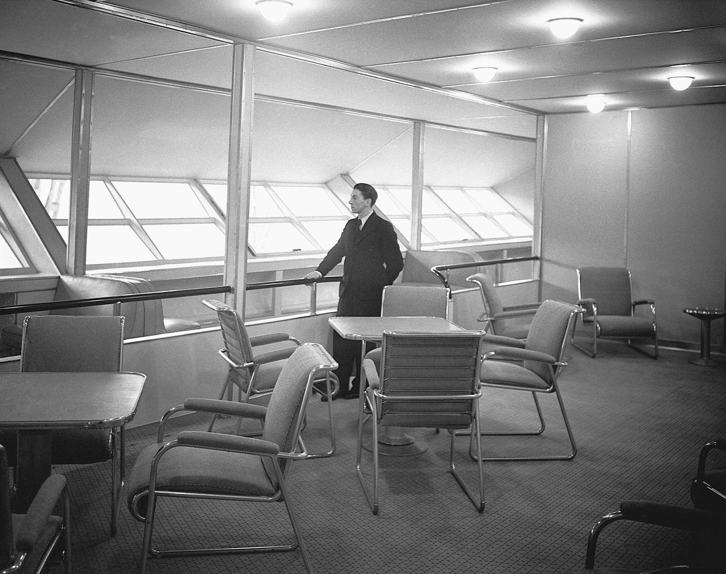
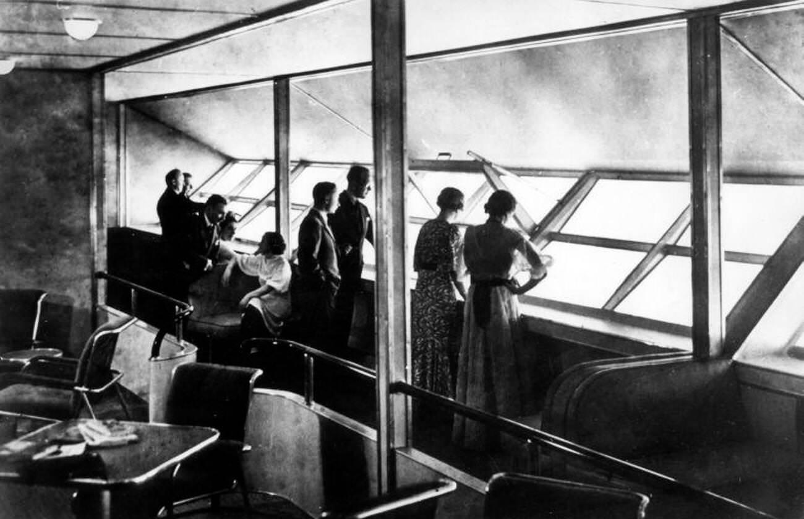
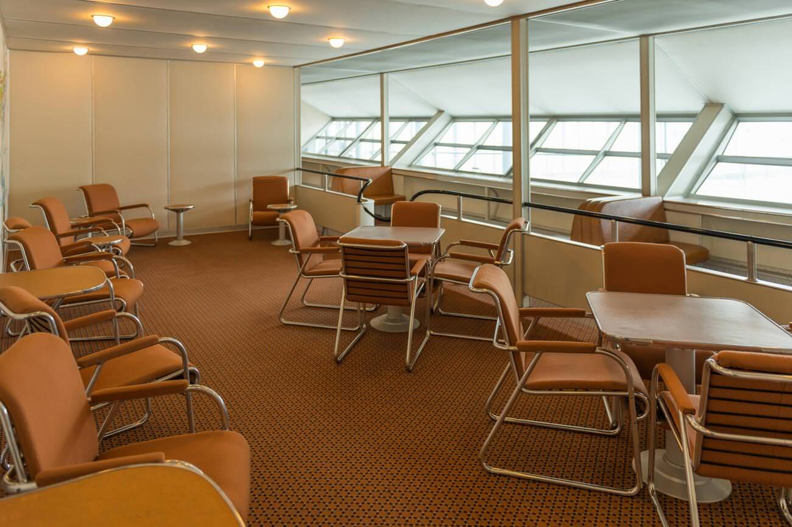
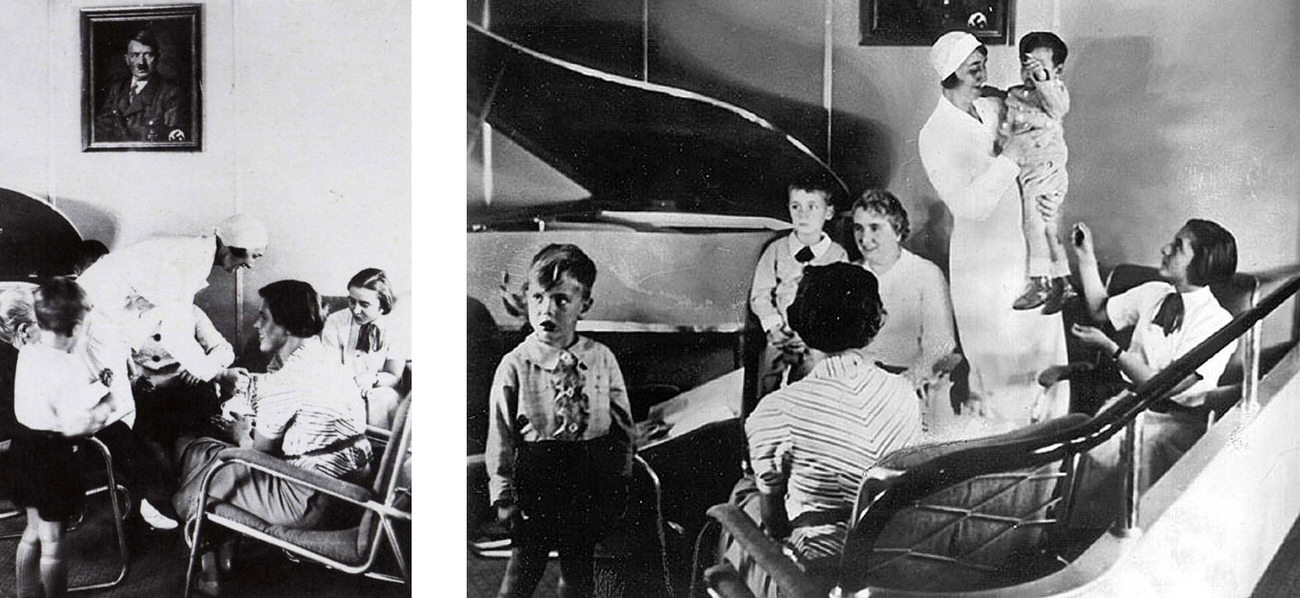
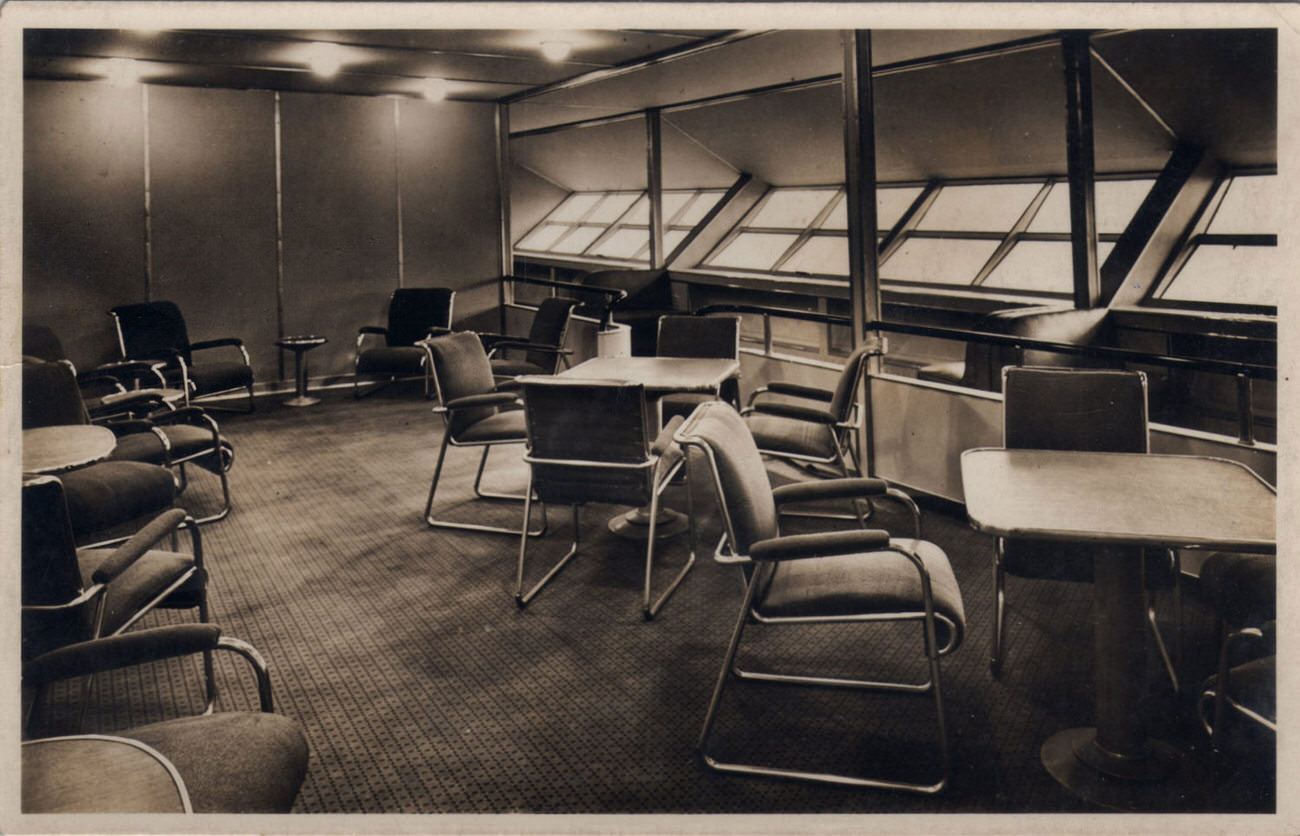
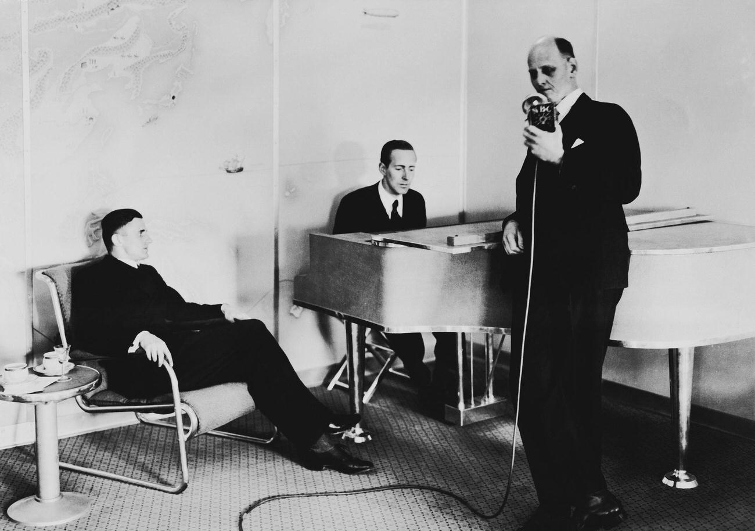
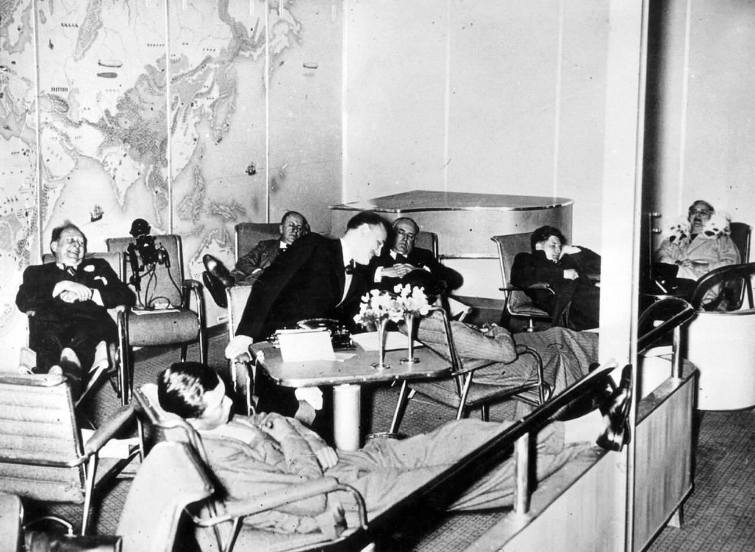
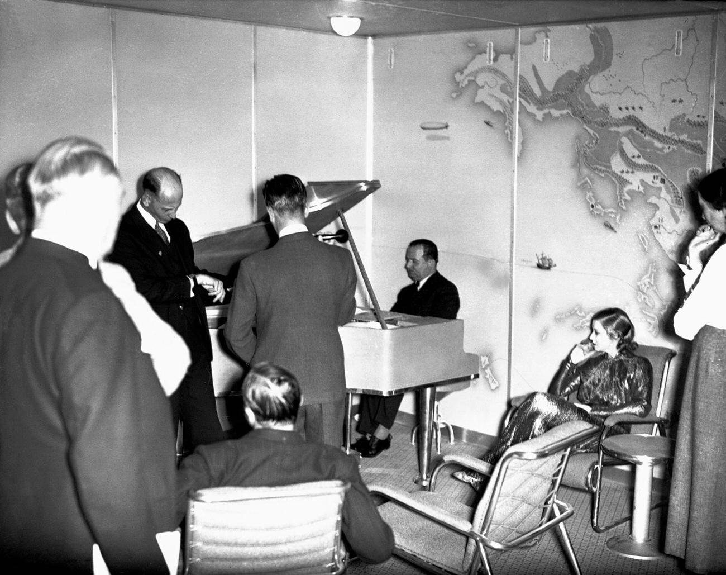
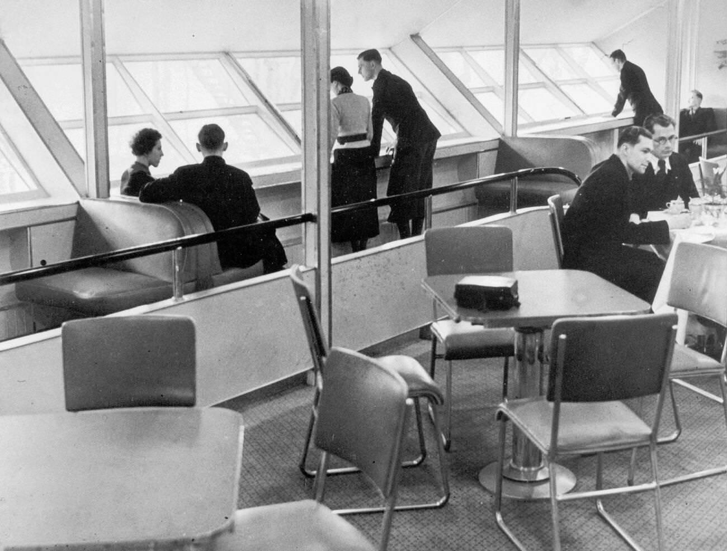
Adjacent to the dining room was the lounge — the social heart of the passenger deck. It was furnished with chairs and tables arranged for conversation, all built from the same lightweight aluminum framing. Large promenade windows curved along the outer walls, wide enough for passengers to stand and watch the world drift by far below. One of the most striking features of the lounge was a baby grand piano, custom-built from duralumin to keep the weight manageable. In 1936, pianist Franz Wagner performed a recital in this room while journalist Max Jordan broadcast the event live by radio.
For passengers who wanted quiet, the writing room offered a calm retreat. It was furnished with desks, stationery, and reading materials. Many passengers used the time aloft to write letters, which the airship could actually mail upon landing — delivered with a special Hindenburg postmark that made them collector’s items even at the time.
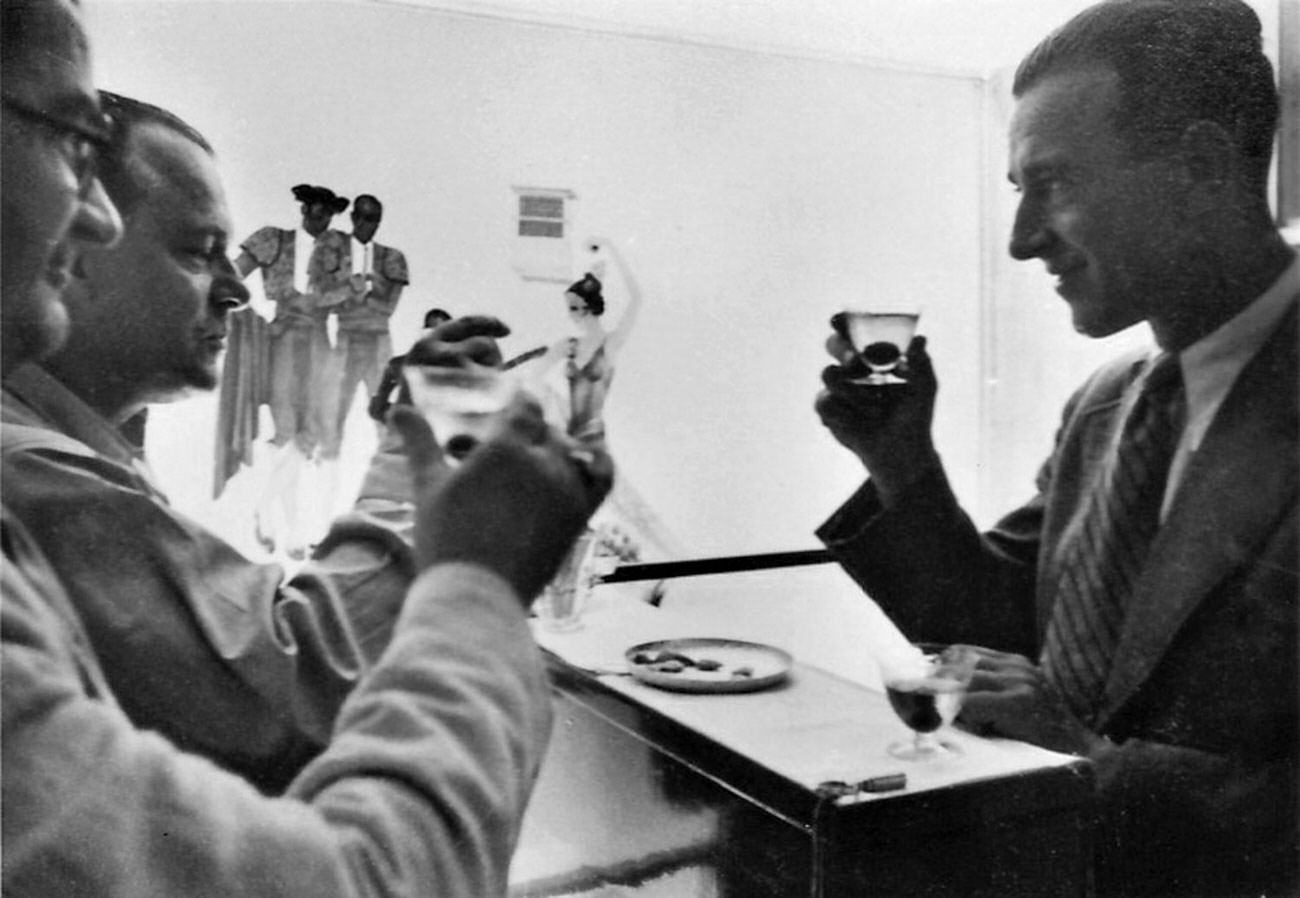
The smoking room was perhaps the most talked-about feature of the entire airship. Smoking aboard a hydrogen-filled vessel sounds reckless, but engineers addressed the danger directly. The room was fully pressurized so that the surrounding hydrogen gas could not enter. It was accessible only through an airlock-style double door, and a single electric lighter was chained to the wall — passengers were not permitted to carry their own matches or lighters on board. The room connected to a bar where passengers could order cocktails.
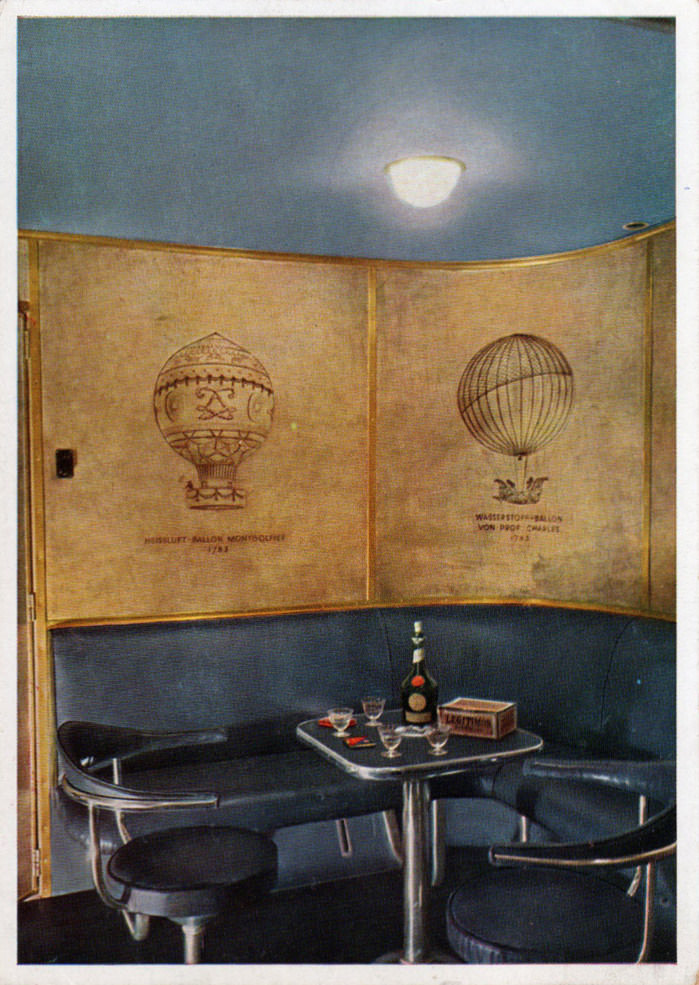
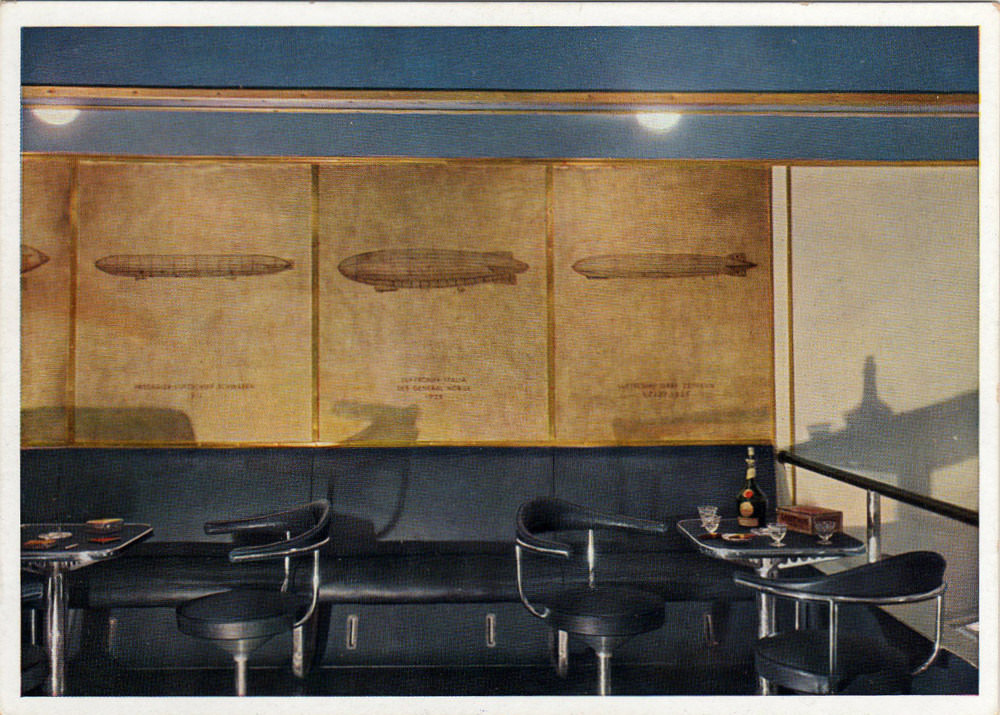
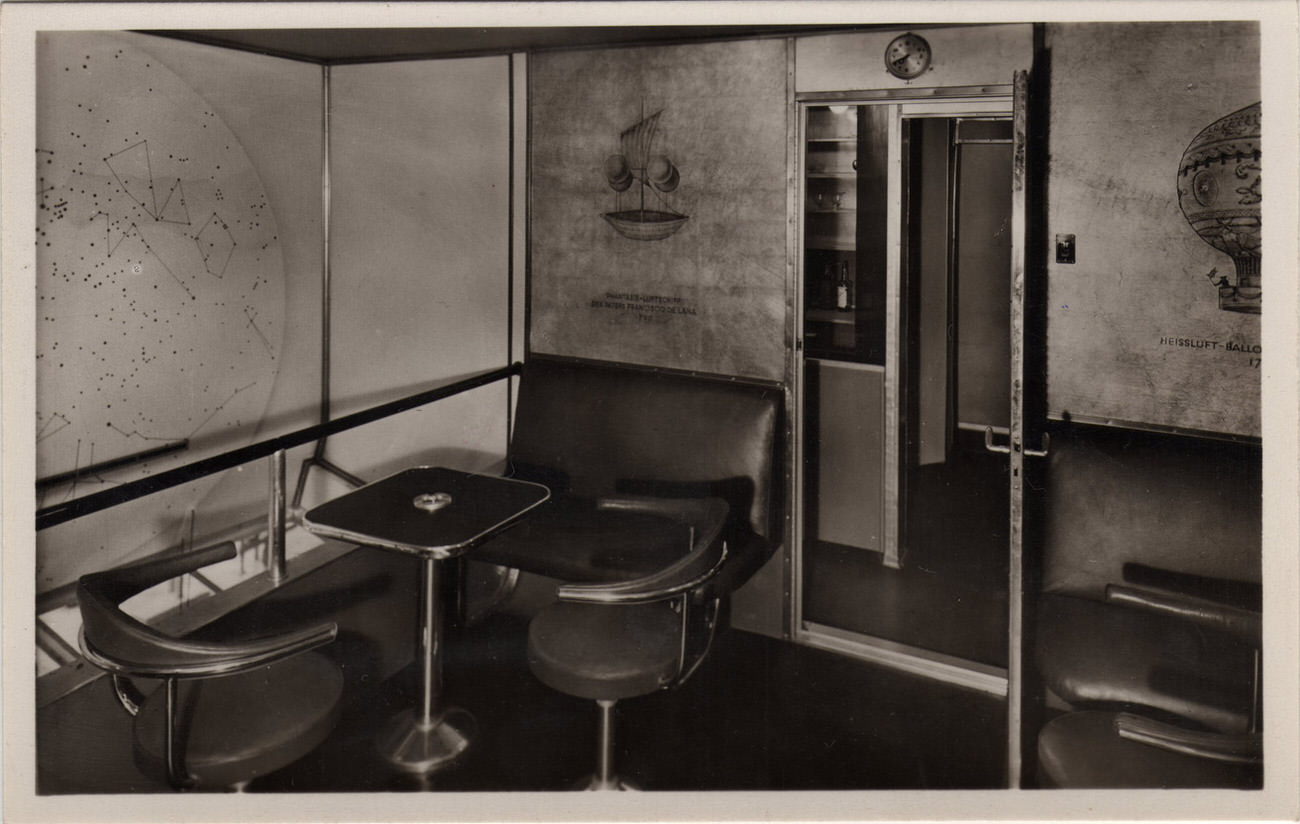
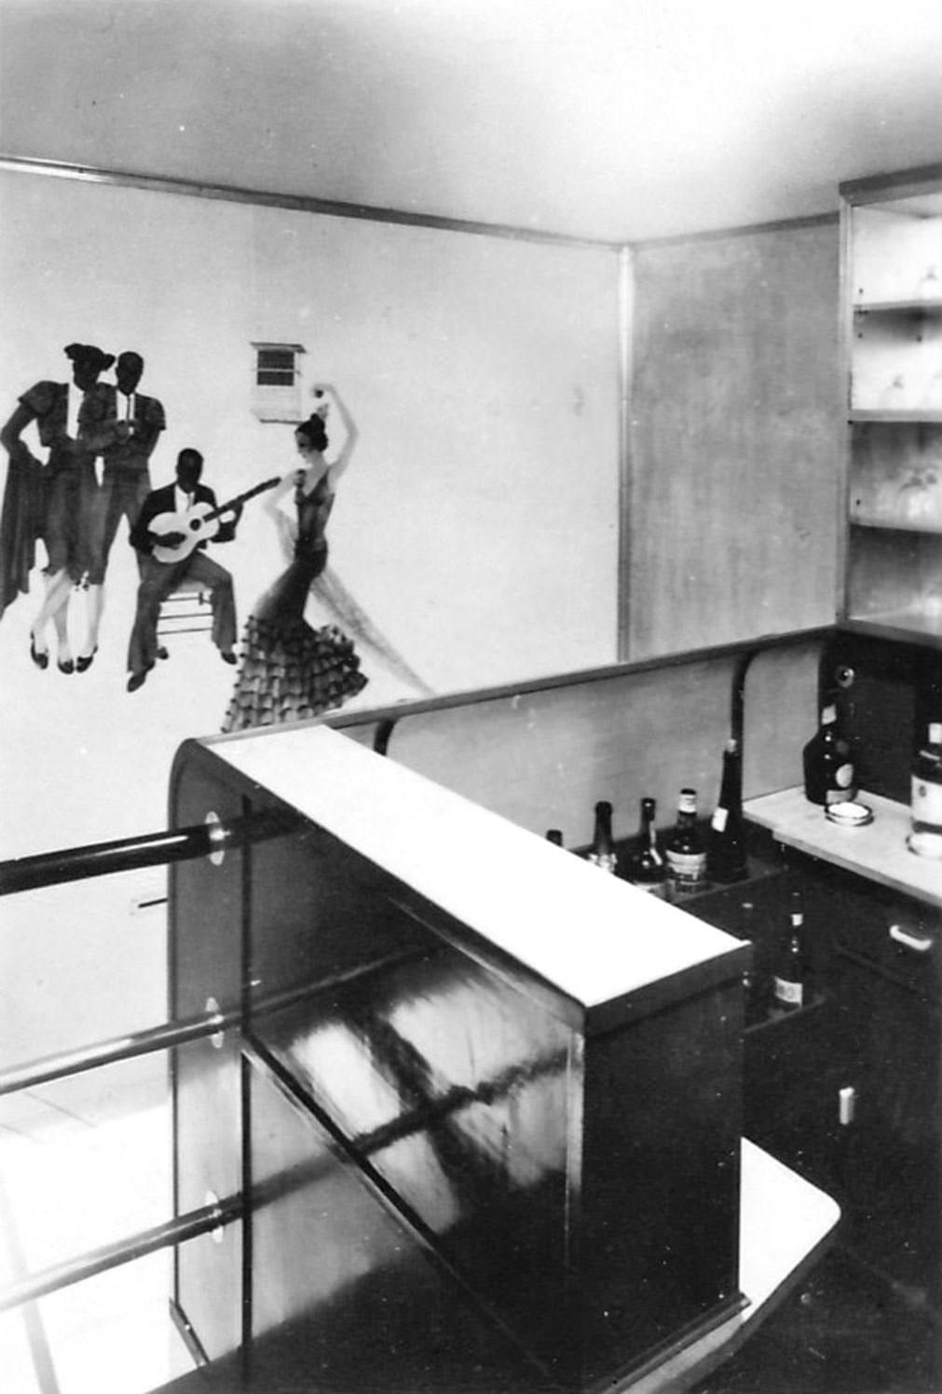
The promenade windows throughout the ship were a recurring design feature. Angled outward and downward, they gave passengers an unobstructed view of the water or terrain below. Some passengers simply stood at these windows for hours, watching the Atlantic pass at 135 kilometers per hour.
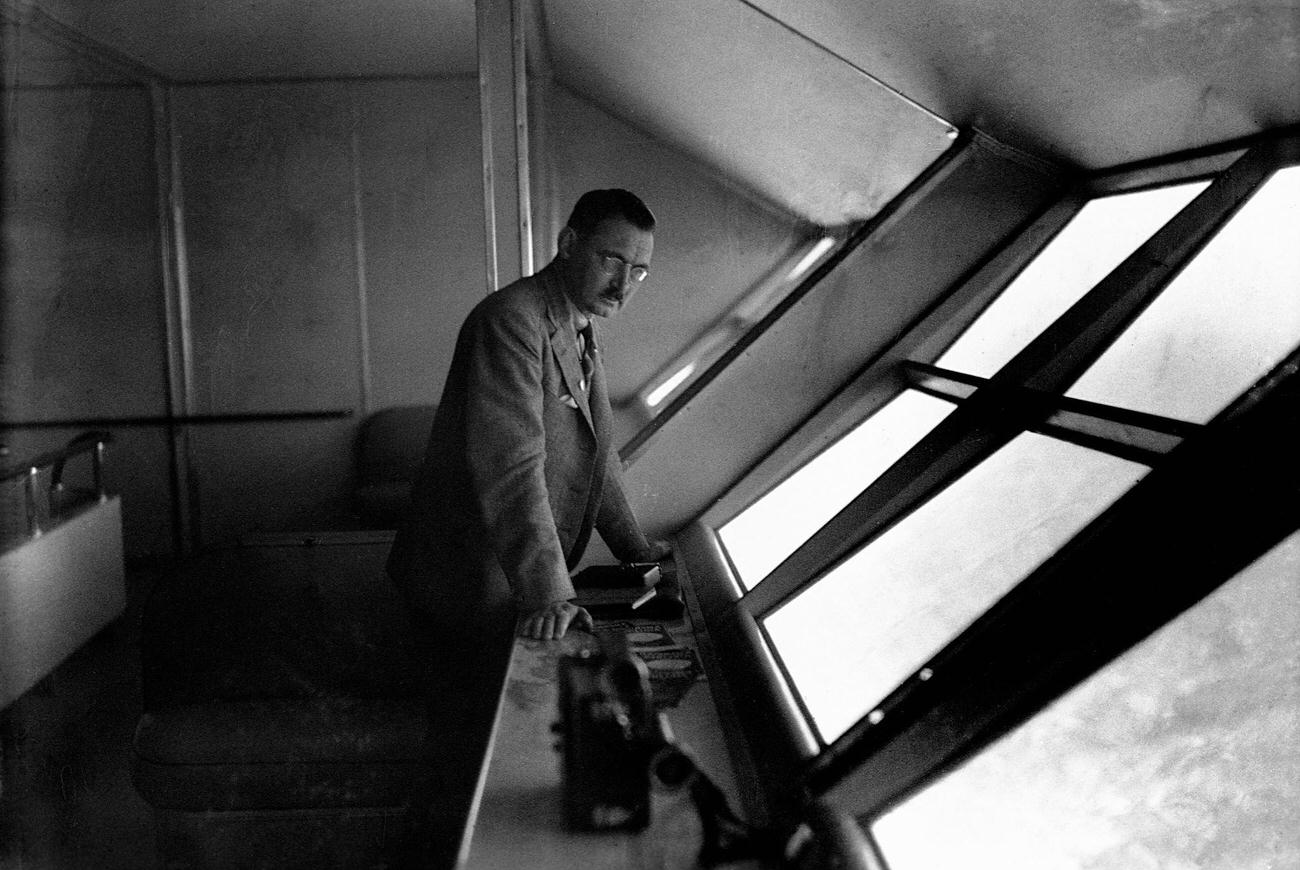
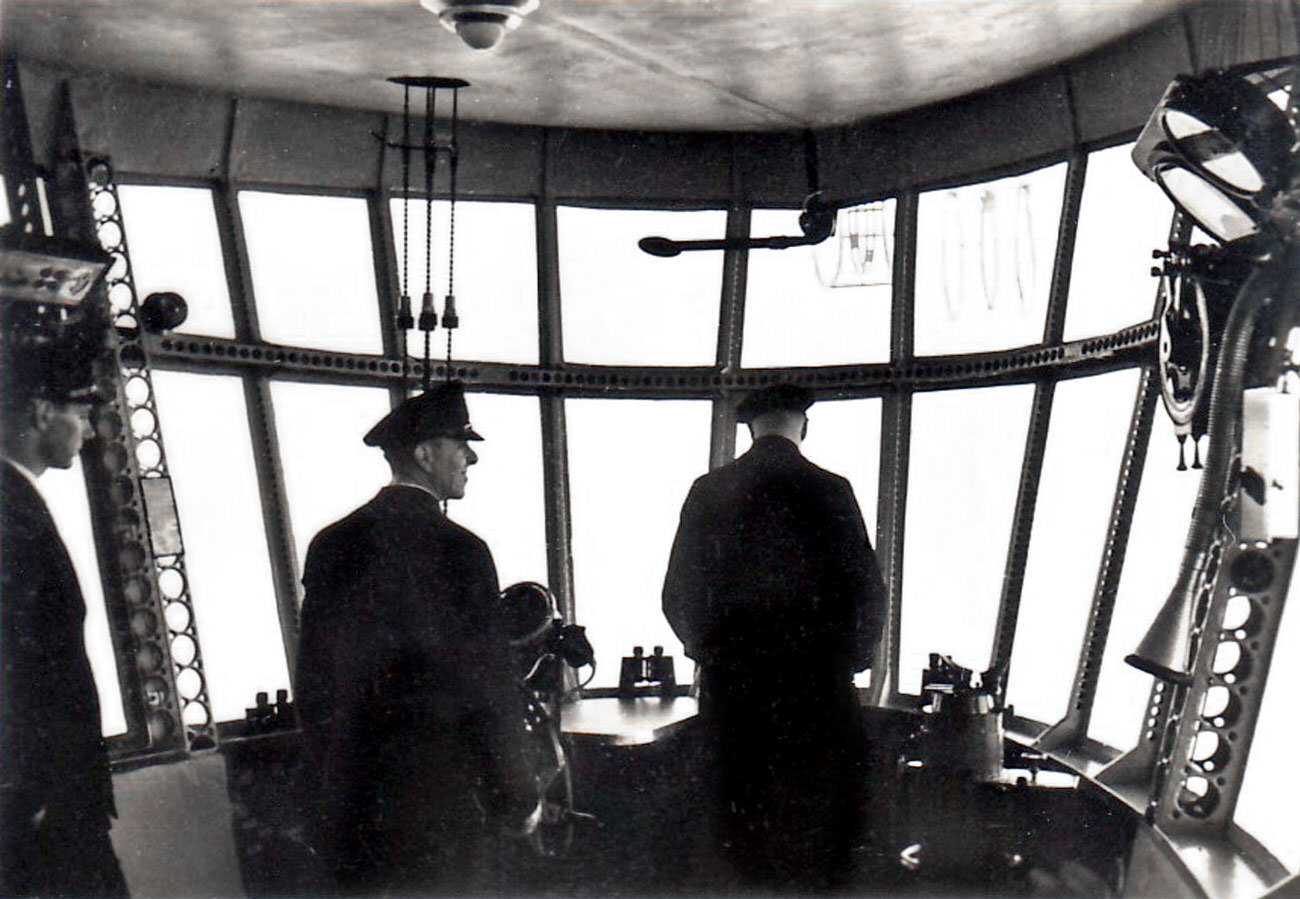
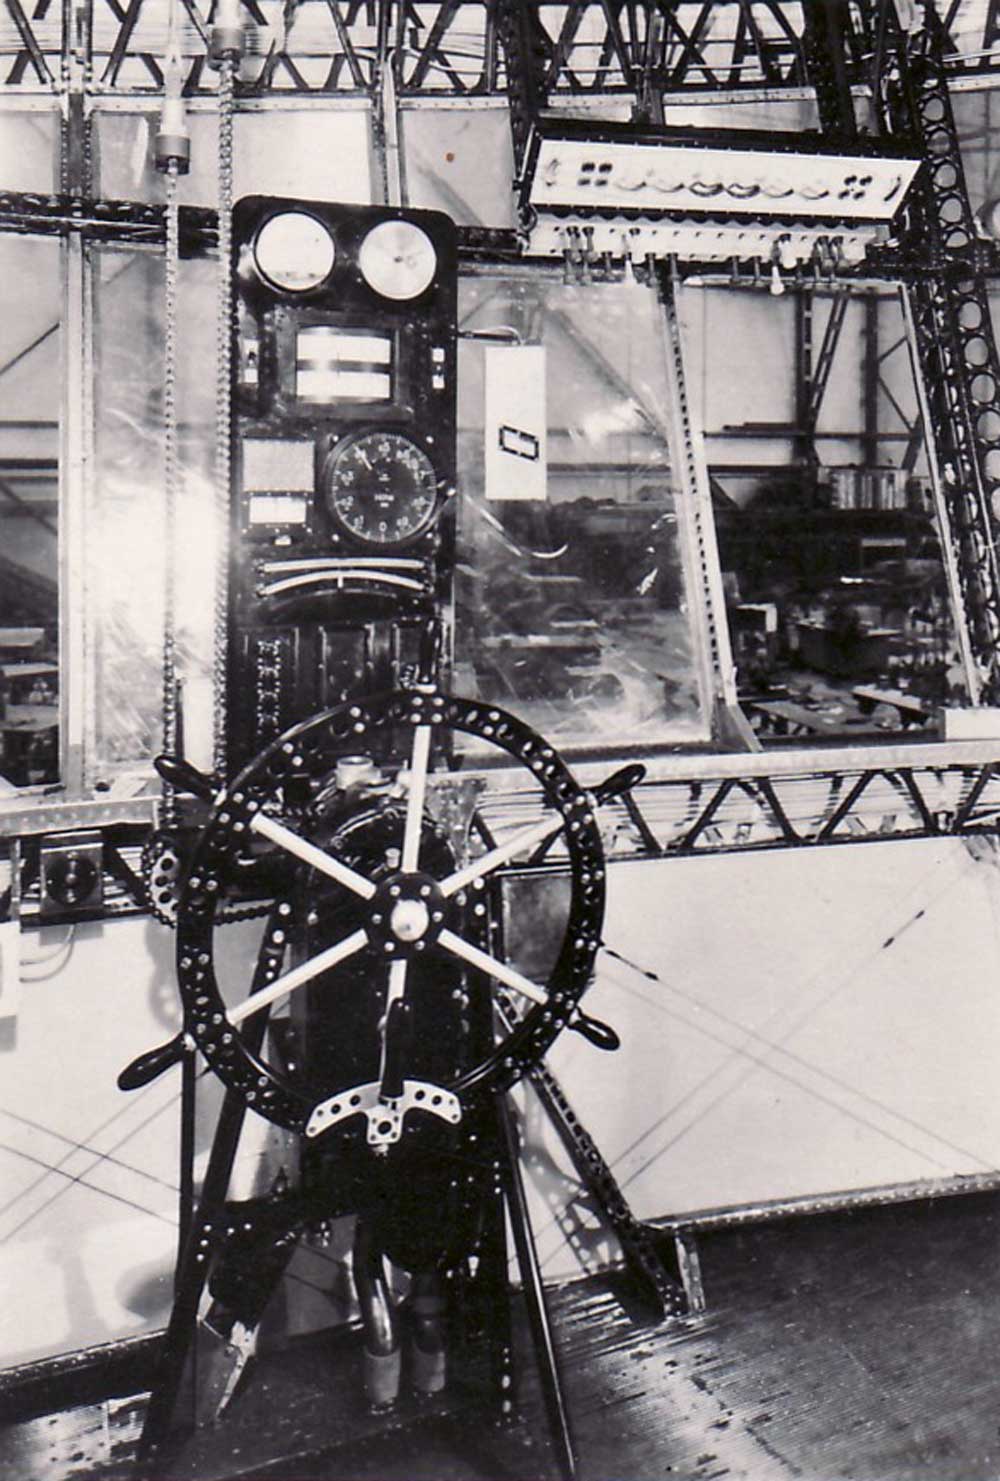
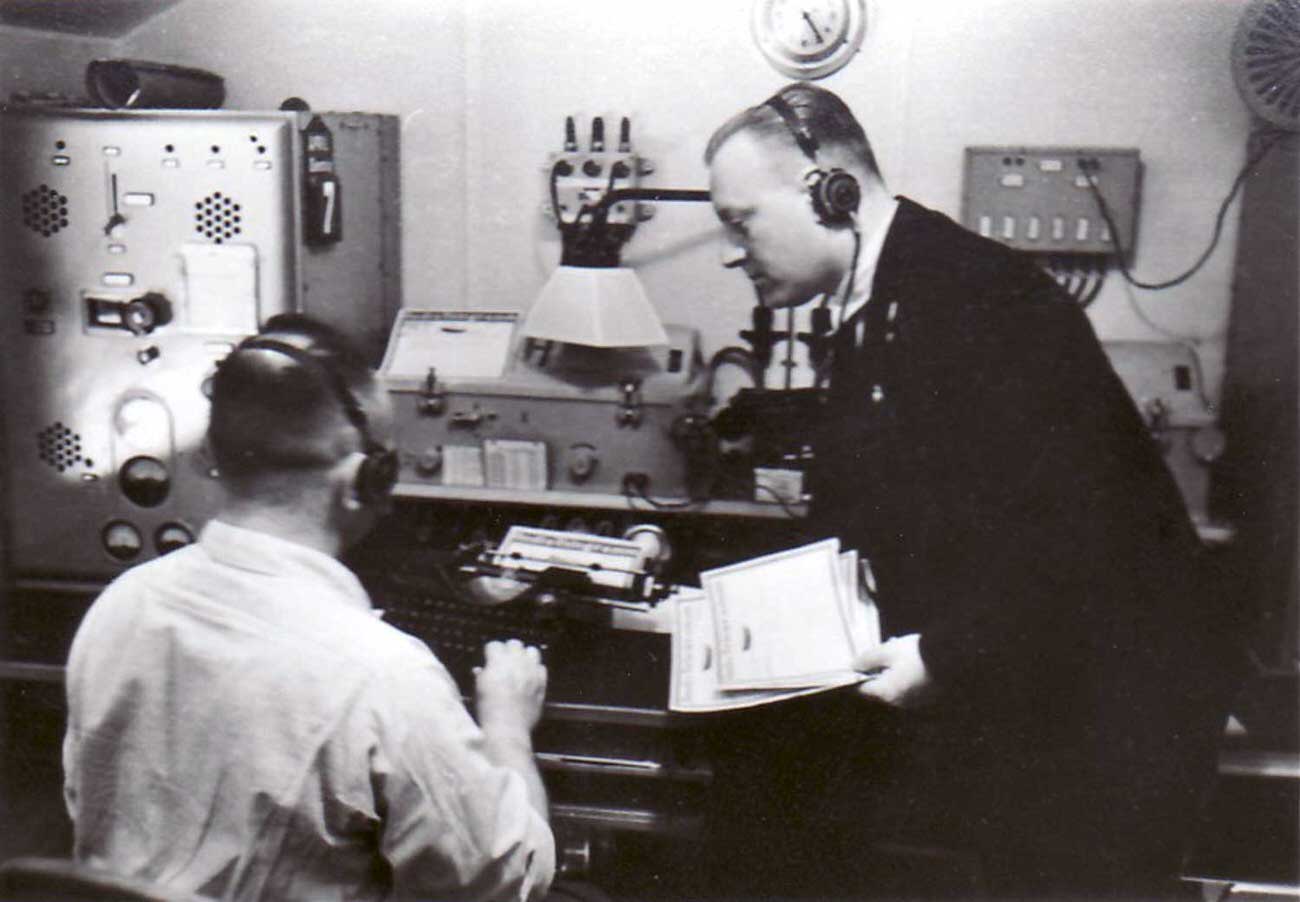
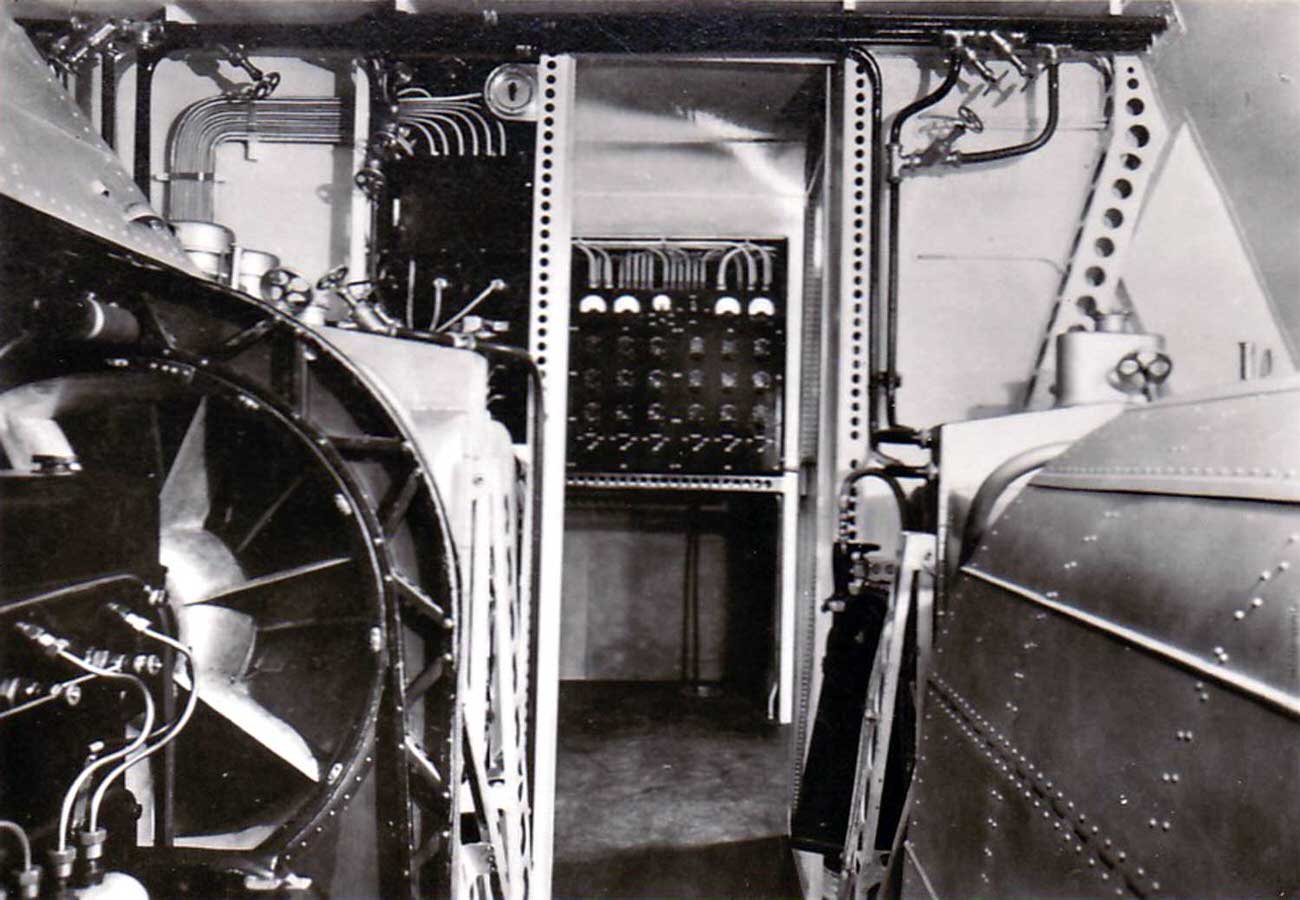
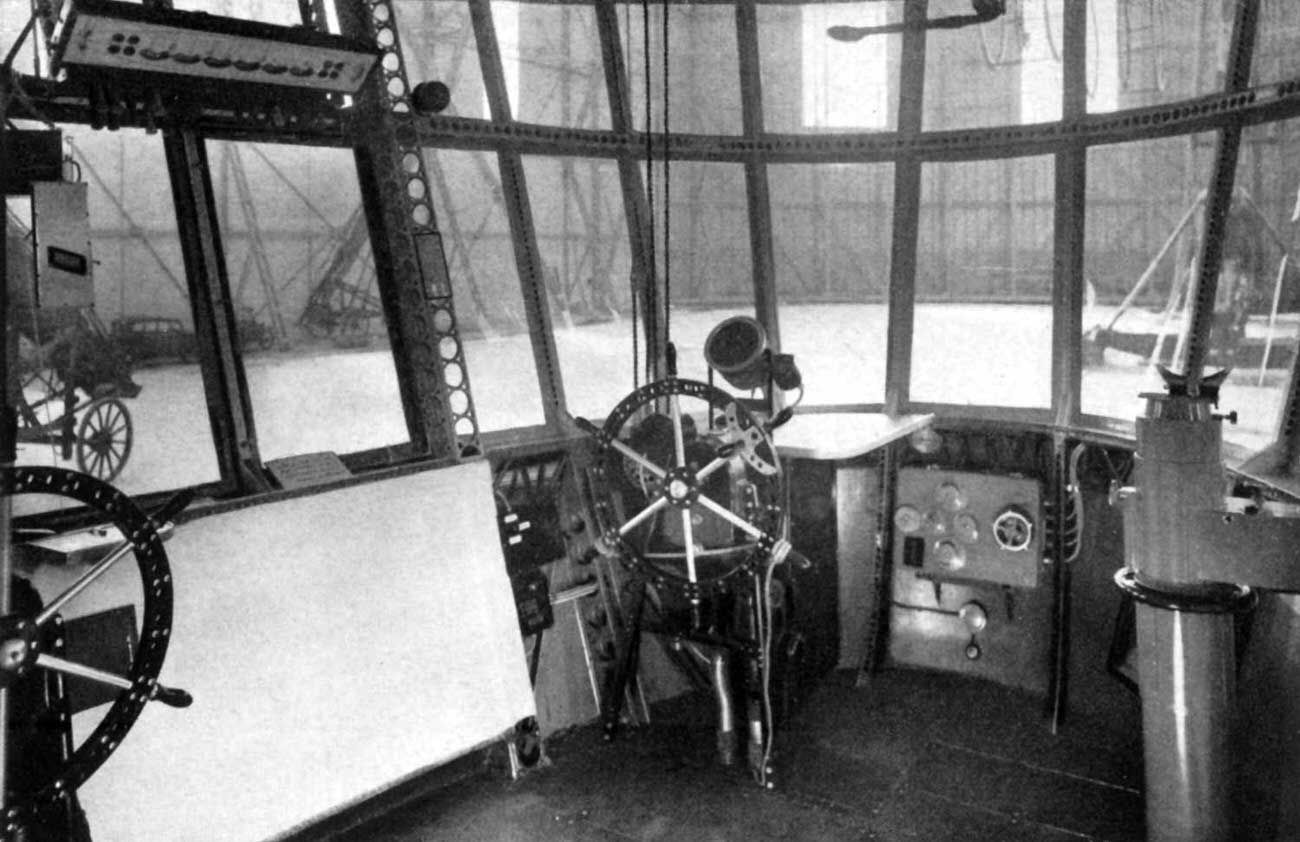
Beyond the passenger areas, the Hindenburg was a working vessel operated by a large crew. The control car hung beneath the forward hull and housed the cockpit, where pilots managed altitude, heading, and speed. The navigation room, radio room, and electrical room each served critical functions during the long ocean crossings. Officers like Ernst Lehmann — who was the airship’s commander on several voyages — worked from these spaces throughout every flight.
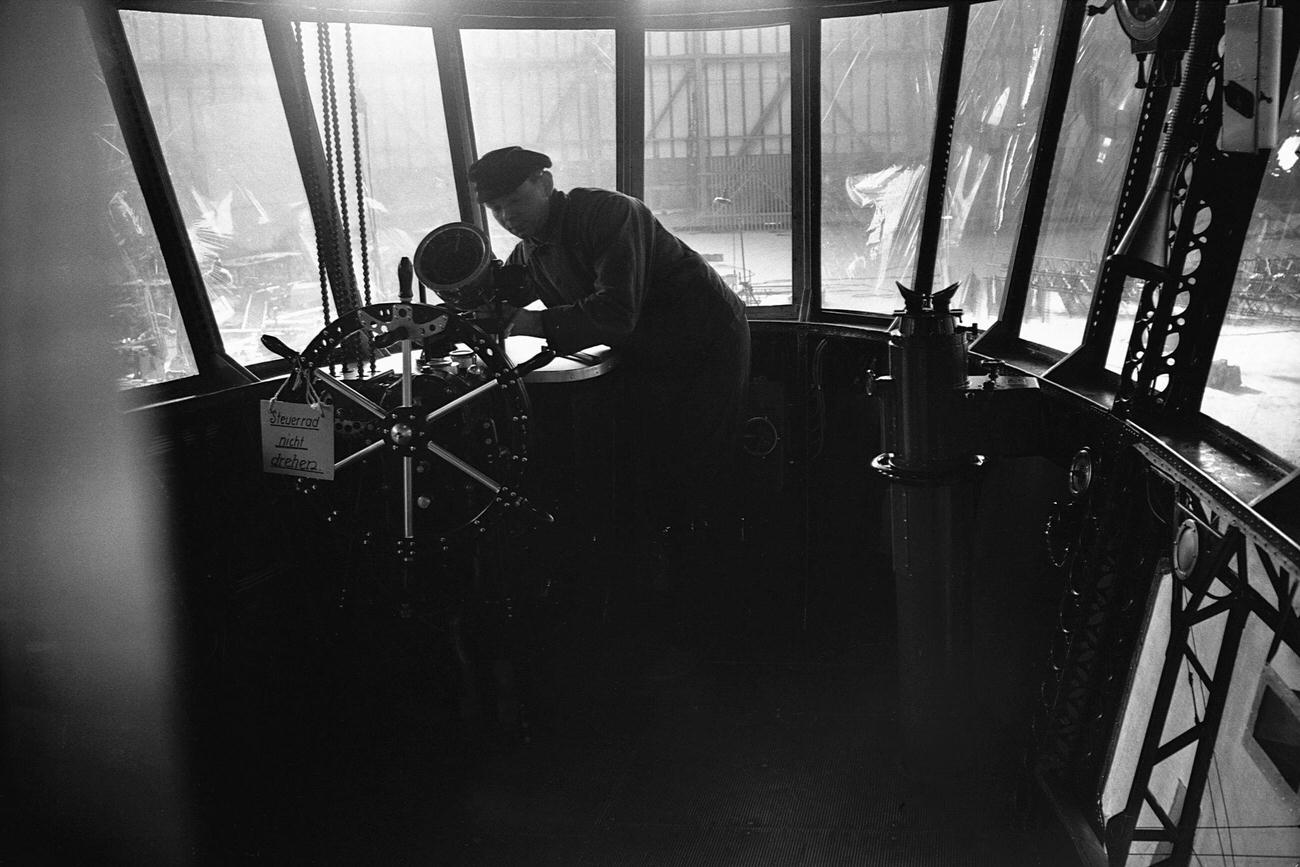
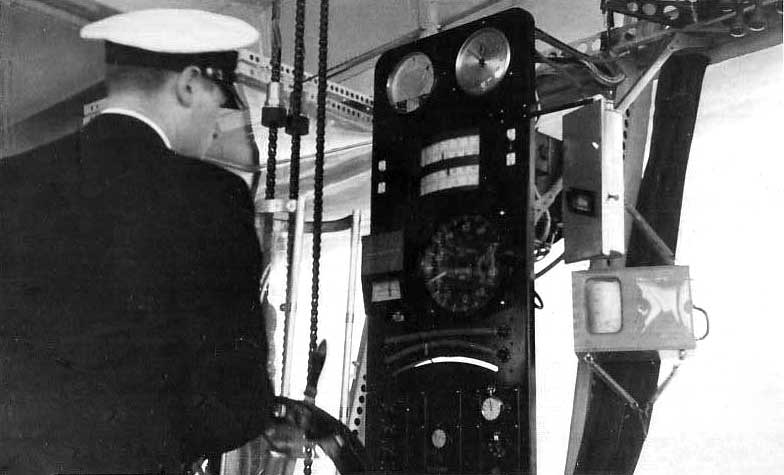
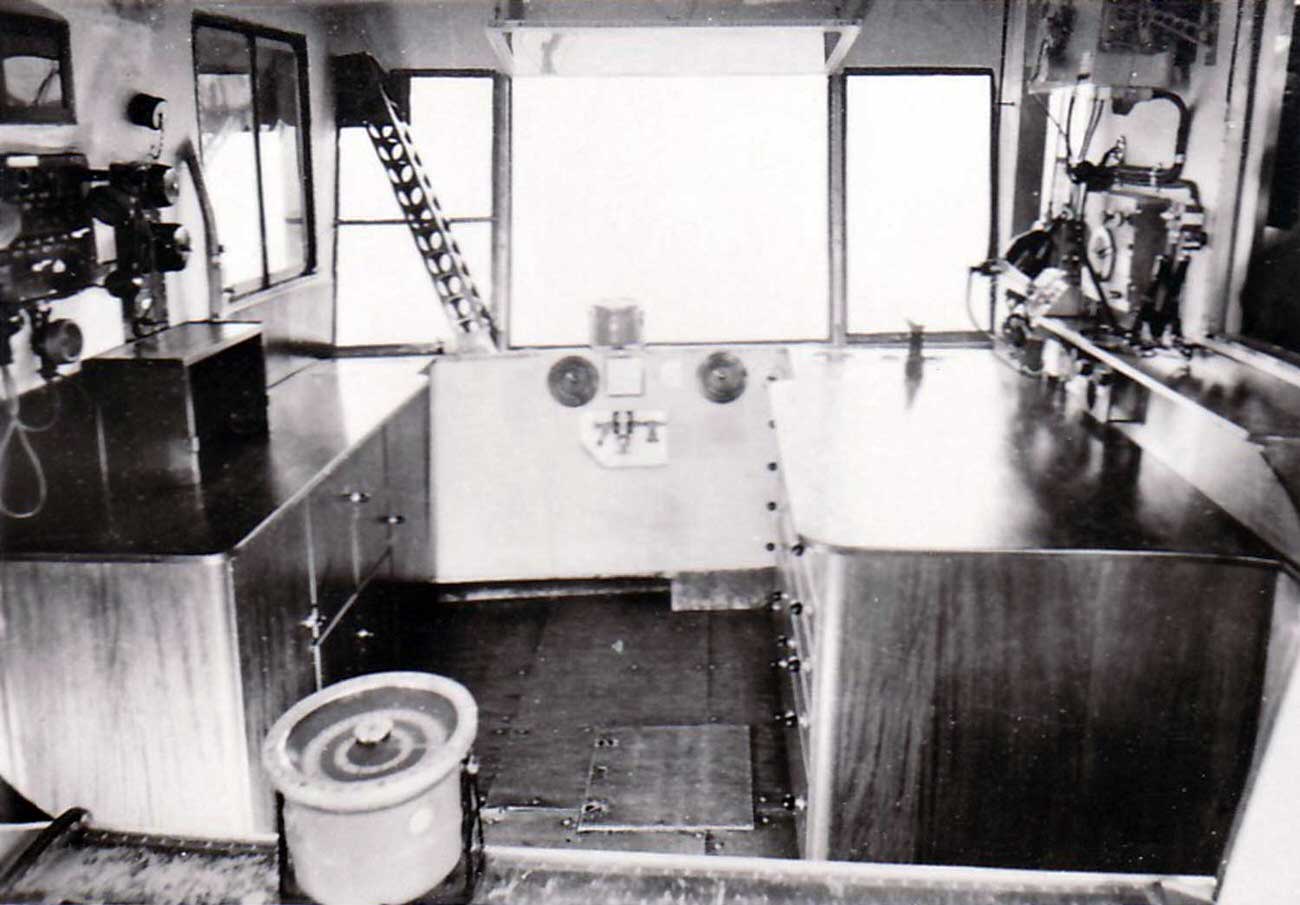
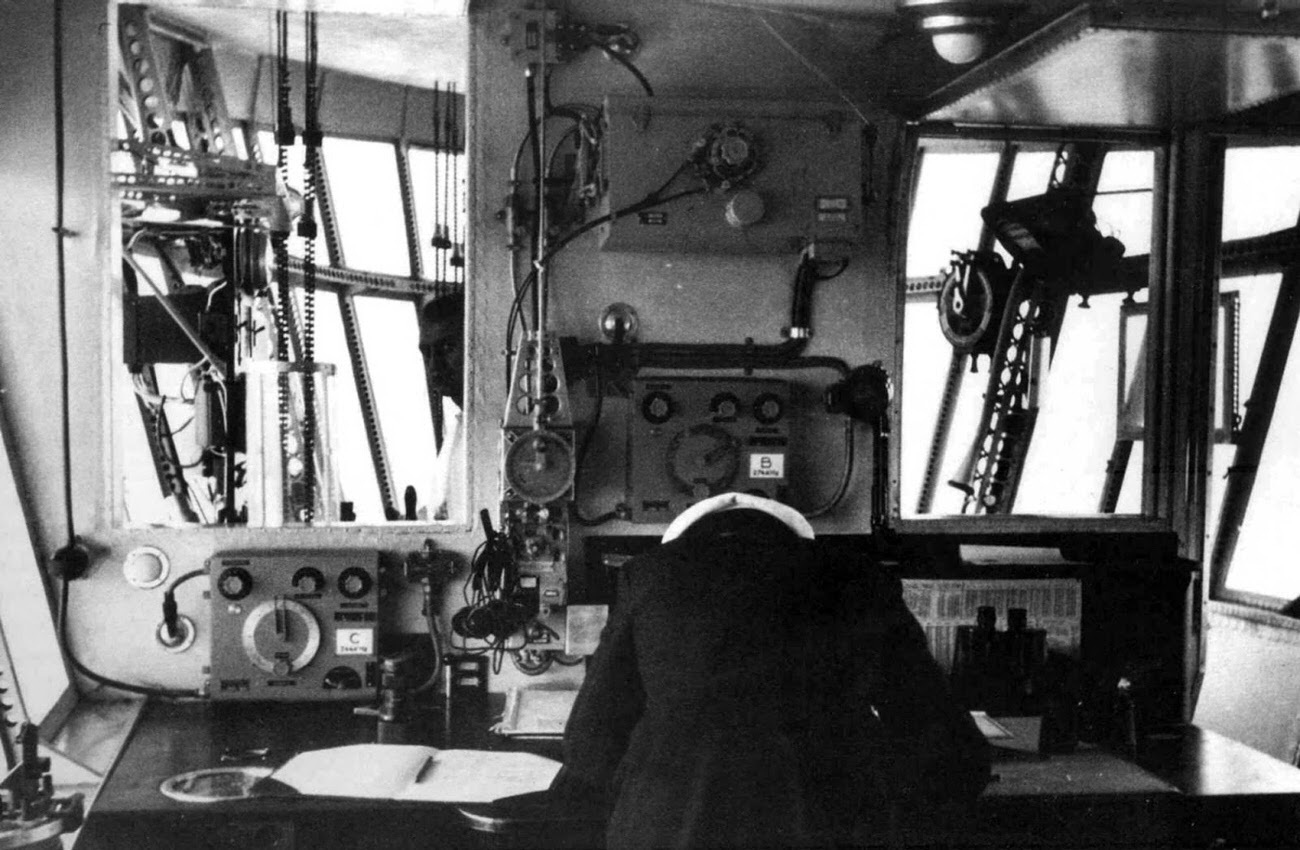
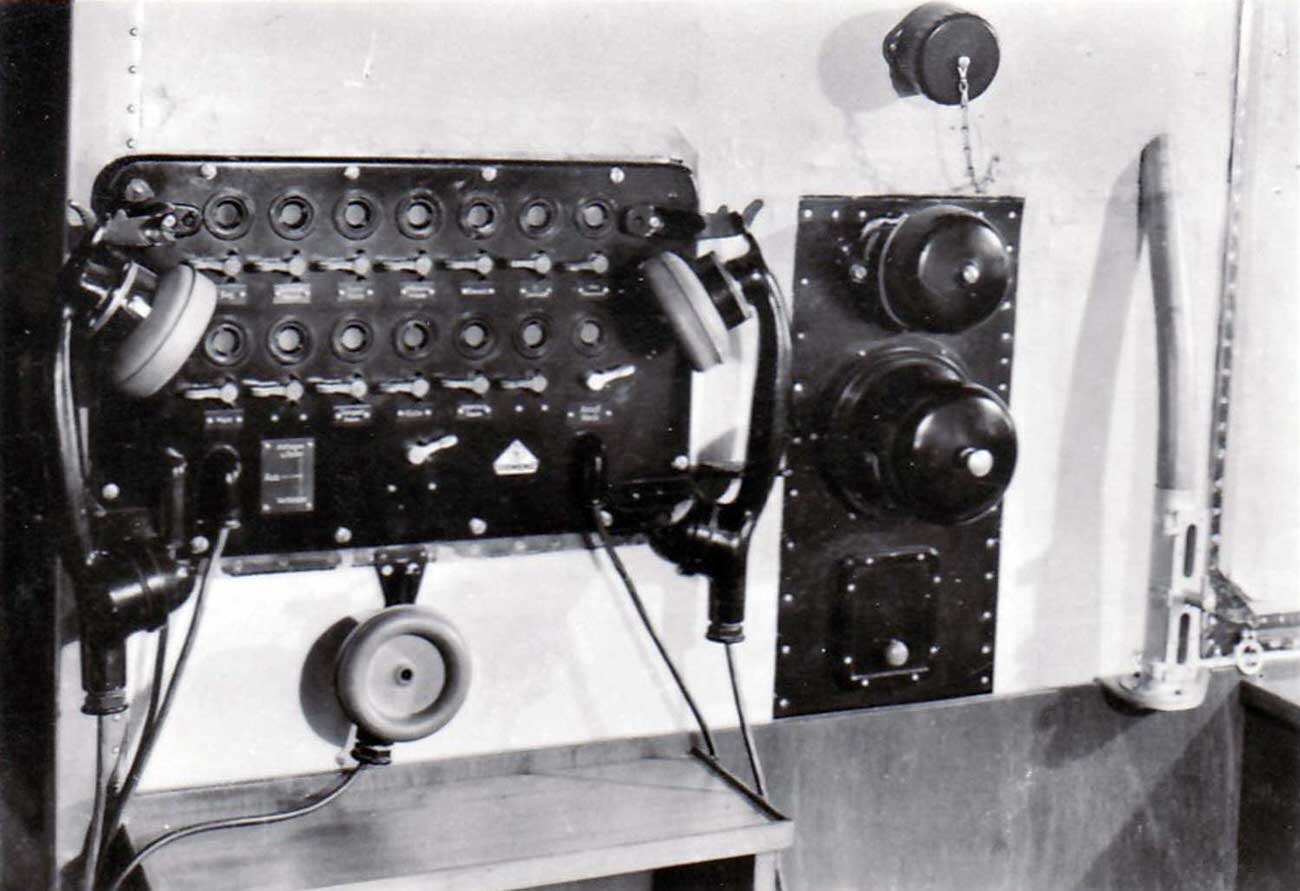
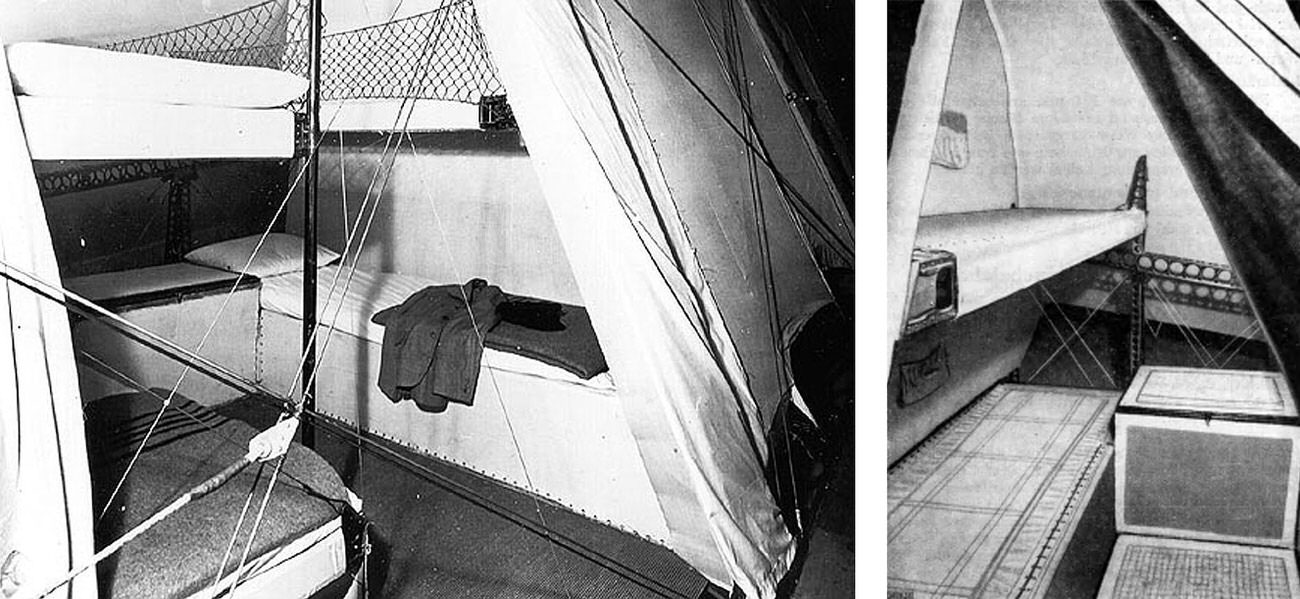
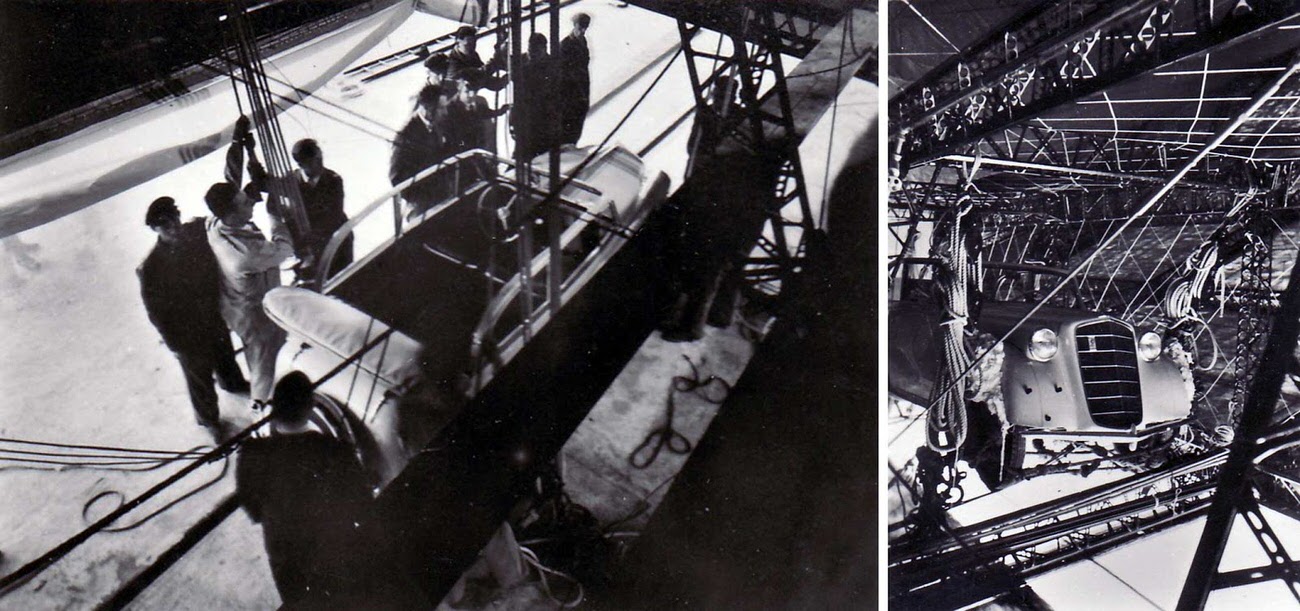
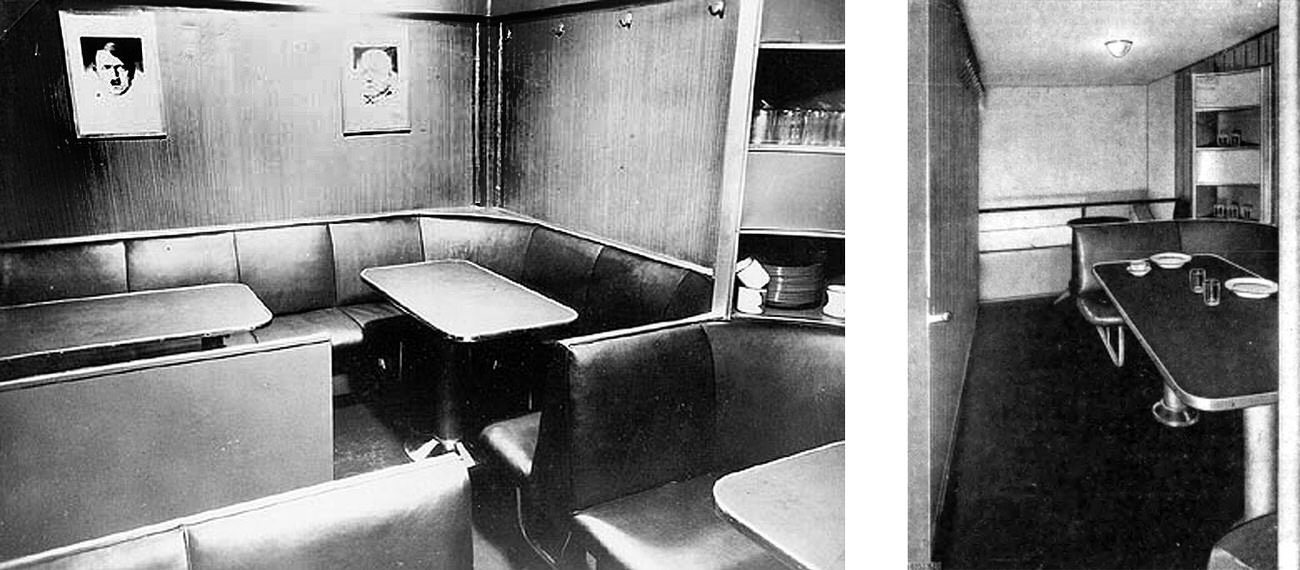
The crew’s quarters were far more utilitarian than the passenger spaces. Bunks ran along the keel — the central spine of the hull — with minimal privacy. Cargo was stored in the same keel corridor, tightly packed between structural frames. The galley on B Deck fed the crew, and a separate mess hall was reserved for officers. Photos of Adolf Hitler and Reich President Paul von Hindenburg, for whom the airship was named, hung on the wall of the officers’ mess.
Journalists and press members were occasionally invited aboard to document the experience. Their photographs and reports are largely why such a detailed visual record of the interior survives. The ship’s designers actively welcomed this coverage — the Hindenburg was as much a showcase of German engineering and national prestige as it was a commercial passenger service.


you are correct
Where?