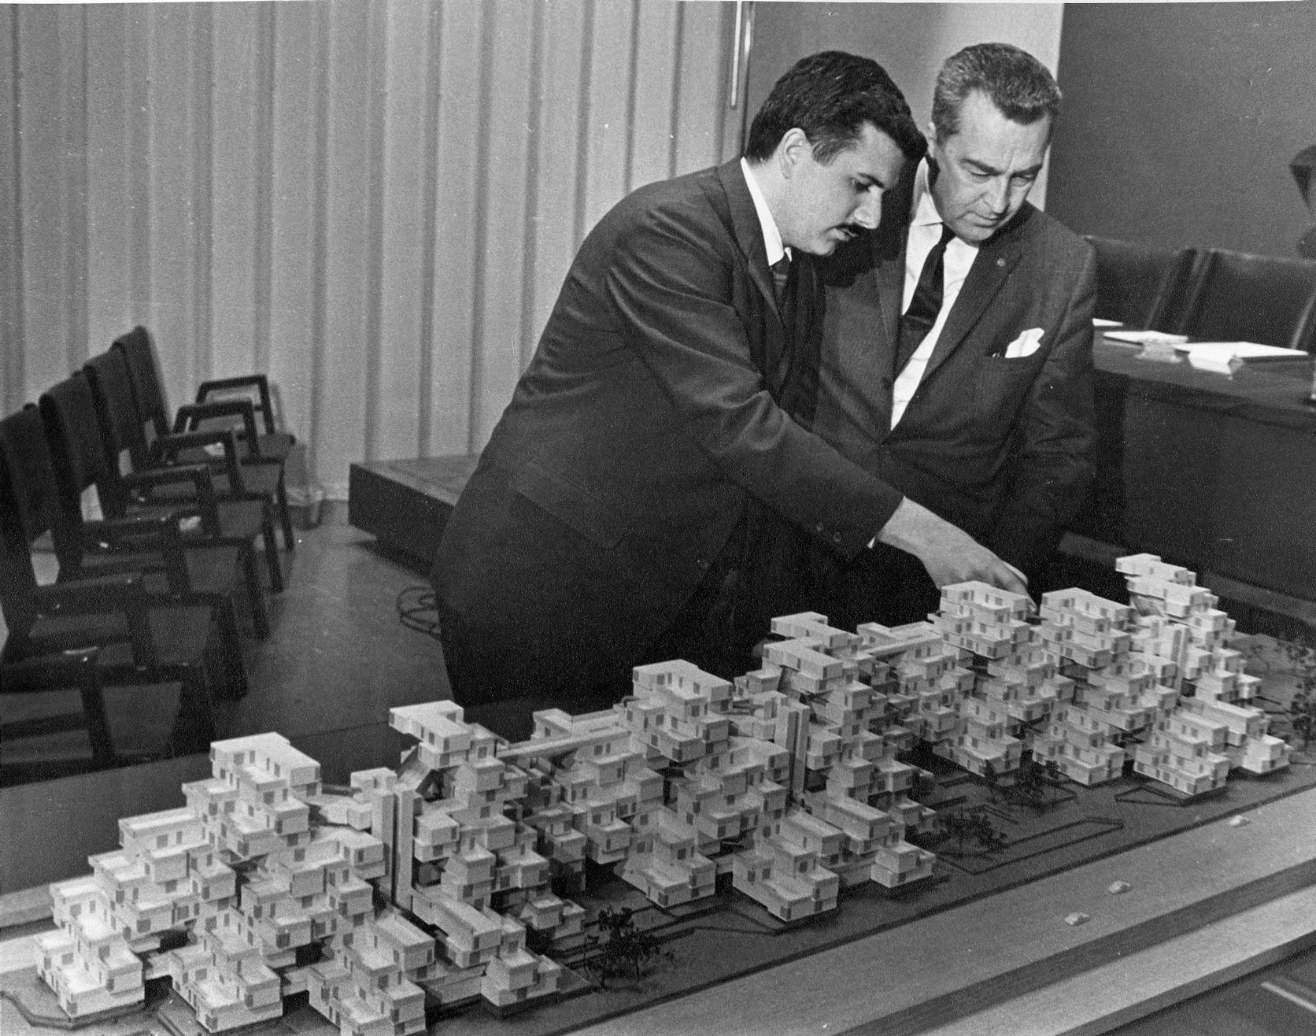
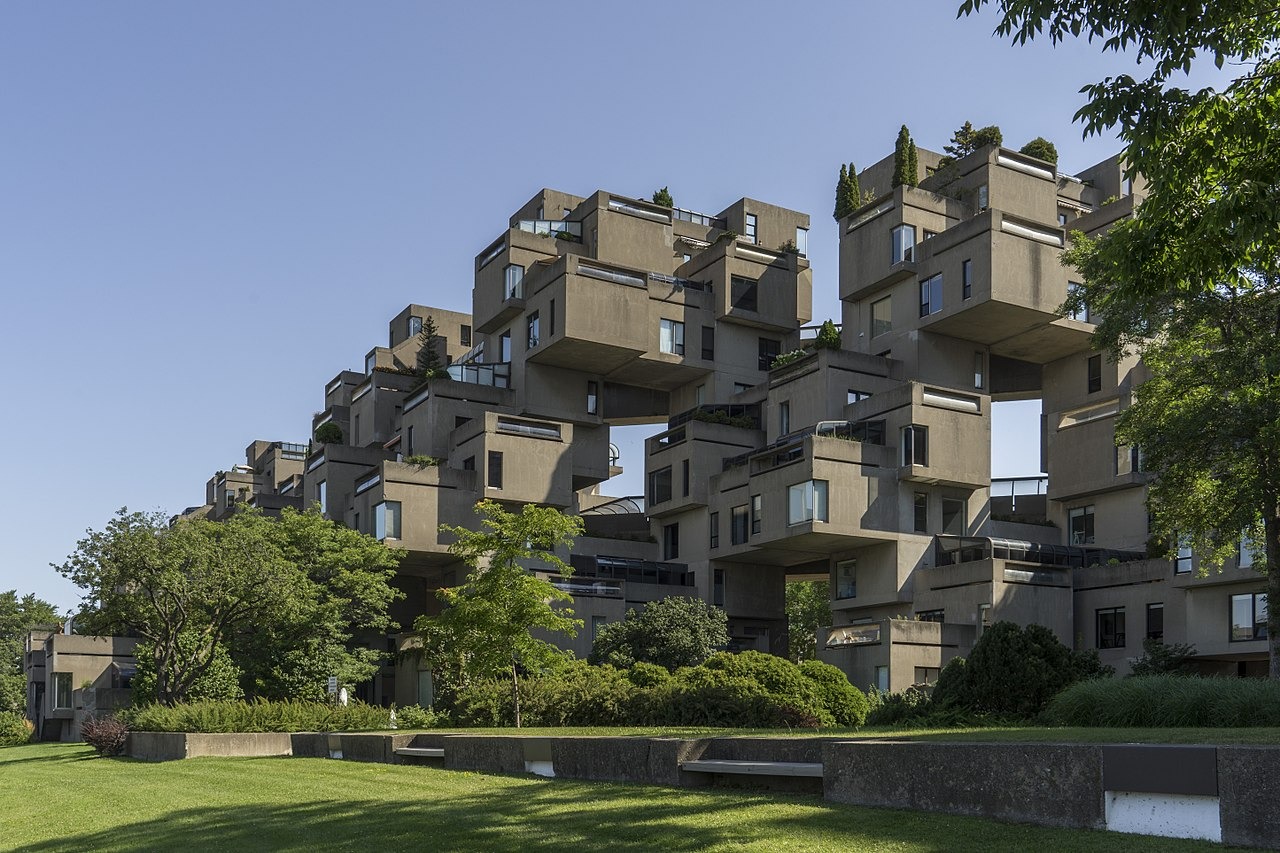
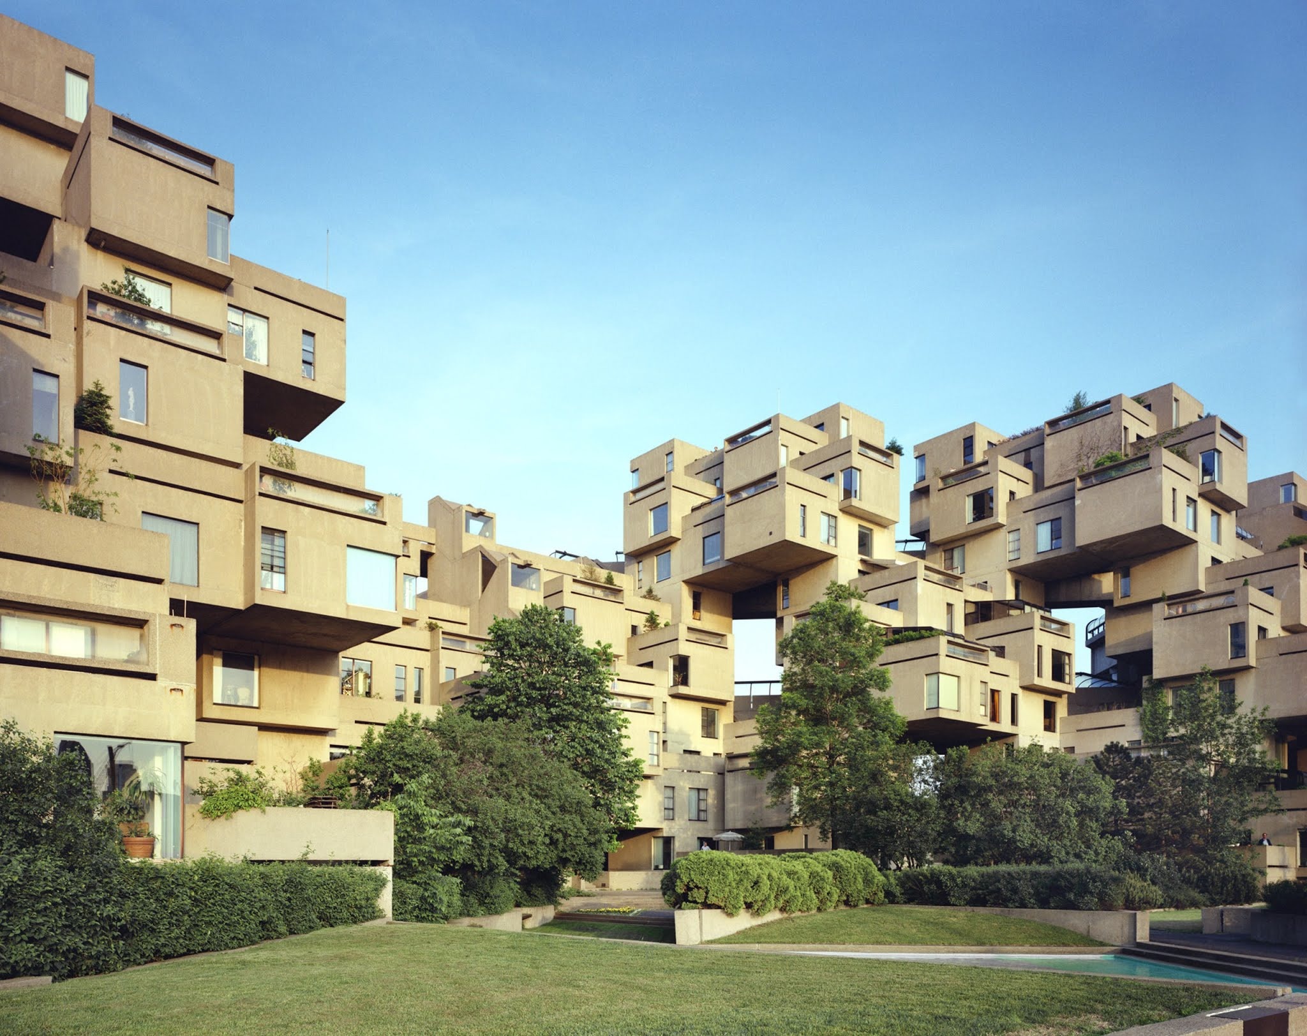
In 1964, architect Moshe Safdie submitted his master's thesis at McGill University in Montreal. He wanted to rethink apartment living by combining suburban yards with high-density blocks. His design used prefabricated concrete boxes stacked in irregular pyramids. Each apartment had its own rooftop garden, natural light, and pedestrian pathways running through the structure.
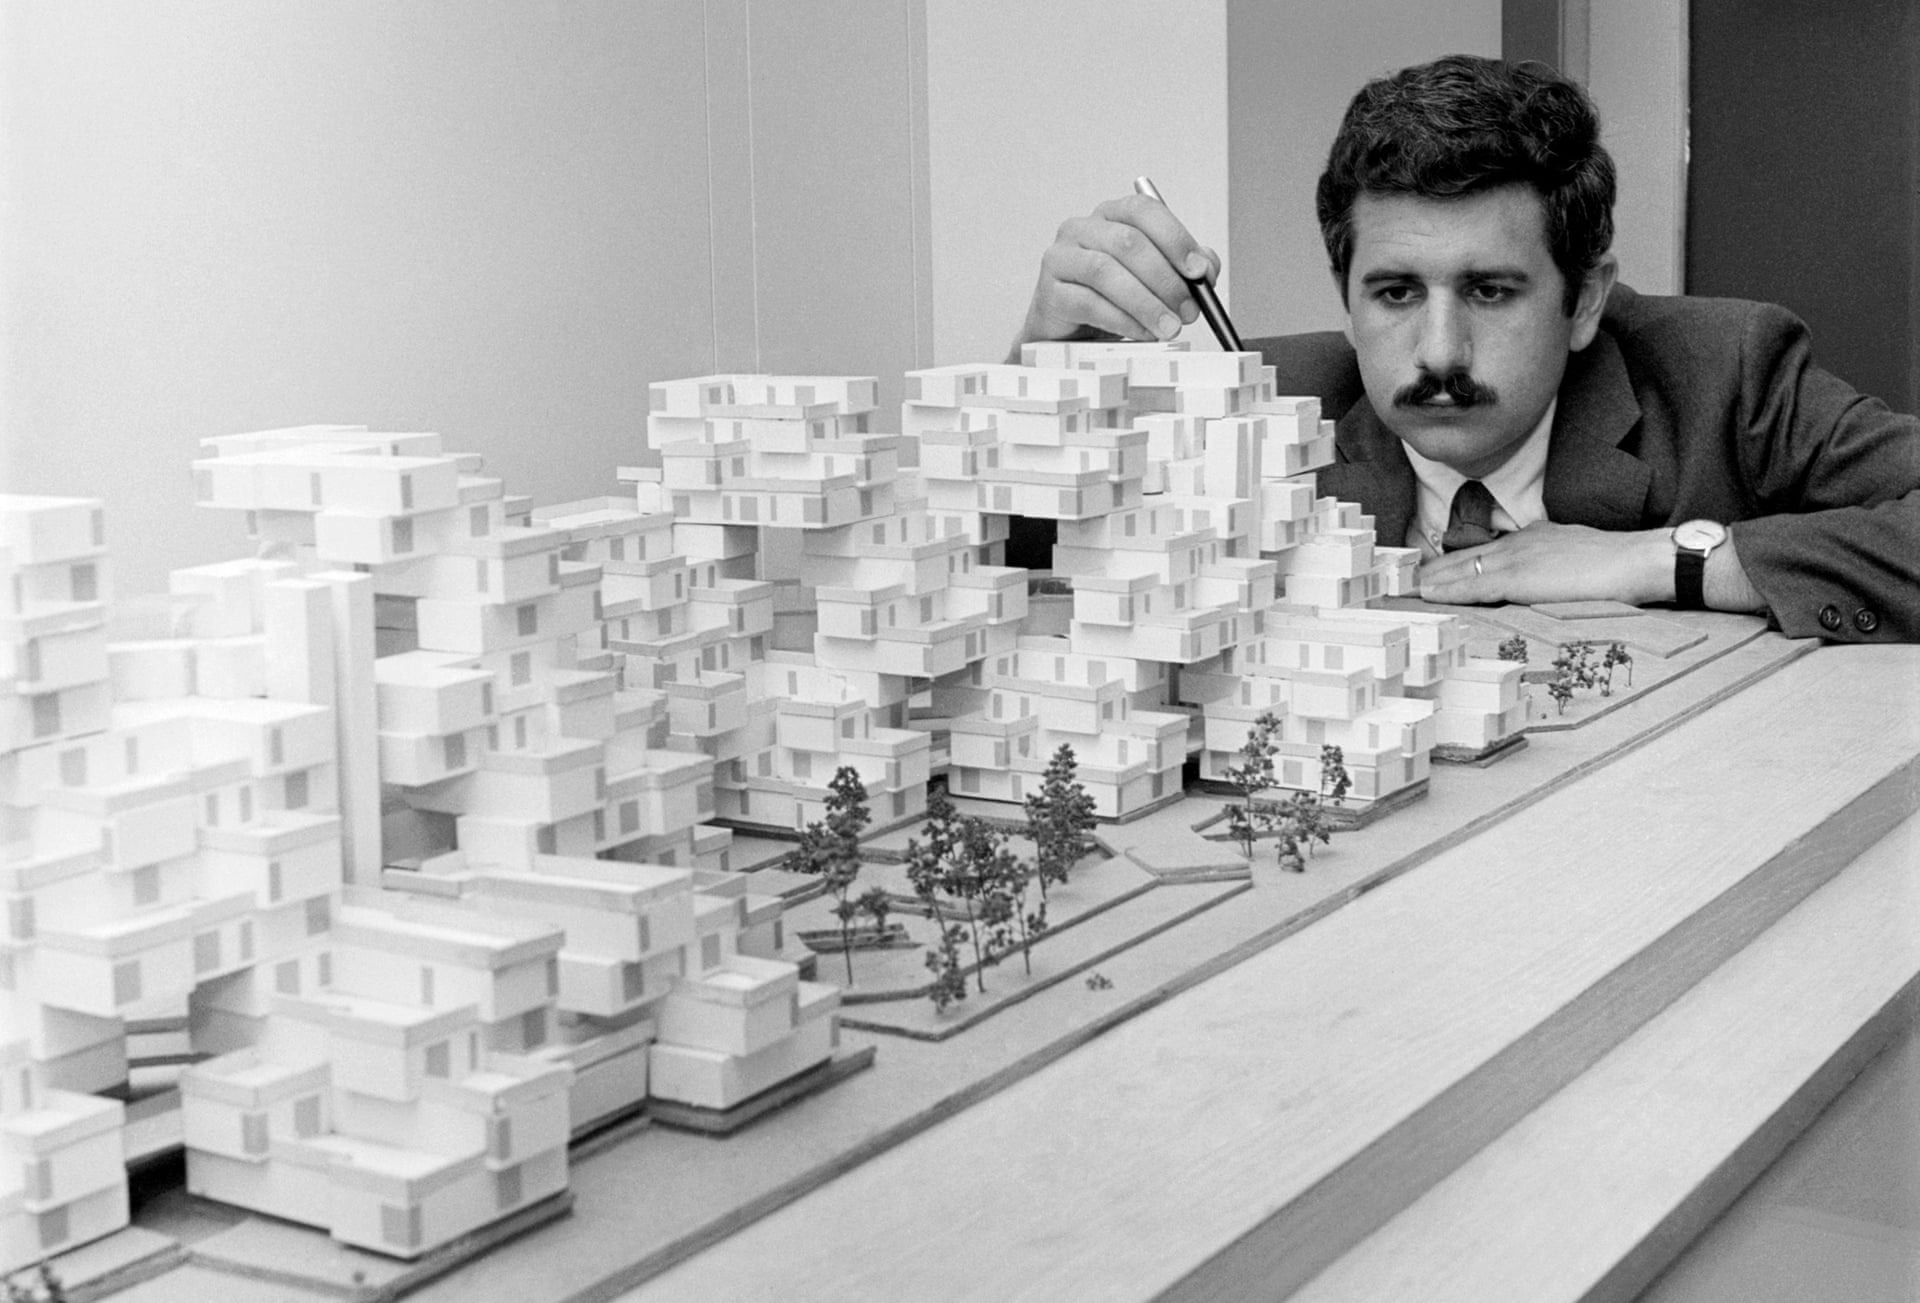
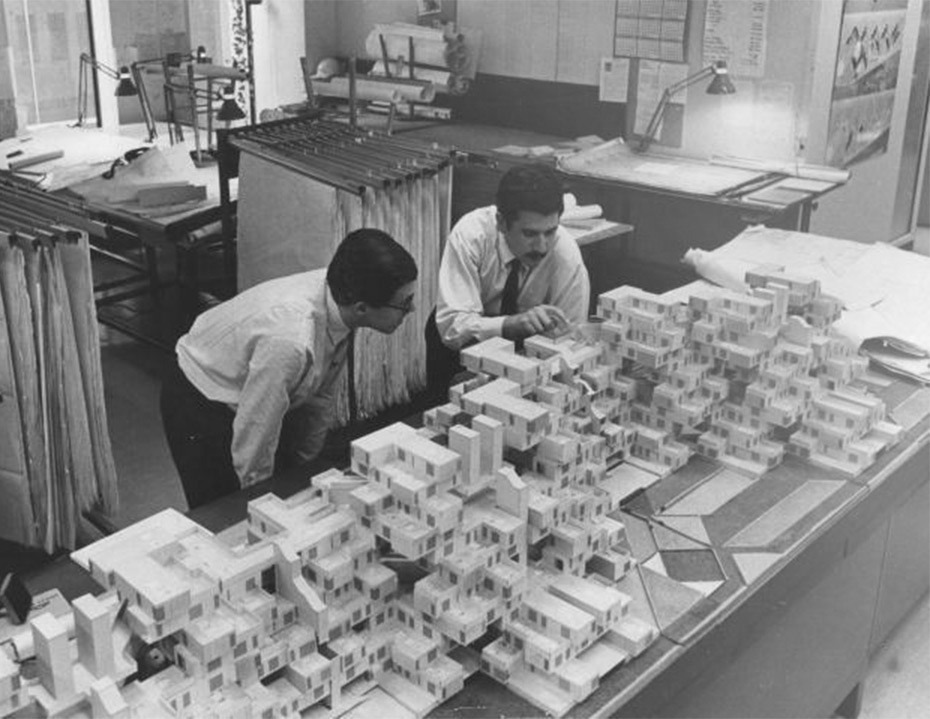
Safdie set up a small Montreal office to test his modular concept against wind and gravity using wood and plastic models. City planners took notice when Canada prepared to host Expo 67. Edouard Fiset, the chief architect of the exposition, saw potential in the radical housing proposal and included it as a flagship pavilion.
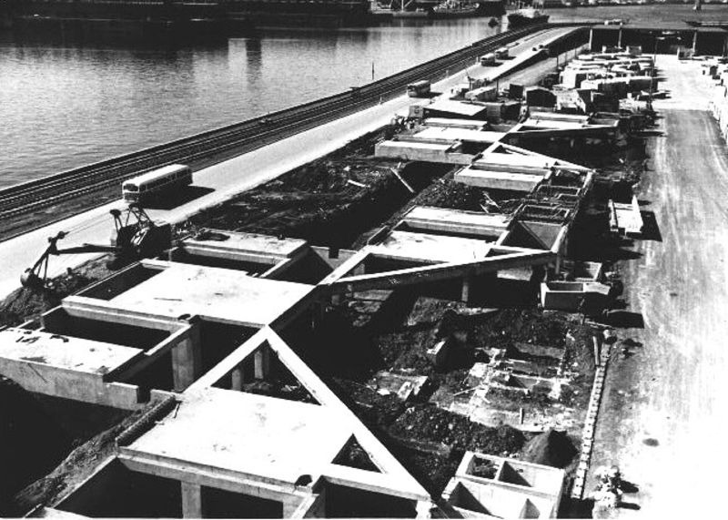
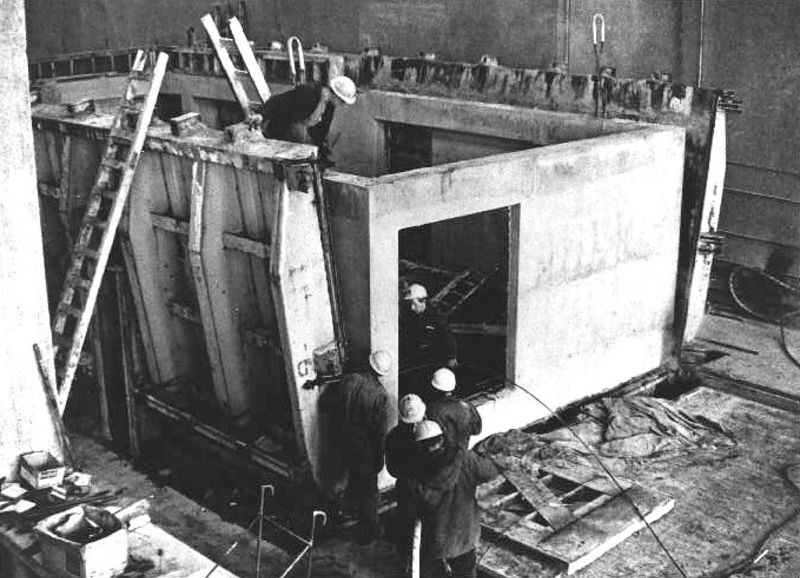
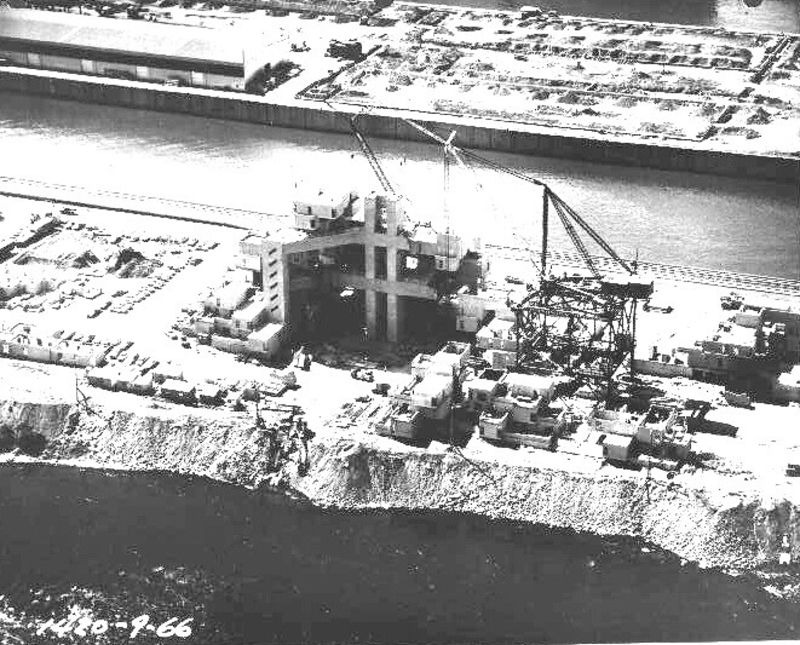
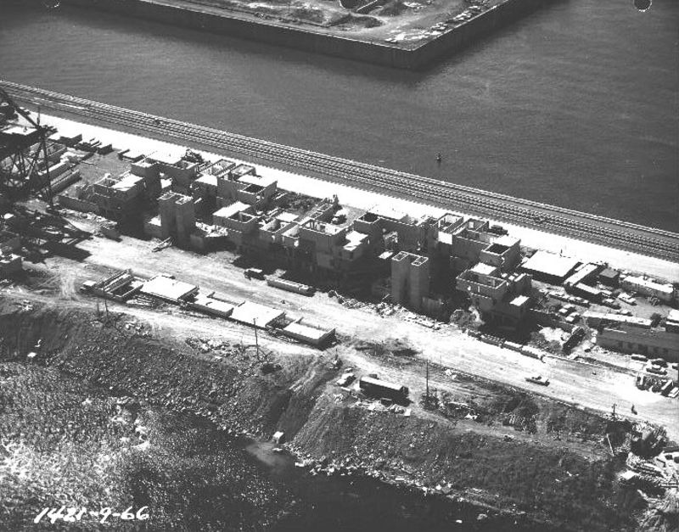
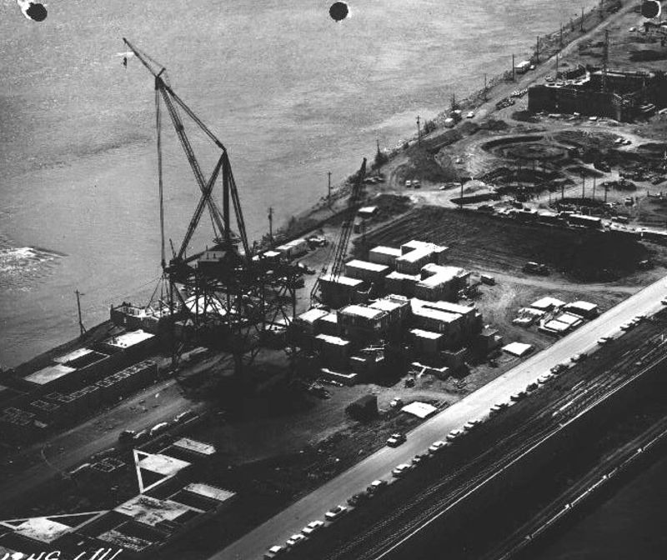
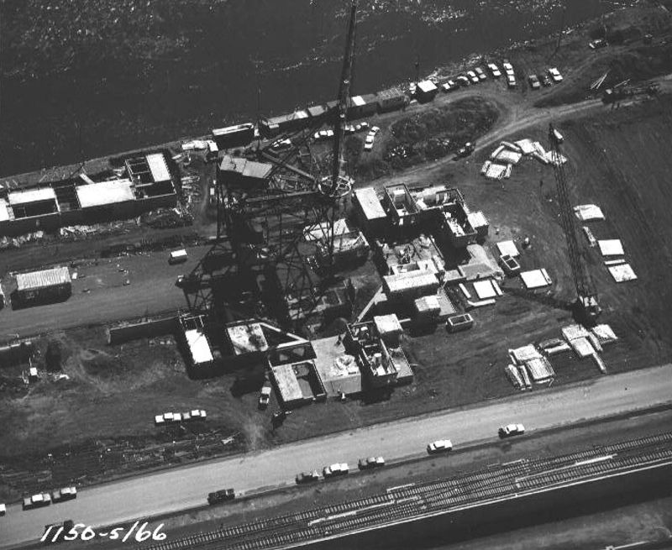
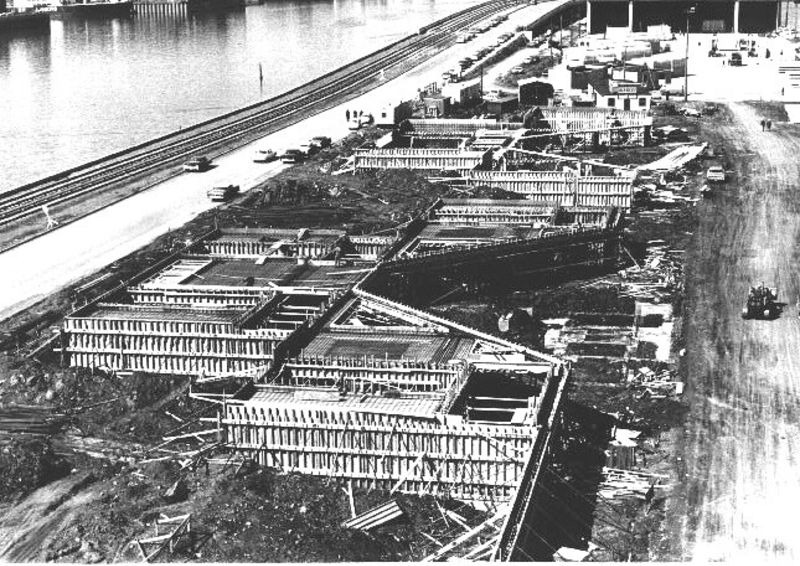
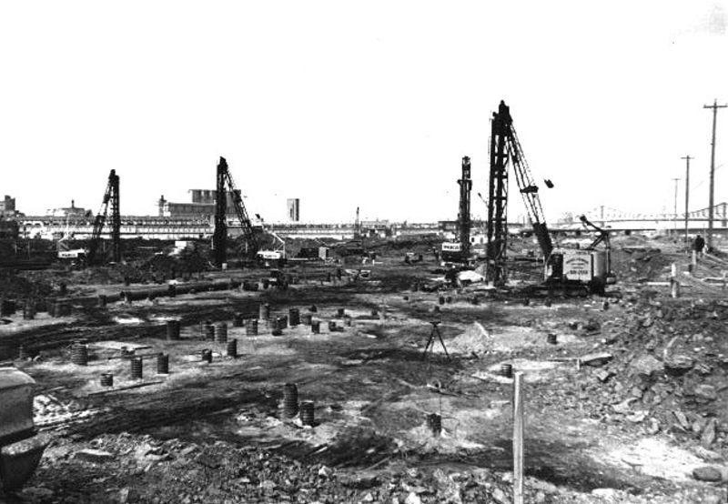
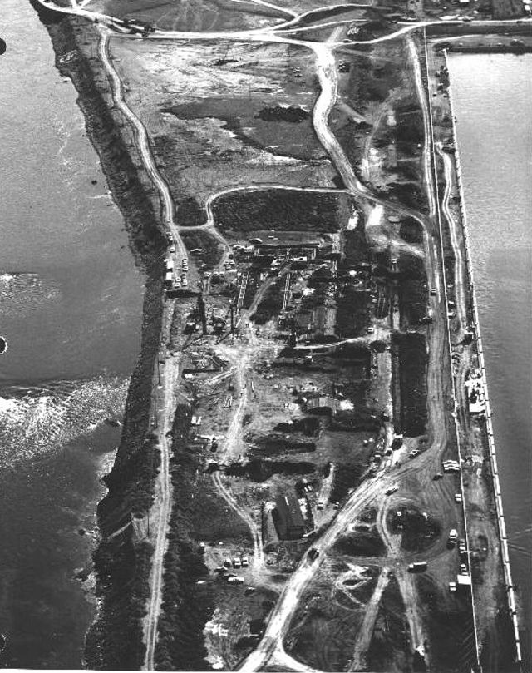
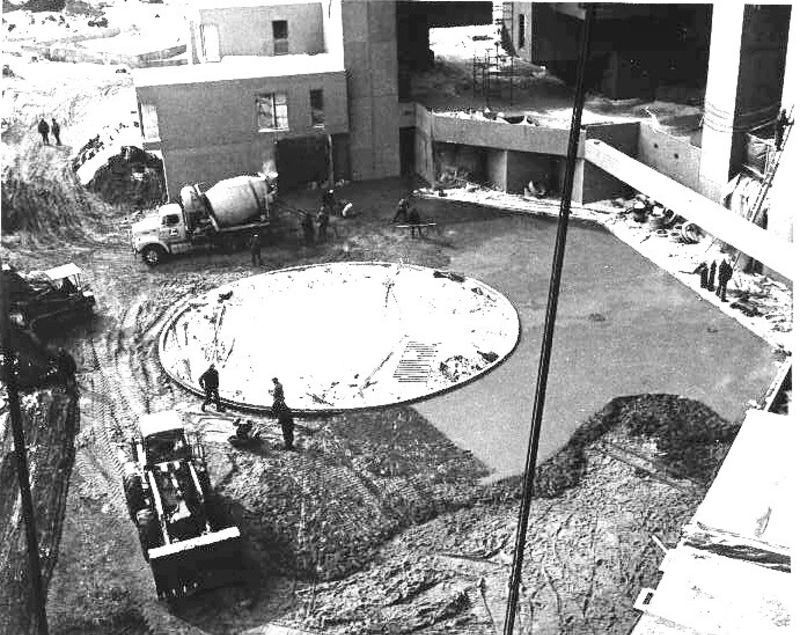
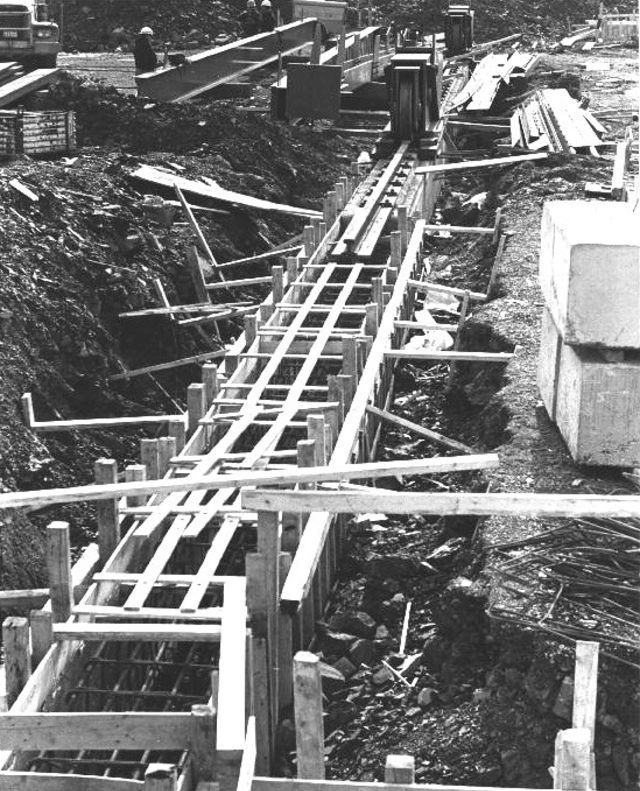
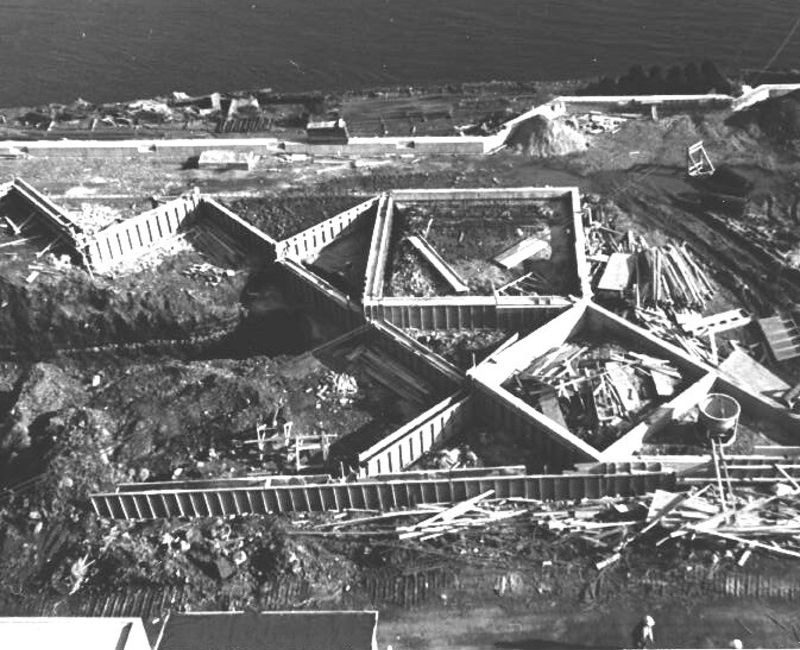
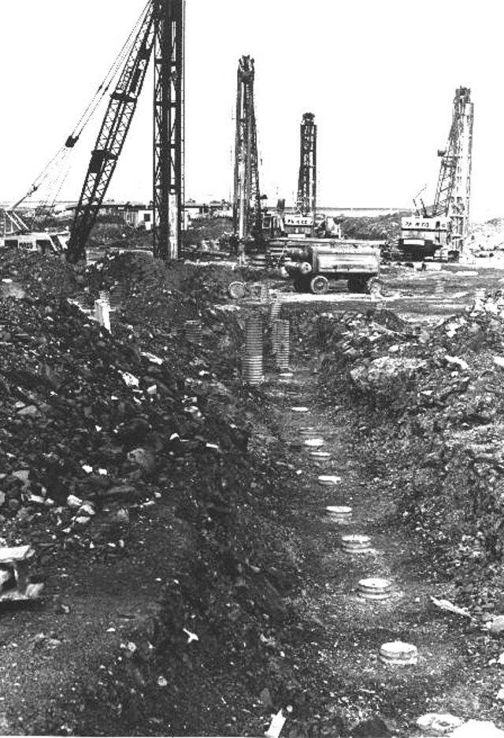
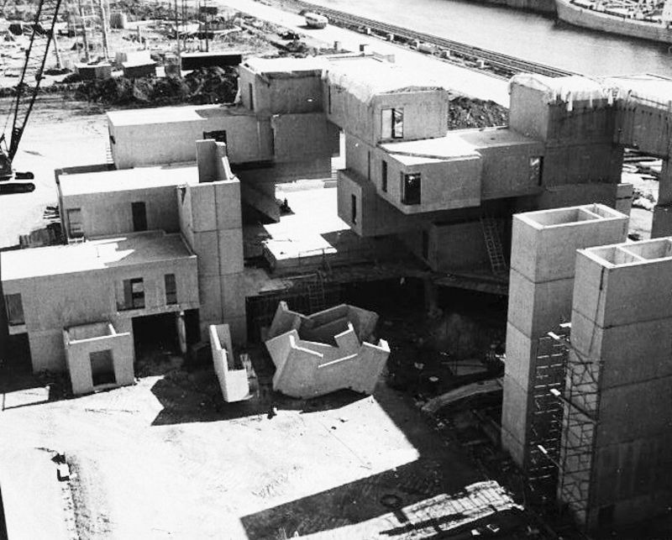
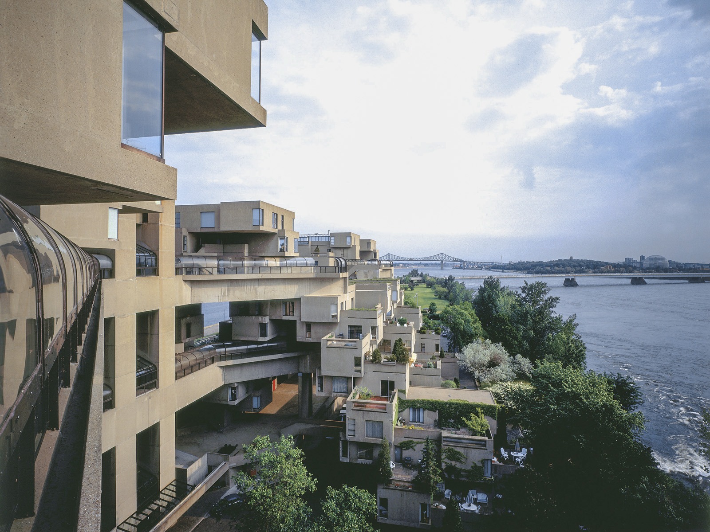
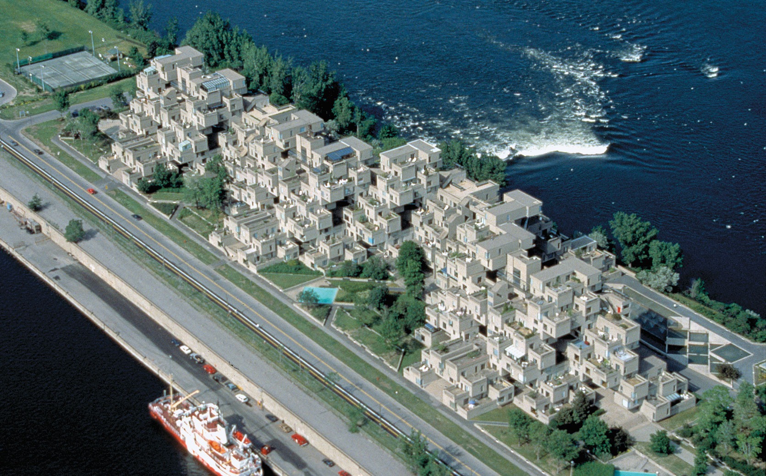
Workers broke ground on Cité du Havre, a spit of land jutting into the Saint Lawrence River. Engineers established a temporary concrete casting factory directly on the construction site to manufacture the boxes. Steel forms shaped each module, measuring thirty-eight feet long and seventeen feet wide. Workers poured concrete around heavy steel reinforcing cages.
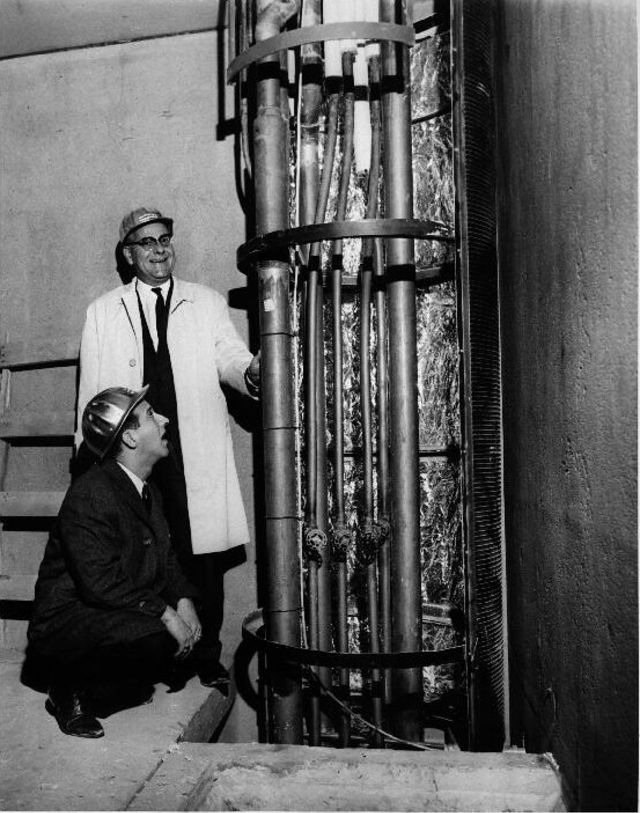
Once the concrete cured, hydraulic jacks stripped the interior forms away. Overhead cranes moved the shell to an assembly line. Plumbers installed wiring and heating ducts before the box closed up. Workers fitted sliding glass windows inside the factory.
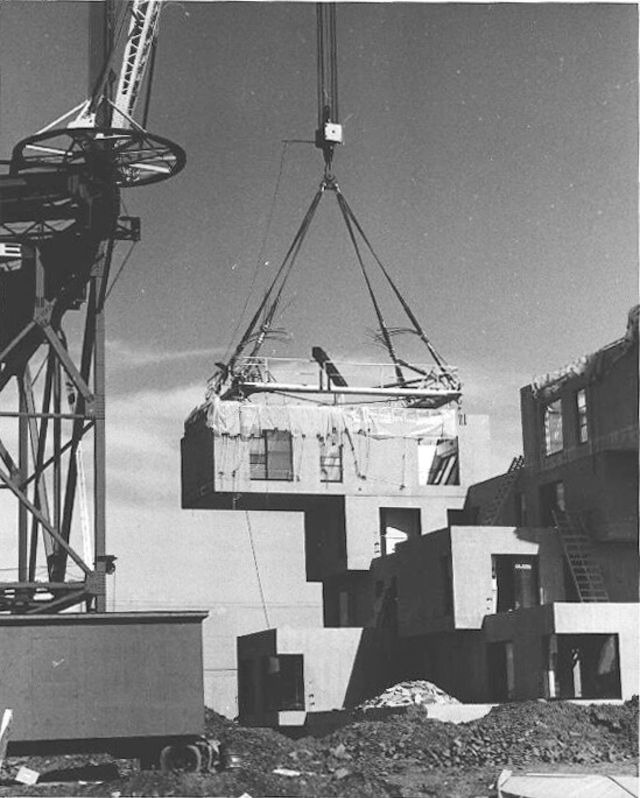
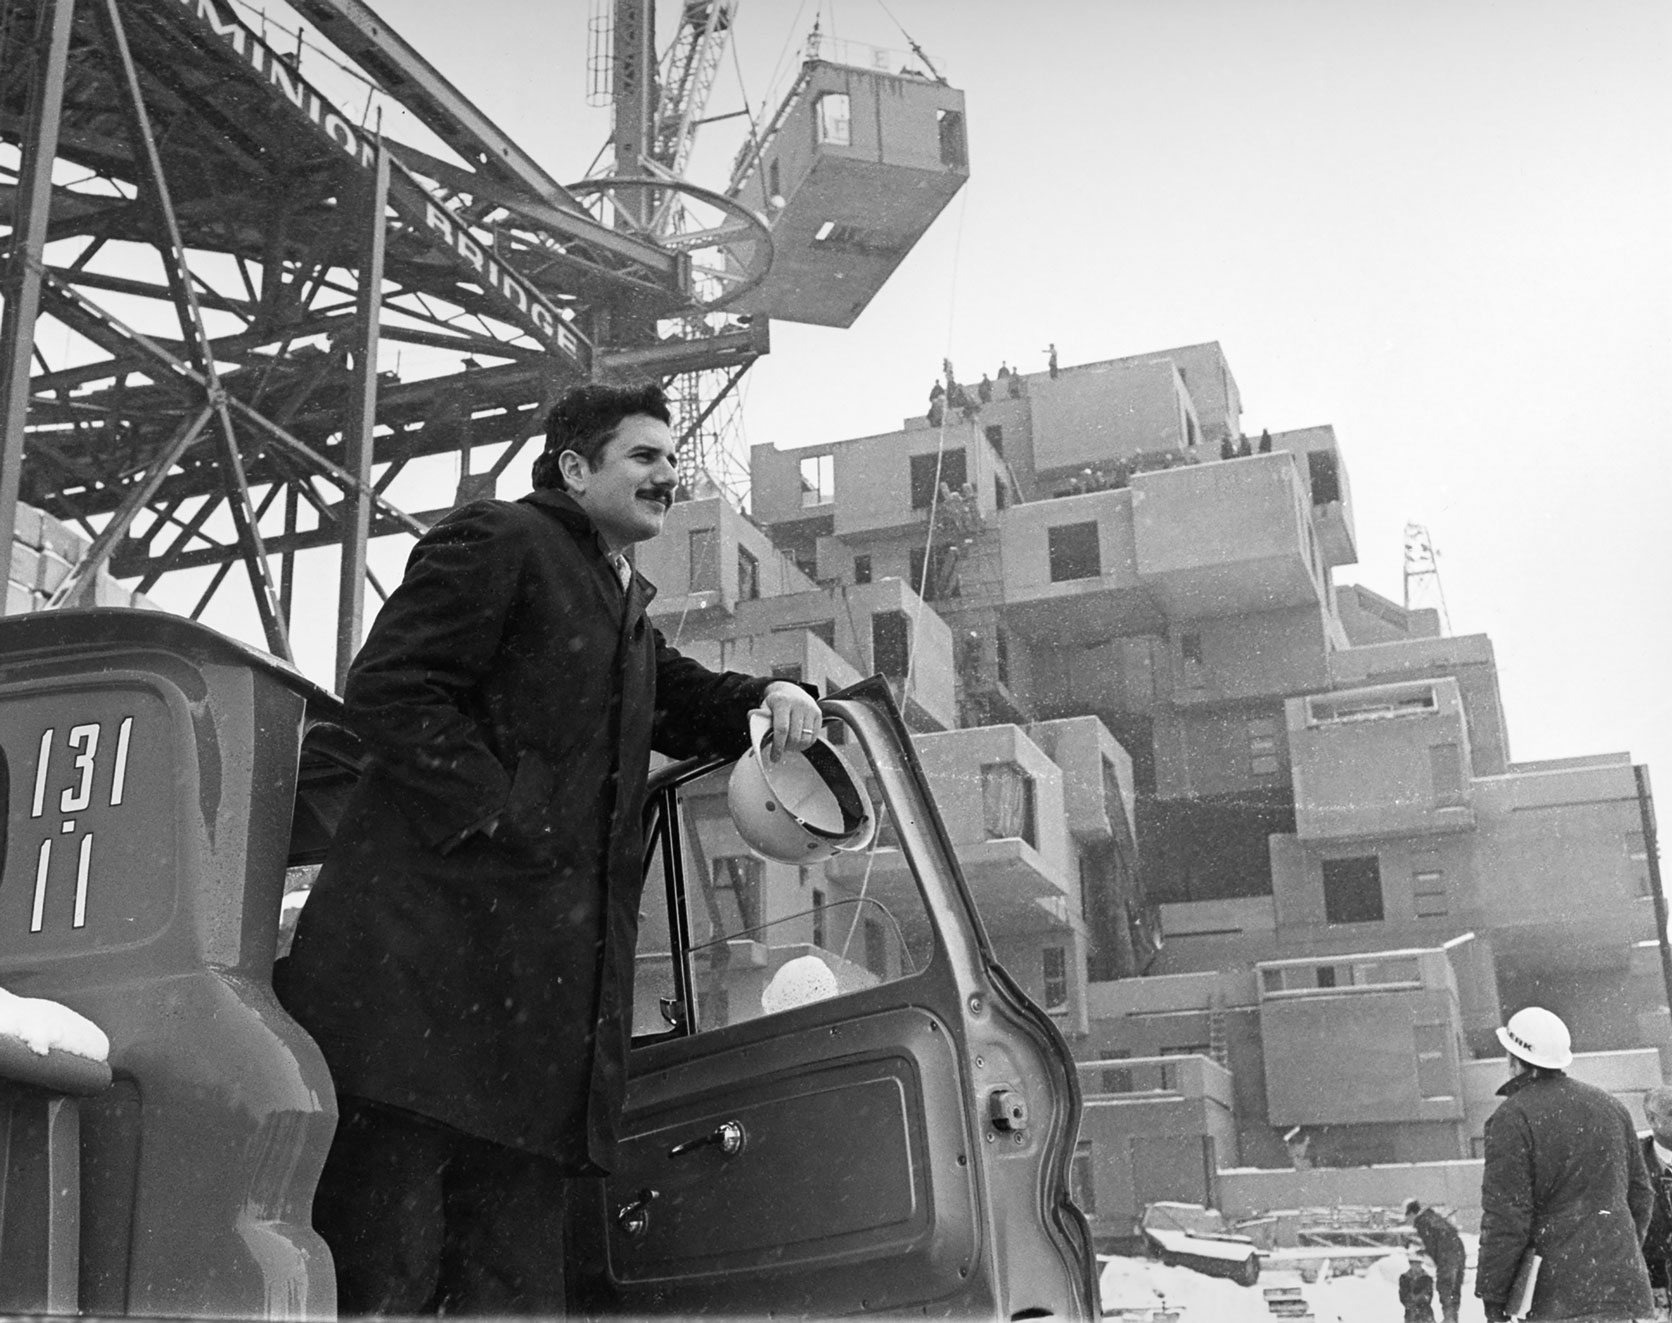
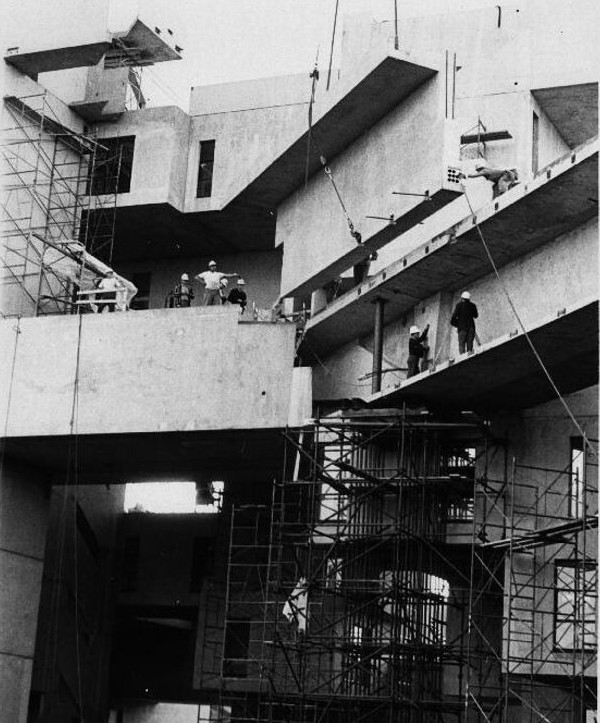
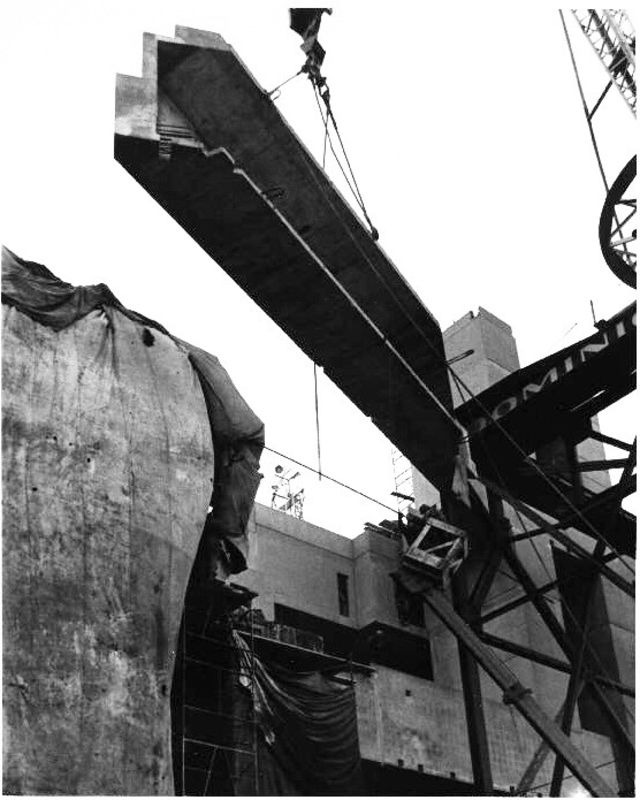
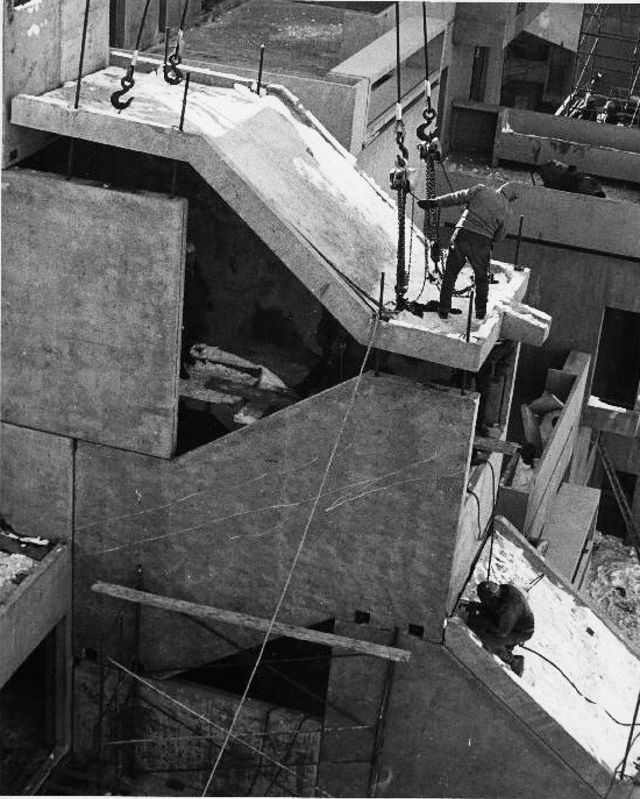
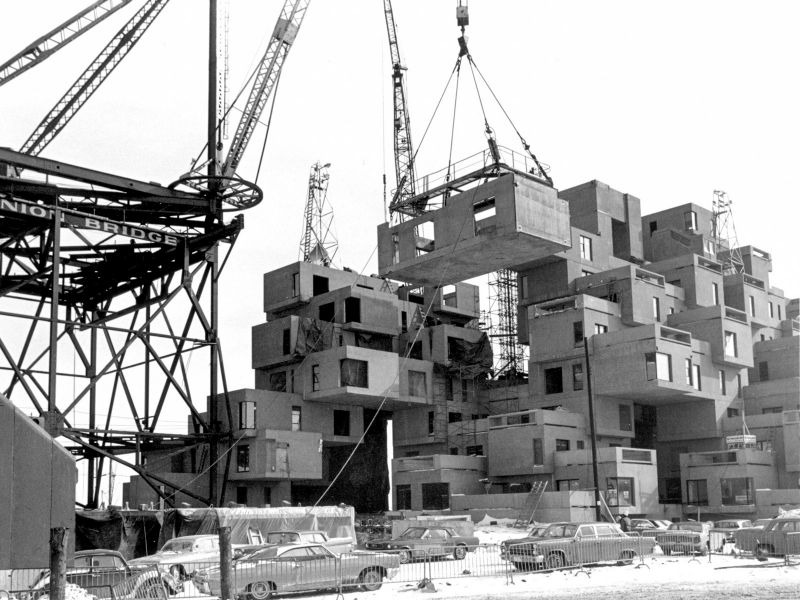
A massive derrick crane hoisted the heavy units into place. Each concrete box weighed eighty-five tons. Operators worked from high cabs against heavy river winds. Riggers bolted the boxes securely to steel columns.
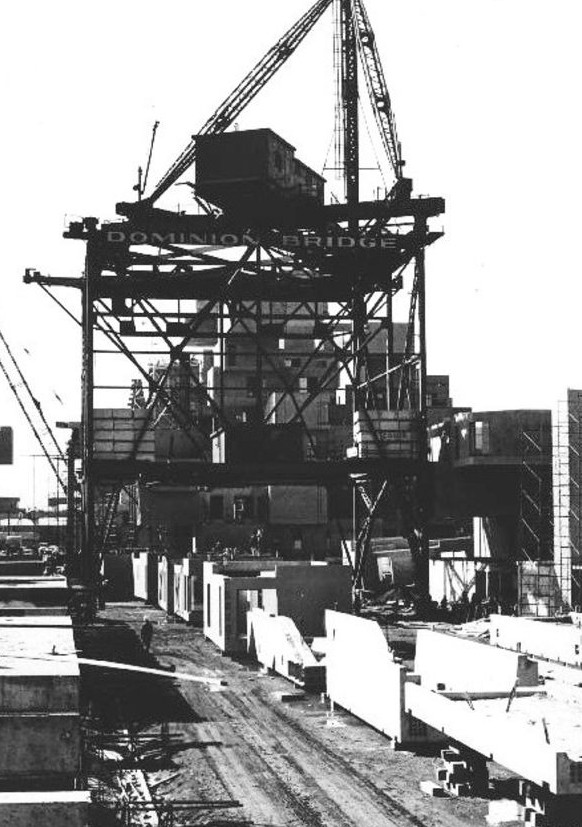
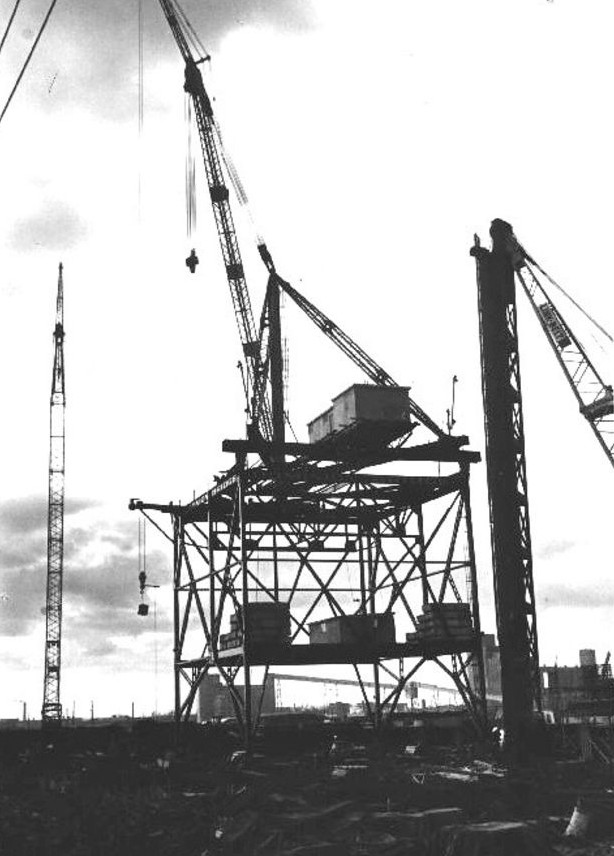
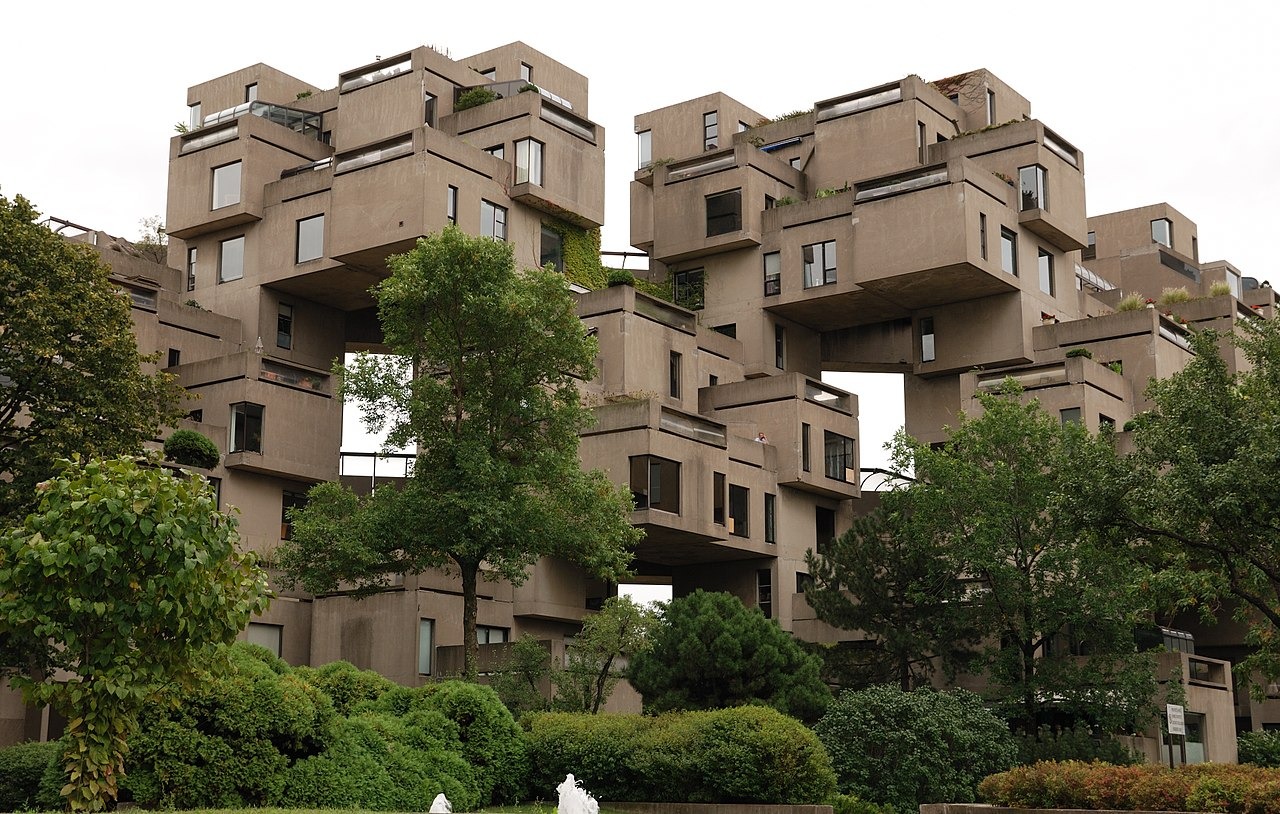
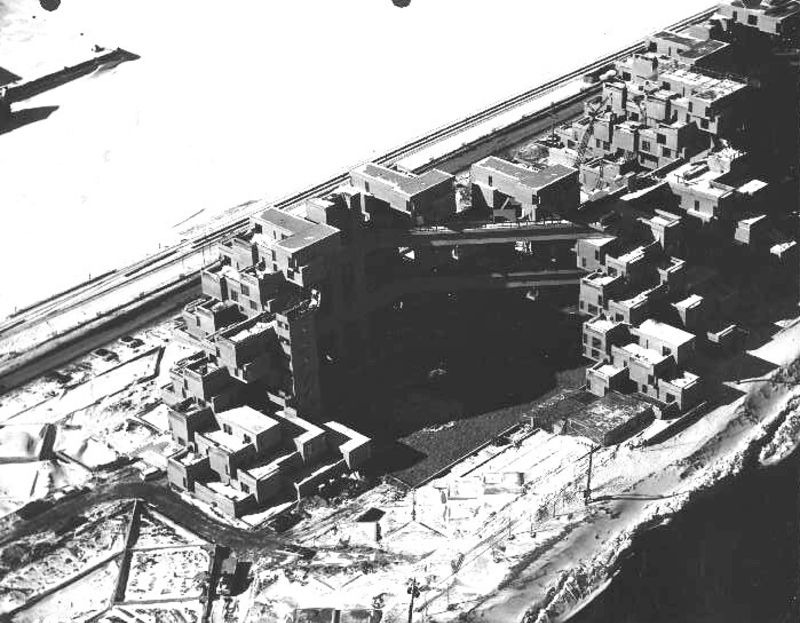
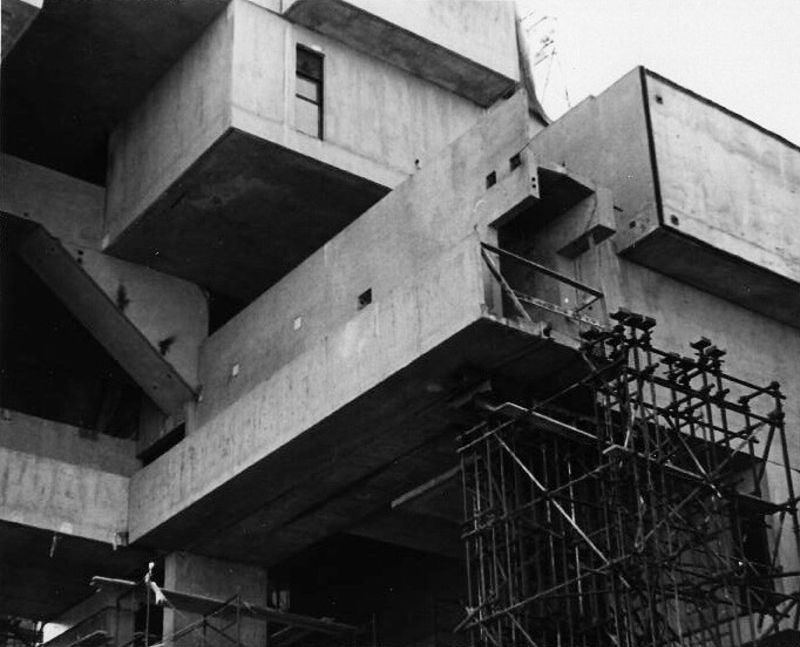
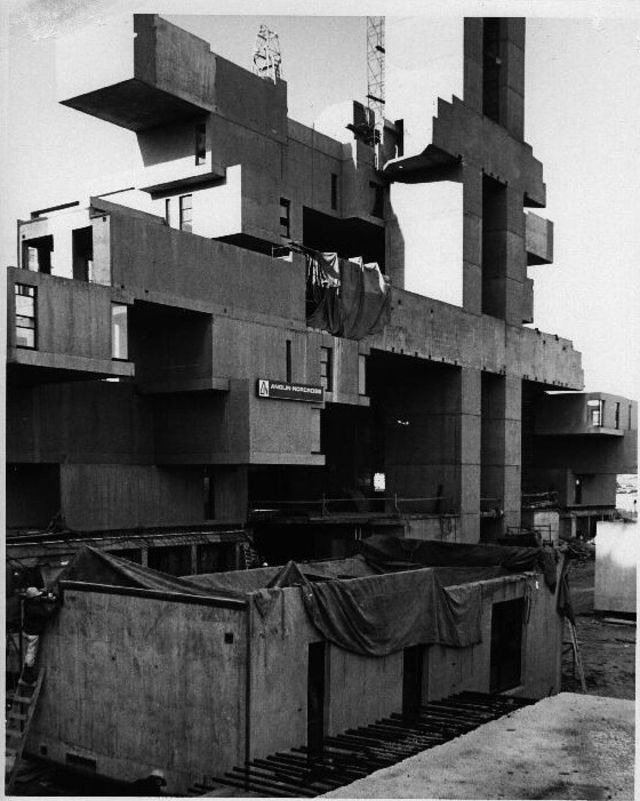
Engineers designed the building so boxes carried the weight of units above them. High-tension steel rods ran through the corners to tie the structure together. Structural engineer August Komendant joined the project to solve the complex physics of interlocking weight distribution. Workers built three distinct housing clusters up to twelve stories high.
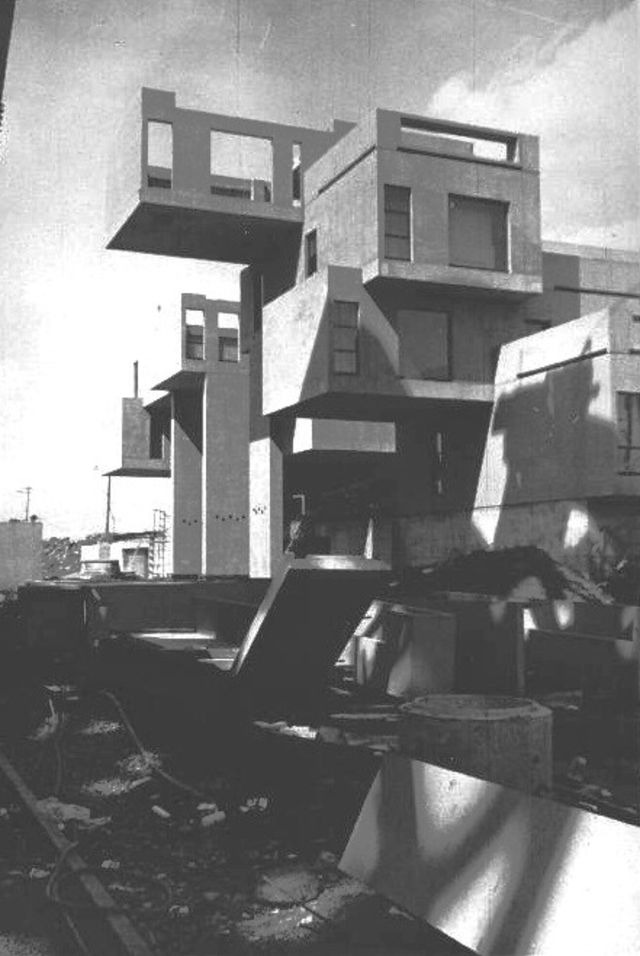
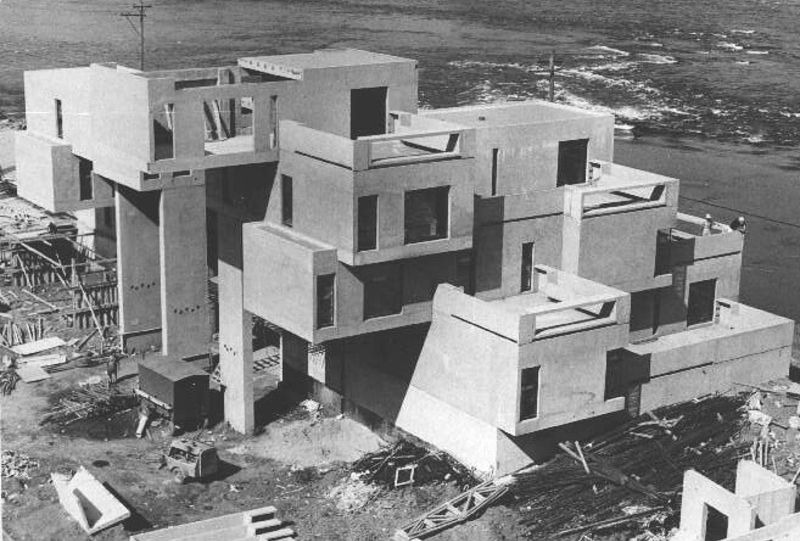
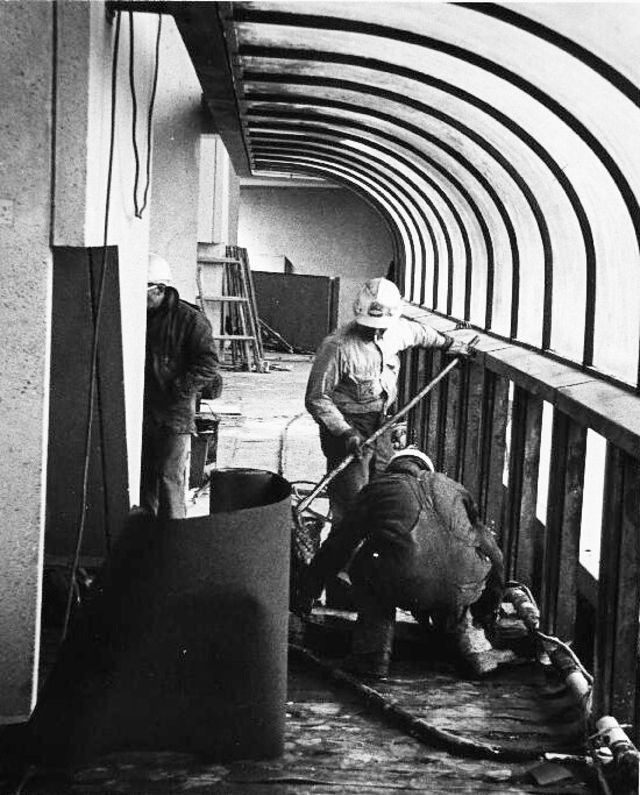
By late 1966, geometric shapes dominated the waterfront. Workers applied a cream-colored exterior finish to the concrete. Wooden decking went down on expansive outdoor terraces. Each roof garden provided a view of Montreal.
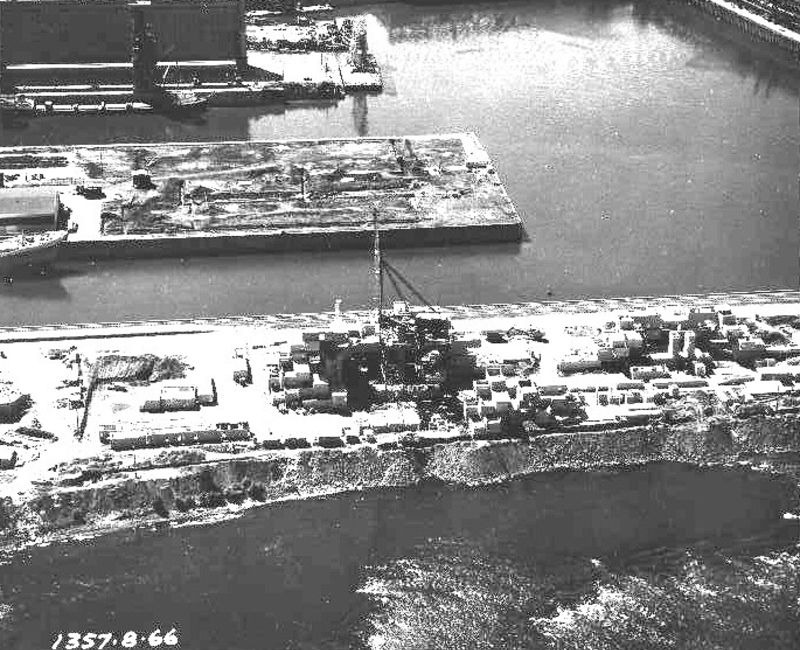
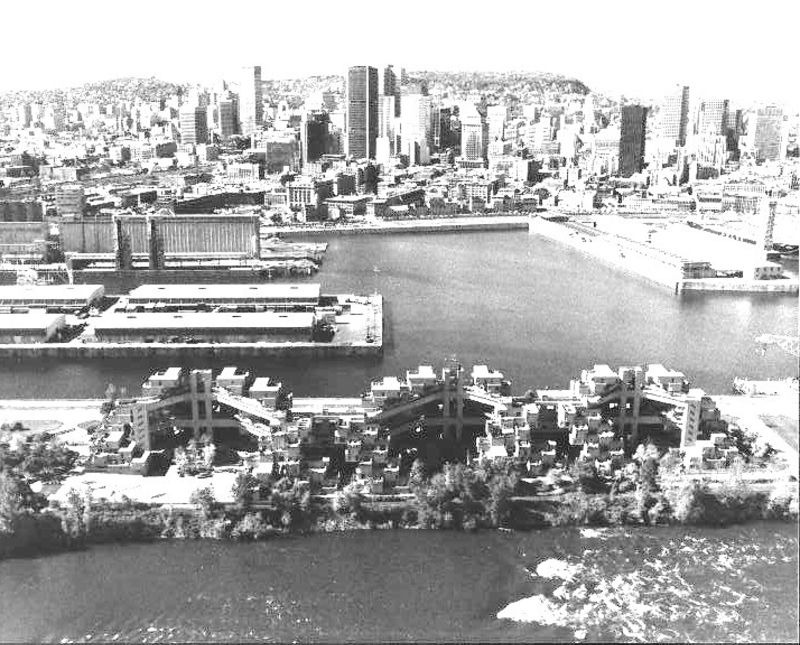
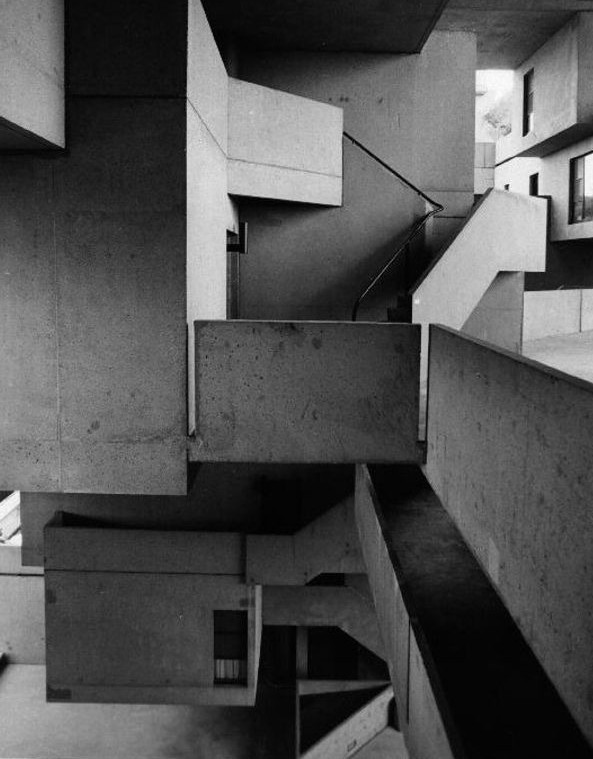
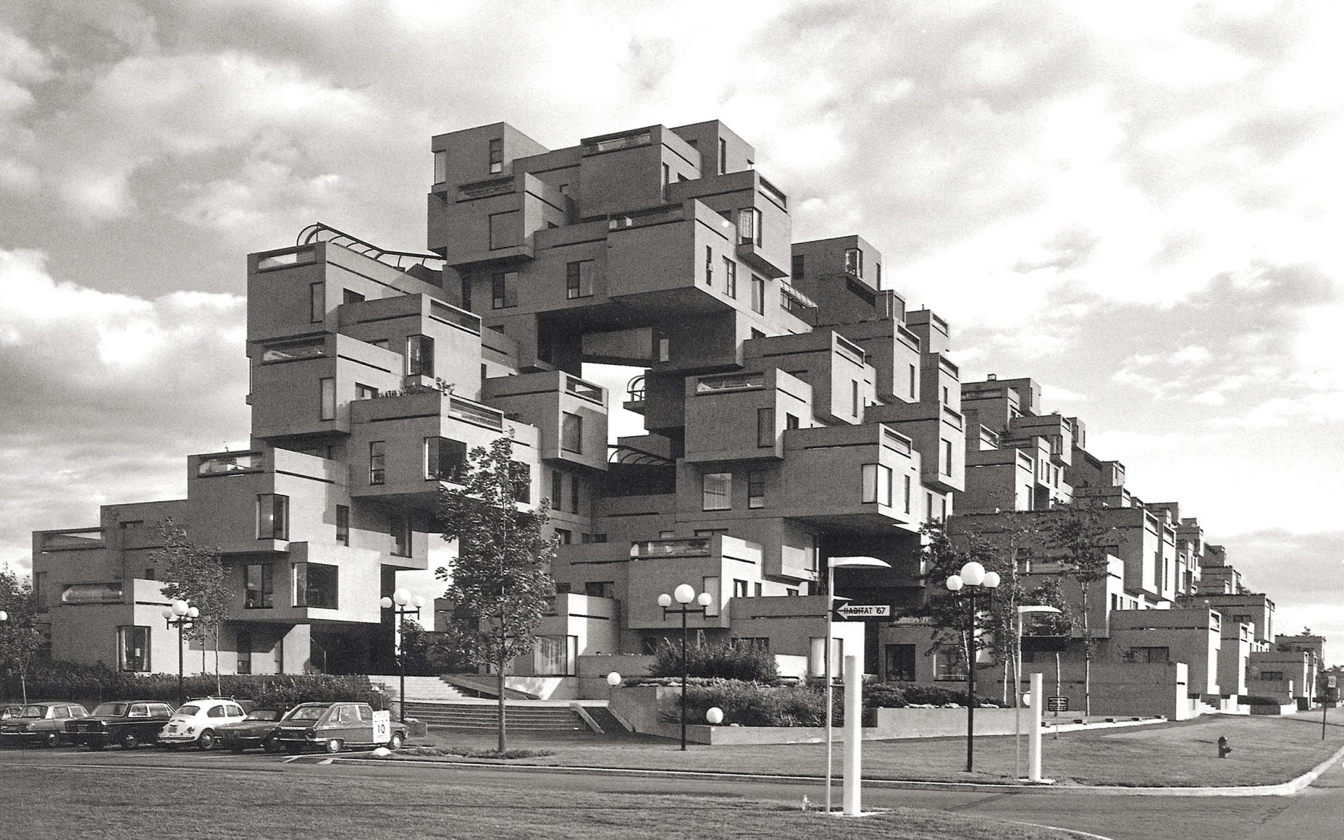
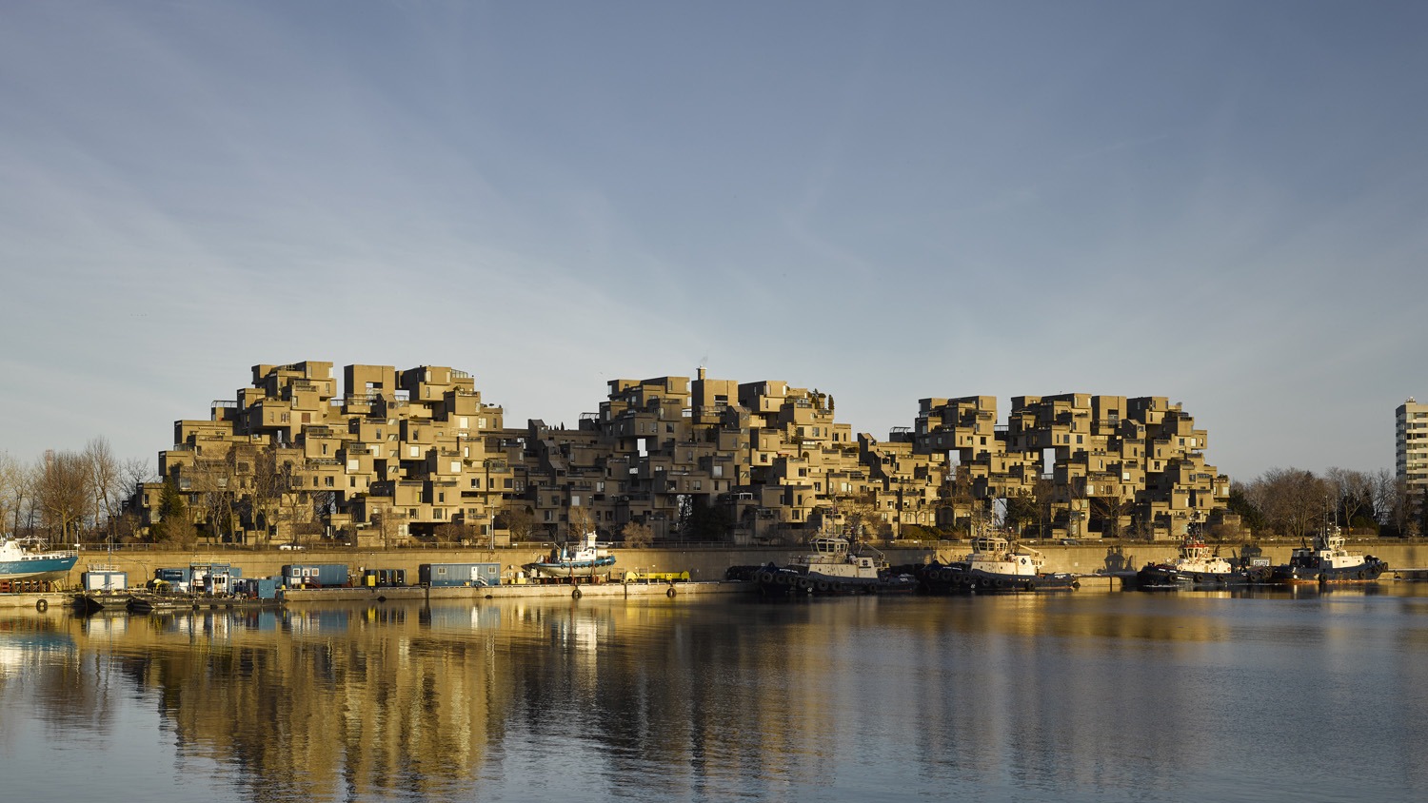
The final complex included 354 prefabricated modules forming 158 residences. Apartments ranged from single-box studios to four-box homes. Pedestrians walked along elevated concrete streets to reach their doors. Elevators carried residents up to sky streets.
Expo 67 opened in April 1967, drawing millions of visitors from across the globe to see the future of urban design. Tourists rode boats past the concrete ziggurat. Dignitaries toured the experimental apartments. Rental prices were initially subsidized for young professionals.
Maintenance challenges appeared after the fair ended. The flat roofs leaked during heavy rainstorms and spring thaws. Heating costs ran high because walls lacked interior insulation. Residents formed tenant associations to lobby for repairs.
The federal government transferred ownership to the Canada Mortgage and Housing Corporation. Maintenance expenses climbed as the complex aged, requiring specialized engineering solutions for the exterior panels. Original tenants moved out over the years, replaced by affluent buyers.
Safdie designed similar housing in other countries, but none matched the Montreal project. The city declared the building a historic monument in 2009. Private owners purchased boxes and spent millions on restoration work.
Specialized cleaning crews scaled the exterior walls with pressure washers. Engineers injected epoxy resins into hairline cracks to stop water leaks. Workers replaced window frames with modern double-paned glass. Historic preservation boards reviewed every exterior change.
Property values climbed as the building gained status as a brutalist masterpiece. Real estate listings drew competitive bids from buyers looking for architectural history. Residents continued to use elevated pedestrian walkways and private roof terraces. The complex functioned as a permanent housing co-op.
Municipal snow crews kept outdoor pathways open in winter. Residents shoveled snow off rooftop gardens after blizzards. Utility crews updated electrical systems inside the concrete boxes. Plumbers replaced aging copper pipes hidden inside walls.
Tourists still walk along the perimeter fence to take photographs of the angular structure. Architectural students measure prefabricated boxes during field trips. The building remains a prominent landmark visible from river bridges. Commuter ferries pass the complex every day.
Engineers monitor the structural stability of steel tie-rods connecting the boxes. Routine inspections check for shifting foundations on riverbank soil. Property managers coordinate exterior painting projects every few years. Landscapers tend to trees in shared courtyards.
Security gates control vehicle access to parking garages located beneath the structure. Residents park cars and take elevators up to pedestrian decks. Delivery drivers navigate the maze of elevated walkways. Postal workers rely on detailed maps to find apartments.
Interior floor plans allow residents to combine adjacent boxes. Owners remove partition walls between connected modules to create loft layouts. Natural light pours through large windows on multiple sides. Kitchens undergo modern renovations.
Local authorities maintain fire safety systems throughout the exterior bridges. Emergency responders train on site for high-angle rescues. Municipal water mains supply the complex from the city grid. Waste management services collect trash from central chutes.
Architectural historians archive original blueprints in university collections. Researchers study the prefab manufacturing process from the 1960s. Documentaries feature interviews with early residents. Archives preserve planning documents from Expo 67.
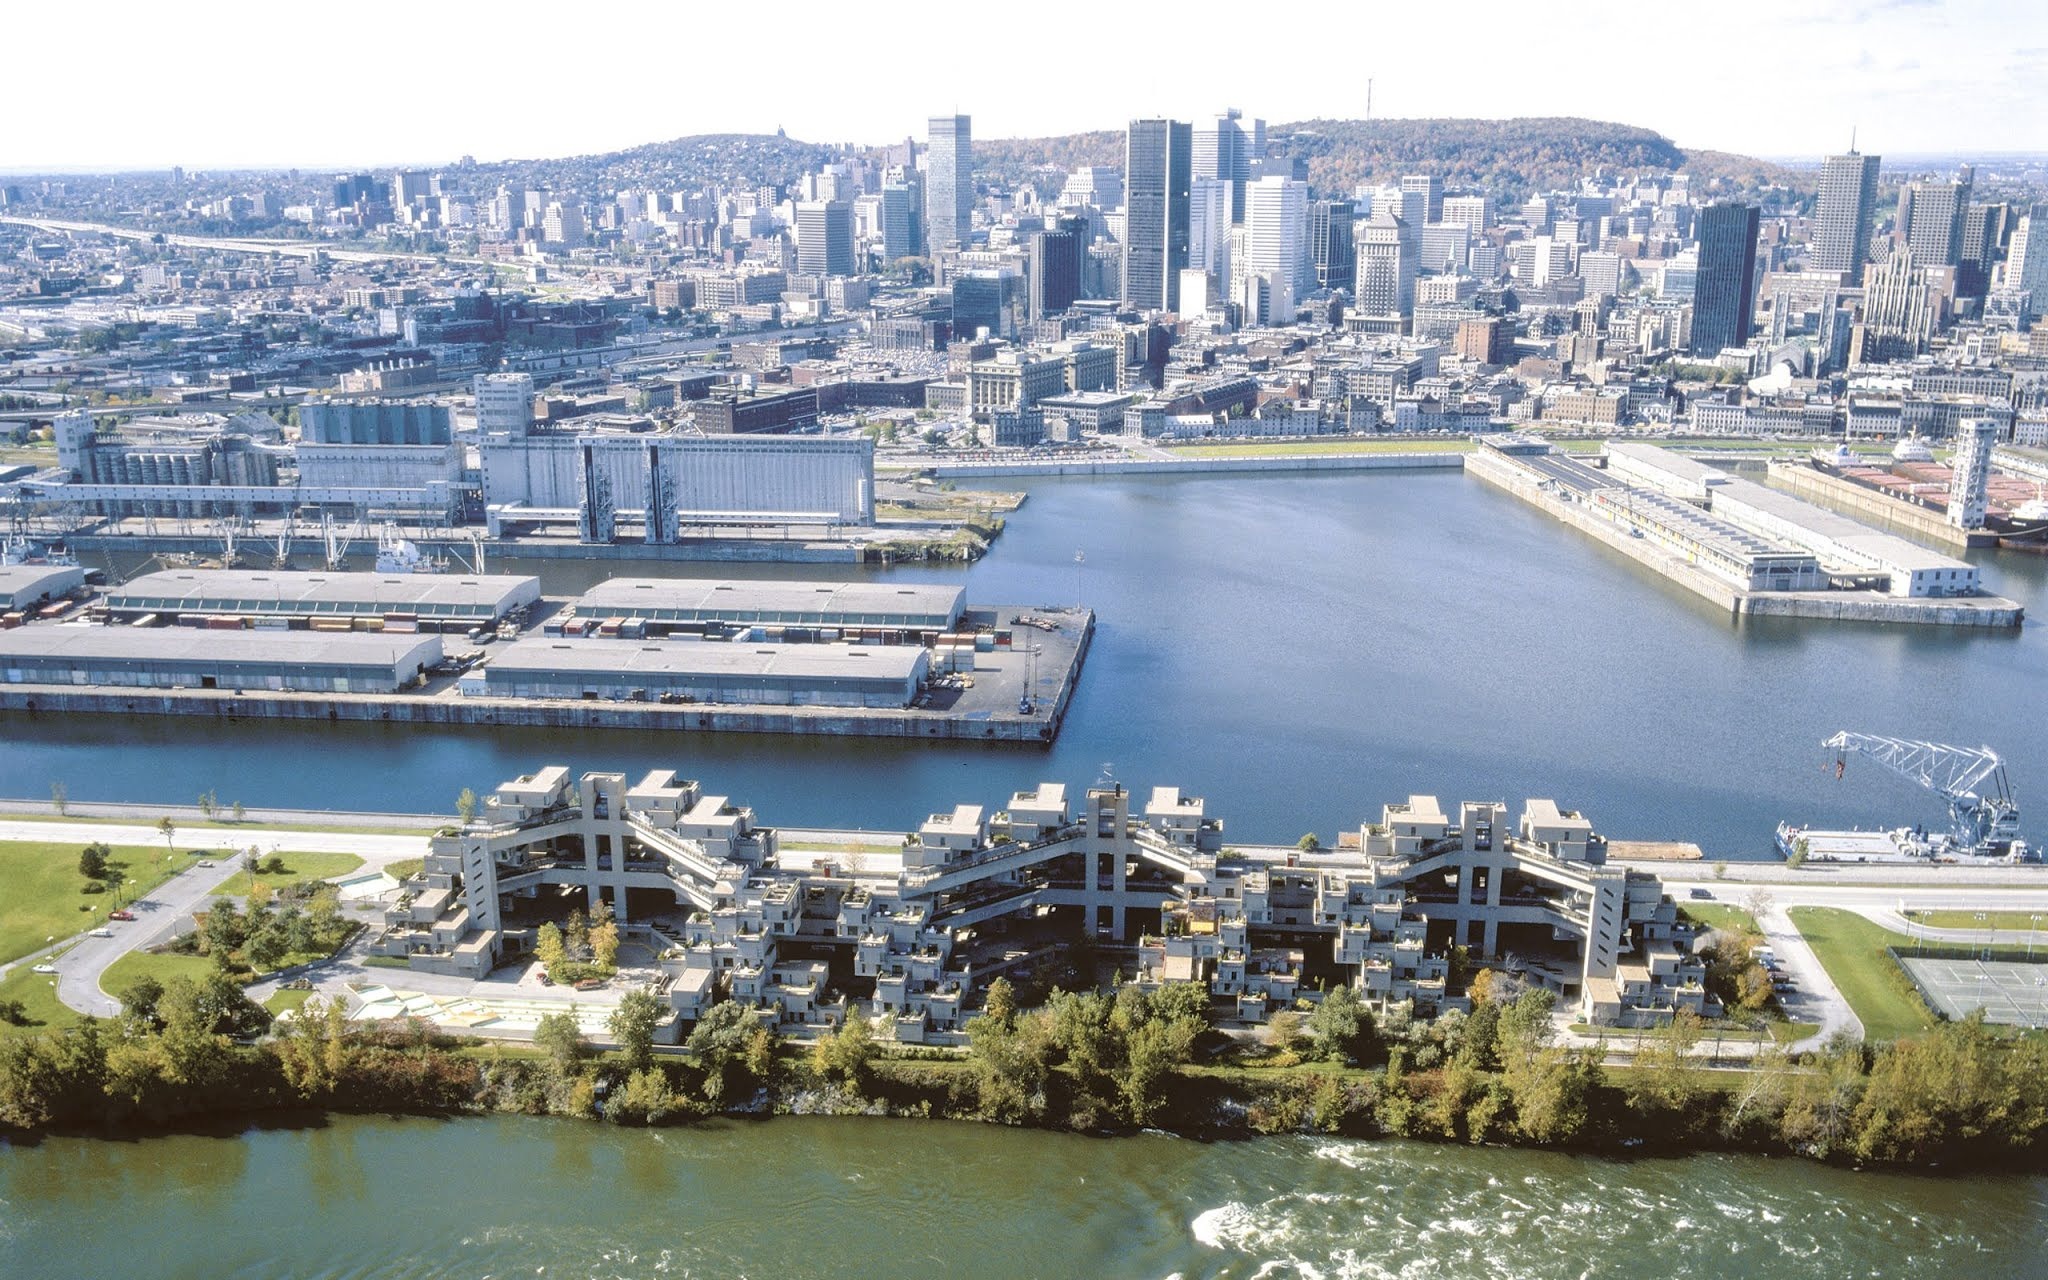
Generations of Montreal residents have grown up within the concrete labyrinth. The housing experiment survived economic shifts and harsh weather. Maintenance workers continue daily repairs on aging mechanical systems. The structure remains on the Saint Lawrence riverbank as built in 1967.