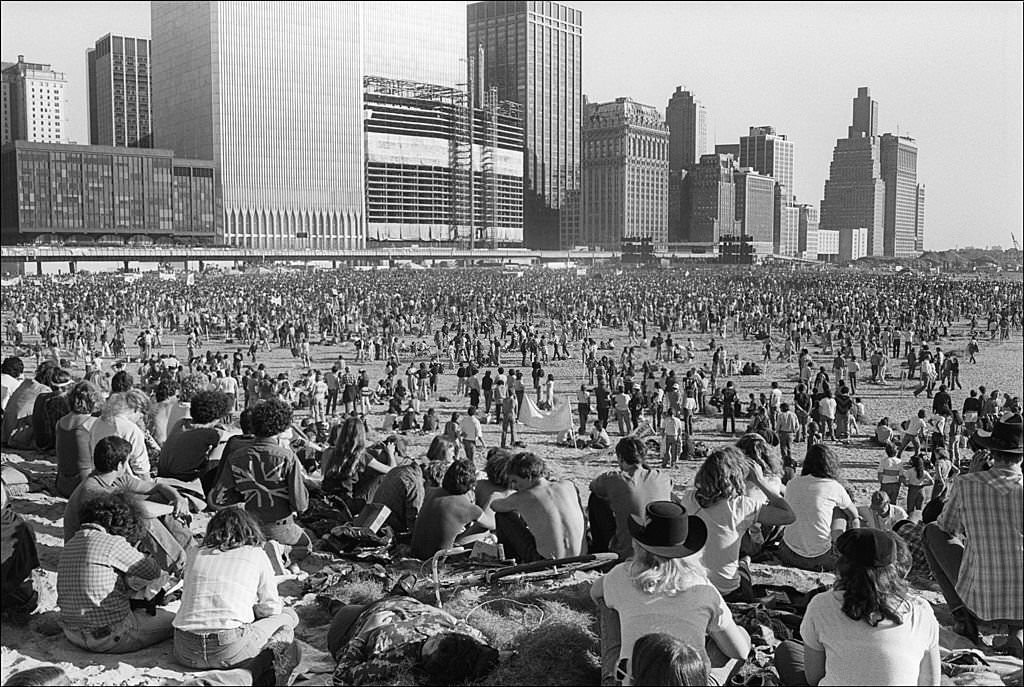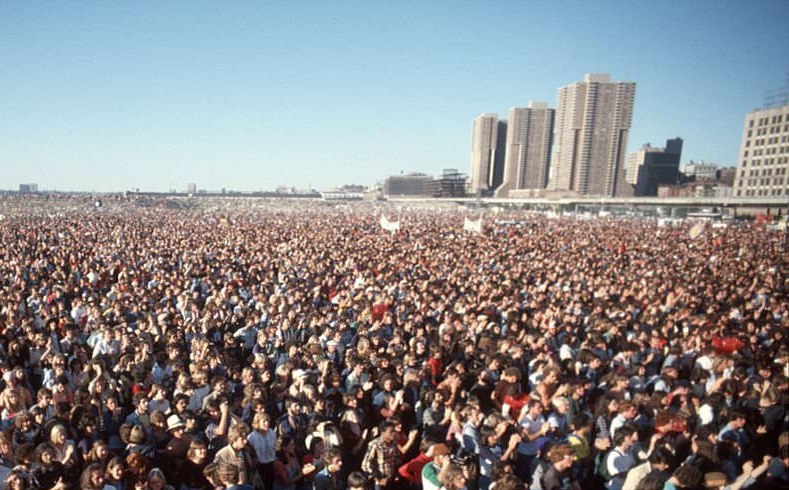
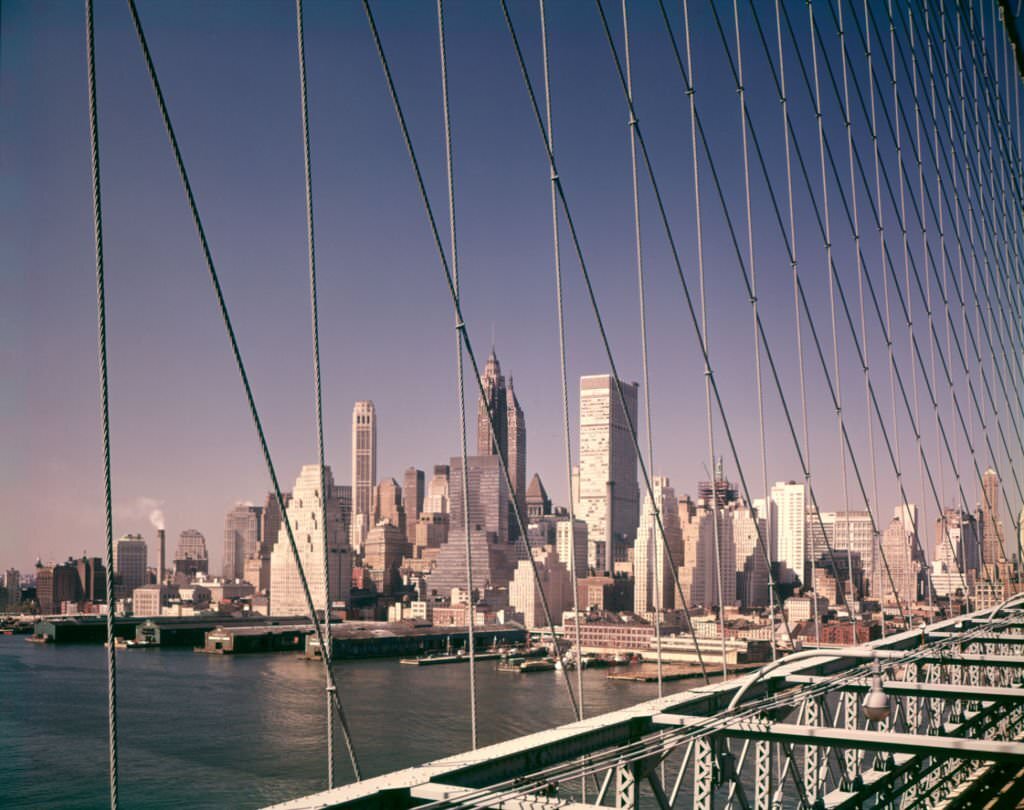
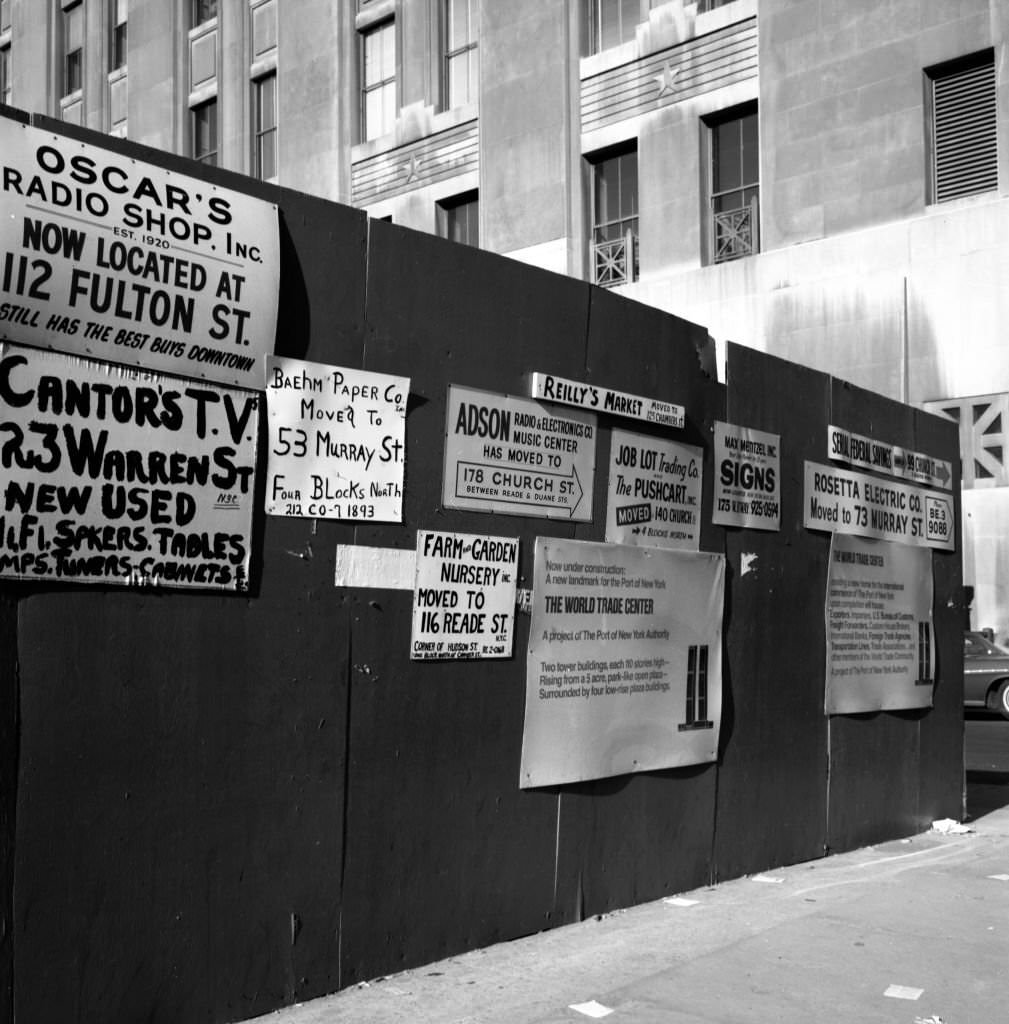
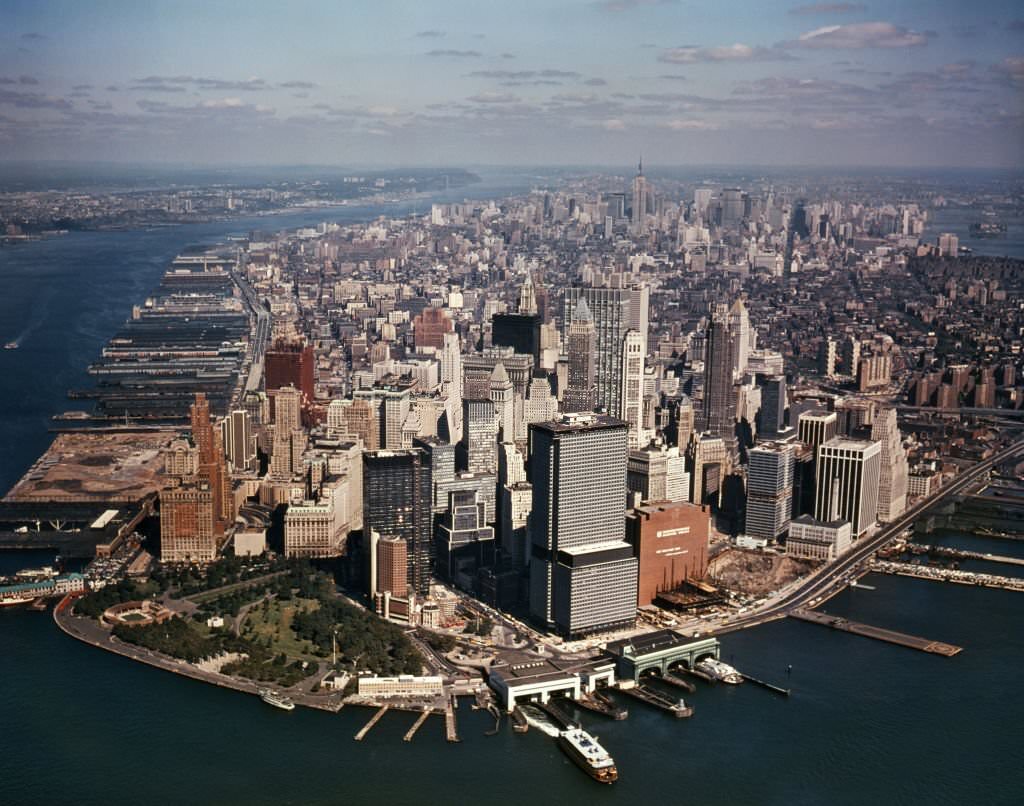
By the early 1960s, the Lower West Side of Manhattan had declined sharply. Storefronts sat empty, foot traffic had dried up, and the area had earned a reputation as a commercial slum. David Rockefeller, the influential banker and civic leader, pushed for a sweeping solution: a massive trade complex that would anchor Lower Manhattan’s revival. The Port Authority of New York and New Jersey took on the project, negotiating for years between two state governments before landing on a site on the west side of Lower Manhattan. The original plan had called for an east-side location, but the two states never reached agreement on that option. Once the west-side site was locked in, the real work of designing and building what would become the most recognizable skyline in the world could finally begin.
The Port Authority selected Minoru Yamasaki, a Michigan-based architect, after a two-year search involving several firms. Emery Roth & Sons joined as associate architects, working on five of the seven buildings in the complex, including both towers. Yamasaki was known for blending modern engineering with softer, more human-scale details. He favored materials like smooth concrete, stainless steel, anodized aluminum, and wood — surfaces that felt less harsh than raw glass curtain walls. His buildings often carried hints of ornament and figurative form, setting him apart from the strictly minimalist architects of his generation.
On January 18, 1964, Yamasaki unveiled his final design using an eight-foot scale model. Each tower would have a square footprint measuring approximately 207 feet on each side. One of the most deliberate design choices involved the windows. Yamasaki made them narrow — only 18 inches wide — so that occupants would feel secure rather than exposed at extreme heights. Because the windows covered just 30 percent of each tower’s exterior surface, the buildings appeared from a distance as solid metal slabs. The facades were clad in aluminum alloy, which caught the light differently at various times of day. Critics, including urban theorist Lewis Mumford, dismissed the design, comparing the towers and similar skyscrapers to glass-and-metal filing cabinets. The American Institute of Architects also raised objections over aesthetics. Yamasaki pressed ahead regardless.
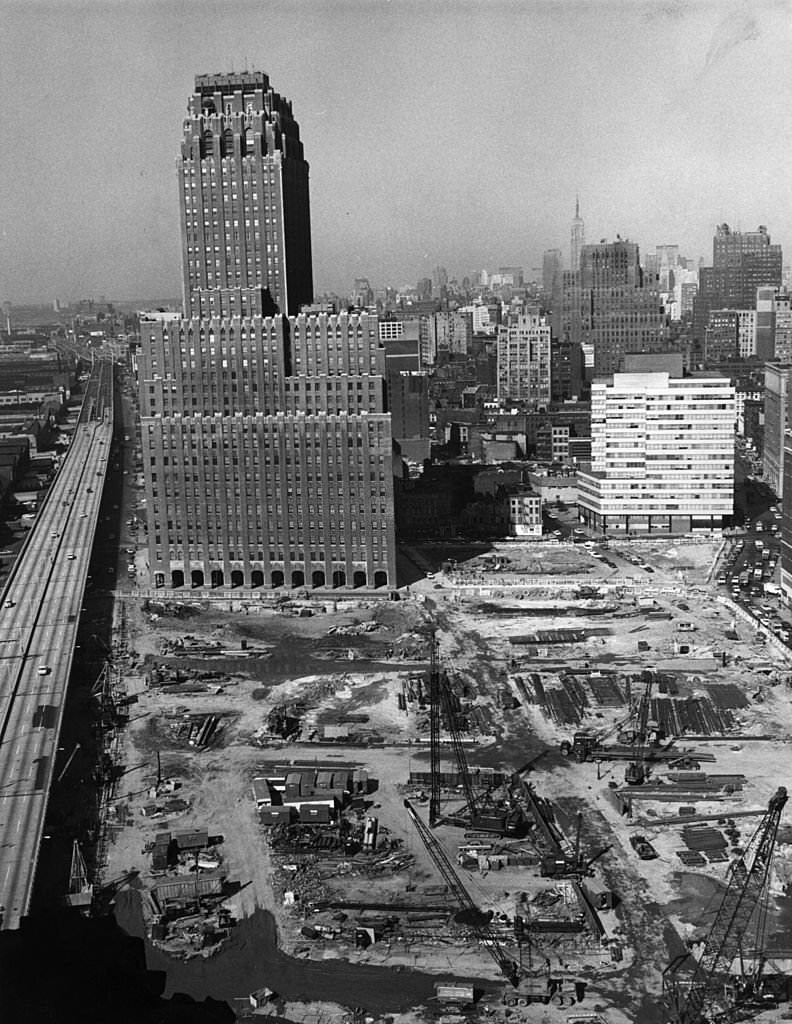
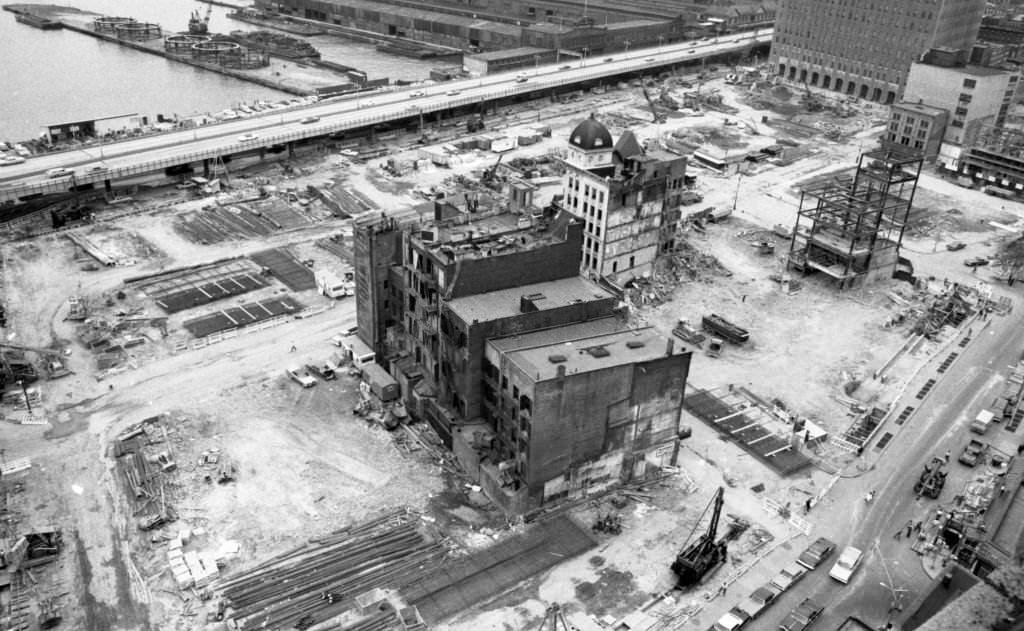
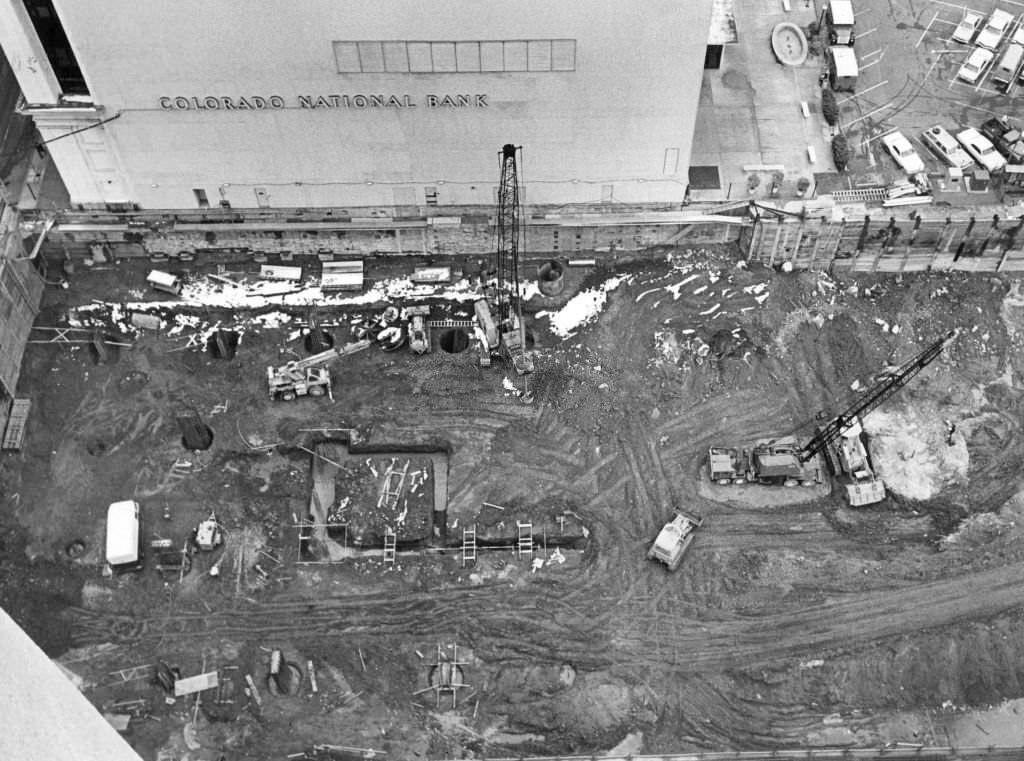
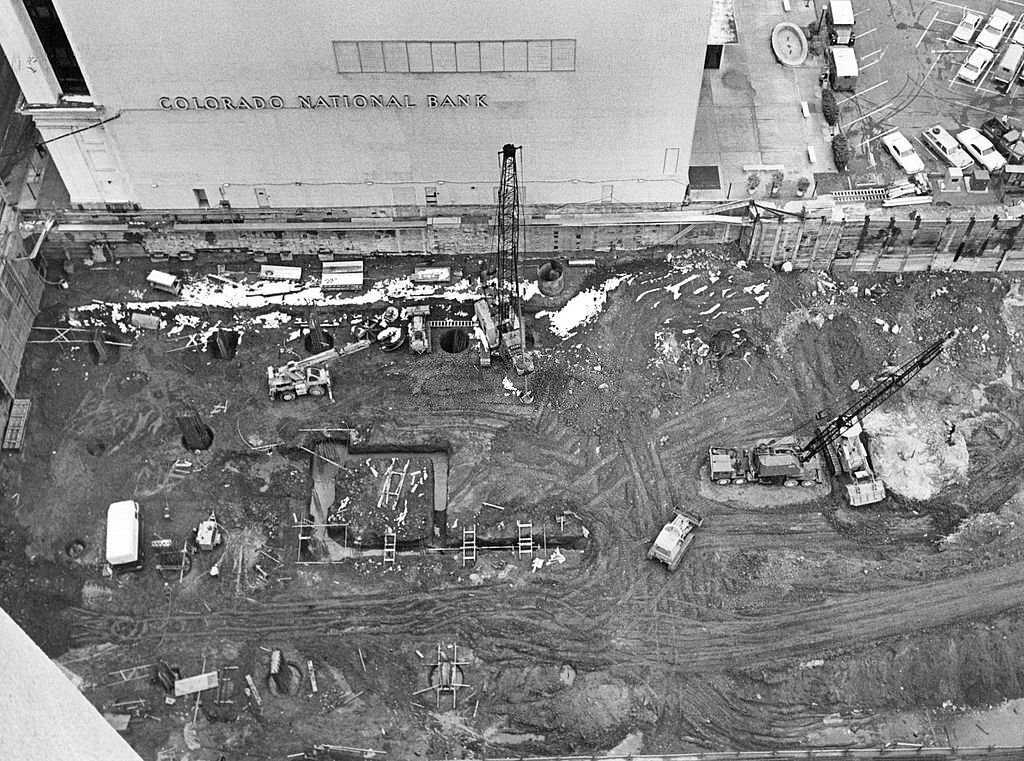
Preparing the site was a massive undertaking before a single structural beam went up. Five city streets were closed and cleared to open up 16 acres. The foundations had to reach 70 feet below grade to hit bedrock — an enormous excavation job made more complicated by two active subway lines running directly through the site. Engineers dug out 1.2 million cubic yards of earth. This was also one of the first times in American construction history that slurry walls were used as foundation walls. The technique, which involves filling a trench with a clay-based liquid to hold the walls in place during excavation, was new enough that the construction teams had to develop creative approaches to every phase of the work, from materials handling to structural sequencing.
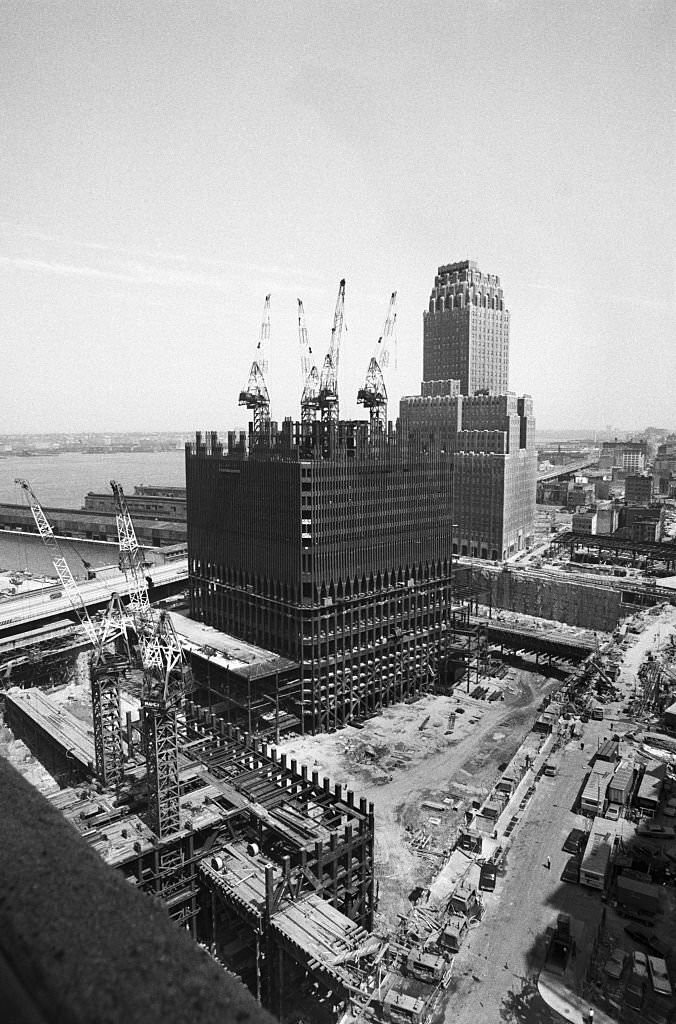
The 1.2 million cubic yards of excavated material didn’t go to waste. It was used as landfill along the Hudson River shoreline, creating 23.5 acres of new land that Manhattan had never previously had. That land was eventually built out into the World Financial Center — a complex of office towers and a Winter Garden designed by architect Cesar Pelli — along with several residential apartment buildings. The site that once needed to be reclaimed had ended up physically expanding the island itself.
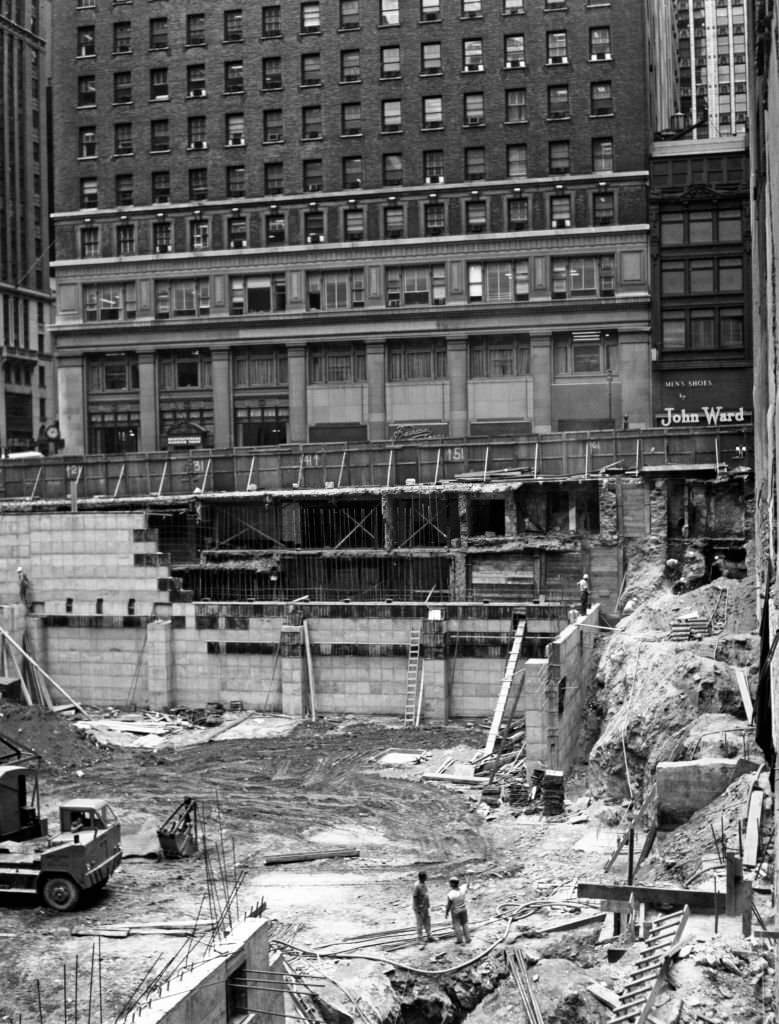
Ground was broken on August 5, 1966, with a formal ceremony marking the start of construction. What followed was one of the largest building efforts in American history. The two towers together required 192,000 tons of steel, 425,000 cubic yards of concrete, 43,600 windows with a combined 572,000 square feet of glass, and 1,143,000 square feet of aluminum sheet cladding. The mechanical and electrical infrastructure was equally staggering: 198 miles of ductwork and 12,000 miles of electrical cable were threaded through the buildings.
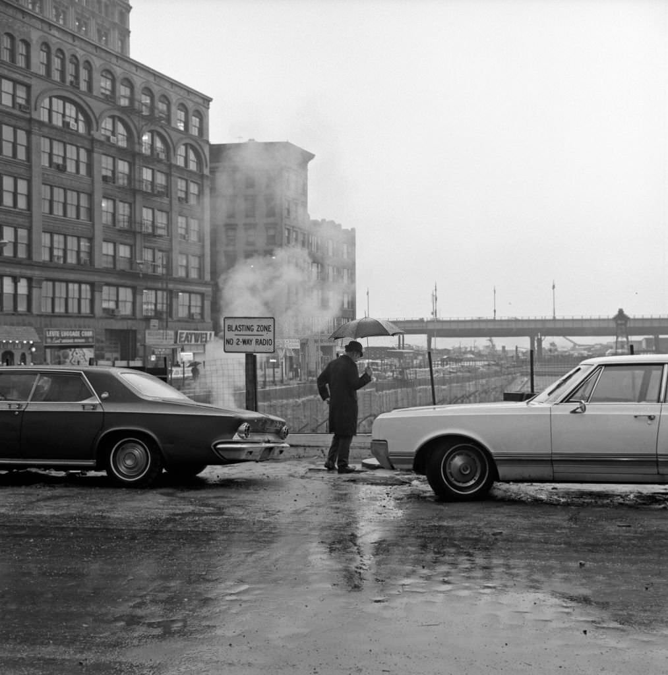
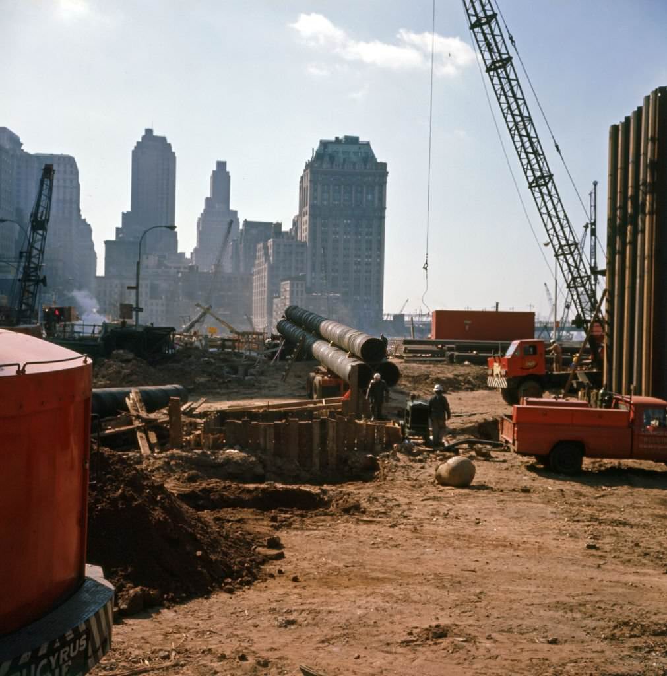
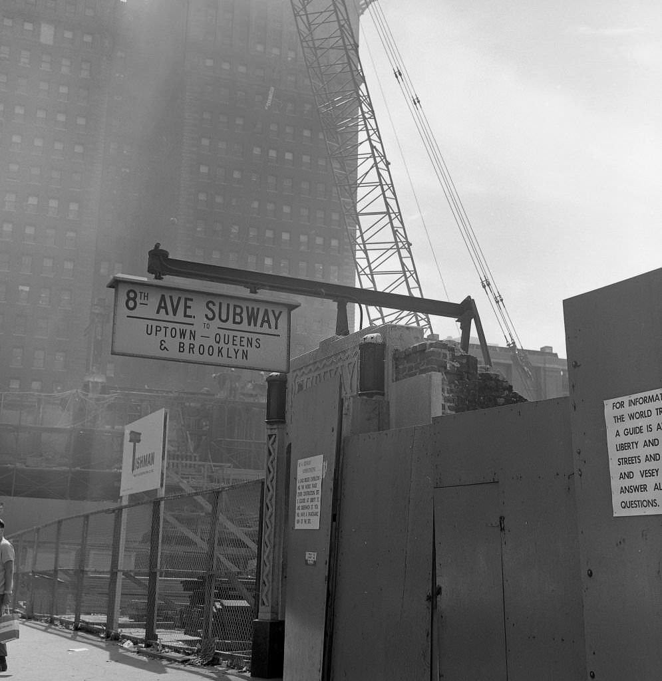
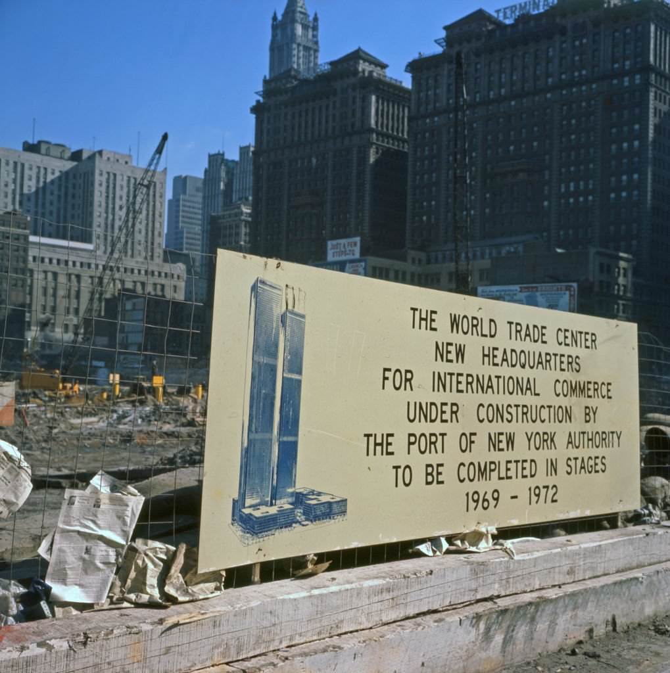
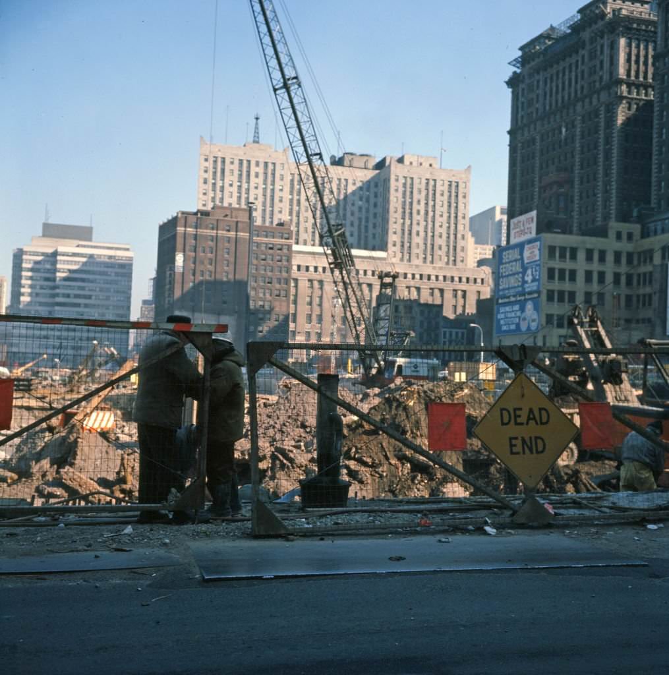
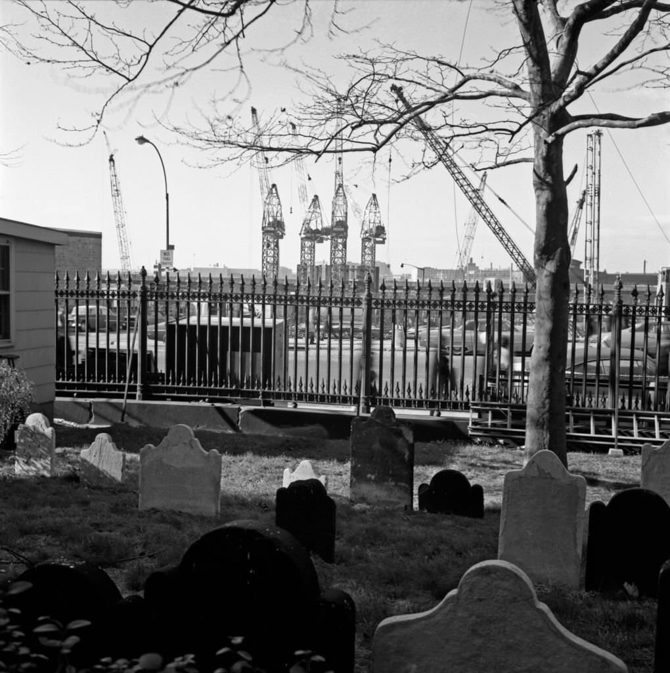
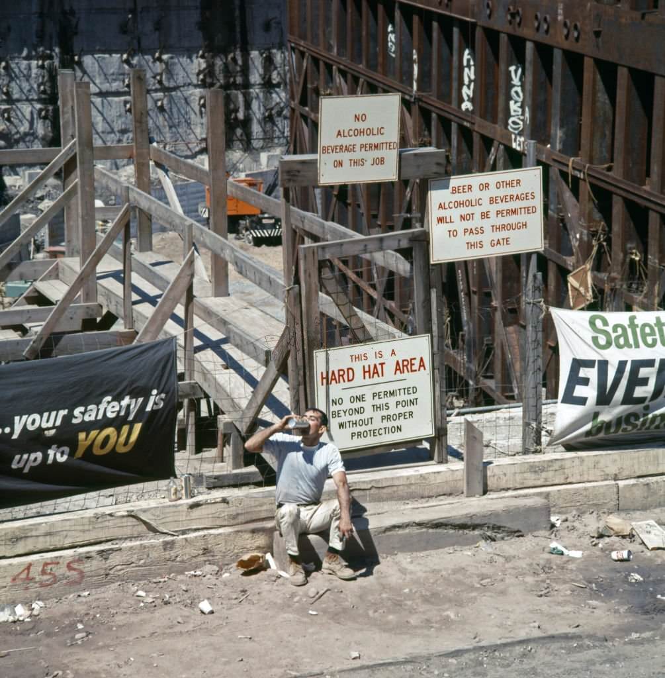
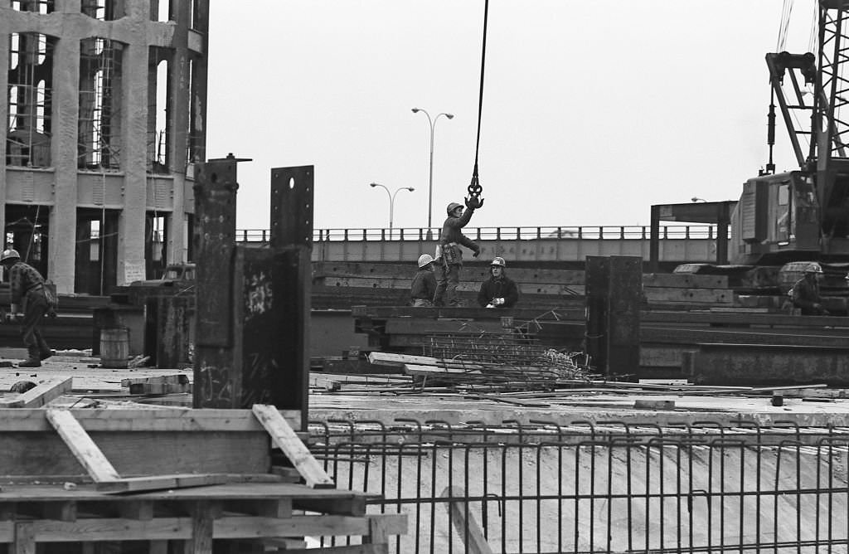
The workforce behind this effort was enormous. At peak activity, more than 3,500 workers were on-site every single day. Across the full span of construction, an estimated 10,000 people worked on the two towers. The job created a significant employment boom for the region, providing steady wages for ironworkers, engineers, electricians, crane operators, and laborers. The work was also dangerous. Sixty workers died during construction — a grim but historically common toll for a project of this scale and era.
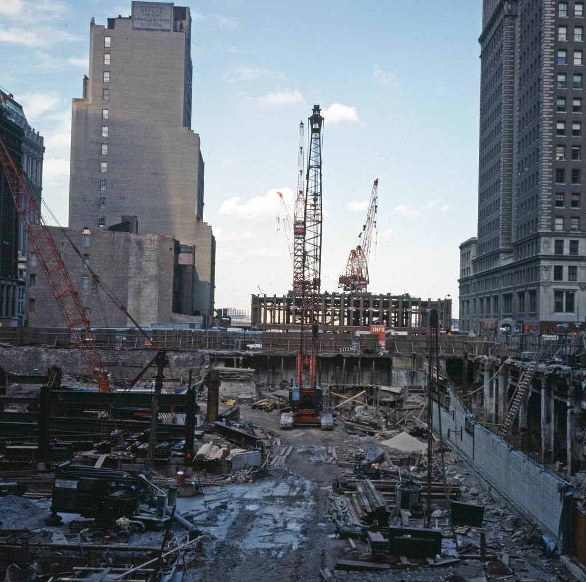
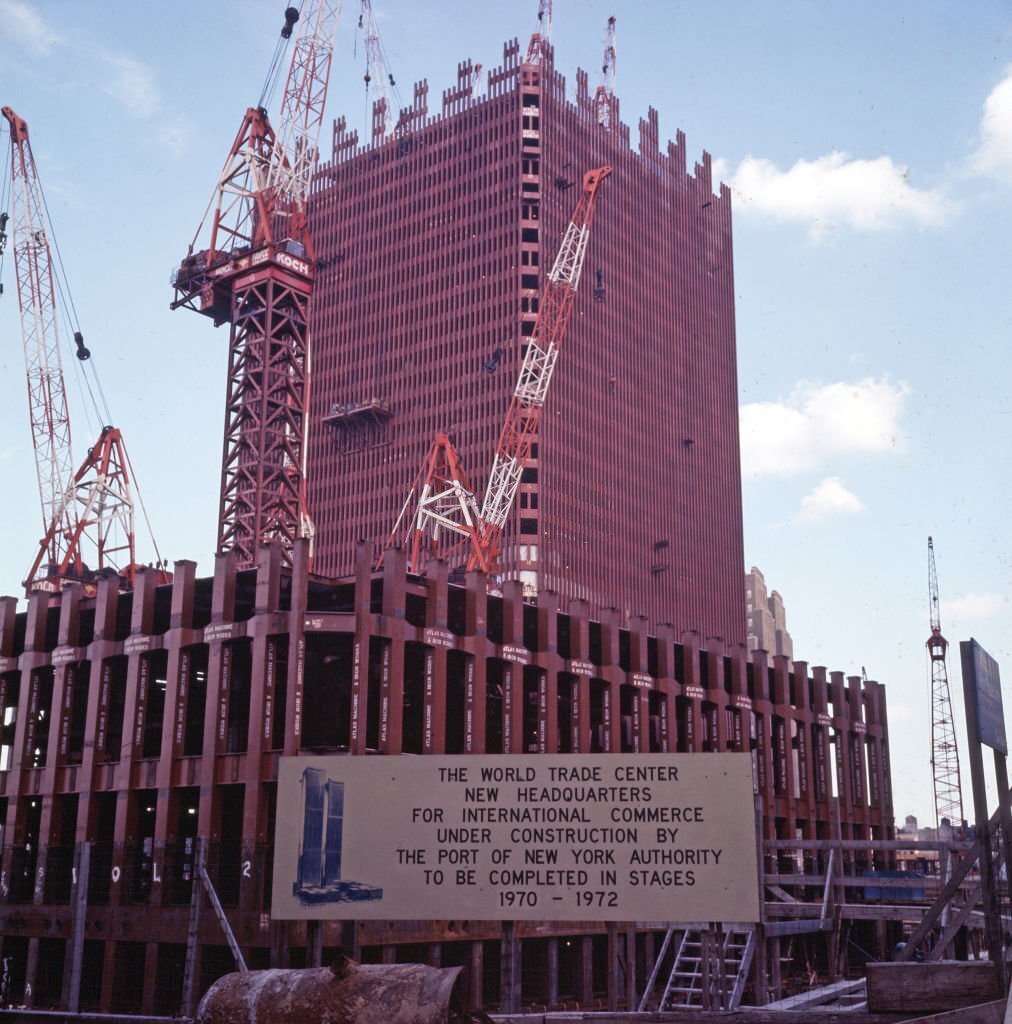
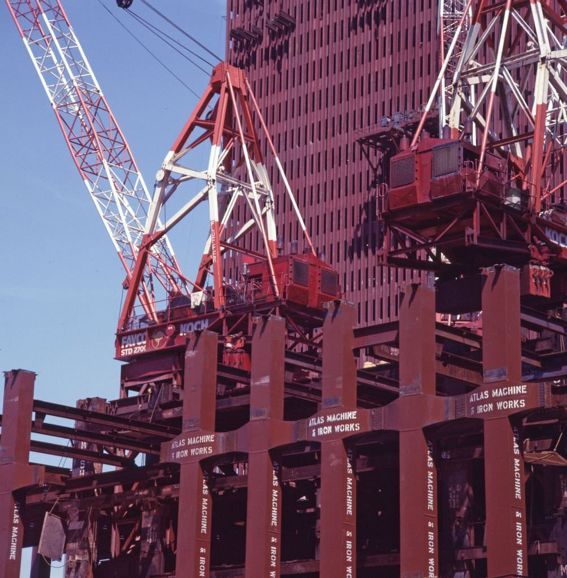
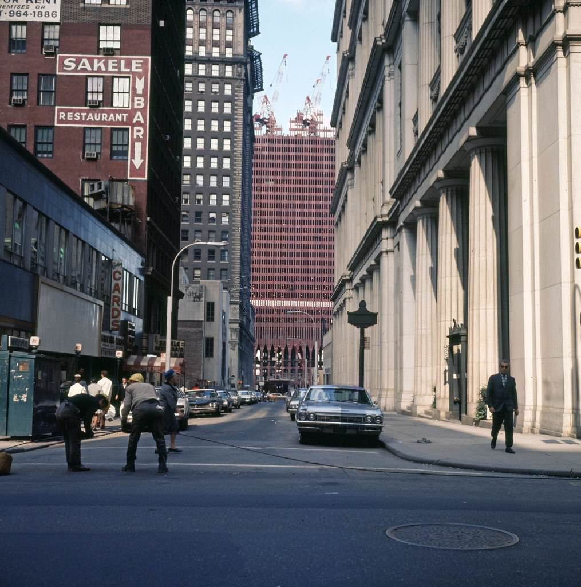
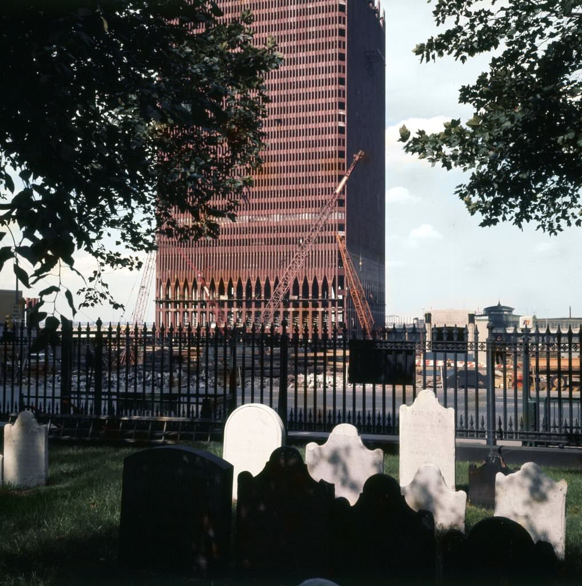
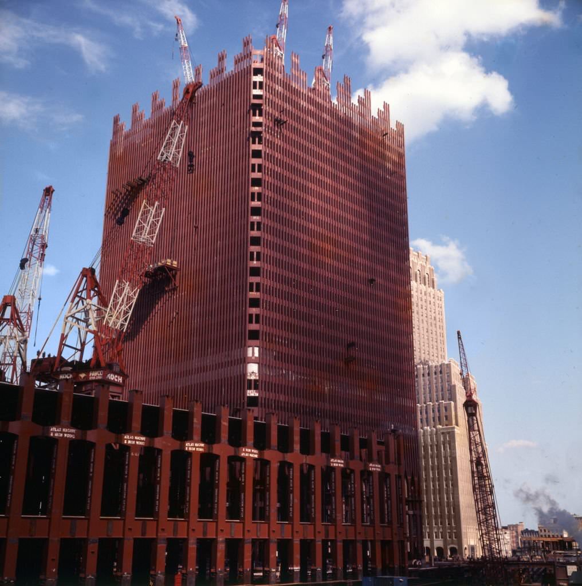
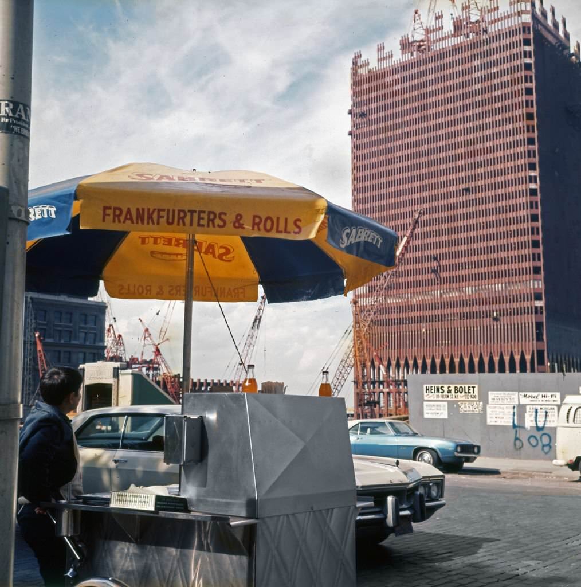
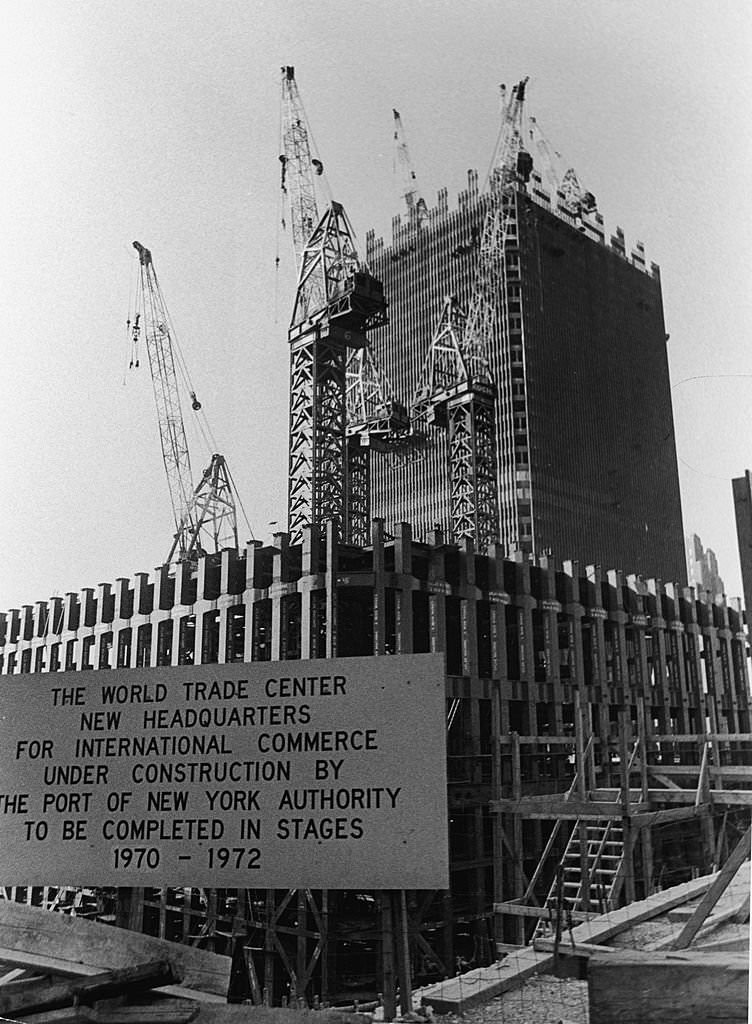
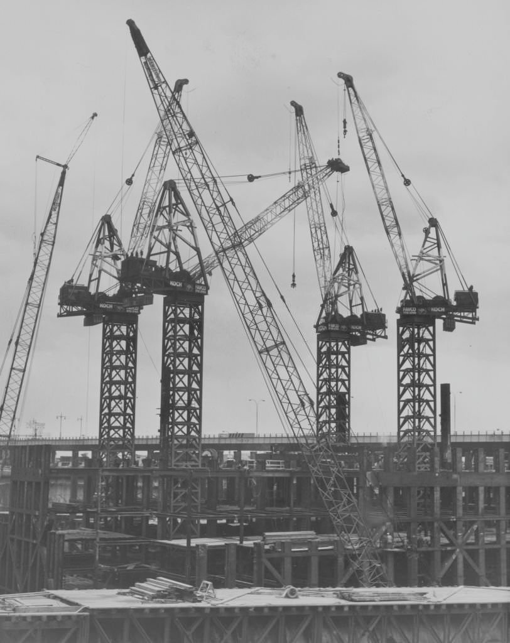
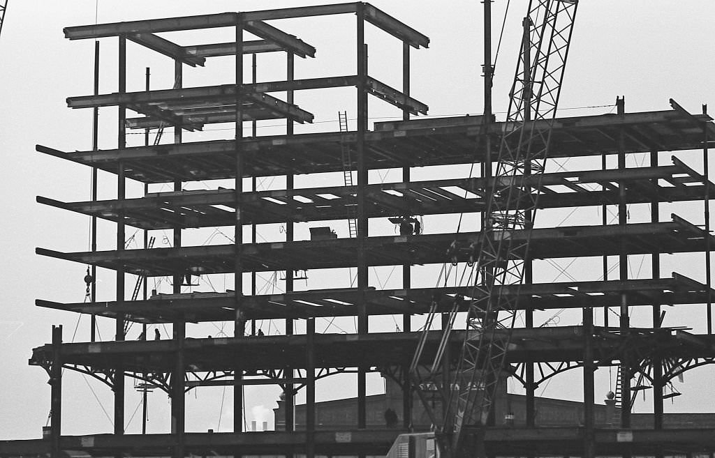
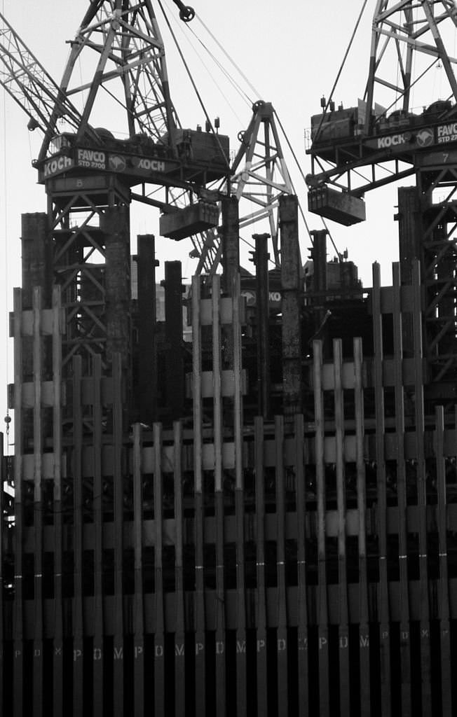
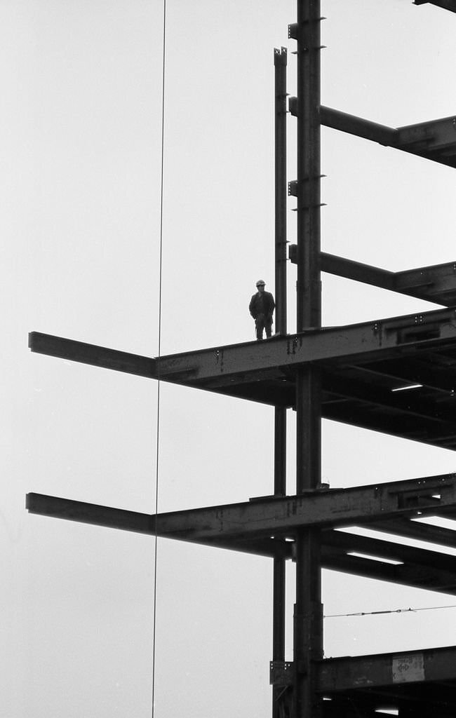
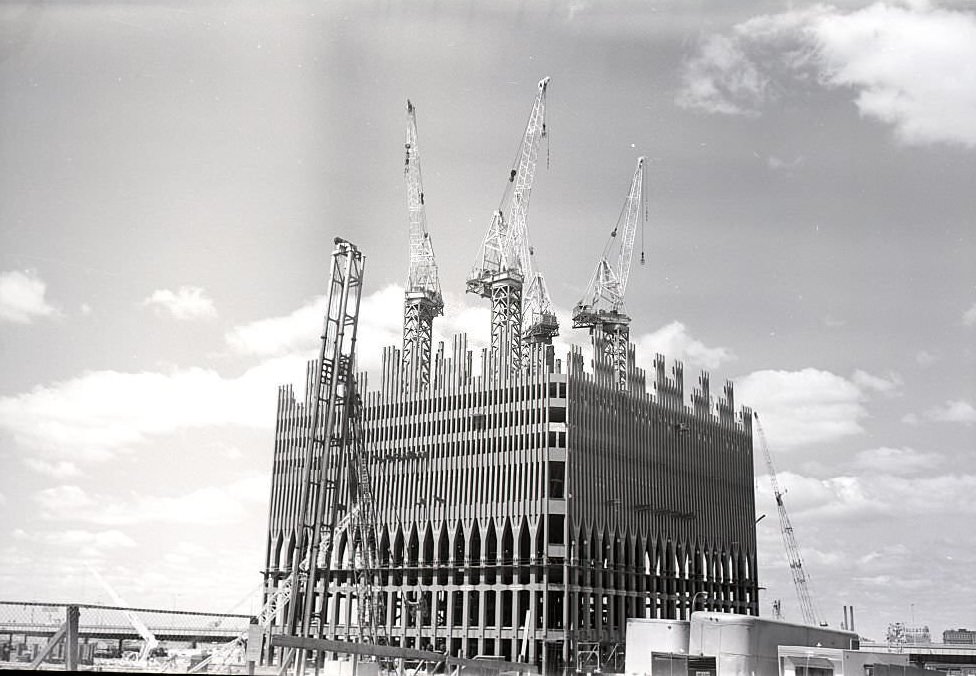
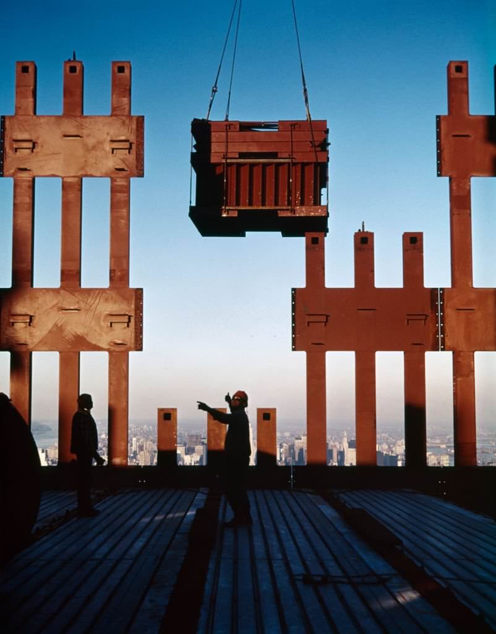
As steel began rising floor by floor through 1969 and into 1970, the towers started to dominate the Lower Manhattan skyline. The North Tower rose faster, and by October 1970 it had surpassed the Empire State Building to become the tallest building in the world. The steel frame climbed visibly week by week, with cranes perched at the building’s top edges lifting new sections into place. Workers in silhouette against the open sky became one of the defining images of the era.
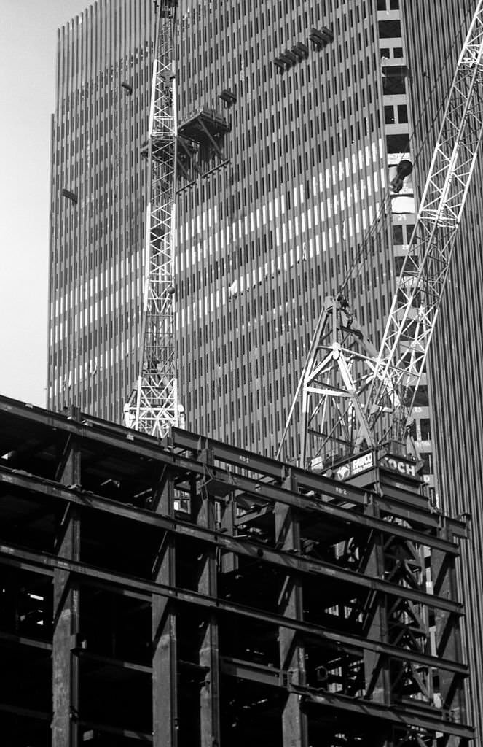
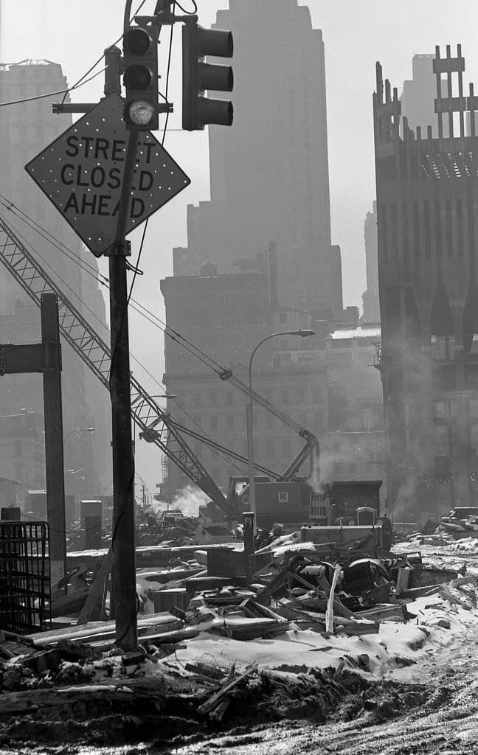
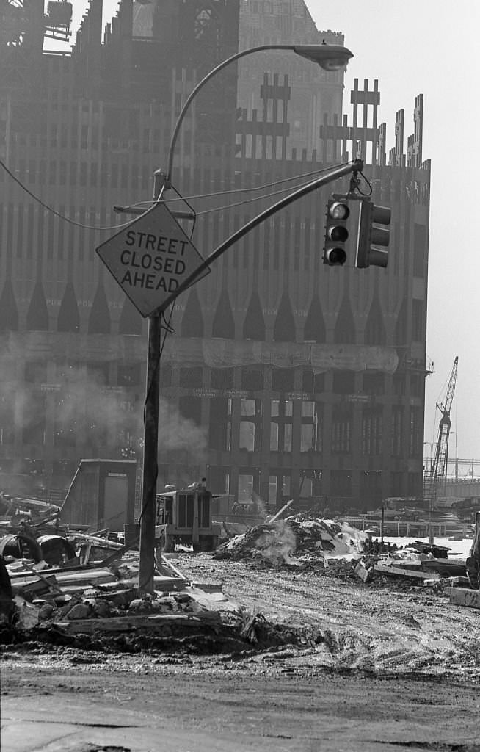
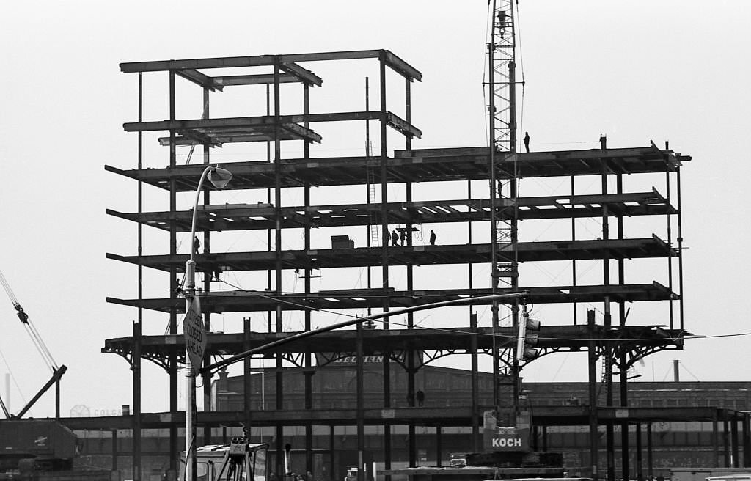
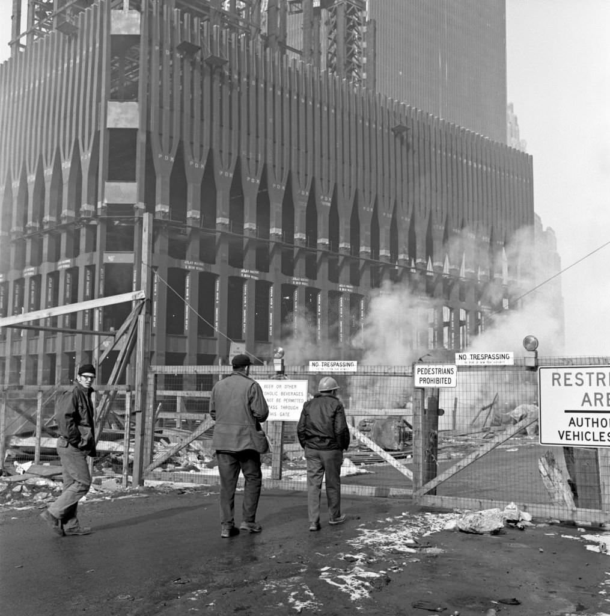
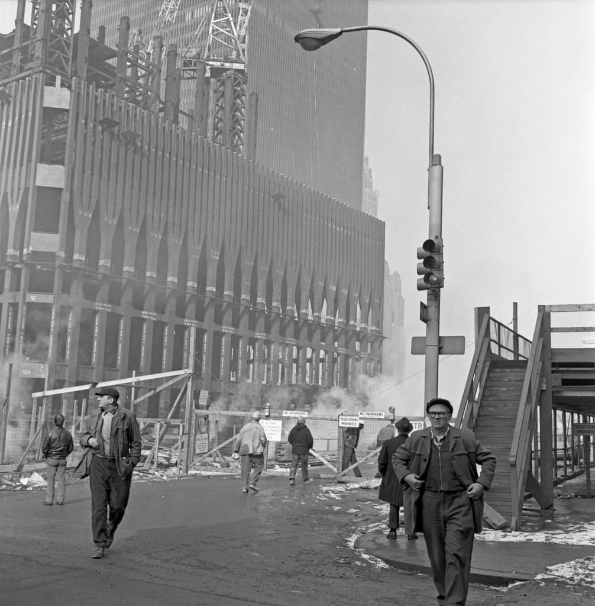
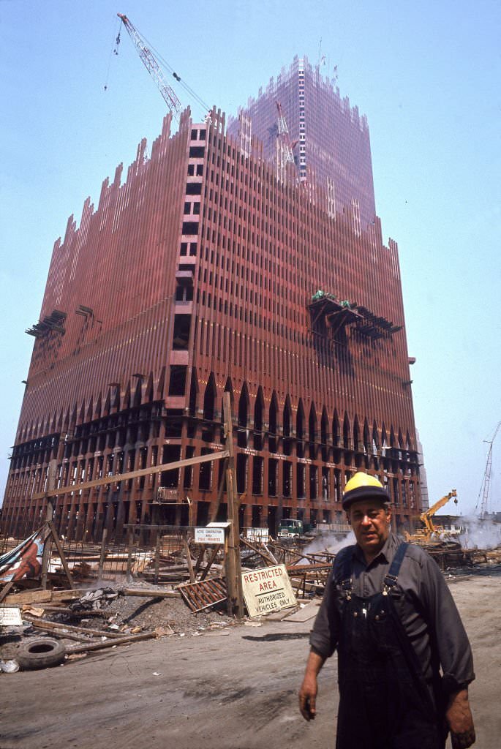
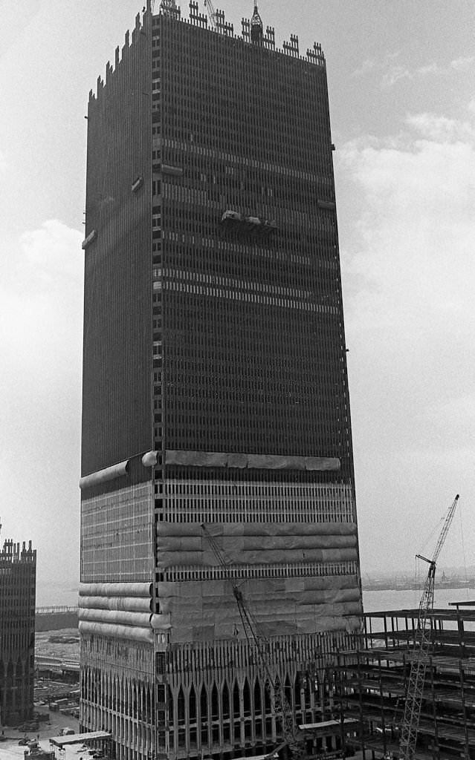
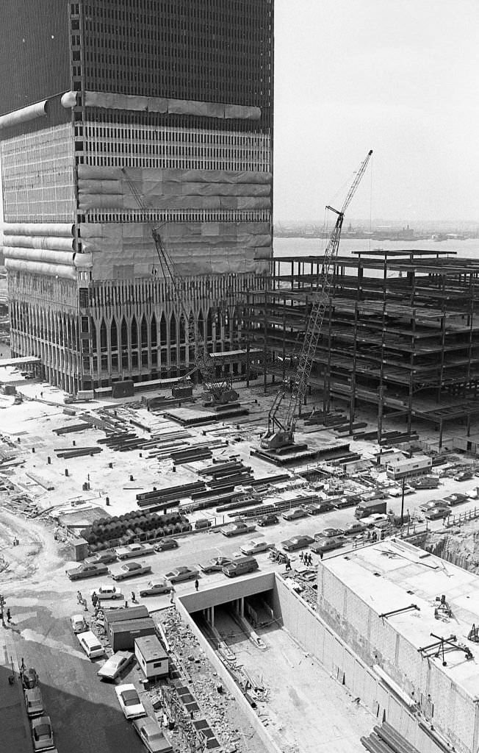
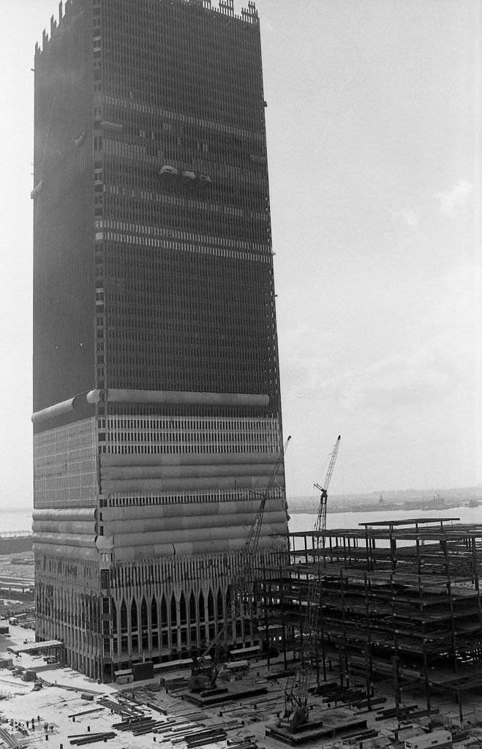
Tower One was ready for occupancy in 1970, and Tower Two followed in 1972. The full complex, spread across seven buildings, offered more than 10 million square feet of office space, hundreds of hotel suites, dozens of service and support businesses, and what became the most successful retail center in New York City. On any given busy day, 50,000 workers filled the buildings, with tens of thousands more visiting. The complex gave Lower Manhattan a completely new identity — and a new waterfront, with the Hudson River now lapping against land that had been bedrock and landfill just years before.
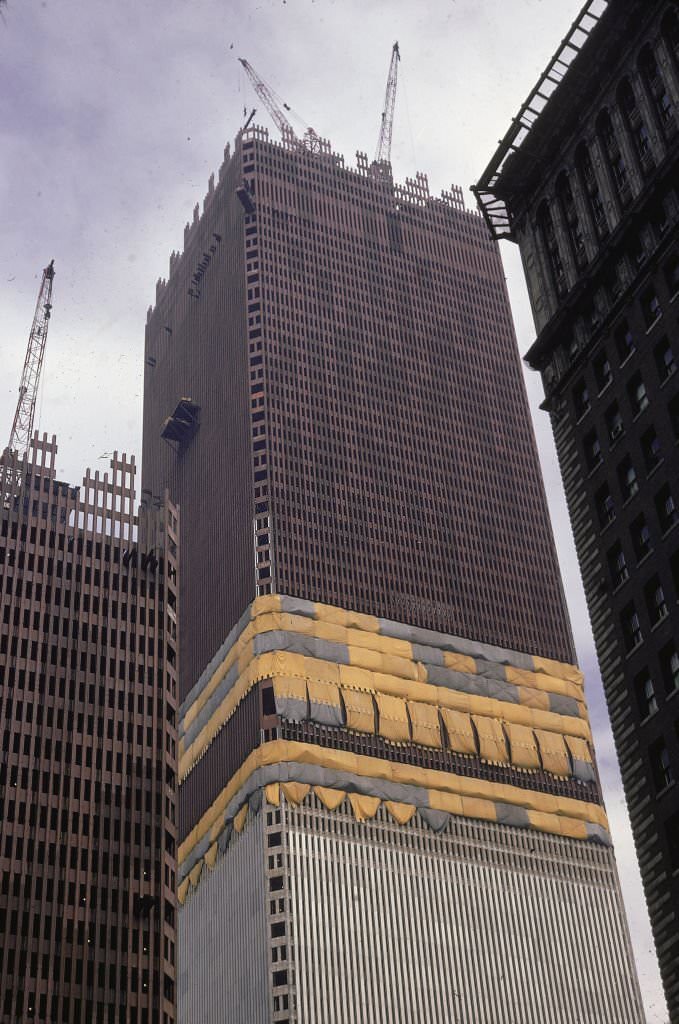
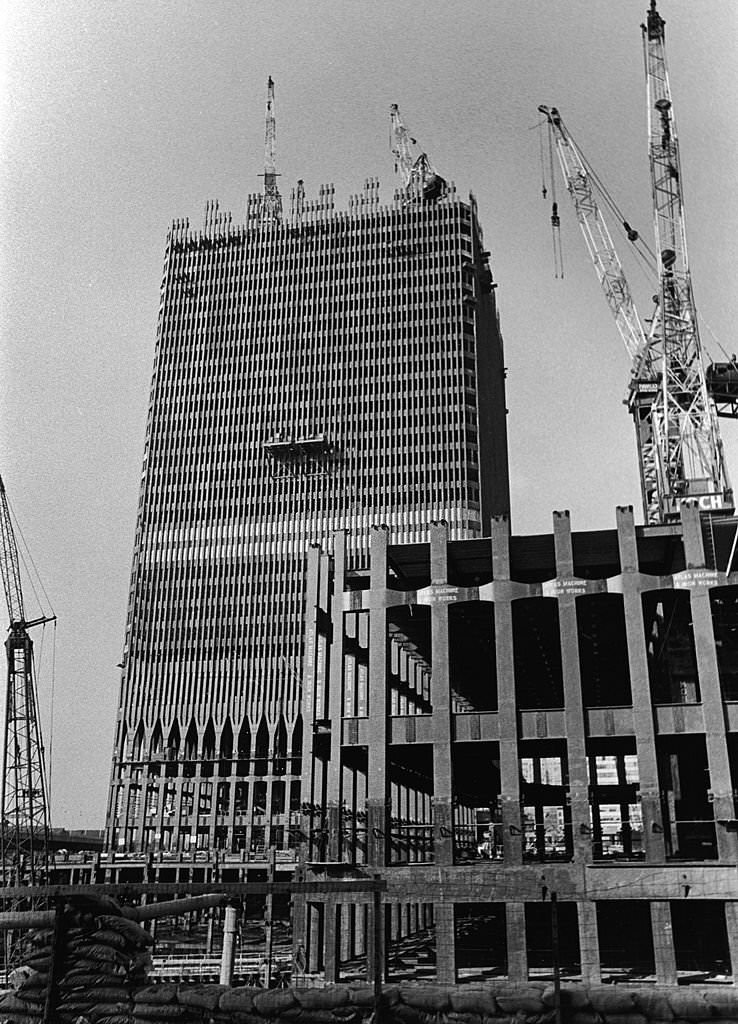
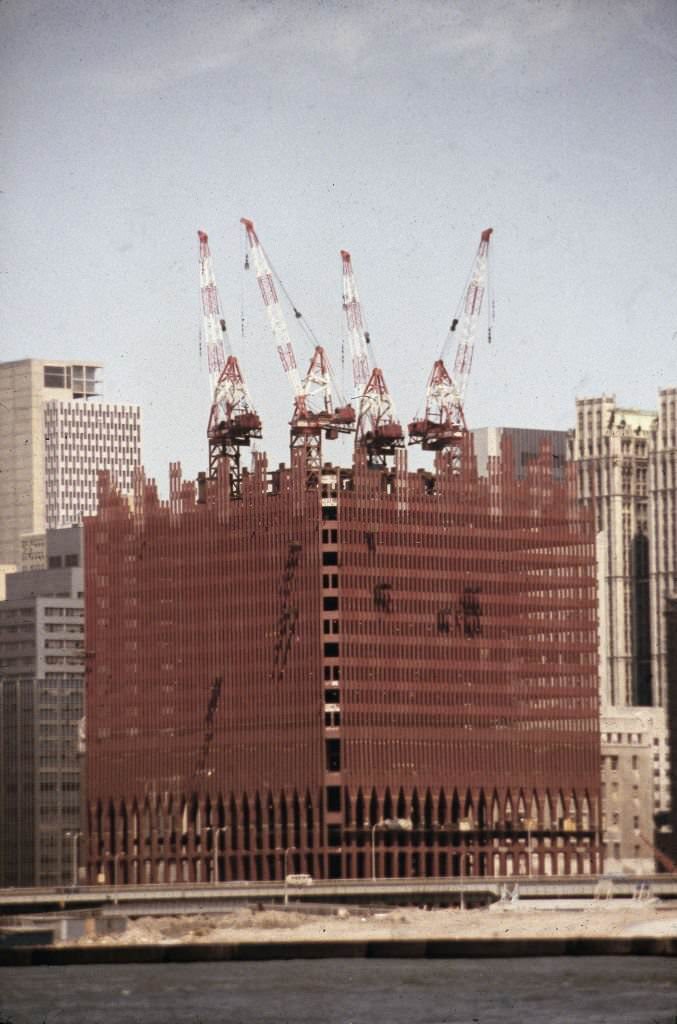
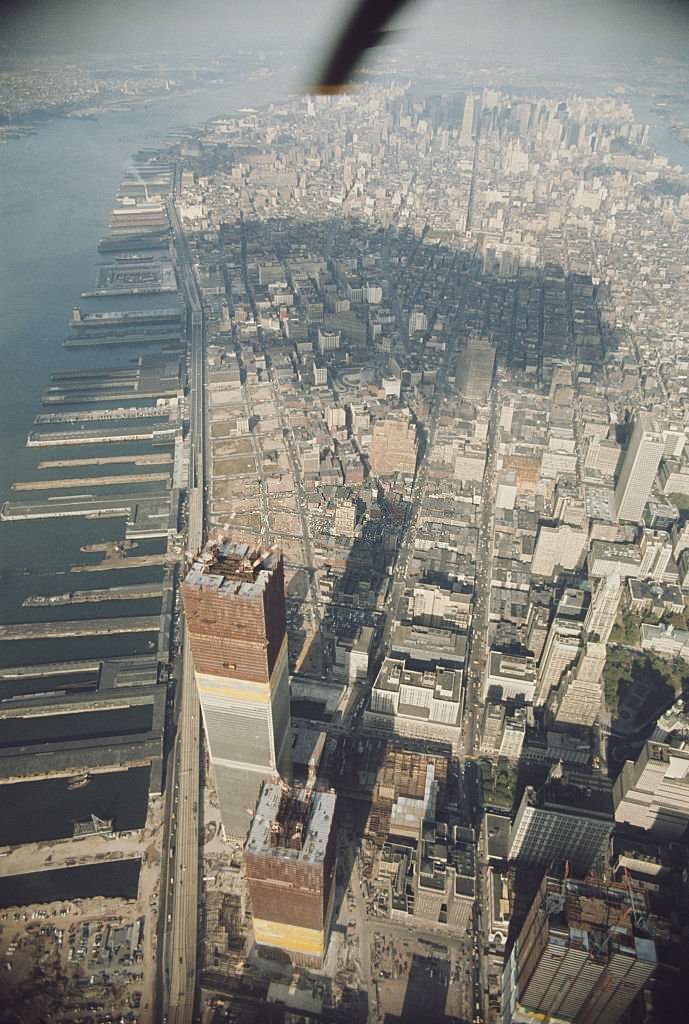

At this point the North Tower has overtaken the Empire State Building to become the tallest building in the world.
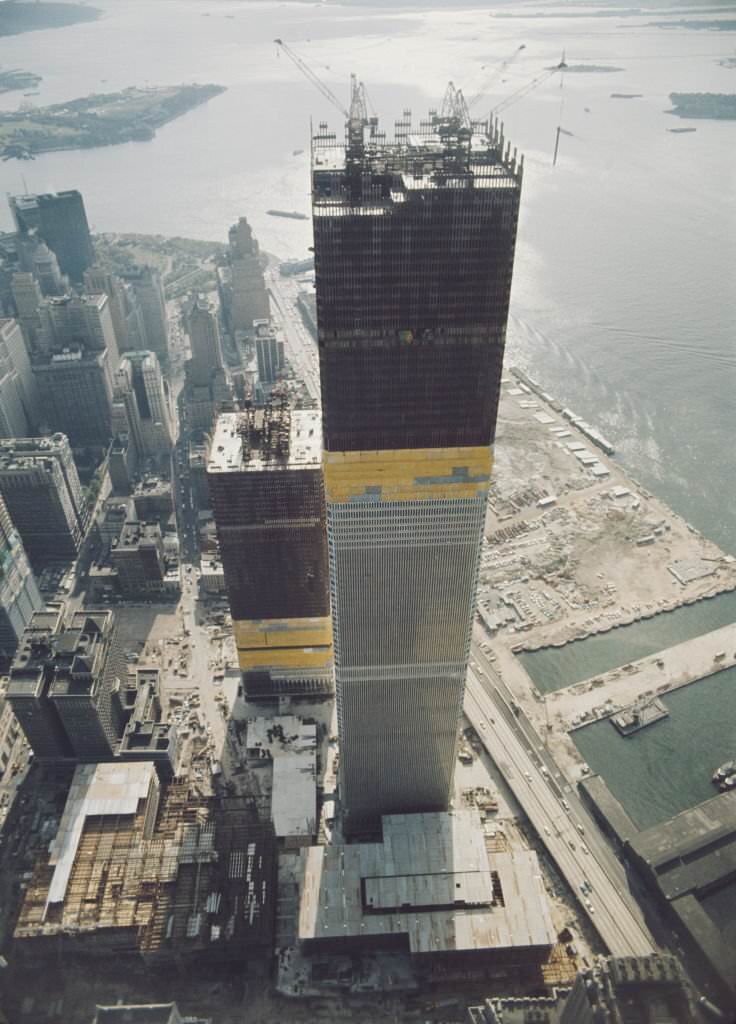
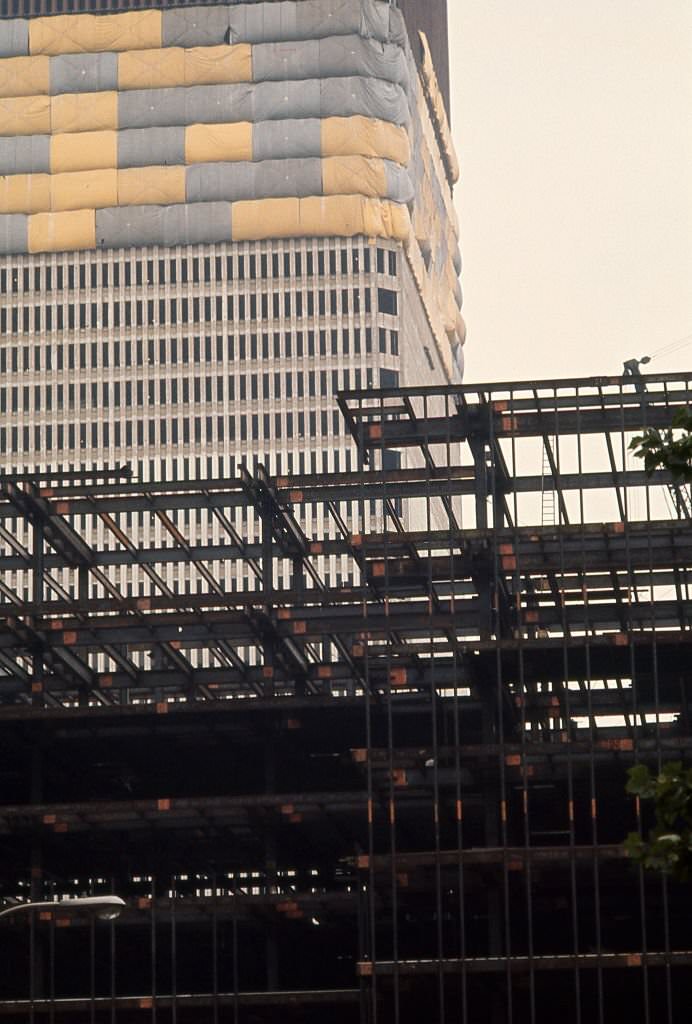
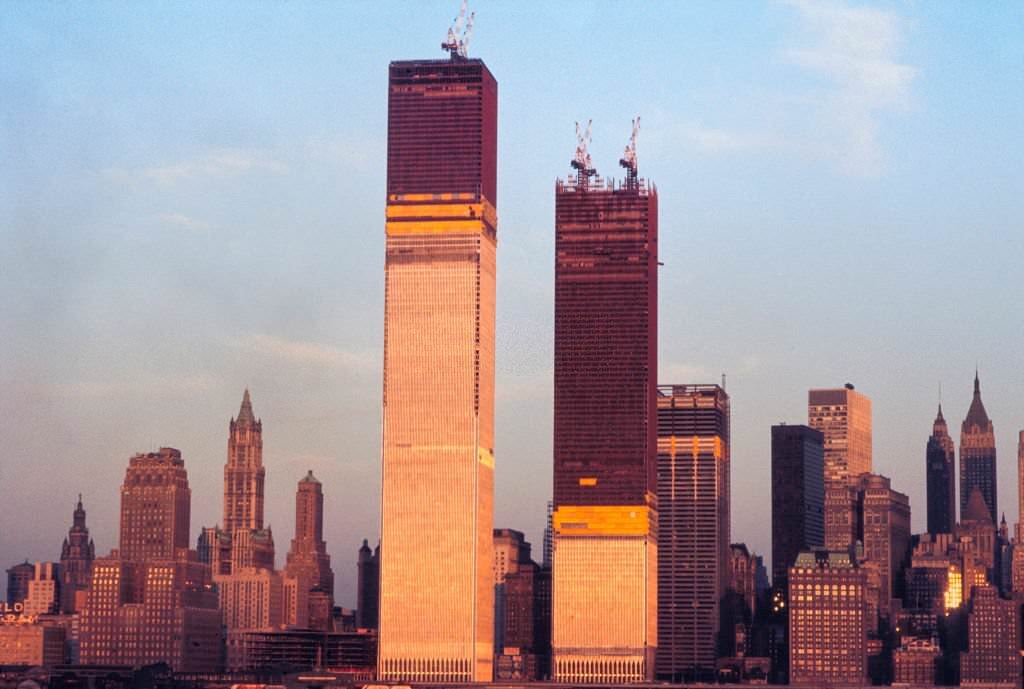
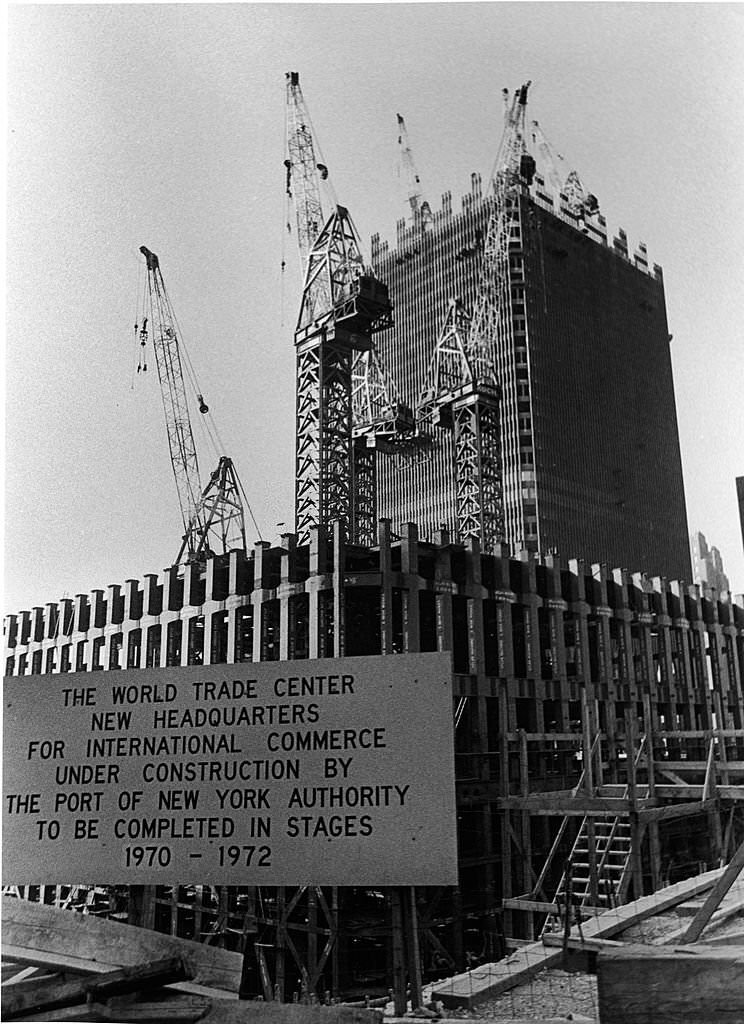
Through 1971, as the upper floors were completed and clad in their aluminum alloy exterior panels, the towers became a fixture in photographs of New York from every angle. From the Hudson River, from New Jersey, from rooftops across Lower Manhattan, and from aircraft, the two rectangular columns rising above everything else were impossible to miss. The narrow windows gave the buildings a pinstriped look, the thousands of vertical lines of steel and aluminum catching light differently depending on the time of day and cloud cover overhead.
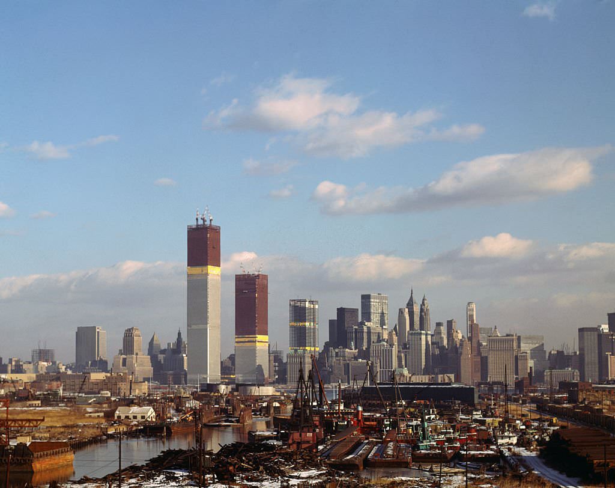
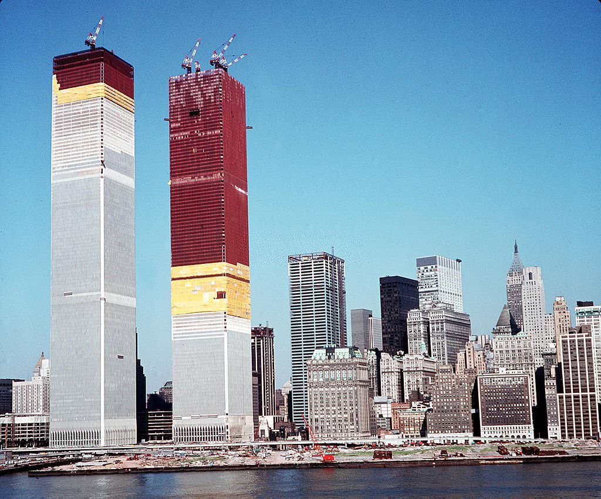
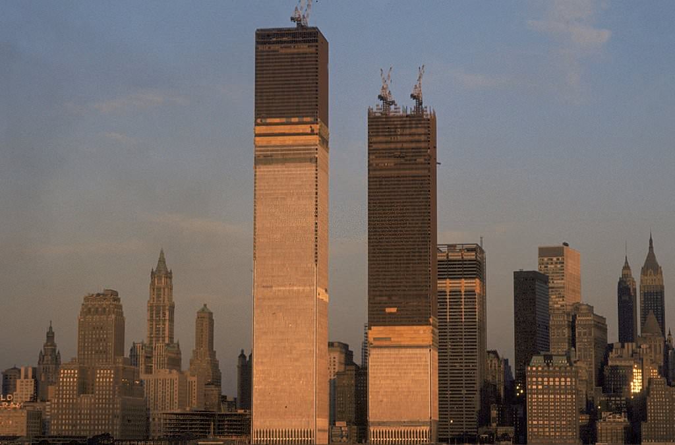
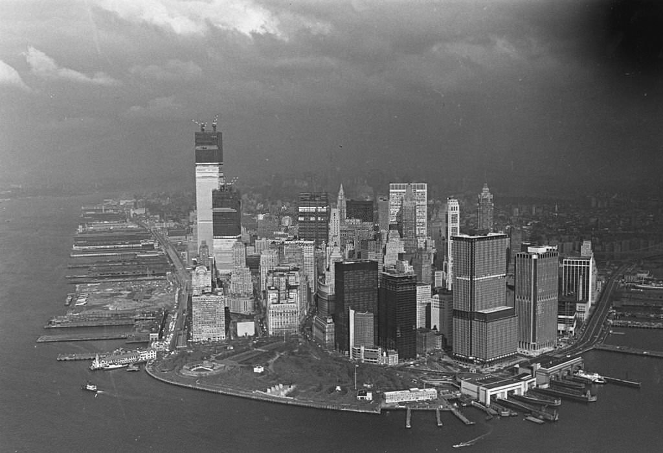
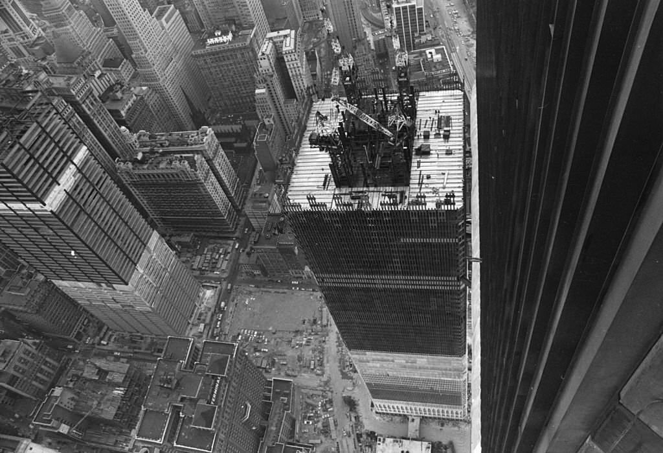
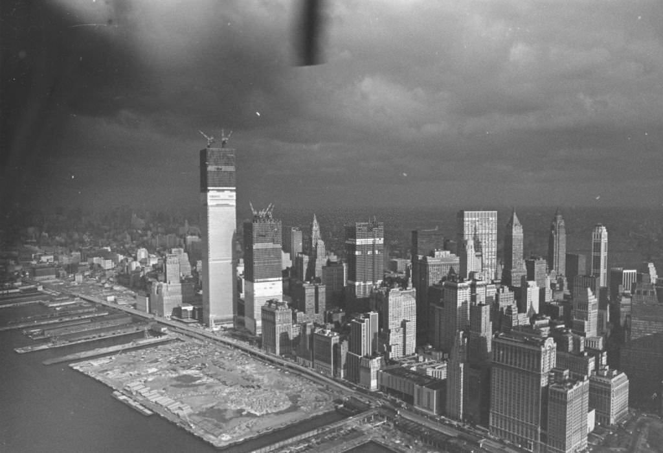
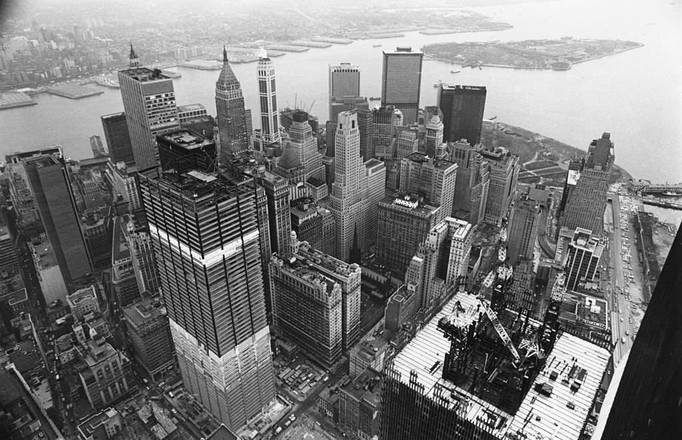
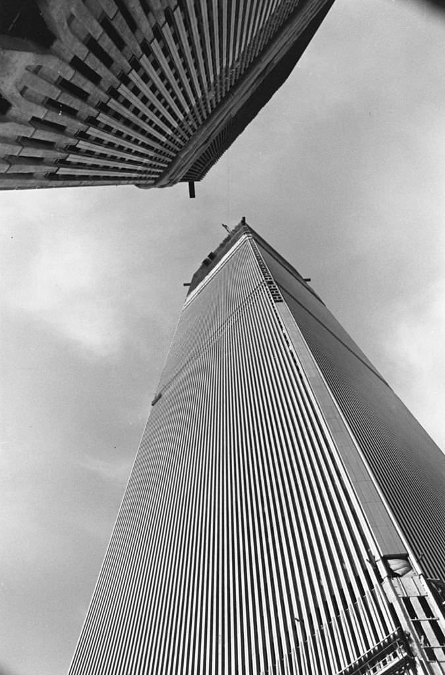
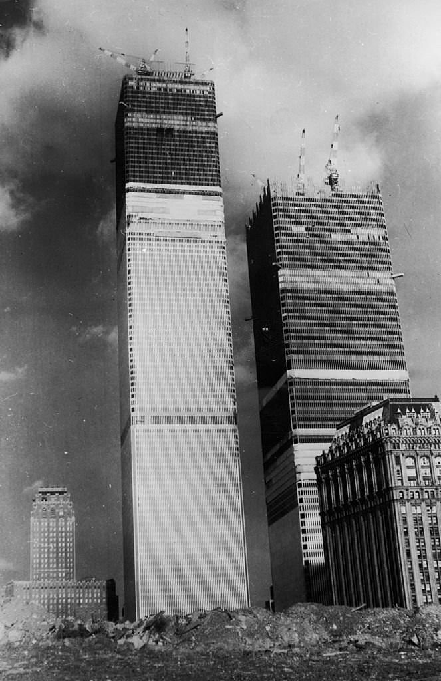
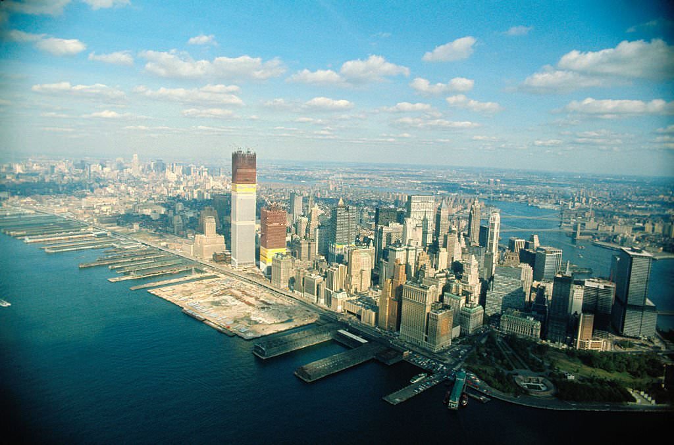
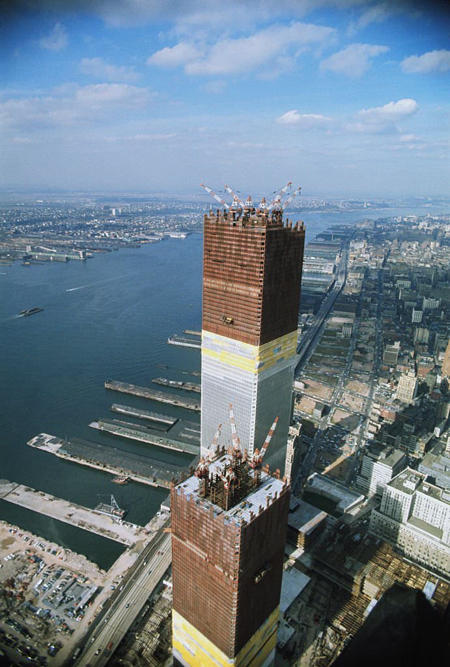
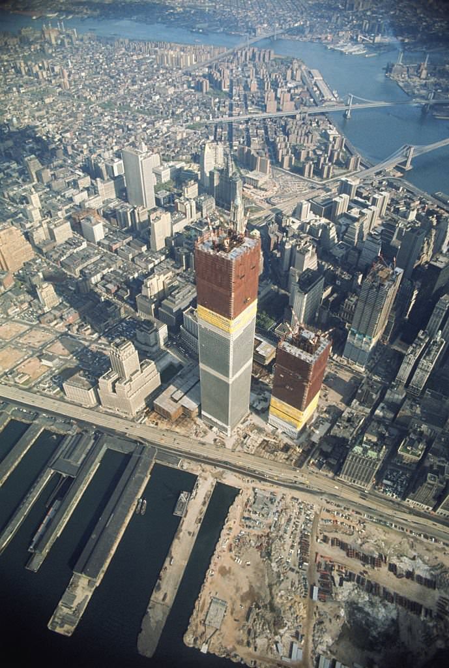
Work continued on the broader complex through the early 1970s. A 1972 aerial photograph shows pilings still being driven into the ground at sections of the 16-acre site, while the towers themselves were already completed and open for business. The scale of the remaining construction across the other five buildings in the complex meant that the site remained active for years after the towers first opened.
Life inside the construction site had its own strange rhythms. During the years of active building, 17 babies were born on the site premises, and 19 murders were recorded within the complex over the lifetime of the towers. These numbers reflect just how much activity the buildings contained — not only a workplace but, in many ways, a small city in vertical form. By the late 1970s, the complex had fully established itself as the engine of Lower Manhattan’s commercial revival, exactly as David Rockefeller and the Port Authority had envisioned when they first cleared the streets more than a decade earlier.