
Olympia, Washington faced serious hardships during the Great Depression, with unemployment reaching as high as 23 percent and a shantytown called Little Hollywood growing in the city’s shadow. World War II brought recovery, and Olympia’s shipyards and port became important to the war effort, including serving as a conduit for lend-lease materials to the Soviet Union. The 1940s also saw the creation of Capitol Lake and ended with a damaging earthquake on April 13, 1949, that severely affected the capitol dome and several downtown buildings. The photos below offer a close look at Olympia during this eventful decade.
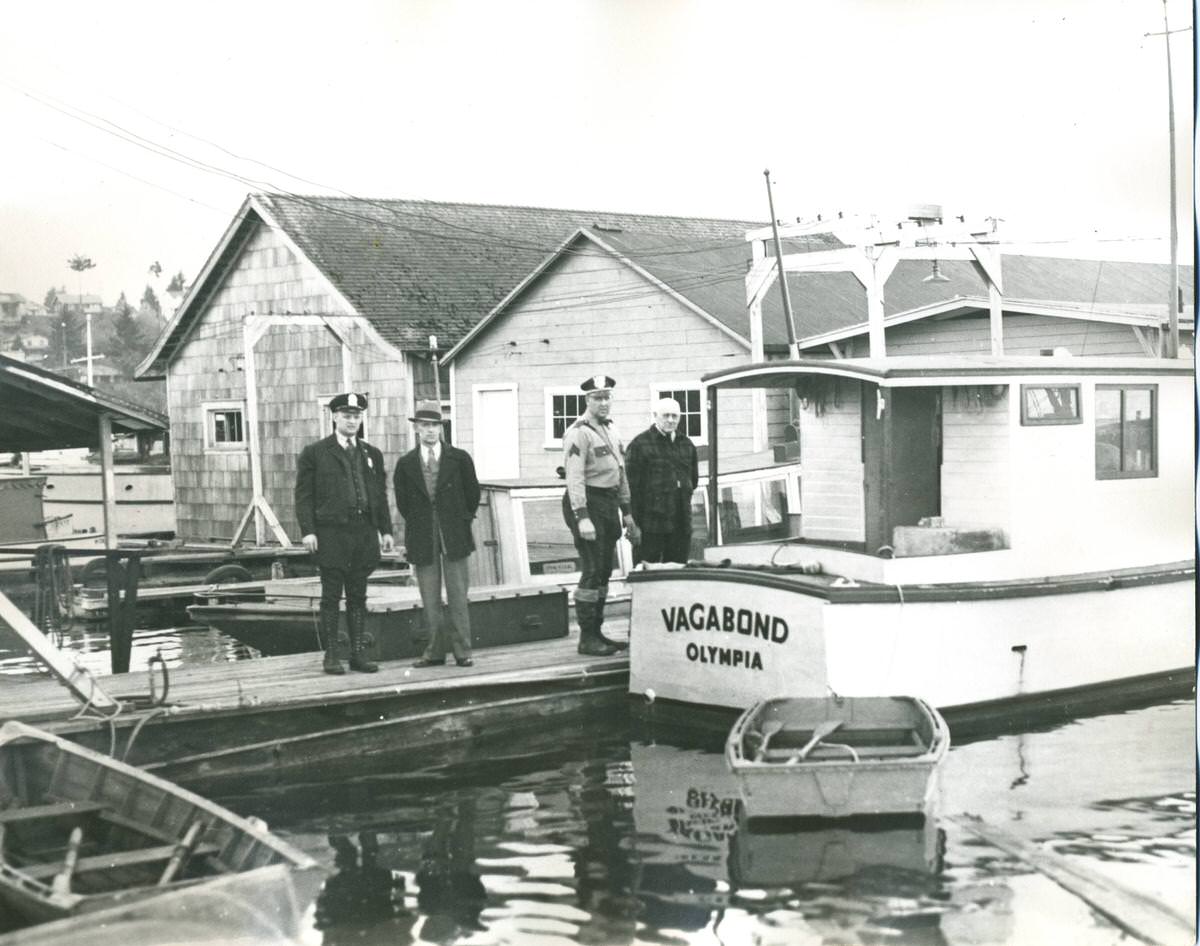
Photograph of a boat called “Vagabond”, likely at a marina. Four men stand near the boat, two wear State Patrol uniforms.
![[Factually Corrected] Downtown Olympia, 1940s](https://www.bygonely.com/wp-content/uploads/2022/02/olympia_historical_photos_104.jpg)
The camera faces west, from near Washington Street. View includes the Paulsen Center and the Old National Bank building. Cars drive down the street and are parked along the sidewalks. Pedestrians are visible.
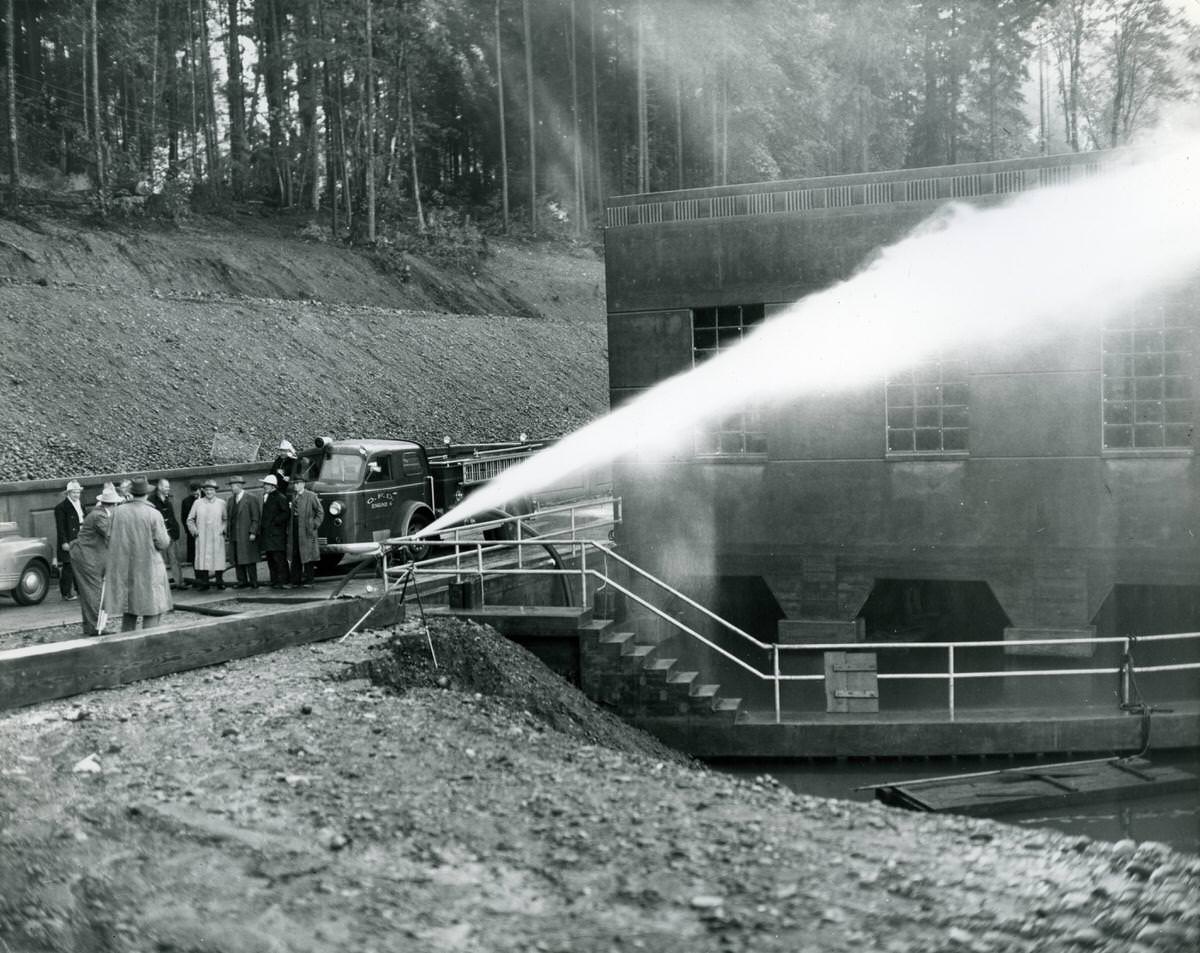
On the left side of the photograph, a group of ten men pose for a group portrait in front of the Olympia Fire Department engine, while two other men stand in front of them with a tripod.
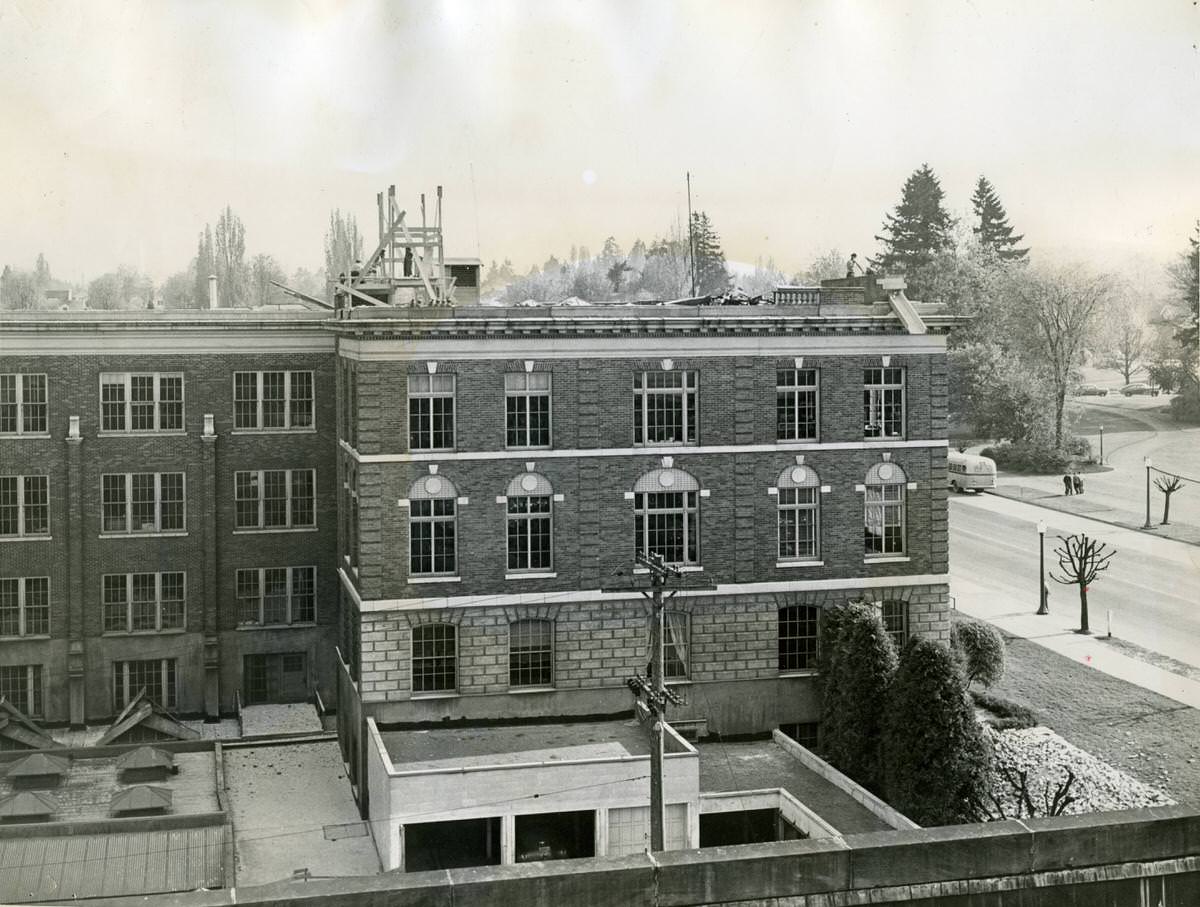
Picture shows a man on top of the high school during the removal of the brick smokestack and parapet. The view is from the top of the Thurston County Courthouse, located on the north side of the high school. This high school was torn down in 1961.

Zamberlins market and Anchor Hotel in Little Hollywood. Little Hollywood, Olympia, WA’s shantytown, was torn down to make way for Capitol Lake. The exact location of where this photograph was taken is unknown. Little Hollywood was located at the current location of the east shore of Capitol Lake.
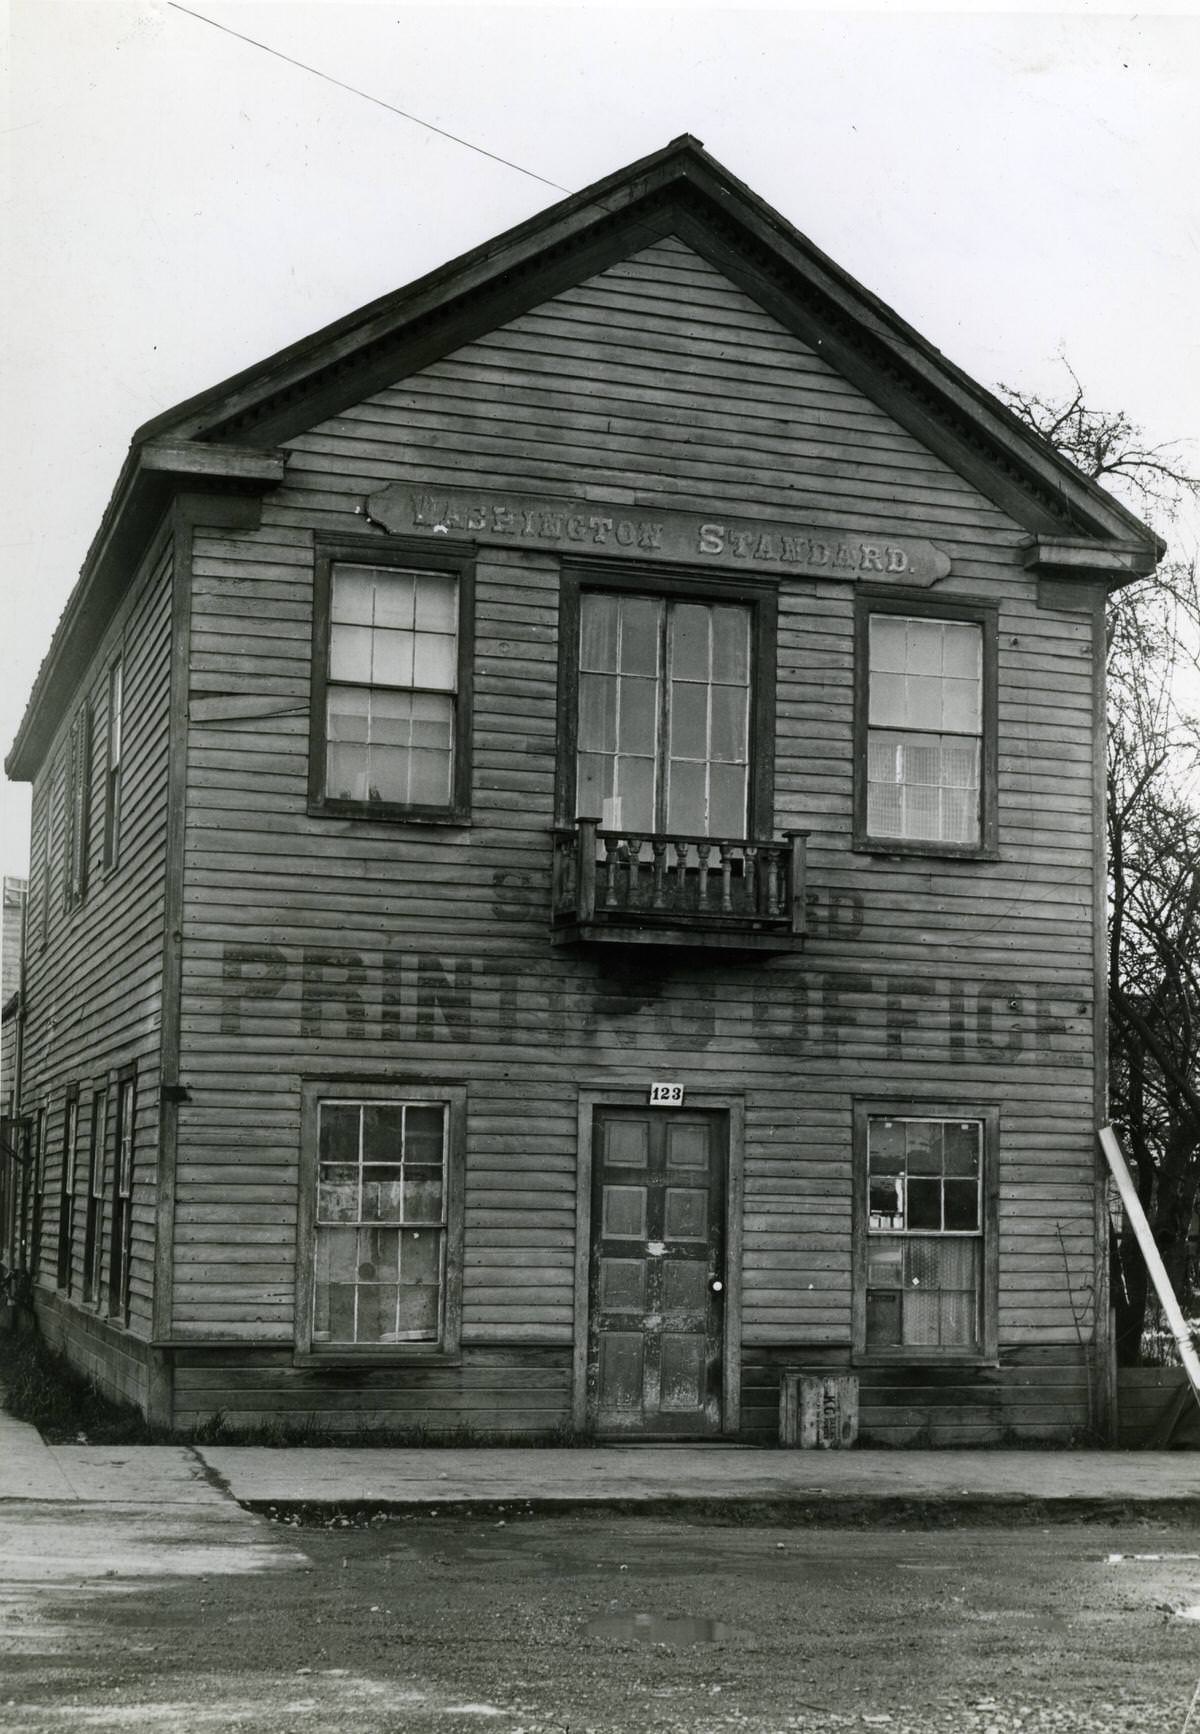
Washington Standard printing office circa 1940 on the corner of 2nd St. (now Olympia Ave.) and Washington St. The Washington Standard was founded by John Miller Murphy in 1860 and continued until 1912.

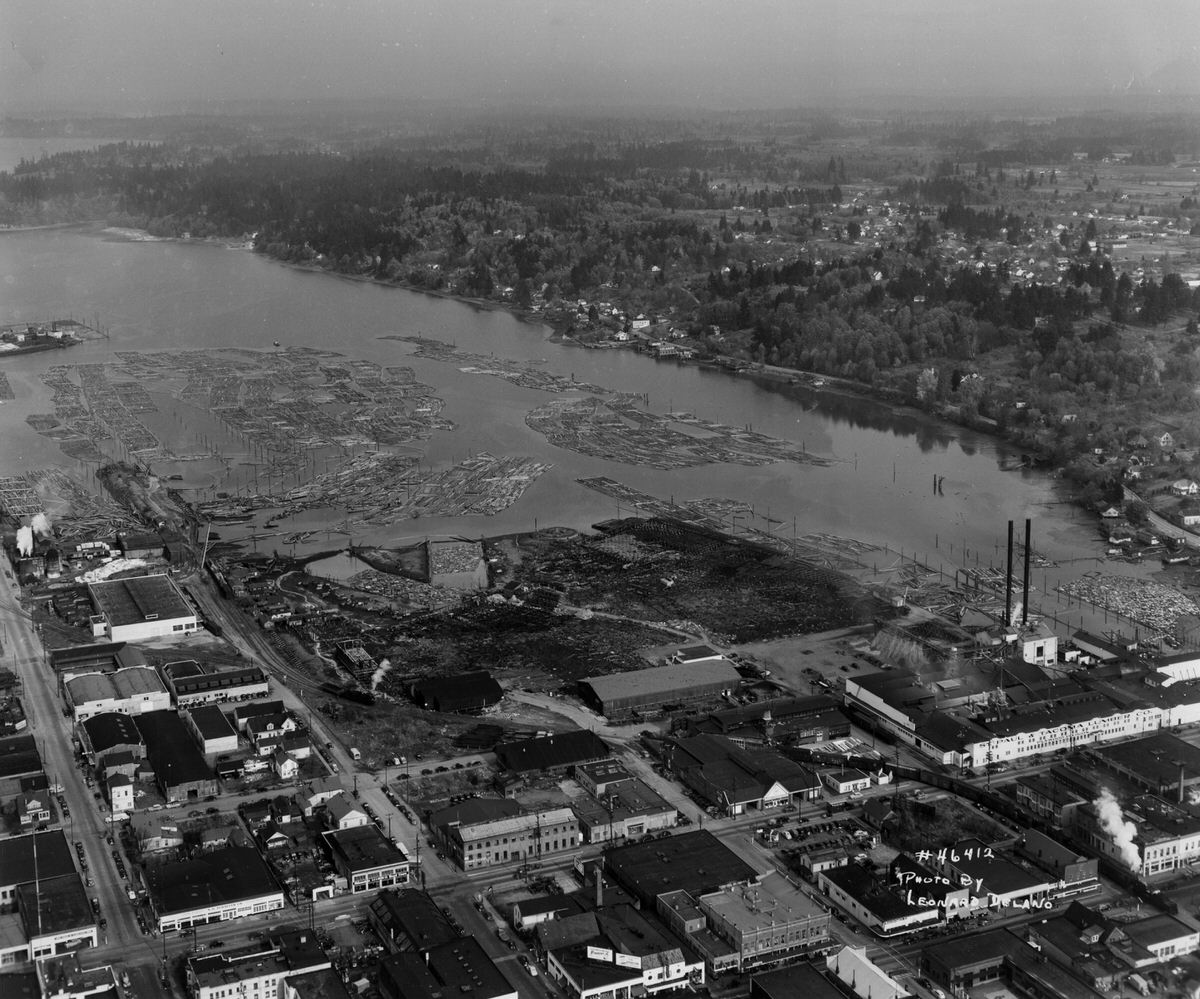
We are looking at the industrial north end of the city. Railroad tracks run to the far northwestern point of the port. An oil tank with the Texaco logo on it sits adjacent to the water. Rafts of logs are floating in the water. Lumber is stacked on the ground and there are warehouses at the northern end of the port.

Only part of this house is visible, but it is at least two and a half stories tall, with varying rooflines, a wraparound porch with a second-story sunroom over it, and multiple angles. A short set of steps leads from street level to entry level. This is part of the Adah Dye collection of buildings over 50 years old.

To the left of the image is a tavern, with its name not visible. To its right is the Olympia Hardware Store, a one-story building (109 Capitol Way). It has storefront windows on either side of the entry and two signs reading Olympia Hardware Co. The business to the right, located in the same building, is Kay’s Chop Suey. This is one of the oldest commercial buildings in Olympia. To its right is the two-story Labor Temple (Woodruff Block), 119 N. Capitol Way. It is a two-story building with bay windows on the second floor, the words “Labor Temple” painted on the side at the roofline, decorative cornices at the roofline, and a cafe at ground level. Banners stretch across the wide paved street. This is part of the Adah Dye collection of buildings over 50 years old.

The view is looking east and taken from above. Commercial buildings line the street in the foreground, giving way to trees and residences in the background. Businesses include the Franklin Hotel, C.R. Harris paint store, Christensen Radio Shop, the Avalon Theatre, Boone & Day Insurance, and Karl’s Shoes. A billboard advertises Hamm’s Beer. Beyond the theatre is a building that is undergoing construction, possibly as a result of the 1949 earthquake. The roof is covered with debris, and a man stands on the roof. The street is paved, and a set of trolley tracks runs along its center. Cars are parked on either side, and a few cars are proceeding eastward (it is a one-way street).
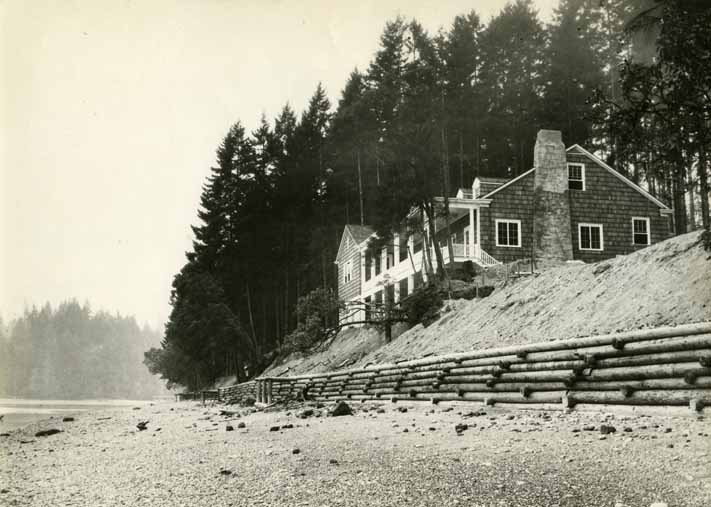
A large stone chimney is on the side. The grounds are forested with young evergreens. At the edge of the beach is a bulkhead built with logs. The slope of the bank is not landscaped.
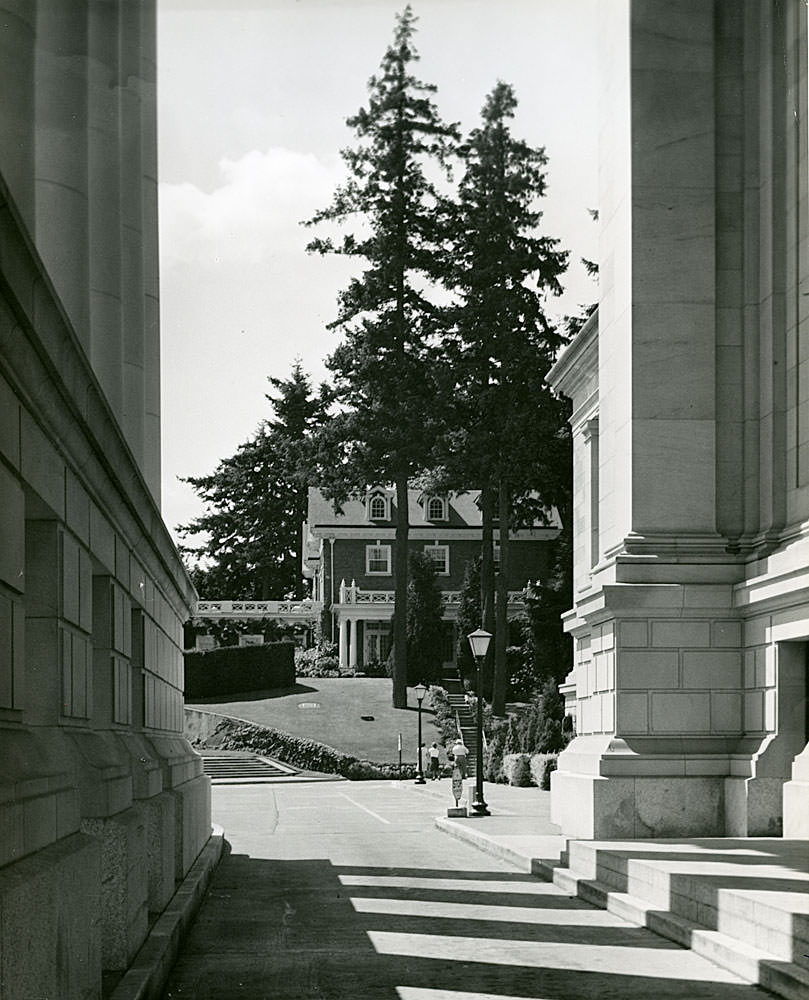
In the foreground is a part of the Legislative Building’s ground floor. Beyond it we can see the east side of the Governor’s Mansion and steps leading up to it.

The room is lined with marble. In the center of the room is a round table with four chairs. We are looking toward the entrance to the room, with three doorways draped with velvet drapery and decorated with the Washington State Seal. Beyond the entries we can see the balcony overlooking the rotunda. A signboard is mounted on an easel by the left-hand entry.

A tramway is in place that was used to bring workers and materials to the top of the building in order to replace the original stone lantern. A platform has been created around the base of the lantern. The old lantern is shown in place before it was removed and replaced. At the right of the image is the Insurance Building.

The cafe building is two stories, of stone or brick. At the second story are two sashed windows flanked by a tall arched window. A neon sign reading Clark’s Crane Cafe hangs from the upper story, with the image of a crane. Below that is another sign reading Olympia Oysters. A fixed awning has lettering on it reading Clark’s Crane Cafe. At street level, there are two picture windows on either side of a central doorway. The words Clark’s Cafe, with the crane logo, are printed on the windows. At the lower right of one of the windows is a Red Cross insignia. To the left of the cafe is a one-story building faced in black. Although this building has no sign on it, there are objects of art in a small display window, and inside there is a Red Cross symbol with a sign reading Give. A man is crossing the paved street in front of the building.
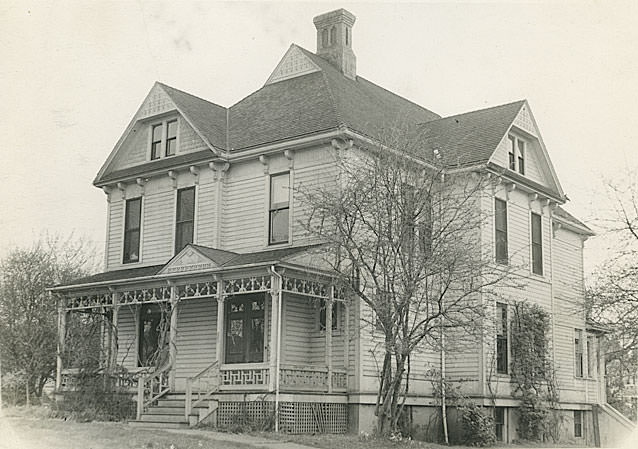
It is a two-story home with two-story bay windows, ornamental shingling, and a porch. Vines creep up the posts of the porch and the side of the home. This home was located at 11th Avenue between Capitol Way and Washington Street.

It has a full porch supported by slender columns, sashed windows at the second story, and small windows in the front gable. It is landscaped with shrubs and a small evergreen tree. This is part of the Adah Dye collection of photographs of buildings over 50 years old. The building still exists (2010).

In the foreground are residential roofs and trees, with the Legislative Building dome visible behind the trees. A scaffolding has been erected around the lantern, with a platform around its base. Leading up to the scaffolding is a tramway that was used to bring workers and materials to the top of the building. The old lantern is shown in place before it was removed and replaced.

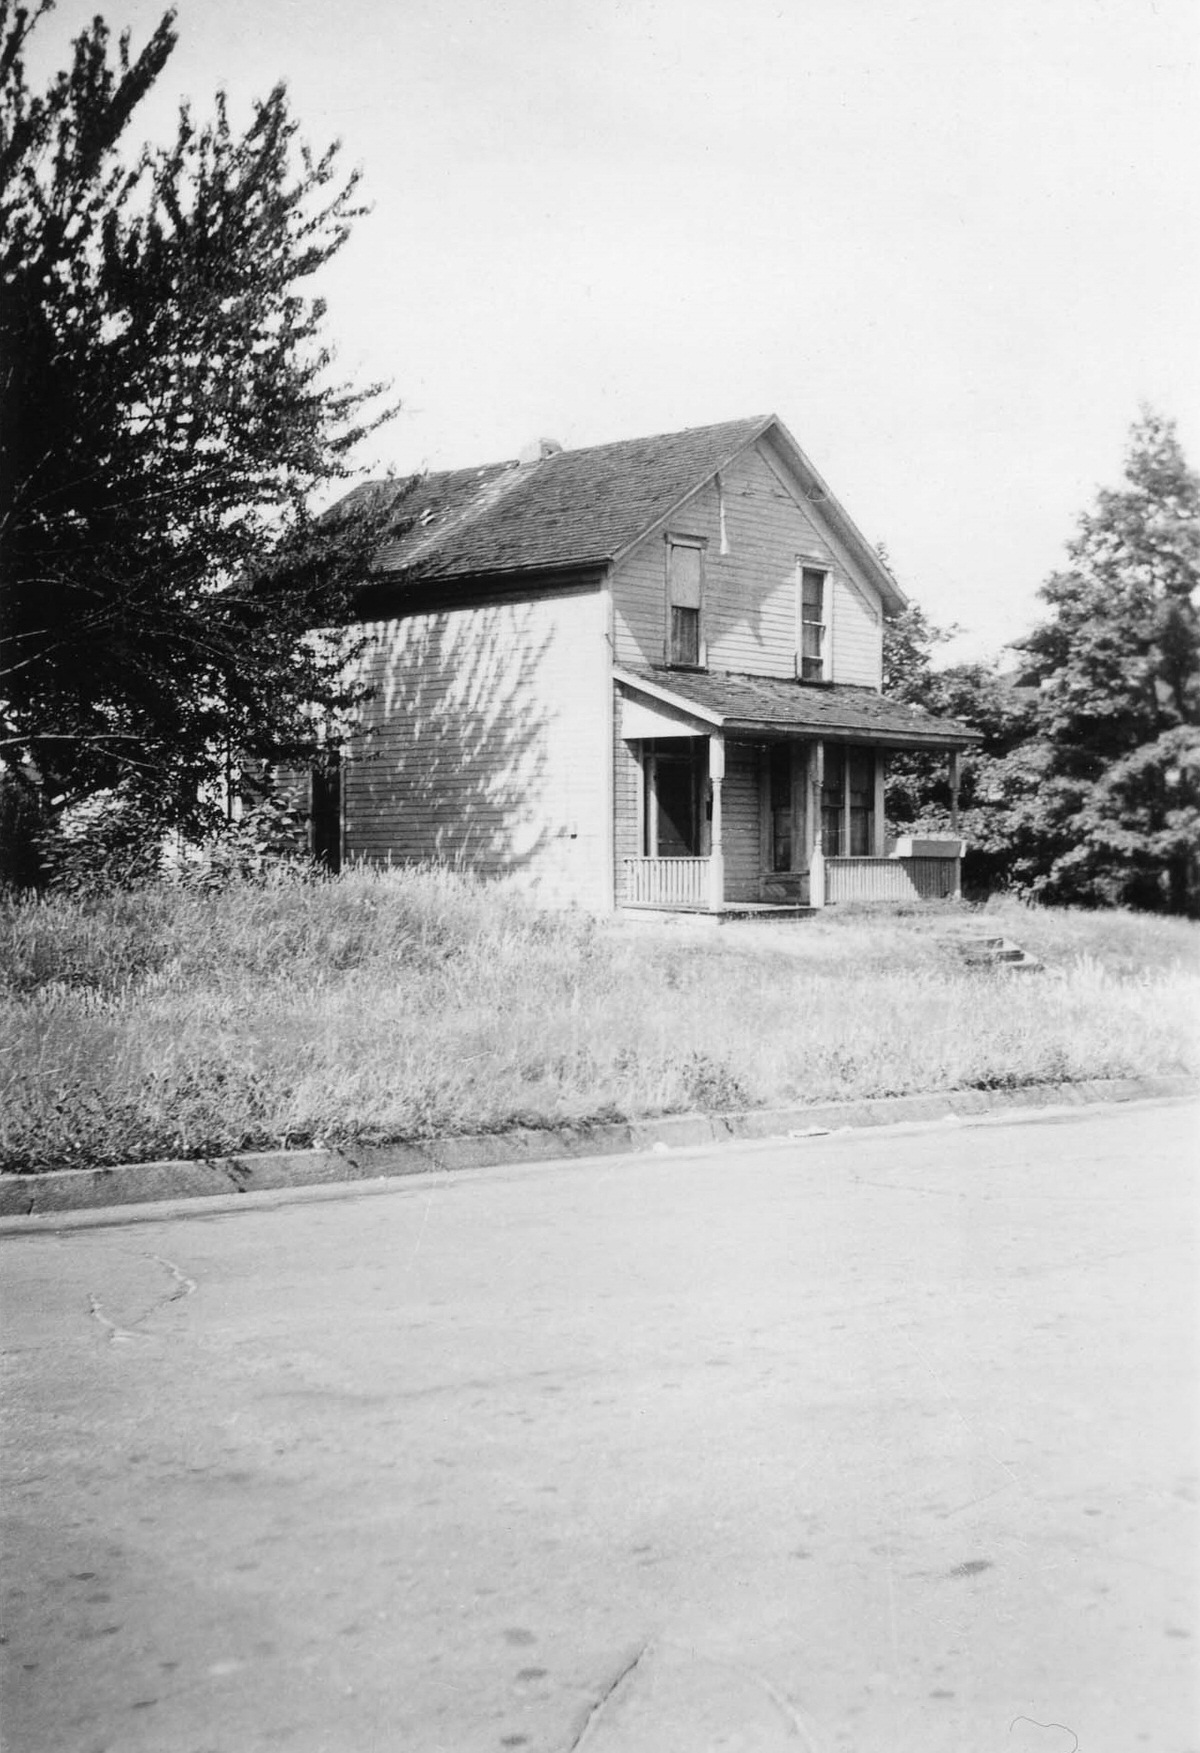
It is an unadorned clapboard house with two sashed windows above the front covered porch, and a small window under the eaves. There is an entryway with sashed windows at ground level. A sidewalk runs alongside, and a paved street. Part of the Adah Dye collection of homes over 50 years old. This house is on the local register.

A sashed window is under the eaves, with tall sashed windows at ground level. Slender decorative corner pieces, bellyboard, and clapboard siding. There is lattice skirting. The lawn is unkempt and there are mature trees visible at the side, along with a small shed. This is part of the Adah Dye collection of buildings over 50 years old.

It is a two-story home with two-story bay windows on two visible sides, ornamental shingling, a small balcony on the second story, and a wraparound porch. On the porch is a metal bedstead. A set of steps leads to the entrance. A tree is in the foreground. The lawn is unmown. This home was located at 11th Avenue between Capitol Way and Washington Street.

The building has two wings separated by an entryway and a turret-like gable in the roofline. There are sashed windows on the second floor and large paned windows on the first floor. At the roofline on each wing are three small vertical windows. The house is landscaped with young trees. This is part of the Adah Dye collection of photographs of houses over 50 years old.
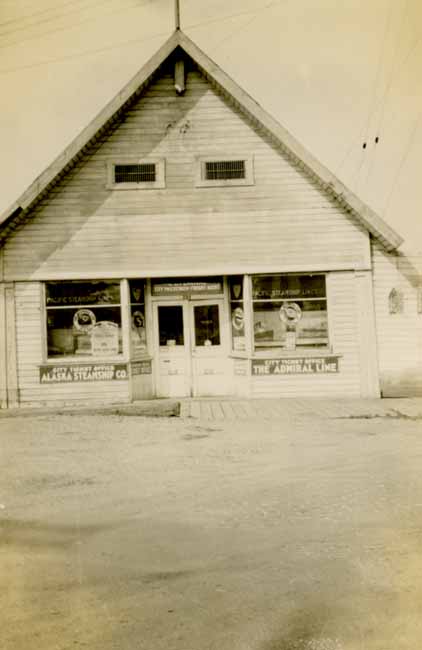
This is part of the Adah Dye collection of buildings over 50 years old. The building has clapboard siding with a steeply pitched roof. On the ground floor are storefront windows with a central doorway.

The large three-story building is the Raudenbush Motor Company, located on the southeast corner of 4th Avenue E and Cherry St SE, the present site of the Olympia City Hall building. The upper floors were apartments, reportedly managed by the Nommensen family, but the lower level was George Raudenbush’s establishment. Raudenbush was in business at this location from the 1920s or 1930s, and it was previously a Hupmobile dealership. Raudenbush remained in business at this location as an auto parts dealer and repair shop into the 1980s.

The frame house has a two-story ell, with gingerbread trim at the eaves and a porch. A trellis is propped up against the porch. The house is mostly obscured in this picture by a tree and shrubs. An iron railing runs along the side of the house. It appears to be in some disrepair. In the foreground is a grassy, weedy stretch with a dirt track running along it. This is part of the Adah Dye collection of buildings over 50 years old in 1937. The house still exists as the Bigelow House Museum (2010), on the local and national heritage registers.

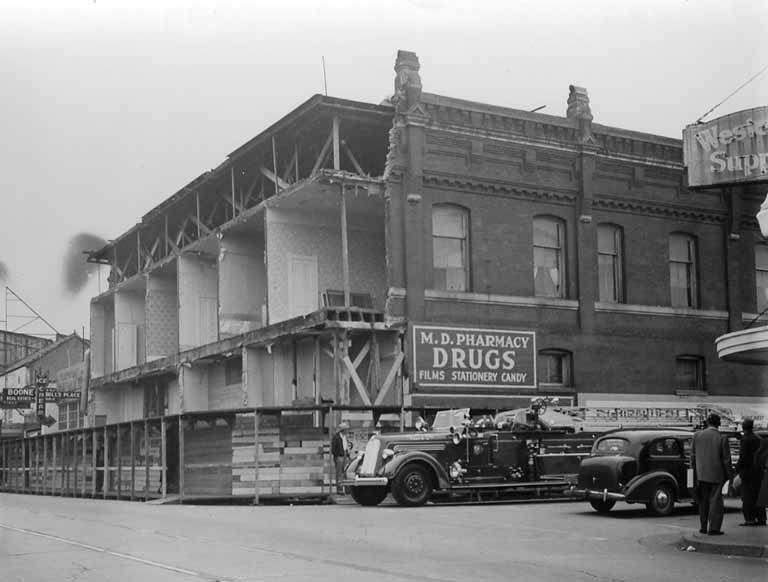
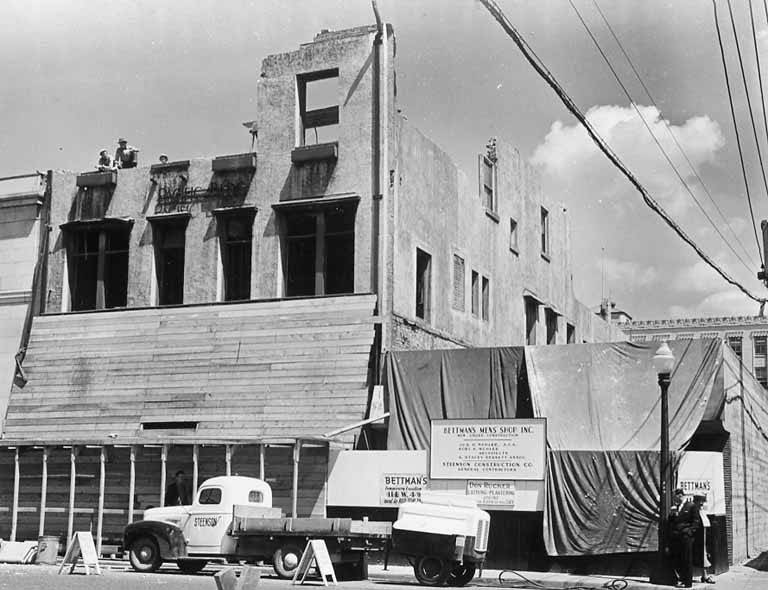
The building on the right is identified as Van Arsdale Hardware Store (also known as Willard Hotel and Bettman Building), 316 Fourth Avenue E. It is a three-story brick building with brick parapets. It is in the process of partial demolition, with the front facade completely removed. A wooden protective walkway has been erected in front of the building. A fire truck is parked alongside the building. The building to the left, Bill’s Cafe, 314 4th Avenue, is a one-story building. A sign reading Bill’s Cafe hangs vertically from the upper level. The protective walkway runs in front of that building as well. Trolley tracks run along the street. A small group of men is looking at the truck or building.

It is a three-story building with decorative features around and above the second-story windows, and Corinthian columns at ground level. At the roofline, a large piece of the decorative superstructure has crashed to the ground. It has taken part of a fixed awning with it, and debris is on the ground around the fallen awning. The side of the building facing Washington Street is intact. A sign extending over a fixed awning reads The “O” Co Cleaning & Dyeing. A painted sign in the doorway reads Anna Blom Books. In the foreground are the paved streets of Legion Way and Washington. Pedestrians are standing on the corner and in the street. Two police officers are in the intersection, one on a motorcycle and one on foot.

In the foreground is the intersection of Capitol Way and Fourth Avenue. All four stories remain, but window frames have been removed. A crane is erected to the side of the building, with a bucket carrying away debris. Two workers are standing on the top level. Two traffic lights have been encased in protective wooden casings, with just the lights visible, presumably to protect against falling debris. Some debris is on the ground at the base of the building. In the foreground are a pickup truck and an automobile, and two pedestrians.

It is a large three-story structure with its longer side along Fourth Avenue. Fixed awnings stretch along the longer side. A sign over an entryway reads Angelus Hotel, and a painted sign on the building reads Rooms and Apartments. On the ground floor are businesses, including Heye Brothers groceries. Automobiles are parked along the street, and one is proceeding westward on Fourth Avenue.




