
Olympia grew and developed rapidly during the 1880s. From the foot of Main Street (later Capitol Way) out to deep water, the city was built along a wharf that stretched 4,798 feet so ships could tie up regardless of the tide. Even though Olympia lagged behind other local cities, it worked to retain its status as the state capital after Washington achieved statehood in 1889 through development and civil works projects. These stunning historic photos show what Olympia looked like in the 1880s.

In the foreground is the wide Deschutes River Estuary. Mill structures are on the far bank, including a landing platform, the four-story mill structure, and several other buildings.

A second-floor balcony extends over a doorway supported by four columns. Tall sashed windows are visible on both floors. A group of three women and a man stand at the entryway. A picket fence is in front of the home, and a sidewalk extends along it. A woman is standing on the sidewalk. Behind the home, a bridge spans a gully or river, and behind this, on a hillside, is a large two-story structure with a bell tower, possibly a school.

One of the men is wearing a butcher’s apron. On the right side is a horse pulling a cart. Handwritten on image, back: “Chambers & Swanton Meat Co. Corner of 4th & Washington Olympia, W.T.” “Joseph Swanton and Walter Chambers butcher shop Olympia Terr. of WN Corner Washington and 4th St.”

Photograph of a team of oxen pulling logs on a skid road. Teamsters and loggers stand nearby, several holding tools.

Photograph of the site of a fire at the Burmeister Saloon, Third Avenue (now State) and Main (now Capitol Way), Olympia. In the foreground is a wide unpaved street, lined with trees. There is a large pile of brick rubble, with wisps of smoke rising from it. There are wooden buildings to the right and left of the fire site.

It is a two-story Victorian with a mansard roof, several gables, and a widow’s walk. Surrounding it is a white picket fence. Evergreens are around the three visible sides of the house. (This is now the site of the former Thurston County courthouse on Capitol Way.)

In the foreground is the snow-covered street, with young trees planted in front of the home and store. The home is a two-story building with two chimneys, tall sashed windows at ground and upper levels, and a covered entry porch. The store is one story with a central entryway, a side entrance, and three windows. Over the door is a sign reading Sam Williams. A tall flagpole emerges from the roof. The home was later the site of the Mottman Mercantile, formerly a mercantile store operated by the Williams Brothers and later by Toklas and Kaufman, at the corner of Main Street and 4th Avenue (now Capitol Way and Fourth Avenue).

All are holding instruments, including a conductor’s baton, trombone, bass viol, two violins, clarinet, flute, and two banjos. They are all wearing suits with vests, and white ribbons affixed to the underside of their lapels.

Two are in butcher’s aprons, and the third is wearing a suit. A cash register is in the middle of the counter. To the left and right are cuts of meat, including a complete cow’s head. A scale hangs over the counter. Hanging on the wall behind the men is a row of carcasses. In the foreground is a wooden trough with a large wooden bucket and another countertop stacked with paper. To the rear of the men is a large window, with a sign over the top reading Walter Chambers of the Gurney Refrigera…
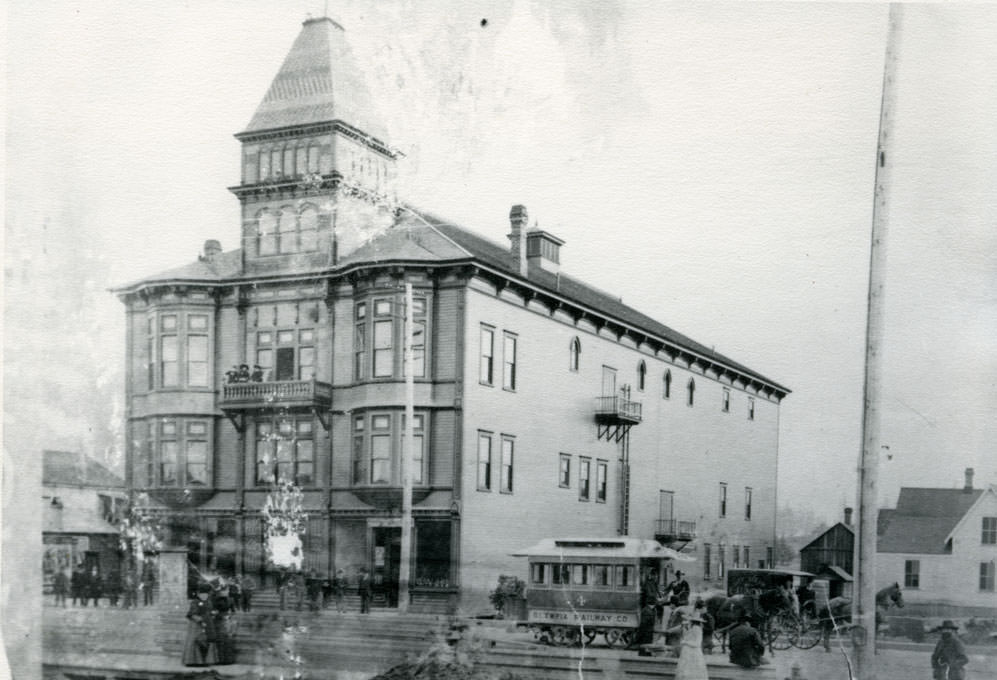
A three-story building with a two-story turret, with groups of men and women on the sidewalk in front of it and standing at the level of the theater. Three persons are standing on the balcony at the third story. A worker is pasting up a marquee in front of the theater. The trolley line runs at street level, and a small trolley, marked “4 Olympia Railway Co,” is running along the tracks pulled by a team of horses. Another horse-drawn conveyance of the City Steam Laundry is behind the trolley.

It is a three-story structure with gables at the roofline and a tower. It is elaborately trimmed with Tudor-style decorations, columns, and balconies. Over the entrance is a sign reading The Olympia. In the foreground of the image is a wide walkway and an uncut field, the city commons that later became Sylvester Park. Also in the foreground is a utility pole. The street in front of the hotel, Main Street (now Capitol Way), is unpaved. A trolley car drawn by two horses is on the street just to the south of the hotel. A trolley operator stands to the side of the trolley. To the left of the hotel is a residence, the George Foster home. To its right, a slope leads down to the Deschutes River estuary. The Olympia Hotel burned in 1904.

They are standing in front of the white clapboard school building. The building has a cupola, a covered front entrance, and sashed windows on both stories. A shed can be seen to the right and another residence on the left. A fence runs along the sides of the building. A large evergreen tree is to the right of the building, behind the students, and a large grassy lawn is in the foreground.

The structure is a large two-story building with a bell tower. The students are arrayed in front of the school. Boys are standing or seated on a walkway that extends to the side entrance. Most are wearing dark jackets and trousers. The girls are standing on the walkway, wearing skirts and blouses. A teacher, unidentified, stands between the boys and girls.

The stage curtains are drawn back on either side. The seating area includes a main floor and a balcony. The seats are empty. There is elaborate painted decoration on the ceiling and around the upper part of the room.

A group of young women and men stand in front of, or on the steps to, a large white two-story structure with a steeple. An older man stands slightly to the side, on the lawn. A bicycle is leaning at another side entryway. To the right of the building is a one-horse open cart with two men sitting in it. Another two-story structure with balconies on both levels and a gable is to the right of the Institute. A wooden walkway leads across the lawn to a wooden sidewalk. Behind the buildings are fields and one house.

A sleigh pulled by 2 horses is standing in a snow-covered yard in front of a large building. The sleigh is loaded with barrels, and 7 men stand or sit on and around the barrels. There are 2 men standing on the ground, and most of the men hold mugs or steins.

In the foreground is the Percival House and its backyard and outbuildings. To the left is the bridge to Olympia and the railroad tracks running perpendicular to it. In the mid-distance are the houses and buildings of Olympia, with trees in the far distance.

The structure is a large two-story building with a bell tower. The students are arrayed in front of the school. Boys are standing or seated on a walkway that extends to the side entrance. Most are wearing dark jackets and trousers. The girls are standing on the walkway, wearing skirts and blouses.

There are nine girls and four boys, with two older men. The girls are wearing loose-fitting tops and skirts, with white buttons and white collars with ribbons. The boys wear white ribbons. Several boys and girls are holding hats in their laps. Some of the girls have corsages.

She is about halfway down the steps, wearing a white blouse and full skirt with a bias ruffle. In her right hand she is holding the very long neck of a geoduck. At the top of the steps is the wide veranda of the hotel and its doorway. Five men and two women are viewing the scene. In the foreground is a wooden sidewalk.

They are all wearing German peasant-style dresses, with laced bodices, calf-length full skirts, and white aprons. The girls in the second row are leaning to the left with right hands on foreheads. The girls in the front row are leaning to the right, with hands at their skirts.
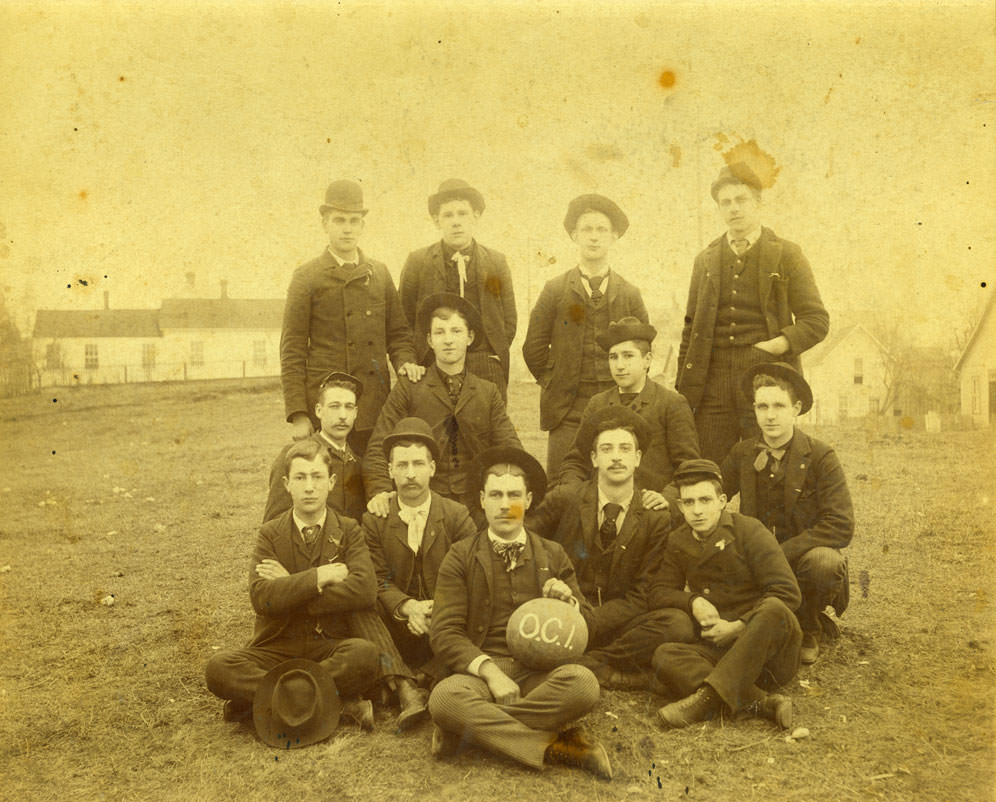
A young man in front is holding a ball on which is written (or etched into the negative) O.C.I. The men are dressed in jackets, vests, and ties and are wearing a variety of styles of hats or caps. They are sitting on a grassy lawn. The Institute, a large white clapboard building, is seen in the left distance, and two or three residences in the right distance. Some identities are provided in the subject field of this record.

A second-floor balcony extends over a doorway supported by four columns. Tall sashed windows are visible on both floors. A group of three women and a man stand at the entryway. A picket fence is in front of the home, and a sidewalk extends along it. A woman is standing on the sidewalk. Behind the home, a bridge spans a gully or river, and behind this, on a hillside, is a large two-story structure with a bell tower, possibly a school. This is not, however, the Nathaniel Crosby House in Tumwater, WA, and no other Nathaniel Crosby home is known.

It is white with sashed windows at both levels and a doorway at the right side elevated slightly from ground level. On the front steps are three children and a woman. They are identified as Alice, Harry, and Georgia Allen, and Jennie Lenherr (possibly their caregiver or neighbor). The children are in dresses. Miss Lenherr is in a dress with a tight bodice, narrow sleeves, and a trimmed skirt. To the rear of the house is a fenced yard with laundry hanging on a line. To the right, a shed or other building is partly visible.

The rear curtain has been pulled back, revealing a number of painted backdrops including city scenes, wooded scenes, and cornices. Other props are arrayed at the rear wall. Standing on the stage are four men. Three are in shirtsleeves and vests. The fourth is wearing a suit. They are striking poses. At the front edge of the stage is a chain rope and a set of floor lights. The painted organ in the orchestra pit is barely visible.
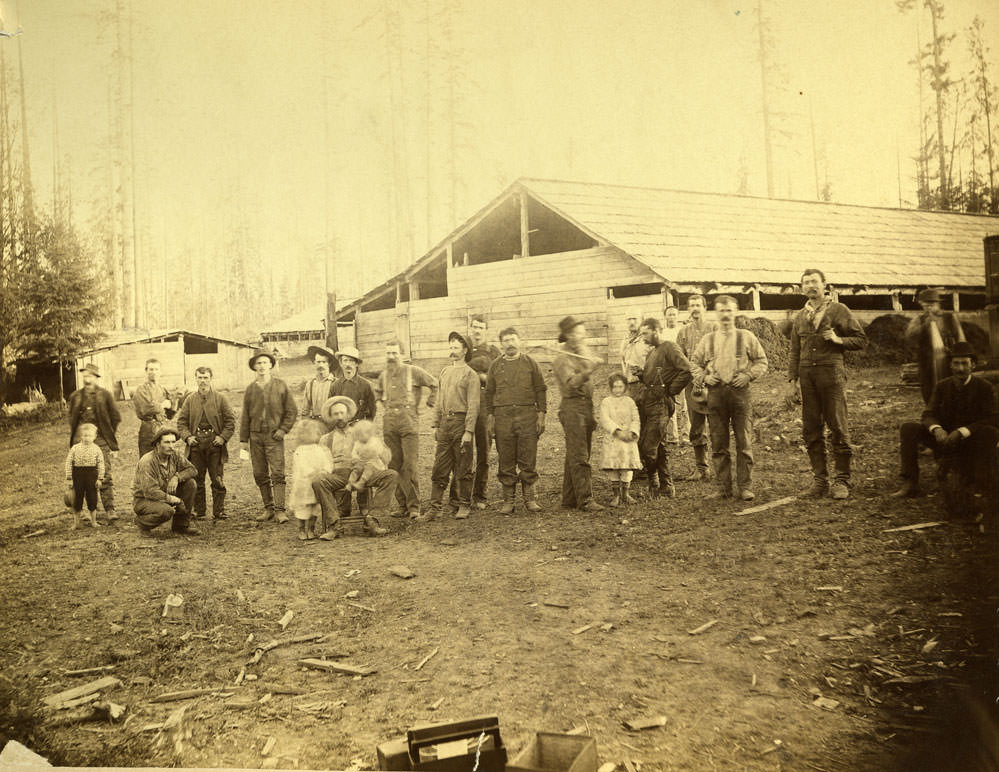
Another barn or shed can be seen in the rear. One man is holding two of the children; the others are posing with the other men.
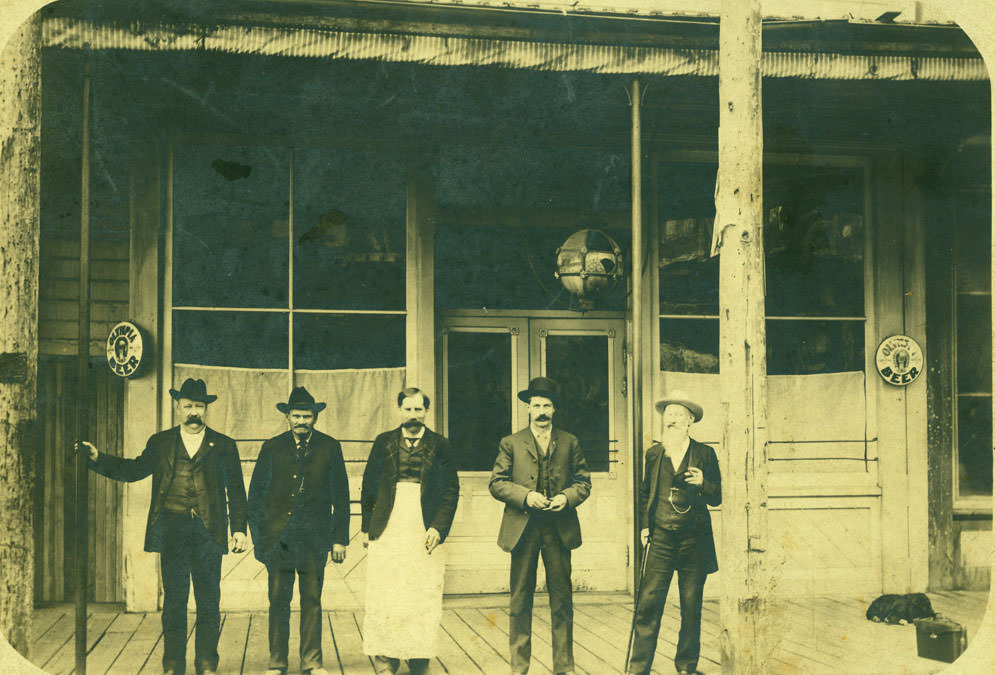
Five men are standing on the wooden sidewalk in front of it. All wear suits, and the center man wears a white apron. There is a large ball over the door that appears to be made of mirrors. A dog sleeps on the sidewalk and a leather case sits nearby.

It is a two-story clapboard-sided house with an ell. Windows with shutters are on the second story, and the first story has a wide porch with gingerbread trim. A picket fence separates a sidewalk from the lawn. Sitting on the sidewalk are two young women, and a small child stands next to them. These may be three of the Frost daughters.
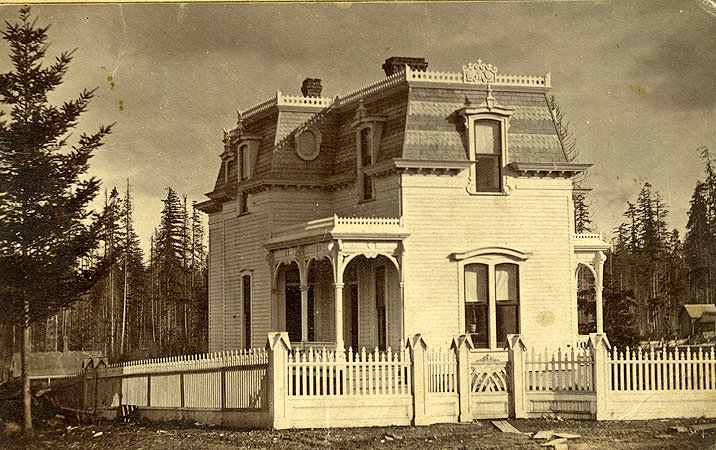
It is a two-story Victorian with a mansard roof, several gables, and a widow’s walk. Surrounding it is a white picket fence. Evergreens are around the three visible sides of the house. (This is now the site of the former Thurston County courthouse on Capitol Way.)
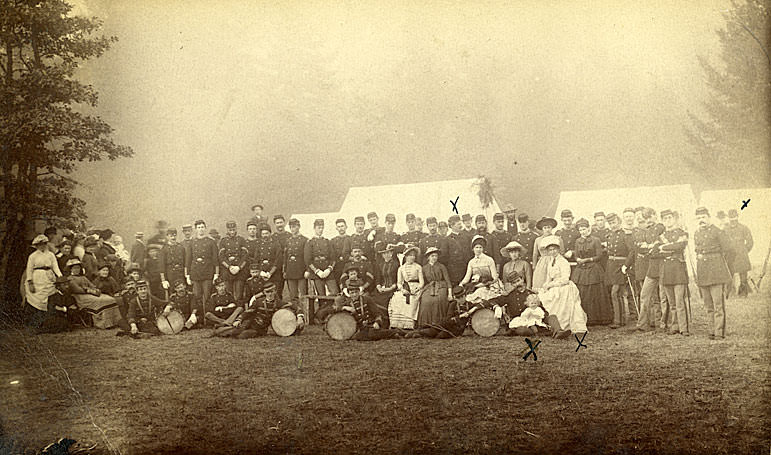
Some of the soldiers are leaning on drums in the foreground. The baby in the foreground is identified as Helen O’Brien (later Aetzel). Others are identified as members of the O’Brien family and Governor Newell.
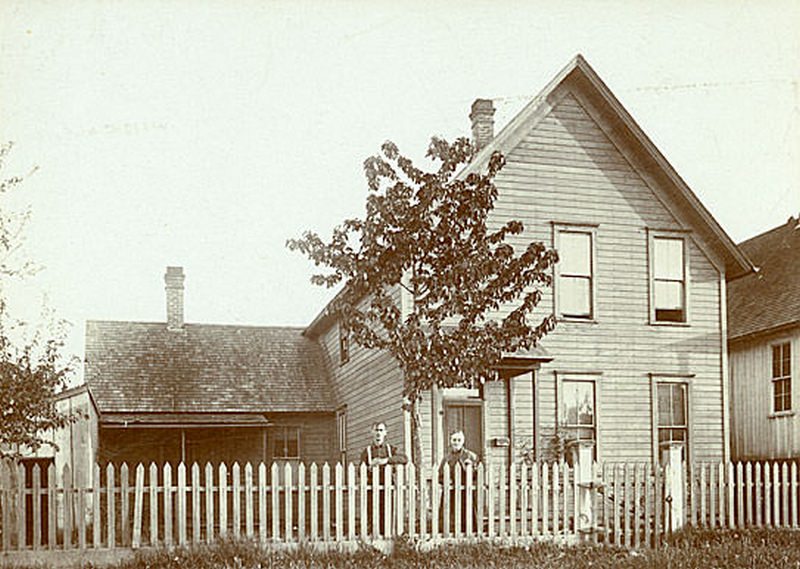
The pair are standing in front of the home, behind a picket fence. The woman is older, wearing a long dress and cape or jacket. The man is grown but younger, wearing dark trousers and a dark shirt with suspenders.

The steamboat is a sternwheeler, the S.S. Willie, a member of the Mosquito Fleet of Puget Sound. A flag flies from her stern. A small group of people is on the upper deck, with a larger group on the lower deck. A rowboat is pulling up to the bank, and a man is approaching it. Several people sit on a bench looking at the boat, and others are standing.
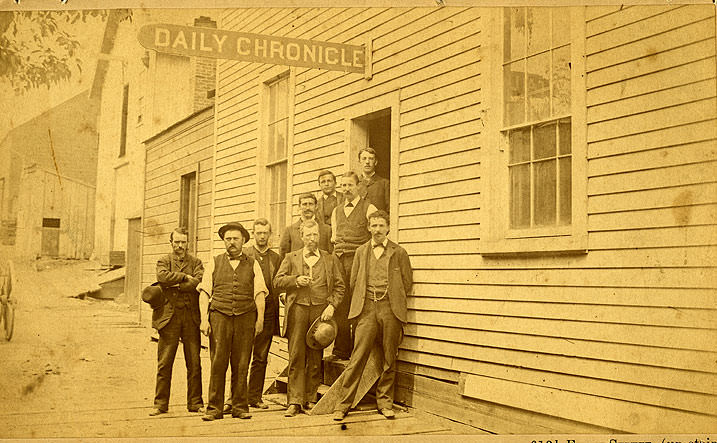
They are standing at the entrance to a clapboard building. A narrow doorway is flanked by two sashed windows. Over the doorway is a sign reading Daily Chronicle. Behind the group are two other buildings.

It is a very large three-story wooden structure with three turrets. The central turret is surmounted by a cross. Niches in the other two contain religious statues. Porches and balconies run the length of each of the stories. Men and women are standing on the balconies. Several of them are members of the Sisters of Providence, in their habits. In the foreground is unmown grass.

The home has a porch on two sides, with rocking chairs on the porch. Seven figures are posing outside the home. One, an old man, is holding a cow on a rope. The second, Mr. Vietzen, is holding a horse and standing next to a woman in a white dress. A small boy and a man are by the porch. An older woman is sitting on a rocker in front of the house, and a middle-aged woman is standing next to her.

This building was used as City Hall, fire station, and police station, as well as a social hall. In the foreground is a stand of evergreen trees. Beyond it is a fenced yard, with the hall behind it. It is a two-story classic-style building with a cupola. Three sets of sashed windows are at the upper story with an oriel window under the eaves. An awning hangs over the ground floor. In the distance behind the hall, Budd Inlet is visible.

The house has clapboard siding, a triangular cornice at the roofline, and sashed windows on the first and second floors. There is a bay window at the side. On the porch, which runs the width of the house, stand three women and two men. One woman wears an apron. The men are wearing hats. A picket fence runs along the front of the house. To the side of the house is another structure with a sign on it that reads Columbia H. It may be a stable. There are mature trees to either side of the house.

The capitol building is at the right of the image, a two-story clapboard building of classical design. A group of men and women are filling the balcony at the second level, and a few are standing on the porch on the first floor. The rest of the party are arrayed on the lawn and walkway to the building. Some are sitting on the lawn.

The capitol building is at the right of the image, a two-story clapboard building of classical design. A group of men and women are filling the balcony at the second level, and a few are standing on the porch on the first floor. The rest of the party are arrayed on the lawn and walkway to the building. Some are sitting on the lawn.

The family group consists of Henry Shaw and his daughters Mame, Elma, and Ollie. Two boys in the picture are unidentified. In the foreground is a folding camp chair and a child’s rocking chair. Arrayed on the grass is another chair, a table that has been set, a bench, and a box used as a stool. Pots are hung from a nearby tree. Behind the group is a white tent, with beds visible inside.

The Fleetwood is in front and is the smaller of the two vessels. It has a lower passenger deck near the waterline, with an exterior passenger walkway at the upper level of the wheelhouse. A single funnel is emitting steam. There is a mast with an American flag flying from it. The larger vessel, the T.J. Potter, has two enclosed passenger decks surmounted by a wheelhouse. Its sidewheel is enclosed. There is an aft deck behind the sidewheel. It also has a single funnel and a mast with a flag. Both vessels were members of the Puget Sound Mosquito Fleet. Behind the two vessels is Olympia’s Long Wharf, with structures on it. It had been completed only the year before.

A railroad track runs down the center and left side of the image, curving around to the right. A short carriage is sitting on the track, with another one at the curve. The log is sitting on both carriages, and due to its extreme length, the track curves around it to the left. Painted on the end of the log are the words 151 ft long/Scale 8000. Four men and a boy are standing on top of the log, and another man with a white beard is sitting on it. A seventh figure is standing on the track. In the background are what appear to be burnt-over trees.

Behind another white picket fence is the Washington Territorial Capitol building, which served as the capitol building for the first few years of statehood. Between the two fences is a muddy field, with several buggies approaching or parked in it. The capitol is a large, two-story clapboard building in the Classical style, with a cupola surrounded by a walkway. A United States flag flies over the building. There is a balcony on the second floor and a porch on the first floor. The building is draped with banners, United States flags, and evergreen trees. A banner mounted above the second story reads: “Isaac Stevens First in the Hearts of the People of Washington Territory. E.P. Ferry First in the Hearts of the People of Washington State.” The enclosure surrounding the capitol is full of spectators.

A street with several buildings along a raised sidewalk. At the left, a two-story wooden building has a sign which reads “Standard Printing Office.” Several people are standing in front of the building, and others are looking out the upstairs windows. There are two houses at the center and right.
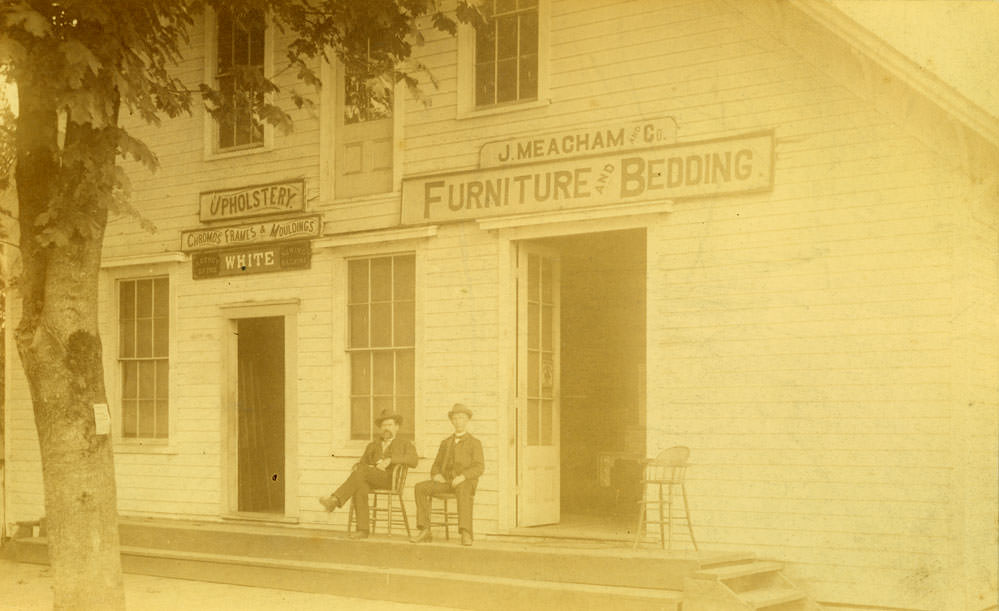
Two men sit in chairs on the steps. There is also a child’s highchair on the steps.

The family group consists of Henry Shaw and his daughters Mame, Elma, and Ollie. With them is Sadie Sapp, of Olympia, WA, Thurston County. Two boys in the picture are unidentified. In the foreground is a folding camp chair and a child’s rocking chair. Arrayed on the grass is another chair, a table that has been set, a bench, and a box used as a stool. Pots are hung from a nearby tree. Behind the group is a white tent, with beds visible inside.

(This building is the former Central School, then located at 200 Union Avenue, now at the corner of Adams Street and Union Ave.) The building is a large two-story clapboard building with darker trim. Over the doorway is an arched sign reading Sons of Veterans. It is decorated with boughs from trees. In front of the building is a row of sixteen men, both young and older. They are in uniforms consisting of dark jackets with a row of gold buttons, caps, and white gloves. Some have ribbons pinned to their lapels; others have medals. Eleven of the men are holding rifles with bayonets. One man is holding an American flag.

Photograph shows the side of a building and garden with several shrubs and a tall hedge. An elderly man, Woodbury Doane, in an apron is standing beside the shrubs. A woman, identified as teacher Mary O’Neil, is sitting on a rocking chair on the wide veranda reading a book.
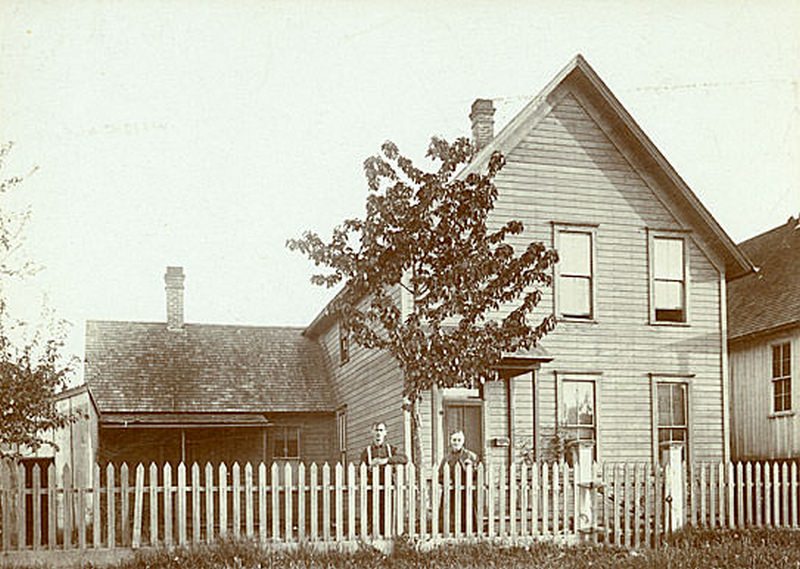
The pair are standing in front of the home, behind a picket fence. The woman is older, wearing a long dress and cape or jacket. The man is grown but younger, wearing dark trousers and a dark shirt with suspenders.

The eaves and porch columns are decorated with gingerbread trim. A wooden sidewalk runs along the unpaved street in front of the house. To the rear of the house is a large, flat-roofed building with the words Manufacturing Co Kenyon painted along the roofline. A man is visible in an upper window of the building.

There are sashed windows at both stories. A set of stairs leads to a door in the upper story. The covered entryway is to the right of the image. Atop the building is a sign reading Daily Olympian. In the yard outside the building is a pile of chopped wood. Two girls dressed in winter clothes are sitting on the wood pile. A ladder is propped against the building. Telegraph wires lead out from the building.

A two-story brick building is visible to the left; the Van Epps store is a one-story building. A sign at the top of the building reads T.C. Van Epps & Co Real Estate, with the notation Loan Agents and Investors/Land Office/Notaries and Conveyances below. The sashed full-height windows have signs reading Insure in the Seattle Insurance Co, and printed notices. Four men stand on the concrete sidewalk in front of the store. Two have gold watch fobs. The store has a furled striped awning. To the right of the store is another storefront with a fixed awning. The dirt street is visible in the foreground.
It is a two-story clapboard building with shuttered windows at both levels and columned porches at both levels. In front of the house is a white picket fence. An outbuilding is visible to the side, and there are mature trees in front. Standing in front of the house are a woman in a dark dress and a man in a naval-style cap. A dog is standing on top of the fence.




