
Nashville was incorporated in 1806 and grew as a river trade depot and manufacturing center before becoming Tennessee’s political capital. The arrival of the railroads in the 1850s boosted its commercial importance, and though the Civil War left the city damaged and in dire economic straits, Nashville recovered quickly. By the late 19th century, the city was prospering again, erecting grand classical-style buildings and hosting the Tennessee Centennial and International Exposition in 1897, a World’s Fair marking Tennessee’s entry into the Union.
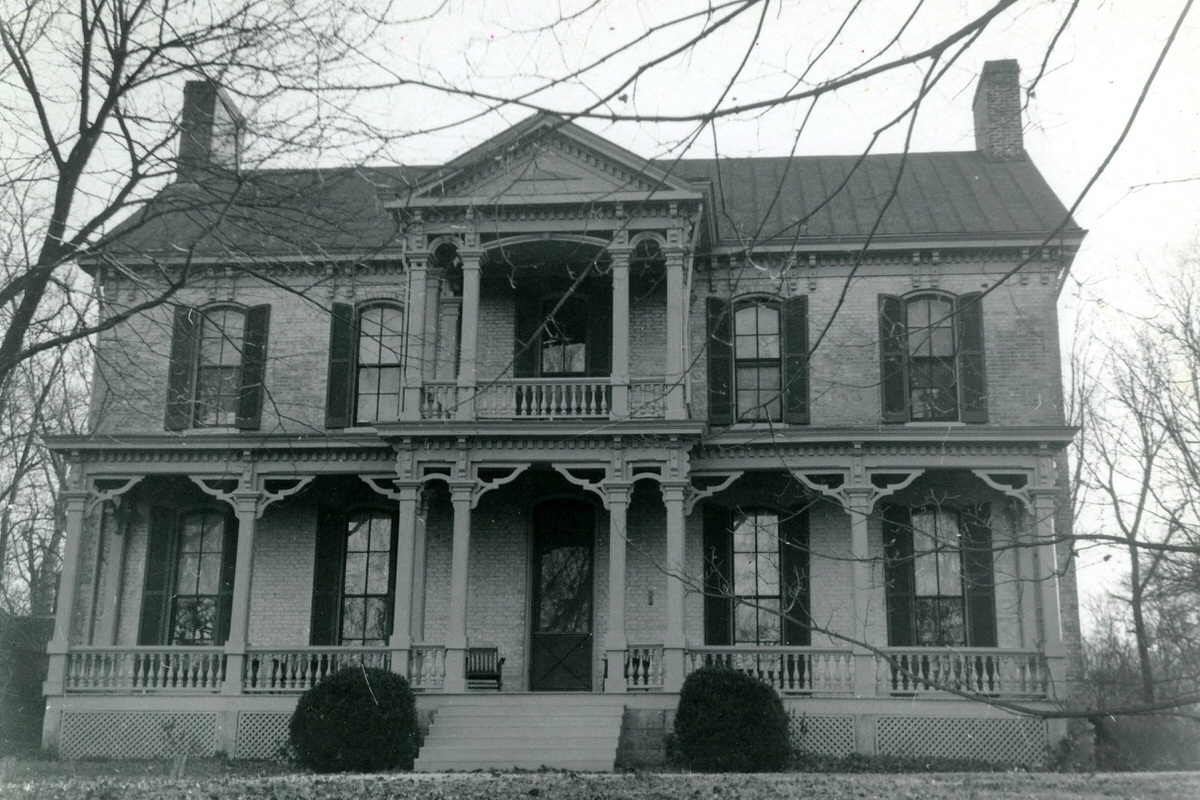
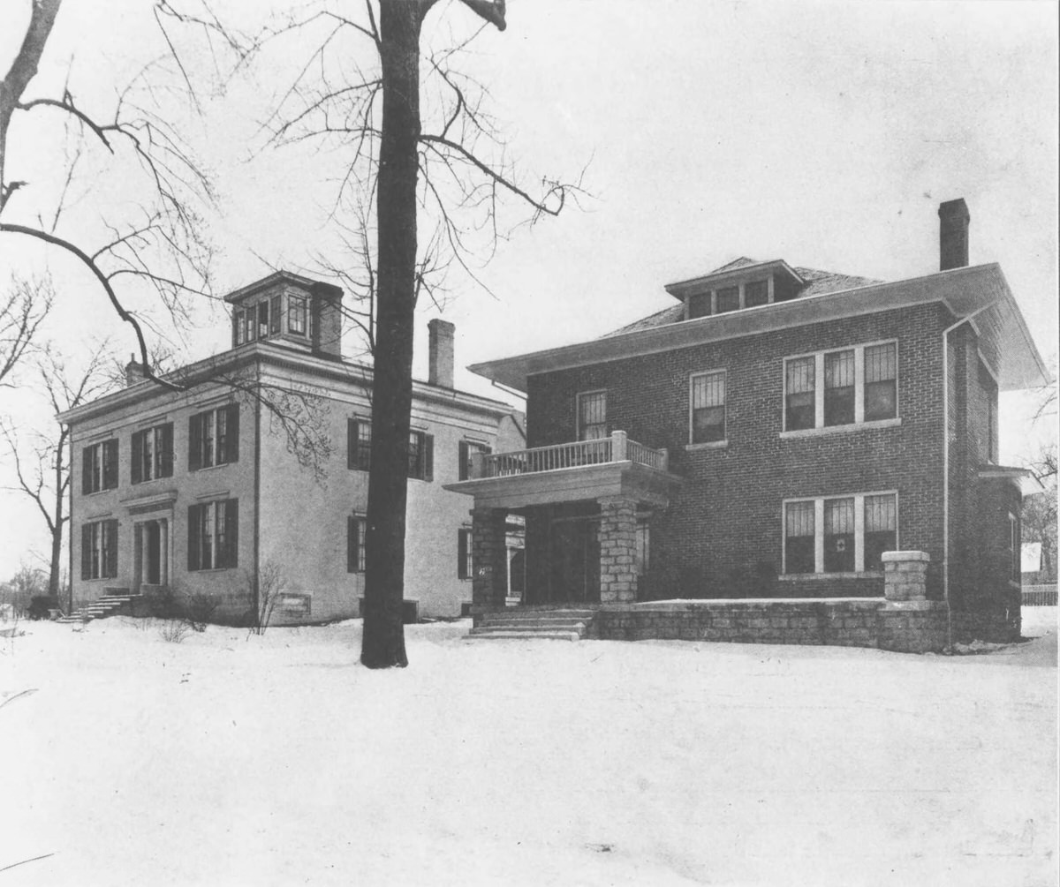
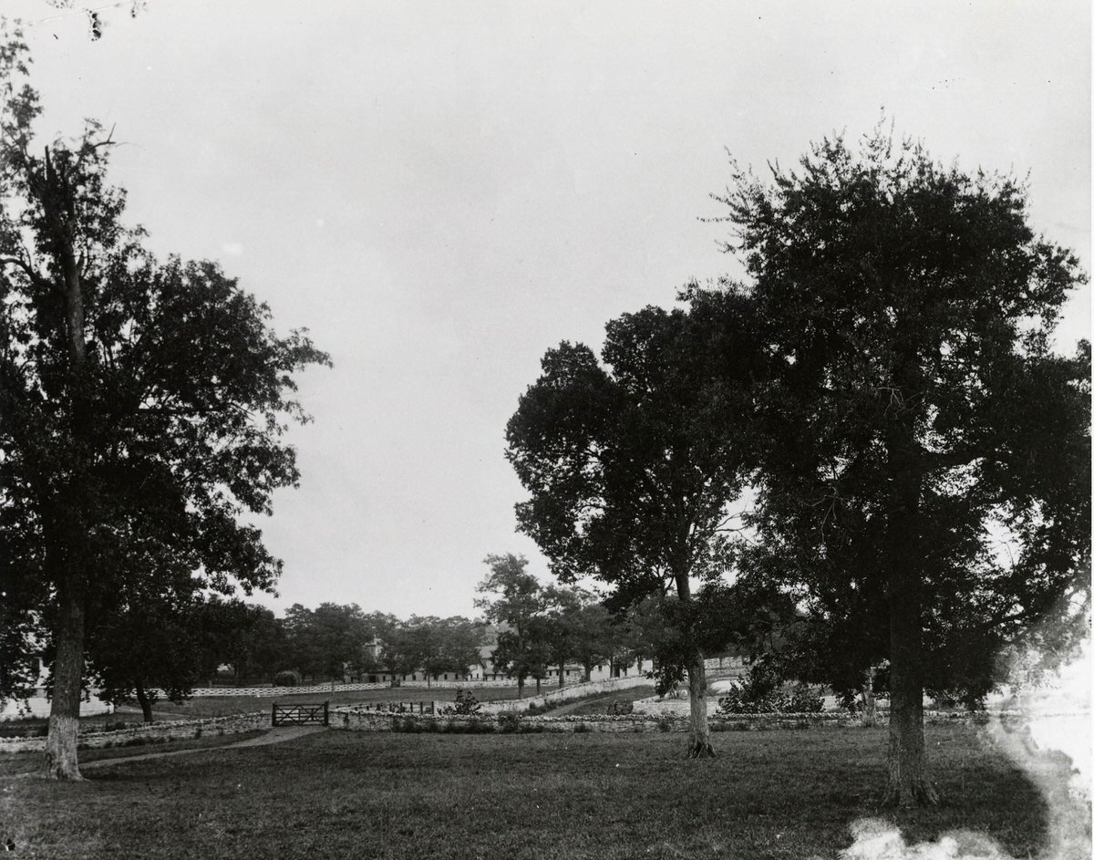
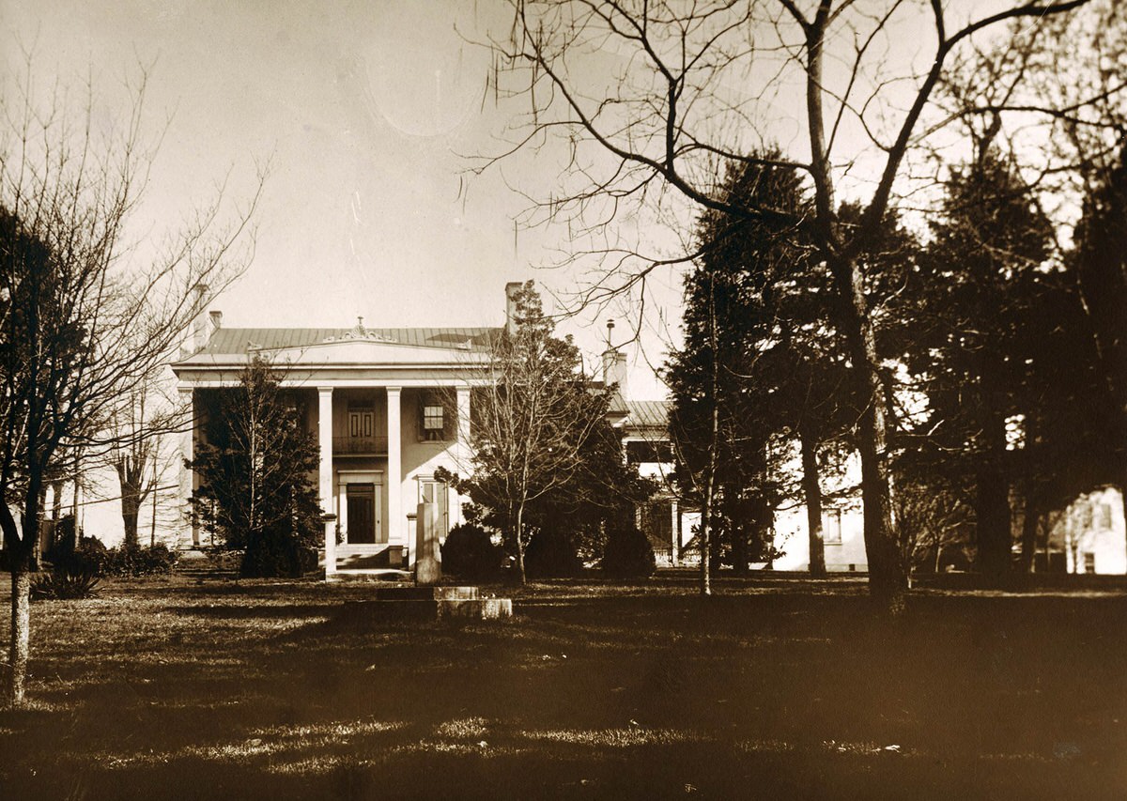
Black and white photograph of the Croft house at Grassmere, showing the front facade.
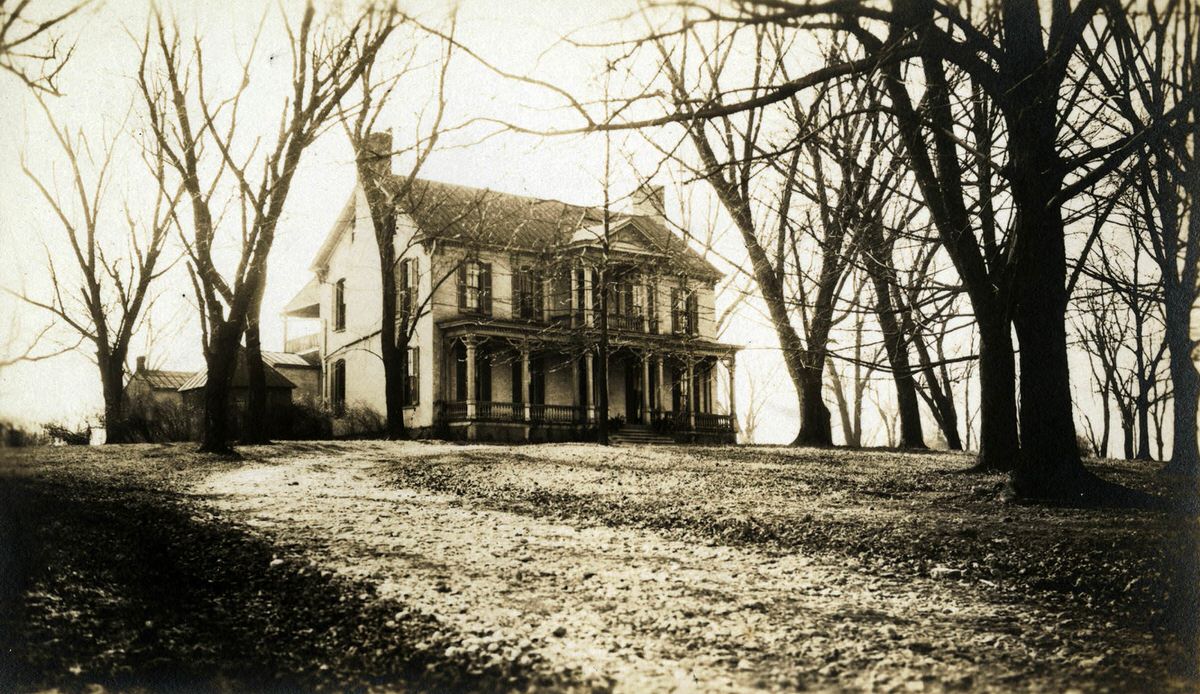
View of the Croft house at Grassmere, looking from the front drive.

View from Howard School looking northwest. Market (Second Avenue) is in the foreground while the State Capitol is in the background. The building in the left foreground is Nashville Medical College. Buildings in the background are McKendree Church, Presbyterian Church, Mason’s Building, and Maxwell House.
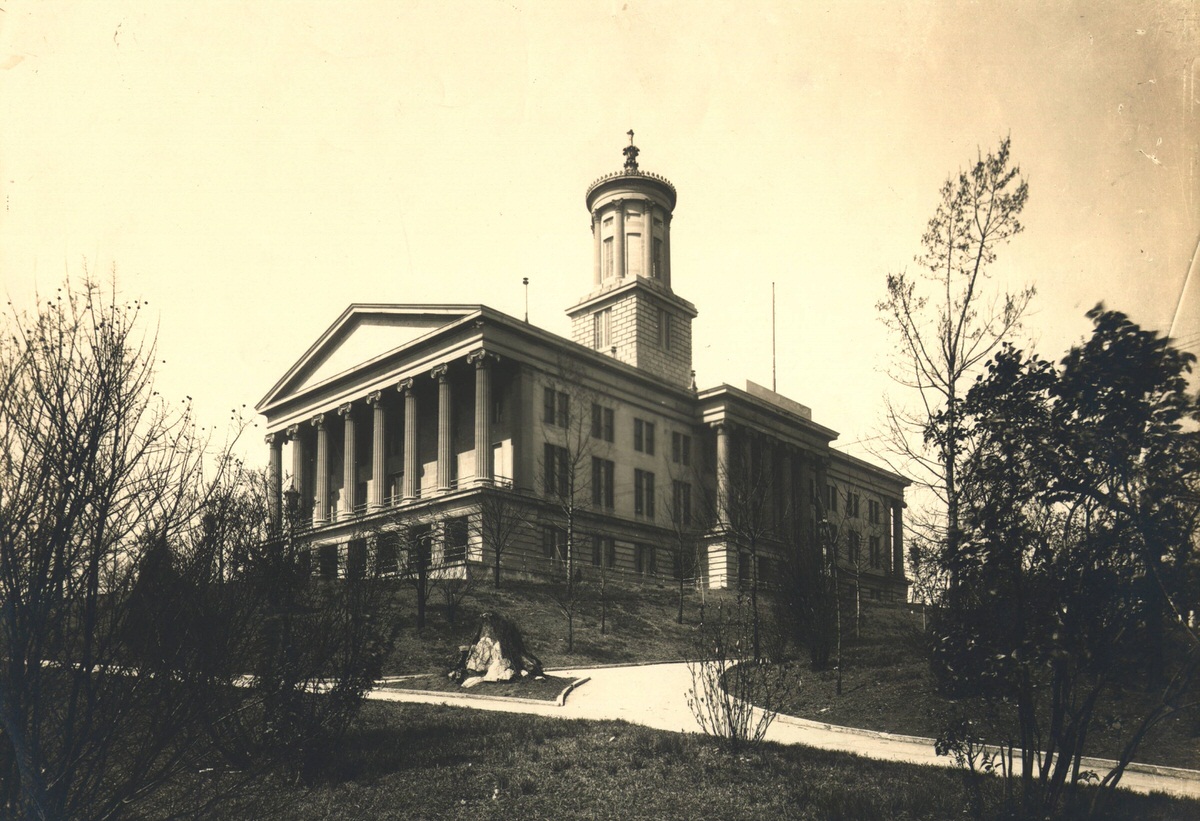
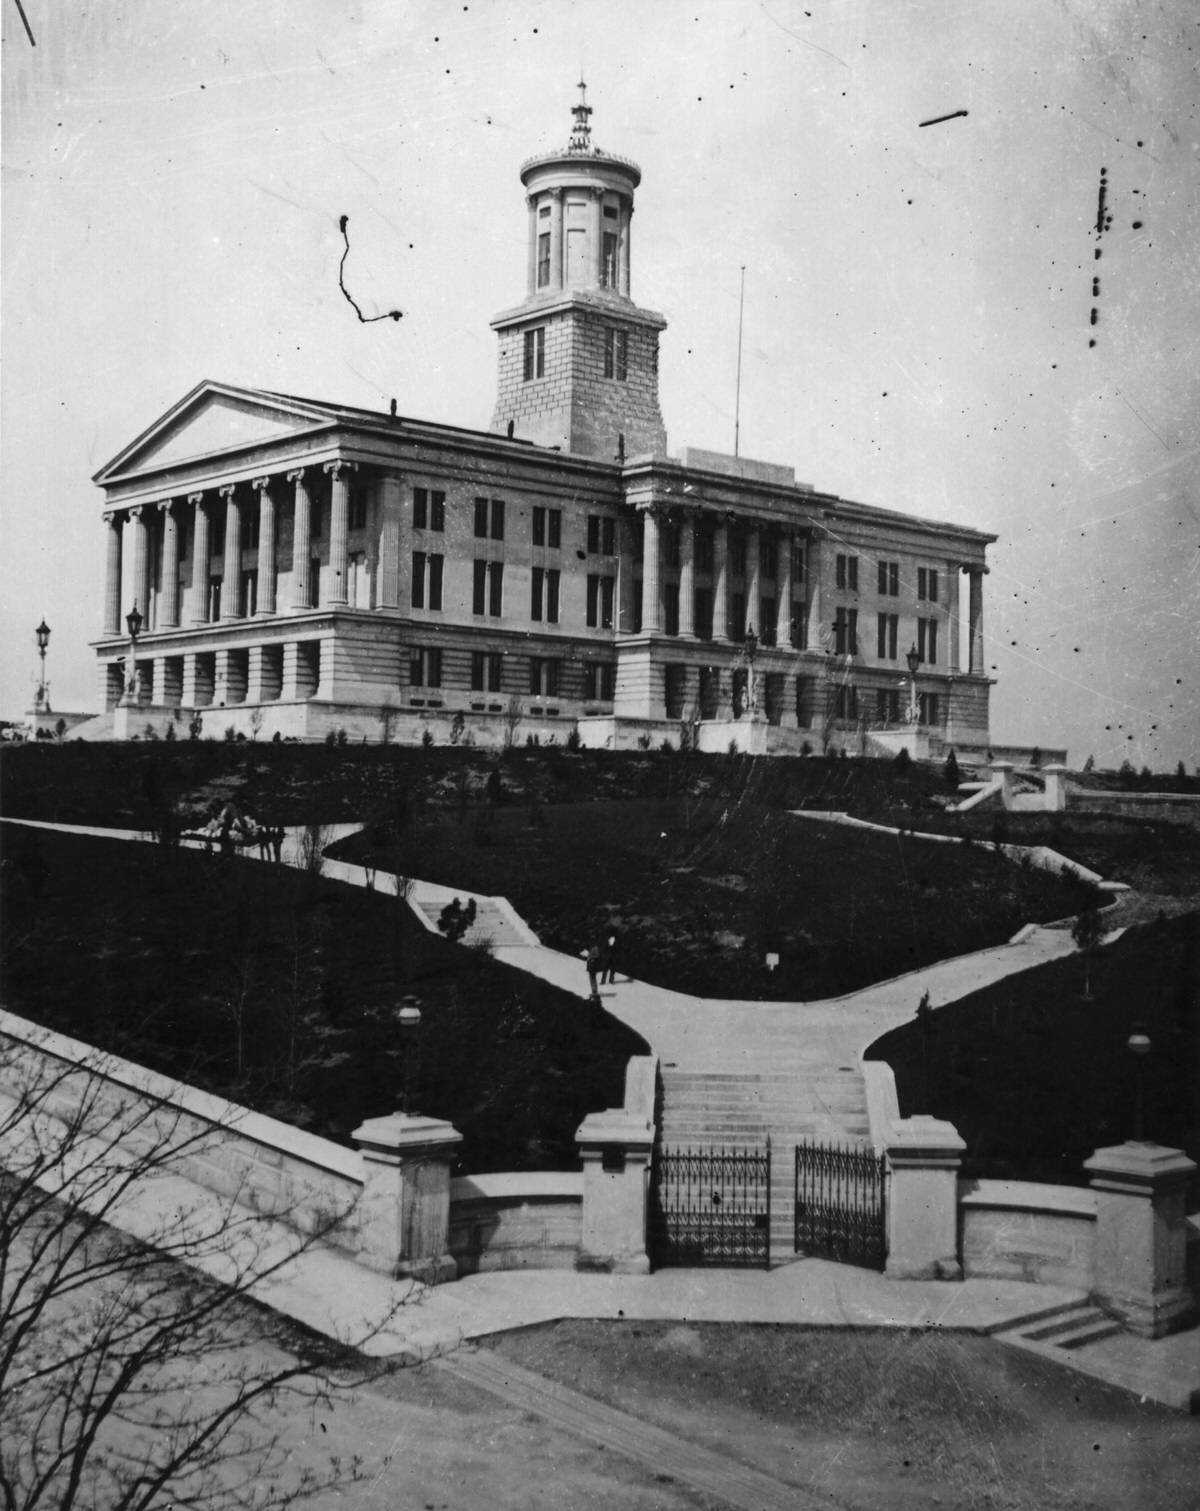
Tennessee State Capitol in Nashville from the southeast. Note that the statue of Andrew Jackson is not present. The plate is cracked.
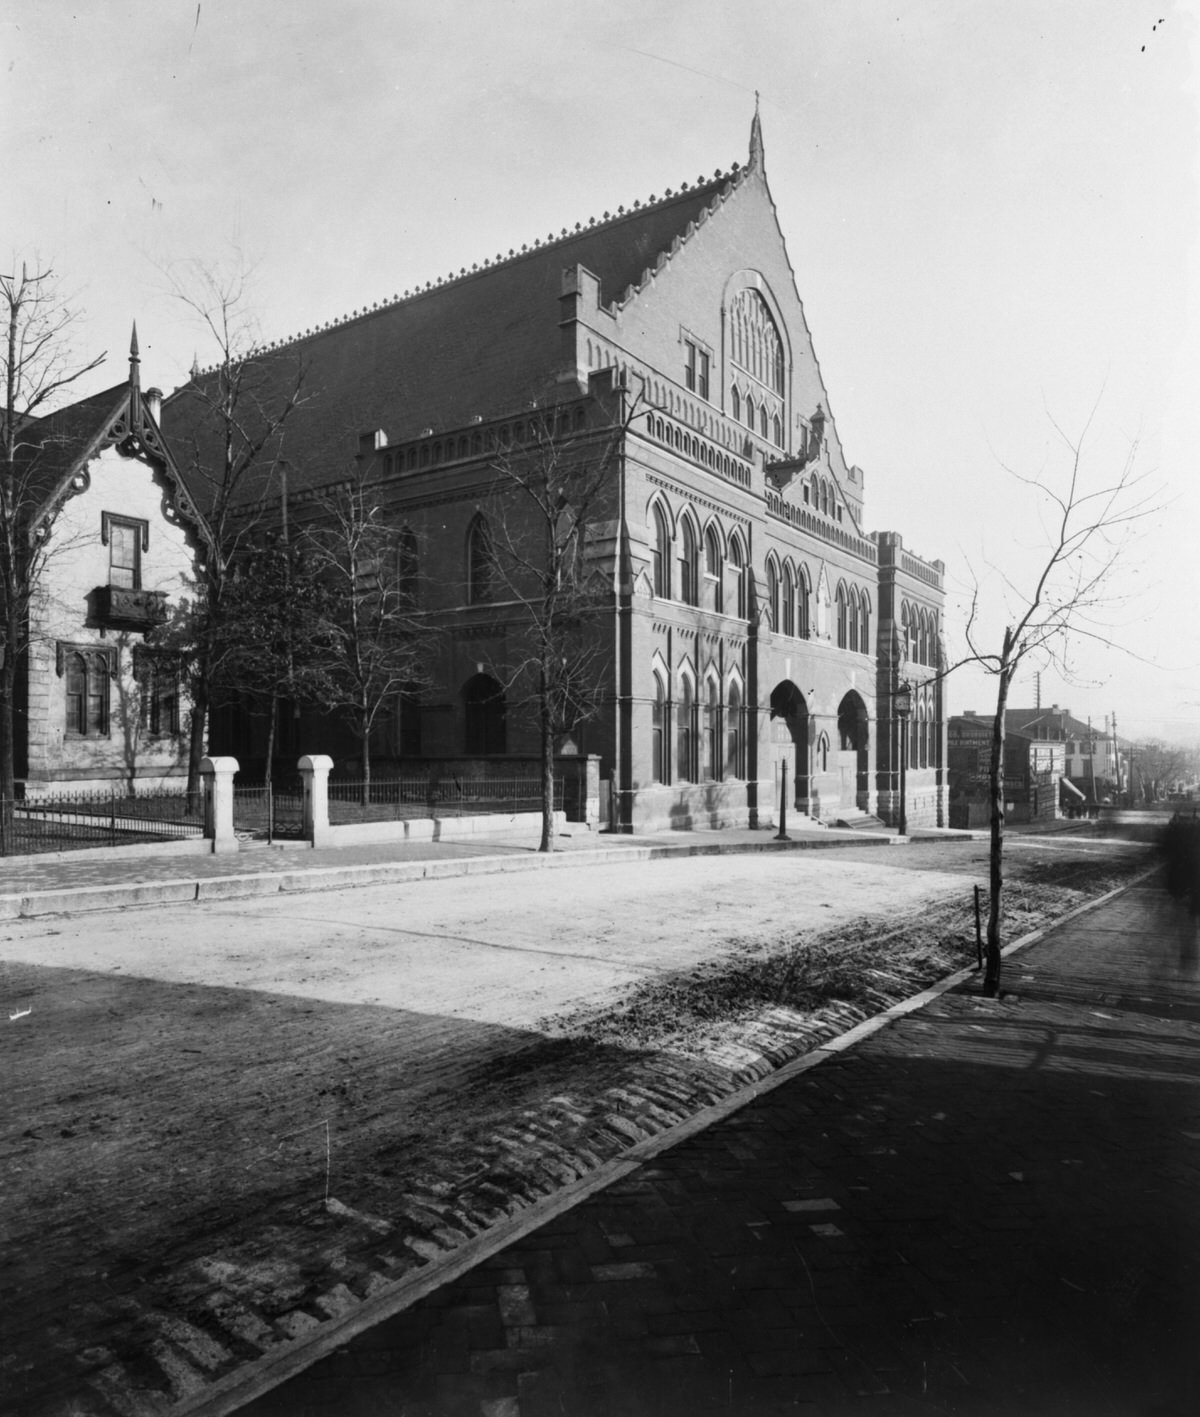
The Ryman Auditorium in Nashville, Tennessee. The small house at the left later (1905) became the home of Congregation Sherith Israel, also known as the Fifth Avenue Synagogue. The photograph appears to have been taken in the winter, as the trees are leafless.
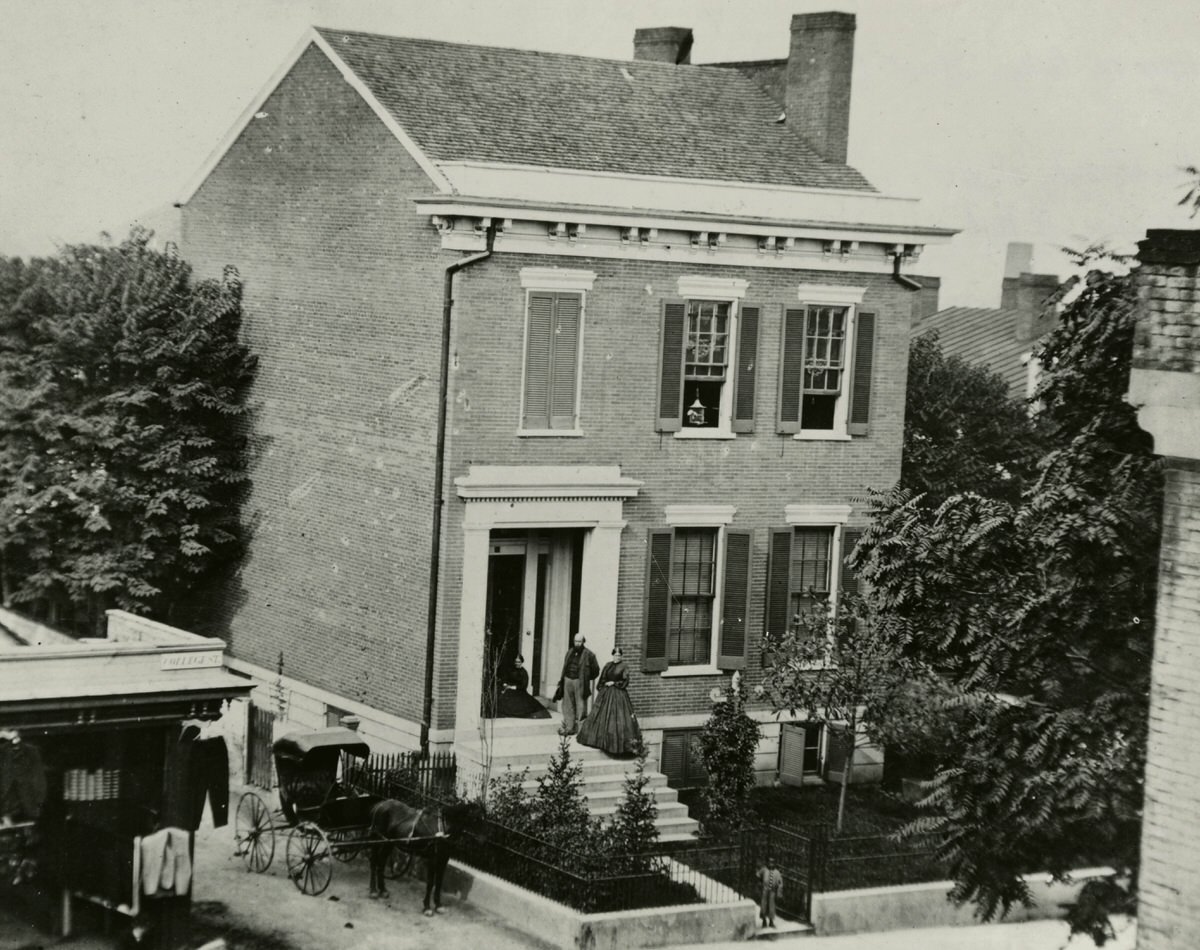
Two women and a man standing at the entrance of a house on College Street (3rd Avenue) in Nashville. There is a horse and buggy to the left of the house and a small African American child standing at the gate.
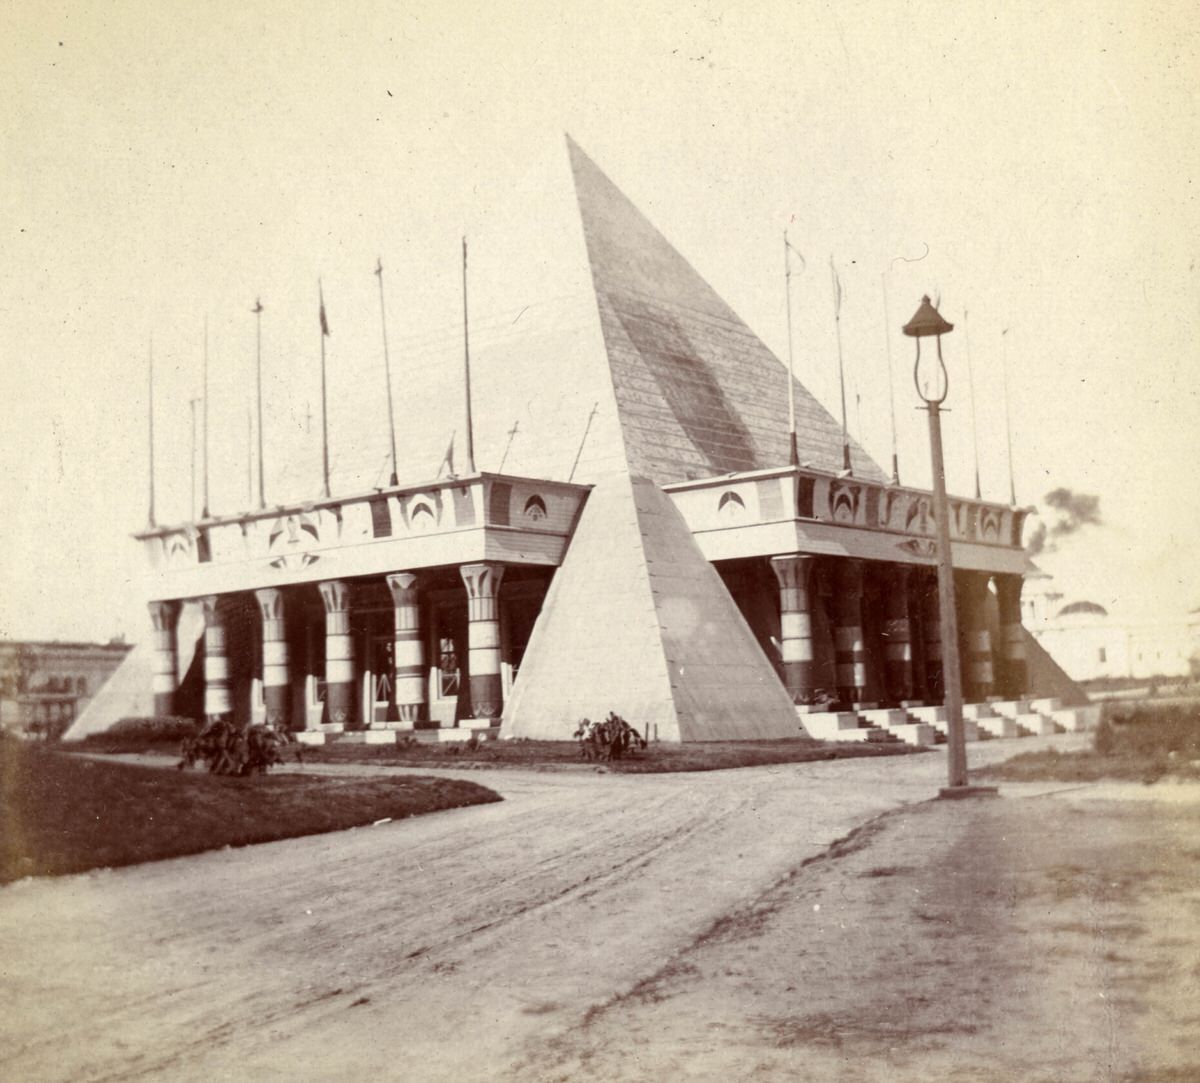
Black and white photograph of the Memphis-Shelby County building at the Tennessee Centennial Exposition. The building is in the shape of a pyramid. Egyptian columns surround the building.
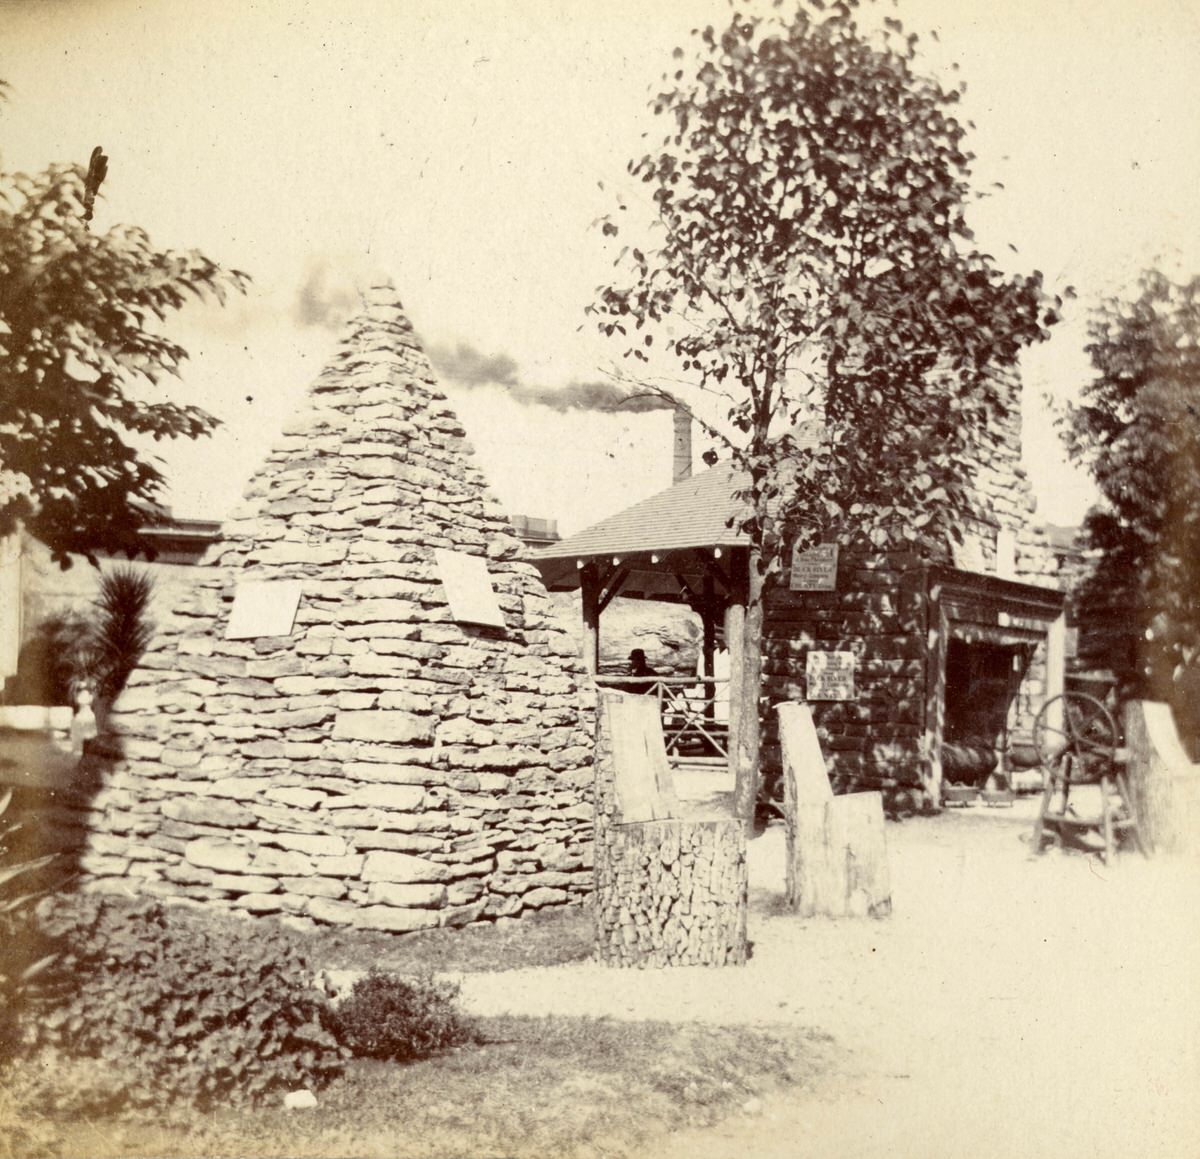
Black and white photograph showing the outdoor display of the Nashville, Chattanooga and St. Louis Railway at the Tennessee Centennial Exposition. Pictured are representations of pioneer chimneys and ore smelters.
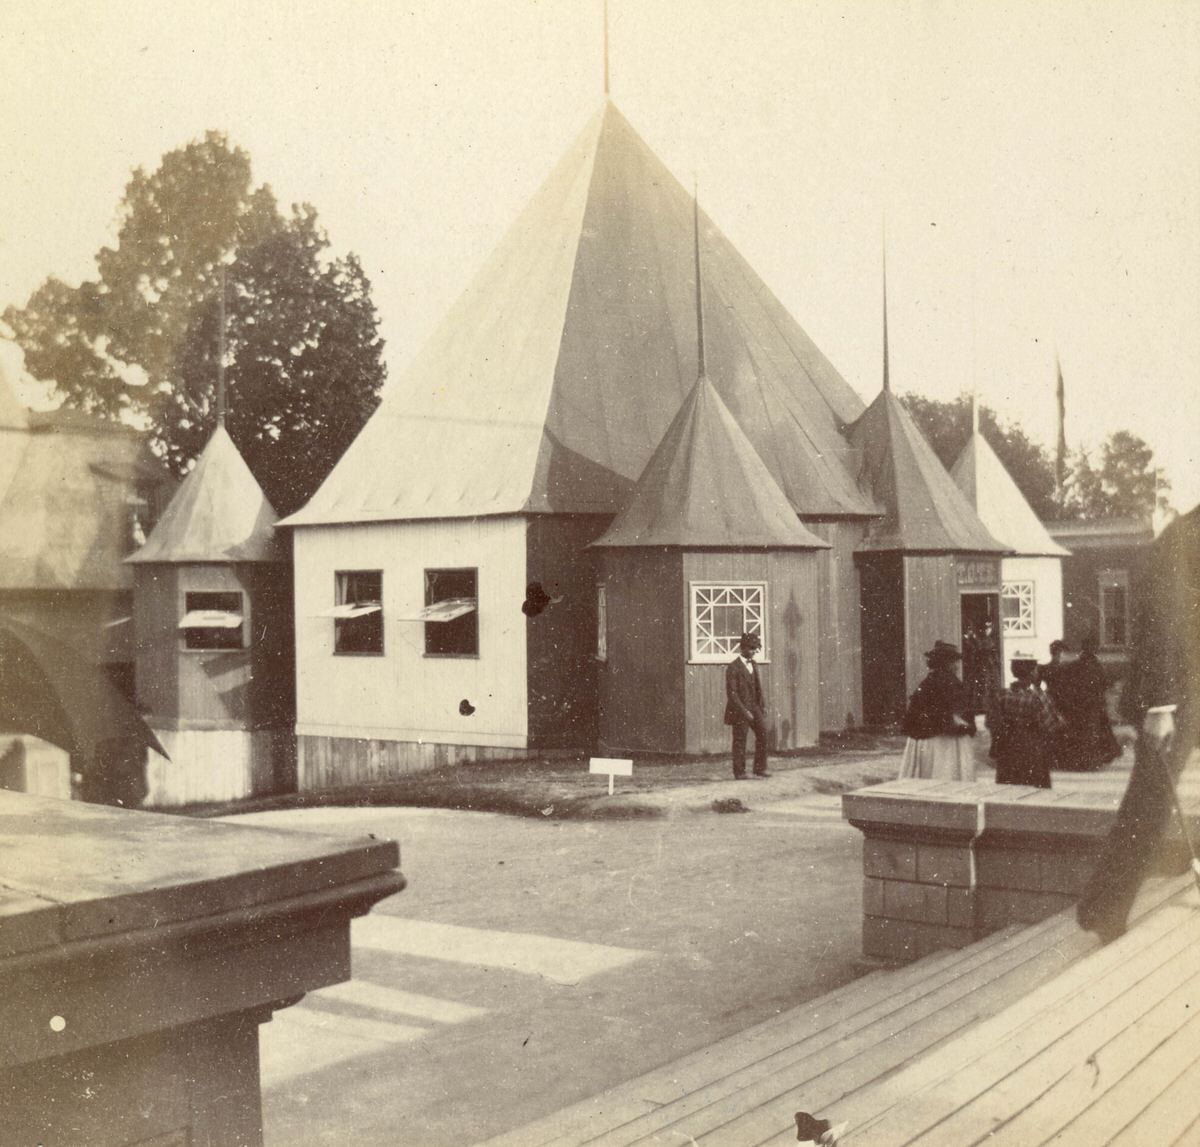
Black and white photograph of the “Red Men’s Tepee.” Shows a building constructed in the form of a tepee for the Tennessee Centennial Exposition. A small crowd stands at the entrance.
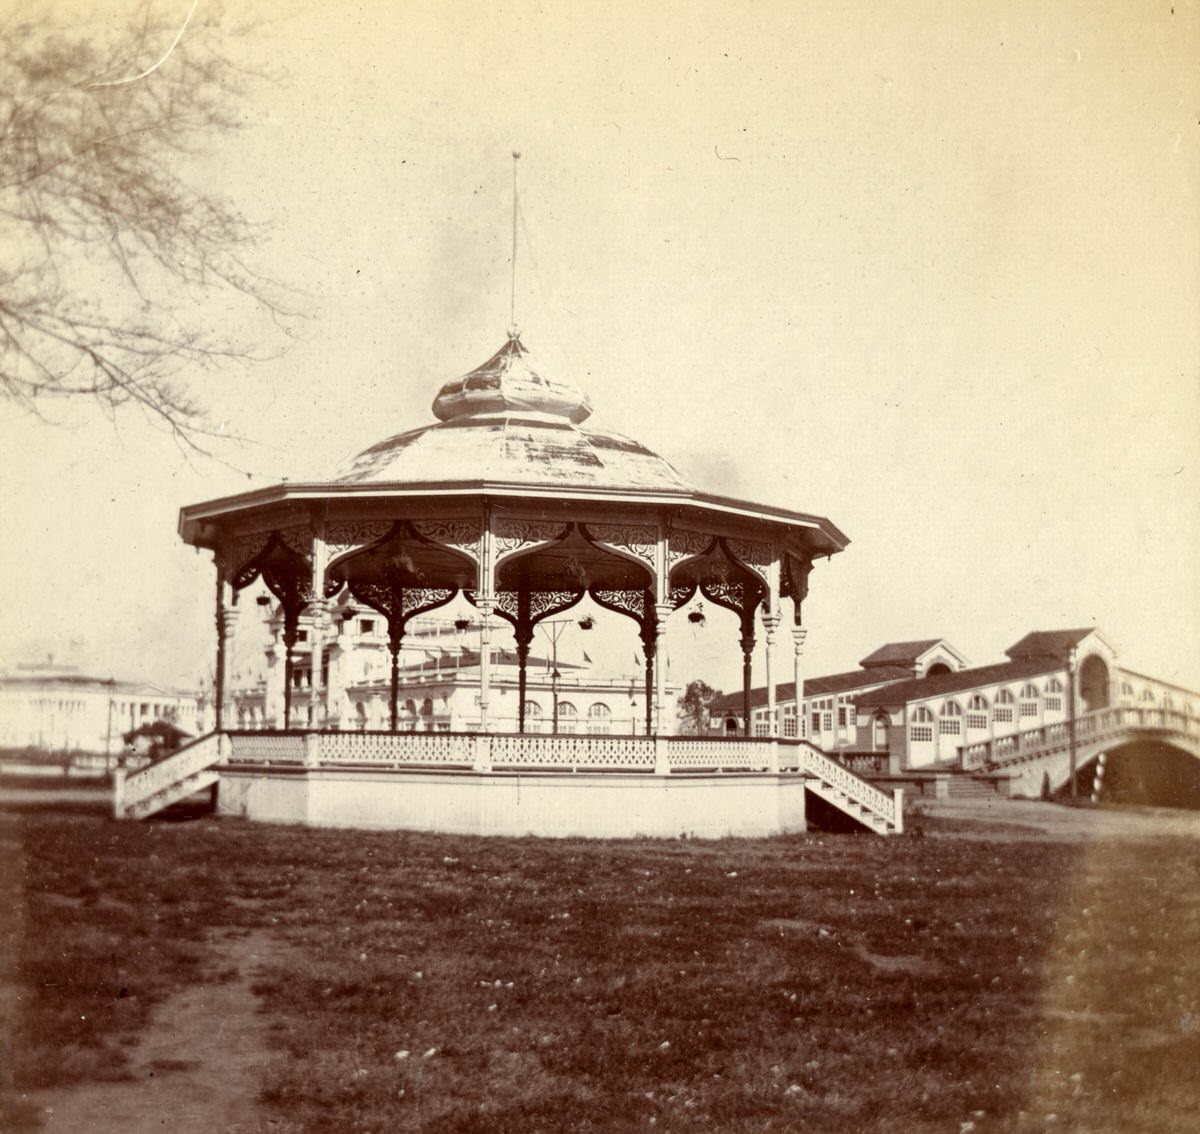
Black and white photograph showing the Tennessee Centennial Exposition bandstand. In the background is the Rialto.

Businesses on Church Street near Second Avenue North in Nashville, including American Paper Box Manufacturing Company at 88 Church Street and Morgan & Hamilton at 86 Church Street. The businesses are located in a three-story brick building. The building has an overhanging cornice supported by paired brackets and a parapet. The facade features brick corbelling. The windows on the two upper floors have pointed hoods with central decoration and shoulders. A sign hanging from the building advertises burlap bags. A horse and wagon are parked on the street in front of the building. Several people are on the sidewalk.

View of the Watson House Building on Market Street (Second Avenue) with horse carts on the dirt road in front of it. The name of the building is above the entrance and is also painted on the side of the balcony. The building directly to the right is a wholesale grocer. The building directly to the left of Watson House advertises furnishings, boots, and shoes. A sign for S.A.G. Noel & Co. is visible in the background. The signs for businesses across the street from Watson House include the Barber’s Shop and Bathing Salon at 21 Market Street and clothier Sternfield & Erdman. The display in front of the Sternfield & Erdman storefront includes a jacket and scarf.
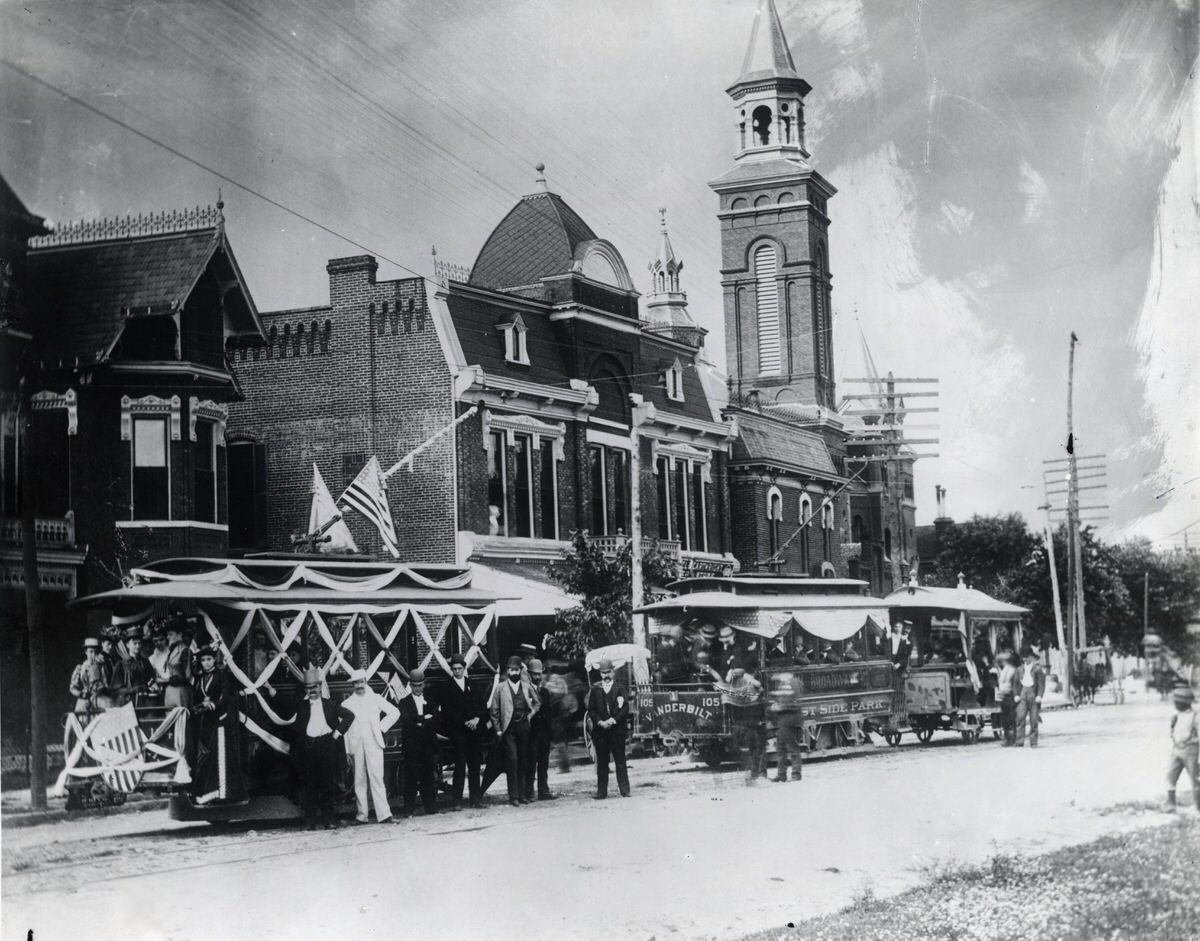
The inaugural run of Nashville’s first electric streetcar at 16th Avenue and Broad. West End Methodist Church is in the background. The streetcars are decorated with bunting and streamers.


The Pythian Building, Tennessee Centennial and International Exposition. The building was situated on Lake Watauga. The picture shows a man rowing a gondola near a small bridge on the lake. Behind the Pythian Building, the Parthenon can be seen, and to either side are large buildings that dwarf the smaller structure.

Photograph featuring the Giant See-Saw, a very popular attraction located in the midway of Vanity Fair at the Tennessee Centennial Exposition. This shot, taken from a nearby hill, shows Spain’s Palace of Illusions (Mirror Maze) on the left and the Old Vienna Restaurant on the right. The cabins were transported from East Tennessee and were equipped with a functioning moonshine still. Other Centennial buildings visible in the background are the Hygiene and Education Building, the Commerce Building, part of the Parthenon, and in the far distance the Memphis Building (Pyramid of Cheops). The Gerst Brewing Company maintained a number of stations on the premises. The advertisement appearing in the image credits them with the best beer and the best meals on the grounds.
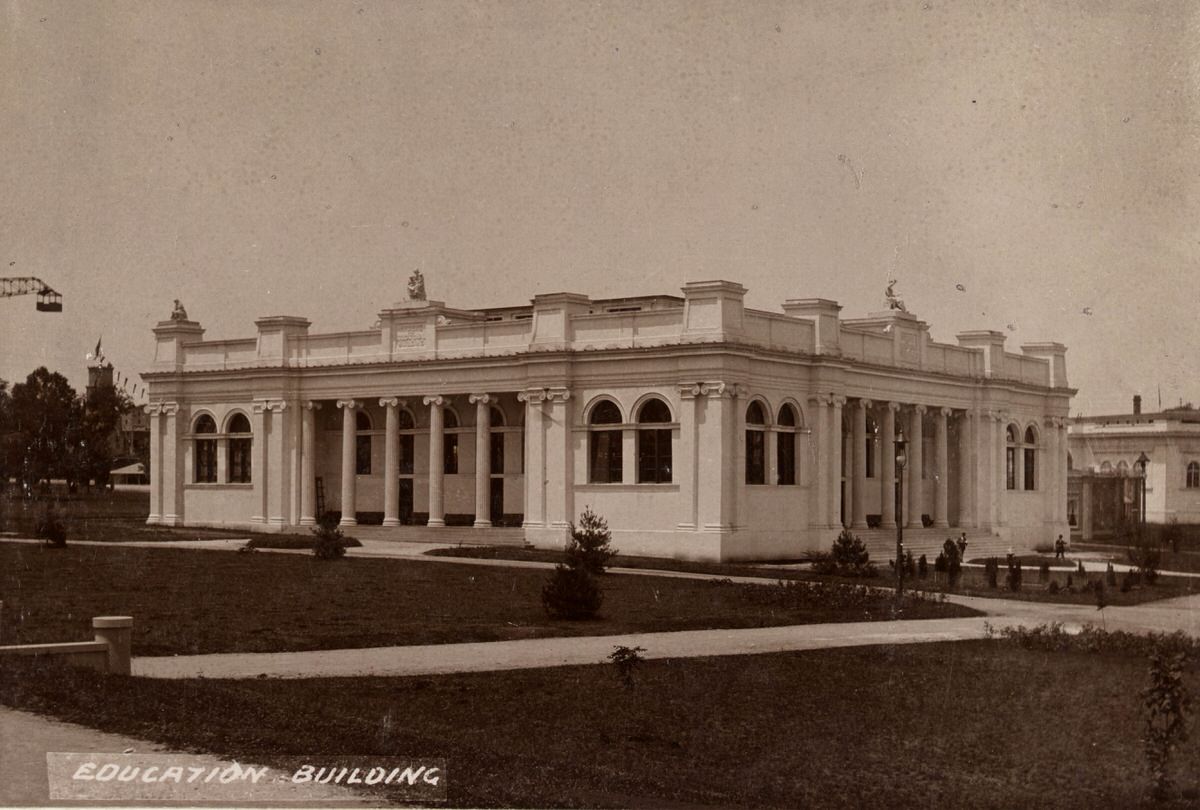
View of the Hygiene and Education Building at the Tennessee Centennial Exposition. The top of the Giant See-Saw may be seen in the top left corner of the photograph.
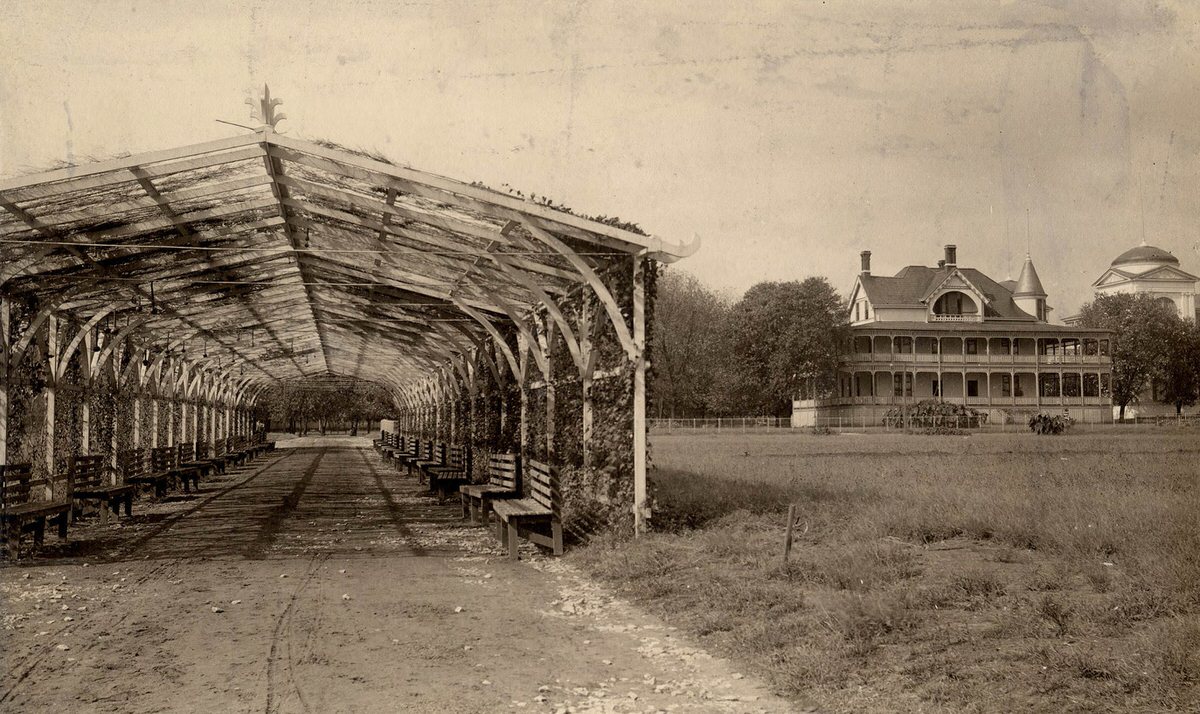
Mounted black and white photograph of an arbor at the Tennessee Centennial Exposition. In the background is a view of the Westside Clubhouse for visitors.
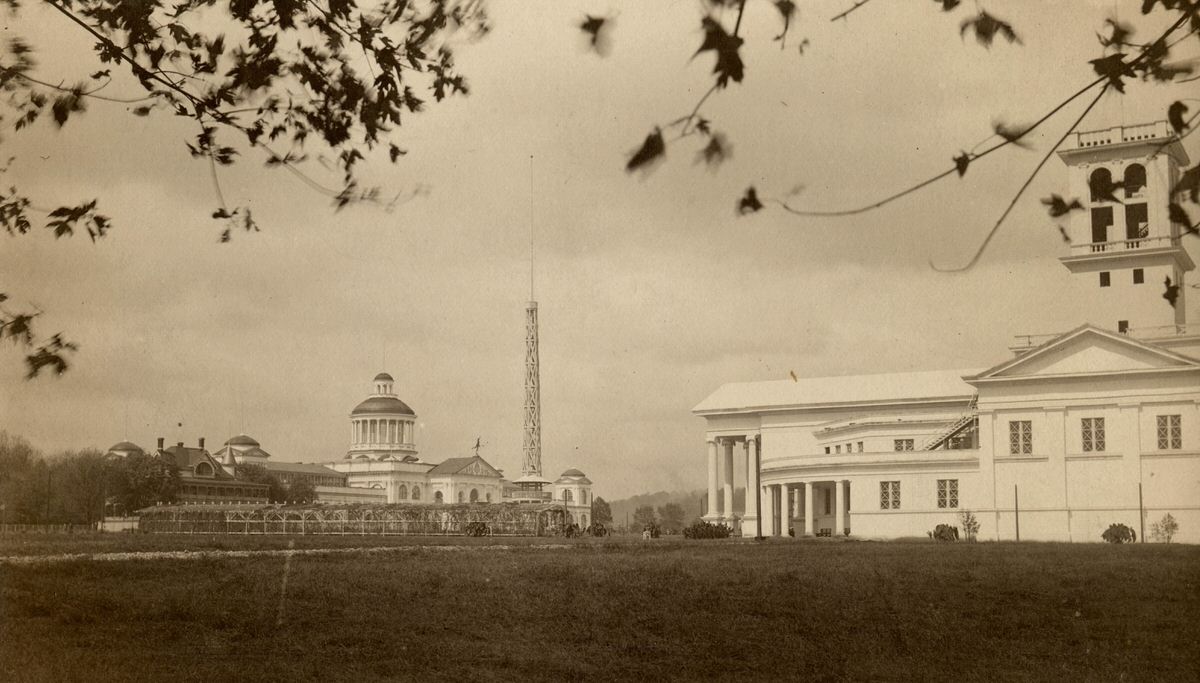
Mounted black and white photograph of the Auditorium and the Commerce Building at the Tennessee Centennial Exposition.
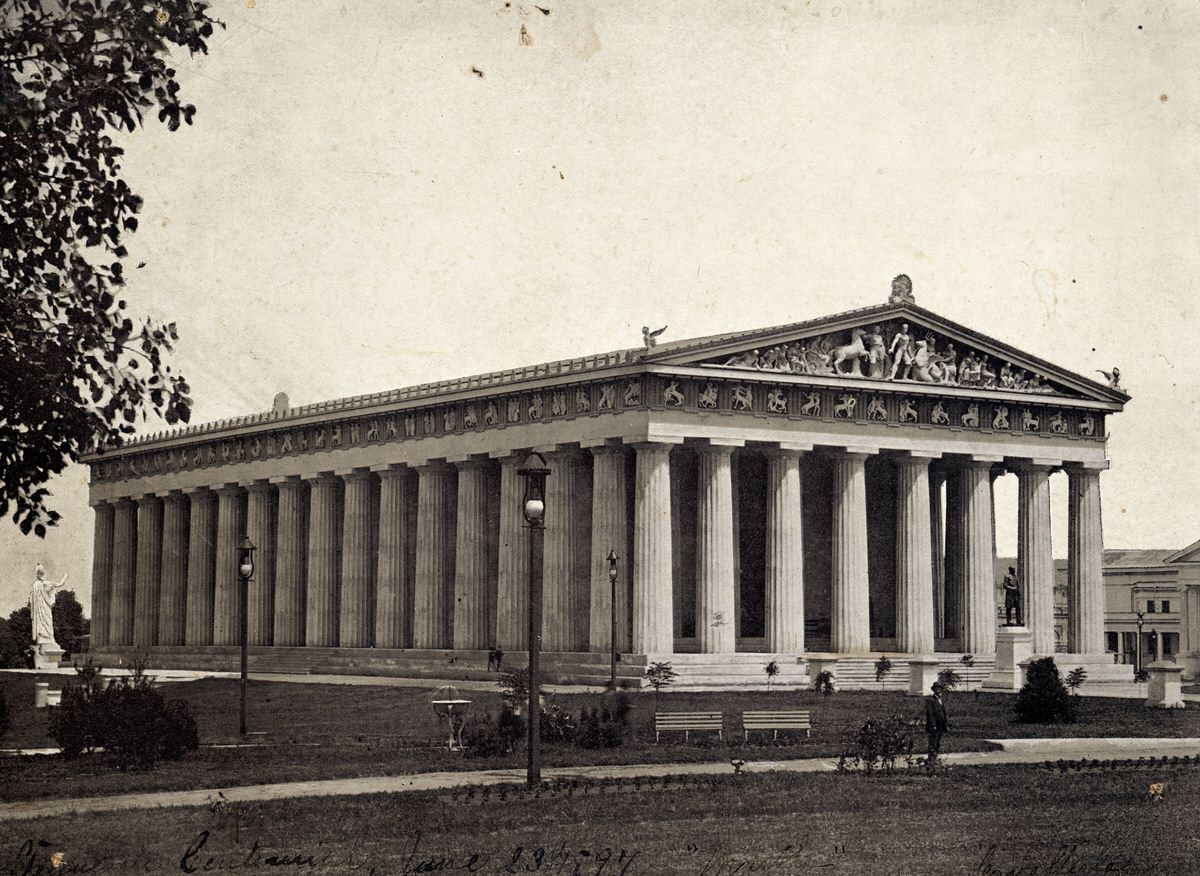
Black and white photograph of the Parthenon replica building in Nashville, Tennessee.
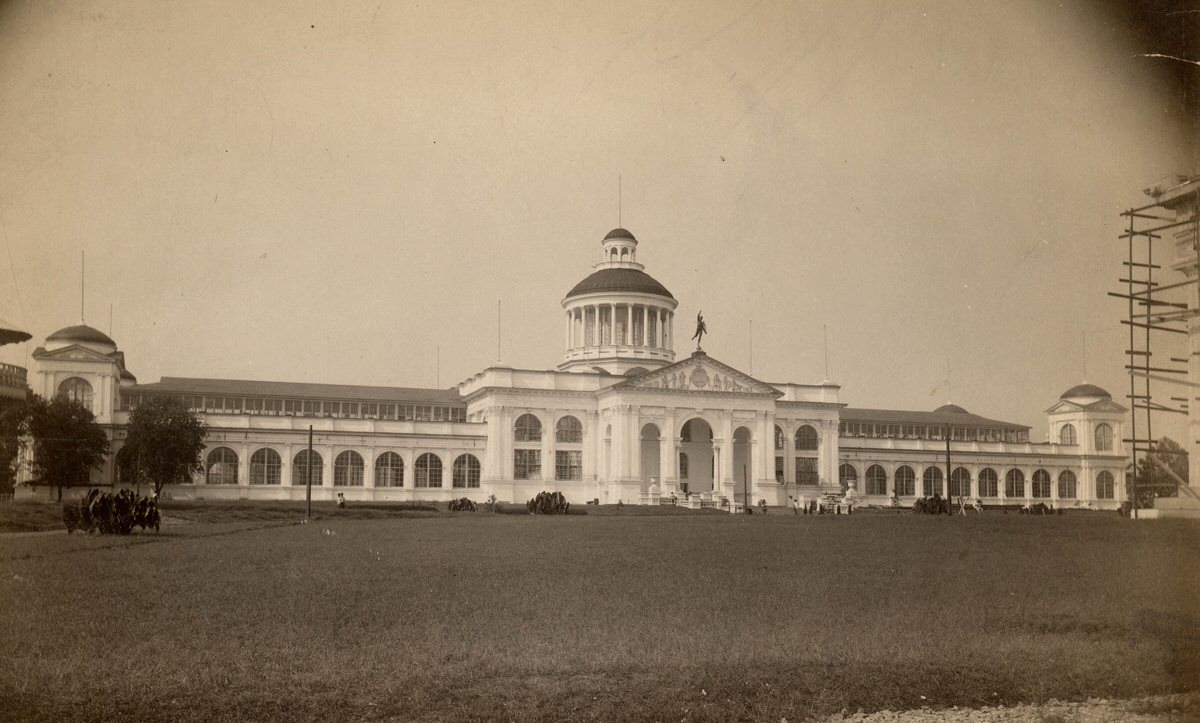
Black and white photograph of the Commerce Building at the Tennessee Centennial Exposition.
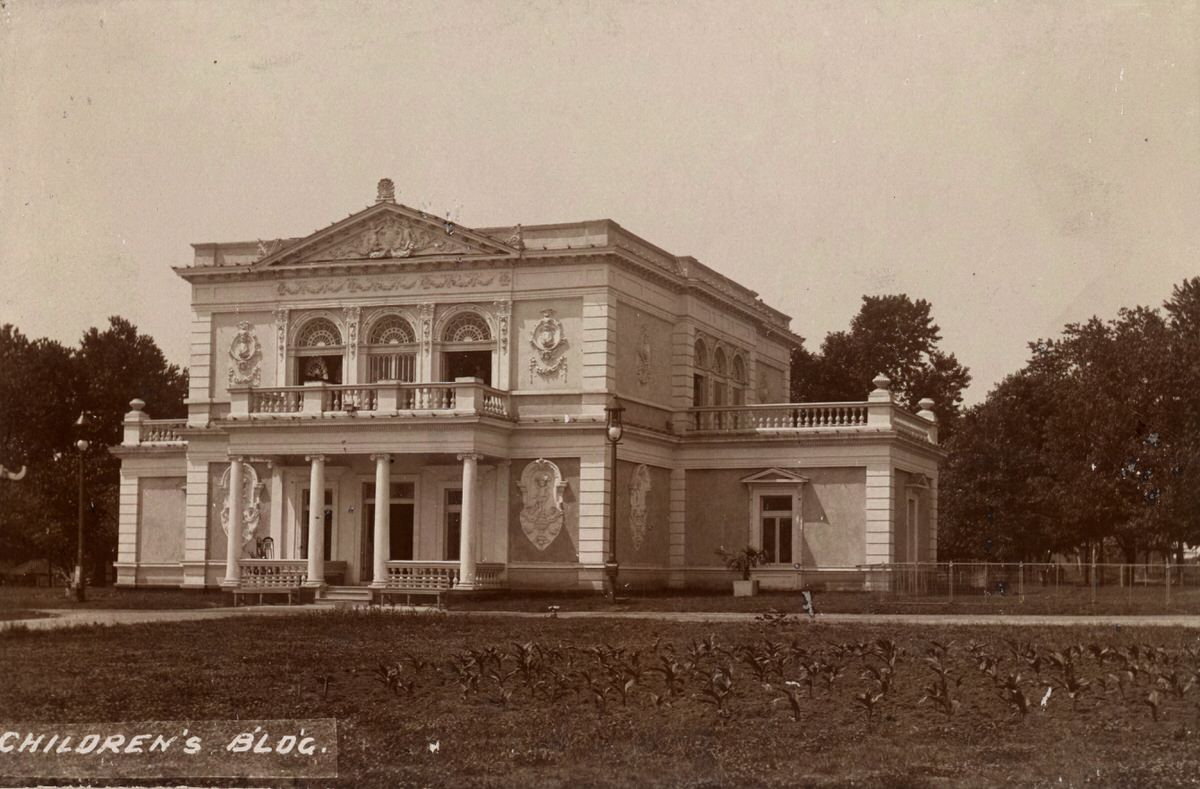
An exterior view of the Children’s Building at the Tennessee Centennial Exposition, which was located beside the Gourd Arbor. The building was a two-story structure with Rococo-style architecture.

Interior view of the library in the Woman’s Building of the Tennessee Centennial Exposition. In addition to several volumes of books, the room is adorned with furniture, sculpture, and an elaborate bas-relief mantel. An electric chandelier hangs from the ceiling.
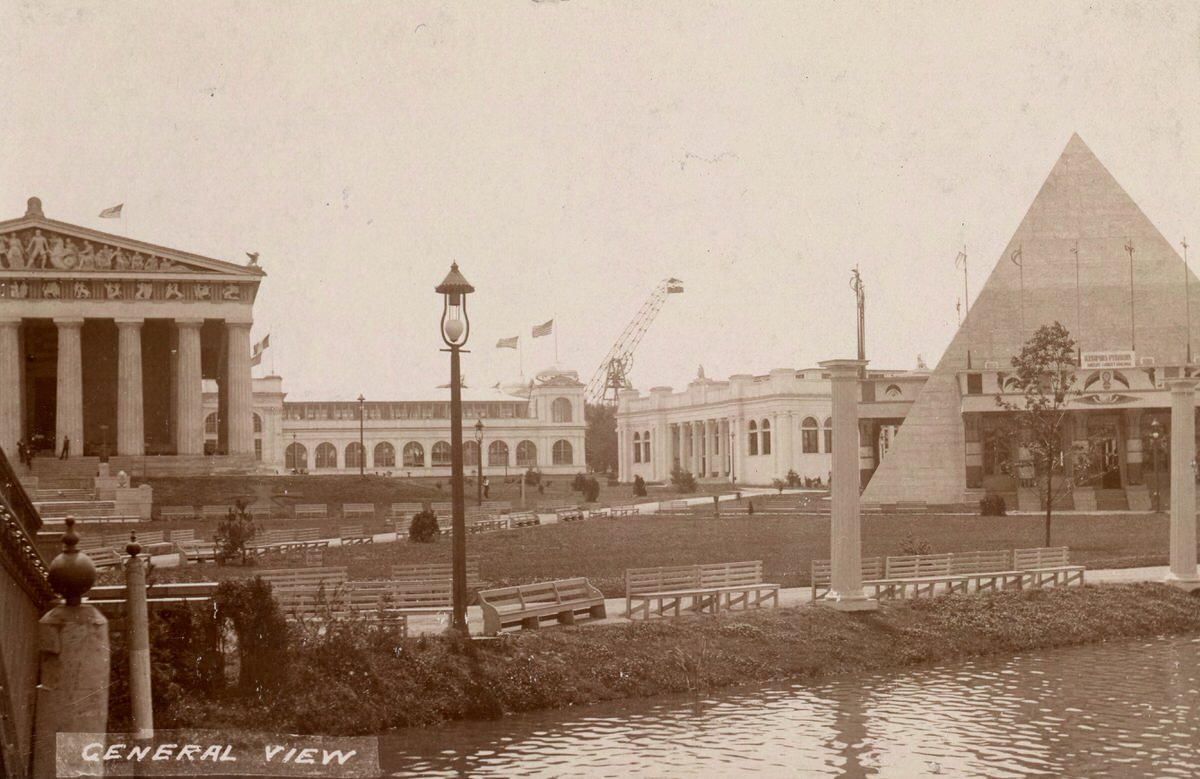
This general view of the Tennessee Centennial and International Exposition features the Parthenon and the Memphis Pavilion in the foreground. The Commerce Building, the Education Building, and the Giant See-Saw are in the background. Lake Watauga occupies the foreground of the image. The prevalence of flags flying, bench seating, and infrastructure elements such as sidewalks, street lamps, and decorative railings and columns on the grounds reveal the large scale of this undertaking for the State of Tennessee.

Centennial Park, showing the construction process and a general view of Lake Watauga and Lily Lake. The Auditorium, Parthenon, Flagstaff, Administration Building, Commerce Building, and Transportation Building are pictured. Scaffolding is erected outside the main entrance to the Transportation Building.
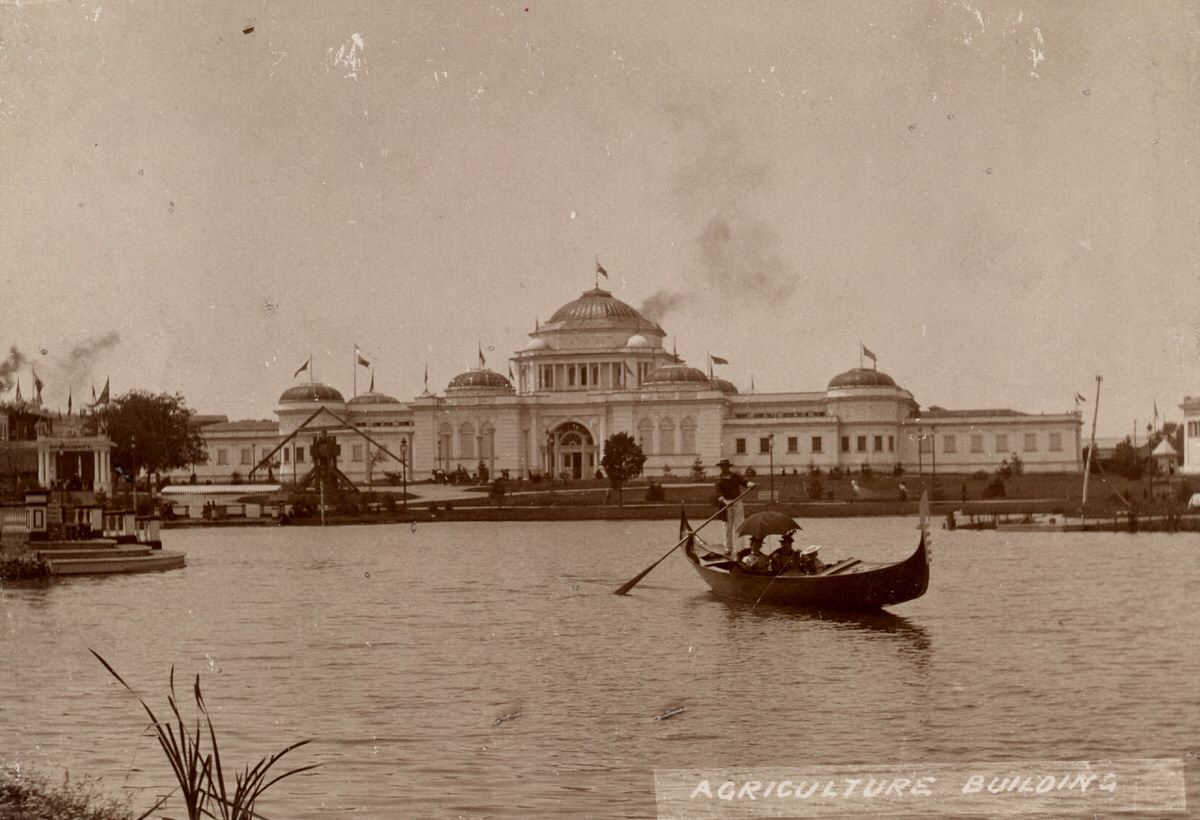
View of the Agriculture Building across Lake Watauga at the Tennessee Centennial Exposition. A passenger-filled gondola is shown on the lake.

The Machinery Building, also called Machinery Hall, at the Tennessee Centennial and International Exposition. The architectural style was an example of Greek Doric and served as a complement to the Parthenon, which appeared on the opposite side of Lake Watauga. The foreground of the image features Lake Watauga.

Front view of the Auditorium at the Tennessee Centennial Exposition, which had colonial-style architecture. It had a one-hundred-and-forty-foot-high square tower and four porticoes on the corners of the building.
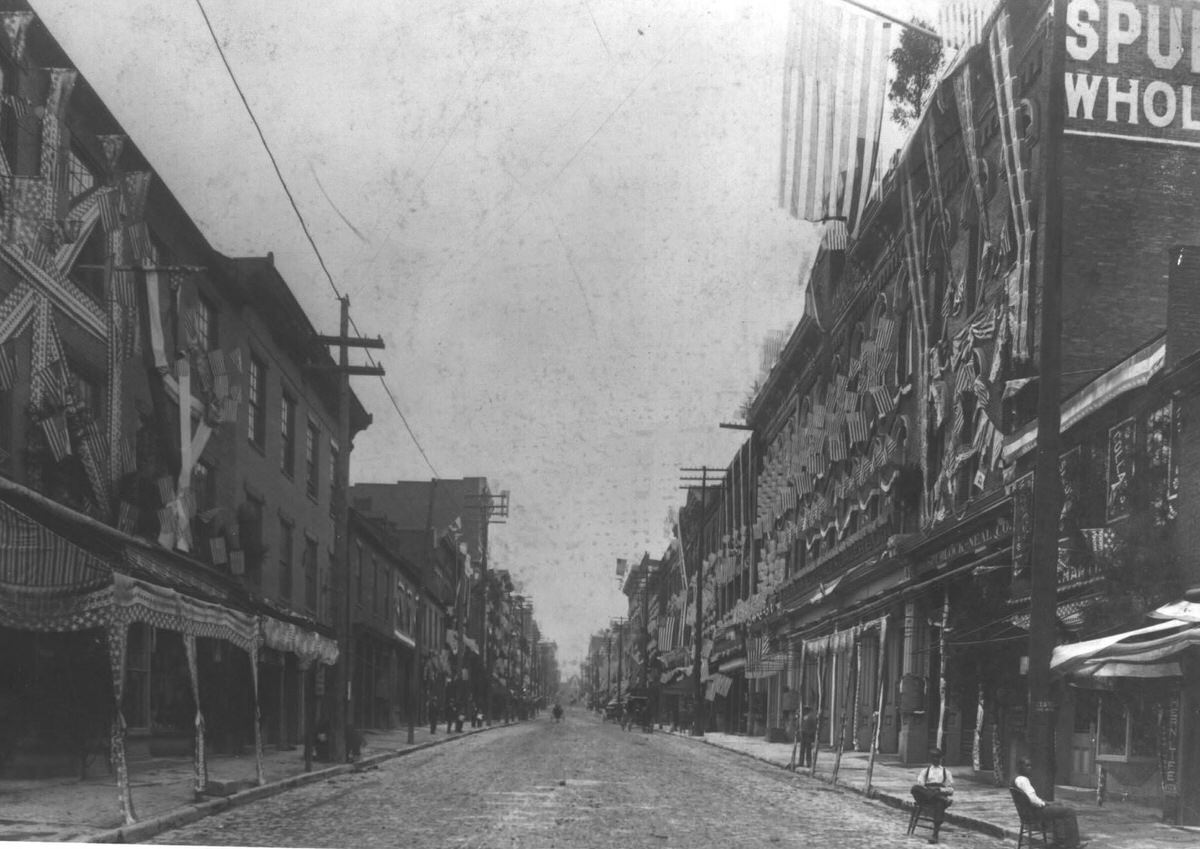
View looking down Second Avenue of the buildings decorated for the Tennessee Centennial Parade. American flags are hanging from the buildings. Two men are sitting in chairs on the street side, and several people are walking down the sidewalks. Horses and carriages are visible in the distance. The side of the Watkins Block building has Spurlock Wholesalers painted on the brick. Signs located above the storefronts of buildings include Spurlock-Neal Co. and Herman Bros., Lindauer & Co.

View looking down Union Street of the buildings and streets decorated for the Tennessee Centennial Parade. American flags are hanging from several buildings. A sign for a Dry Goods store is visible in the background. A few people are walking down the sidewalks, and the street is empty. A sign for The Palace is above a storefront.
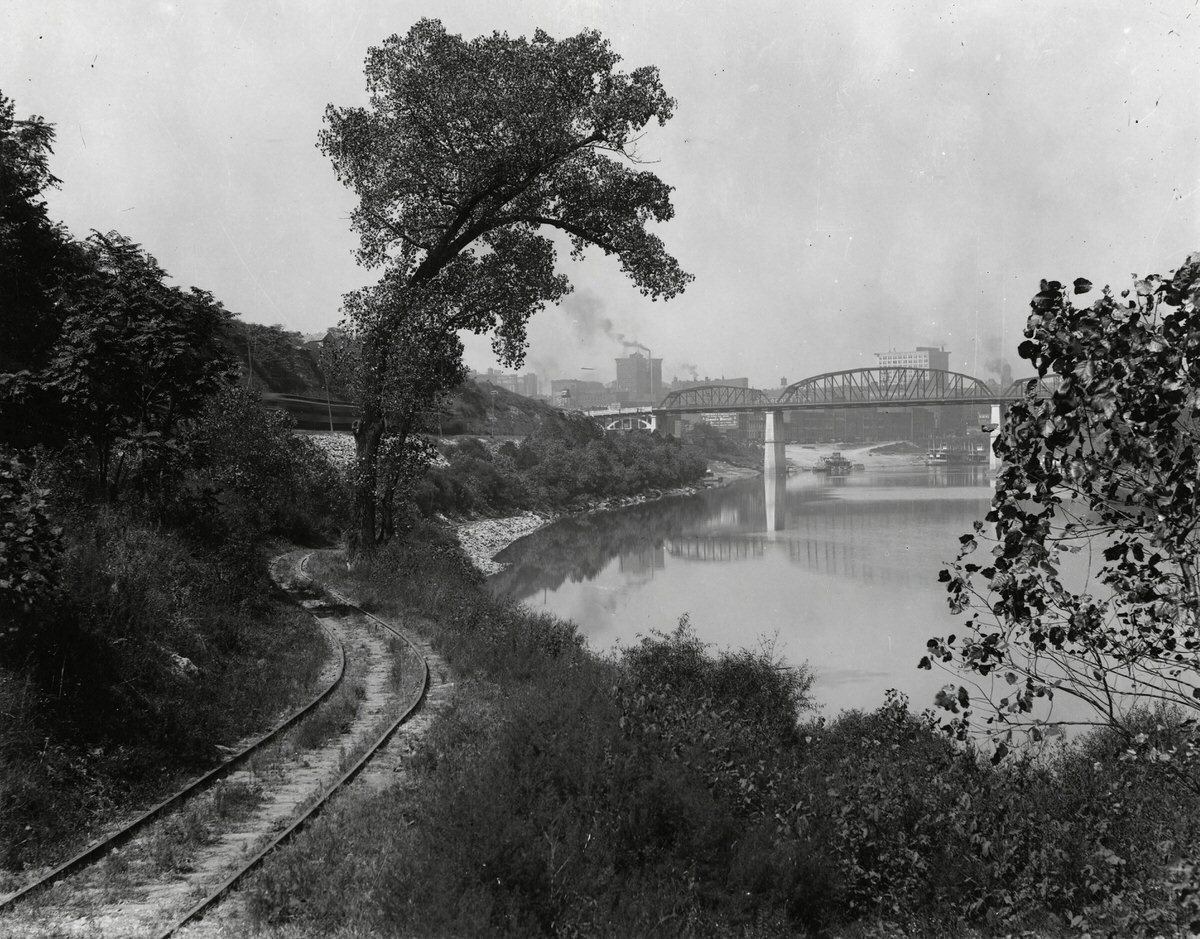
Black and white photograph of the Cumberland River at Nashville. Railroad tracks and a bridge are visible. The view is looking north to downtown Nashville.
The inaugural run of Nashville’s first electric streetcar at 16th Avenue and Broad. West End Methodist Church is in the background. The streetcars are decorated with bunting and streamers.
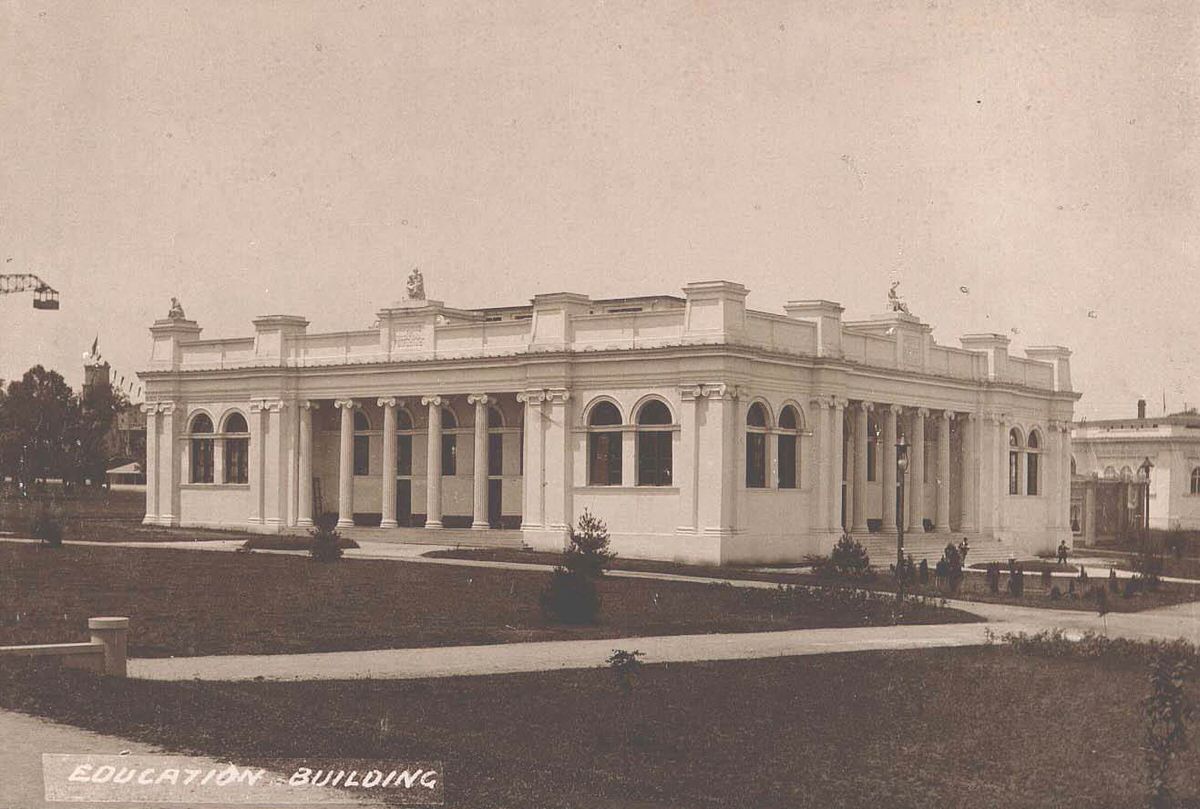
View of the Hygiene and Education Building at the Tennessee Centennial Exposition. The top of the Giant See-Saw may be seen in the top left corner of the photograph. The building has columns and large windows.

Terminal Building at the Tennessee Centennial and International Exposition. The image features a front and side view of the building. The top of the building carries the lettering “Railway Exhibits.” The grounds contain decorative fountains and statuary as well as distinctive plantings.
The Pythian Building, Tennessee Centennial and International Exposition. The building was situated on Lake Watauga. The picture shows a man rowing a gondola near a small bridge on the lake. Behind the Pythian Building, the Parthenon can be seen, and to either side are large buildings that dwarf the smaller structure.
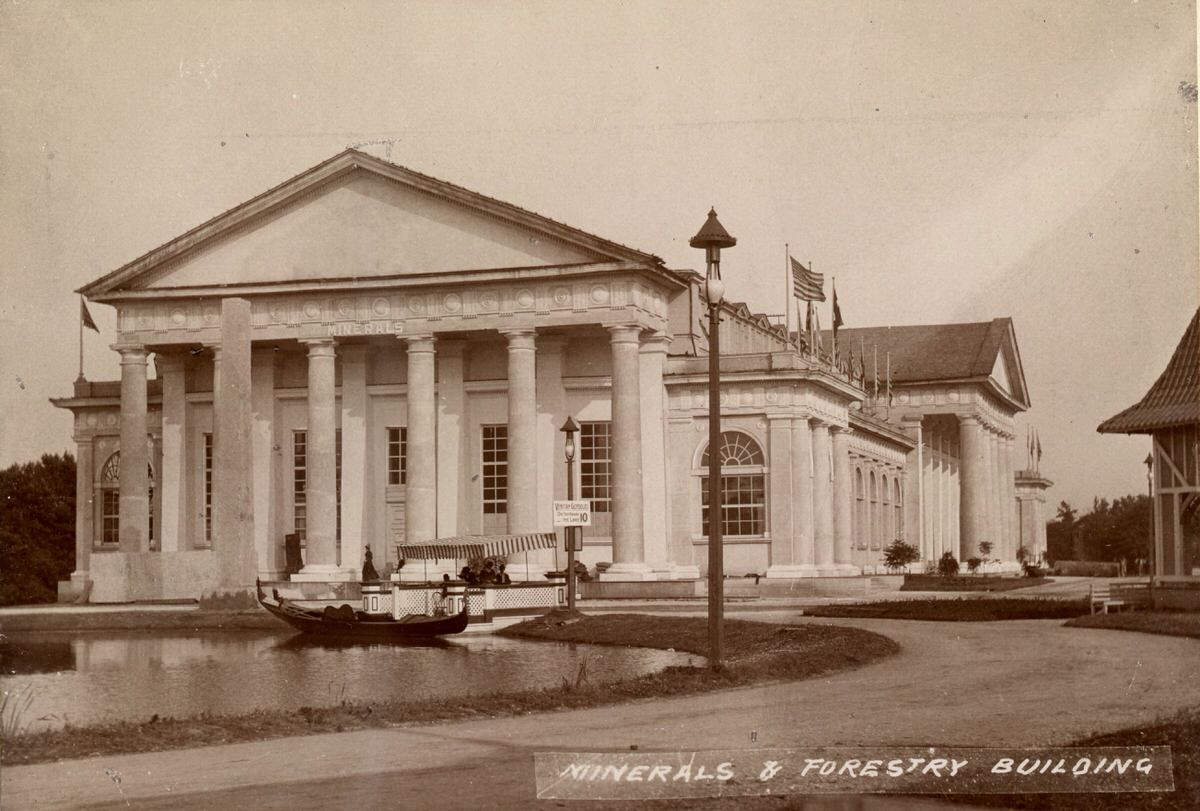
Front and side view of the Minerals & Forestry Building, Tennessee Centennial and International Exposition. The Roman-Doric architectural style is clearly shown. In the foreground, Lake Watauga is visible with a small boat on the water.
Holy Trinity Episcopal Church at 6th Ave. South and Lafayette. Electric power lines can be seen. This image exists as a copy print in the Library Photograph Collection as well as a scan of the original glass plate negative from the Calvert Collection.
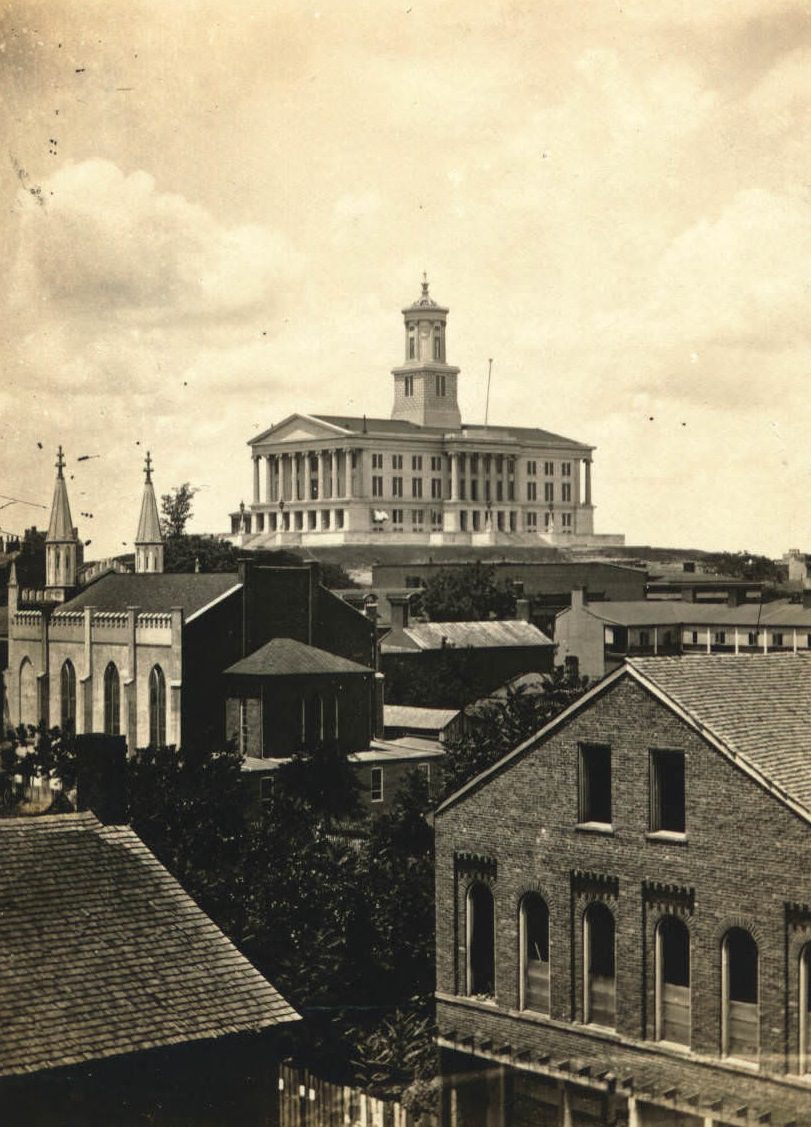
View southeast of the State Capitol shows the Capitol with the Baptist Church and a building on Union and Cherry (4th Ave.) in the foreground. This image is available both as a Library Photograph Collection copy print and a scan of the original Calvert glass plate negative.
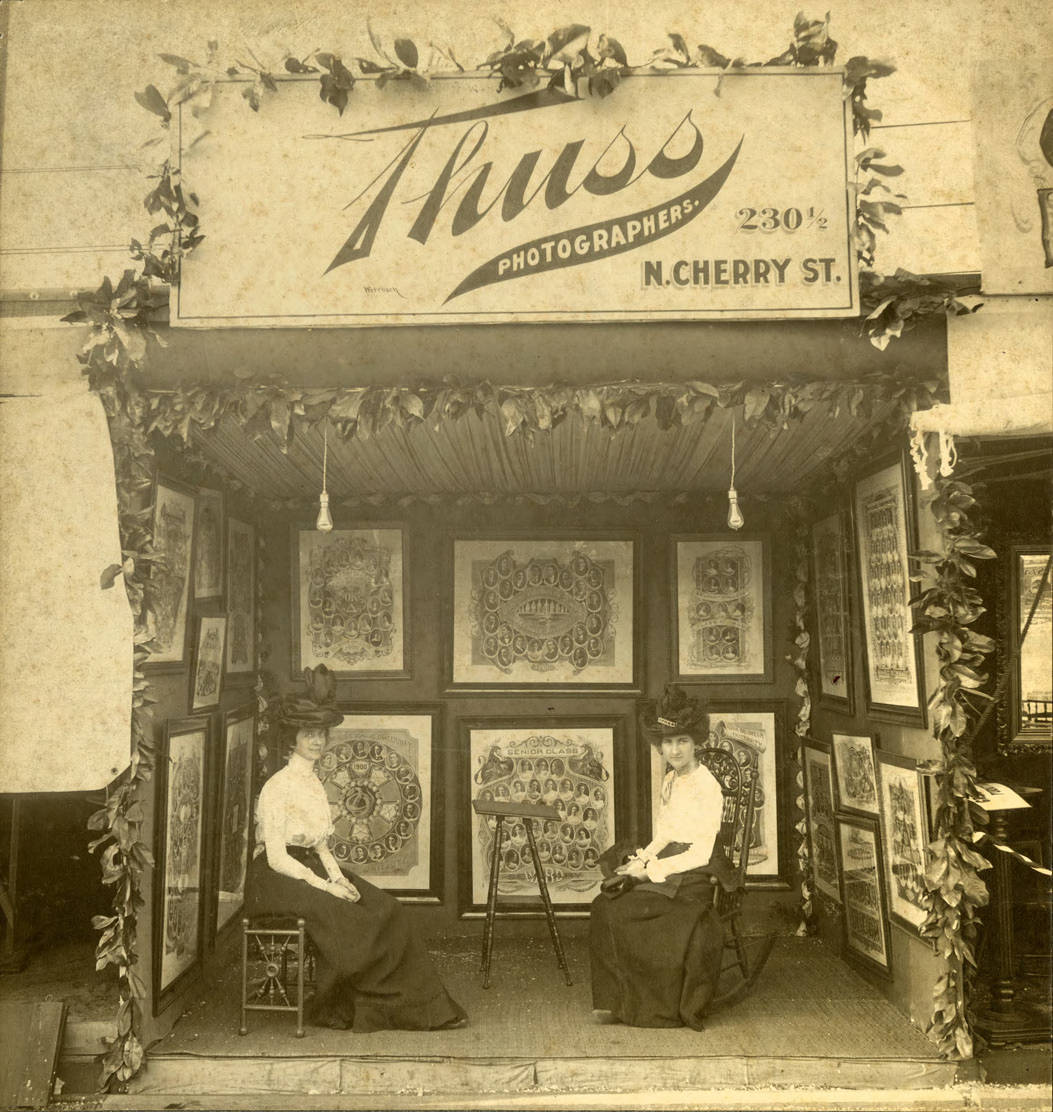
Small three-sided sales booth for Thuss Photographers, 230 1/2 N. Cherry St., Nashville, Tennessee. Two women are seated inside the booth, with large composite photographs displayed on the walls.
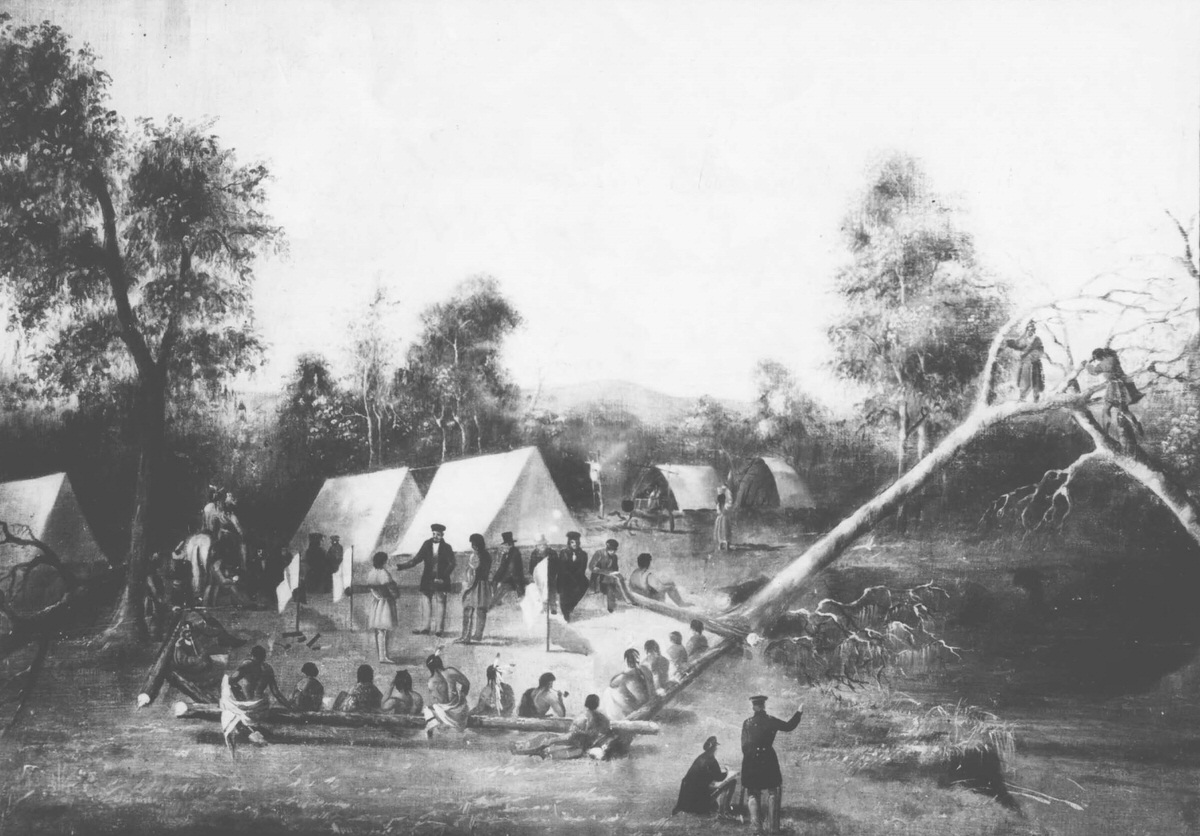
View of the Cherokee Indian Council painted by John Mix Stanley. Shows a gathering at the council grounds.
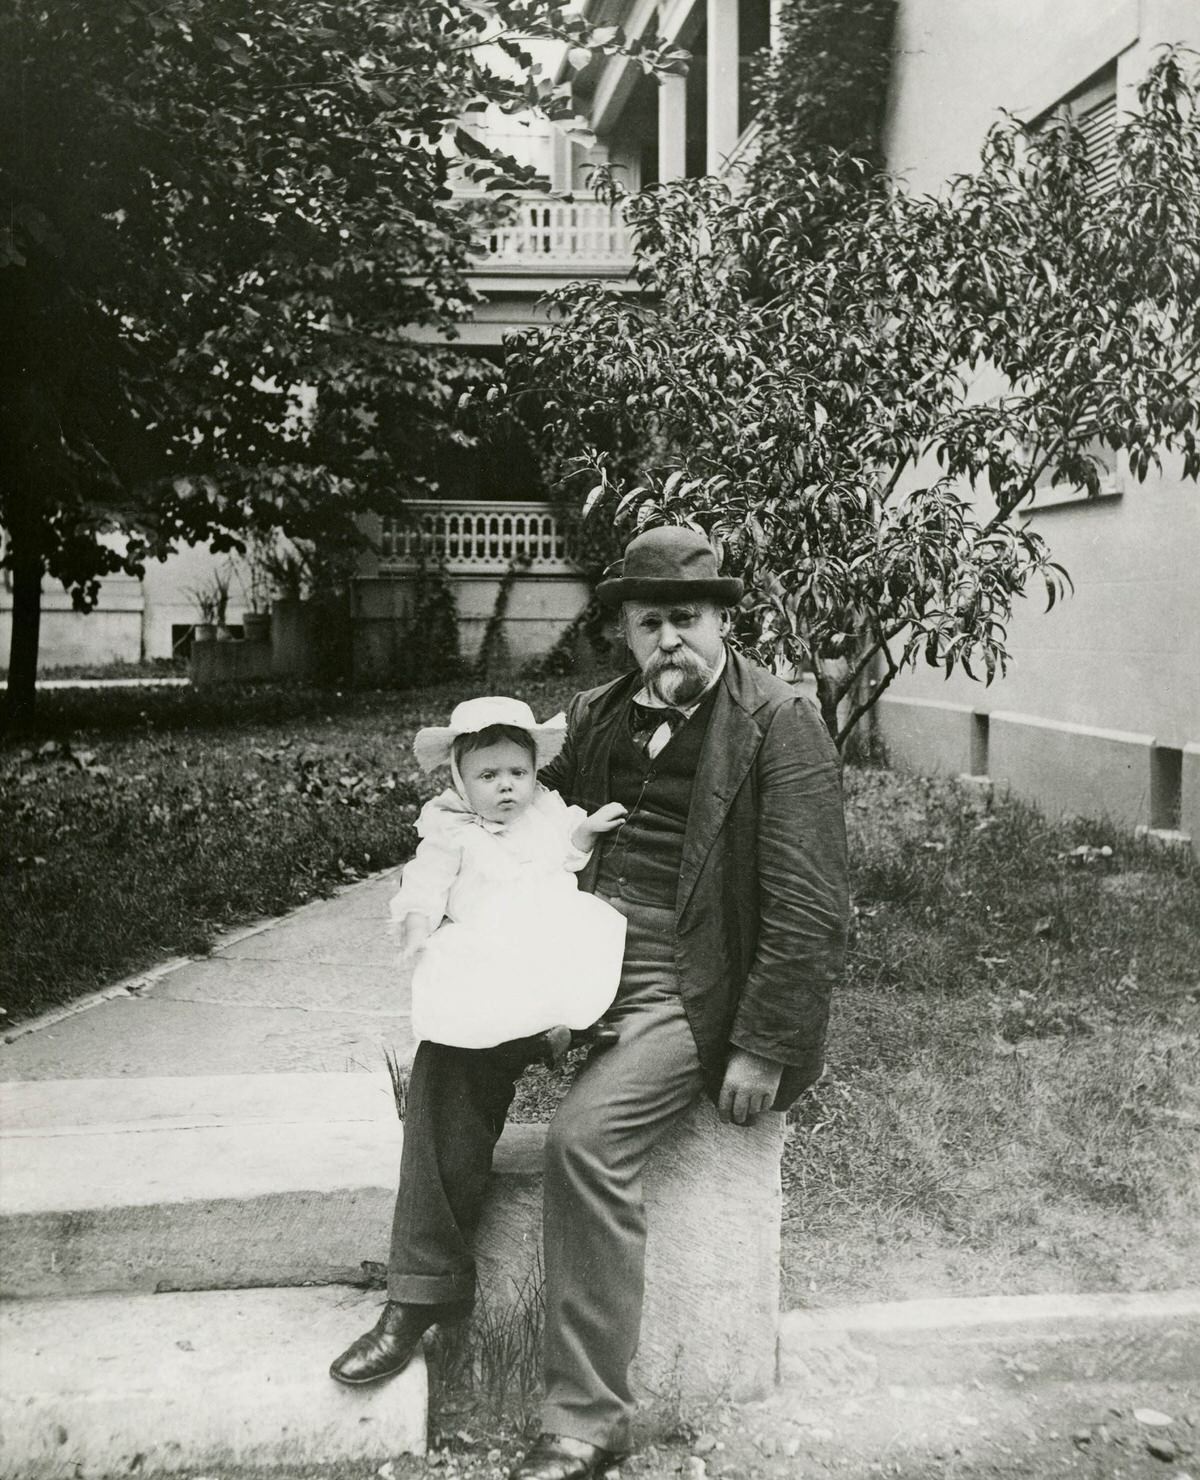
General William H. Jackson holding William Elliston on his knee, sitting on a stone wall outside Belle Meade Mansion.

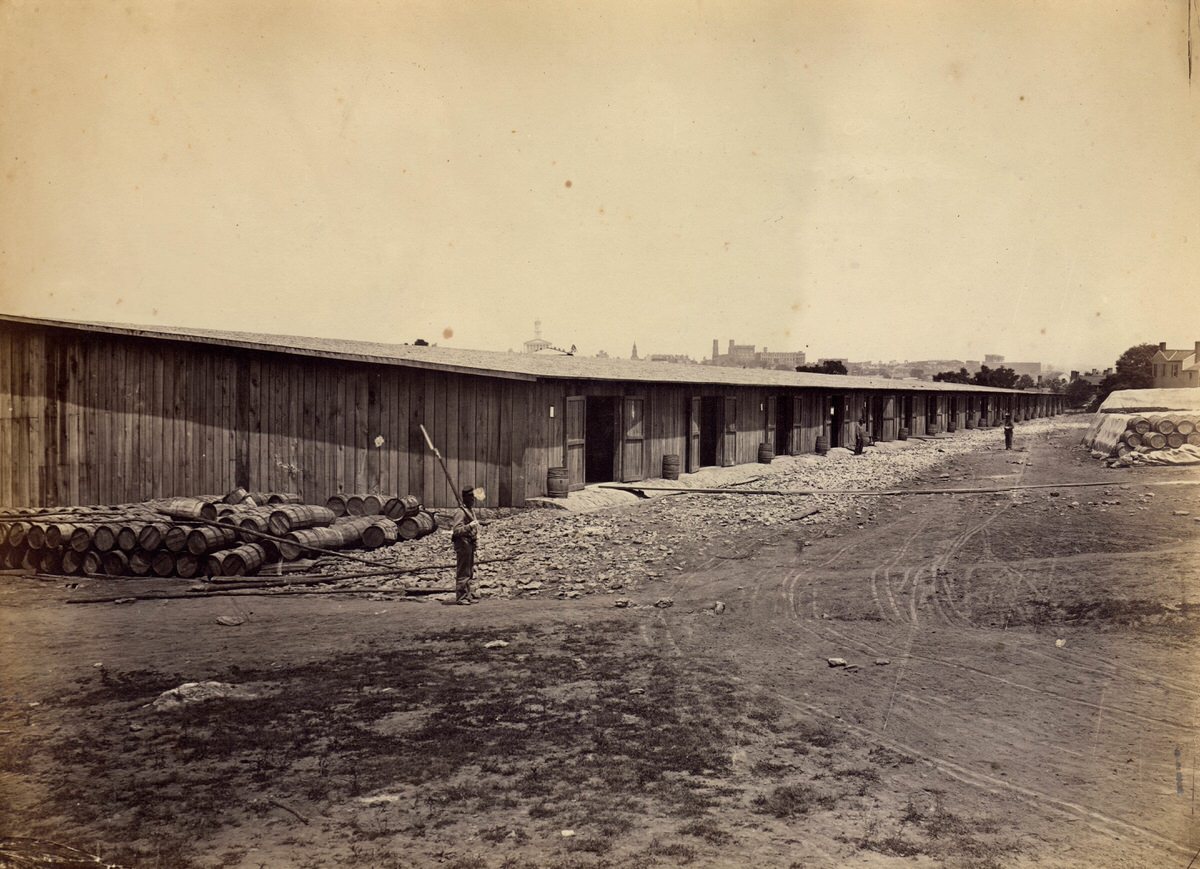
Unfinished forage house in Nashville, Tennessee, with a group of officers of the Quartermaster Department. An inscription beneath the photograph reads, “Forage House on N. and NW. RR. Nashville, Tenn. – DIMENSIONS. 1st Sec 904 by 156 ft wide; 2d Sec 805 by 112 ft wide Only 201ft 2d finished leaving 604 ft in an unfinished state.”
Rear view of Eaton Depot with a soldier standing guard. The Capitol, Downtown Presbyterian Church, and Maxwell House Hotel are visible in the background. An inscription in the lower left corner reads, “James F. Rusling, Nash.”
Tennessee State Capitol, Eastern Portico. View to the northwest, showing the gate on Charlotte Ave. (Cedar Street). Individuals on the Capitol grounds and sidewalks are visible.

View of Minton & Cooper Wholesale Tinware at 22 Market Street North (now Second Avenue North). Several men are standing around the building and in front of the second-story and third-story windows. A horse-drawn Minton & Cooper cart is parked in front of the building. The top of the building has the words “stove & tinware” on it. The advertisement painted on the building’s side is for wholesale tinware, cooking and heating stoves, wood stoves, Lady Gay stoves, mantles, and grates.
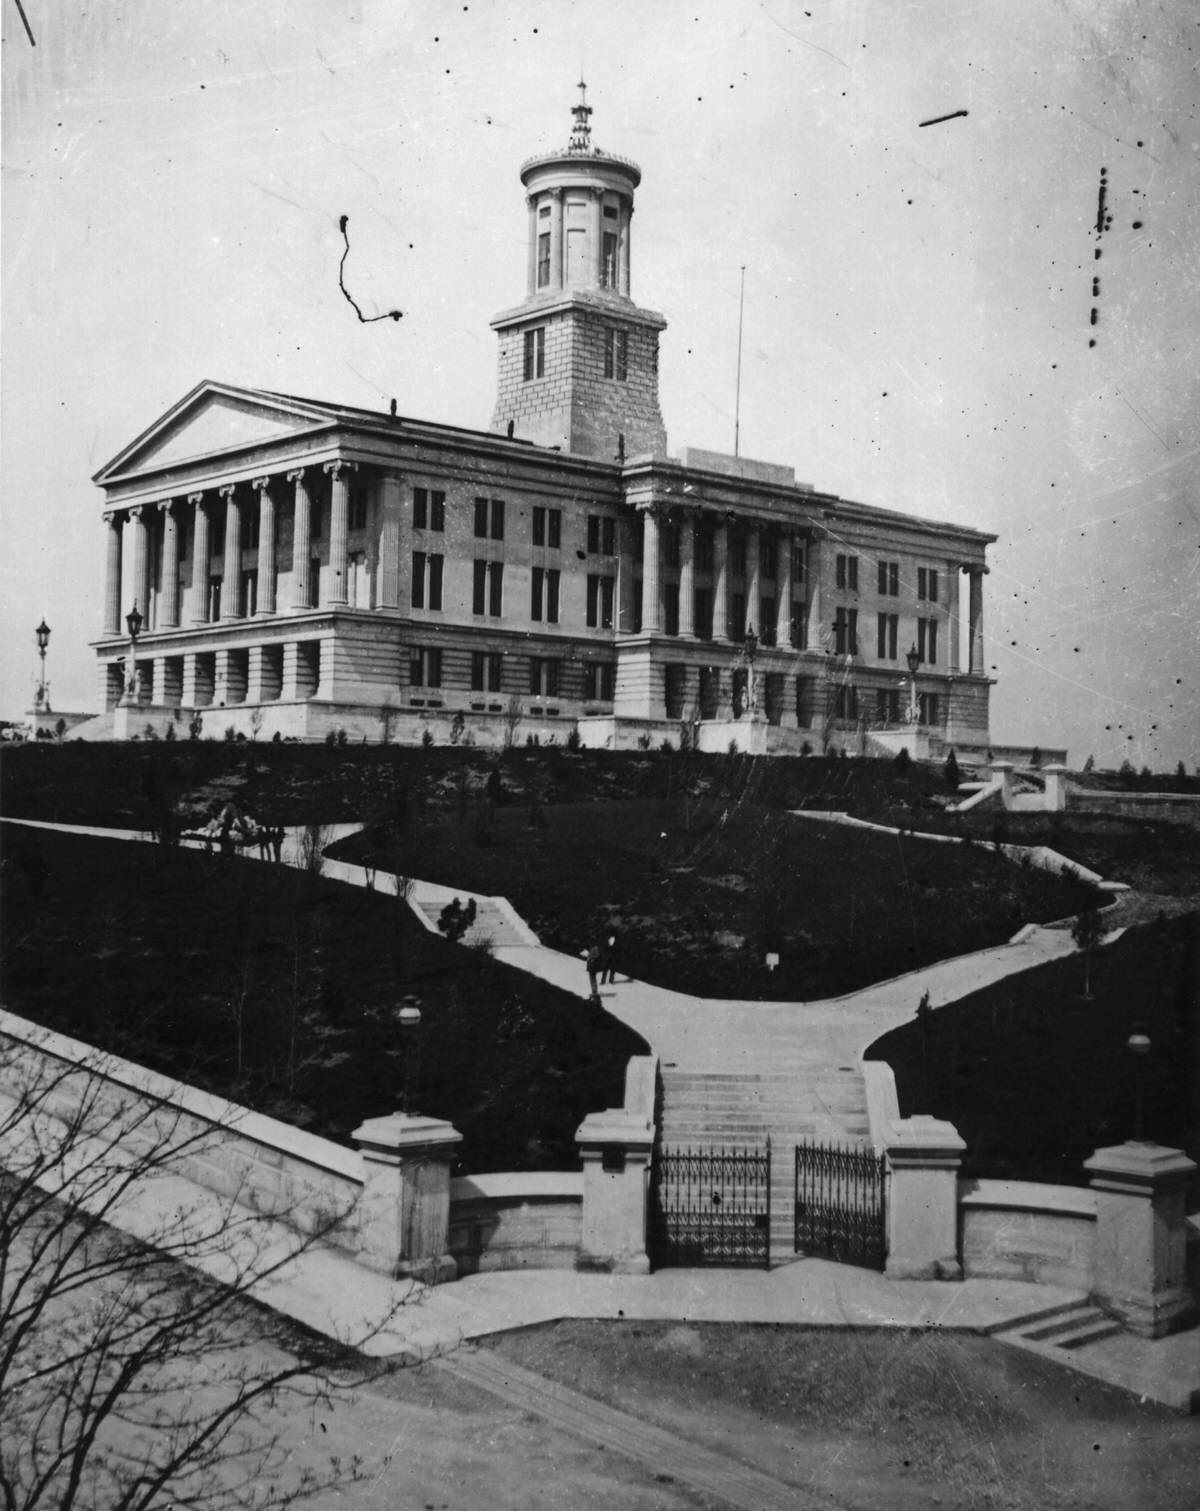
Tennessee State Capitol, Eastern Portico. View to the northwest, showing the gate on Charlotte Ave. (Cedar Street). Individuals on the Capitol grounds and sidewalks are visible.
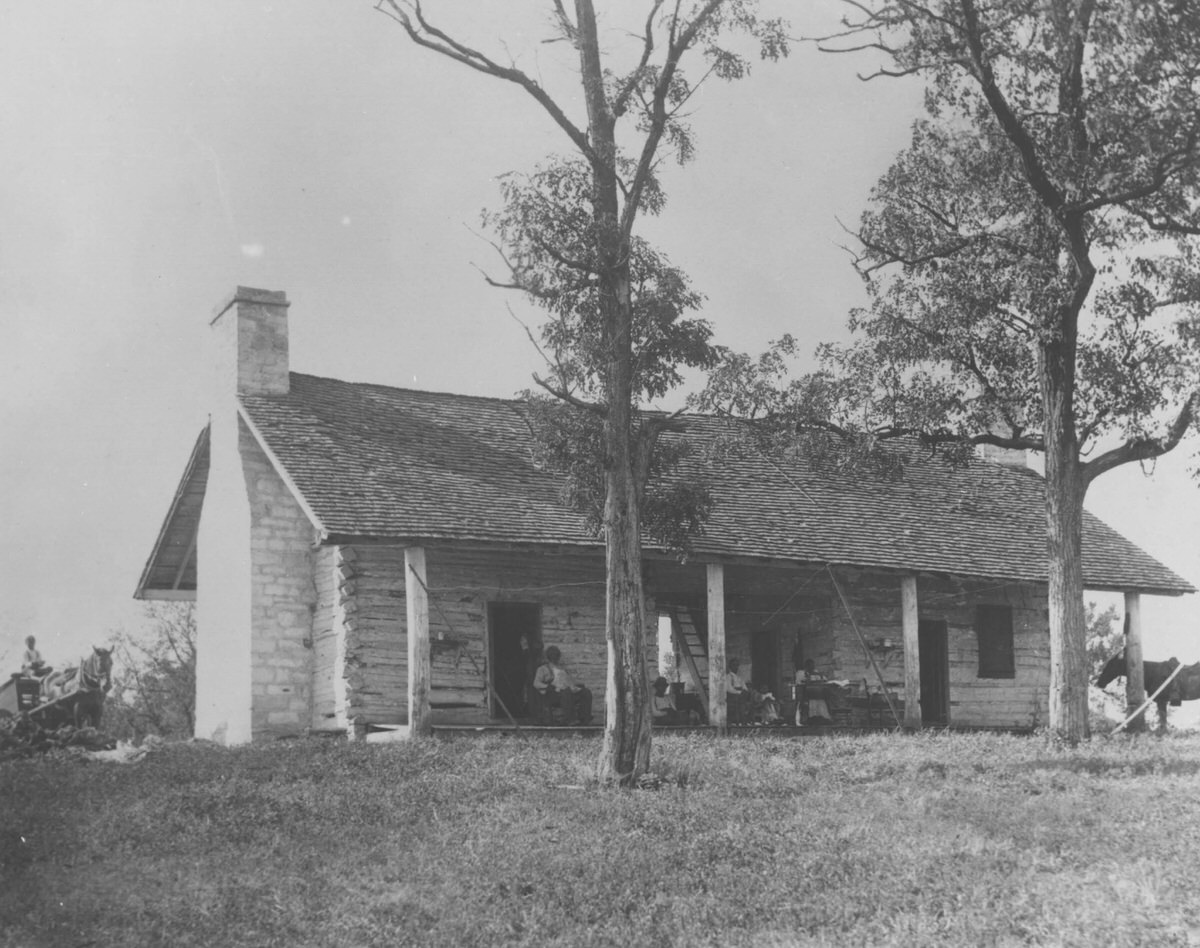
Unidentified African American individuals seated on the porch of Uncle Bob’s cabin at Belle Meade Plantation.
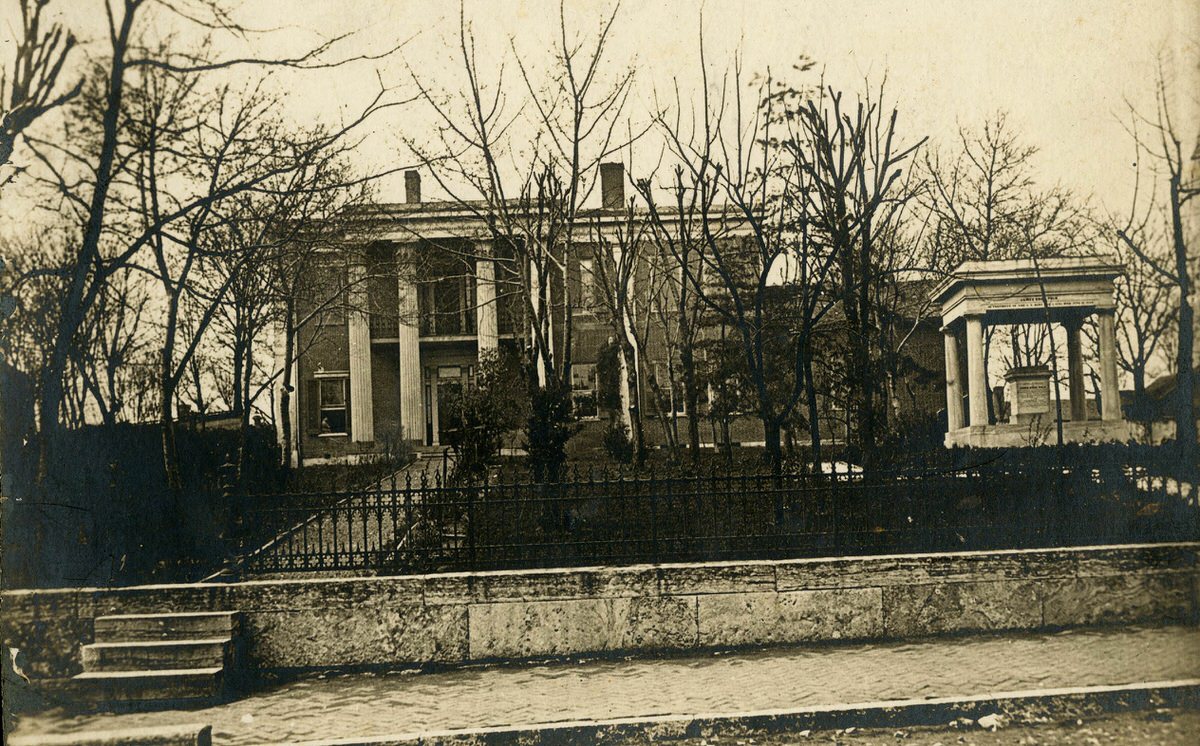
This photograph shows the home and tomb of James K. Polk that was located on the corner of Vine Street (now 7th Avenue) and Union Street in Nashville, Tennessee.

A page from a mounted and bound volume of twenty-five pen-and-ink wash drawings and two pen-and-ink maps of Nashville created by William A. Eichbaum during the 1850s. Eichbaum was a Nashville bookseller and resident for fifty years. The drawing on this page is of the Davidson County Courthouse that stood on the public square from 1830 until 1856. This three-story brick structure housed Federal Courts, the State Supreme Court, and the Legislature. In April of 1856, the structure was consumed by a fire.

A photograph of the Education and Hygiene Building at the Tennessee Centennial and International Exposition, circa 1897. This no-longer-standing structure was built for the celebration of Tennessee’s 100th year of statehood. The exposition opened May 1, 1897, at Nashville’s Centennial Park (2814 West End Avenue) and continued for six months, closing on October 31, 1897. The formal celebration of Tennessee’s 100th birthday occurred on June 1, 1896, with a grand inaugural day parade commemorating the centennial anniversary of Tennessee’s statehood (Tennessee was admitted to the Union in 1796 as the 16th state). The Tennessee Centennial Exposition was a great success and drew approximately 1.8 million visitors. This building featured exhibits dedicated to the progress of higher education, with displays by educational institutions such as Vanderbilt and the University of Tennessee.

A page from a mounted and bound volume of twenty-five pen-and-ink wash drawings and two pen-and-ink maps of Nashville created by William A. Eichbaum during the 1850s. Eichbaum was a Nashville bookseller and resident for fifty years. The drawing on this page is of the first Masonic Hall, designed by Hugh Roland, thought to be Nashville’s first architect. Located on Church Street, the building was finished in 1820 and was constructed in a Classic Revival style. The building served as the Tennessee State Capitol from 1820 to 1853 and as the meeting place of Christ Church Episcopal until the completion of the church building. In 1856, the first Masonic Hall burned in a fire and was replaced by a second Masonic Hall on the same site.

The home of Captain John Bradford, named “Woodstock,” located on Granny White Pike, Nashville, Tennessee. The original home, according to a note in the scrapbook, was located at approximately 4510 Granny White Pike. Lizzie Nichol “was staying here at the time of the Battle of Nashville. As the fighting drew closer, they drove out to Williamson County. When they were able to return, they found the house completely ransacked, only the heaviest furniture left. Cannon ball holes through the porches.”

A photograph of Machinery Hall at the Tennessee Centennial and International Exposition, whose proportions and style were designed with the Parthenon as the prototype and the propylaeum gateway as a component part. This no-longer-standing structure was built for the celebration of Tennessee’s 100th year of statehood. The exposition opened May 1, 1897, at Nashville’s Centennial Park (2814 West End Avenue) and continued for six months, closing on October 31, 1897. The formal celebration of Tennessee’s 100th birthday occurred on June 1, 1896, with a grand inaugural day parade commemorating the centennial anniversary of Tennessee’s statehood (Tennessee was admitted to the Union in 1796 as the 16th state). The Tennessee Centennial Exposition was a great success and drew approximately 1.8 million visitors.
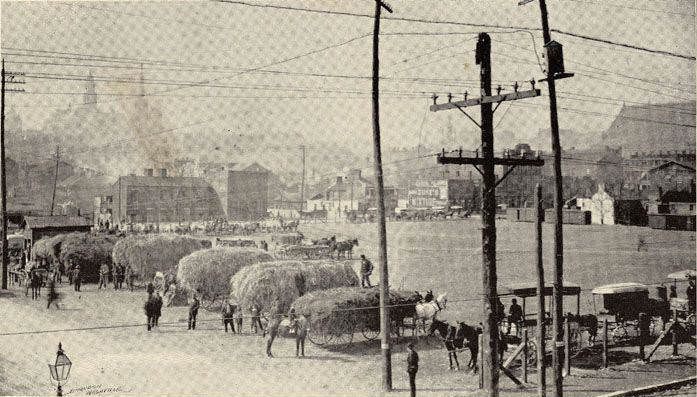
The City Hay Market was located on Fourth Avenue South between McGavock and Demonbreun Streets. It was used mainly for the sale and trading of horses, mules, and cows.

A sepia-toned photograph of the Nashville Iron, Steel & Charcoal Company in 1887. Men with horses and buggies appear in the foreground, while the industrial plant rises behind them. Since this company does not appear in the Nashville city directories of the time period, it is assumed that the company was located outside of the downtown limits. A note on the back indicates that the corporation dismantled in 1892.

A photograph of visitors at the entrance to the first Parthenon replica in Centennial Park, Nashville, Tennessee, during the Tennessee Centennial Exposition of 1897. The photograph shows the West Pediment and architectural elements of the facade, including columns, a sculpted Doric frieze, and the statue of Commodore Cornelius Vanderbilt by Giuseppe Moretti. The building was erected of temporary materials and designed as a centerpiece for the Tennessee Centennial Exposition by Nashville architect Colonel W. C. Smith and sculptor George J. Zolnay.

A photograph of Sadie, Mary Louise, and Margaret, the daughters of Percy and Margaret Lindsley Warner, blowing soap bubbles with their friends. The photograph was probably taken at the Warner home at 125 North Spruce Street, now the southwest corner of Eighth Avenue and Commerce Street.
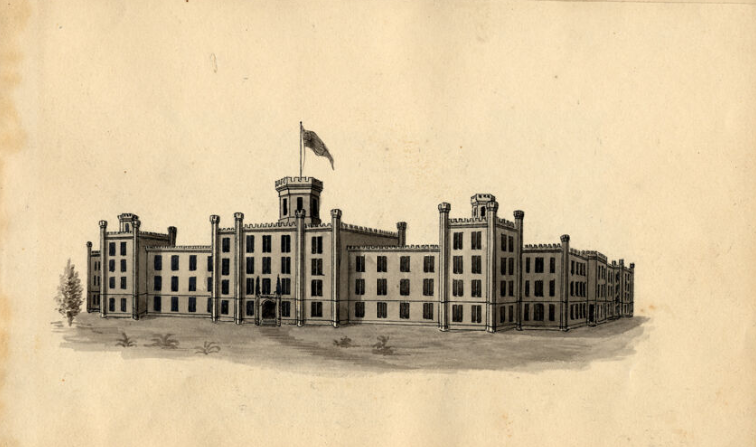
A page from a mounted and bound volume of twenty-five pen-and-ink wash drawings and two pen-and-ink maps of Nashville created by William A. Eichbaum during the 1850s. Eichbaum was a Nashville bookseller and resident for fifty years.
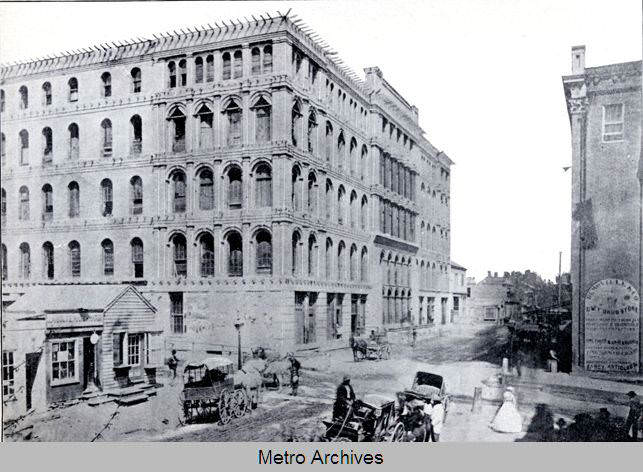
Construction of the Maxwell House Hotel was not completed when Federal troops seized the building for use as a prison for Confederate soldiers. The cornerstone was laid in August of 1860, and the formal opening was in September of 1869.

A copy photograph of an 1890s gymnastics class of young female students at Ward’s Seminary for Young Ladies in Nashville, Tennessee. The photograph shows Mary Louise and Sadie Warner (later Mrs. William Mallison and Mrs. George Frazier) on the gym bars at the top. The girl in white standing at lower left is Nell Fall (Mrs. Avery Handly). Ward’s Seminary for Young Ladies was a prestigious school for girls founded in 1865 by Dr. William E. Ward, a Presbyterian minister, and his wife, Eliza Hudson Ward. The school was located at 15 South Spruce Street (Eighth Avenue) in Nashville, Tennessee, next to the Savage House, a townhouse in downtown Nashville. The school was regarded as one of the leading schools for young women in the South.

This no-longer-standing structure was built for the celebration of Tennessee’s 100th year of statehood. The exposition opened May 1, 1897, at Nashville’s Centennial Park (2814 West End Avenue) and continued for six months, closing on October 31, 1897. The formal celebration of Tennessee’s 100th birthday occurred on June 1, 1896, with a grand inaugural day parade commemorating the centennial anniversary of Tennessee’s statehood (Tennessee was admitted to the Union in 1796 as the 16th state).

The building, three stories tall with 13 classrooms, was located on the corner of Eighth Avenue and Broadway and shared the block with the Hume School. Boys and girls used separate entrances and playgrounds and remained separated in class, with boys on one side and girls on the other. Both the Fogg and Hume buildings were razed in 1910 to make room for a new building after the two schools merged to form Hume-Fogg High School. The new building opened in 1912 and is still in use.

These no-longer-standing structures were built for the celebration of Tennessee’s 100th year of statehood. The exposition opened May 1, 1897, at Nashville’s Centennial Park (2814 West End Avenue) and continued for six months, closing on October 31, 1897. The formal celebration of Tennessee’s 100th birthday occurred on June 1, 1896, with a grand inaugural day parade commemorating the centennial anniversary of Tennessee’s statehood (Tennessee was admitted to the Union in 1796 as the 16th state). The Tennessee Centennial Exposition was a great success and drew approximately 1.8 million visitors. The opening exercises were held in the Auditorium, with the Legislature and Gov. in attendance.




