
In the years following World War II, Bellevue, Washington transformed from a quiet community of orchards, berry fields, and vacant lots into one of the fastest-growing cities on the West Coast. On March 21, 1953, it was officially incorporated as a third-class city. That single act marked the start of something big. Streets were widened, schools were built, businesses opened their doors, and entire neighborhoods rose from rural land almost overnight. The photographs collected here capture that remarkable decade in vivid detail — a time when Bellevue was still figuring out what it wanted to be.
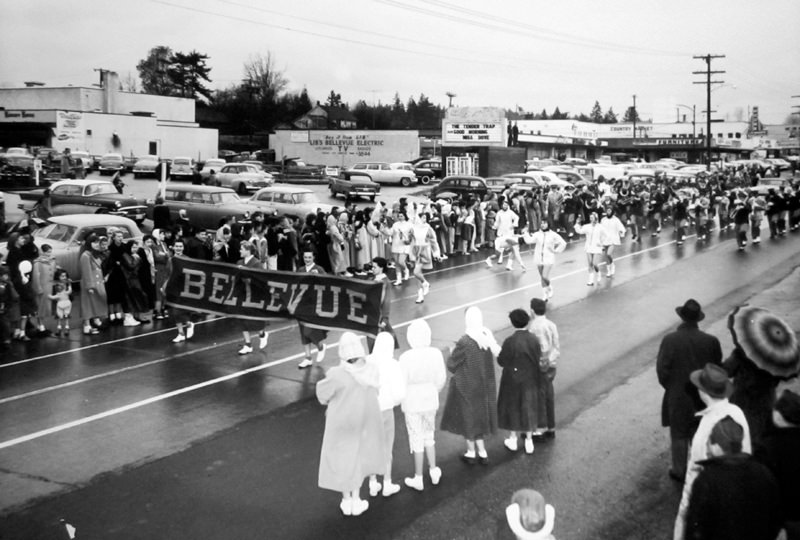
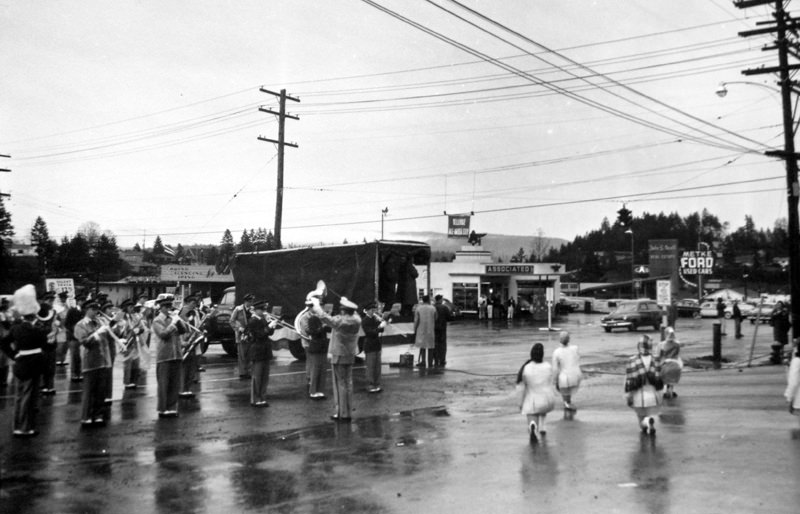
In 1955, Bellevue earned the title of All-American City — a national recognition that reflected its rapid, organized growth and strong civic identity. The designation brought attention and pride to a community that had only recently made the leap from small town to incorporated city. A parade through the streets marked the occasion, drawing residents out to celebrate what Bellevue had become.
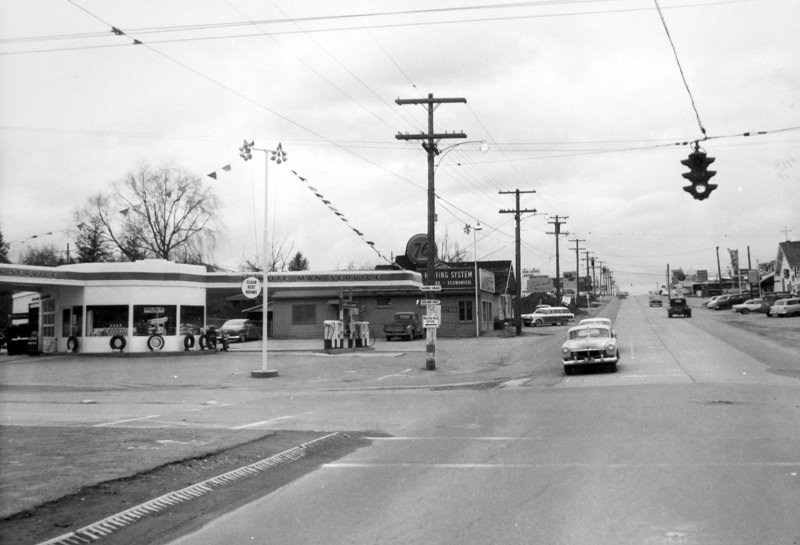
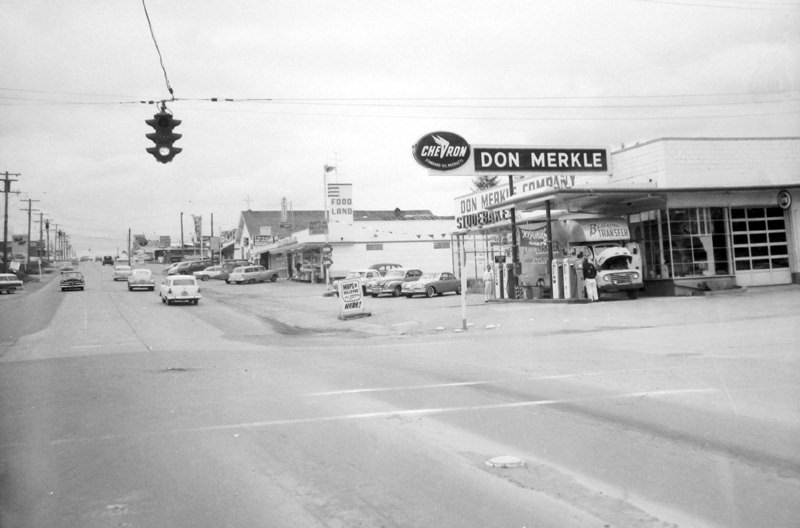
By the mid-1950s, Bellevue’s streets were alive with activity. Construction crews broke ground on new commercial buildings while families moved into freshly built homes on the east side of Lake Washington. The city’s growth was visible on every block, and its modest downtown began to take on a more permanent shape.
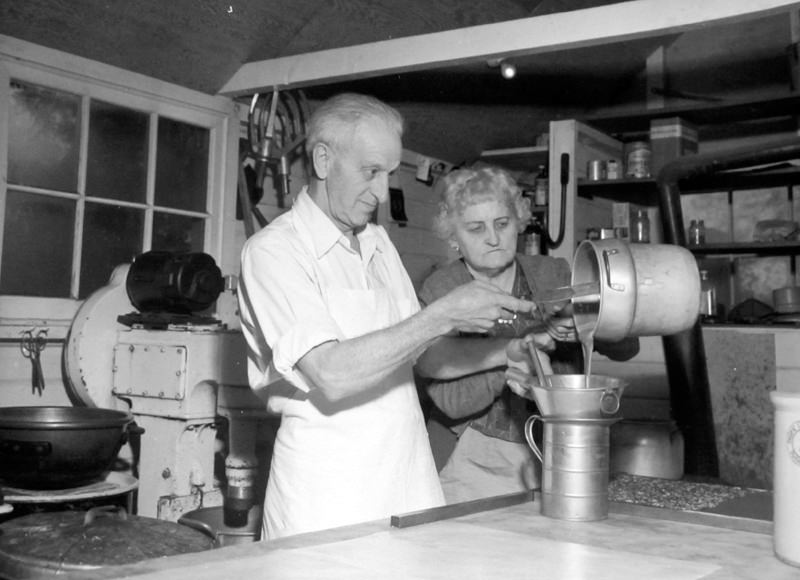
Small, family-run businesses were a defining feature of 1950s Bellevue. One standout example was the Bellevue Kandy Kottage, where Mr. and Mrs. Benjamin Johnson made candy by hand at their shop at 1910 104th N.E. Businesses like theirs gave Bellevue’s commercial streets a personal, neighborhood character that larger chain stores had not yet replaced.
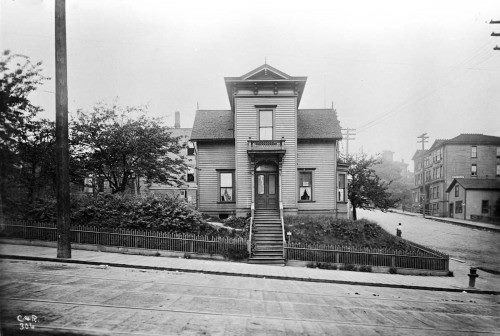
Not everything in Bellevue was new. Some of its oldest structures dated back to the late 19th century, long before the city existed in any official form. The home built around 1880 by William C. Meydenbauer and his wife, Tekla Fischer Meydenbauer, stood as a reminder of the region’s earlier settlers — people who arrived decades before paved roads and shopping centers.
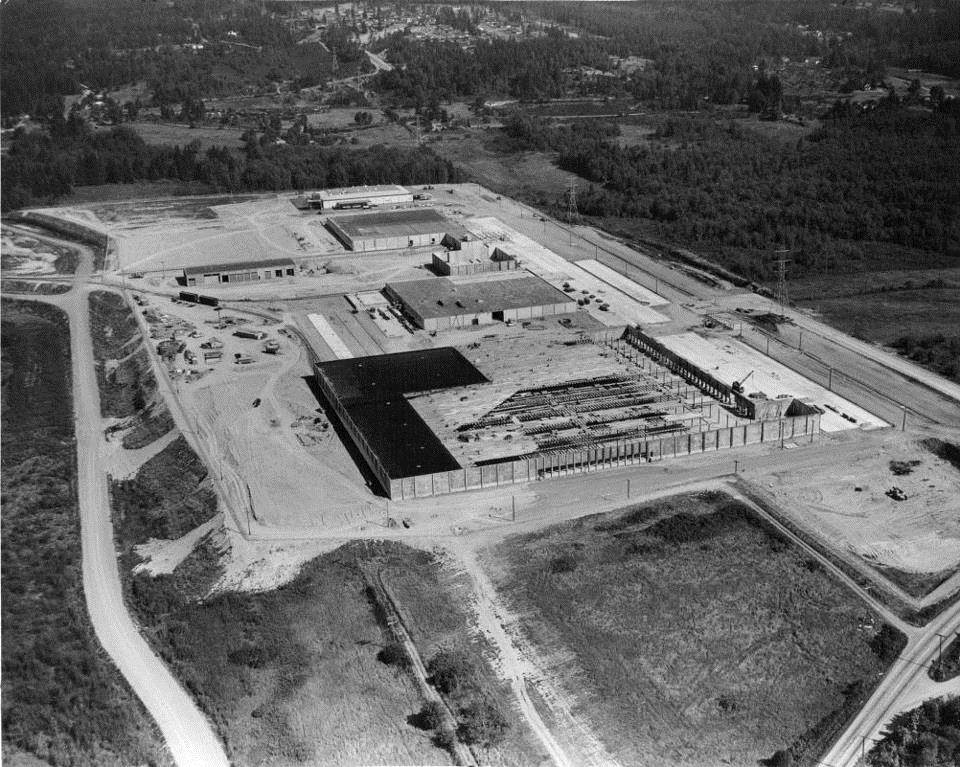
Commercial development moved at a fast pace through the late 1950s. Large distribution infrastructure was going up alongside retail storefronts, signaling that Bellevue was no longer just a bedroom community — it was becoming a regional hub. The Safeway Distribution Center, photographed under construction in 1958, was one symbol of that shift.
From elevated vantage points around Bellevue, the geography of the region came into full view. The hillsides east of Lake Washington looked out over a patchwork of waterfront communities, small towns, and the distant Seattle skyline. Somerset Hill offered one of the most striking panoramas, taking in Newport, Mercer Island, the Town of Beaux Arts Village, and the city across the water.
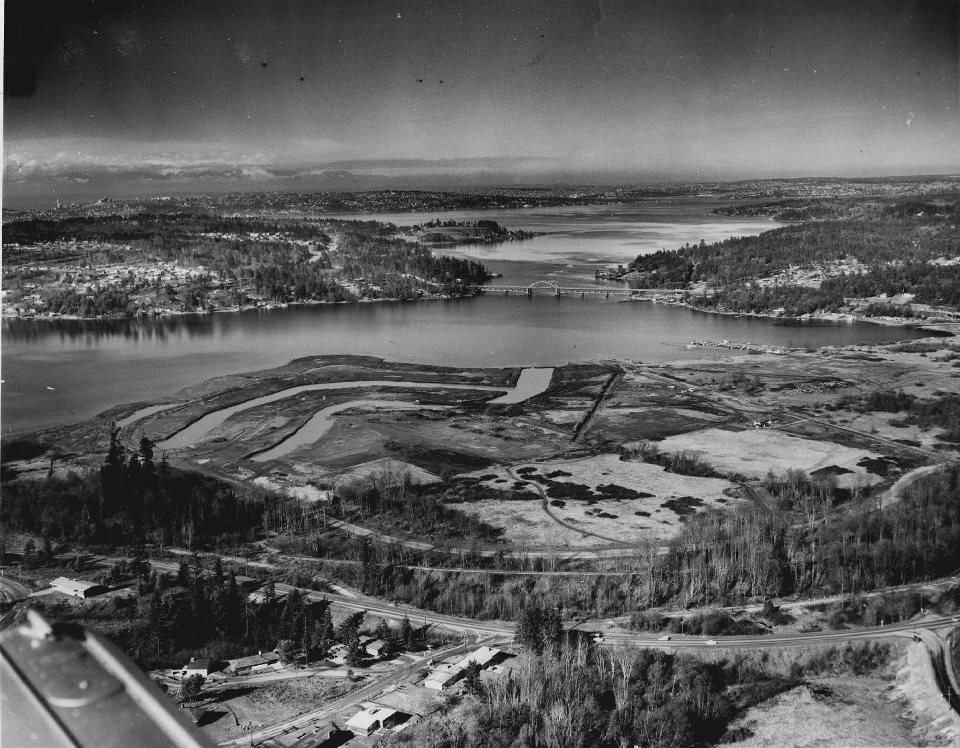
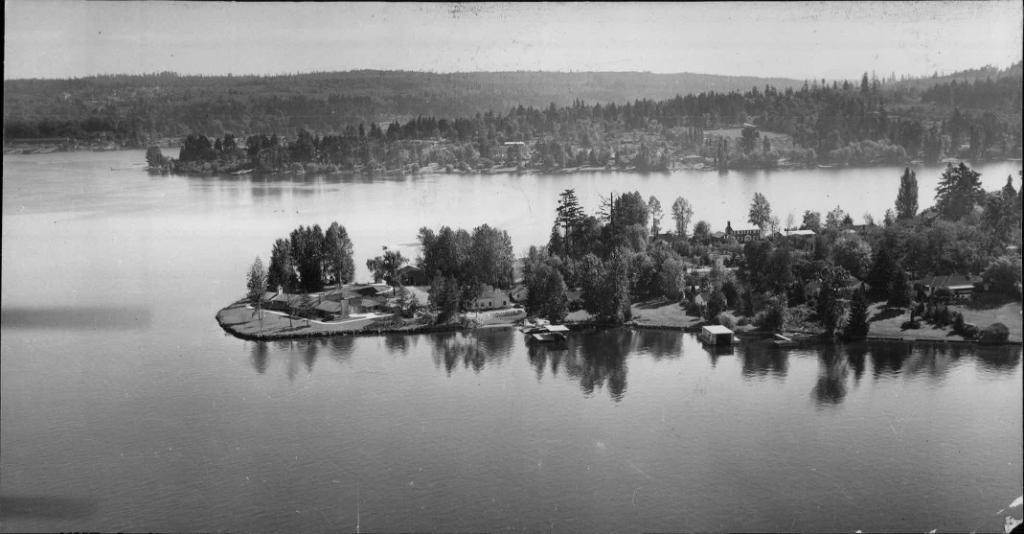
The waterfront areas near Bellevue were still largely undeveloped in the early 1950s. Hunt’s Point and Yarrow Point sat quietly along the shores of Lake Washington, their wooded lots and modest docks a contrast to the construction booming further inland. These peninsulas retained a sense of calm that the city center was quickly leaving behind.
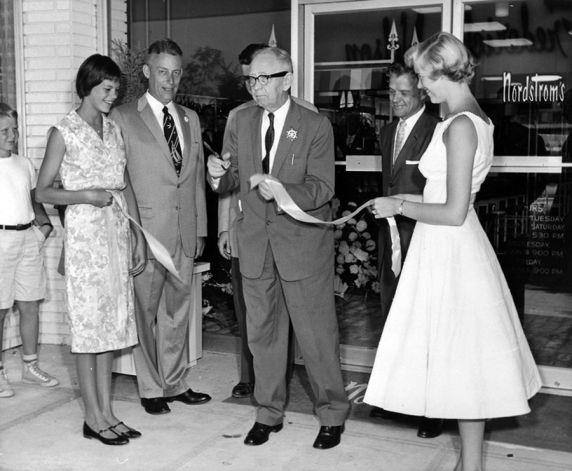
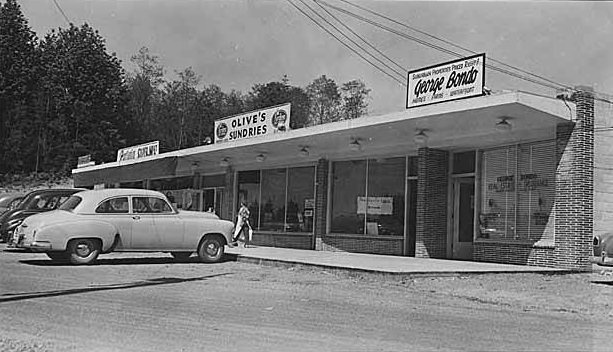
Retail was central to Bellevue’s identity from the very beginning. In 1946, Kemper Freeman Sr. opened Bellevue Square shopping center, with the Bel-Vue Theatre as its first anchor tenant. The center grew steadily through the 1950s, drawing major retailers to the east side. In 1958, Nordstrom founder John W. Nordstrom cut the ribbon at the grand opening of the Bel-Square Nordstrom’s location. Standing beside him were his granddaughters Susan (Nordstrom) Eberhardt and Linda (Nordstrom) Mowat.
The Enatai neighborhood sat on the southern edge of Bellevue, nestled along the Lake Washington shoreline. By 1953, it had developed into a quiet residential area with well-spaced homes and tree-lined streets. Like many of Bellevue’s neighborhoods in this era, it maintained a suburban calm even as the rest of the city accelerated its growth.
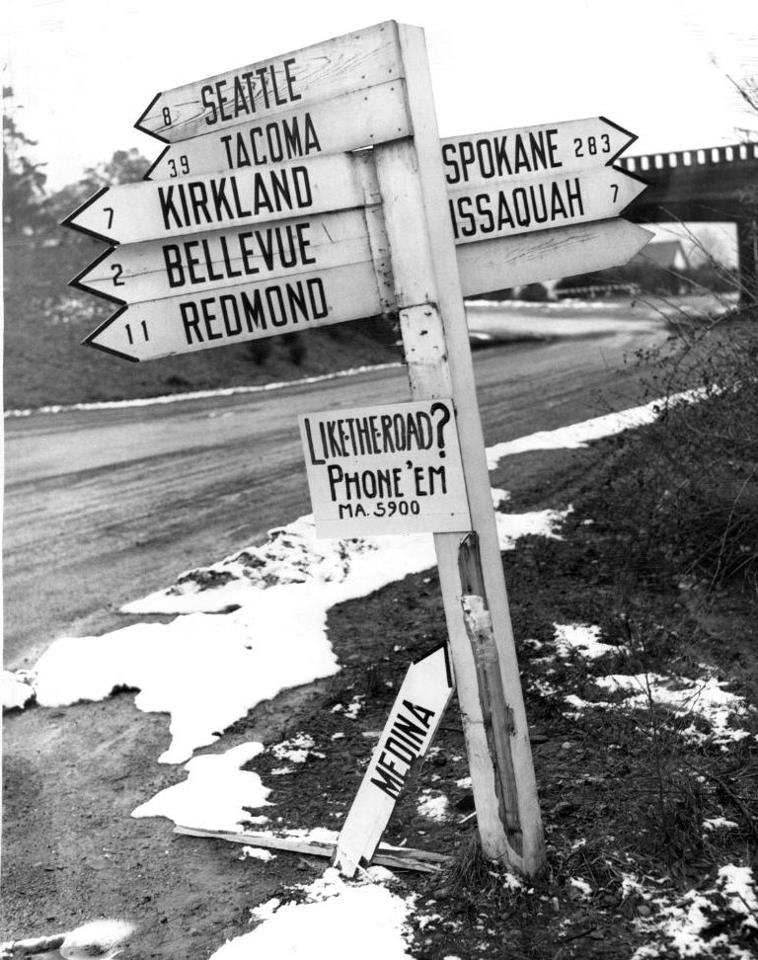
In 1957, Bellevue’s skyline was still modest by any measure. Low-rise commercial buildings lined the main streets, and open sky dominated the horizon. That would change in the decades ahead, but for now, Bellevue’s silhouette reflected a city still in its early chapters.
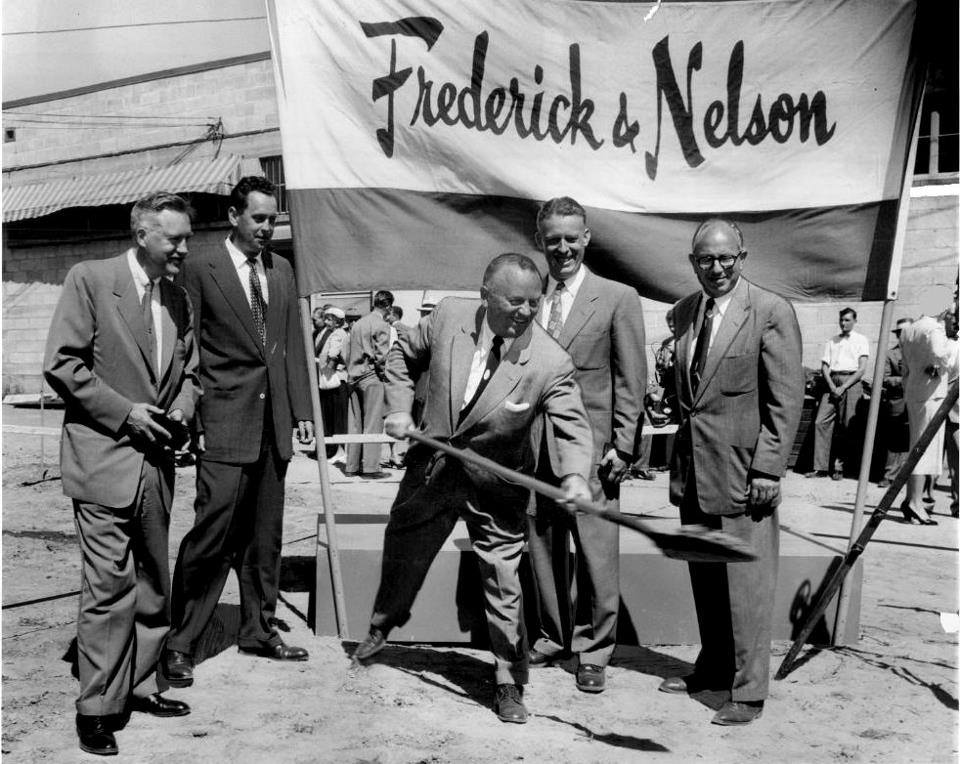
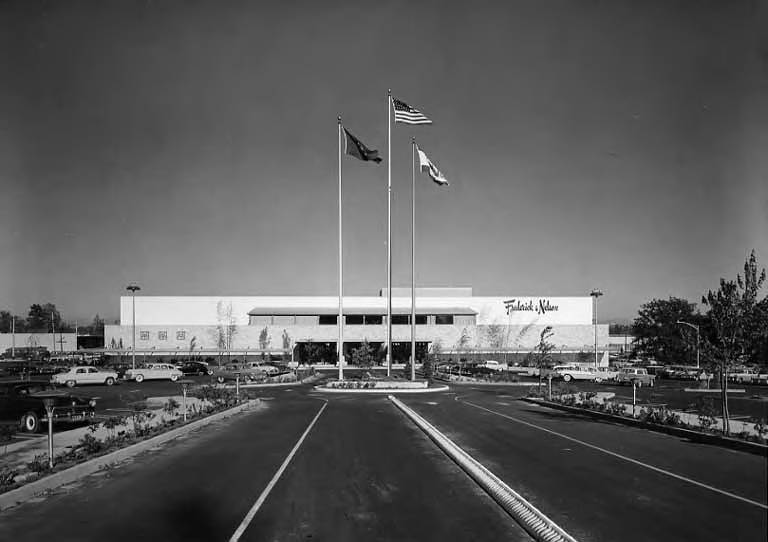
Bellevue Square continued to expand its retail offerings through the mid-1950s. In 1955, ground was broken for a Frederick & Nelson department store at the center — a major addition that brought a well-known Seattle retailer across the lake to serve the growing eastside population.
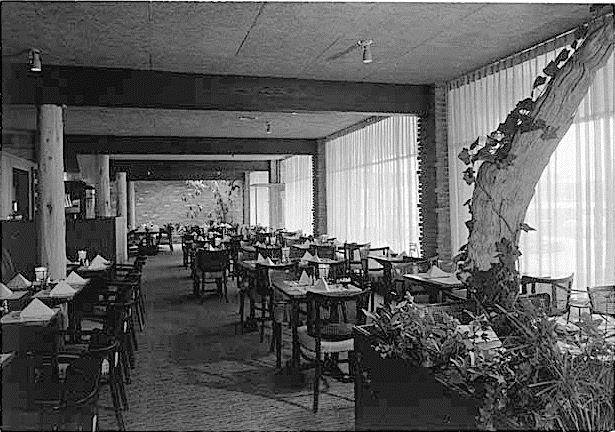
Dining options in 1950s Bellevue ranged from local diners to established restaurant brands. Clark’s Crabapple Restaurant, located at Bellevue Square, was operated by Walter Clark — a veteran restaurateur who had run establishments in Seattle since the 1930s and would eventually own and operate some 53 eating establishments. Its interior in 1955 reflected the clean, mid-century aesthetic common to the era’s well-regarded dining spots.
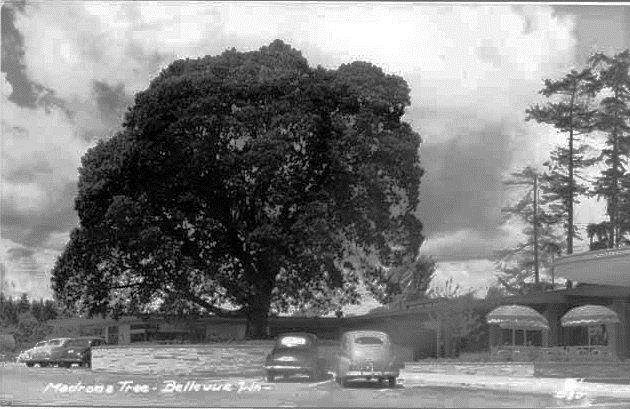

Before Bellevue Square was built up with department stores and paved parking lots, the site held something far older. A madrona tree stood on the property as early as 1950, a natural landmark that predated the shopping center entirely. It remained a notable feature of the landscape during the center’s early years.
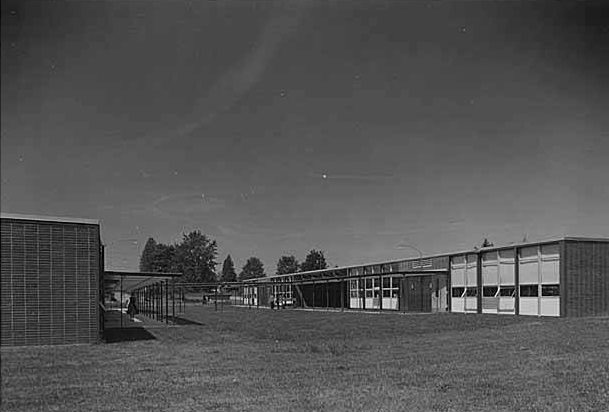
As the population grew, so did the demand for schools. Bellevue built several new elementary schools across the decade to keep pace with the influx of young families. Ashwood Elementary, photographed in 1957, was one of many new school buildings that appeared across the city’s expanding neighborhoods.
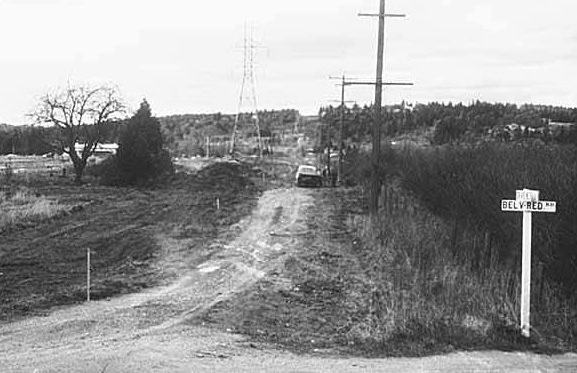
Roads like Bel-Red Road at 124th Avenue NE showed the practical side of Bellevue’s development. In 1958, these intersections were still relatively quiet, with wide shoulders and sparse traffic. They connected the city’s growing residential areas to its commercial centers and were steadily being improved to handle more vehicles.
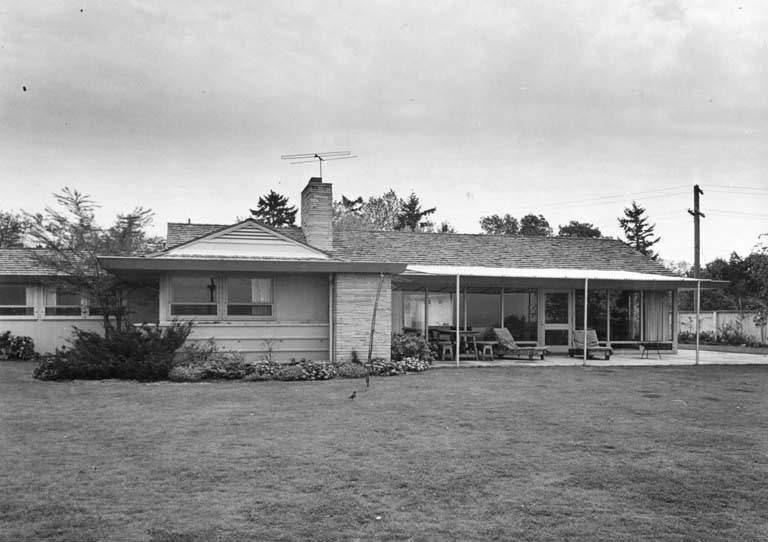
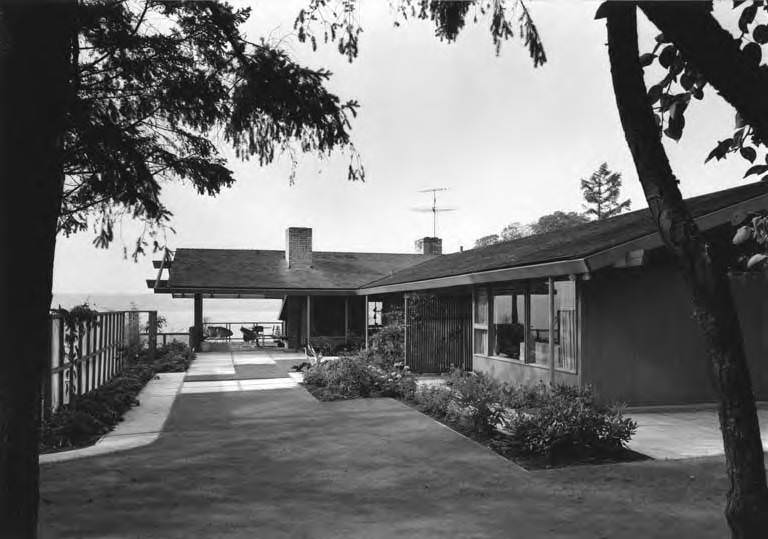
Private residences in 1950s Bellevue ranged from modest postwar homes to more architecturally thoughtful designs. The Clark residence, photographed from its back patio in April 1952, captured the kind of settled, comfortable suburban life that was drawing families to the eastside in large numbers.
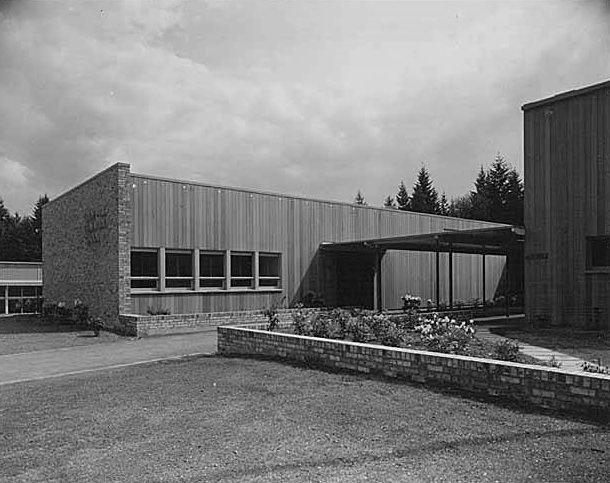
Clyde Hill Elementary School, photographed in 1953, showcased the careful attention being paid to landscaping and exterior design in Bellevue’s public buildings. These weren’t just functional structures — they were built to give the city’s new neighborhoods a sense of permanence and place.
Norwood Village was one of Bellevue’s most distinctive communities. When World War II veterans returned home and found themselves locked out of a tight housing market, they took matters into their own hands. They formed the Veterans Mutual Building Association, paid $875 for 30 acres, and received an additional 20 acres from a neighboring landowner. By 1950, 60 families had homes planned and construction was underway. Norwood Village became the smallest community in the United States with its own fluoridated water system.

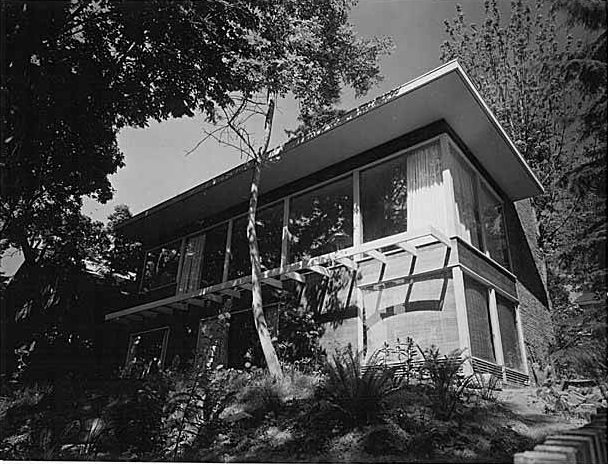
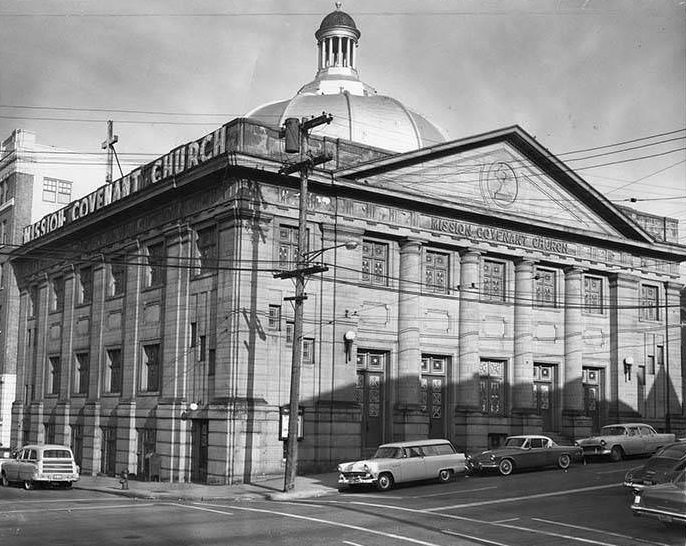
Religious institutions were an important part of Bellevue’s community fabric. The East Shore Unitarian Church, photographed in 1955, was one of several congregations that established themselves in the area as the population expanded. These buildings anchored neighborhoods and gave new residents a place to gather beyond their front yards and shopping centers.
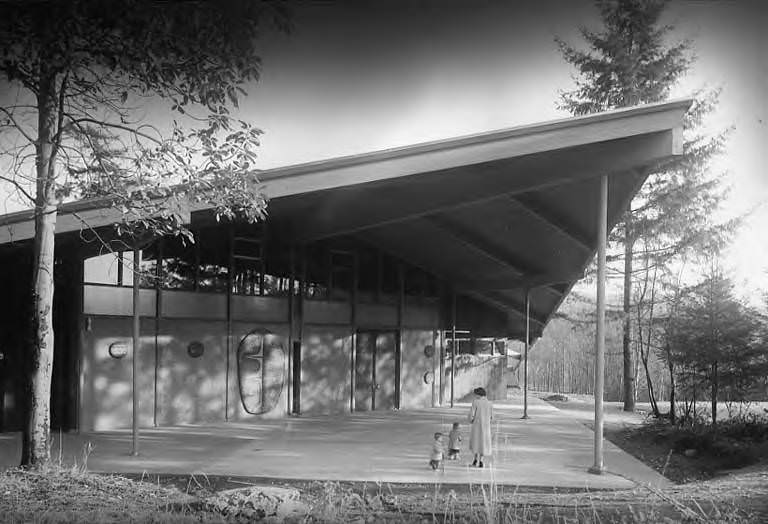
Enatai Elementary School, like many of Bellevue’s new schools in 1953, was built to serve the wave of children arriving with their families on the eastside. Its exterior photograph shows a clean, low-slung building set into a neighborhood that was still relatively new itself.
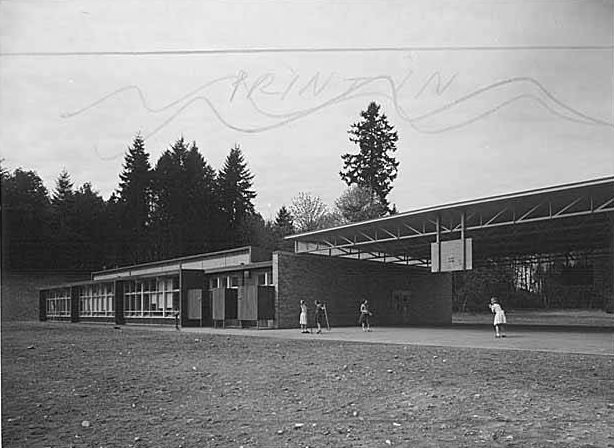
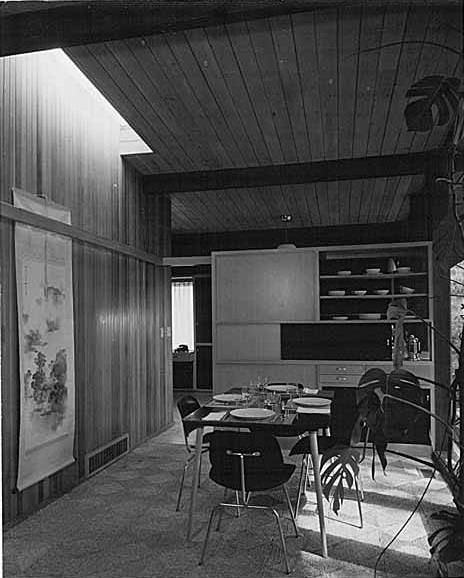
Inside Bellevue’s new homes, mid-century modern design was the dominant aesthetic. Open dining areas with clean lines and large windows were popular features. The Fleming residence’s dining area, photographed in 1953, captured the interior style that many Bellevue families aspired to — functional, light-filled, and well-ordered.
By 1957, Frederick & Nelson had become a fixture at Bellevue Square. Just two years after the groundbreaking ceremony, the department store was fully operational and serving eastside shoppers. Its presence at the shopping center marked Bellevue’s arrival as a serious retail destination in its own right, not just a suburb dependent on Seattle.
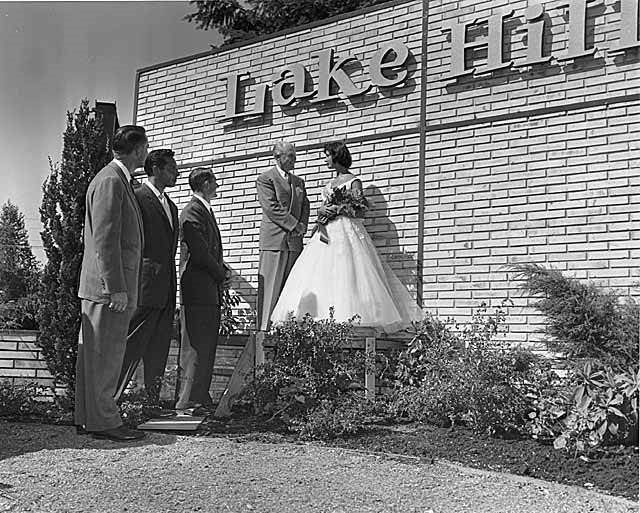
Lake Hills was one of the largest planned housing developments in Bellevue’s history. Developers built 4,000 homes on 1,000 rural acres to house families streaming into the eastside. In 1955, Governor Arthur Langlie attended the dedication of the Lake Hills community — a formal recognition of the scale and significance of what had been built.
The Hook residence in Norwood Village, photographed in 1957, showed what the veterans’ self-built community looked like once it had settled into its identity. The homes were modest but well-kept, and the neighborhood had a cohesion that came from being built by the people who lived in it.
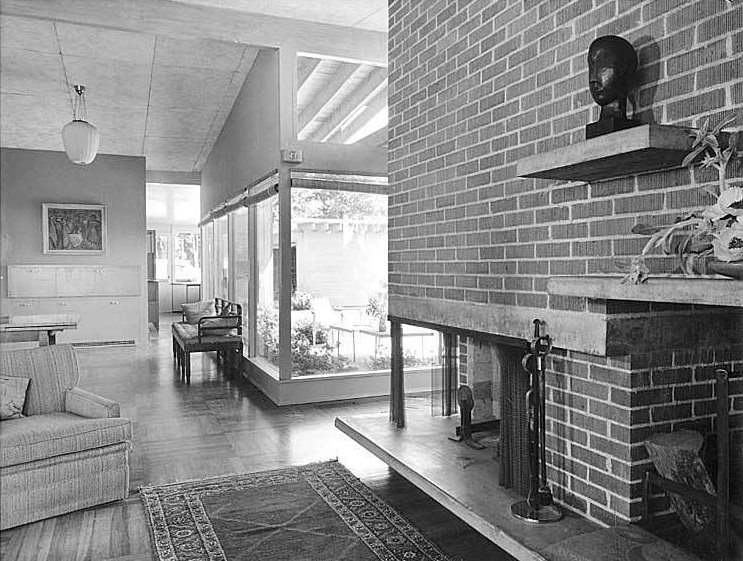
The Hilltop neighborhood was one of Bellevue’s most architecturally interesting areas. Established in 1947 as the second-oldest cooperative residential development in King County, Hilltop was founded by residents who deliberately bypassed conventional real estate developers. They planned a community around modern architectural design and a democratic sharing of benefits among members. The Isaacs house living room, photographed in the 1950s, reflected the thoughtful interiors that resulted from that philosophy.
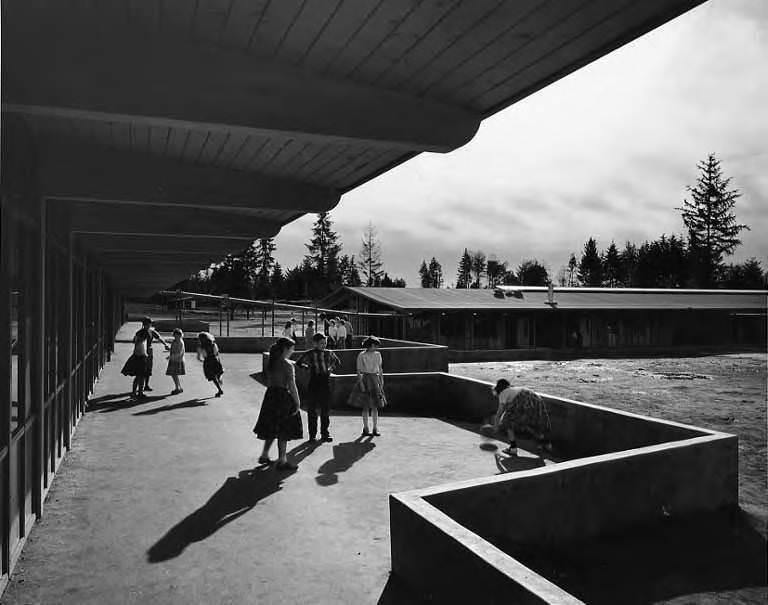
Lake Hills Elementary School at 14310 SE 12th St. opened to serve the thousands of children living in the Lake Hills development. By 1959, when this photograph was taken, the school was fully established and surrounded by the neighborhood that had grown up around it.
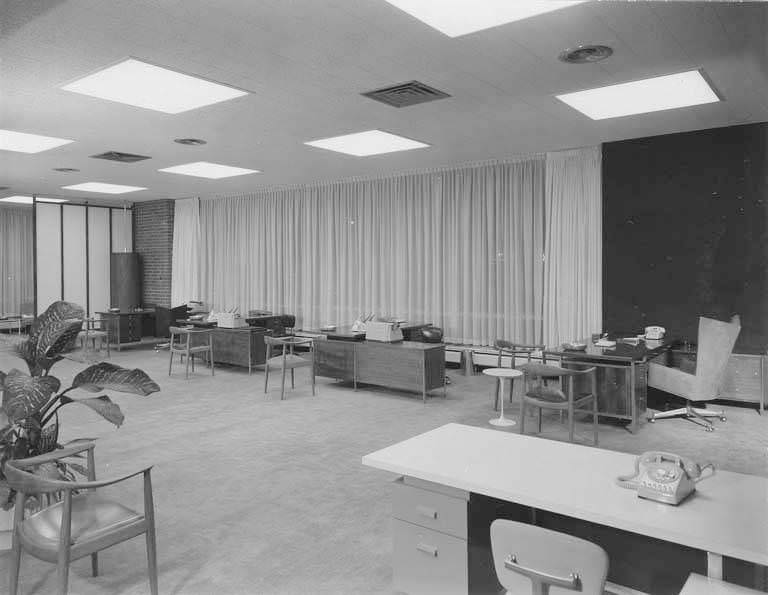

Financial institutions were also staking their claim in Bellevue’s growing commercial district. Lincoln First Federal Savings & Loan, photographed in 1958, showed the interior of a well-organized office space that reflected the professionalism and optimism of postwar banking. Families buying homes needed mortgages, and banks like this one were essential to the city’s expansion.

Architect Wendell Lovett, born in Seattle in 1922, became a significant figure in the region’s residential architecture. He joined the University of Washington as an architecture instructor in 1948 and his Hilltop neighborhood home, the Lovett House, was photographed in 1959. It represented the kind of precisely designed, site-sensitive residence that defined the best of mid-century Bellevue architecture.
The madrona tree in front of Clark’s Crabapple Restaurant at Bellevue Square was a natural anchor point for the shopping center’s earliest identity. Walter Clark, who had built a restaurant empire across Seattle since the 1930s, brought his Crabapple brand to Bellevue Square in its early years — and the tree out front became as recognizable as the restaurant itself.
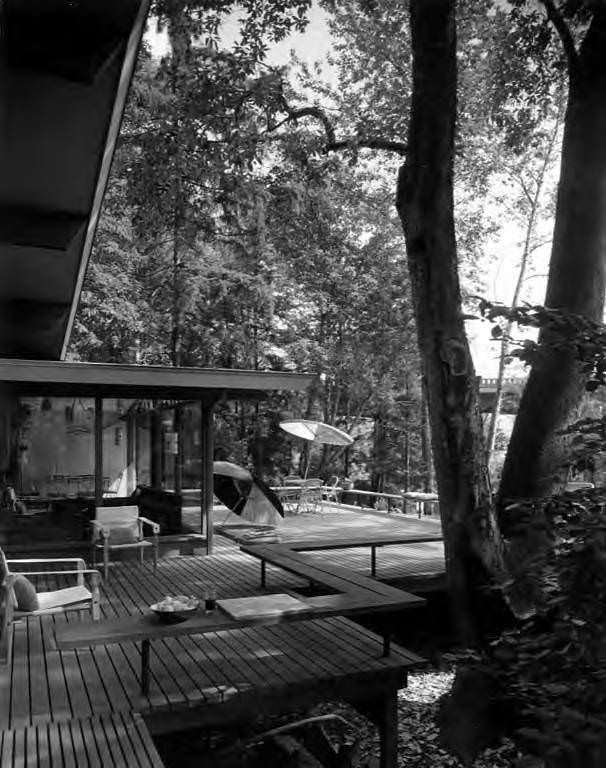

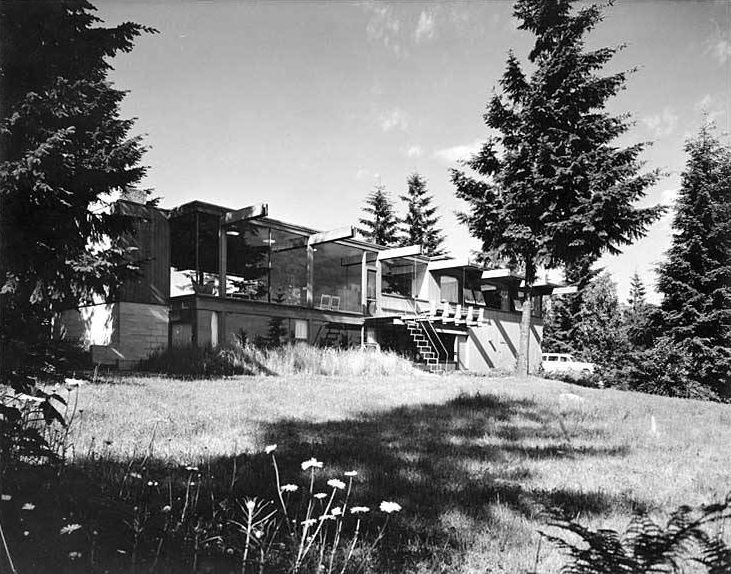
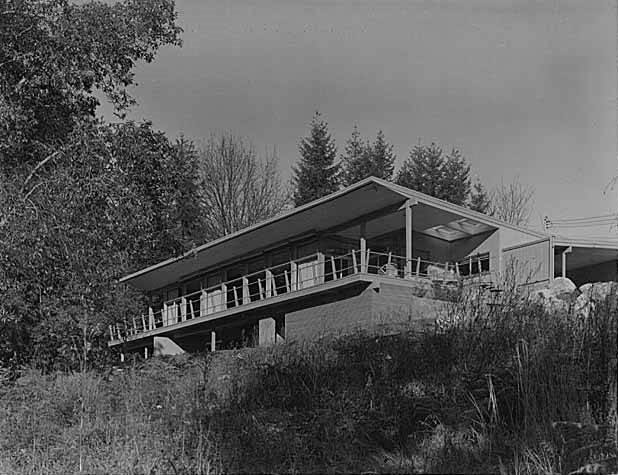
The Morse House in Bellevue’s Hilltop neighborhood appeared multiple times in architectural documentation during the 1950s, reflecting the neighborhood’s commitment to design quality. Hilltop homes were built to take advantage of natural surroundings, and the Morse House was no exception — its exterior blended into the forested landscape that made the neighborhood so distinctive.
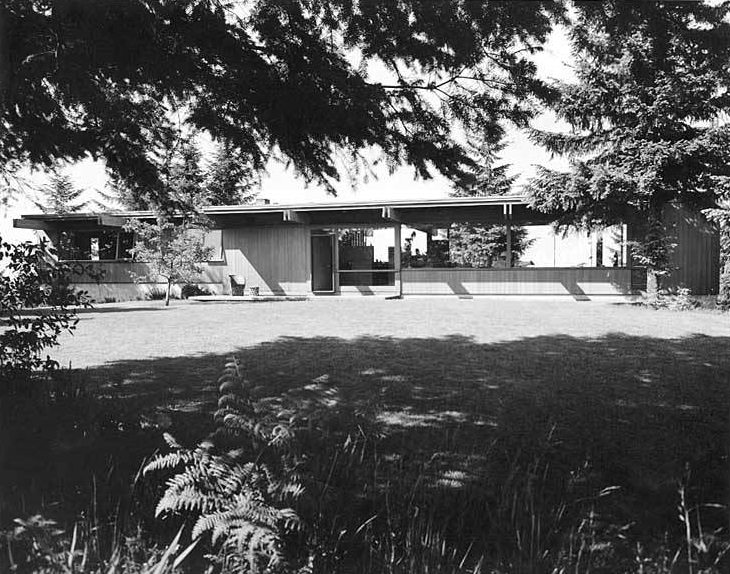
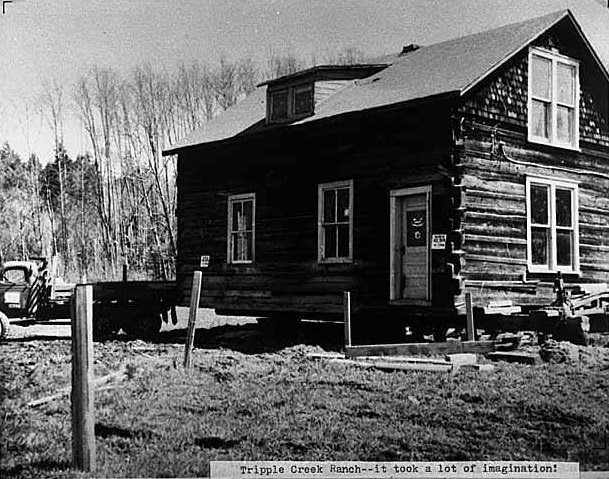
Some of Bellevue’s history predated the post-war boom by decades. The Wilkins log house, moved in 1958, had originally been built across the creek from the Alvin Goff homestead in the Northup area, which Goff had settled in 1884. The logs were cut on the property itself and hand-edged down to eight inches thick so the walls would be straight-sided and level. Moving the structure preserved a piece of Bellevue’s frontier-era past even as the city raced forward.
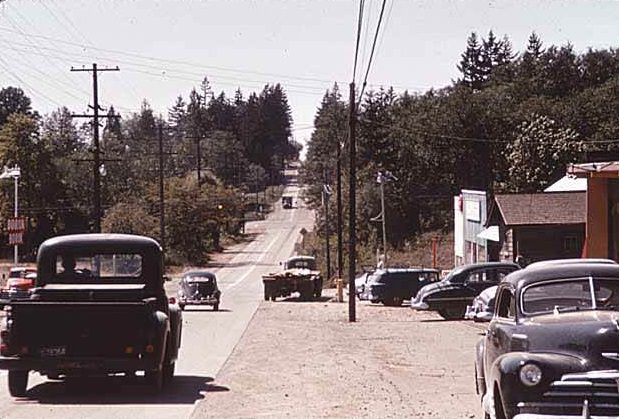

NE 8th Street at 116th Avenue NE, photographed looking east in 1955, showed a street still finding its form. The intersection sat in an area that would become increasingly commercial over the following decade, but in the mid-1950s it retained the open, unhurried character of a city still building itself out.
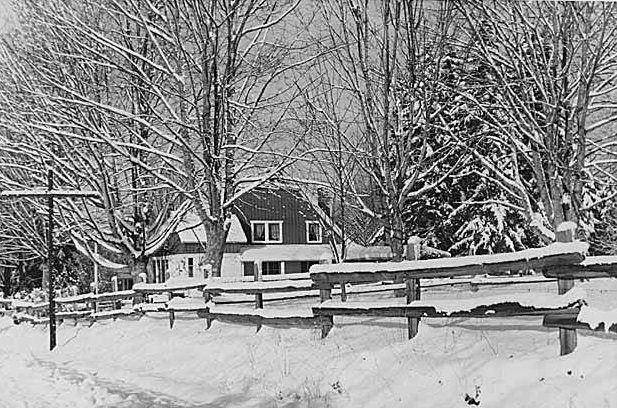
Winter brought a different perspective on Bellevue’s built environment. The Old Highland School, photographed in the snow in 1955, showed a building that had served the community for years before the wave of new school construction. Heavy snowfall softened the outlines of the structure and gave it a quiet dignity.
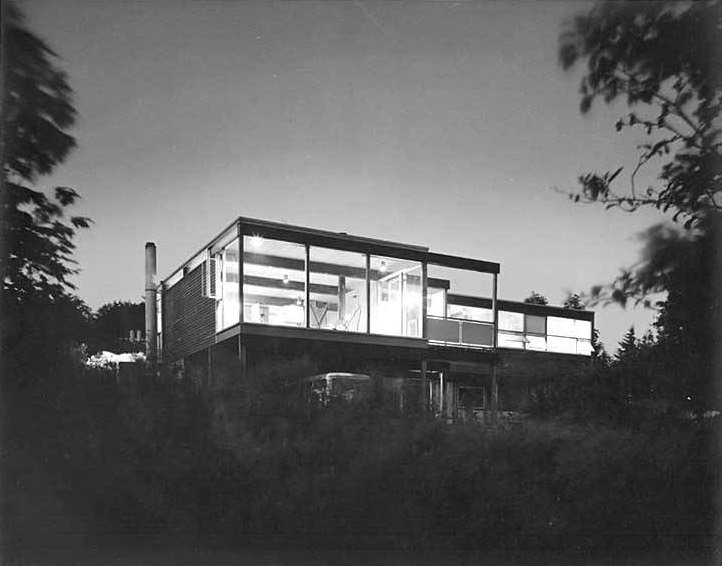

The Prechek House in Hilltop was photographed both in daylight and at night, offering two completely different views of mid-century residential design. At night, the home’s warm interior light spilled out through large windows — a hallmark of the era’s architectural preference for connecting inside living spaces to the surrounding natural landscape.
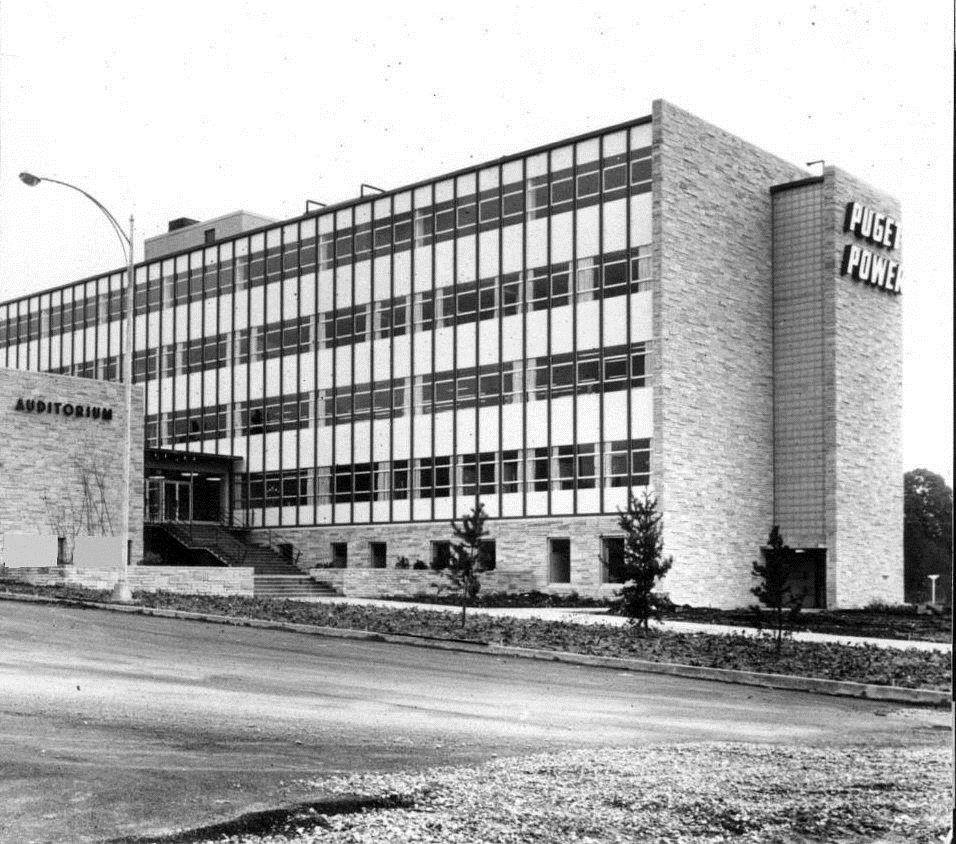
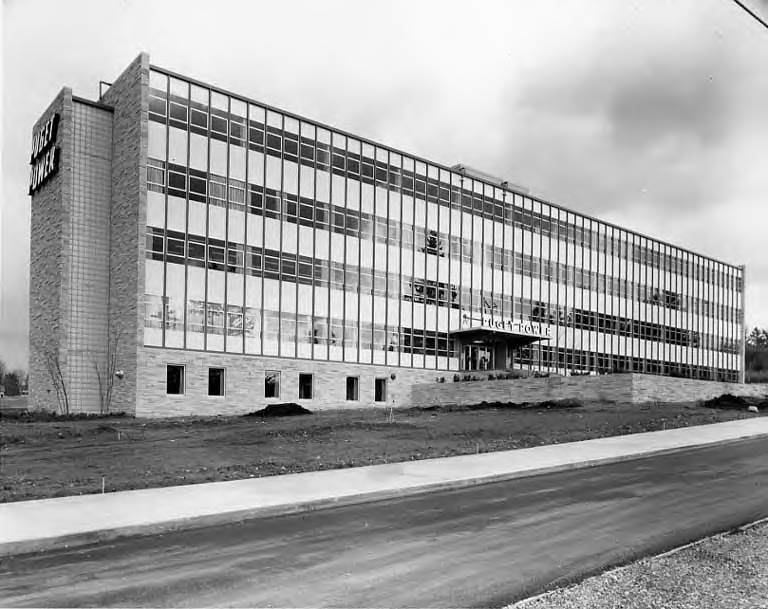
Utility infrastructure was part of Bellevue’s growth story as much as any retail development or housing project. The Puget Sound Power and Light Building at 10608 NE 4th Ave., photographed in 1957, housed the operations that kept Bellevue’s expanding neighborhoods and businesses running. Without reliable power, none of the decade’s building boom would have been possible.
Banking followed the population. Seattle First National Bank opened a branch at 10203 Main St. in Bellevue, photographed in June 1956. Its presence on Main Street confirmed that Bellevue’s commercial core was maturing — no longer just a string of small local shops, but a proper downtown with the financial services to match.
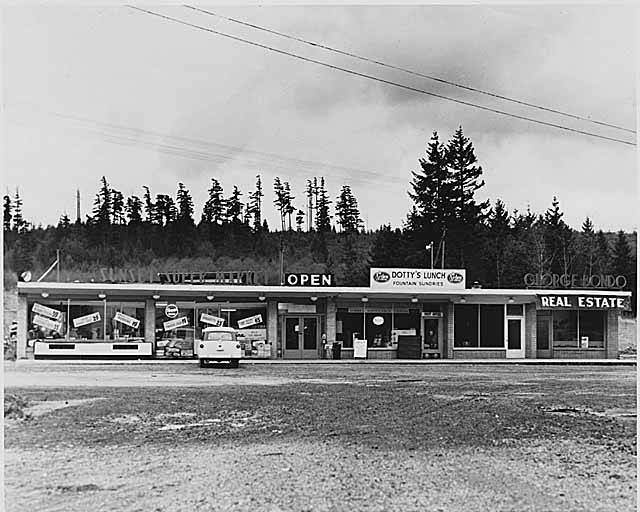
Retail growth extended well beyond central Bellevue. Factoria, located to the south, had its own shopping center as early as 1950. By 1955, the center had developed further, offering residents in that part of the region a local place to shop without making the longer drive to Bellevue Square.
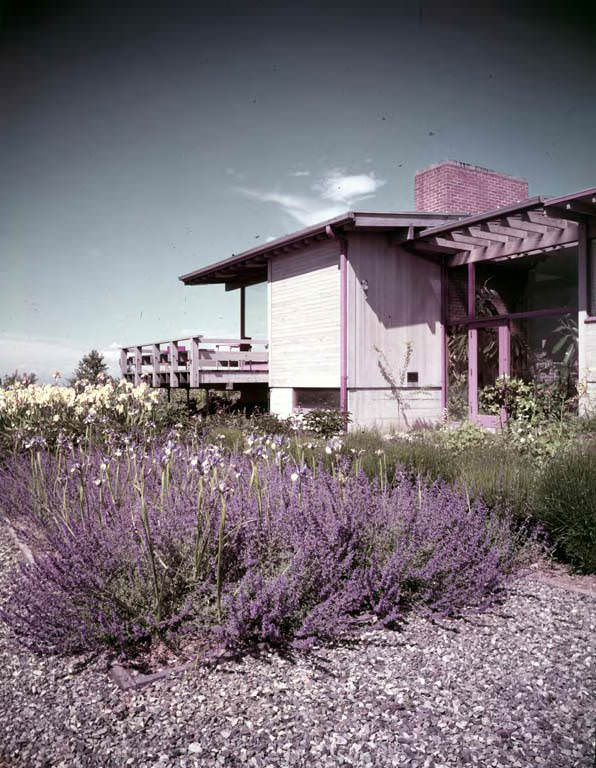
The Walter F. Isaacs house in the Hilltop neighborhood, photographed in 1953, featured a carefully tended garden that extended the home’s living space outdoors. Isaacs was part of the community of design-conscious homeowners who made Hilltop one of the most architecturally notable neighborhoods in Bellevue during this period.
Some of the most quietly memorable photographs of 1950s Bellevue were taken along 100th Avenue NE in May 1959. The maple trees lining the street had been planted by Bellevue pioneers in the early 1900s, long before the city existed. By 1959, they formed a full, graceful canopy over the road — a living connection to the people who first settled this land. When the street was widened in the 1960s, all of those trees were cut down.
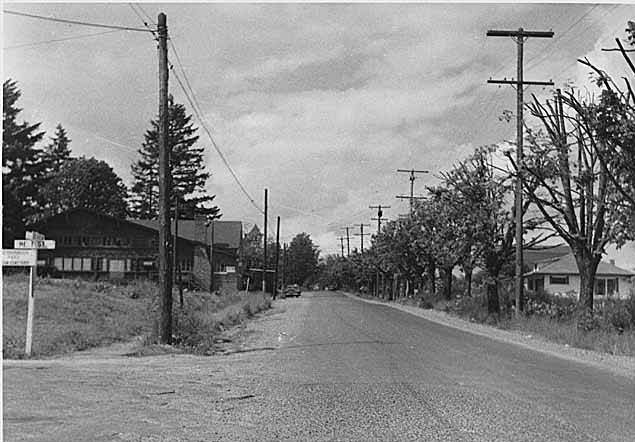
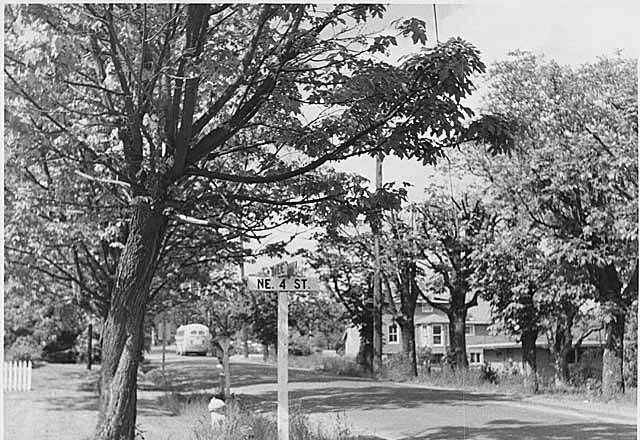





Photo #52 was taken in late 60’s or early 70’s. The Puget Power building at 5 stories was the tallest building in Bellevue until the late 60’s.
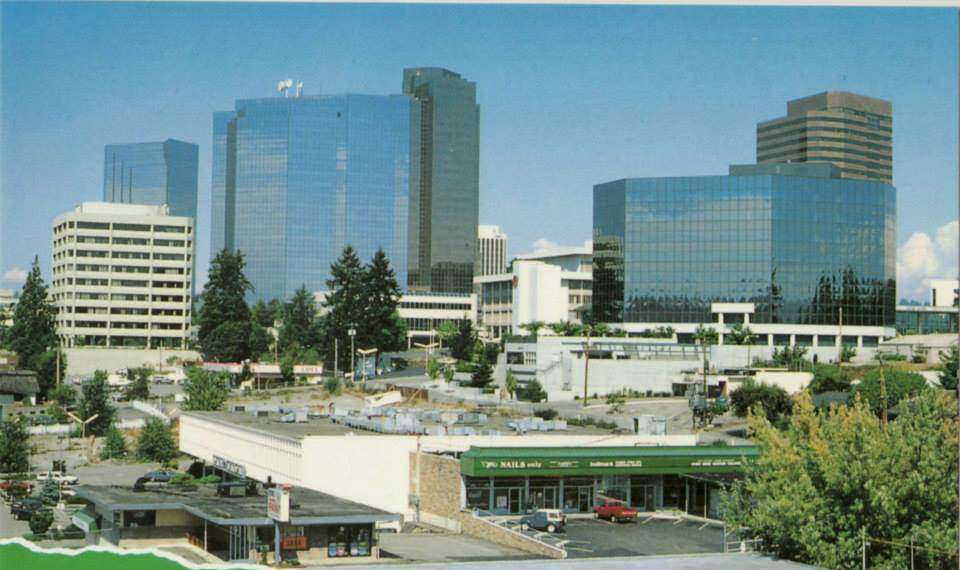
A little later than that: Through a bunch of glass-walled structures not completed until at LEAST 1988, was a modest 12-story mid tower that still has the blue EBASCO (Ebasco Services, later absorbed by Raytheon) sign on the top right corner. The view is NNE, from the hill nearest Bellevue High School. A crane accident in the early 1990’s would’ve taken out a chunk of the condos (BellCentre) to the right hand of the right glass-walled building, killing a Microsoft engineer at home – from a newer, taller building near the center that (old ARCO station at NE 4th and 108th – ‘333’) hasn’t been started yet. I have a post card image of nearly the same angle taken around 1969, with a Datsun dealership in the center.
Any way to find more pictures like this? I tried asking on nextdoor but found little help.
Very cool. Love seeing this stuff.
Bellevue had a population of approx. 6,000 in 1953; which doubled by 1956, then to 30,000 in ’68, and 63,000 by 1973. Current population; as of 2026, is over 154,000.