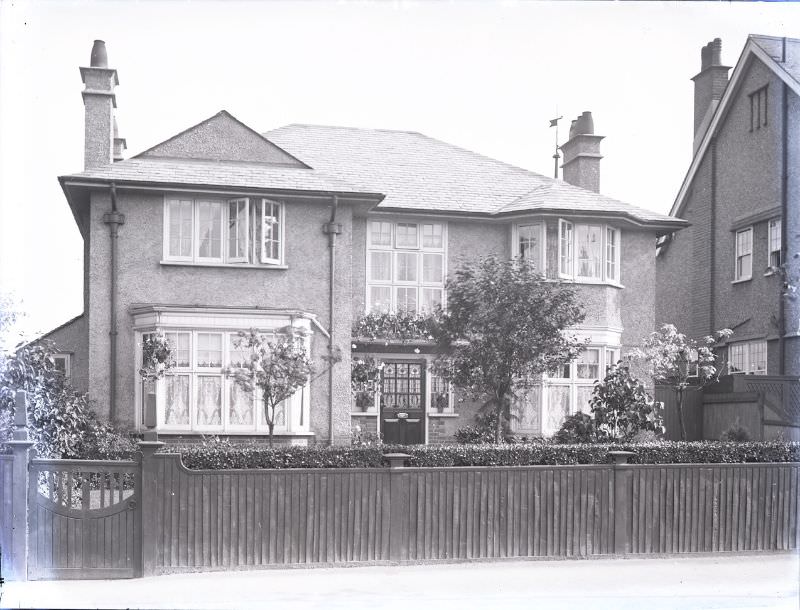
By 1911, Sutton was one of Surrey’s fastest-growing towns. Its population was expanding steadily, drawn by good rail links to central London and a strong local economy. Streets were lined with trees, small parks dotted the town, and shops, pubs, and businesses gave the community a lively, self-sufficient character.
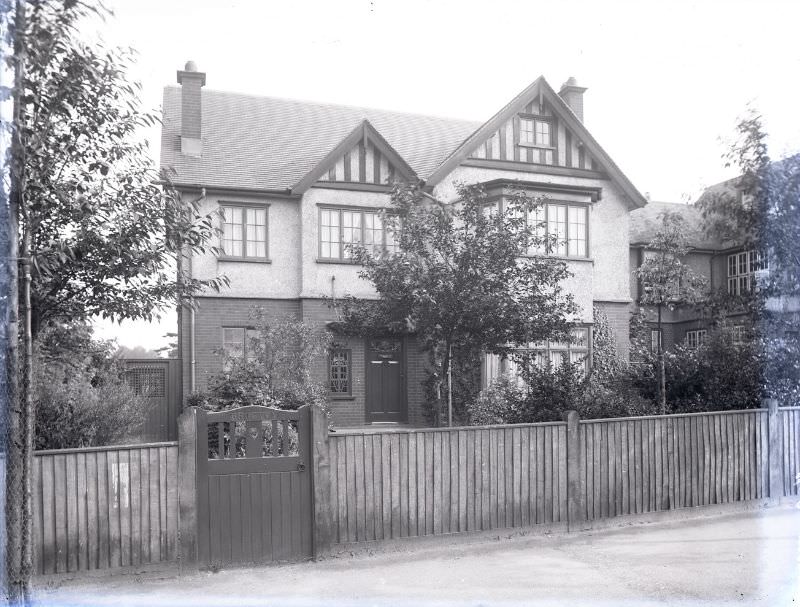
The architecture that defined Sutton during this era was overwhelmingly Victorian. Many of the buildings dated back to the mid-1800s, and their style reflected the confidence of that period. Red brick was the dominant building material, paired with tiled roofs and carefully composed facades. Decorative details — bay windows, terracotta flourishes, and ornamental brickwork — were common features on the more prominent homes.
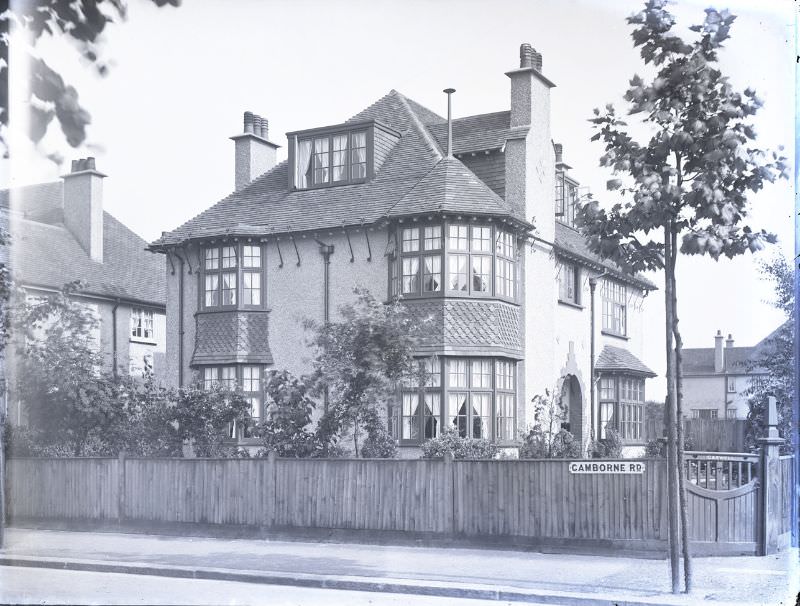
Terraced houses made up the bulk of Sutton’s residential streets. These rows of tightly packed homes were practical and efficient, built to house the working and middle-class families who were flooding into the town. Corner plots, like those on Camborne Road and Langley Park Road, often received slightly grander treatment, with angled bays or extra decorative detail to mark their prominent positions.
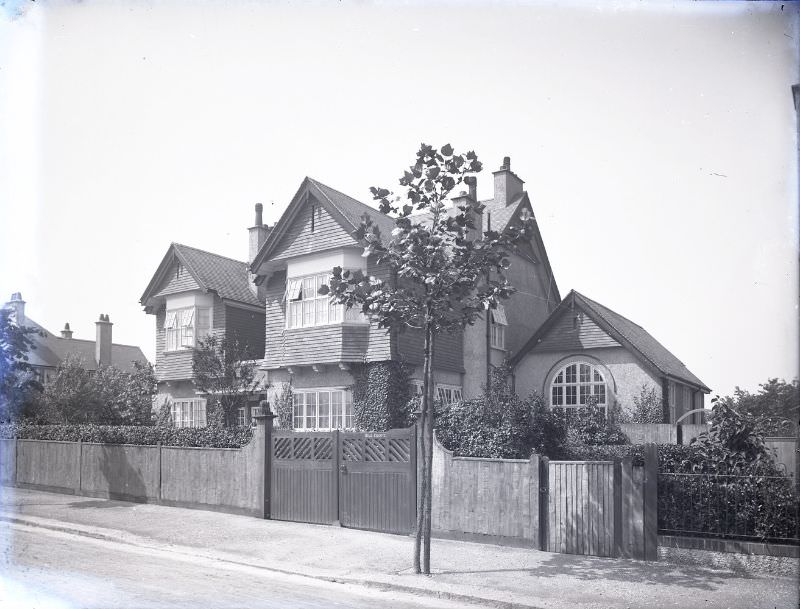
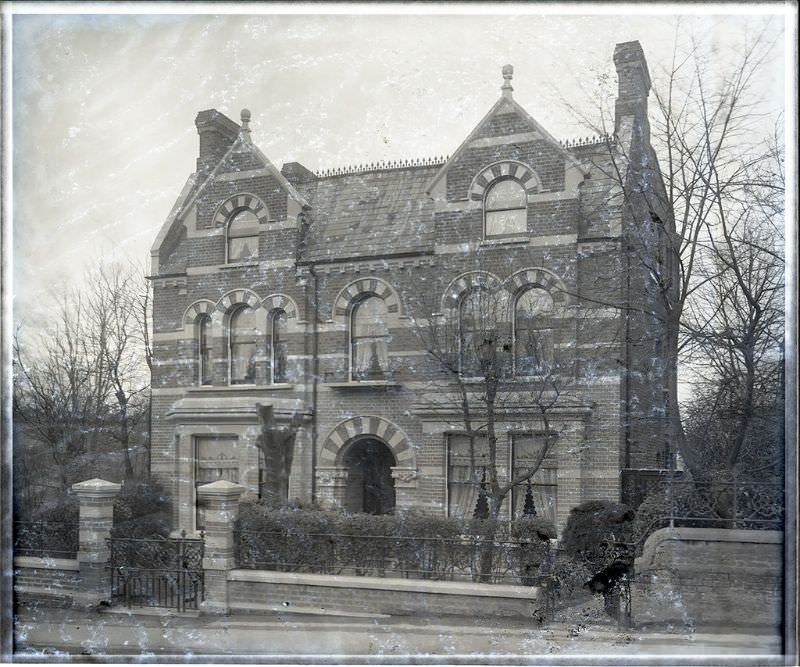
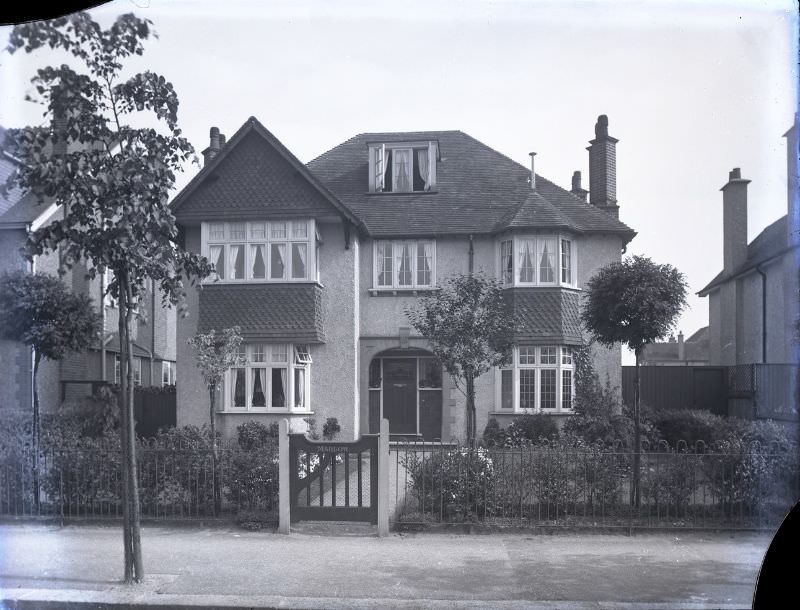
On the outskirts of town, larger detached and semi-detached villas stood in their own grounds. Houses like Hill Croft, Holmwood on Cedar Road, and Muritai on Langley Park Road represented a more prosperous tier of Sutton society. These properties featured generous gardens, stone dressings, and imposing front elevations — a clear step up from the terraced streets closer to the town centre.
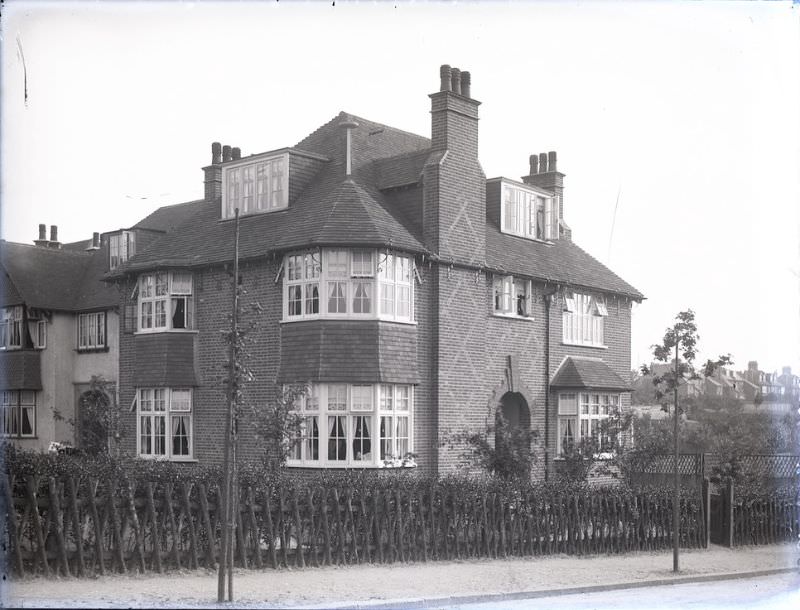
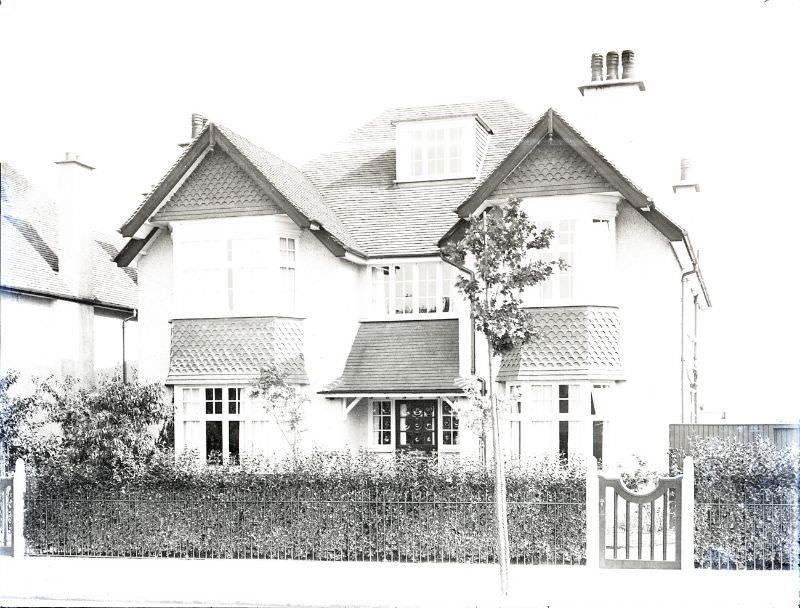
Not every home in Sutton was built for show. Many were plainer in design — functional red-brick structures with little ornamentation, built quickly to meet rising demand. Yet even these simpler houses shared the same solid construction and well-proportioned layouts that characterised Victorian building across England.
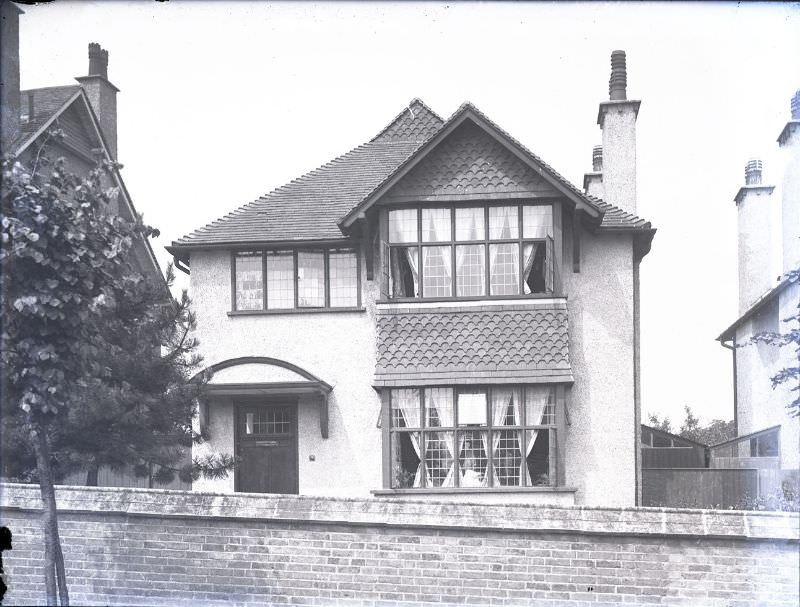
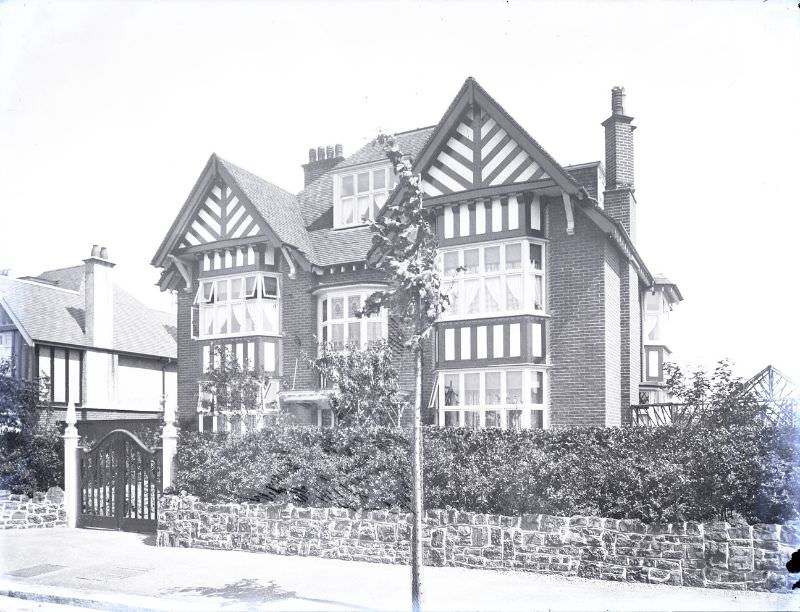
Named houses were a hallmark of the Victorian and Edwardian middle class. Giving a home a name — Marlow, Brocton, South View, Caswell — was a mark of identity and status. The name was typically displayed on the gate or carved into stonework above the entrance, as seen at “Lyndhurst,” where the name is still legible on the gate in the 1911 photograph.
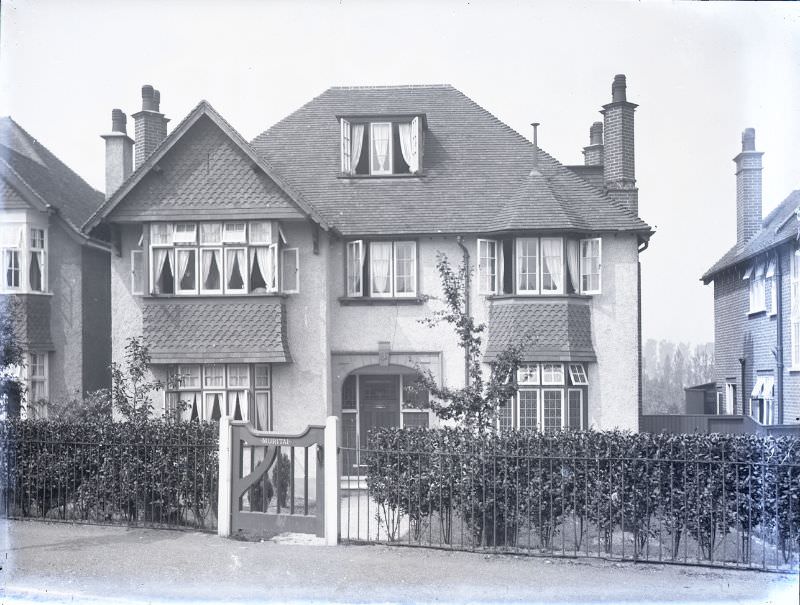
Saville House at 269 Baring Road in Grove Park was among the more substantial properties recorded in 1911. Its size and positioning reflect the ambitions of Sutton’s more affluent residents, who built homes designed to project permanence and prosperity.
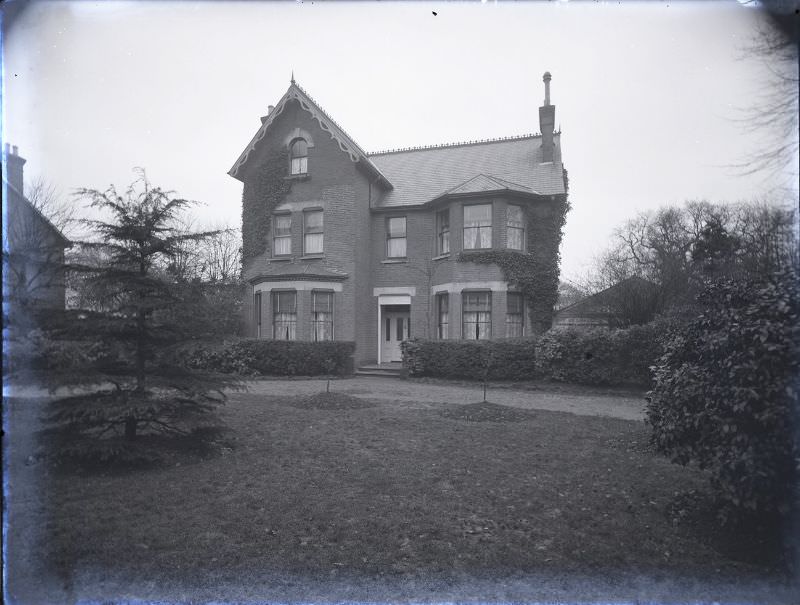
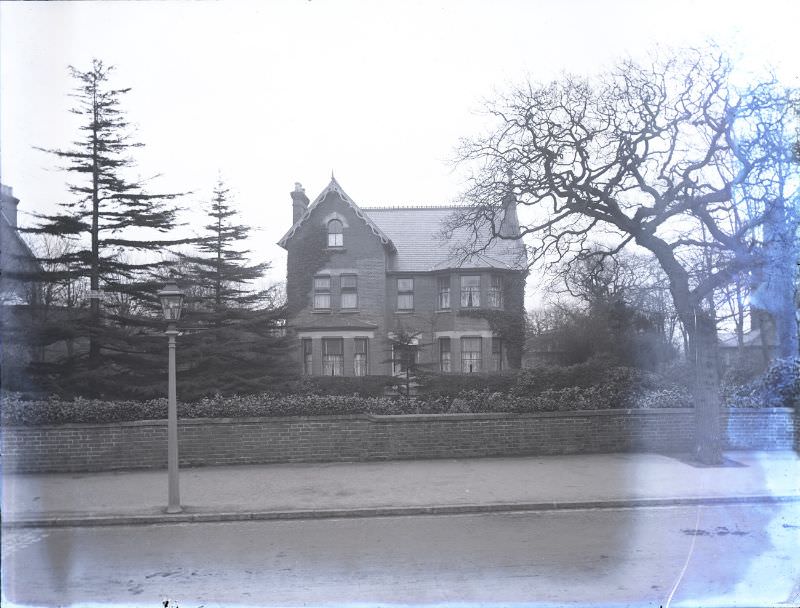
Devonshire Road offered its own examples of the era’s range. South View stood as a named residence with a clear street presence, while the house on the corner of Langley Park Road and Devonshire Road demonstrated how corner plots were used to create architectural focal points within the streetscape.
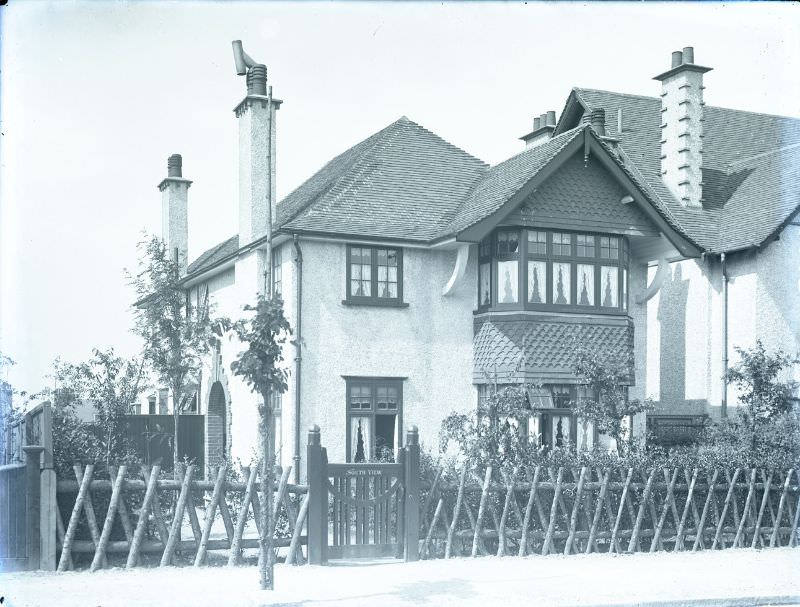
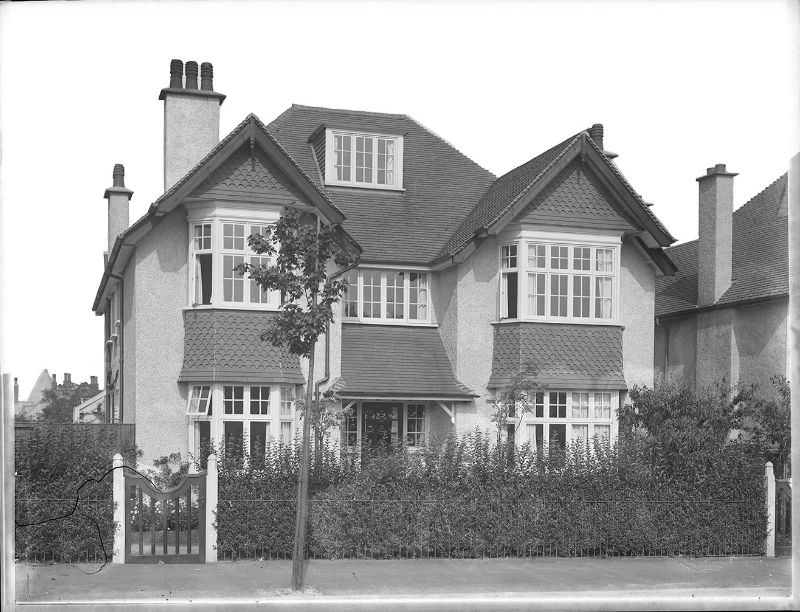
The house of Mr P Ross Esq and the property known as Lyndhurst both point to a town where individual identity mattered. The White Cottage, by contrast, stood apart from Sutton’s red-brick norm — a lighter, more cottage-style dwelling that added variety to the town’s Victorian streetscape.
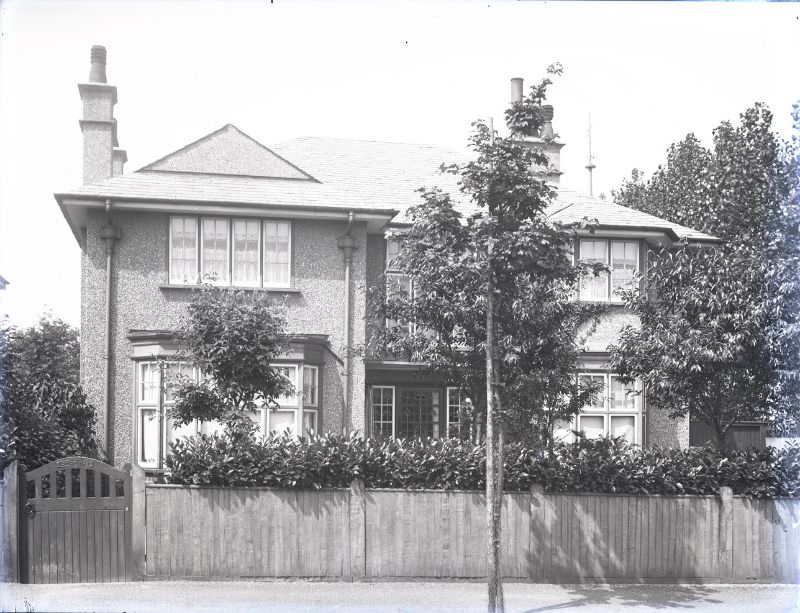
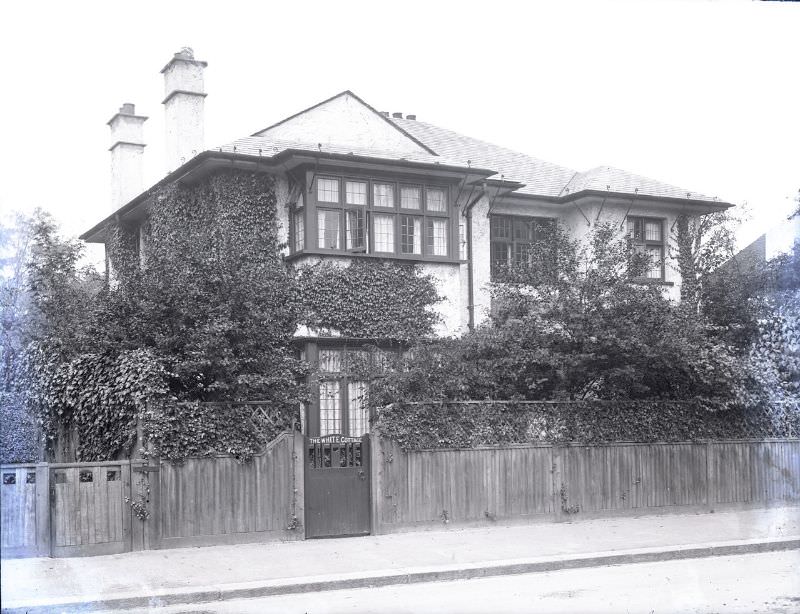
Taken together, these 1911 photographs capture a town at a defining moment — built on Victorian foundations, expanding rapidly, and home to residents who took real pride in their streets and properties.