
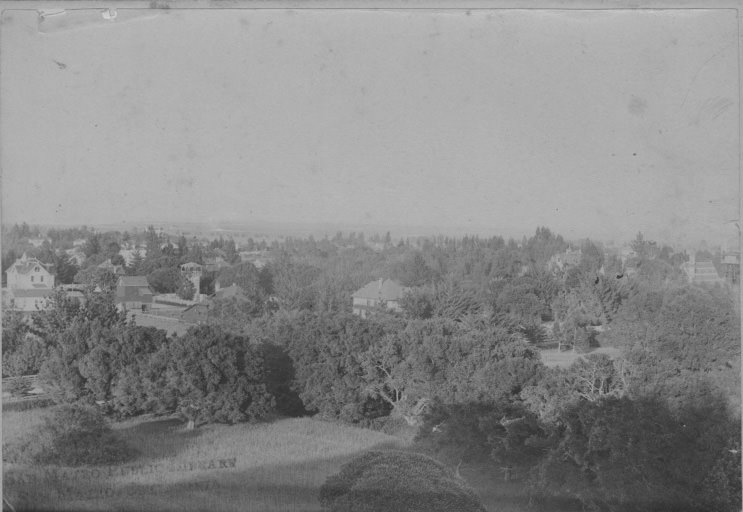
San Mateo, located in San Mateo County, California, has a rich history stretching back thousands of years to its first Ohlone inhabitants. By the mid-1800s, the area had grown into a community of summer estates, churches, schools, and businesses. The following historical photographs offer a vivid look at what San Mateo and its surrounding communities looked like during the late 19th century.
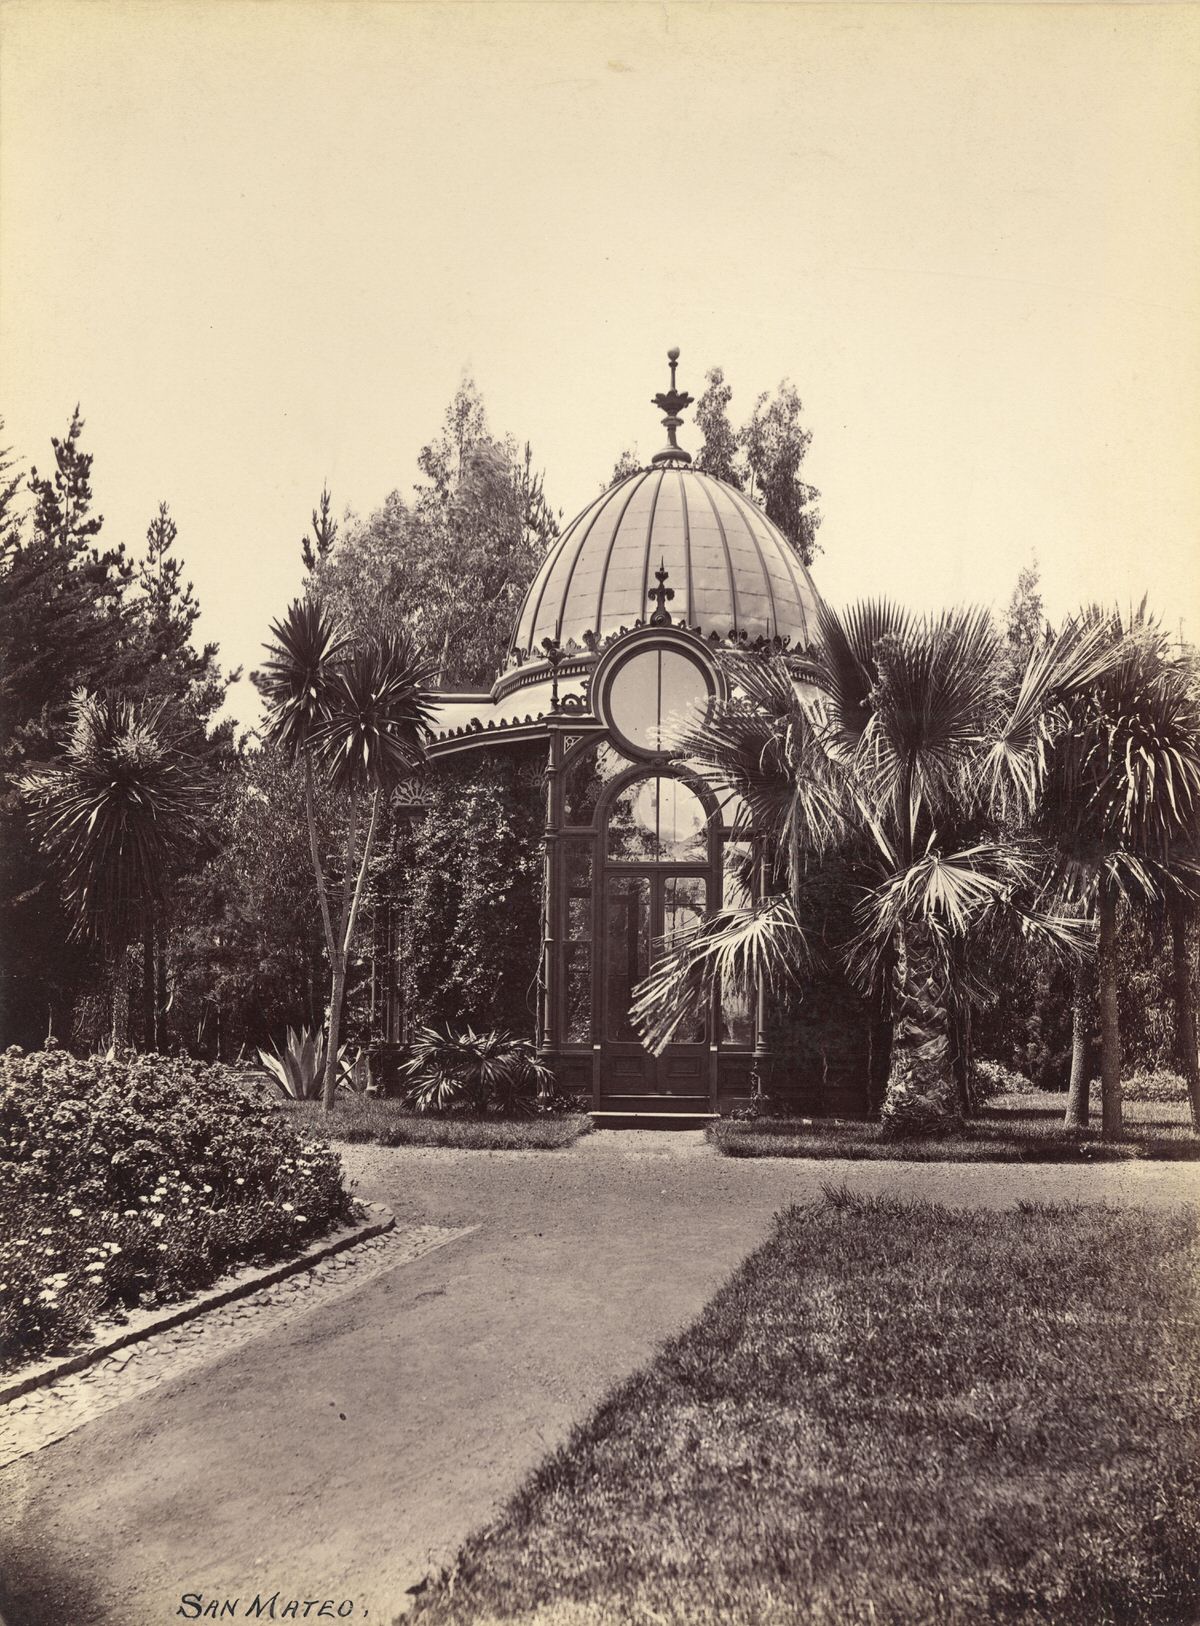
View of the glass-paned gazebo at an unknown residence in San Mateo County. Plants and trees surround it, and angular dirt paths break up a well-manicured lawn. Timothy G. Phelps.
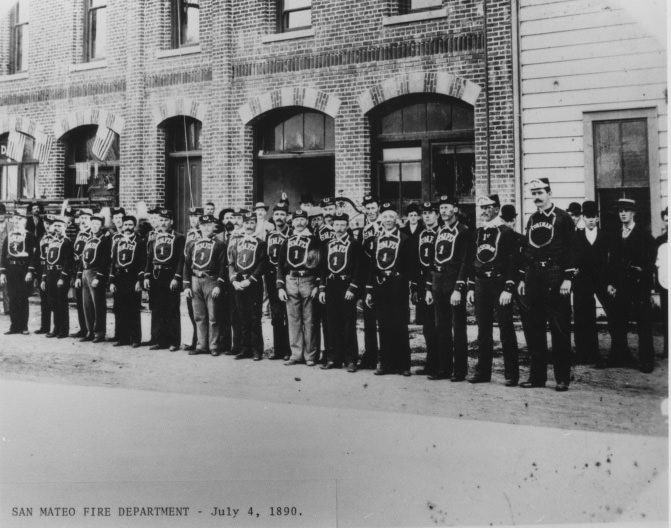
The San Mateo Fire Department volunteer firemen. A fire hose truck is in the background.
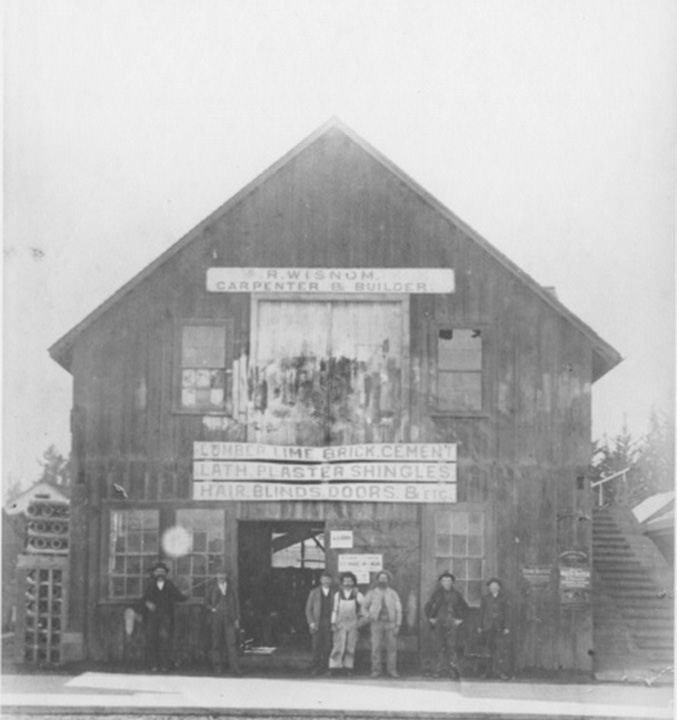
Wisnom Carpenter and Builder Shop. First Wisnom store in San Mateo. The gentleman in white coveralls in the center of the photo is John Powers, who later became Mayor of San Mateo.
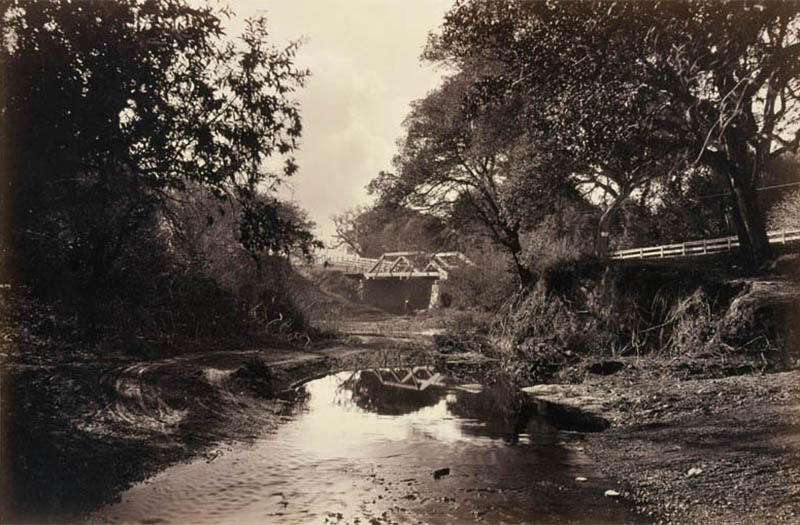
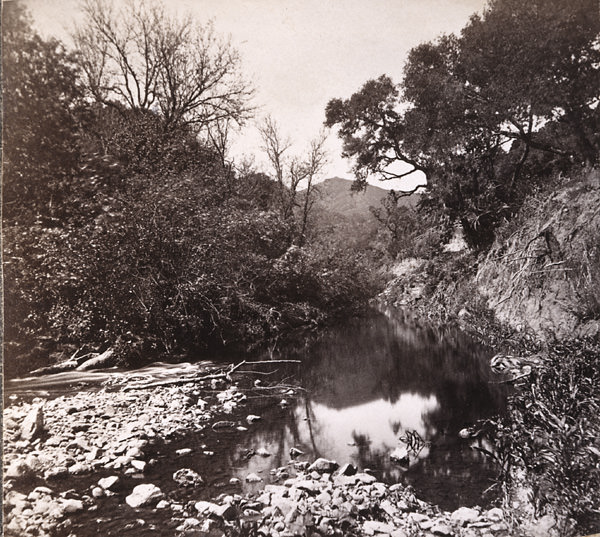
Photographic views of one hundred and twelve of the principal and most picturesque places of California, vol. Ground-level view of San Mateo Creek with a bridge visible upstream. Trees overhang on either side.

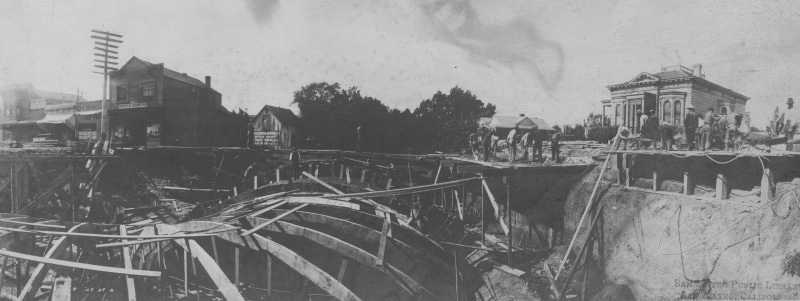
Construction of B Street Bridge over San Mateo Creek in the late 1890s. Photo is taken looking east. The house at the far left was the home and office of Dr. Sanderson (dentist). To the right (south) of the gabled house is the “Brown block,” followed by 2nd Avenue and the Jennings Livery stable at the corner of 2nd Avenue and B Street.
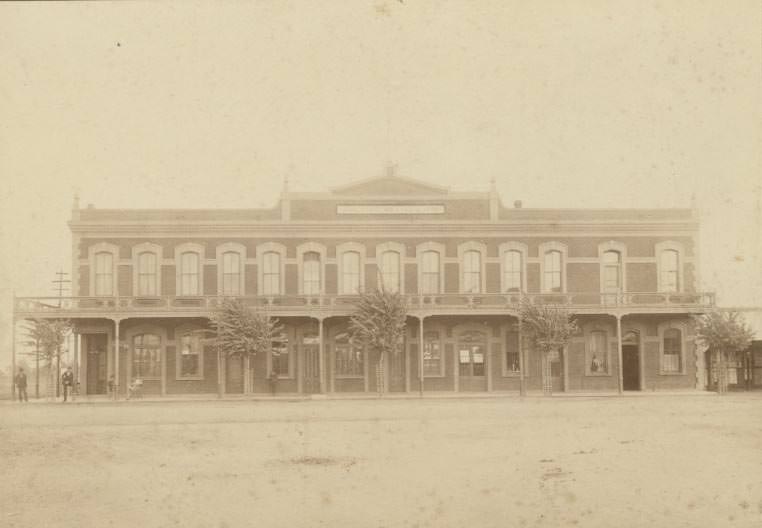
The Union Hotel at 3rd Avenue and Railroad. Built by James D. Byrnes. Former site R.R. House.
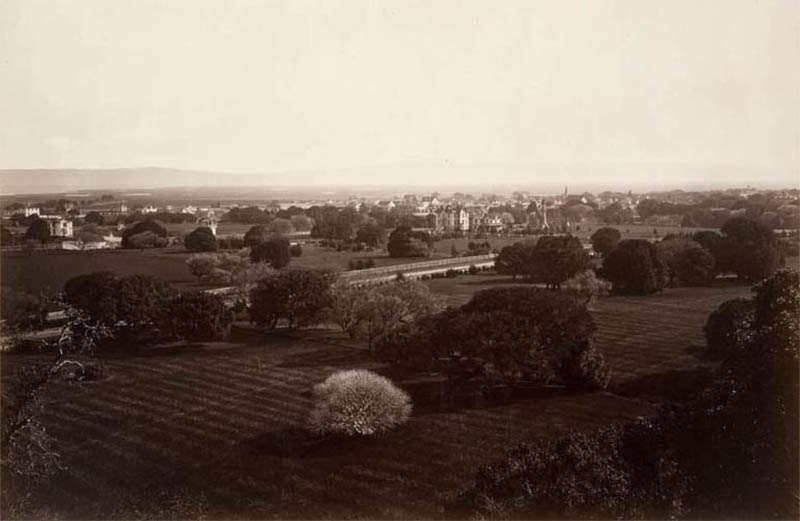
Views of one hundred and twelve of the principal and most picturesque places of California.
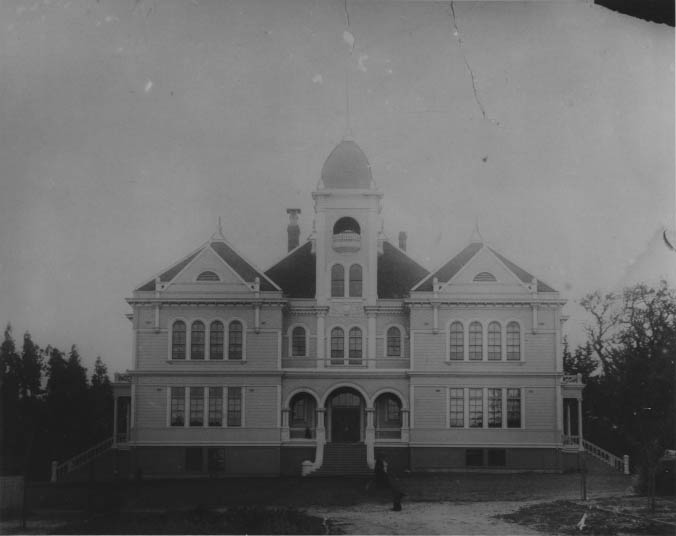
The new Central School, which was completed in the fall of 1893, was located on Ellsworth. San Mateo’s Central Fire Station is located on the former school site, part of Mills Square.
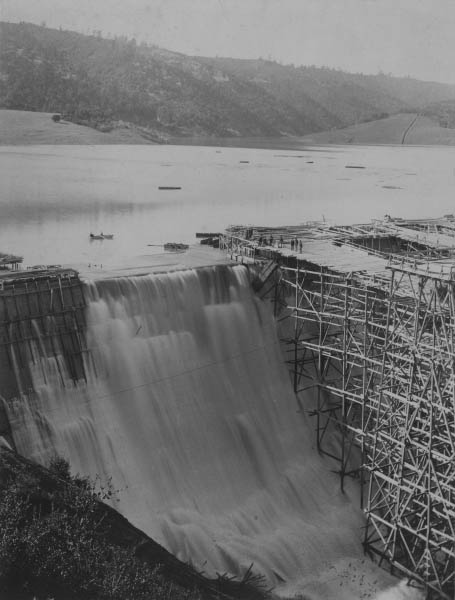
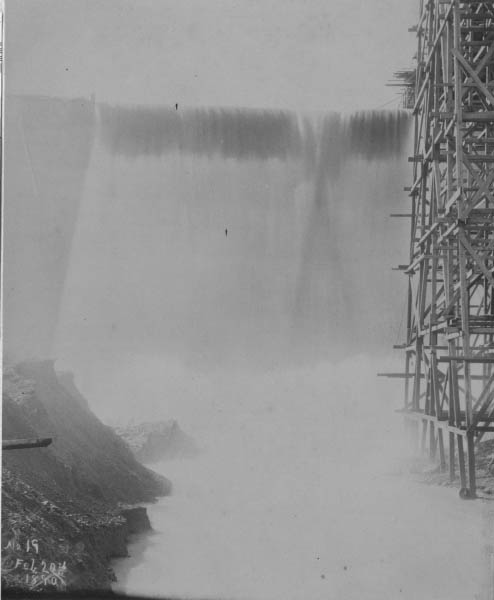
Crystal Springs Dam, looking up at the falls, 120 feet high.
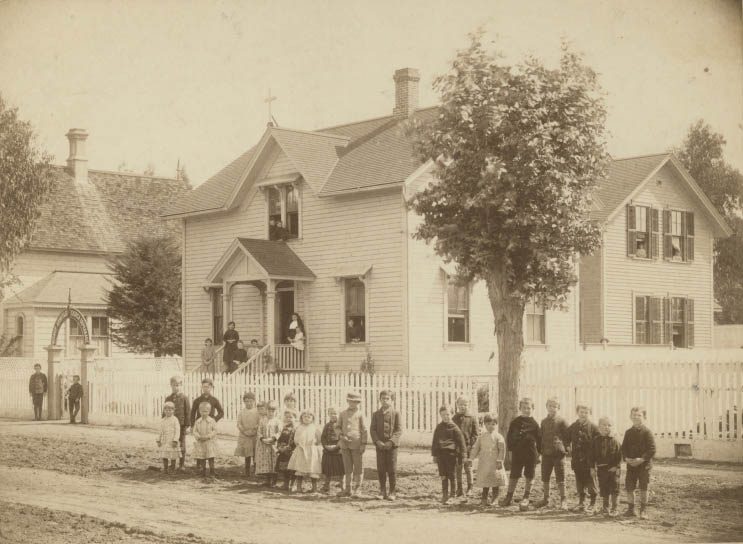
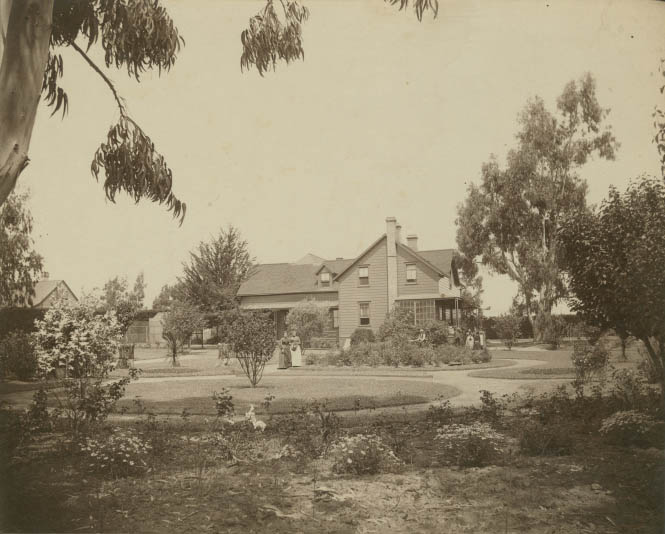
Dr. Whitwell’s Sanitarium Homestead. About 1888. Located east of Aragon High School (1975) and west of El Camino at Homestead. An insane asylum. Robert Wisdom built it.
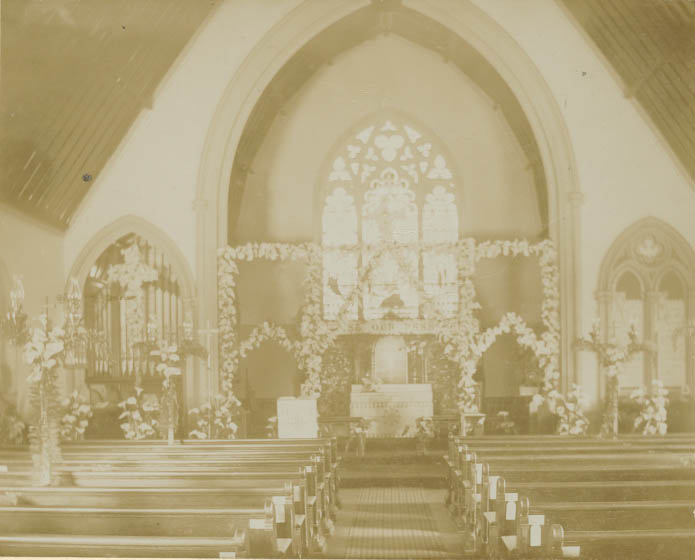
Church of St. Matthew — Easter about 1895. View of the altar and organ pipes decorated for Easter.
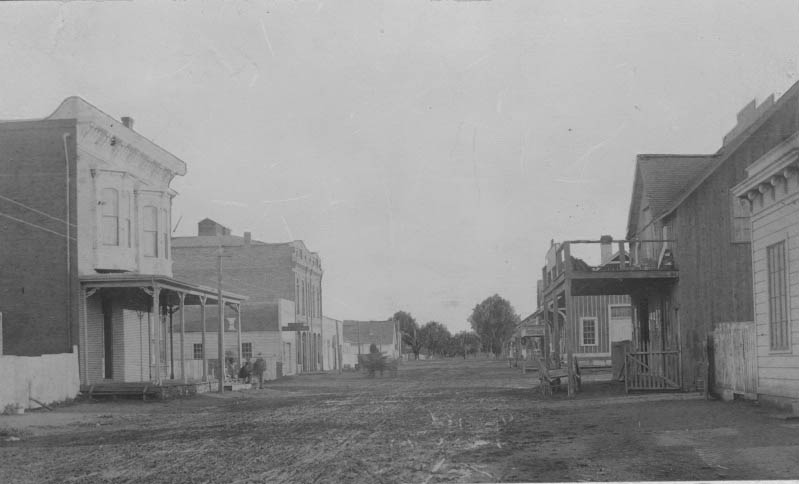
Avenue of Mud — B Street, before concrete and asphalt were used in San Mateo. B Street was a busy thoroughfare, and in those days, they used lumber on the store awnings, and hip boots were all the style.

A Maypole dance was held on the campus of St. Matthews School, later the site of San Mateo Junior College. The occasion was a guild bazaar about 1888–1890. Standing left to right: Mable Lawrence, May Greene, Mary Morse, Grace Lawrence, Frances Soule, Mrs. Della Morse, Directress; Miss Watson, kneeling.

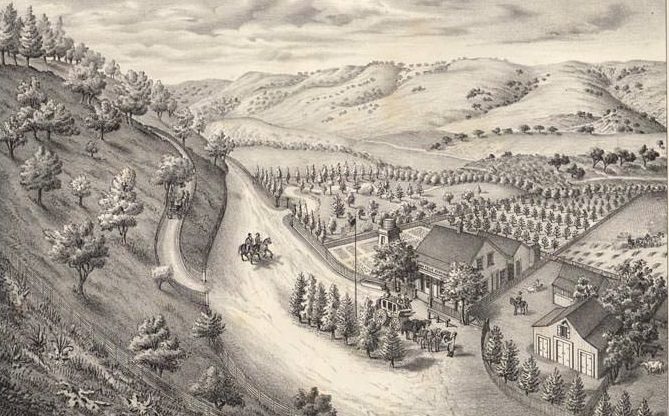
Photographic views of one hundred and twelve of the principal and most picturesque places of California, vol. 3, page 85. View of Crystal Springs, in a valley with trees, buildings, and fenced-in areas. Crystal Springs resort and settlement are located in the area of Lower and Upper Crystal Springs Reservoir.
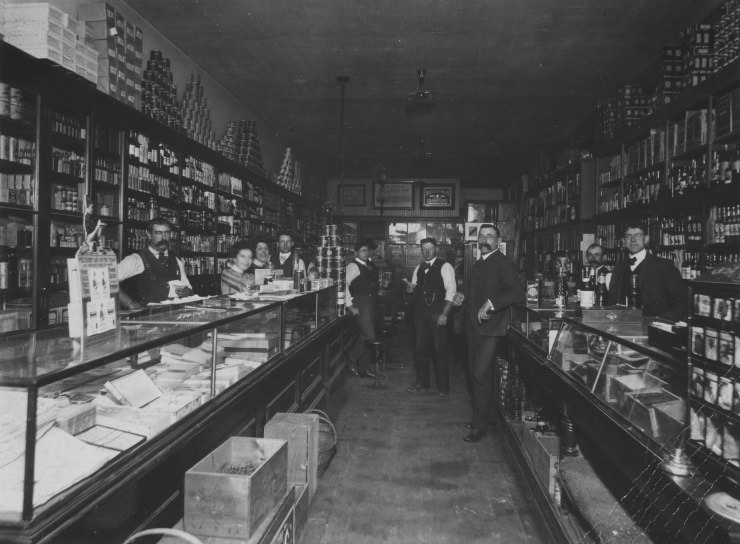
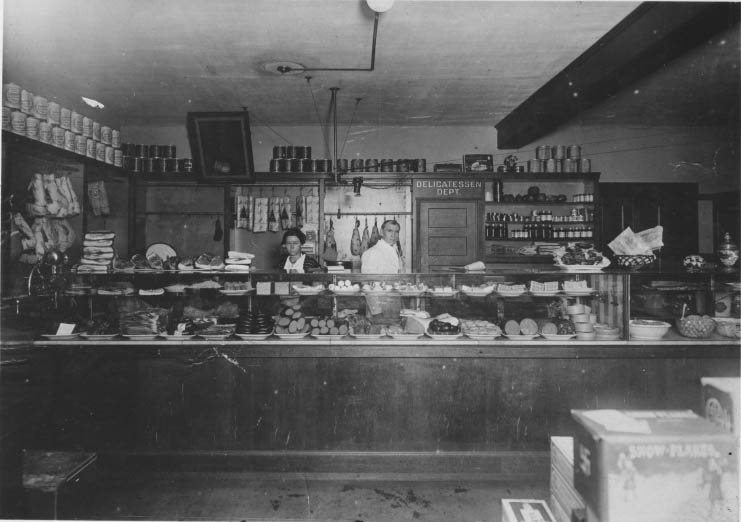
The B Street Liquor and Fancy Grocery Department of Levy Bros. Ferdinand Levy is in the center, Bob Bonner at far right.
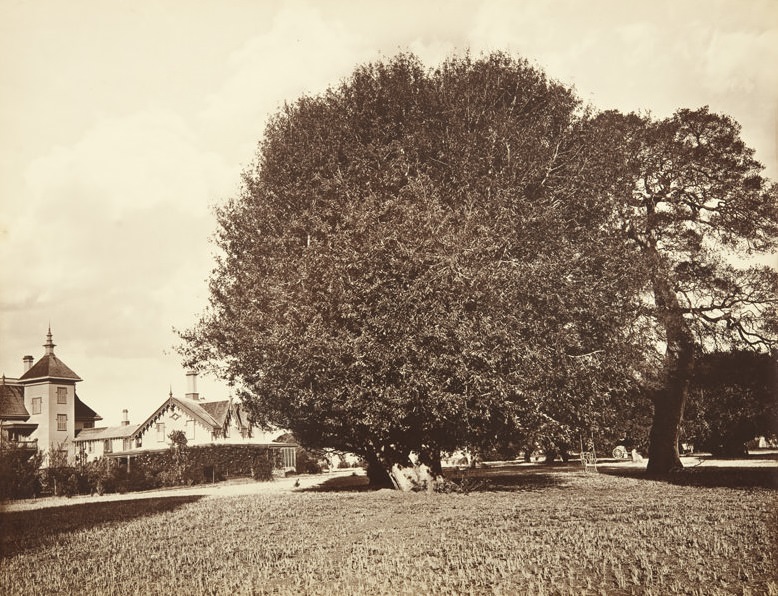
It was located on Rancho San Mateo, owned by William Davis Merry Howard in the 1850s. Rancho land was eventually included in the towns of San Mateo, Hillsborough, and Burlingame.
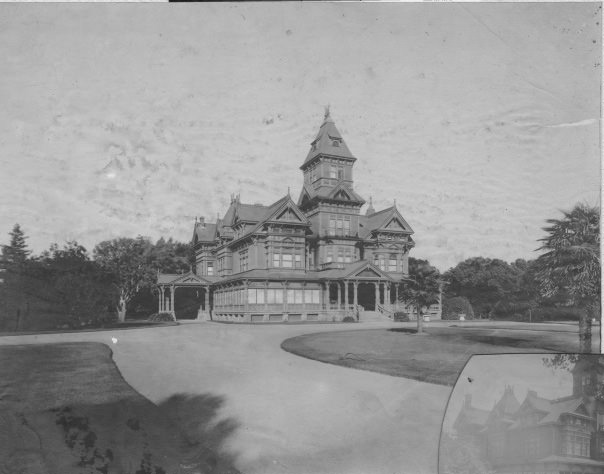
Hayward Residence before being transformed into the Peninsula Hotel. Alvinzo Hayward died on February 20, 1904, at 82 years of age. This building was later burned down.
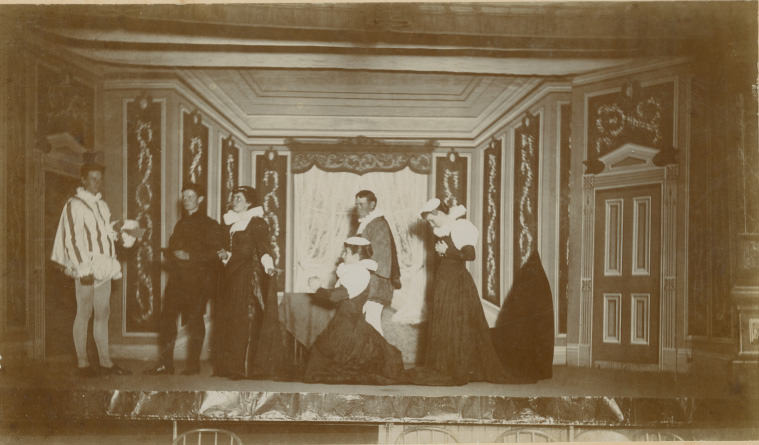
Merry Few Dramatic Club, taken about 1896. L to R: George Dickie, Jr.; Alex Dickie; Gladys Worden; Clara Paulin (later Mrs. Alex Dickie); William Mead; Ella Carrick (later Mrs. George Dickie, Jr.). The scene was taken in the Library Hall.
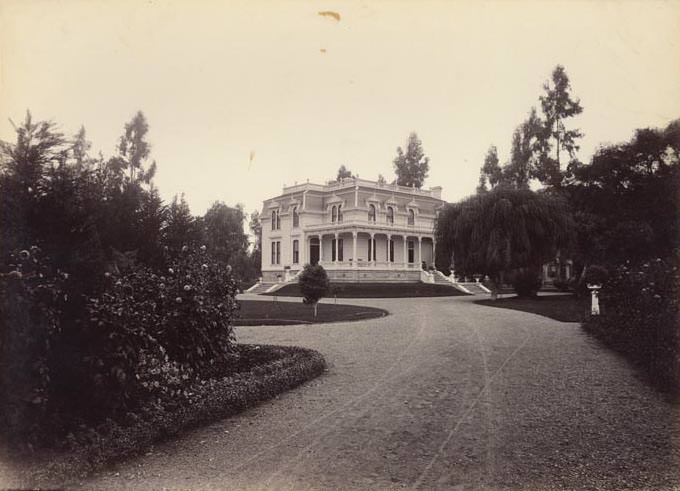
View of the residence of Charles Holbrook in Fair Oaks (now Atherton). Two-story building with arched windows, a large covered porch with wide steps leading down to the unpaved driveway. Many trees and plantings surround the house.

View of the residence of Charles Holbrook in Fair Oaks (now Atherton). Two-story building with wraparound covered porch, partially obscured by palm and other trees planted in the yard.

Photographic views of one hundred and twelve of the principal and most picturesque places of California. View of Millbrae, the residence of D.O. Mills. Three-story Victorian house with cupolas on the roof and a domed greenhouse beyond. Unpaved driveways cross through the manicured lawn in the foreground. Darius Ogden Mills built Millbrae on land purchased from Jose de la Cruz, originally the Rancho Buri.

View of the fountain and grounds at Fair Oaks, the residence of Thomas H. Selby. Large round pool with central spray. The house is just visible through the trees beyond. Thomas H. Selby arrived in San Francisco in 1849. He established the business Thomas H. Selby & Co., becoming a prominent citizen and Mayor of the city.
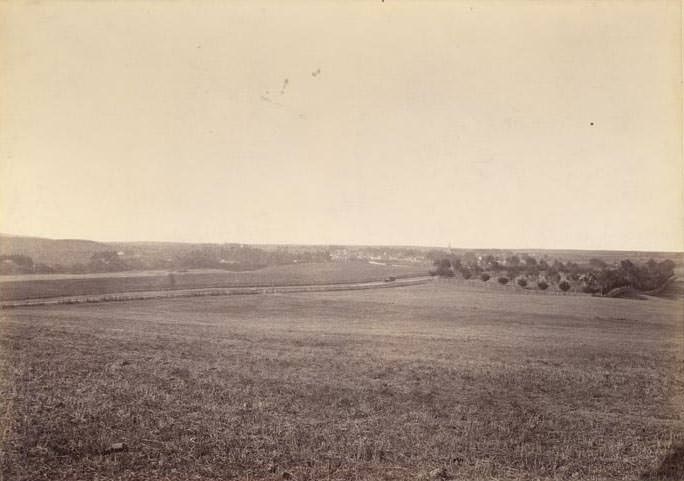
View of Half Moon Bay Road and surrounding fields in San Mateo County. The steeple of the Catholic Church in Half Moon Bay is seen in the right background. A horse-drawn wagon is on the road.
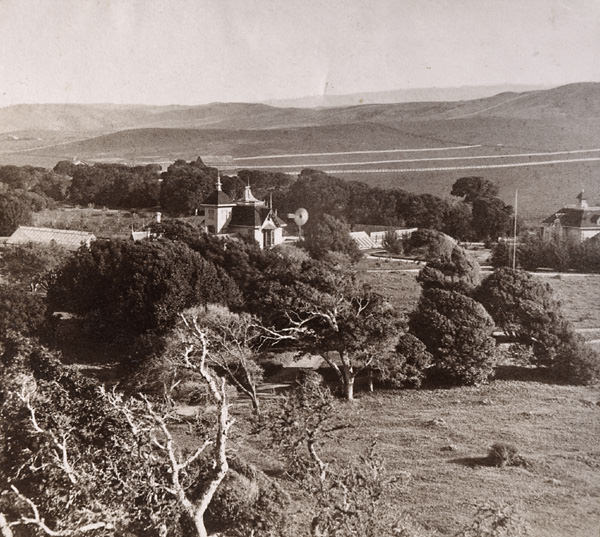
Gift of Florence V. Flinn to the Society of California Pioneers.
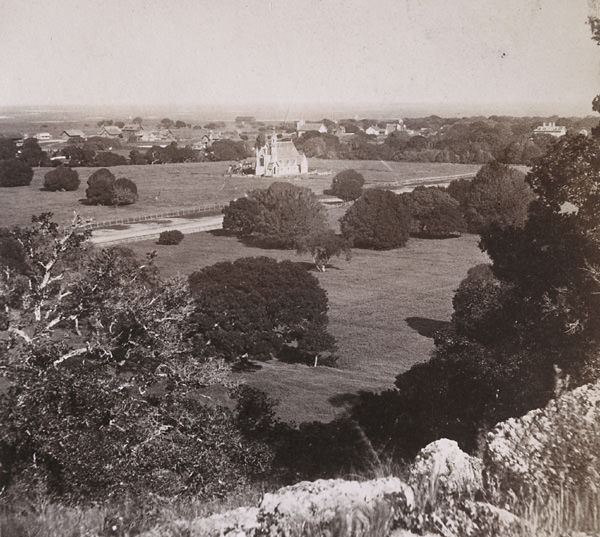
Gift of Florence V. Flinn to the Society of California Pioneers.
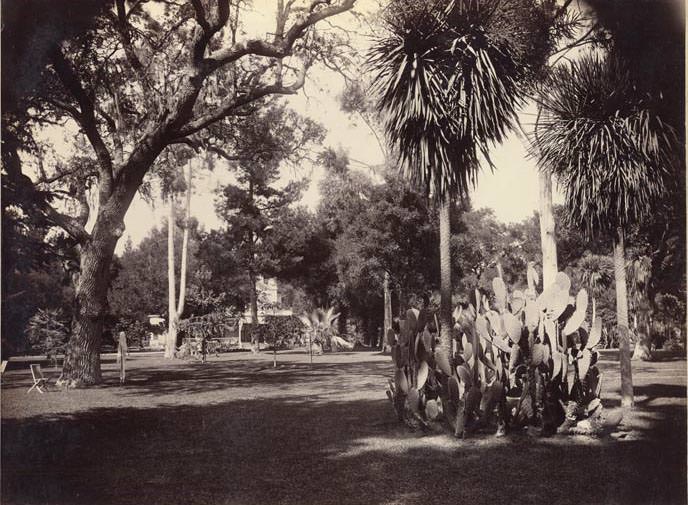
View of the residence and grounds of Edgar Mills in Menlo Park. A three-story white house is barely visible through the trees. Palm trees, many cactus plants, and various other kinds of trees are planted throughout the lawn.
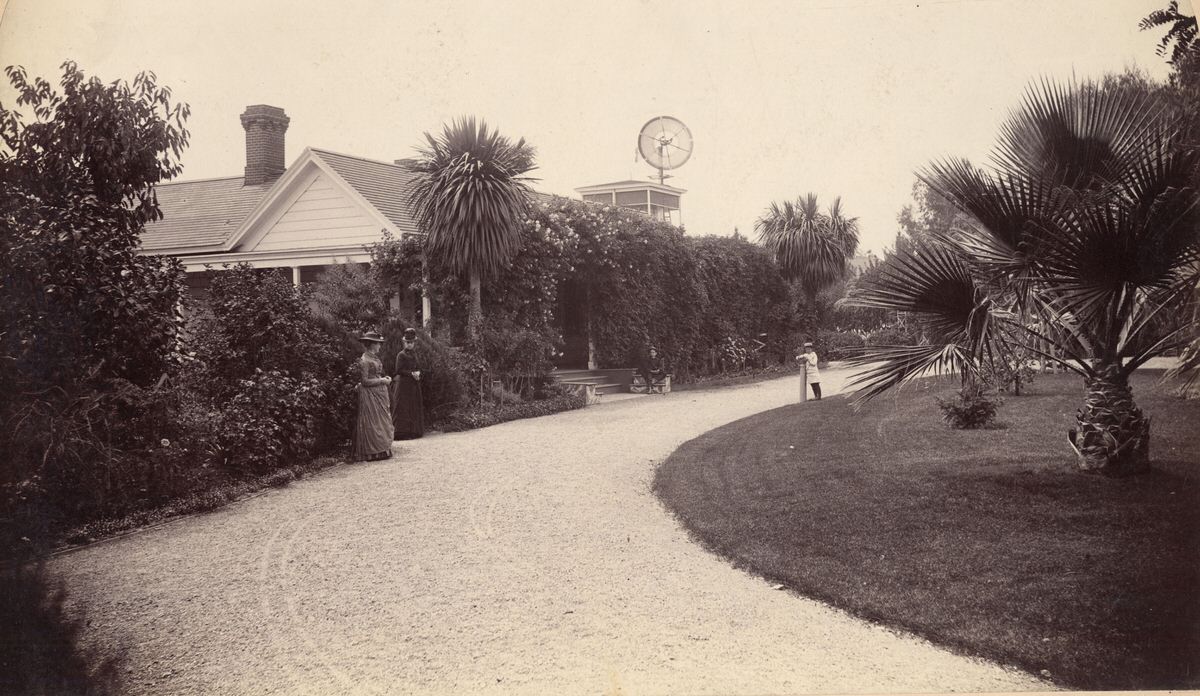
View of Colonel William Harney’s villa in Menlo Park. A single-story, peak-roofed house is overgrown with flowering vines and surrounded by small palm trees and shrubs. Two women and a child are seen on the unpaved circular driveway. A small windmill is visible beyond.
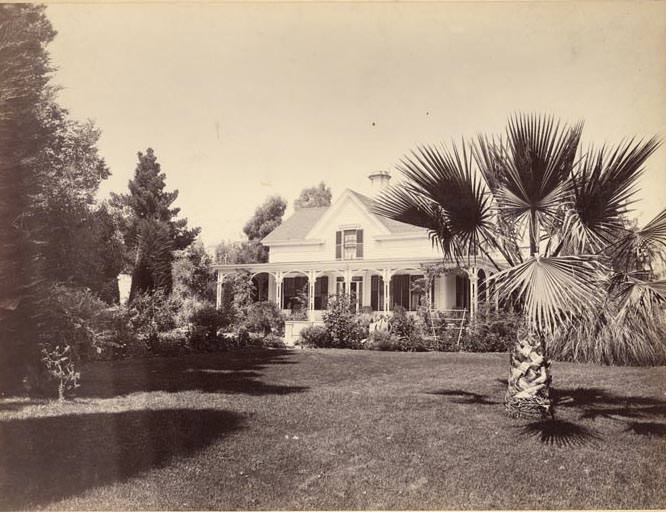
View of Colonel William Harney’s villa in Menlo Park. The two-story white building has a peaked roof and a covered porch surrounding it. Many trees and other plants surround the lawn.
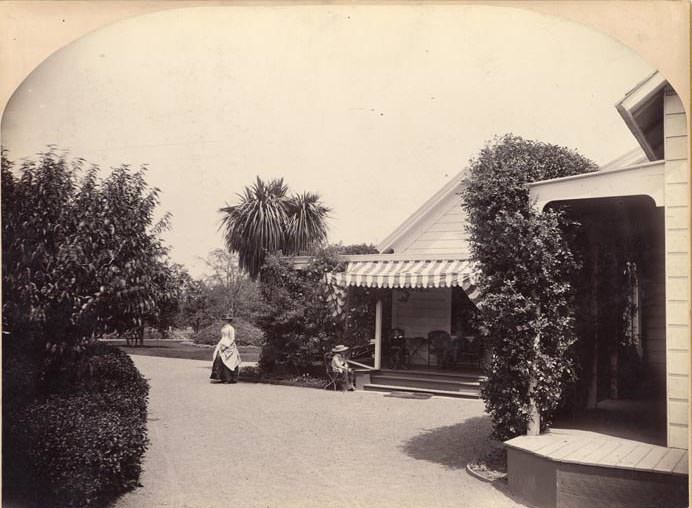
View of Colonel William Harney’s villa in Menlo Park. A white building with a peaked roof and a striped awning is overgrown with vines and surrounded by trees. A woman stands in the unpaved driveway, and three boys are seated on and near the porch.
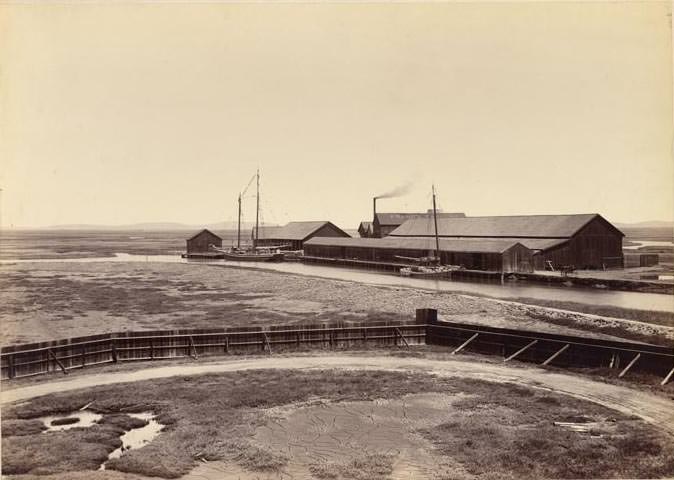
View of Franks Tanning Company in Redwood City. There is a cluster of large wooden plank buildings next to a waterway. Two sailboats and a rowboat are seen. A fenced-in muddy track area is visible in the foreground.

View of the Connor house in Redwood City. The story house has many peaks in the roof, scalloped roofing tiles, and gingerbread details. The yard is overgrown and trees surround the house. An older woman is seated on the porch, and a boy stands next to the house.
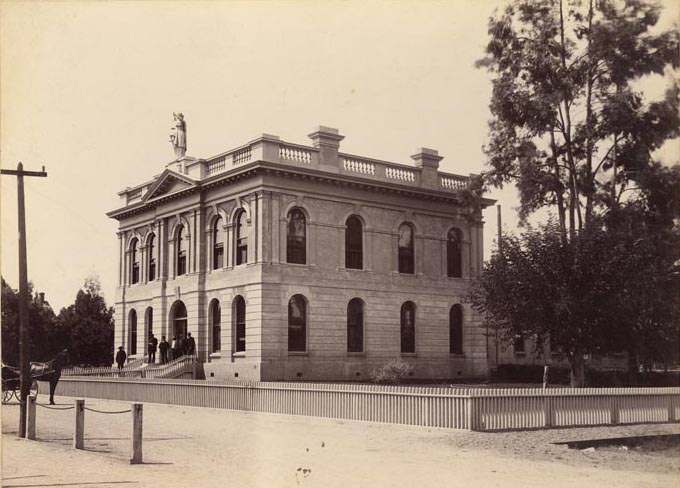
View of the Court House in Redwood City. Two-story stone building with arched windows and ornate molding. A statue of Justice is on top of the building, above the front entrance. A group of men stands on the steps out front.
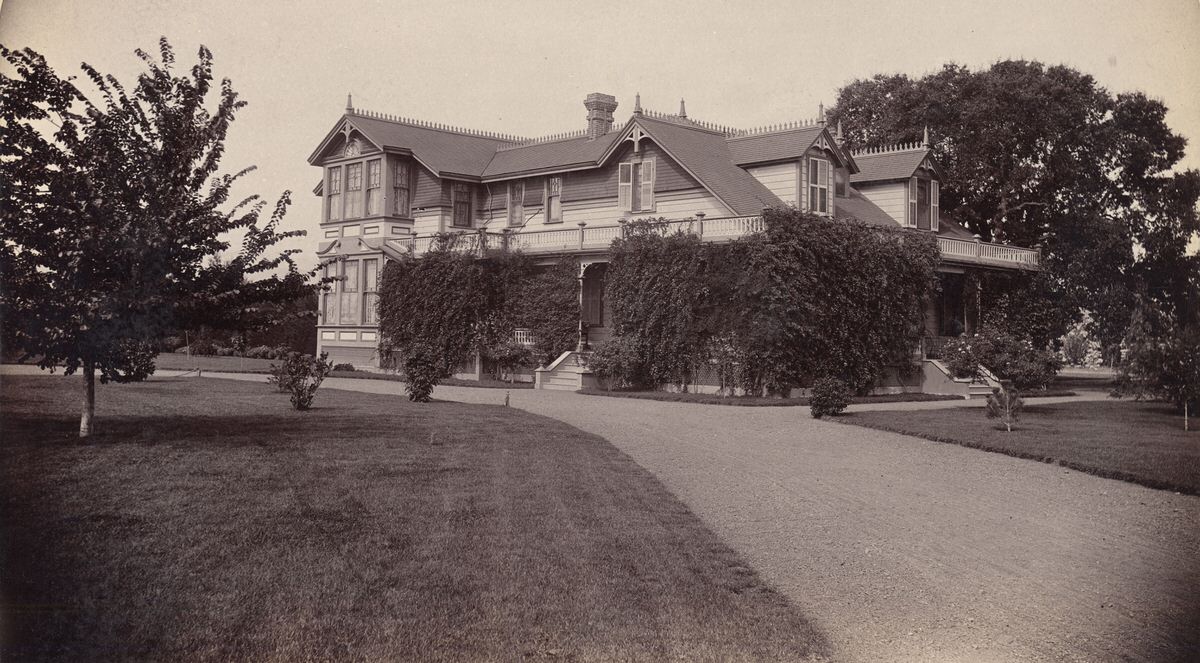
View of James Robinson’s house in Redwood City. A two-story house with decoratively paned windows, the porch is overgrown with vines. The lawn is well-manicured, and the roof has raised scalloped ridgeline details.
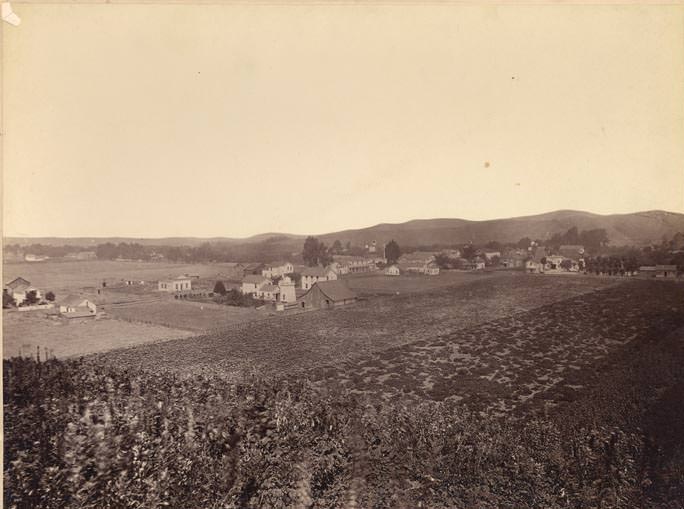
View of the town of Pescadero taken from above. Farmland with various houses, buildings, and windmills. “Pescadero” has been handwritten above the original title.
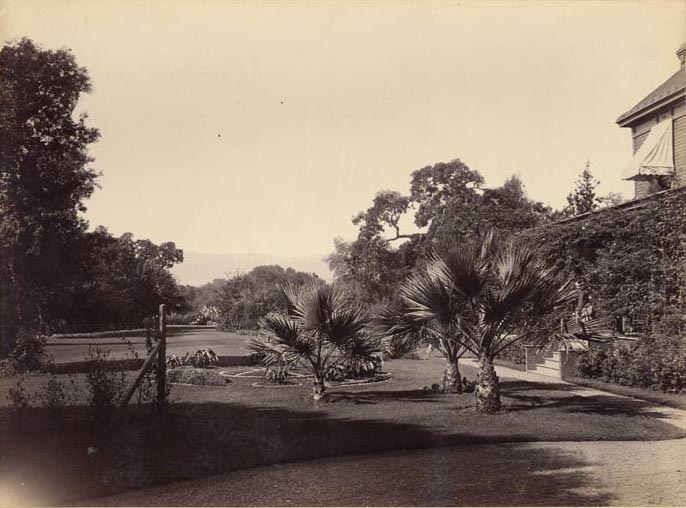
View of the residence of General William Henry Dimond. House at right, obscured by vines. Three palm trees and some other plantings break up the lawn at the center.
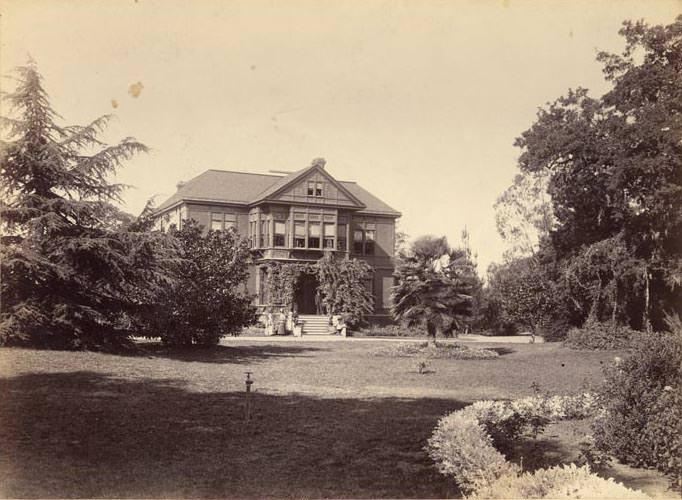
View of the residence of General William Henry Dimond in Menlo Park. Two-story house with windows above the roofline, front overgrown with vines. Family stands on and around the front steps. Many trees surround the property.
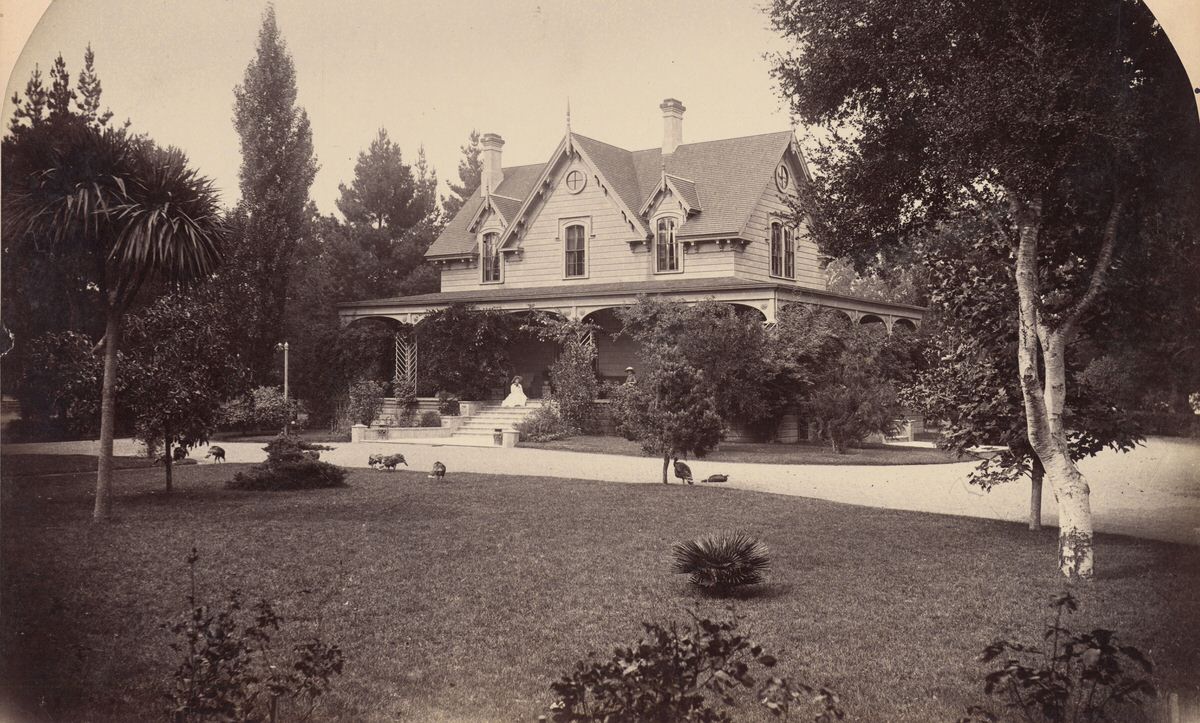
View of the residence of H. Balfour in Menlo Park. Two-story house with a wraparound porch. Two women are seated on the porch and stairs, and several turkeys wander the lawn.
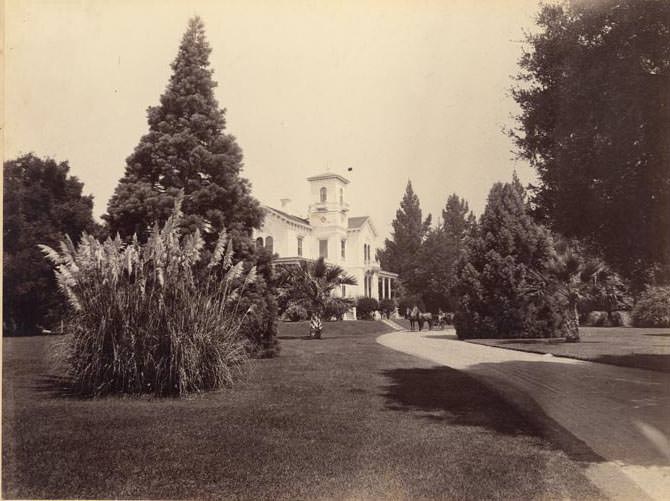
View of the residence of W. J. Adams in Menlo Park. A two-story white house with a square tower room is seen through trees and landscaping. A horse-drawn carriage is stopped on the unpaved driveway.
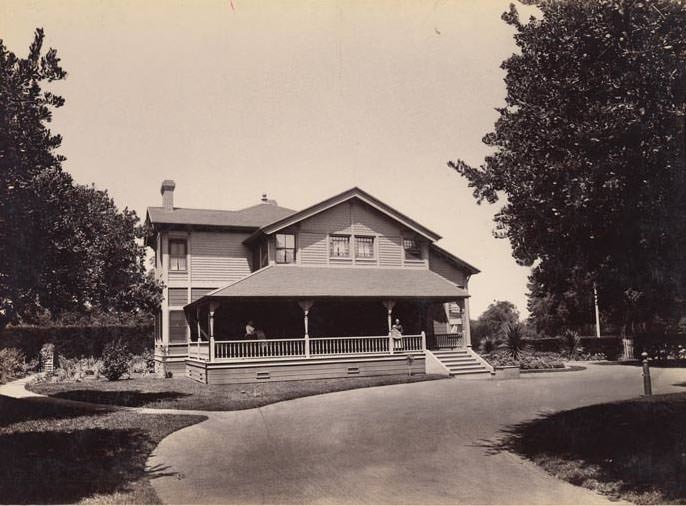
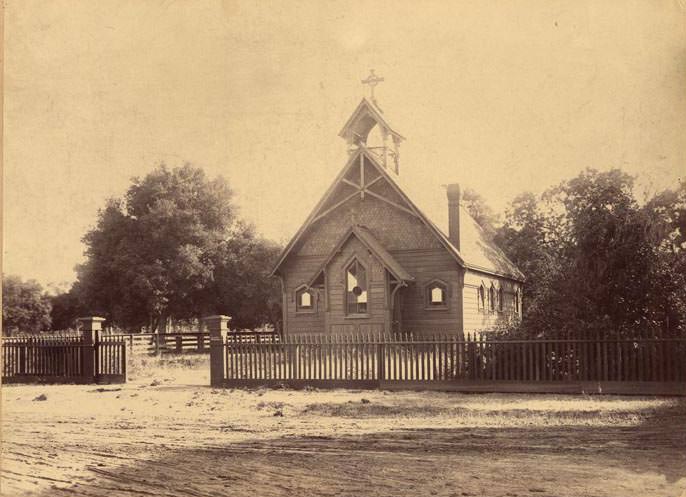
View of an Episcopal Chapel in Menlo Park. Single-story peak-roofed building with stained glass and a mix of horizontal siding and scalloped shingles, topped by a cupola and a Celtic cross.
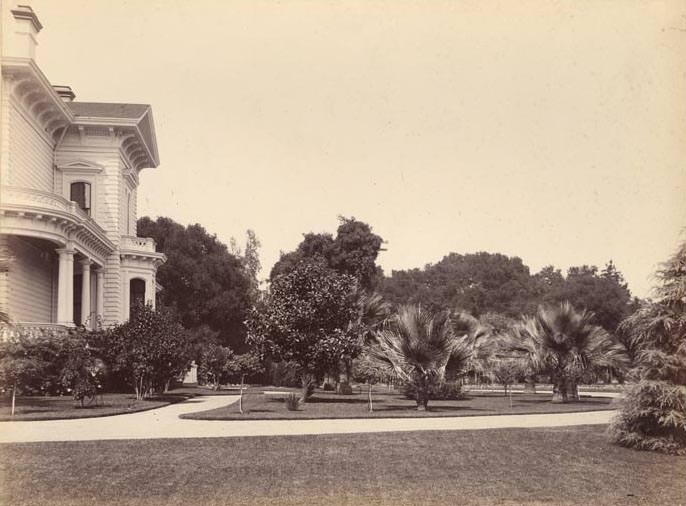
Partial view of the residence and landscaping of Colonel Eyre. The two-story white building has balconies and a covered porch. Palm and deciduous trees are in the well-manicured yard.
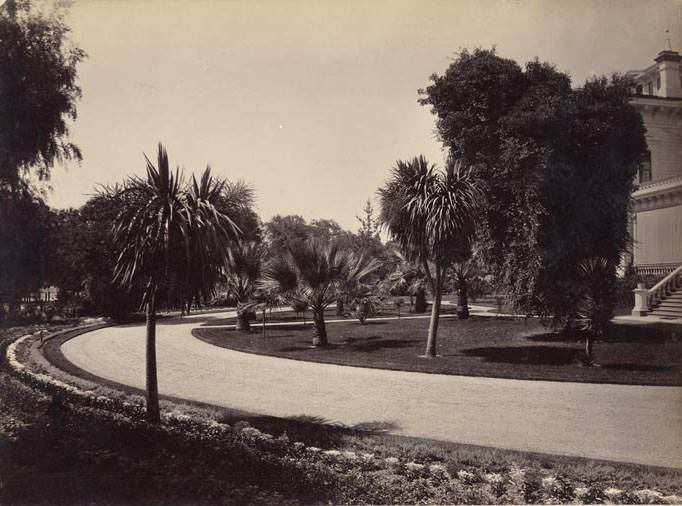
Partial view of Colonel Eyre’s residence and landscaping. Two-story white building mostly obscured by trees. Palm and deciduous trees line the unpaved, curved driveway.
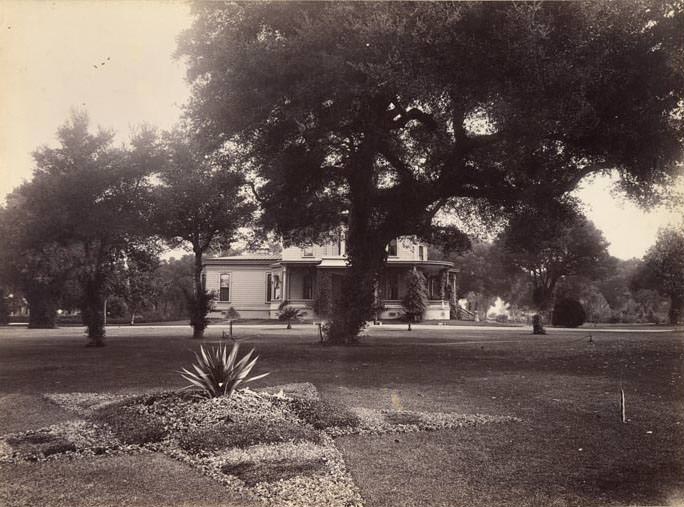
View of the residence of Charles N. Felton in Menlo Park. A large deciduous tree partially obscures a two-story house with a covered porch. A star-shaped planting bed is in the foreground.
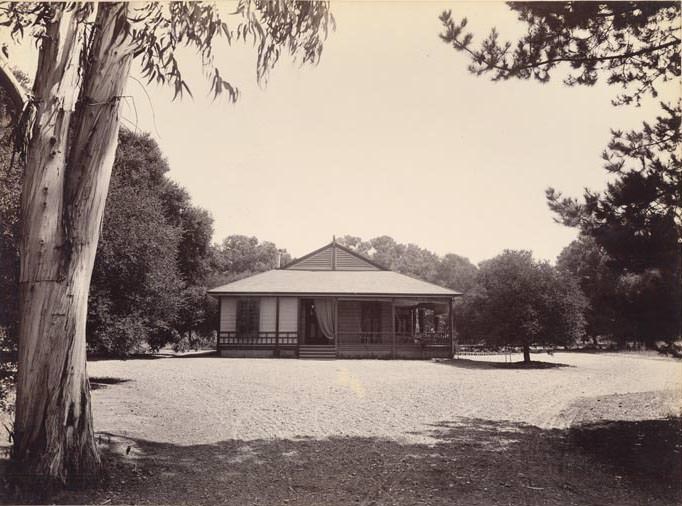
View of the Faxon Atherton residence in Menlo Park. Single-story bungalow with a large covered porch, surrounded by dirt and trees. A large eucalyptus tree is in the foreground.
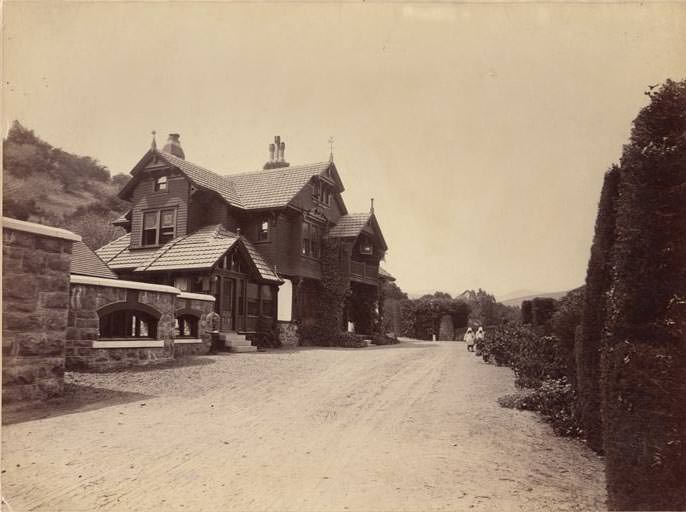
View of the Nathaniel Brittan estate in Belmont. Three-story wooden house with a peaked tile roof and stonework details. Wide unpaved driveway and well-trimmed hedgerow. Several bird cages and two children in bonnets are seen outside.
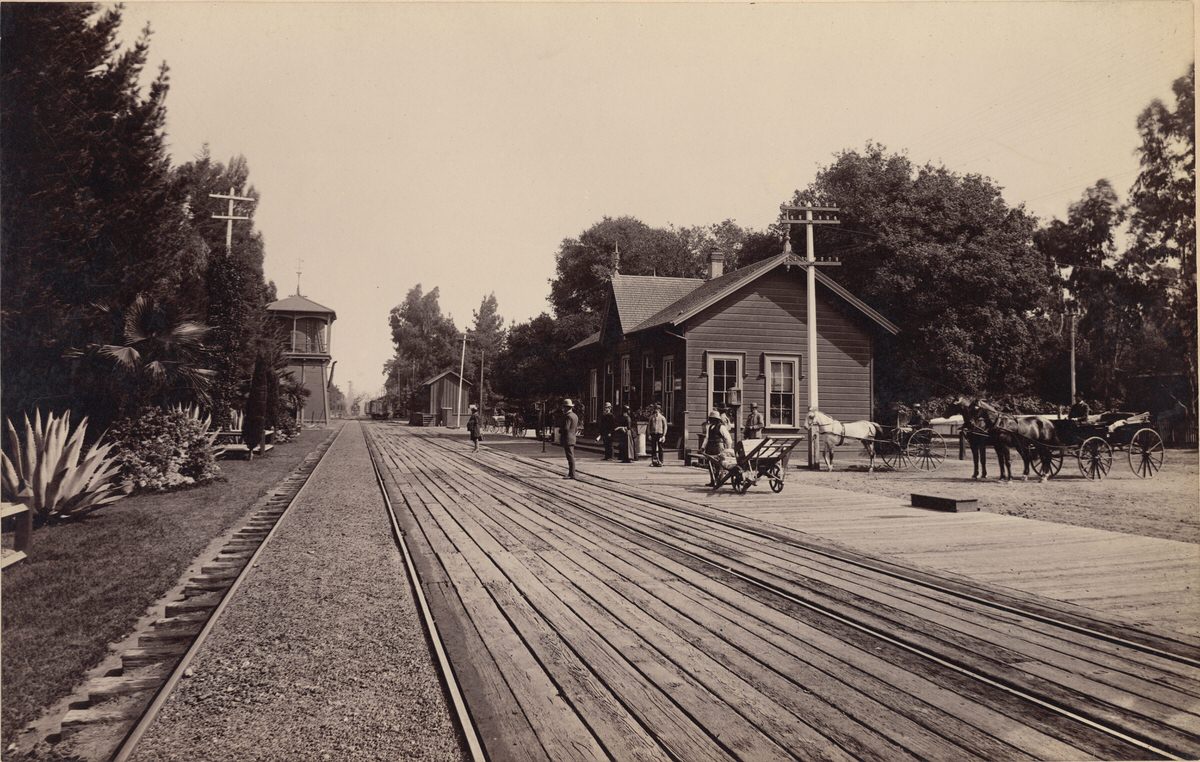
View of the Menlo Park train depot. Two sets of train tracks and a wooden platform with railroad train cars are visible in the distance. Small wooden buildings flank the tracks. Several men, women, and horse-drawn carriages wait at the right.
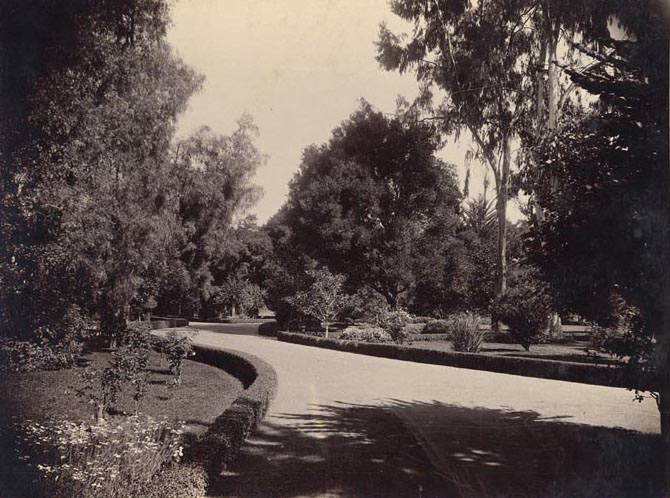
View of the grounds surrounding the residence of Edgar Mills in Menlo Park. A wide unpaved path edged by small boxwood hedges is at the center, surrounded by grass, rose bushes, trees, and other plants.
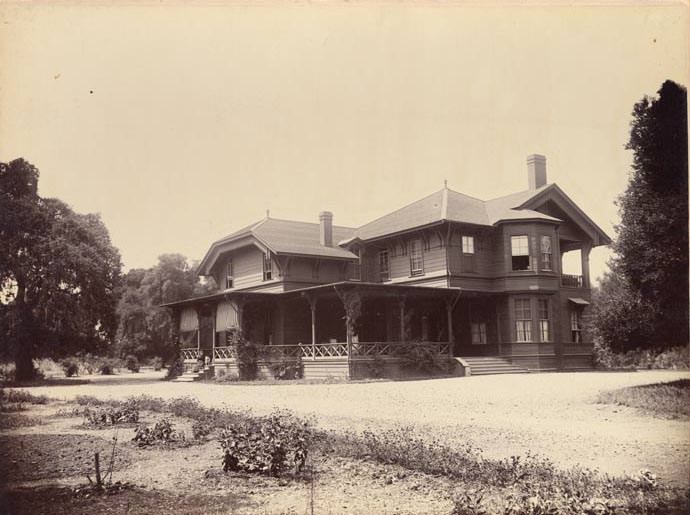
View of the Selby homestead in Menlo Park. Two-story house with vines growing on the large front porch. A woman and dog are seated on the porch steps.
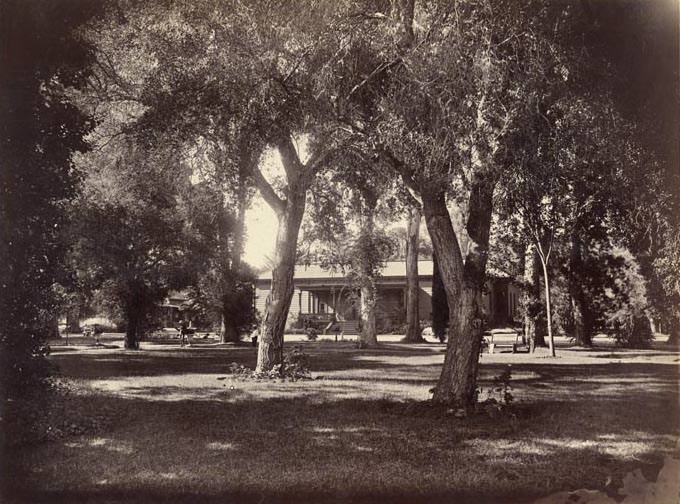
View of the Selby homestead in Menlo Park. A single-story building with a small porch is seen through trees. A second building is barely visible beyond at left. Two children are seen playing catch.
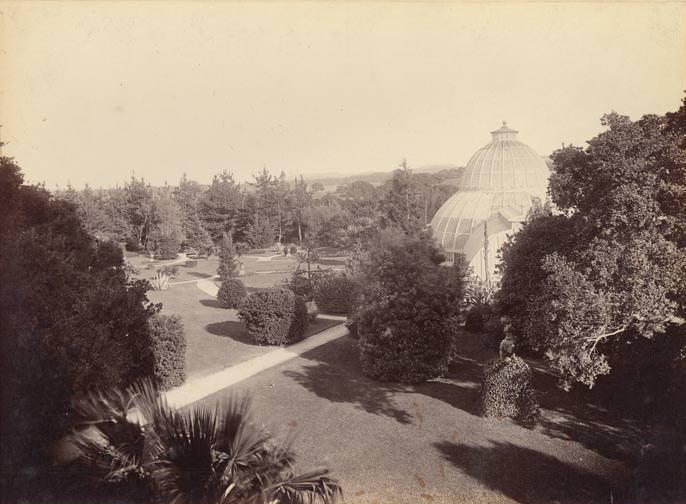
View of the grounds of the D.O. Mills residence in Millbrae. The domed glass building is seen through the trees at the right. Walkways meander through the bushes, trees, and statuary.
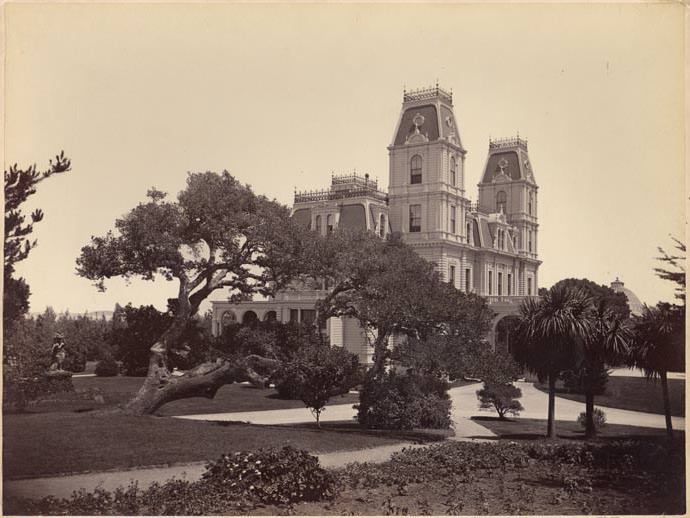
View of the D.O. Mills residence in Millbrae. Three-story building with two towers flanking the entry and ironwork fencing decorating the roofline. Glass dome is visible at right, beyond the trees.
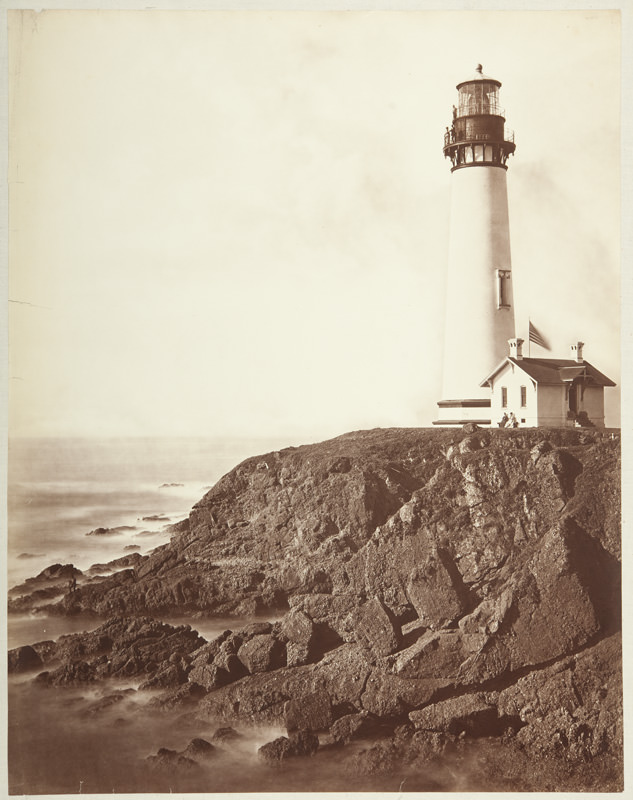
View of the Pigeon Point Lighthouse showing two women sitting on a bench next to the lighthouse. Three men are standing on the outside walkway of the tower near the light. One of three views of Pigeon Point in the Mammoth Plate Collection.
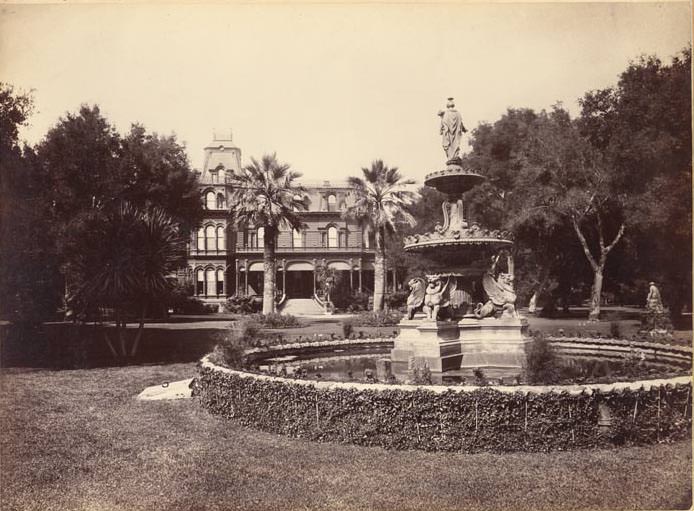
View of the house of Timothy Hopkins in Menlo Park. Three-story Victorian with a cupola at left and arched windows across. A large fountain is in the foreground, featuring winged lions and a human figure. The expansive lawn is studded with trees and statuary.
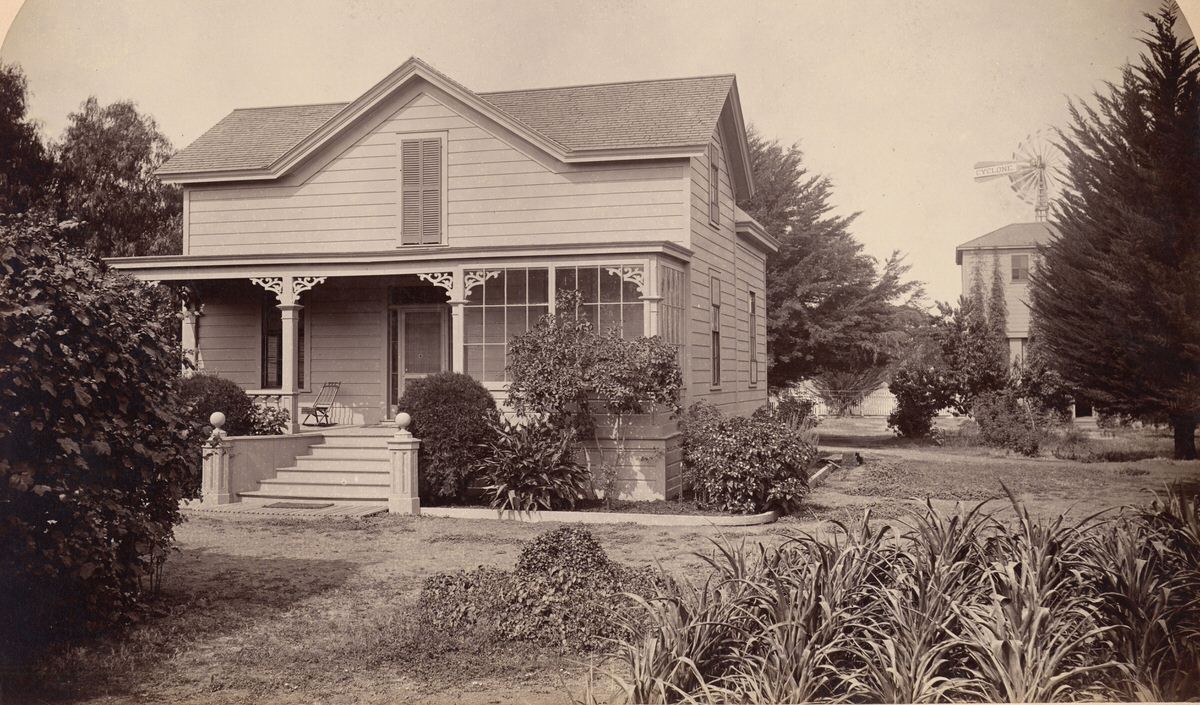
View of Frank Kentfield’s house near Redwood City. A small two-story building with small gingerbread details on the porch, a rocking chair by the front door, and mature plants throughout the yard. A windmill is seen in the background.
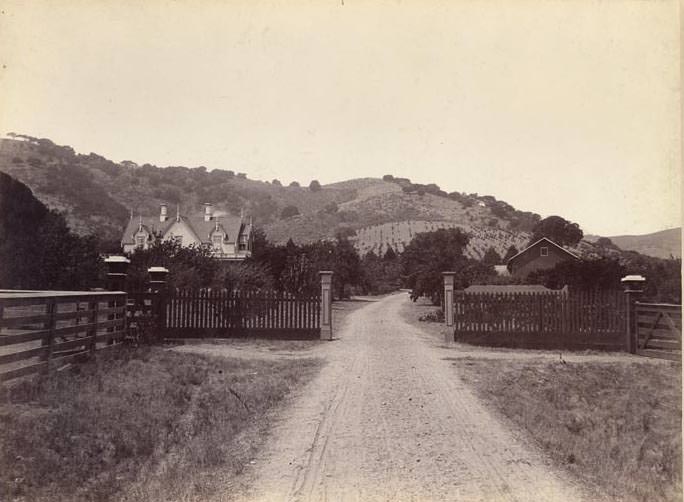
View of the house of Andrew Smith in Redwood City. The unpaved driveway leads up to a dark-colored picket fence with square pillars and an open gate. At left, behind trees, is a large house with gingerbread details along the roofline. At right, a barn roof is visible.

View of a pagoda on the grounds of the T. Hopkins residence in Menlo Park. Square building with a semi-circular dome on top, two spires, a small onion dome, and crescent moon details on the roof. A covered porch surrounds the building, and trees and statuary are throughout the surrounding lawn.

View of Linden Towers, the James Clair Flood family mansion in Menlo Park. Three-story Gothic Victorian-style building with a central dome, ornate details all around, and a wraparound porch. A large and very busy three-tiered fountain is at the center of a large pool in the foreground.
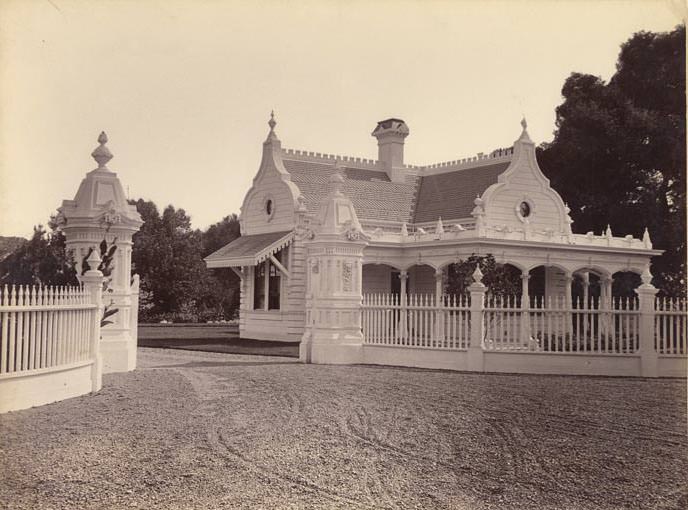
View of “The Lodge” at the James Clair Flood estate entrance, Linden Towers, in Menlo Park. Single-story ornate Victorian Gothic building just beyond an ornate white gateway.
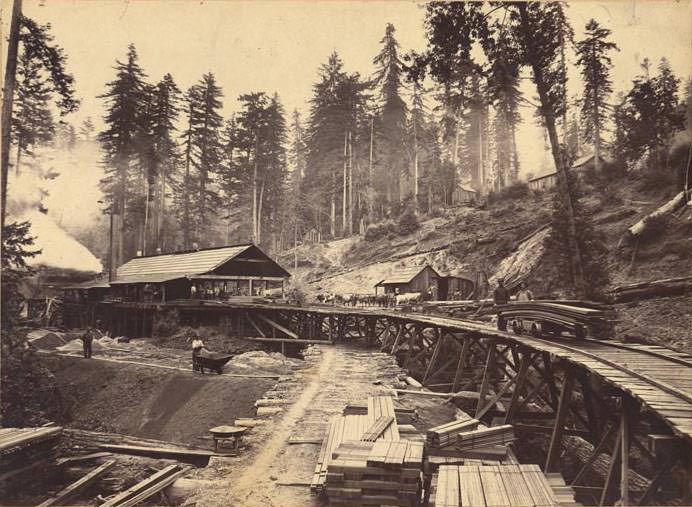
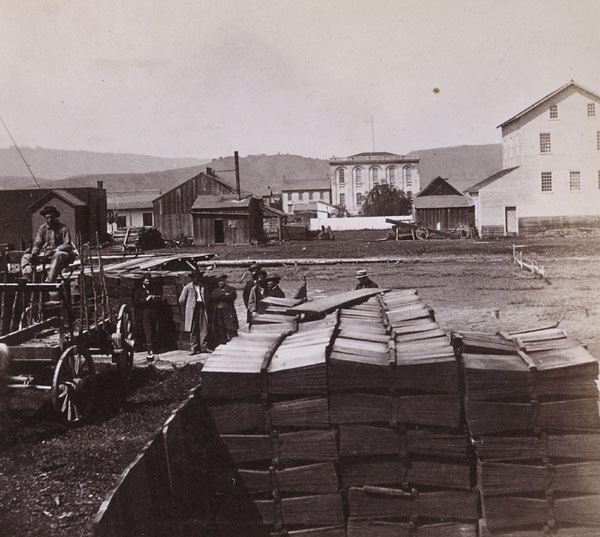
View of Hanson’s Mill in La Honda. Several wooden structures in the woods with a railroad bridge at right. Piles of lumber and millworkers are seen throughout, and a team of oxen is beyond the bridge at the center.
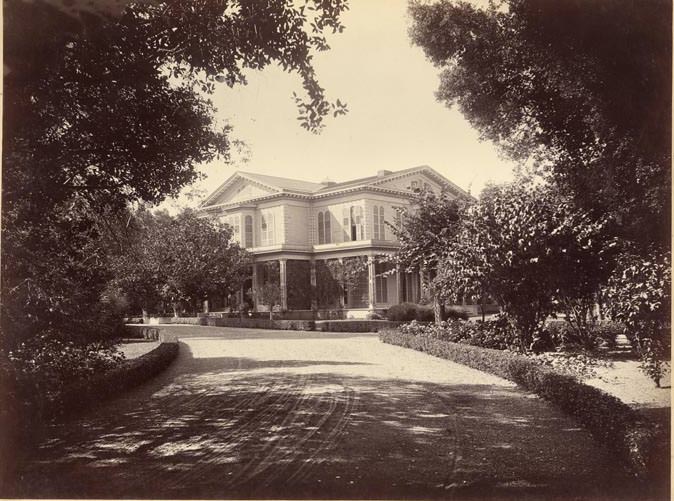
View of the Atherton residence in Fair Oaks. A two-story building with shuttered arched windows and a wraparound porch is seen from its unpaved driveway, framed by trees and small boxwood hedges.

View of the inside of the D.O. Mills residence in Millbrae. Ornately painted ceiling and walls, pillars, and arches separate the room with a large urn lamp from the stairwell. The stairs have patterned carpet runners and ornately carved railings. A grandfather clock topped by a bust is on the landing of the stairs, and a statue of a woman and boy is in the hall below.
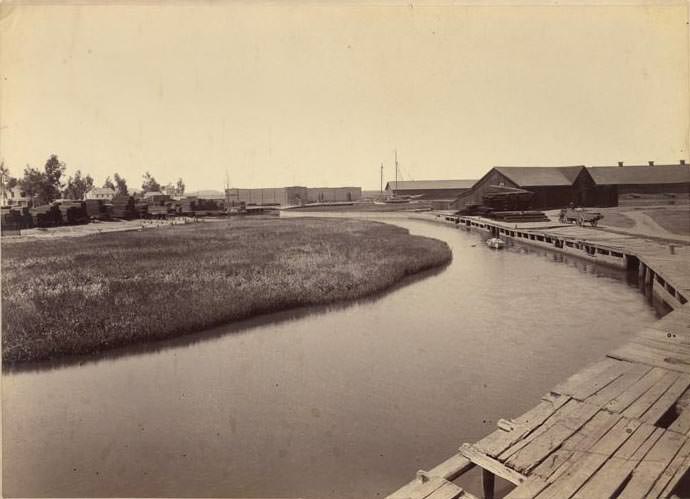
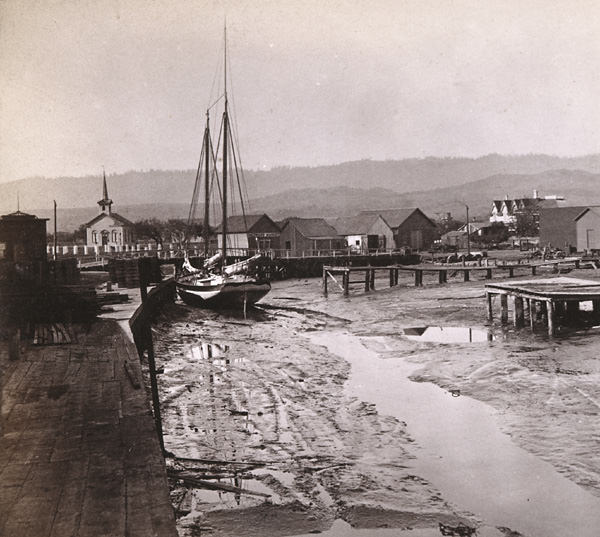
View of Redwood Creek and the Embarcadero in Redwood City. Wooden dock and warehouses at right, piles of lumber, two sailboats, and a rowboat are also visible. The creek curves through the center.
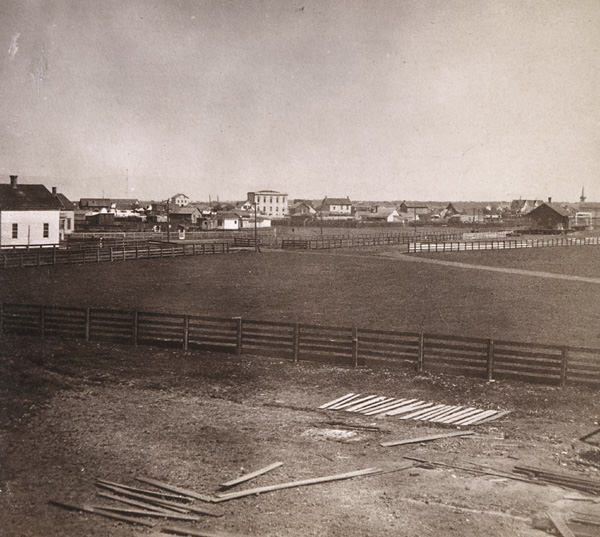
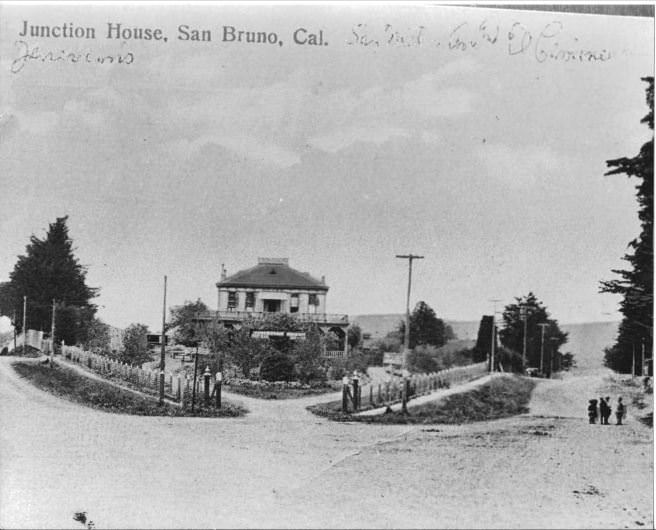
This is the corner of San Mateo Avenue (‘San Bruno Toll Road’) and El Camino Real (‘Mission Road’) in the late 1800s. Gus Jenevein’s Junction House, built in 1889, is where the Union Oil Company and the Antique Emporium were located in 1983.
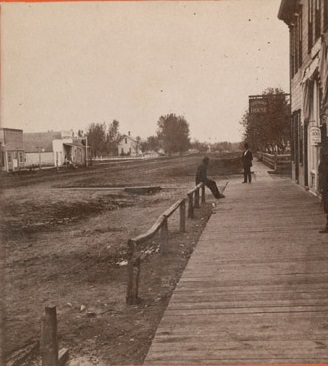
View of two men on the wooden sidewalk along the street in Redwood City. A partial view of the Tremont House hotel is seen on the right, and a Cheap Cash Store is seen on the distant left.

Photograph of Georgia Pa, a Pachango Mission Indian, and mother of Captain Mateo Pa, the chieftain, ca. 1892. She is sitting in her thatched house, near the wood door. She is barefooted, wearing a light-colored scarf, dress, and work apron. There is a small wooden box behind her. The portion of the house in the foreground clearly shows the method of thatched construction.
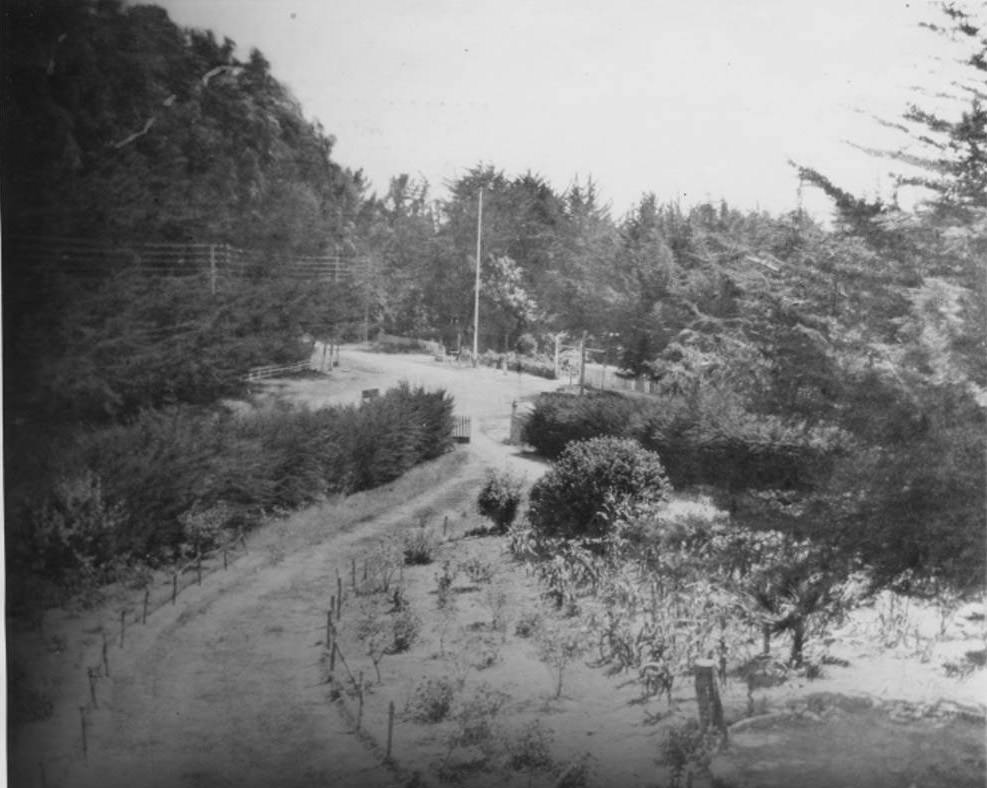

August Jenevein (far right in the photograph) was an important member of the early San Bruno community. He managed Uncle Tom’s Cabin in the 1870s before buying the lot across El Camino from the Cabin. In 1889 he built the New Orleans-style Junction House, a bar, hotel, and restaurant for travelers on El Camino.
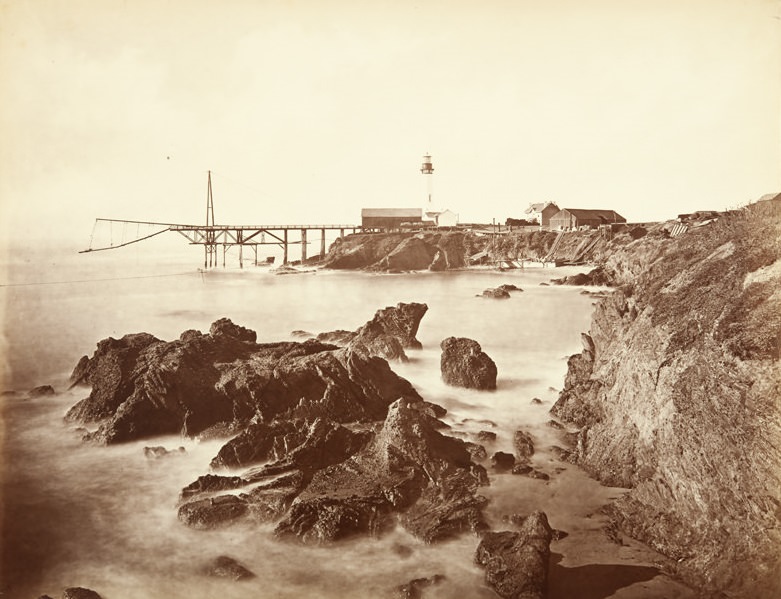
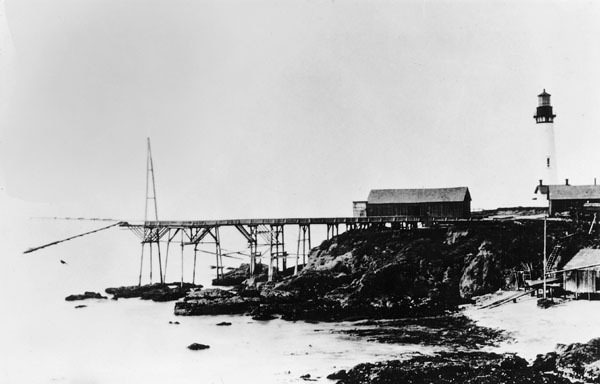
The pier at Pigeon Point Landing. It was used as a whaling station and a shipping station for dairy products from nearby coastal dairies. Pigeon Point was named for the British sailing vessel, the Carrier Pigeon, that wrecked on the rocks in 1865. The Pigeon Point Light Station (to the right) was built in 1871. The light was first lit in 1872. This area is now part of Pigeon Point Lighthouse State Historic Park. Pigeon Point was part of Santa Cruz County until 1868, when it became part of San Mateo County.

View of Main Street, Redwood City, looking towards two sailing ships (center). The left side of the street: Claus Hadler Eureka Brewery building, Grand Hotel with carriage in front, P.P. Chamberlain Dry Goods, Groceries & Hardware store; ships at the end of the street. The right side of the road from center: Tremont House carriage, hotel building, bath and barbershop, G.A.

Andre Poniatowski, a Polish prince, arrived in California in 1894 and returned to France in 1904. He was involved in creating the California Exploration Company to develop mines in the Mother Lode, the Sierra Railway Company to provide a railroad into the Mother Lode, and Standard Electric Company (eventually PG&E) to supply electricity to San Francisco. He had a residence, Sky Farm, in Burlingame.
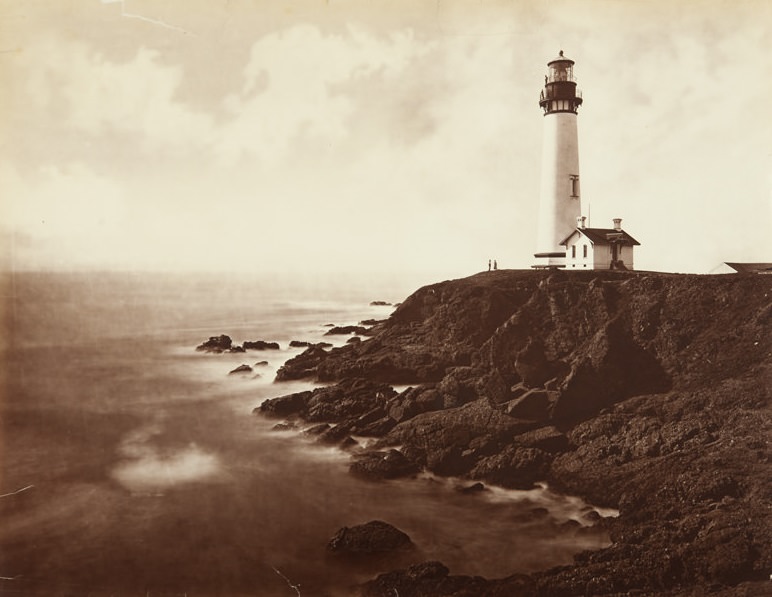
View of Pigeon Point Lighthouse. It shows two men on rocks below, a man and woman to the left of the lighthouse, and two men on the exterior walkway on the tower near the light.
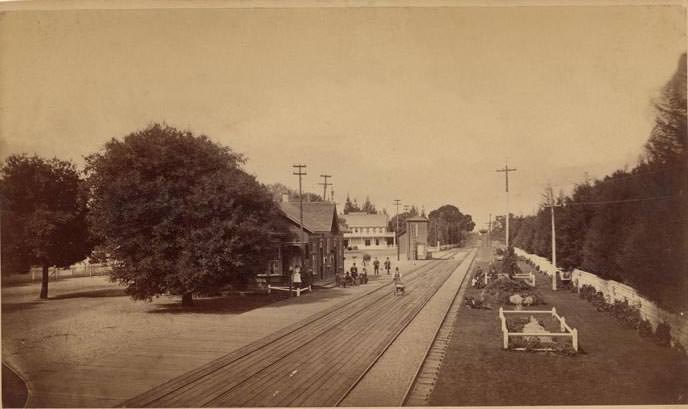
View of the Southern Pacific Railroad Depot in Menlo Park. It shows people waiting on both sides of two sets of tracks, station to the left, wooden decking along the left of the tracks and between the two sets of tracks, grass, and flowers to the right of the second track.





Thank you so much! I found this fascinating. So much has utterly changed in less than 200 years!!! Great photos!!!
That house has so much character. Makes you wonder how many stories those walls have seen. Old photos like that really make the history feel real instead of abstract.
Loved seeing these! Thank you so much!