
Olympia was founded as a town in 1859 and incorporated as a city in 1882. With coal discovery and a good harbor, it became a major center for the pioneer economy, and the Cowlitz Trail — the northern extension of the Oregon Trail — served as a transition point for settlers moving from foot and wagon to ships and canoes along the Puget Sound shoreline. Olympia had a population of less than 1,000 when it was incorporated, yet its residents saw their town as the best connection between the United States and Asia, a capital city with sheltered access to saltwater. These historic photos from the 1870s show what Olympia looked like before it became a city.

In the foreground we can see a barn and a home, located where the Percival Mansion was later to be built just to the south of the Fourth Avenue Bridge. A woman stands inside a small enclosed fence behind the home. Behind them is the Fourth Avenue Bridge, with a few structures extending out to its sides on left and right. The Deschutes Estuary separates West Olympia from Olympia. The town extends along a peninsula several blocks to the north and south.

The mill buildings are on elevated ground in image left above the waterfront. Logs are scattered on the beach in lower right foreground, and are in a log pond by image right center edge. A wharf, with probably stacks of lumber, is in image right behind a point of land, and the top of a sailing ship is visible behind the wharf. Two sheds are near the beach, one in lower foreground, and one in image center. A pile of wood is burning beyond the shed in the lower foreground. Miles Hatch did not arrive in Tacoma until 1877, generally too late for this style of carte-de-visite. The photograph was probably taken about 1869 and is most likely the Hanson & Ackerson Mill in Old Town Tacoma. The “Hatch Mill” identification appears to be a fairly recent inscription.
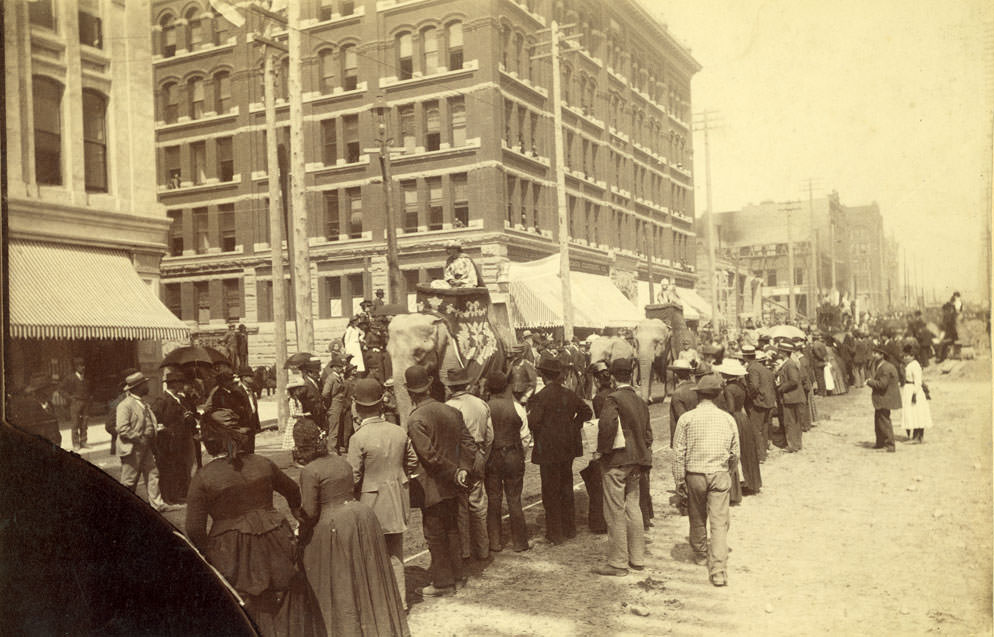
Early Seattle street view showing a circus parade in front of the Butler Hotel. Two elephants with costumed riders lead the parade down the crowded street.

It is a white clapboard building, two stories, in a neoclassical style, with a pediment and truncated steeple with bell tower. Four tall sashed windows are along one side, and on the street side there are two sashed windows at ground level and three at second story. The central opening is flanked by columns, and there is a sign to its side reading in part M.E. Church, Erected 1856. Standing on the front steps is a group of thirteen men, women, and children. One may be John DeVore, the founder and builder of the church. To the left of the church are two tree stumps, a gas lamp, and a tree.
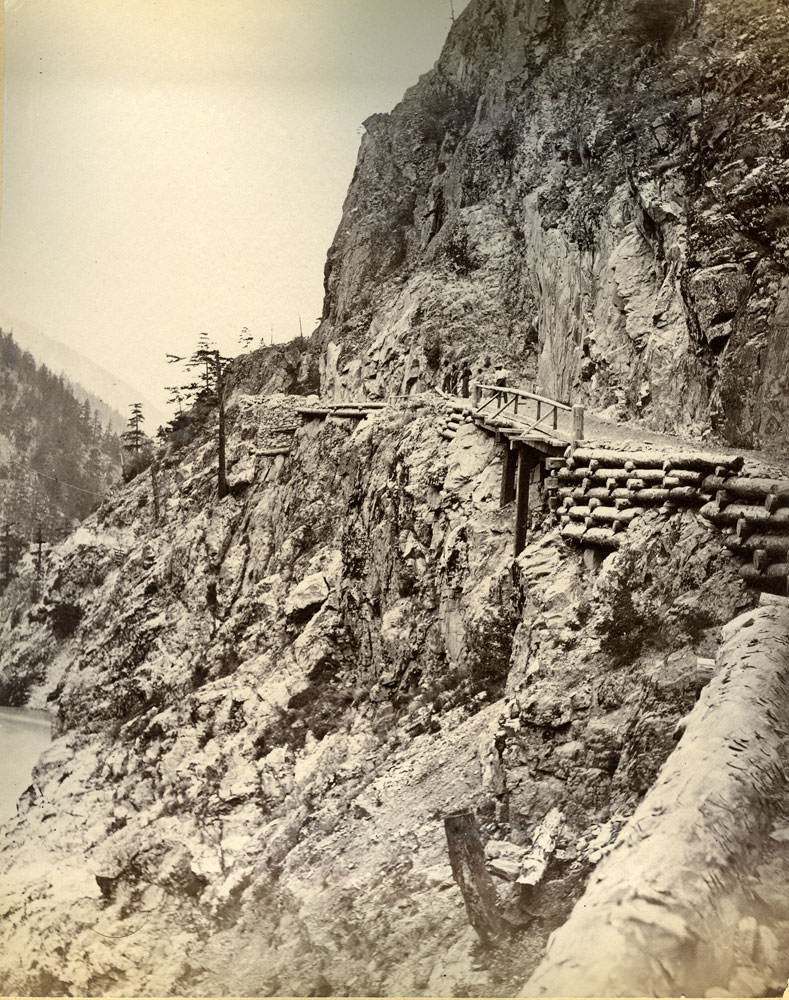
View showing cribbing and bridging for the Cariboo Wagon Road at Nicaragua Bluff along the Fraser River, British Columbia, Canada, ca. 1864. The road is precipitous and appears to be dangerous.

Photographic portrait of the family of Olympia, W.T., Thurston County pioneer John L. Clark. Mr. Clark is sitting in the center of the portrait, wearing a dark suit and tie. He has a beard and mustache. Mrs. Clark (née Lura Mix) is sitting at the right of the image, wearing a dress with tight bodice, slightly full sleeves, and very full hoop skirt. The children are gathered around the family.

He is a young man with abundant hair and a trimmed beard. He is seated, wearing a dark uniform with two rows of gold buttons, a fringed sash, and tall riding boots. He is holding a sheaf of papers in his left hand and a Union cap in his right hand. Seven officers are standing on either side and behind him. One is his son, Hazard Stevens. All but one officer has uniforms with a single row of gold buttons; one officer has a double row. All but Hazard Stevens are holding swords.

In the foreground is a wide street. At the far side of the street a small stage or viewing stand has been erected. It is flanked by evergreens and swags. Suspended and affixed to the evergreens and to the stand’s right and left are bunting and banners reading “Welcome,” “1776,” “SSS,” and other illegible inscriptions. A large United States flag is mounted and flying over the top of this installation. To the right and rear of the installation is the Occidental Hotel, a two-story clapboard building with gable. To its left is another two-story building. A group of men and women stand to either side of the stage. The Occidental Hotel was located at the west end of James Street.

Photograph of the Crosby and Irving store in Tumwater, W.T., Thurston County. Five men stand outside the store on a wooden boardwalk. They all wear suit jackets and hats. A dog is at the foot of one of the men. The inscription identifies the third man from the left as Nathaniel Crosby III, member of a pioneer Tumwater family. Behind them is the storefront, with tall windows and a door.

We are looking from the street at the building, a one-story clapboard building with a false front and a fixed awning. Sashed windows run along the two visible sides of the building. To the right of the building, we can see the side of the Columbia Hall. Standing in front of it are four men and four women. Two women are wearing aprons, two are wearing skirts and tops. The men are wearing belts and coats. One man holds what appears to be a fur coat.

Photograph of a storefront identified as the Isaac V. Mossman store, Olympia, W.T. The store was located at Third and Main (now State and Capitol). It is a two-story clapboard building. At the second story are four sashed and shuttered windows. A fixed awning is over the board sidewalk. There are three storefronts, each with a doorway and large glass windows. The storefront to the right has a sign in front reading Employment Office. The store to the far left has two barberpoles affixed to each side of the entryway, and a barberpole erected on the sidewalk at the front edge of the board sidewalk. Also on the sidewalk is a large rectangular piece of furniture, as well as two chairs and a table. Other furniture is visible behind the glass window of the middle business, the furniture store. A group of nine men and two boys stand or sit on the sidewalk in front of the building. One man is sitting in a rocking chair. All have hats. One of the boys is leaning on a hitching post. The street is unpaved. Isaac V. Mossman was also a pony express rider and territorial librarian.
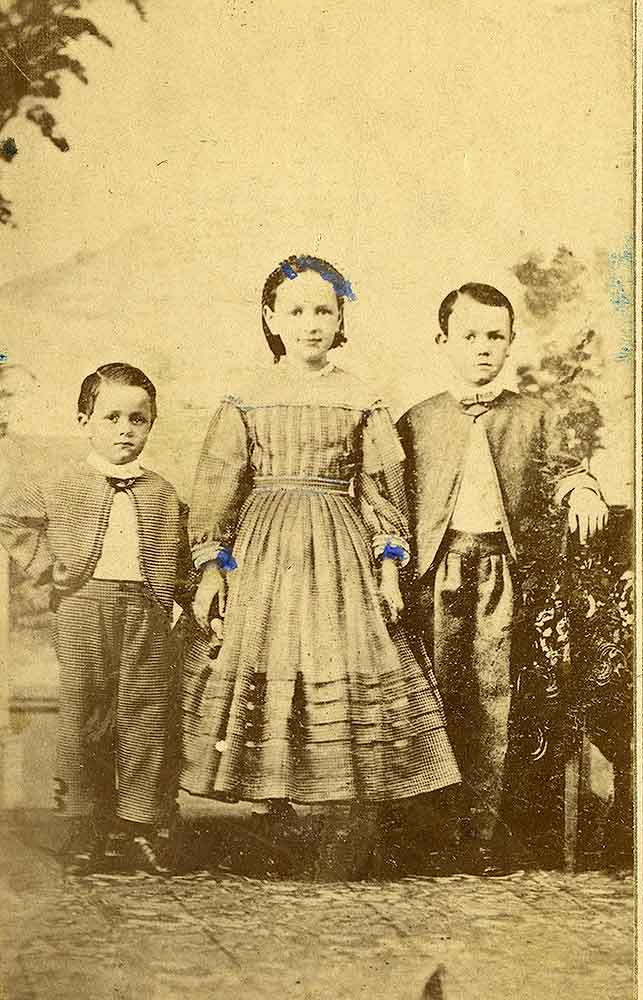
They are posing in a studio. The two boys are wearing matching suits, secured at the collar with a single button. Georgiana is in the middle, wearing a dress with full sleeves and a full skirt trimmed with several rows of ribbons.
![[Factually Corrected] Indian Rancherie on Vancouver Island, ten miles west of Victoria, Sept, 1865](https://www.bygonely.com/wp-content/uploads/2021/12/olympia_historical_photos_289.jpg)
Black and white, fairly distant, elevated photographic image of a Halkomelem Indian ranch located 10 miles west of Victoria, Vancouver Island, Sept. 1865. A house is in image center left, and a barn near center of right edge. A man-made fence is in the center background. Other structures are near center of image left edge. Four or five canoes are on a bank by a water source, which is partially hidden, in image lower left center.

It is a white two-story house with a square tower, sashed windows, and a porch. To the front of the house are several small trees, a wooden fence, and a boardwalk sidewalk. To the rear of the house are tall evergreen trees, and to the right are stacks of firewood. Another small house or shed is visible to the left of the image.

Photograph of a house identified as the home of Nathan Eaton, Thurston County pioneer. It is a one-and-a-half-story clapboard house with an ell. Sashed windows are on all visible sides of the house. There is a covered porch on the far side, only partly visible. There are two brick chimneys, and possibly the repair or construction of a third at the ell. A white fence runs along the far end of the house. In the foreground is a grassy field. Outbuildings are faintly visible to the right of the house.
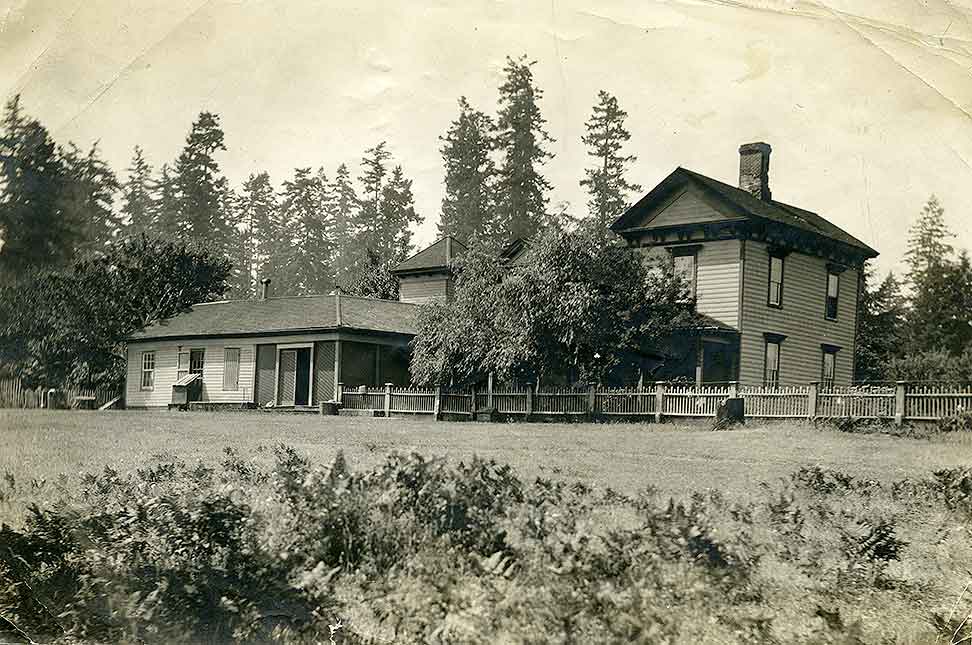
In the foreground is a field of bracken and a tidy grass lawn. The house, surrounded by a fence, is a two-story clapboard building with a covered front entryway. Other outbuildings are visible to its left. Mature trees can be seen on either side and behind the house.

A front porch is supported by slender columns. Sashed windows are along the front, side, and at the second story level. A set of steps leads to the front doorway. A picket fence is along the front and sides of the steps. A woman wearing an apron and a child wearing a pinafore stand in the front yard near the front of the house.

The store was located at Third and Main (now State and Capitol). It is a two-story clapboard building. At the second story are four sashed and shuttered windows. A fixed awning is over the board sidewalk. There are three storefronts, each with a doorway and large glass windows. The storefront to the right has a sign in front reading Employment Office. The store to the far left has two barberpoles affixed to each side of the entryway, and a barberpole erected on the sidewalk at the front edge of the board sidewalk. Also on the sidewalk is a large rectangular piece of furniture, as well as two chairs and a table. Other furniture is visible behind the glass window of the middle business, the furniture store. A group of nine men and two boys stand or sit on the sidewalk in front of the building. One man is sitting in a rocking chair. All have hats. One of the boys is leaning on a hitching post. The street is unpaved.

The house’s entrance is elevated above ground level, with a fairly high brick foundation inset with windows and a small doorway. It has a large bay window with sashed lights, and another window above it on the second floor. A small porch ell is elevated to entry level with a set of stairs leading to it. A man and woman are standing at entry level, identified as Dr. and Mrs. J.W. Waughop. A boy is standing on the stairs, identified as Phil Waughop. A woman wearing an apron, possibly a servant, possibly African-American, identified as Augusta Sherwood, is standing at the foot of the stairs. There may be a servants’ entrance at this ground level. To the right of the house is a brick wall with an opening in it. Budd Bay can be seen through the entryway, with trees in the distance. To the left of the house is another residence.

Photograph of a wide dirt street identified as Main Street (now Capitol Way), Olympia, W.T., Thurston County, taken from 6th Avenue (Legion Way) looking north. Along the visible right side of the street are a series of two-story wooden buildings. Some are identified in the subject field of this record. A wooden sidewalk extends along the front of them. A man is sitting in a buggy in front of one of the houses. In the middle distance is a building with the word “hardware” on a sign. In the far distance are two flagpoles.

Along the visible right side of the street are a series of two-story wooden buildings. Some are identified in the subject field of this record. A wooden sidewalk extends along the front of them. A man is sitting in a buggy in front of one of the houses. In the middle distance is a building with the word “hardware” on a sign. In the far distance are two flagpoles.

In the foreground is the wide, unpaved, muddy street. Standing in the middle of the street is a man and two children. A woman is to their right, pulling a small handcart across the street. Lining the street on the left are residences, with a few stores further down the street. The two largest residences in the foreground are two-story buildings, both enclosed by white fences. Far down the street we can just make out a group of figures.

Scene of a large house mostly hidden by trees. There is a picket fence surrounding the yard. A man stands by a horse and buggy in the street with a dog beside him. A woman stands in the yard holding a parasol. A young girl stands near the house and an older woman stands on the steps.

Photograph of a group of men and women seated or standing in rows inside a large room. Each person wears a decorative collar, some light and some dark. There is a rug with diamond patterns on the floor. A stand with a pitcher and glasses sits in front of the group. A low platform with chairs and a music stand is on the right.

Two chimneys and a widow’s walk are on the roof, with a small balcony over the front entryway and a columned front entry. The home has a picket fence directly in front, with a row of young trees in front of the fence, supported by frames. A second white rail fence with a stile is in the foreground. Another home and trees are visible to the right of the picture, with a shed or other structure at the left of the image.

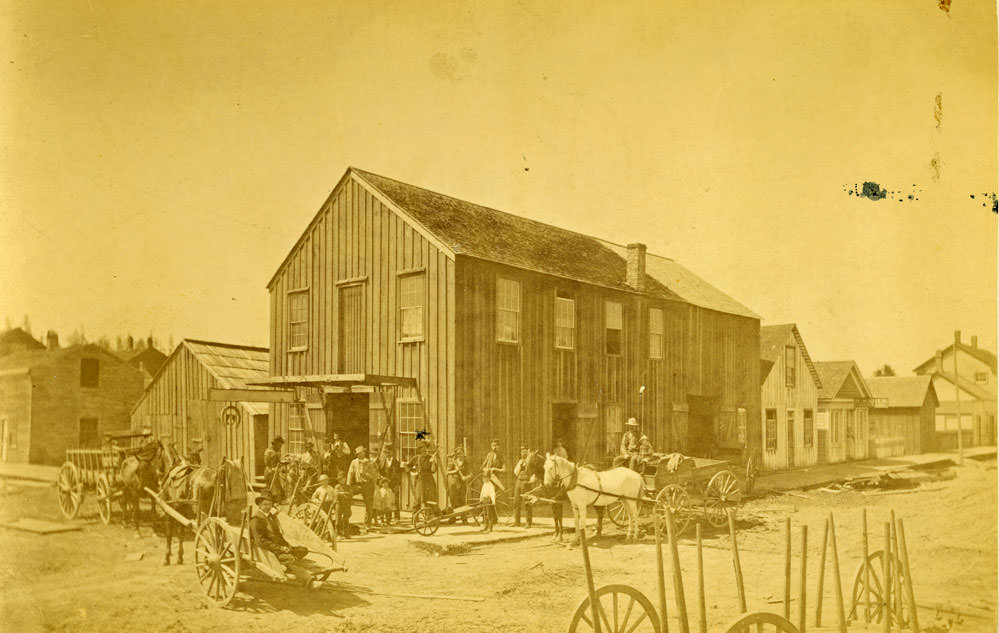
A large group of men and children posing in front of a two-and-a-half-story wooden building, identified on the reverse as the Allen, Titus carriage shop in Olympia. Over the wide doorway is a superstructure with a shop sign hanging from it. The building is on the corner of a street identified as 3rd and Main (now State and Capitol). Other wooden stores and homes line the streets and there is a wide sidewalk in front of them. The street is unpaved. Several carts and carriages can be seen, some hitched to horses. May be a publicity photo for the carriage shop.

The building is clapboard sided. A small balcony is at the second story level, with sashed windows on two visible sides. Signs on the building advertise the Washington Standard, Daily Olympian, and Job Printing. An exterior staircase leads to the upper story. A picket fence runs to the right of the building. Six men are standing on an elevated sidewalk in front of the building, none identified. At the far right of the image, a little girl is wheeling a baby carriage.

Two chimneys and a widow’s walk are on the roof, with a small balcony over the front entryway and a columned front entry. The home has a picket fence directly in front, with a row of young trees in front of the fence, supported by frames. A second white rail fence with a stile is in the foreground. Another home and trees are visible to the right of the picture, with a shed or other structure at the left of the image.

Five men stand on the sidewalk in front of the store, looking at the photographer. The man in the center, with a full beard, is identified as owner T.C. Van Epps. To the right of the store is an entryway with steps leading to an upper story. A man stands in front of that entryway.
![A storefront identified as the Isaac V. [Van Dorsey] Mossman store, Olympia, 1870](https://www.bygonely.com/wp-content/uploads/2021/12/olympia_historical_photos_317.jpg)
At the second story are sashed and shuttered windows. A fixed awning is over the board sidewalk. There are two storefronts, each with a doorway and large glass windows. The storefront to the right has a sign in front reading Employment Office. The store to the left has a baby buggy on the board sidewalk in front of it. To the left of its doorway are several signs advertising the Zephyr Ticket Office, the State Investment Insurance Company, and other illegible businesses. A hitching post is on the street level in front of the board sidewalk.

A list of the identified people is catalogued in the subject field of this record. There are eleven men and four women posing, and a large crowd of onlookers is behind them. Two men are wearing white coats and holding a snare drum and a bass drum. Others hold horns, trombones, and cornets. They are dressed in suits. The women are dressed in dresses with narrow skirts and cinched bodices. One woman has a white apron.

Along the visible right side of the street are a series of two-story wooden buildings, apparently mostly residences. A wooden sidewalk extends along the front of them. A man is sitting in a buggy in front of one of the houses. In the middle distance is a building with the word “hardware” on a sign. In the far distance are two flagpoles.
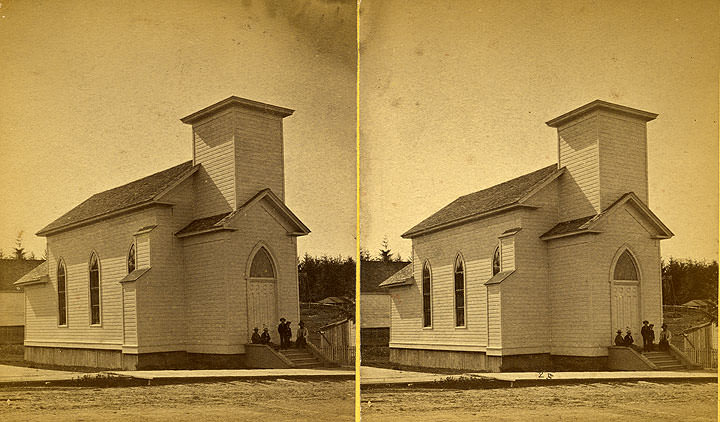
The church is an unadorned building with white clapboard siding and an enclosed buttress at front. Three tall stained-glass windows run along the long side of the building. There is an entryway with an arched doorway, surmounted by a tower with no steeple.

It is a white clapboard building, two stories, in a neoclassical style, with a pediment and truncated steeple with bell tower. Four tall sashed windows are along one side, and on the street side there are two sashed windows at ground level and three at second story. The central opening is flanked by columns, and there is a sign to its side reading in part M.E. Church, Erected 1856. Standing on the front steps is a group of thirteen men, women, and children.
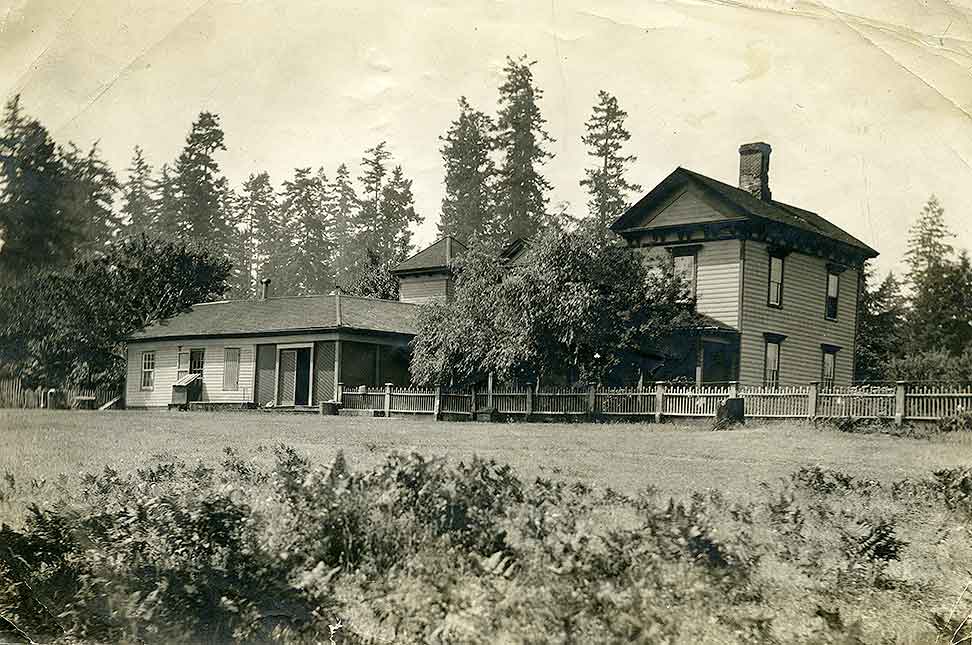
In the foreground is a field of bracken and a tidy grass lawn. The house, surrounded by a fence, is a two-story clapboard building with a covered front entryway. Other outbuildings are visible to its left. Mature trees can be seen on either side and behind the house.
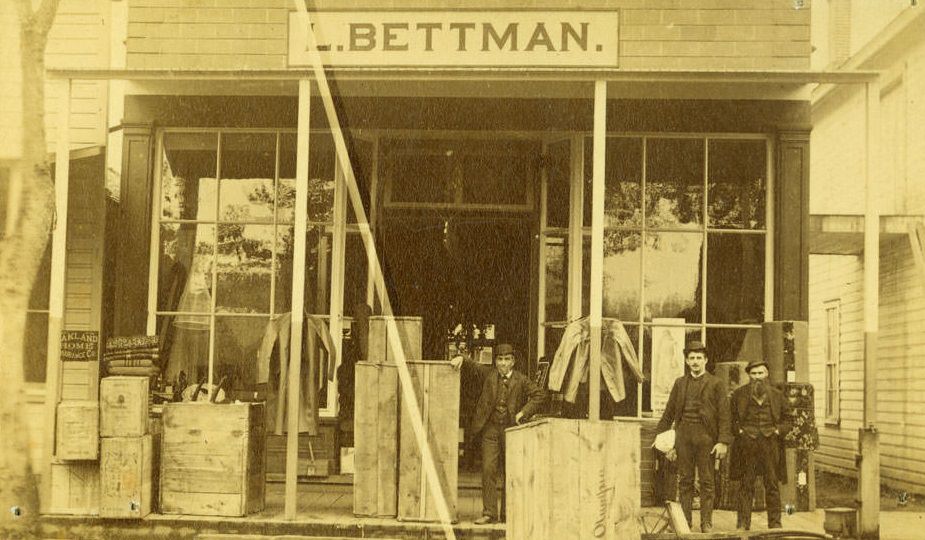
There are several wooden crates on the walkway in front of the building. Two coats hang on the porch posts and other dry goods are displayed in the windows.

A front porch is supported by slender columns. Sashed windows are along the front, side, and at the second story level. A set of steps leads to the front doorway. A picket fence is along the front and sides of the steps. A woman wearing an apron and a child wearing a pinafore stand in the front yard near the front of the house.

It is surmounted by a cupola with a widow’s walk. There are tall sashed windows along front and sides, and an entryway with side lights and a porch extending along the front. A short set of steps leads to the entry. A flagpole extends vertically from the upper story. In front of the building is an unkempt grass lawn. Behind the building are fields and trees, with one residence visible.

The Standard building is two stories, with a set of exterior steps leading to the second story. The rear of the building is full of debris, as though a demolition project had occurred. A utility pole is also at the back of the building. In the foreground we see a small shed with a picket fence against it. To the left of the Standard building is the lower end of Budd Inlet, with a long wharf extending into the water. We can dimly see a figure by the waterfront, sweeping or poling a canoe.





Tumwater makes me sad. It looks like they had a thriving downtown, but the freeway was built on top of it in the 1950s/60s.