The New York Central Railroad was one of the most powerful transportation companies in North American history. Chartered in 1853, it linked major eastern cities like New York and Boston with Midwestern hubs like Chicago and St. Louis. Its network even reached into the Canadian provinces of Ontario and Quebec. By the end of 1925, the railroad operated 11,584 miles of road and 26,395 miles of track, all managed from its headquarters in New York City.
Ashtabula, Ohio, sat at a critical point within that network. As a port city on the southern shore of Lake Erie, it served as the transfer point between Great Lakes shipping and overland rail freight. Ore, coal, and bulk cargo arrived by ship and left by rail — or vice versa — making Ashtabula’s railroad properties some of the busiest industrial real estate in northeastern Ohio. The city’s economy was built largely around this constant flow of goods.
In 1924, a photographer documented the New York Central Railroad’s Ashtabula properties in detail. The resulting images, now held in the Ashtabula Archive, show the scale of the operation. The railroad’s footprint here was not just a few tracks and a depot — it was a full industrial complex with offices, power houses, machine shops, docks, cranes, and support facilities spread across the waterfront. One of the central landmarks of that operation was the general office block on Columbus Street.
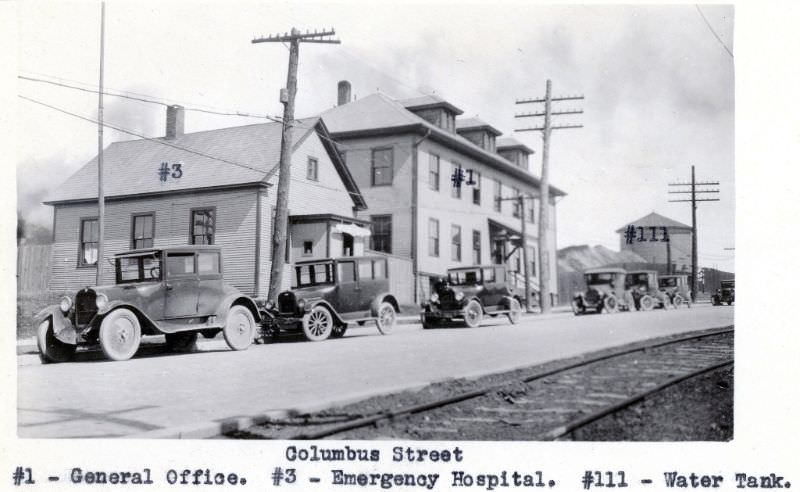
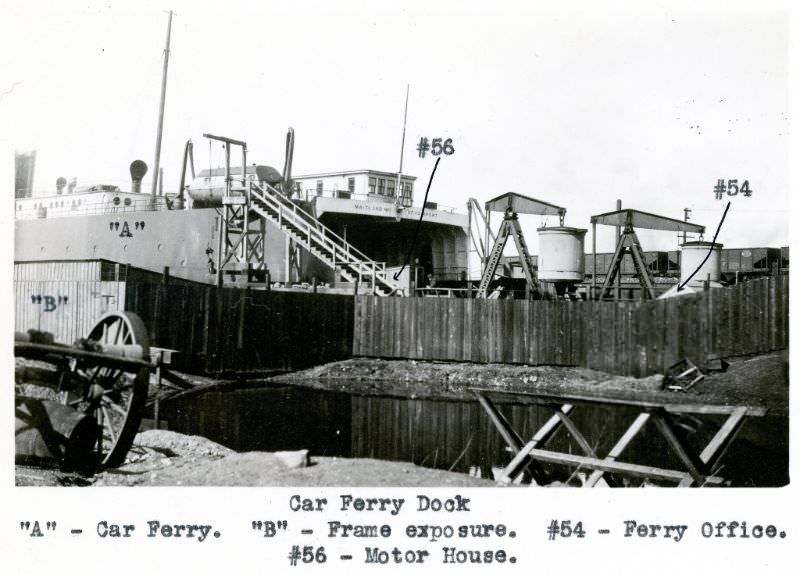
The Columbus Street complex housed not just administrative offices but also an emergency hospital and a water tank — reflecting how self-sufficient the railroad operation needed to be. Workers injured on the docks or in the yards could receive immediate care without leaving the property. The car ferry dock nearby extended that reach, connecting the railroad’s shore operations directly to vessels on Lake Erie.
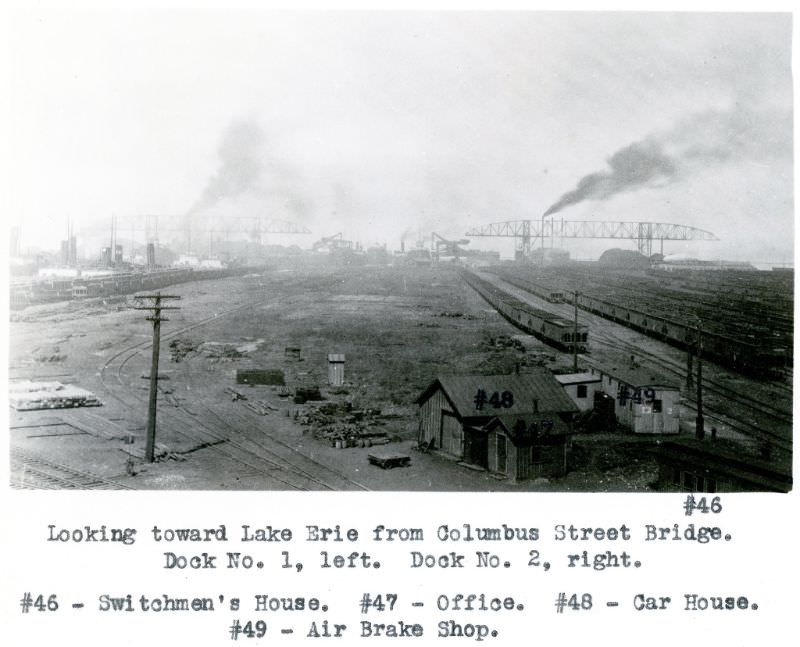
The dock system was the backbone of Ashtabula’s railroad infrastructure. Dock No. 1 and Dock No. 2 were the two largest installations, each supported by a sprawling network of specialized buildings. Looking toward Lake Erie from the Columbus Street Bridge gave a clear sense of how these two docks flanked the waterway — Dock No. 1 to the left, Dock No. 2 to the right.
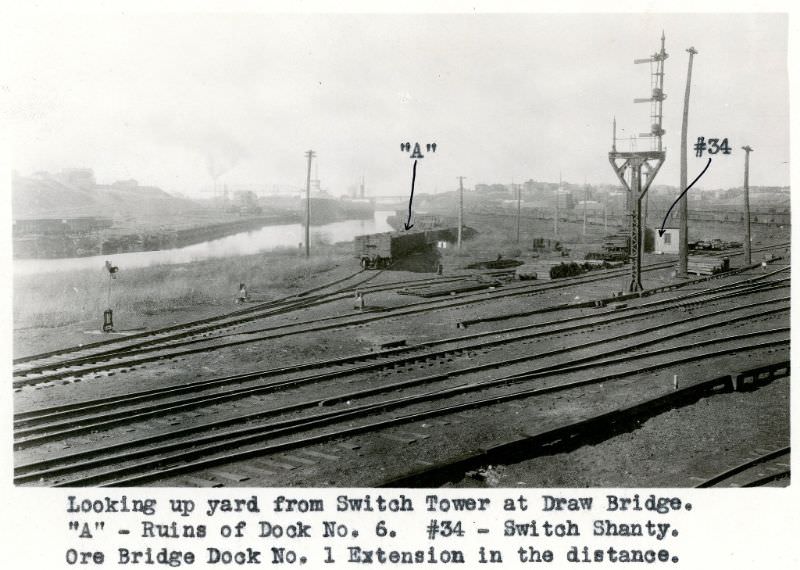
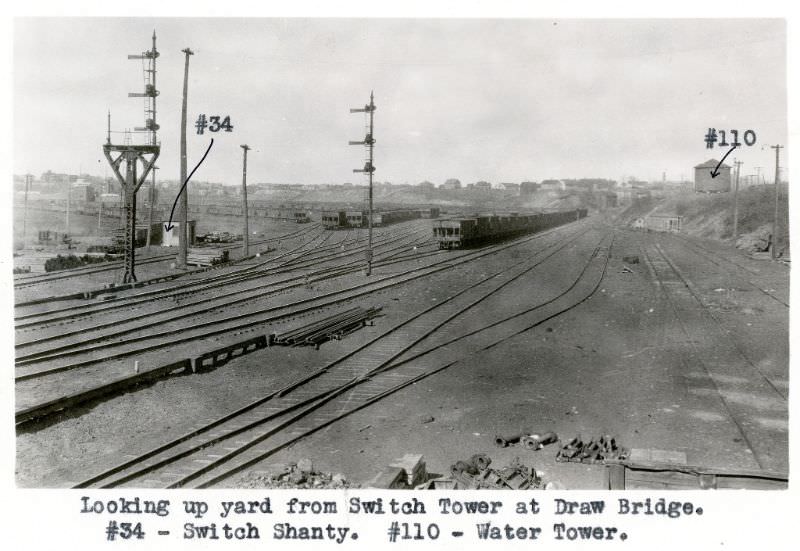
Controlling the movement of rail cars across this complex required a switch tower positioned at the draw bridge. From there, yard supervisors had a clear sightline up the entire length of the yard. Two photographs taken from this vantage point in 1924 capture just how far the rail lines stretched inland from the water’s edge.
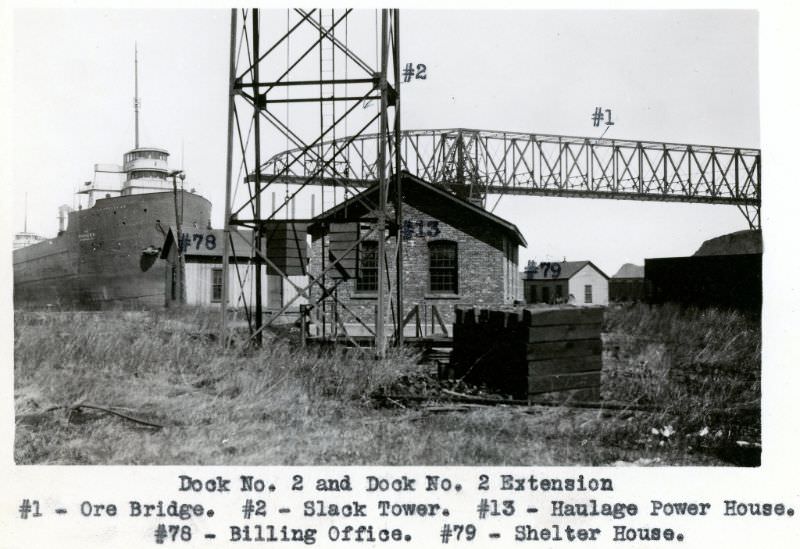

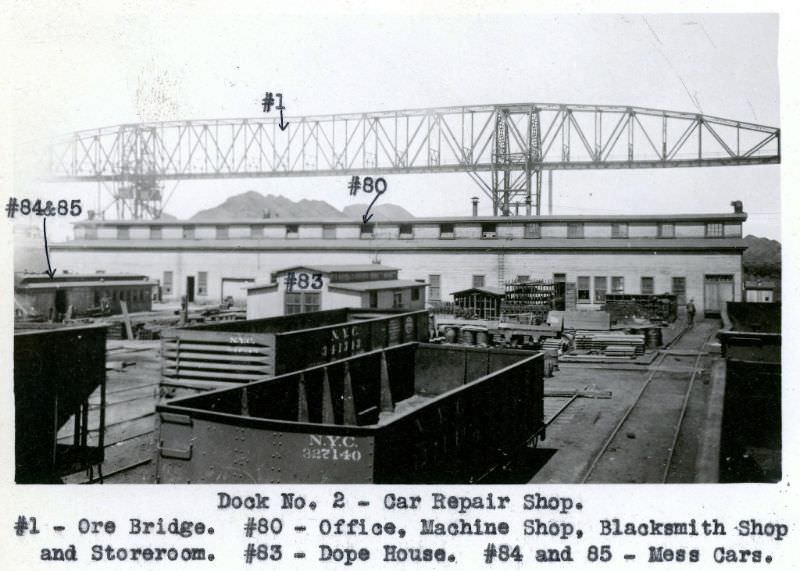
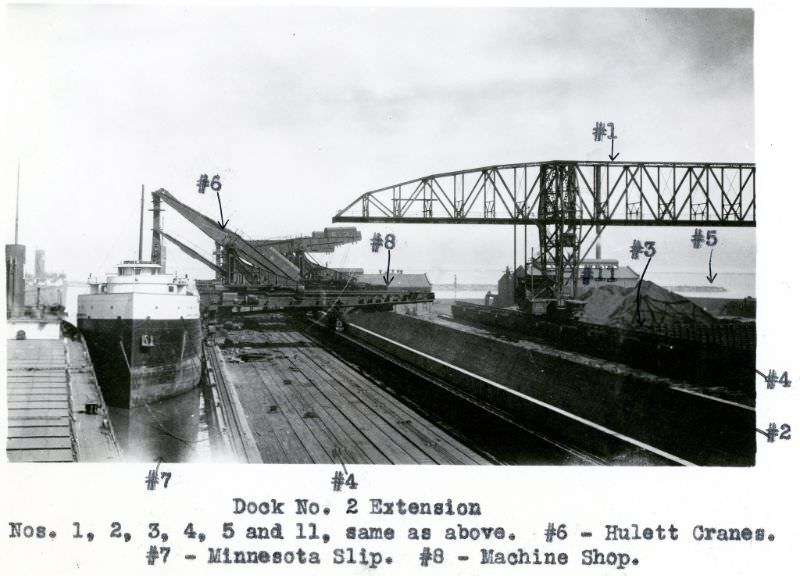
Dock No. 2 and its extension were equipped for heavy ore handling. The ore bridge, slack tower, haulage power house, billing office, and shelter house all served distinct roles in keeping cargo moving. At the extension itself, a boiler house and engine house supplied the power that drove the mechanical systems.
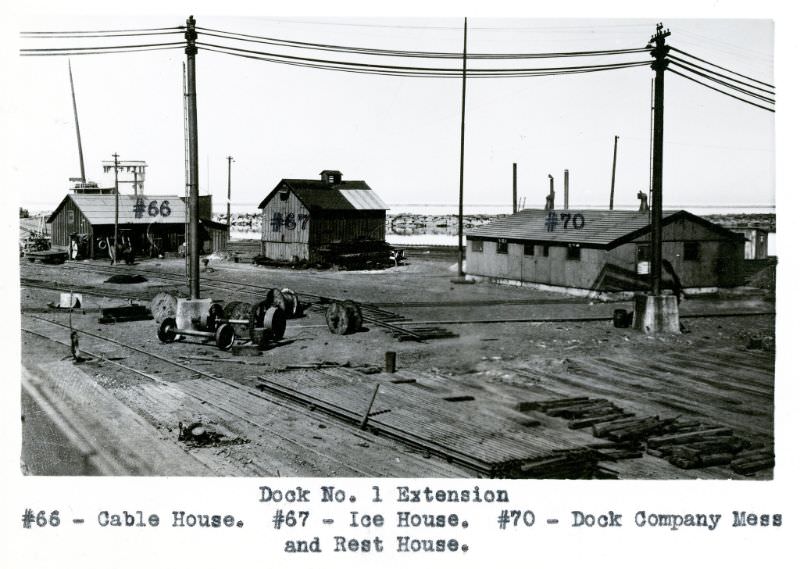
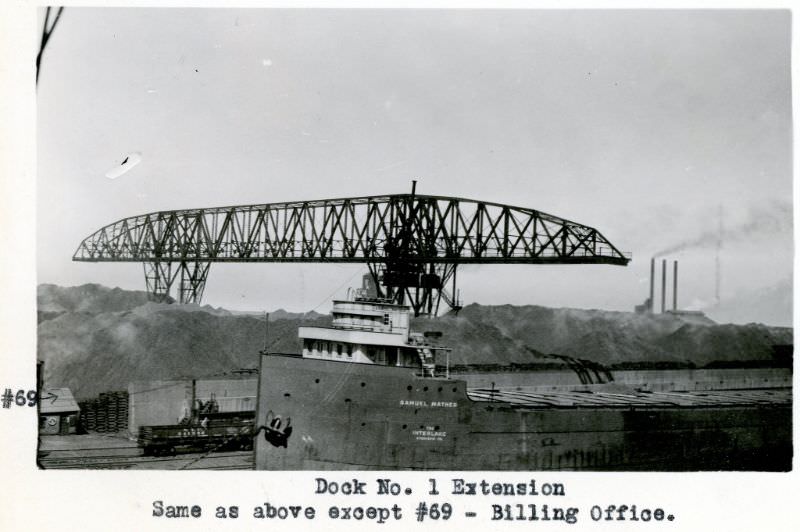
Dock No. 1 had its own extension with a distinct set of facilities. The cable house, ice house, and a dock company mess and rest house made up part of that footprint — the last of these providing workers with a place to eat and recover during long shifts. The Minnesota Slip at the extension served as a dedicated berth for lake vessels offloading ore.
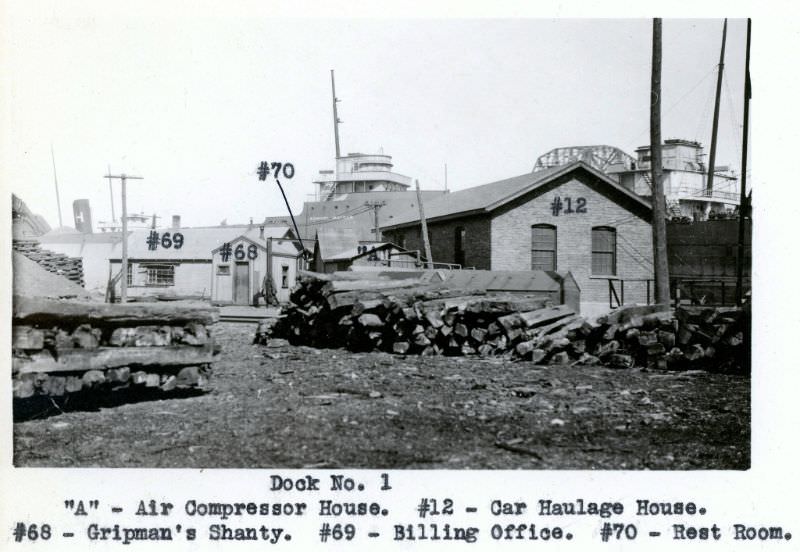
The main section of Dock No. 1 housed its own air compressor house, car haulage house, gripman’s shanty, billing office, and rest room. These structures supported the mechanical haulage systems that moved loaded ore cars along the dock. The machine shop and boiler and engine house — photographed twice from different angles — show the industrial density of this single dock facility.
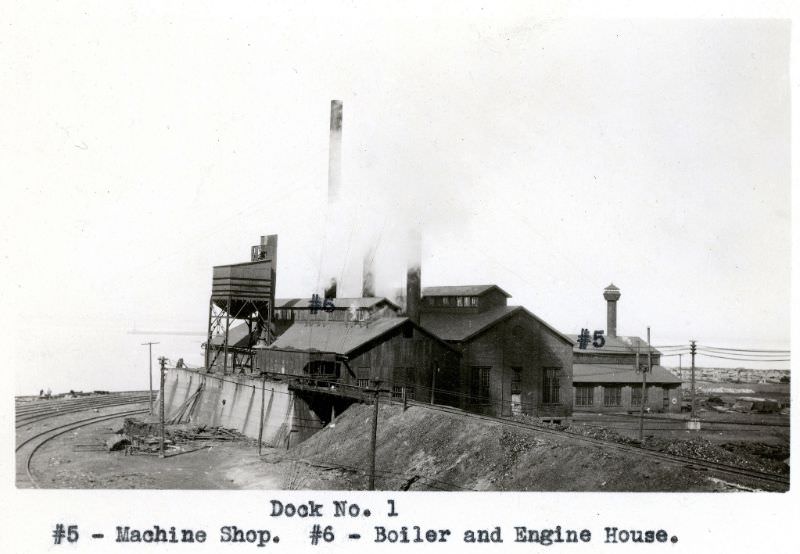
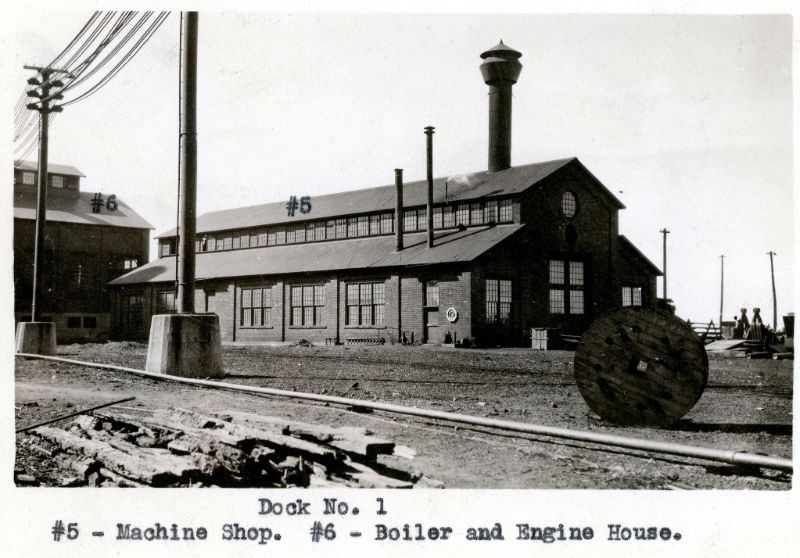
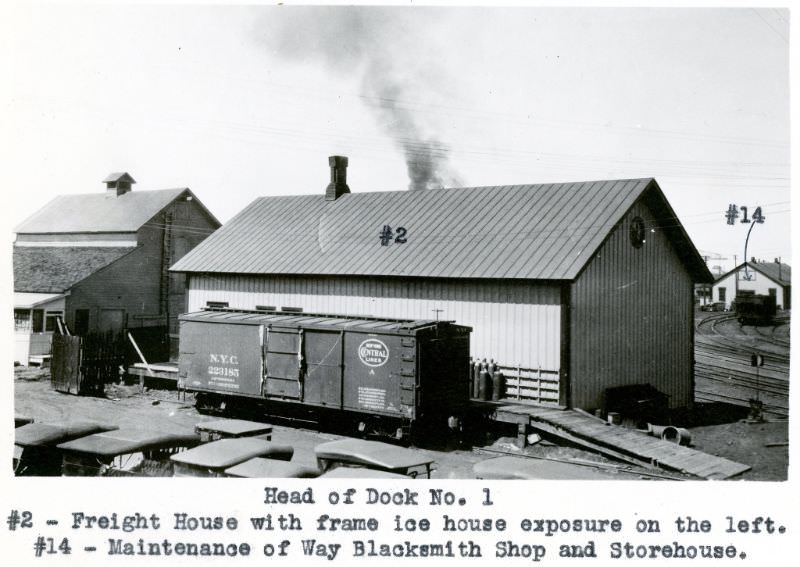
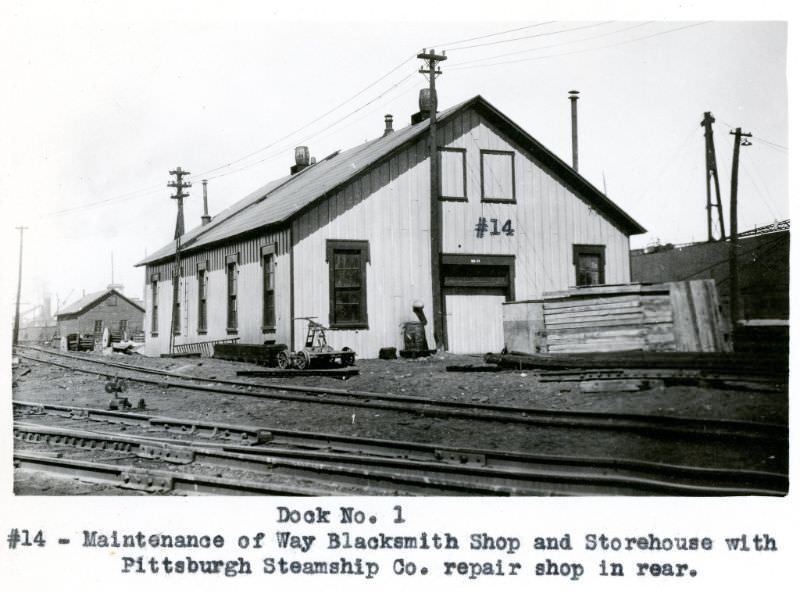
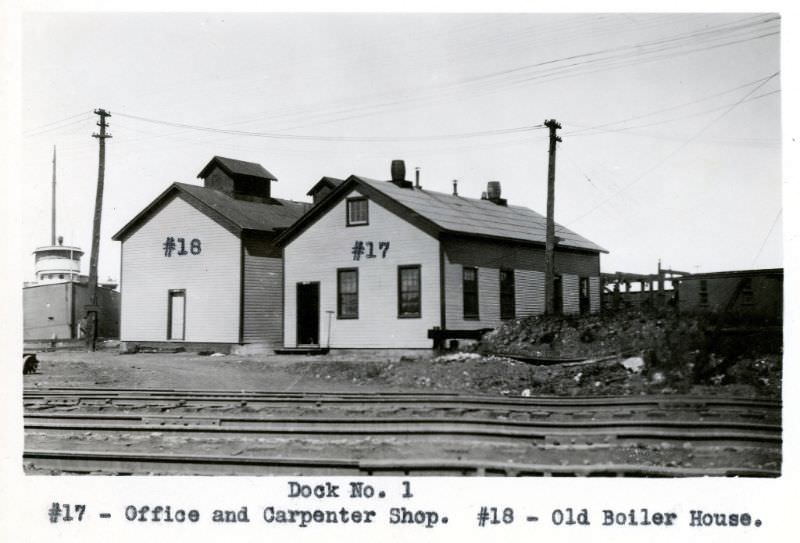
Keeping the dock in good repair required a dedicated blacksmith shop and storehouse for maintenance of way work. These were not secondary concerns — a broken haulage cable or a cracked fitting could shut down ore unloading for an entire shift, creating costly delays. The office and carpenter shop, alongside the old boiler house, rounded out Dock No. 1’s onsite support infrastructure.
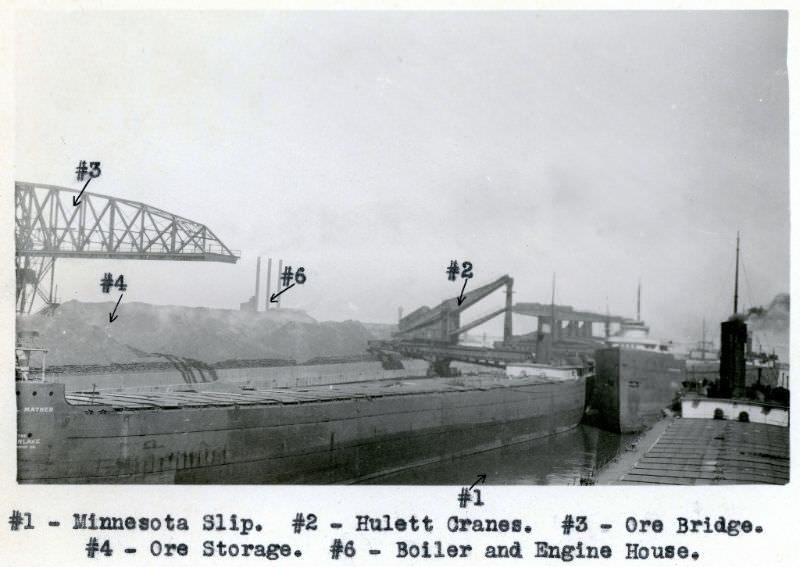
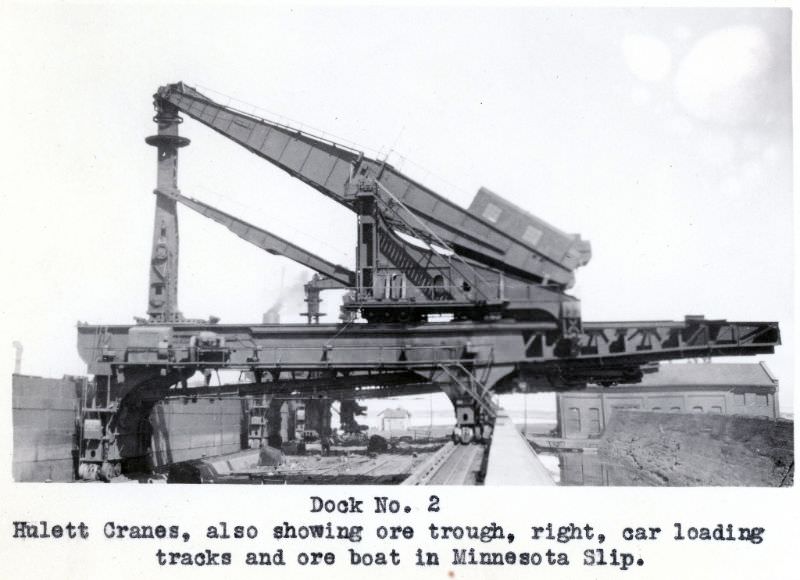
The most visually striking feature of Dock No. 1 was its collection of Hulett cranes. These massive, electrically powered unloaders reached down into the holds of ore ships and scooped out raw iron ore in large bites. Combined with the ore bridge, ore storage areas, and the boiler and engine house, the Minnesota Slip at Dock No. 1 was a model of early 20th-century industrial efficiency.
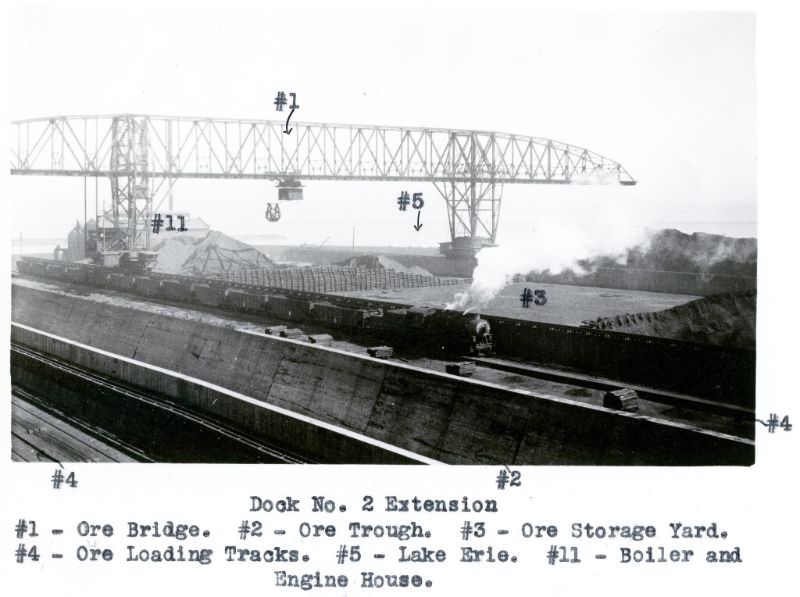
Dock No. 2’s extension mirrored the operational complexity of Dock No. 1. Its boiler house and engine house, machine shop, and ore-handling infrastructure — including the ore bridge, ore trough, ore storage yard, and ore loading tracks along Lake Erie — formed a fully integrated unloading and storage system. Ore sample buildings at the extension allowed for quality testing before shipment.
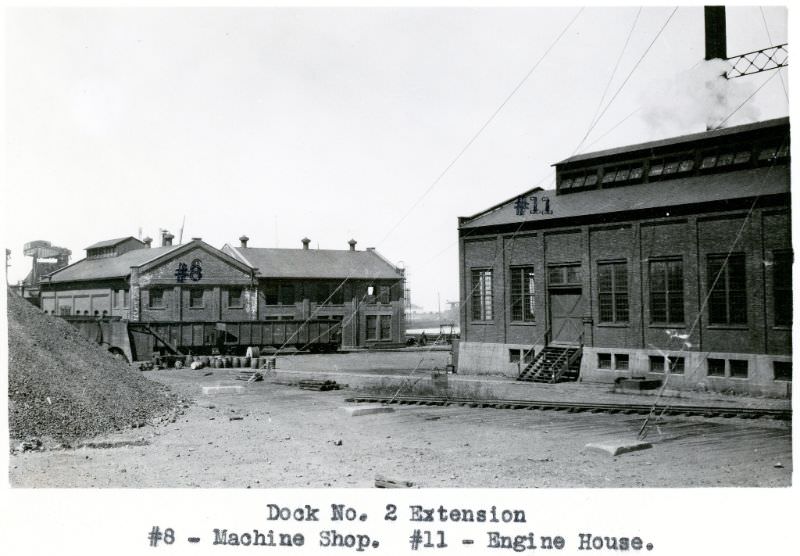
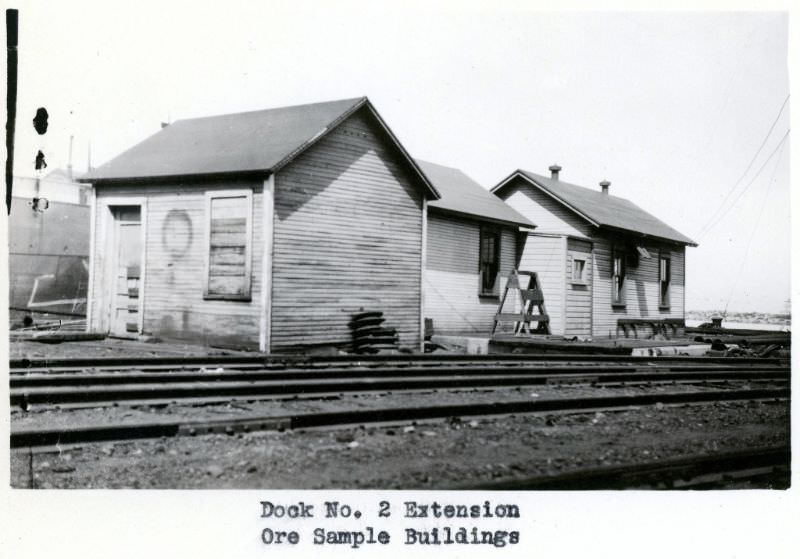
Dock No. 2 itself contained a boiler and compressor house, a car repair shop documented from multiple angles, and its own set of Hulett cranes positioned along the Minnesota Slip. The car repair shop photographs show the scale of maintenance required to keep thousands of ore cars in working condition as they cycled continuously through the facility.
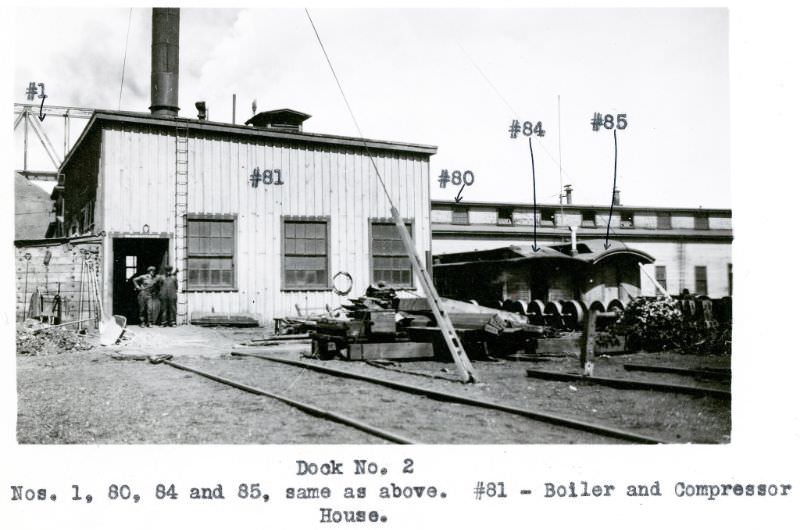
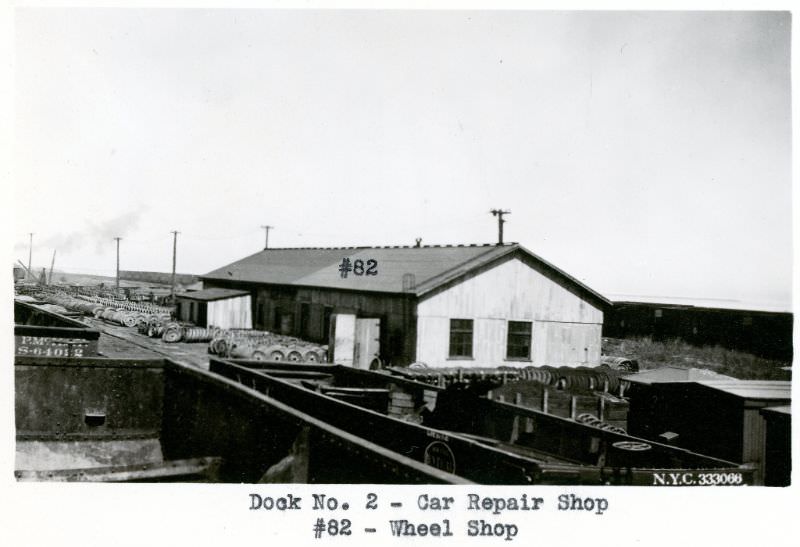
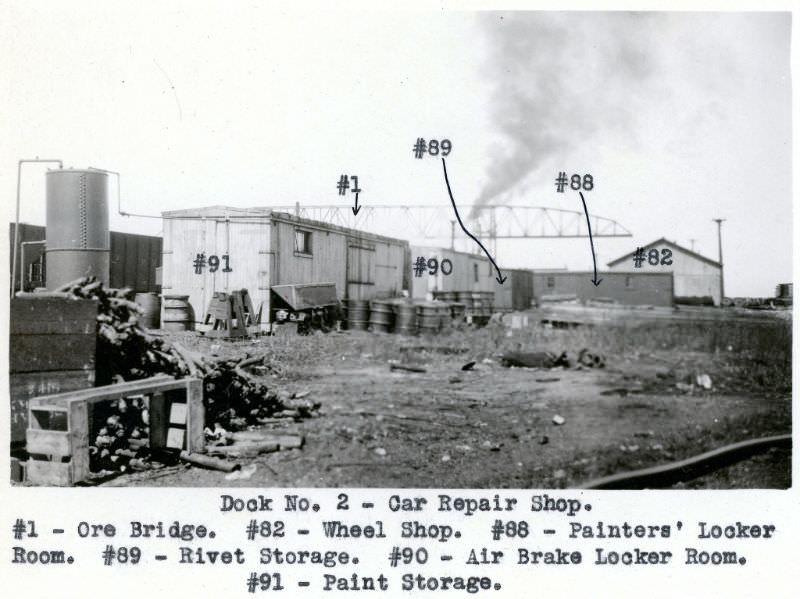
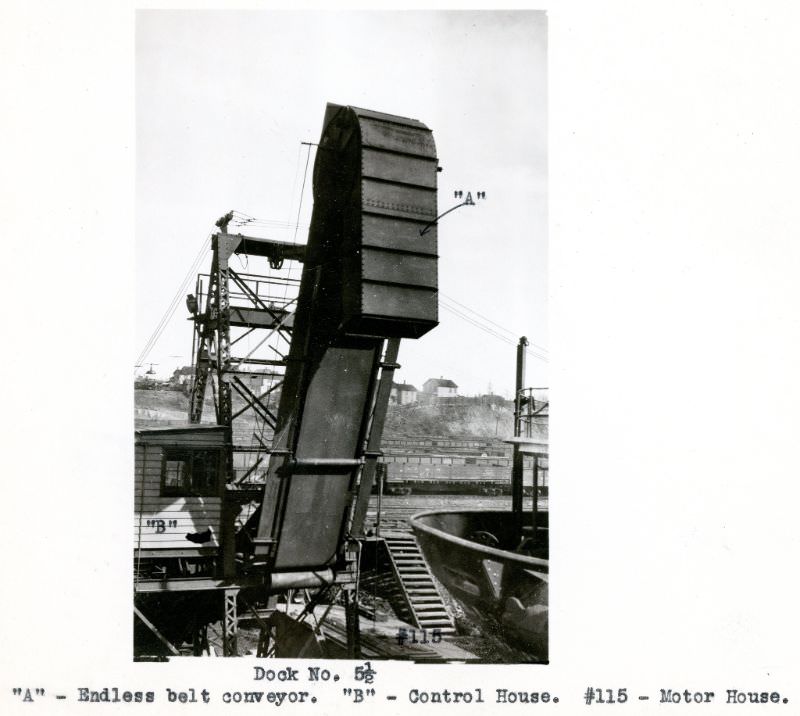
Beyond the two main docks, the New York Central’s Ashtabula properties included several additional specialized facilities. Dock No. 5½ used an endless belt conveyor system, controlled from a dedicated control house and motor house — a mechanical approach to bulk material handling that differed from the crane-based method used at Docks 1 and 2.
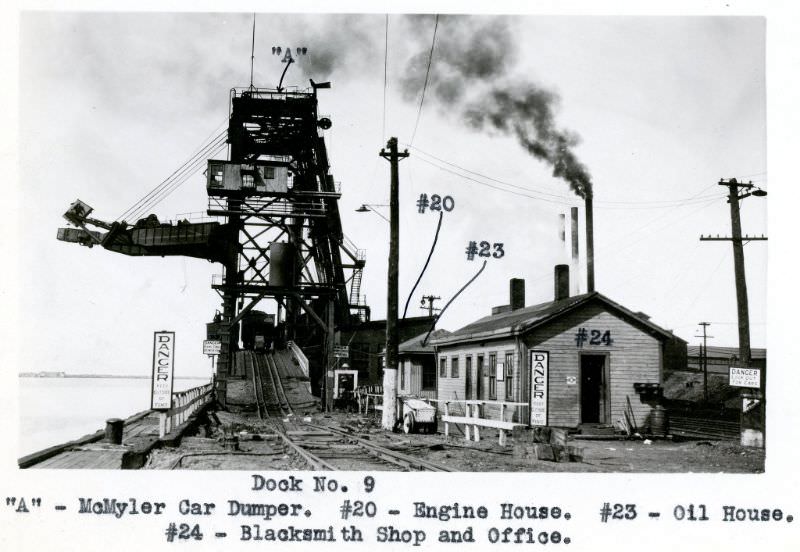
Docks No. 8 and No. 9 used McMyler car dumpers — machines designed to rotate entire loaded rail cars and tip their contents out. Dock No. 9 paired its car dumper with an engine house, oil house, blacksmith shop, and office. These dumpers handled coal and other bulk freight that didn’t require crane unloading from ships.

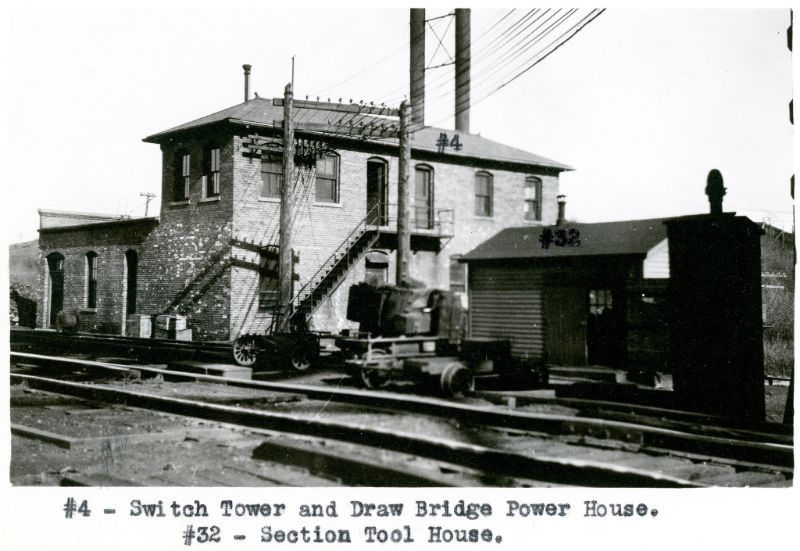
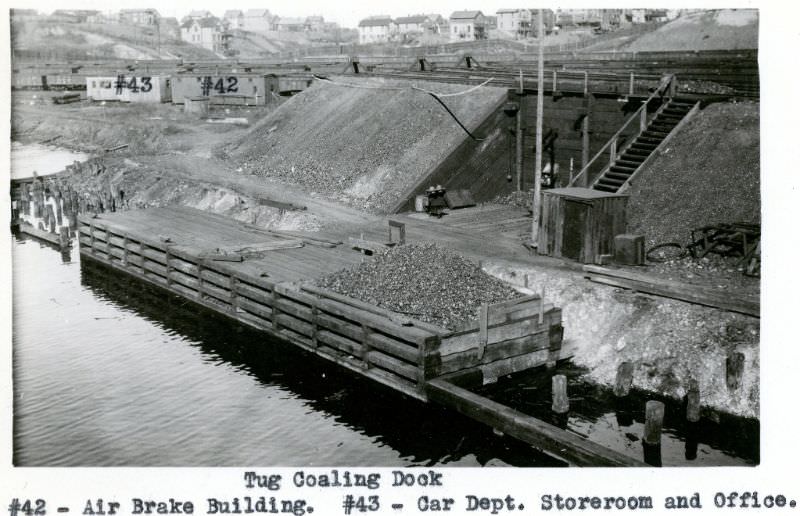
The switch tower and draw bridge power house, paired with a section tool house, managed the critical junction where rail lines crossed the waterway. These structures controlled whether ships or trains had priority at any given moment — a decision with real consequences for the cargo schedules of both modes of transport. The tug coaling dock rounded out the waterfront picture, supplying the fuel that kept the harbor tugs operating around the clock.