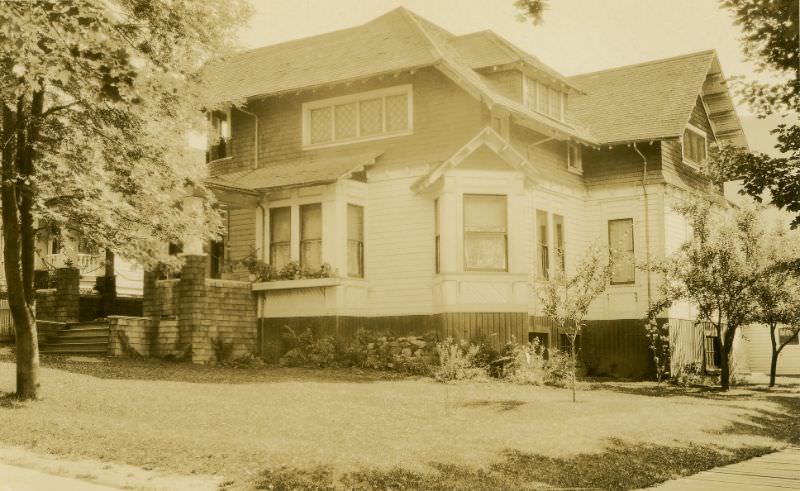
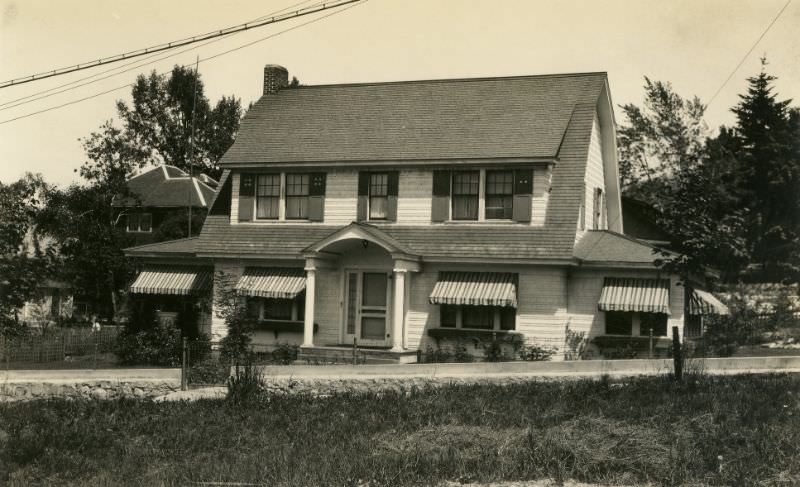
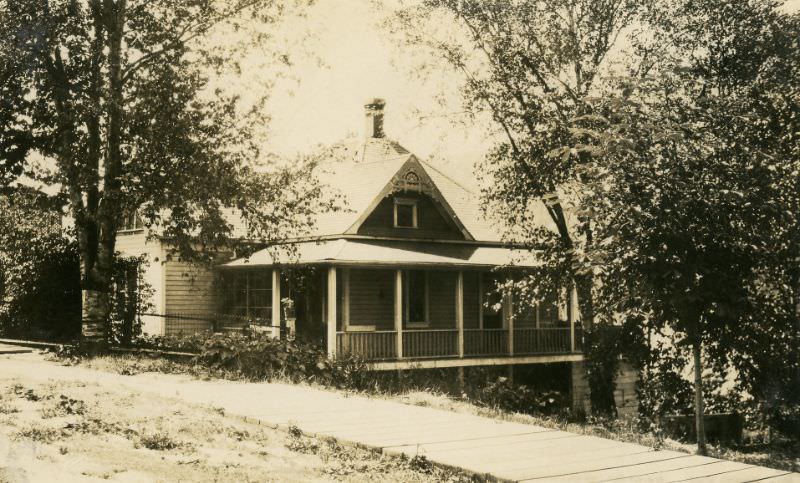
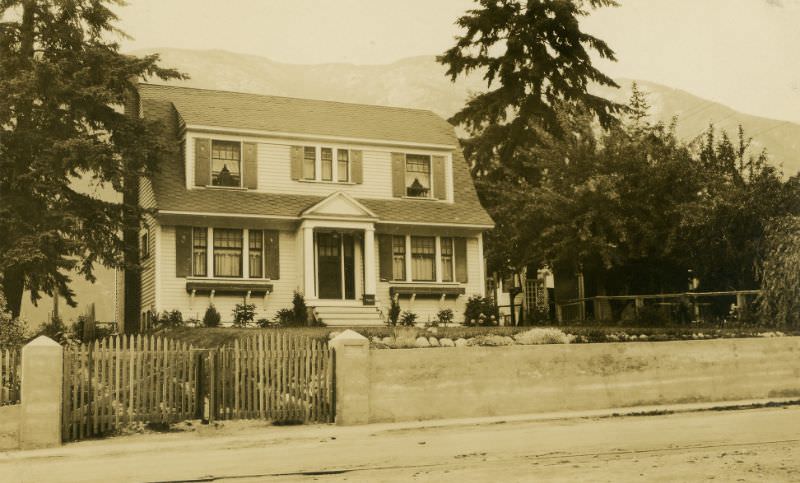
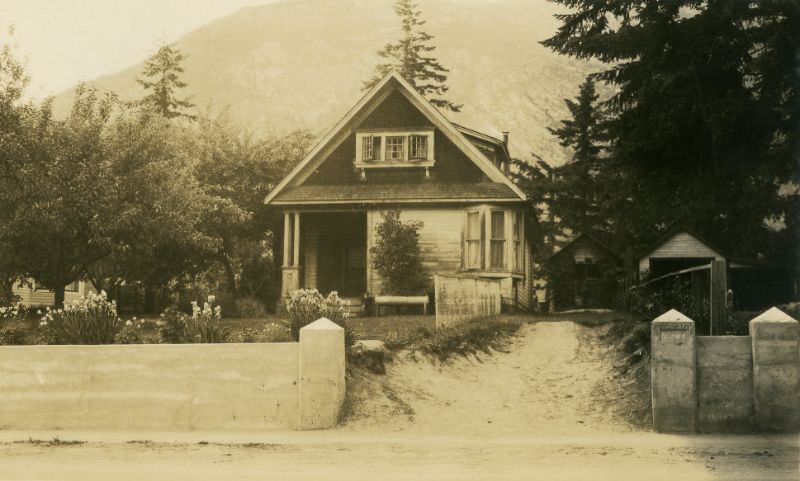
Nelson, British Columbia sits in the Selkirk Mountains along the West Arm of Kootenay Lake — and by the early 1930s, it had already built a reputation as one of Canada’s most architecturally rich small cities. A mining boom in the late 19th century brought real money into the region, and that wealth showed up in the housing. Streets filled with stately Victorian mansions, Queen Anne-style homes with ornate verandas, and multi-paned windows that caught the mountain light.
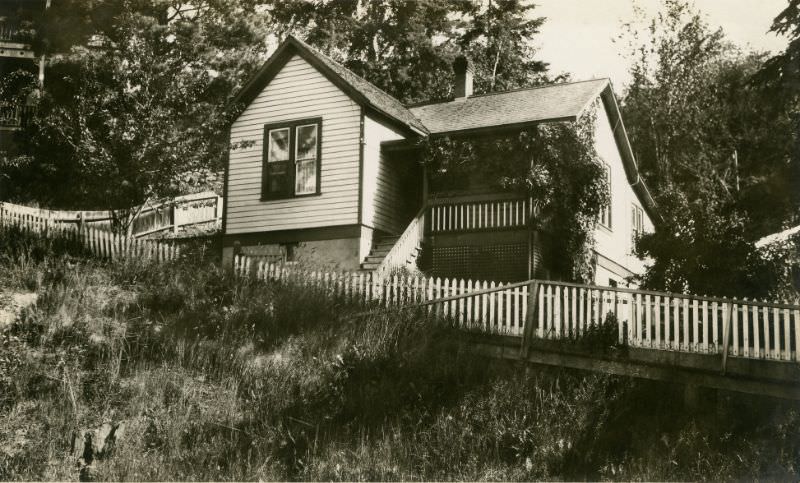
Builders in Nelson relied heavily on local materials. Timber came from the surrounding forests, and stone was quarried from nearby mountains. This gave the homes a look that felt rooted in the landscape — sturdy, warm, and unmistakably regional. Interiors featured high ceilings and wood-paneled walls, both hallmarks of the Victorian influence that still ran strong in early 1930s design.
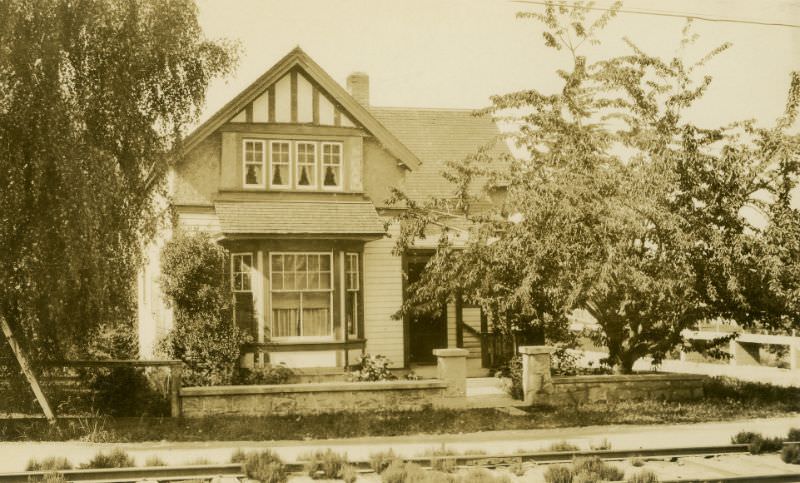
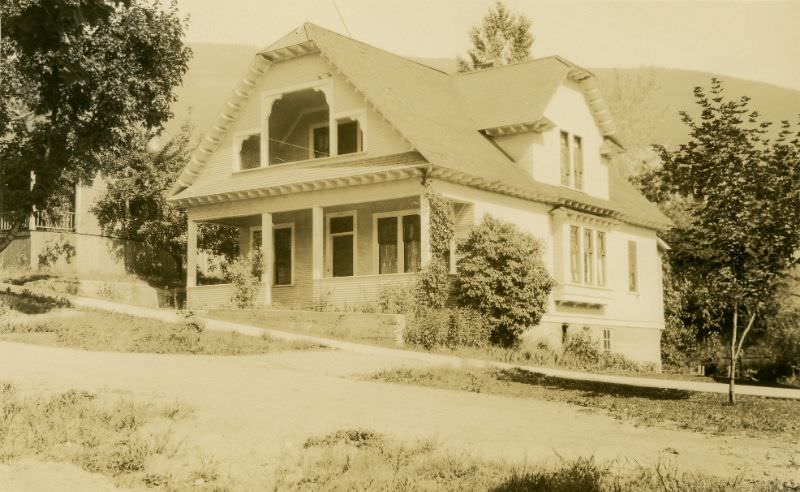
Fireplaces anchored the living rooms of most Nelson homes. In a city where winters are cold and long, a stone or brick fireplace was not decorative — it was essential. Many homes also featured wide front porches and detailed exterior woodwork, crafted by local tradesmen who took pride in the finish.
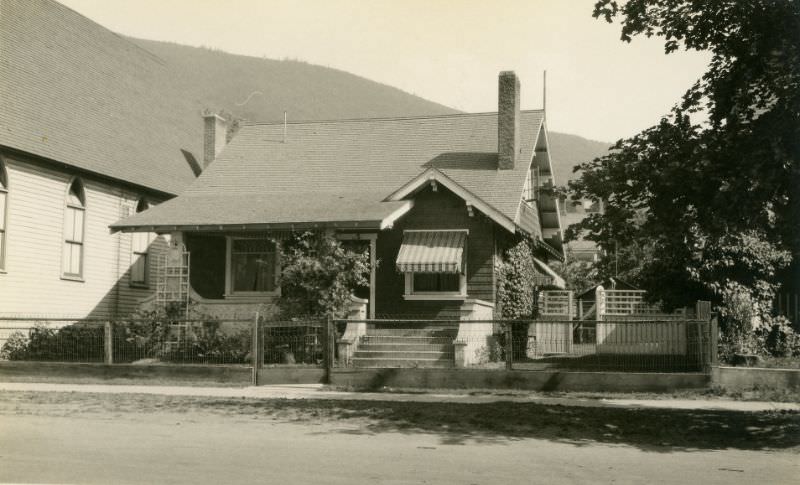
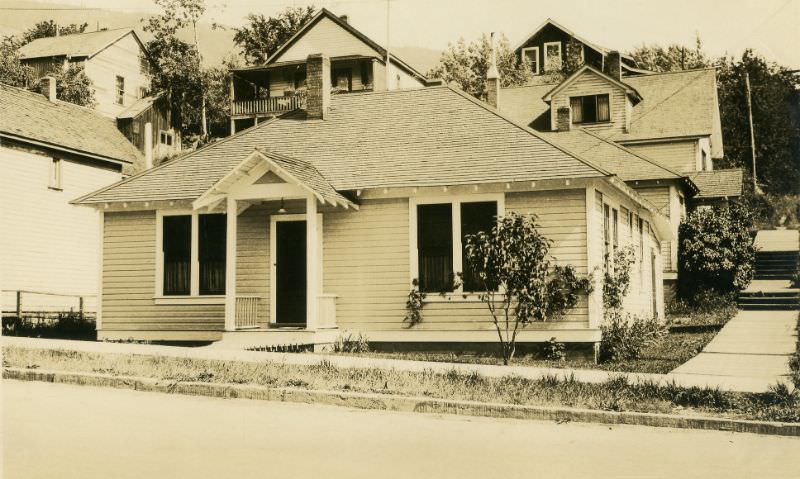
Walking through Nelson’s residential streets in this era meant passing block after block of well-kept homes, each with its own character. Expansive lawns, lush gardens, and intricate stonework were common sights. Even as the Great Depression tightened its grip across North America, Nelson’s housing stock held together — a reflection of the quality built into these homes from the start.
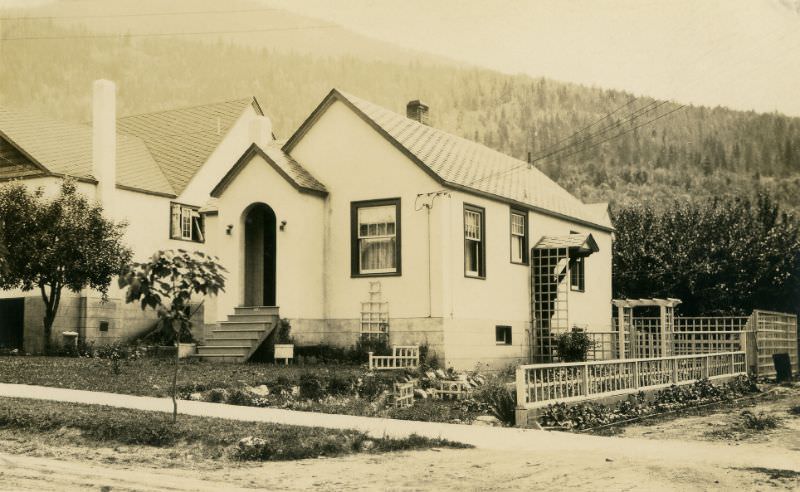
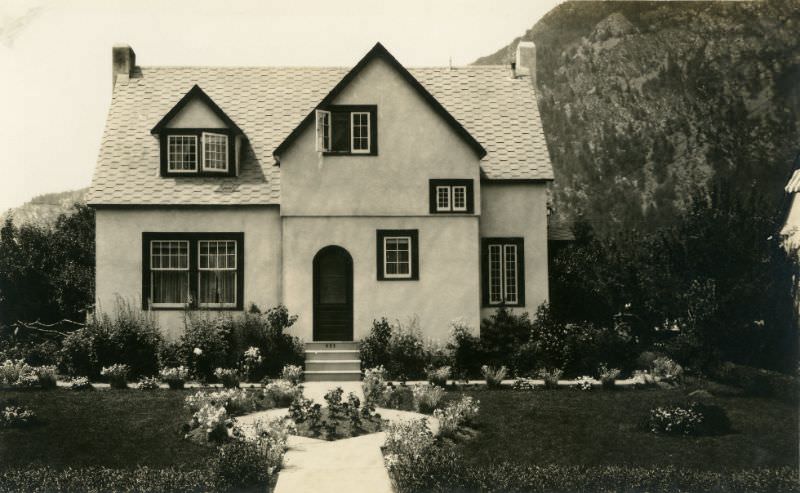
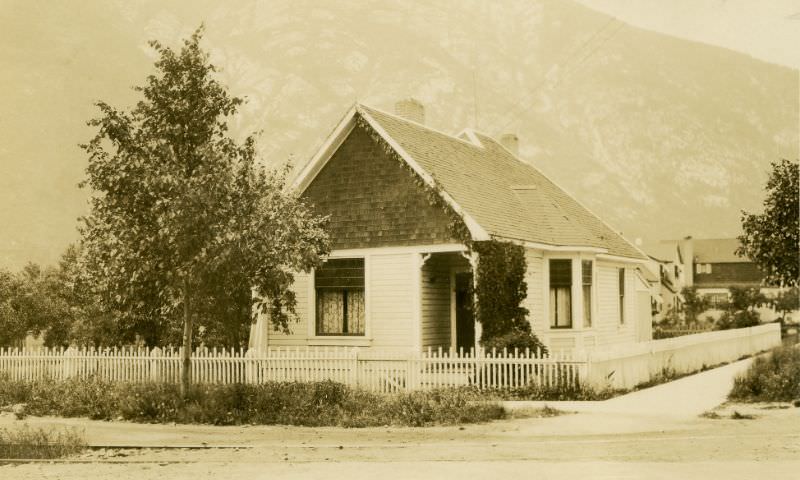
Some streets, like Victoria Street and Nelson Avenue, were lined with homes built as early as 1900. The pair at 721 and 723 Victoria Street, for example, were constructed that year by John Hepburn, and still stood as landmarks by the 1930s. These older homes sat comfortably alongside newer builds, giving each block a layered sense of history.
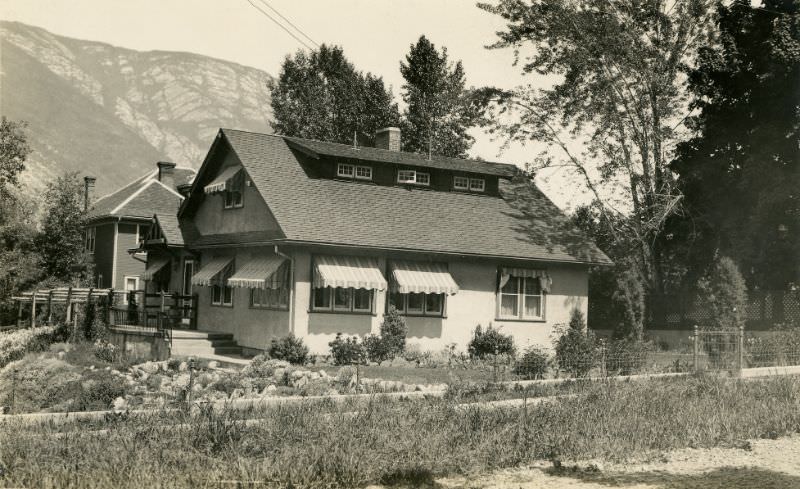
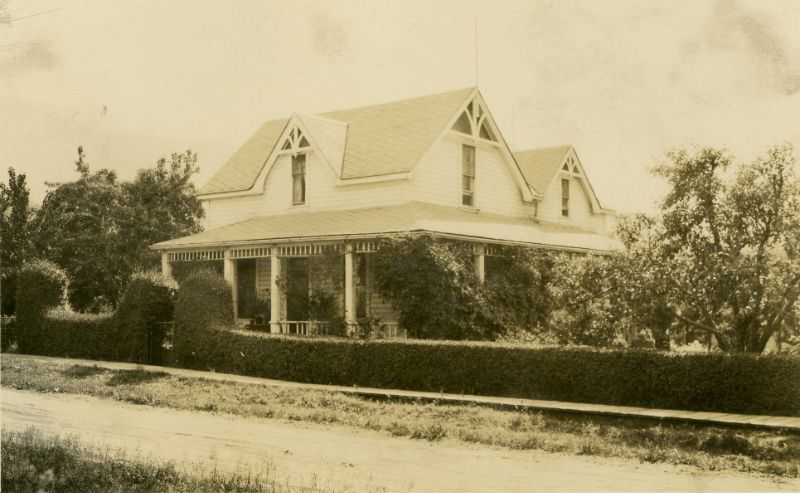
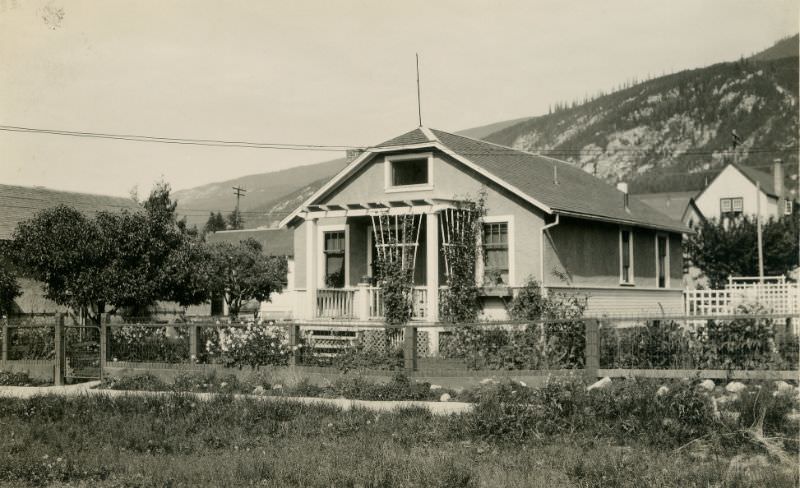
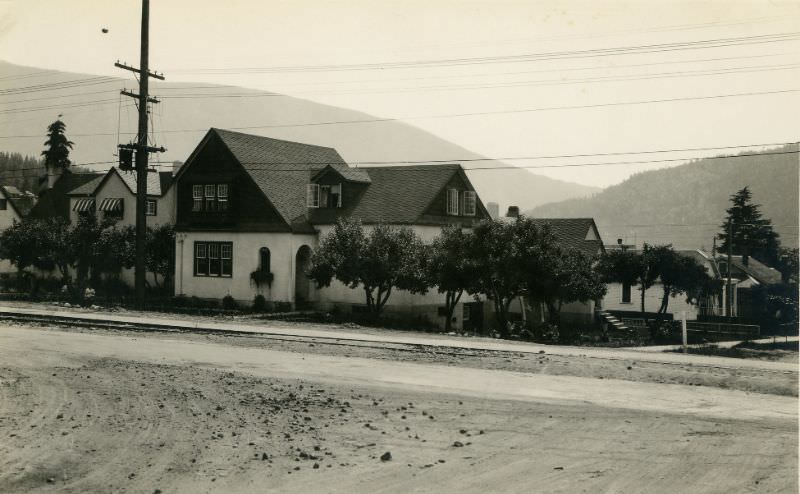
Nelson Avenue itself was home to a dense collection of residential properties. Houses at 501, 505, 511, and 616 Nelson Avenue each represented different expressions of the era’s residential design — some more modest, others with grander proportions that pointed to the prosperity of their original owners.
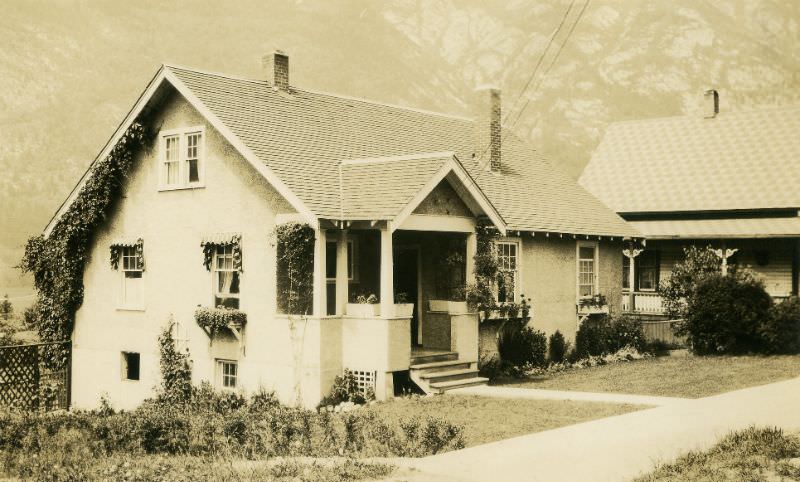
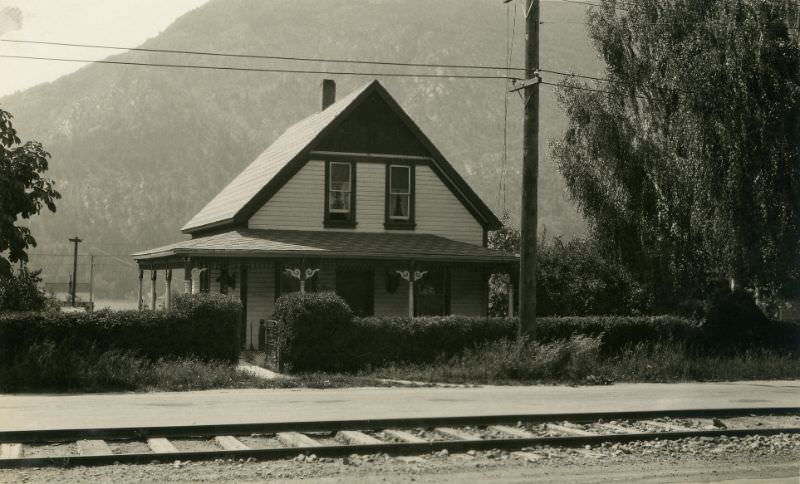
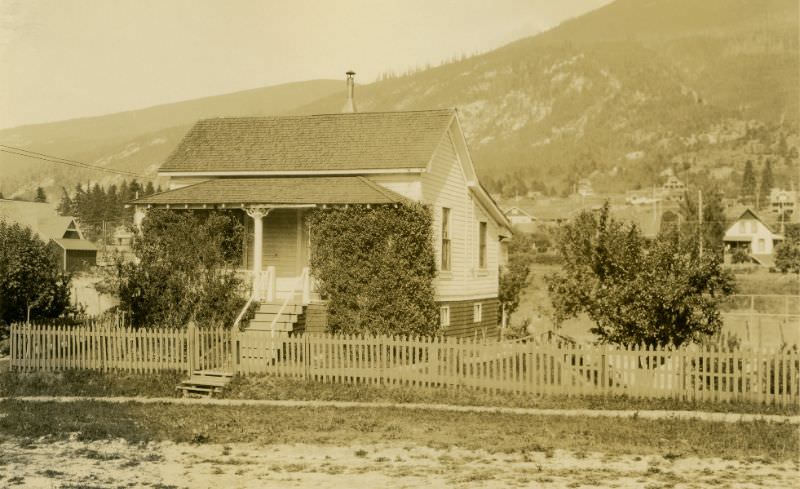
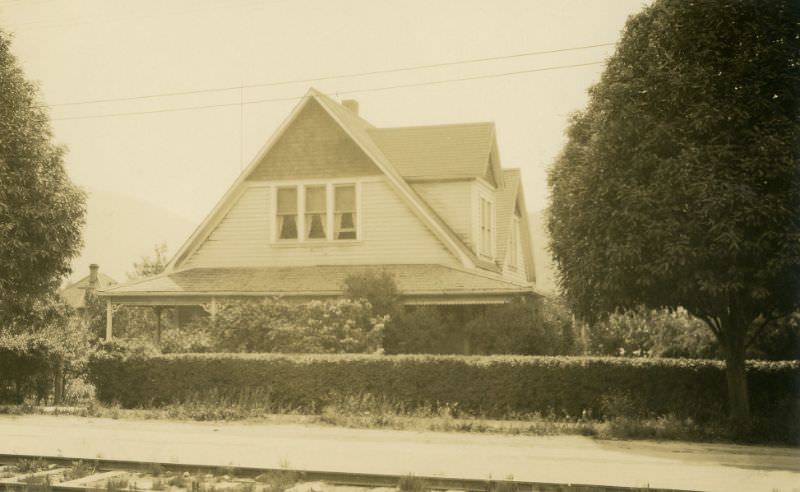
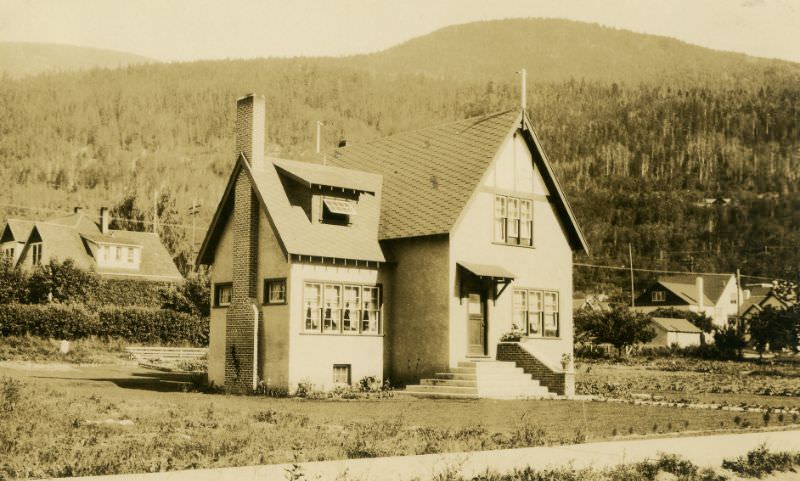
The 600 and 700 blocks brought more variety. The Leith house at 702 Mill Street stood out as a named property — a sign of the family’s standing in the community. Along Latimer, Third, and Cedar Streets, homes ranged from compact two-story builds to larger corner properties with generous yards.
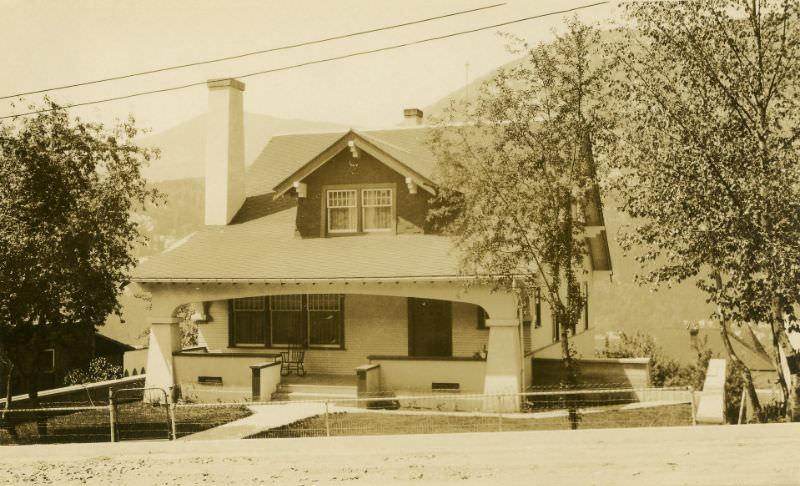
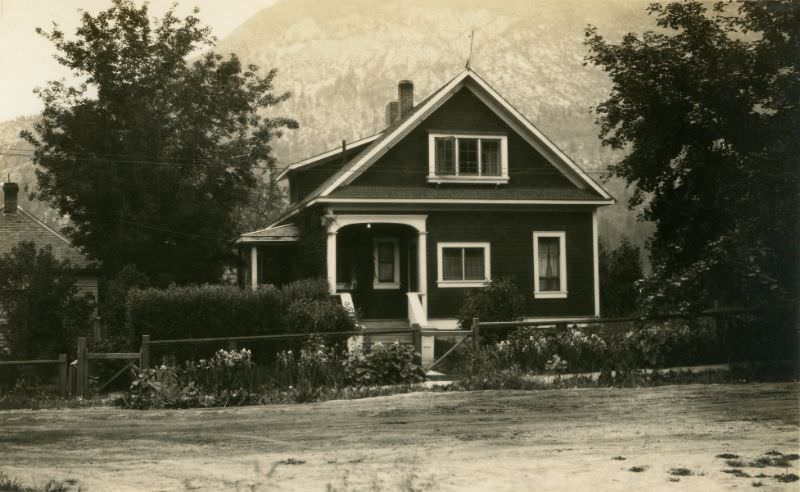
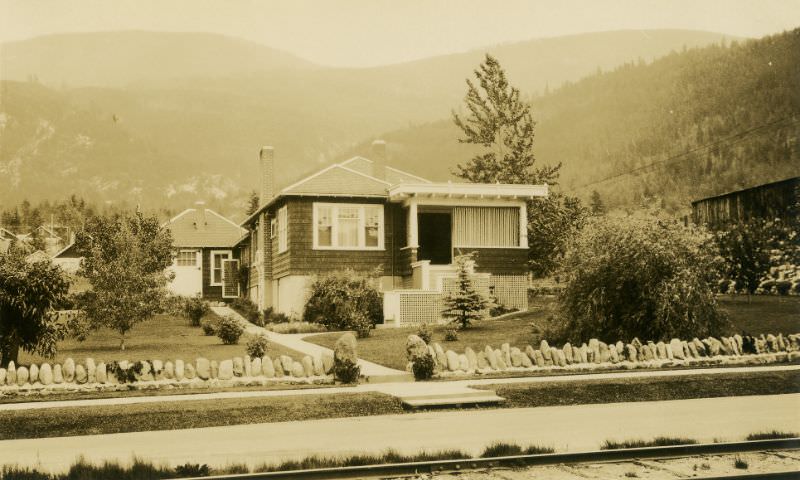
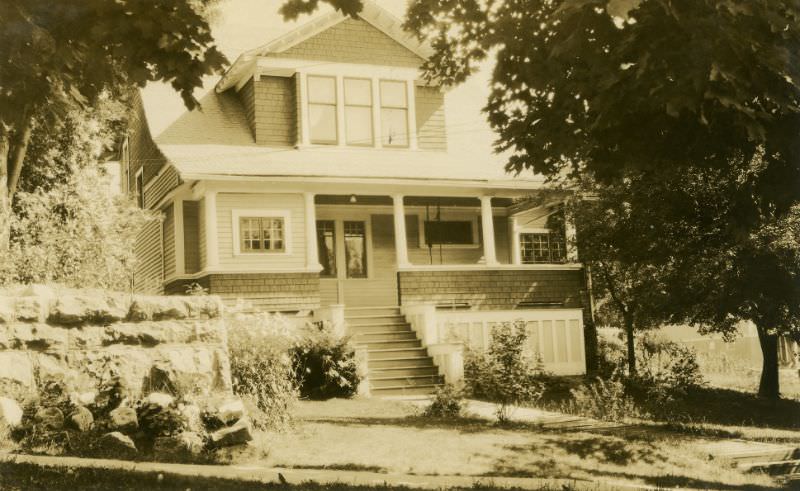
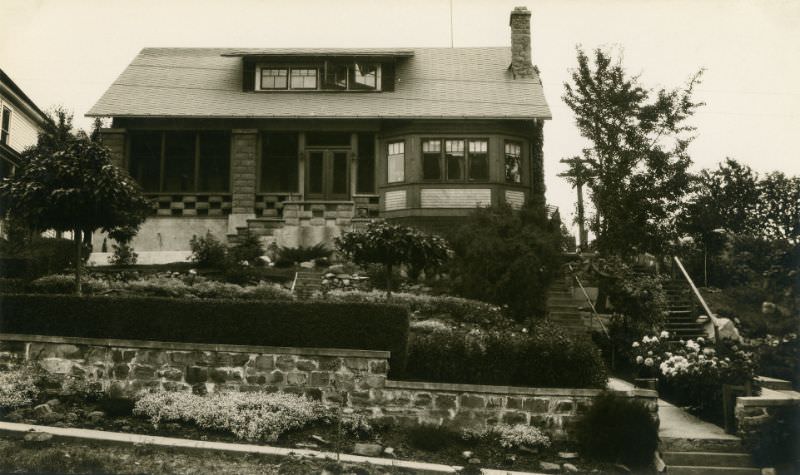
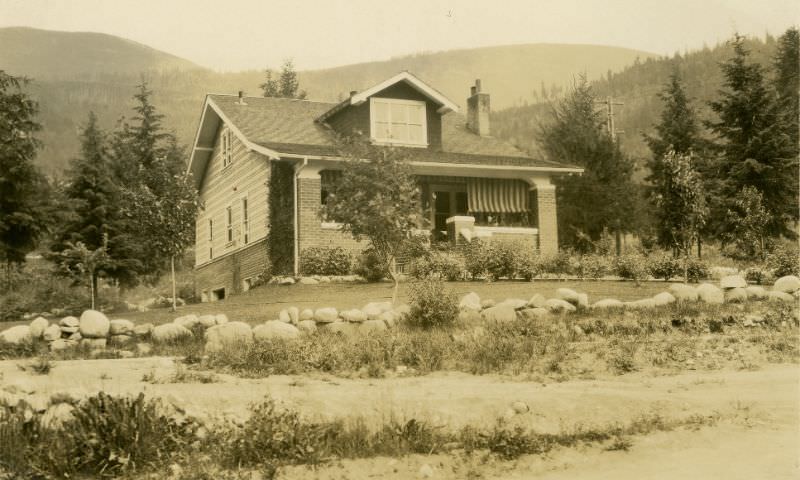
By the time you reached the 800 block, Nelson’s residential architecture showed its full range. Baker Street, Ward Street, Vernon Street, and Carbonate Street each held homes with strong structural bones — solid construction that was built to last through harsh mountain winters and the economic pressures of the Depression era.
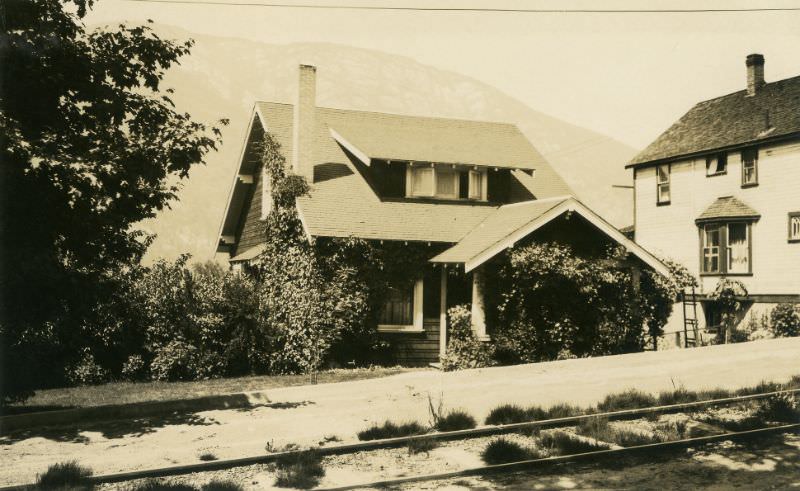
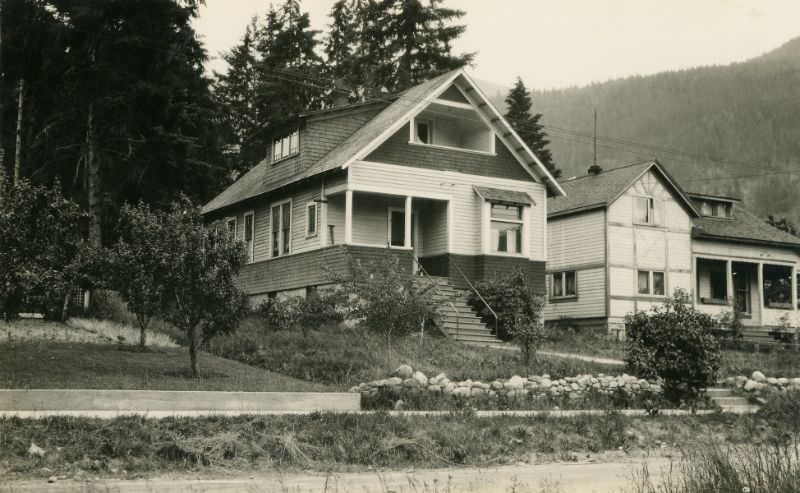
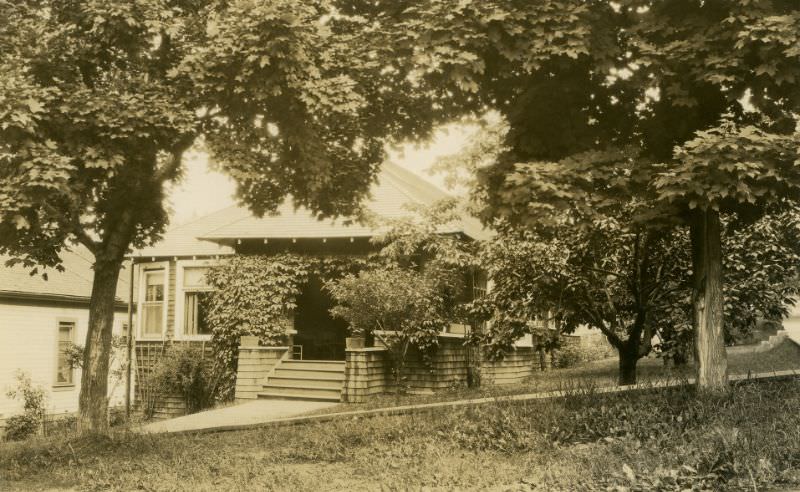
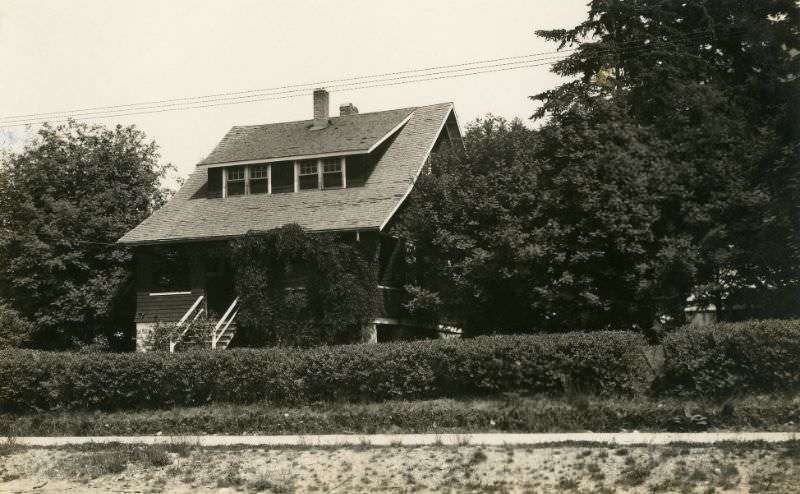
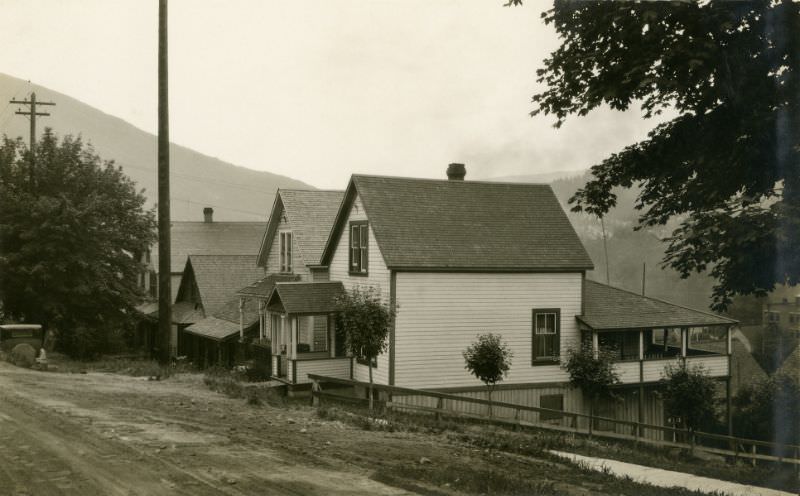
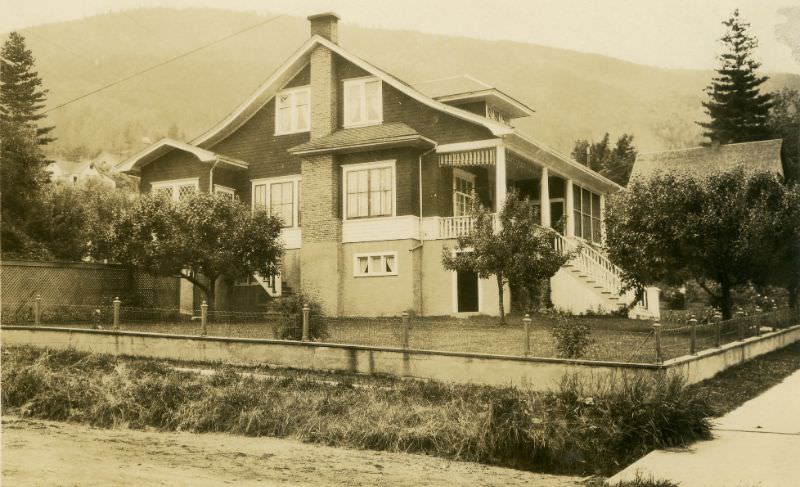
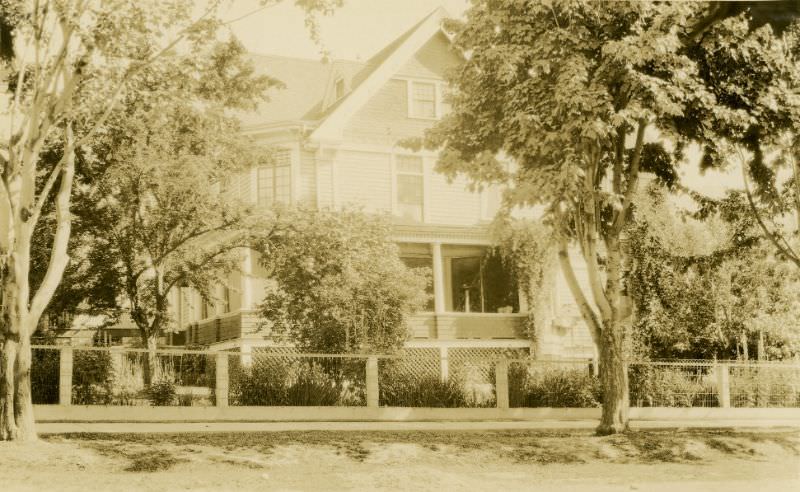
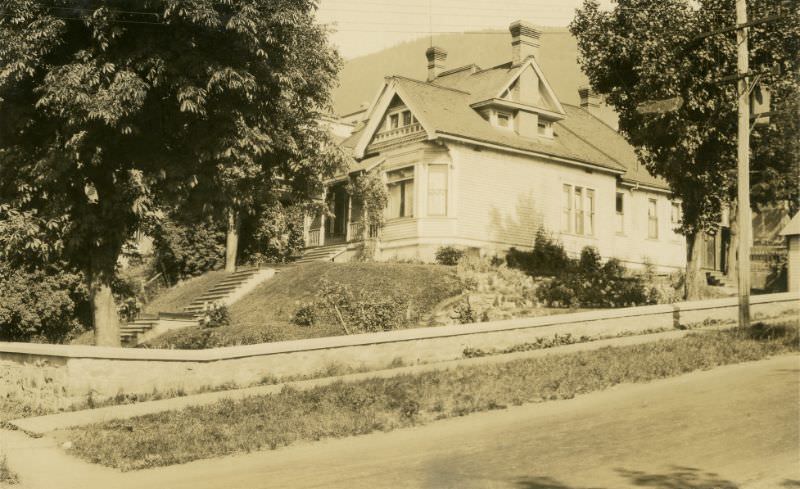
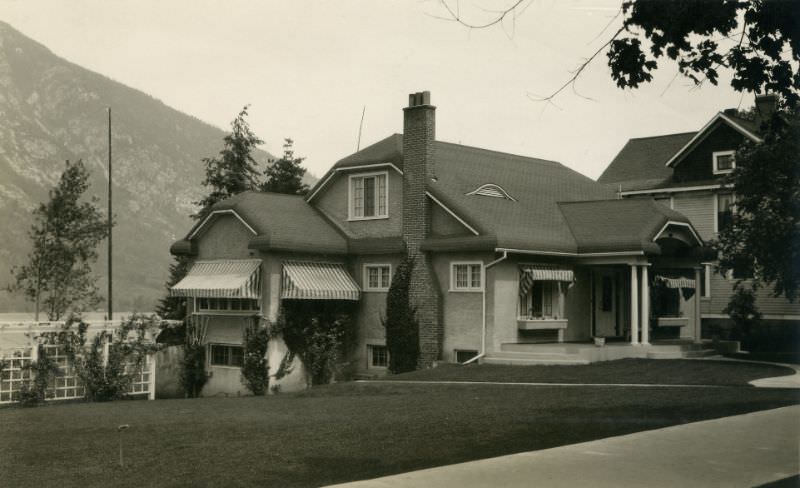
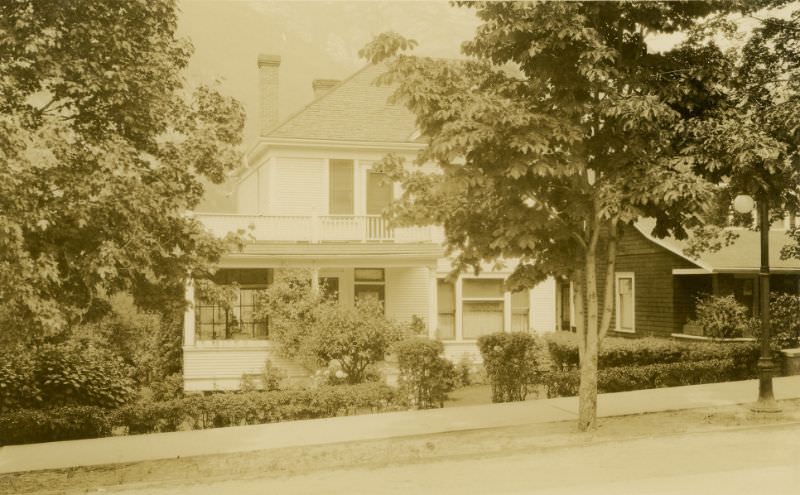
Not every home from this era survived. The property at 902 Vernon Street no longer stands, and 816 Vernon Street — once a private residence — became known in later years as Stepping Stones. The 900 block of Silica Street, which once featured homes at 912, 914, 918, and 920, offers a rare glimpse of an entire block photographed together.
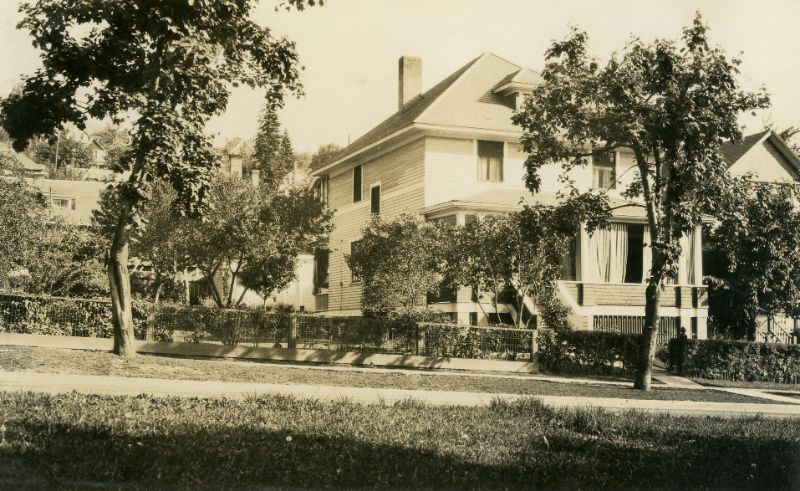
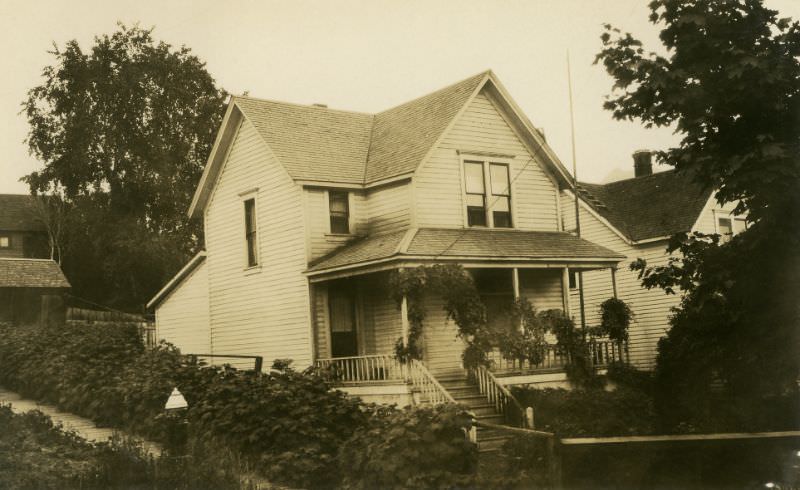
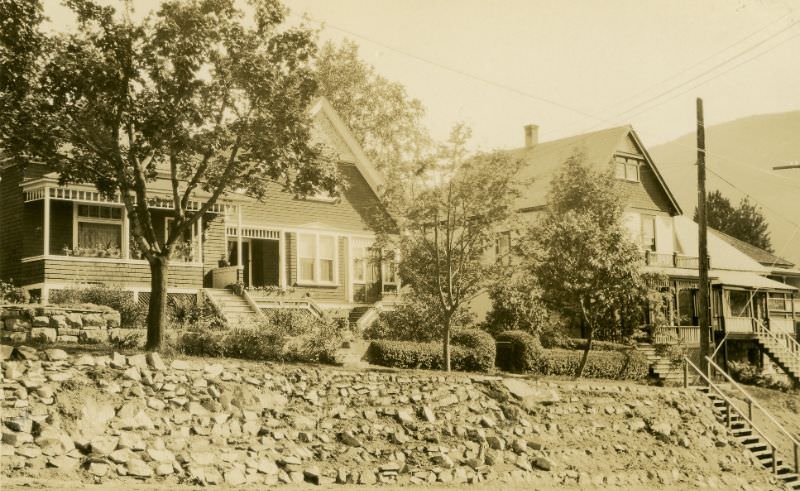
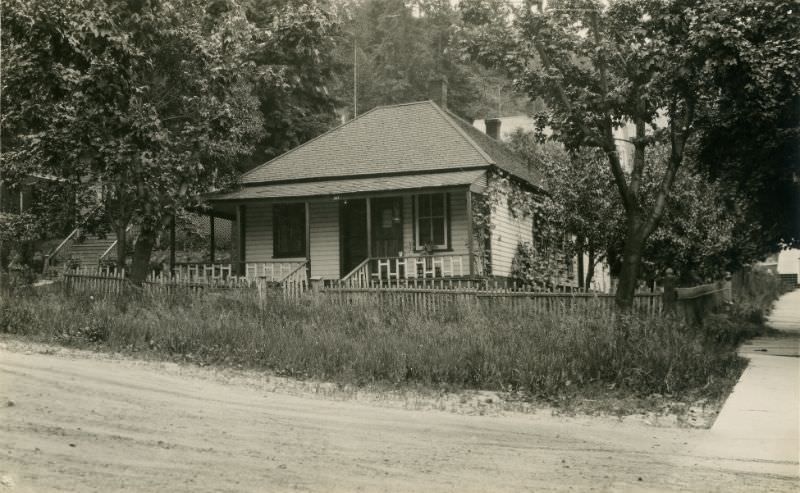
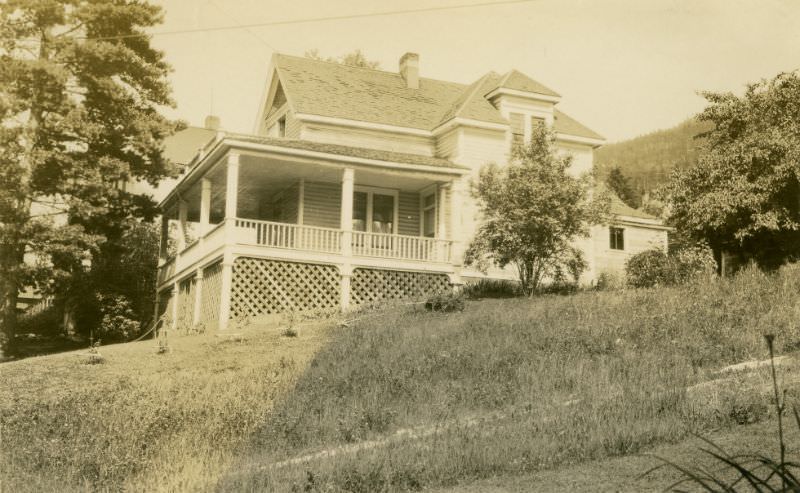
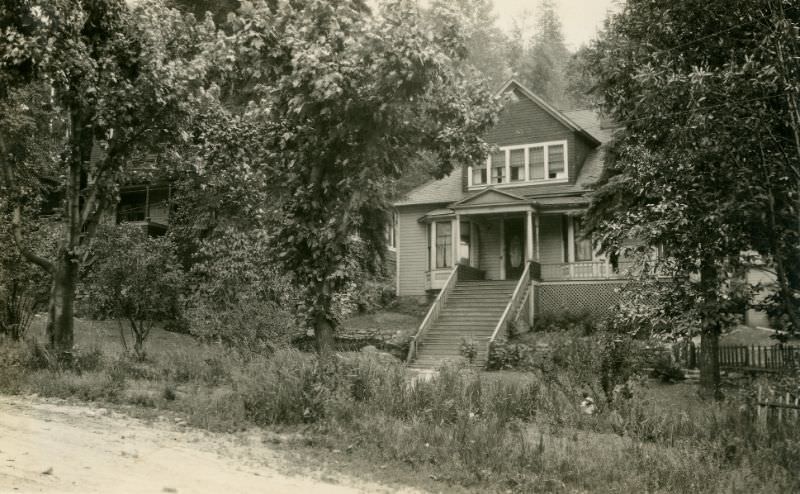
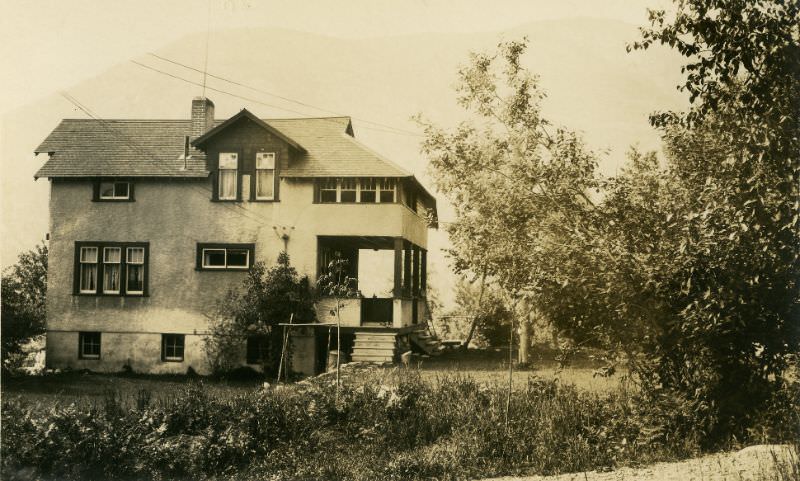
Stanley Street and Front Street carried the residential spread further out from the city center. Properties like 1004 and 1121 Stanley Street, along with the Front Street homes at 1123 and 1403, showed how Nelson’s housing extended well beyond the downtown core. The house at 1409 Front Street, associated with Bert Oliver, rounded out a street that held a mix of working-family homes and larger properties.