
Nashville in the 1940s was a city shaped by World War II, rapid growth, and deep cultural roots. Local businesses built planes, minesweepers, and combat boots for the war effort, while musicians filled Jefferson Street clubs and new suburbs pushed outward from the city’s edges. These photographs capture what Nashville looked and felt like during that pivotal decade.
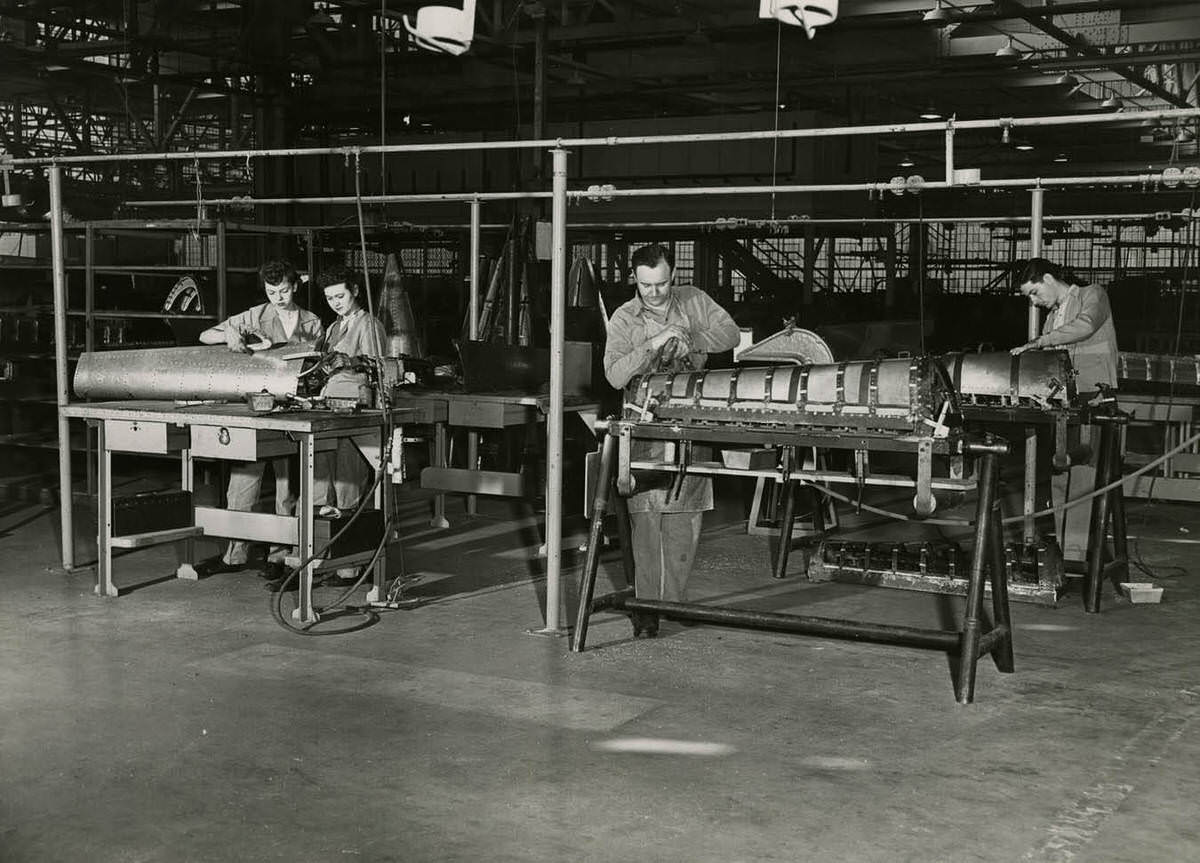
Workers assembling P-38 Lightning fighters at the Vultee Aircraft Corporation factory.
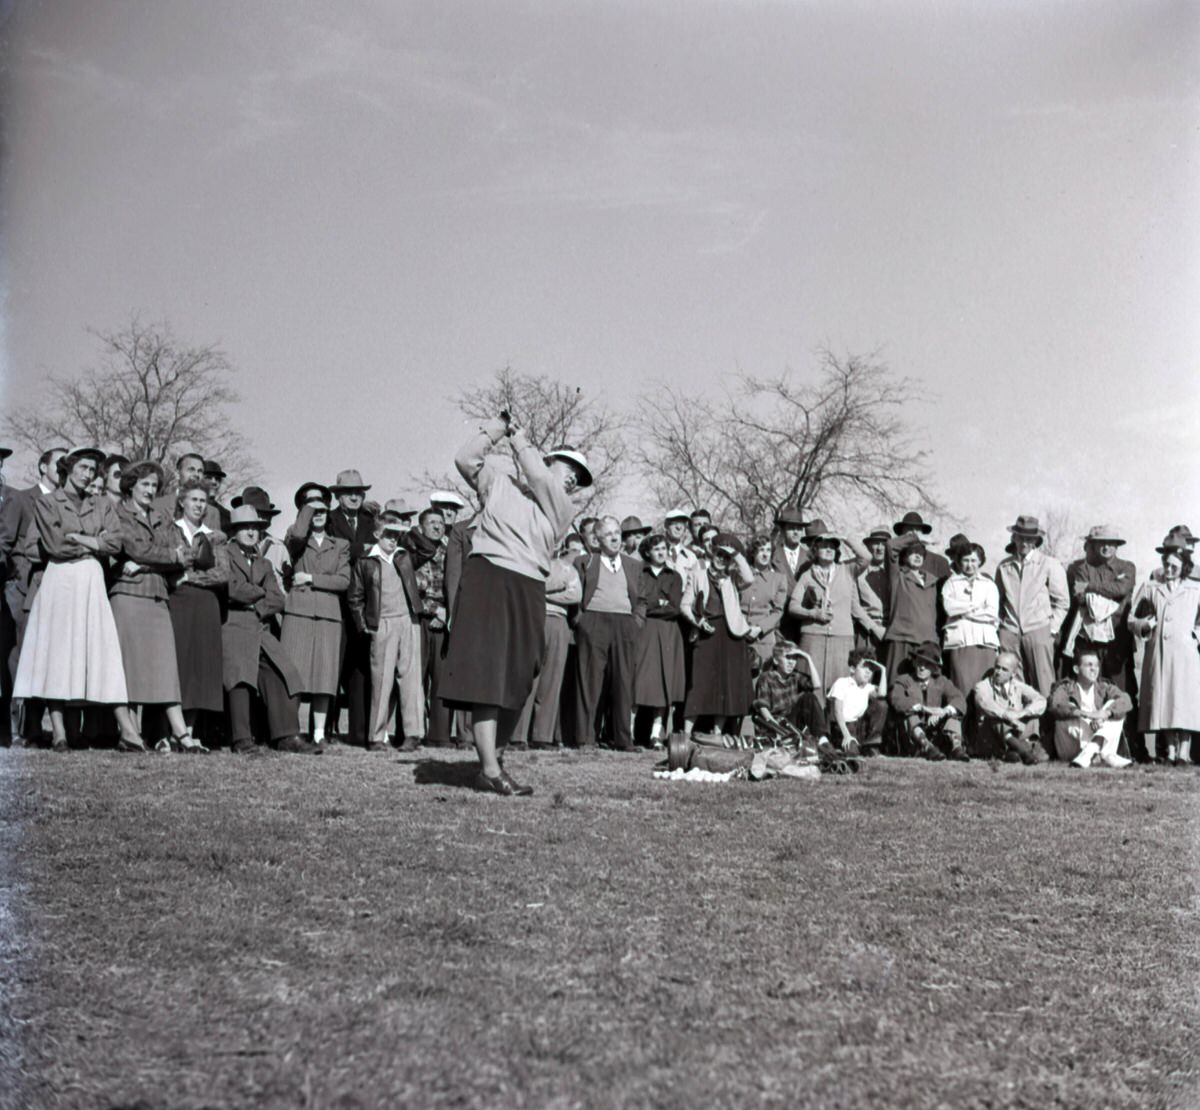
Patricia Jane Berg golfing in mid-swing at the Belle Meade Country Club.
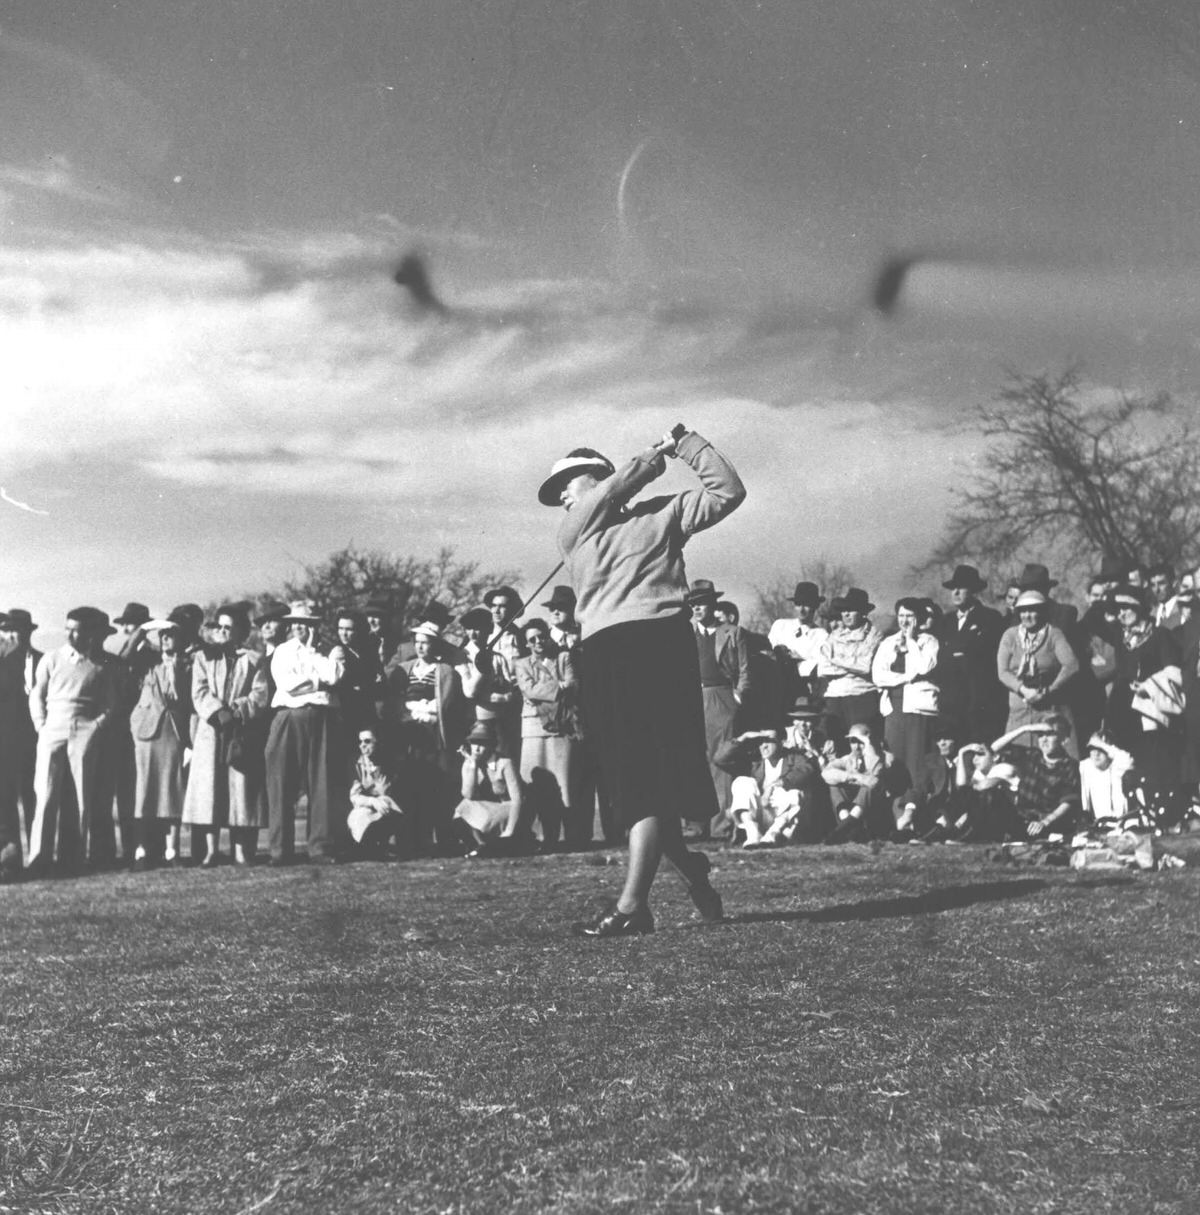
Patricia Jane Berg in mid-swing at the Belle Meade Country Club.
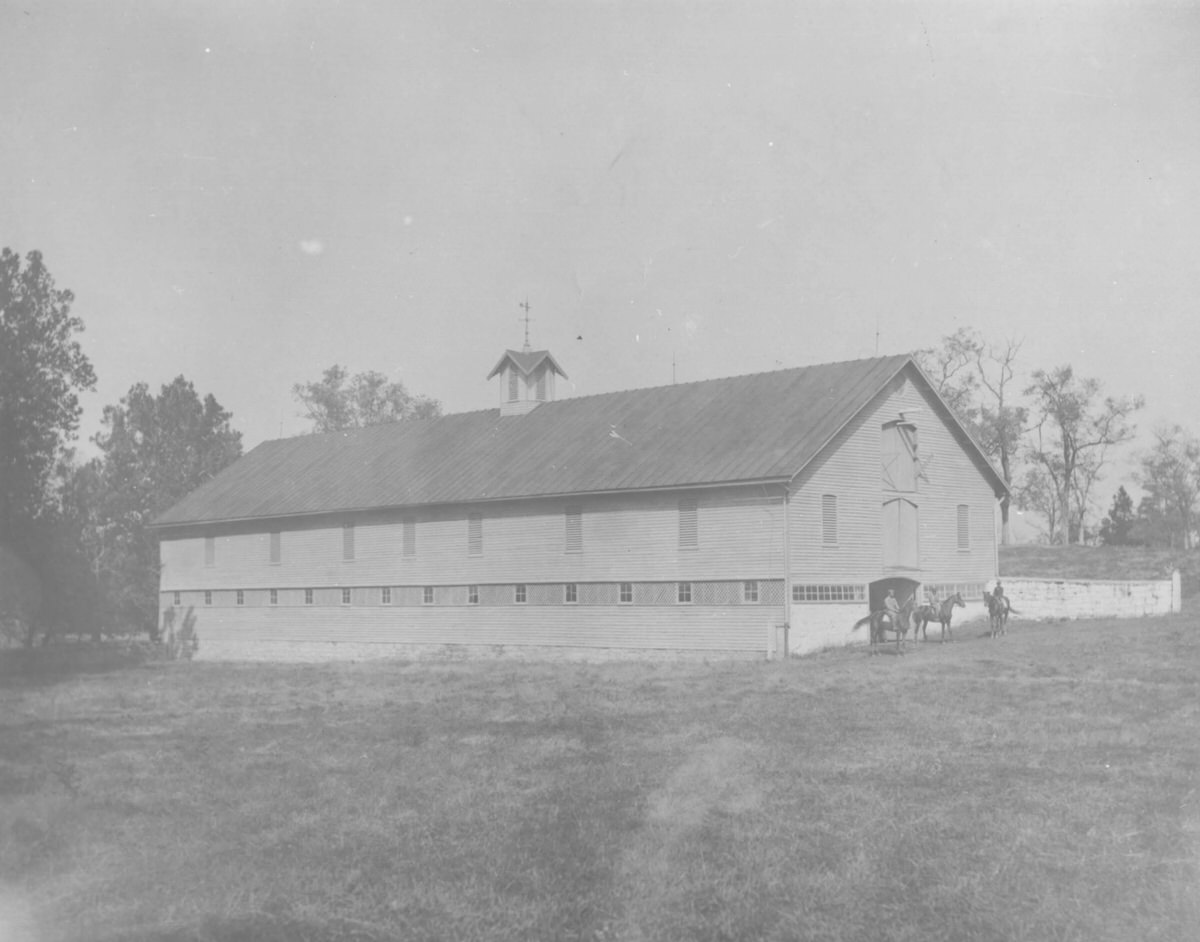
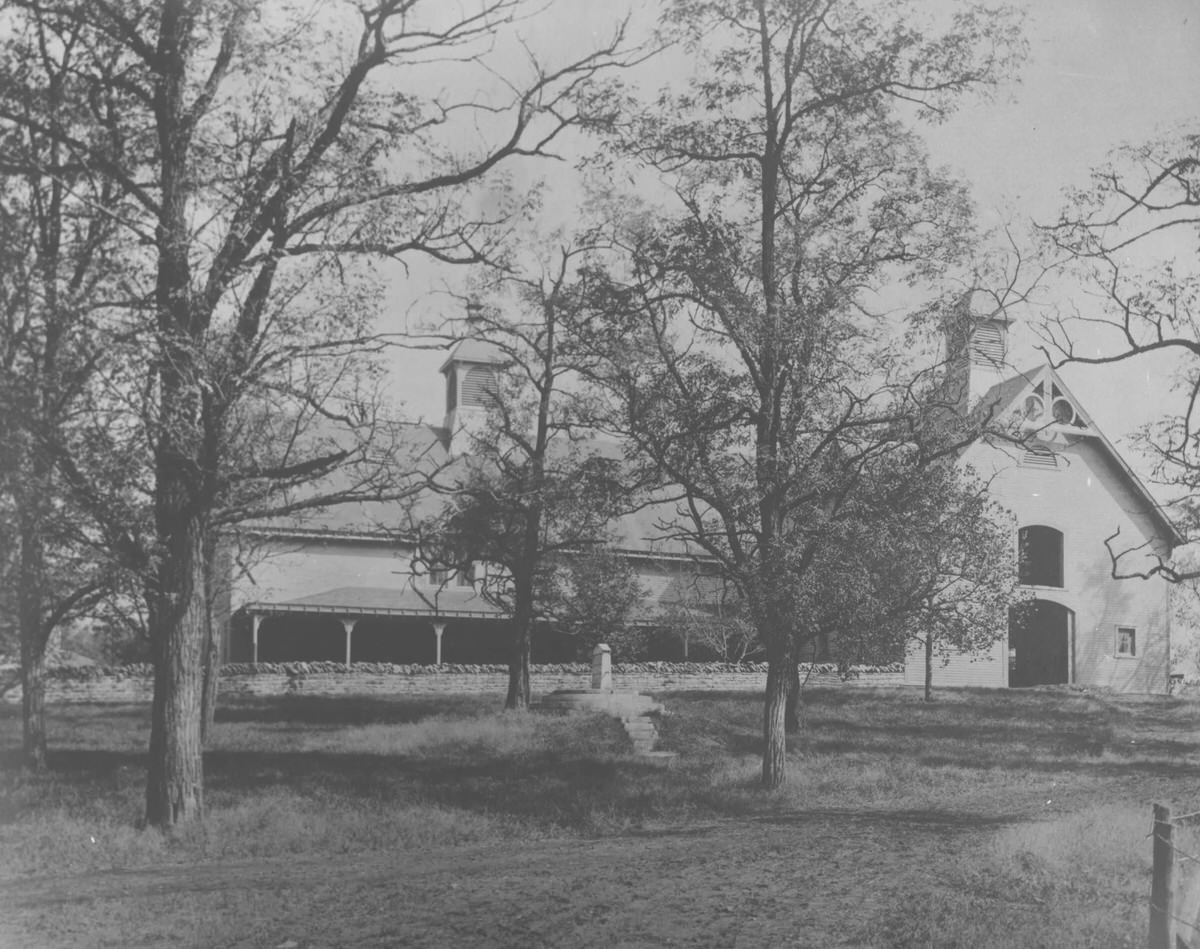
Belle Meade Mansion outbuilding known as the racing stable. Shows three horses with riders in front.
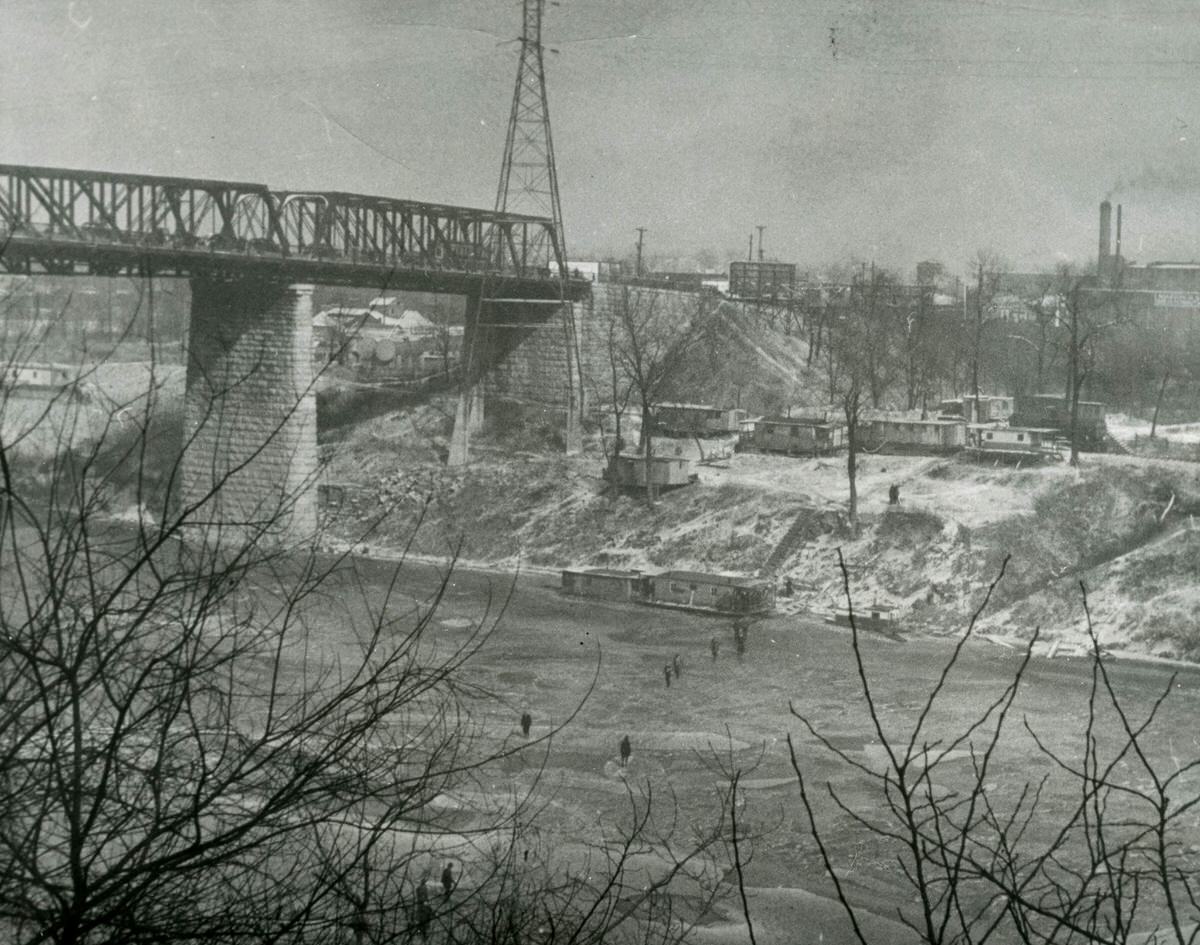
Black and white photograph of the frozen Cumberland River and Woodland Street at Nashville, showing people crossing the ice.
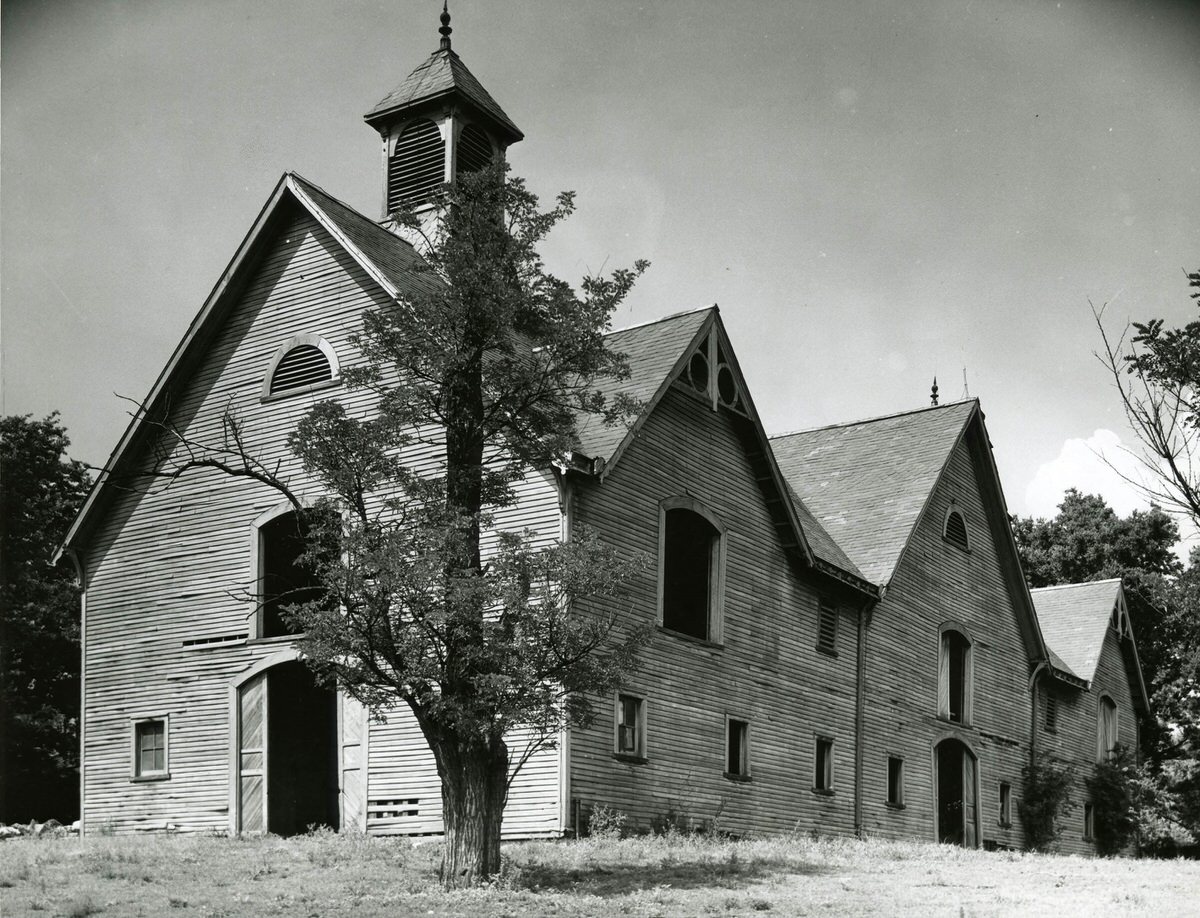
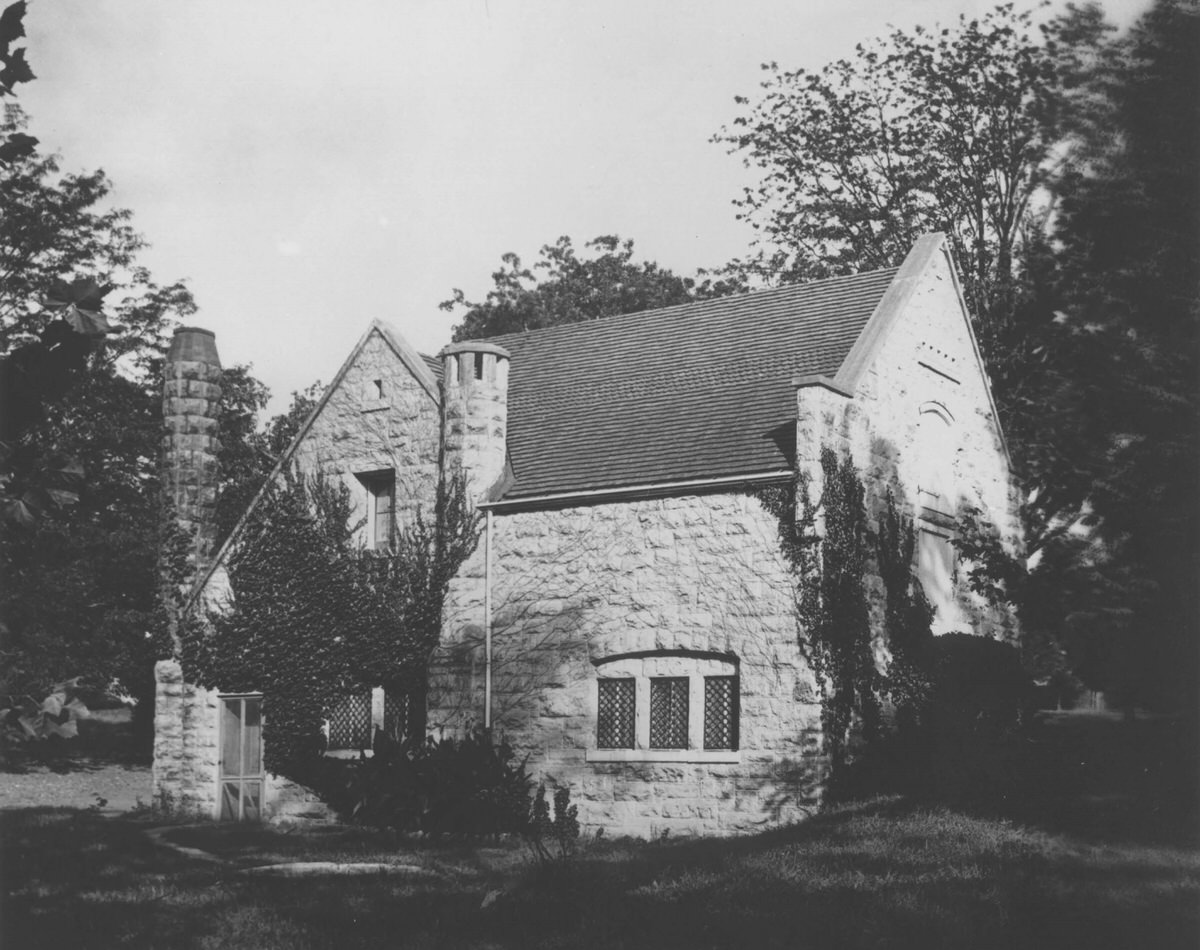
Exterior view of the Belle Meade Plantation dairy.
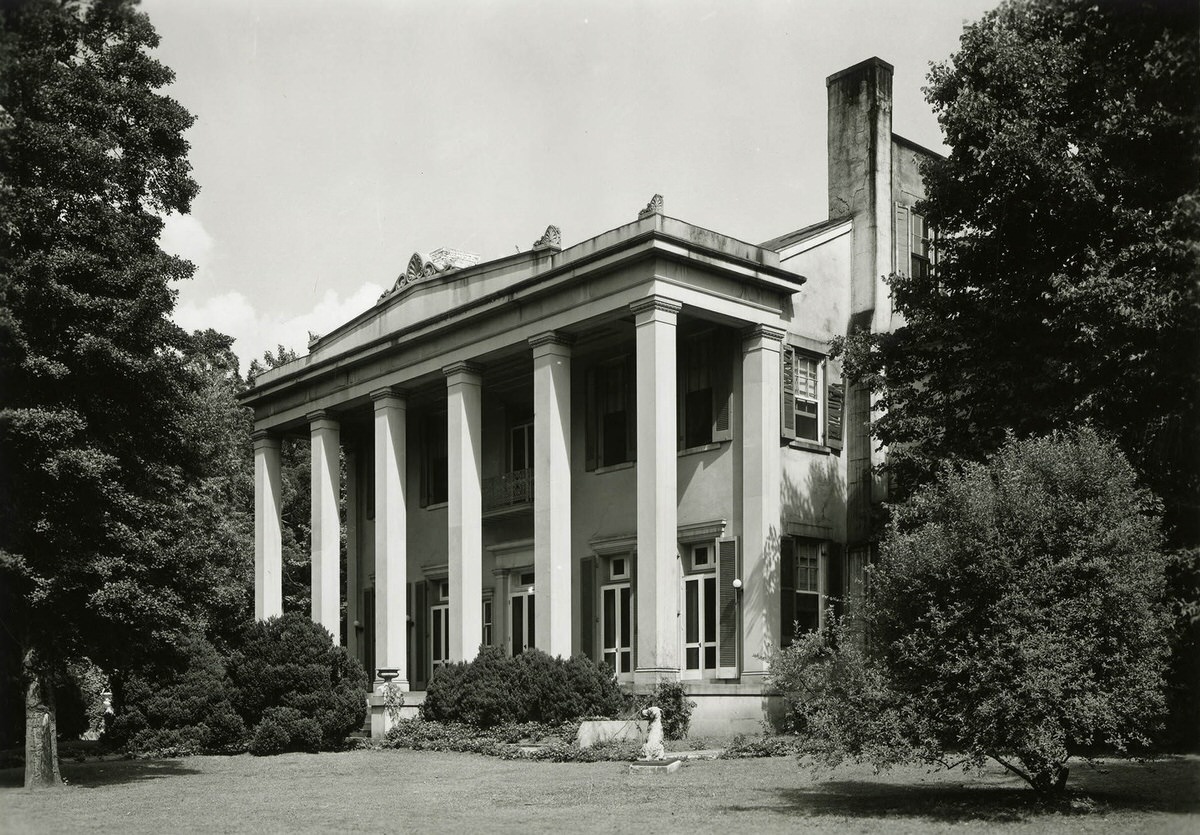
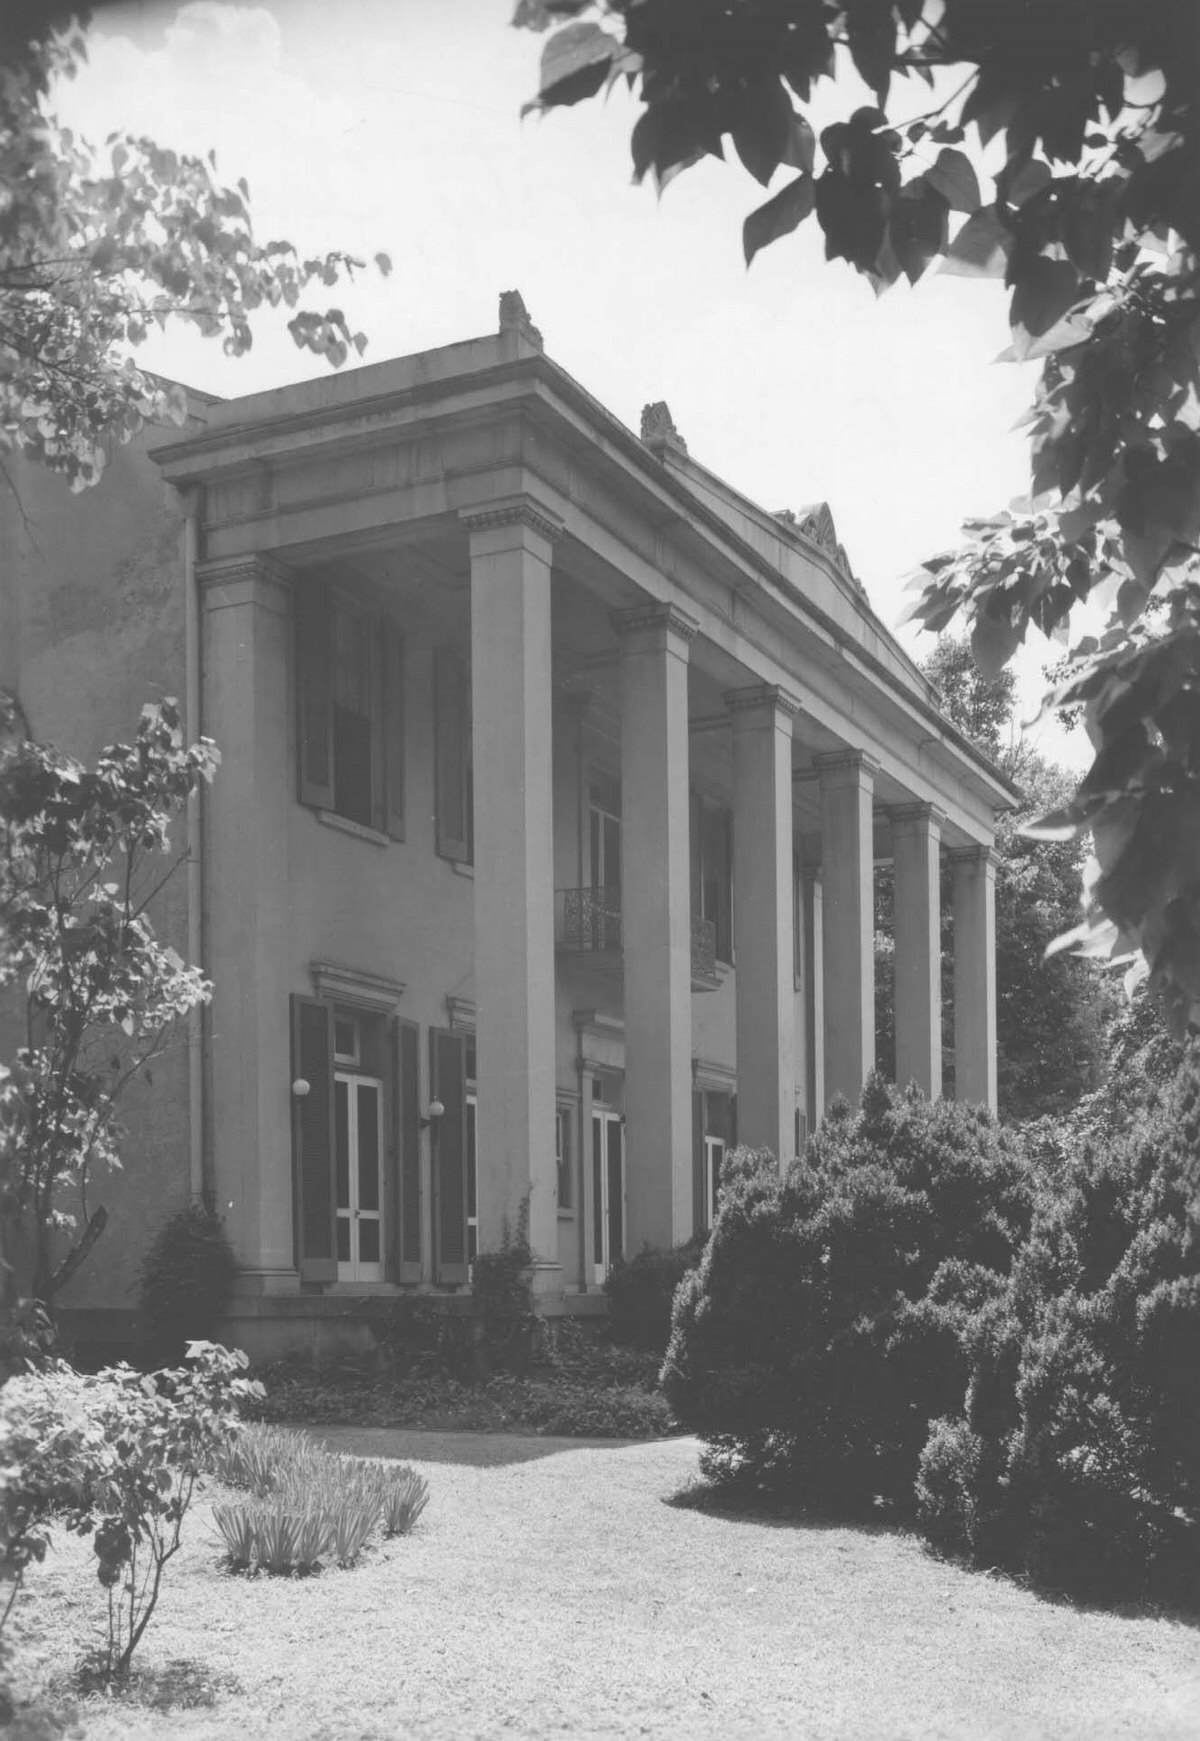
Belle Meade Mansion viewed from northwest.
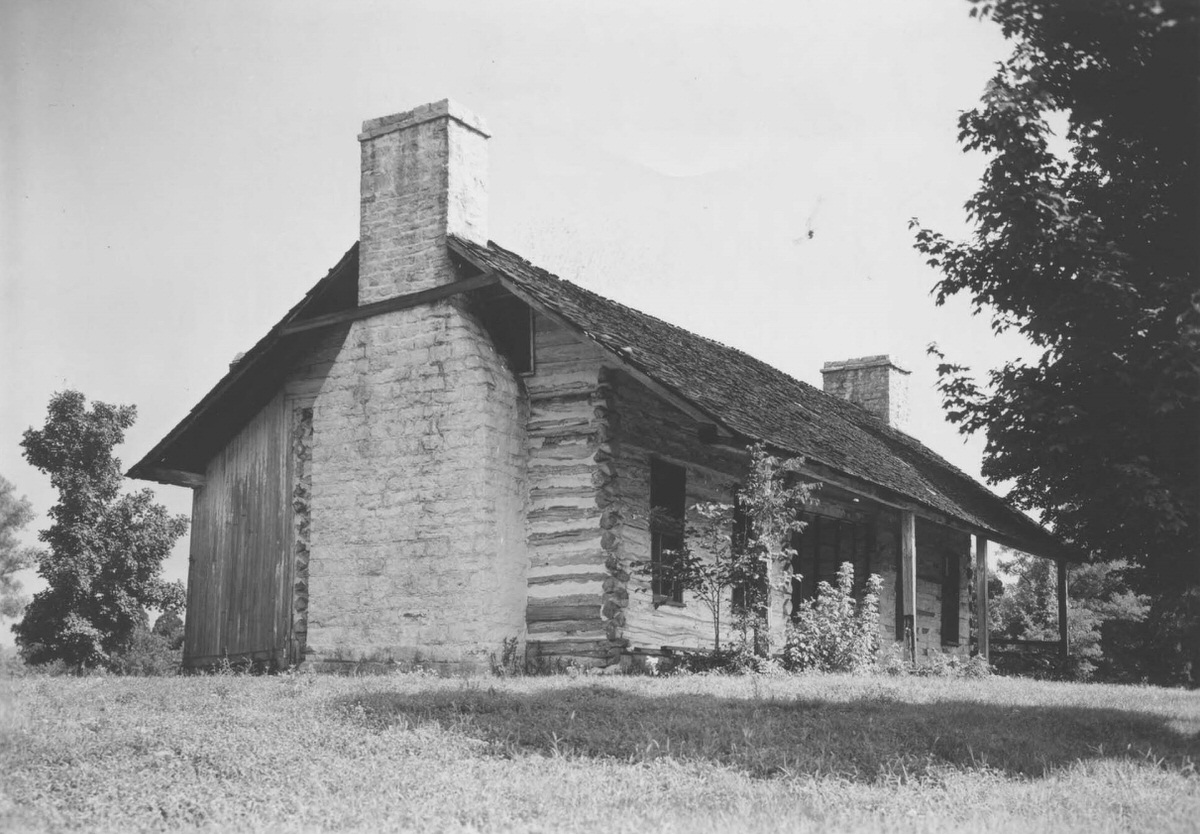
Harding Cabin at Belle Meade Plantation, viewed from the southwest.
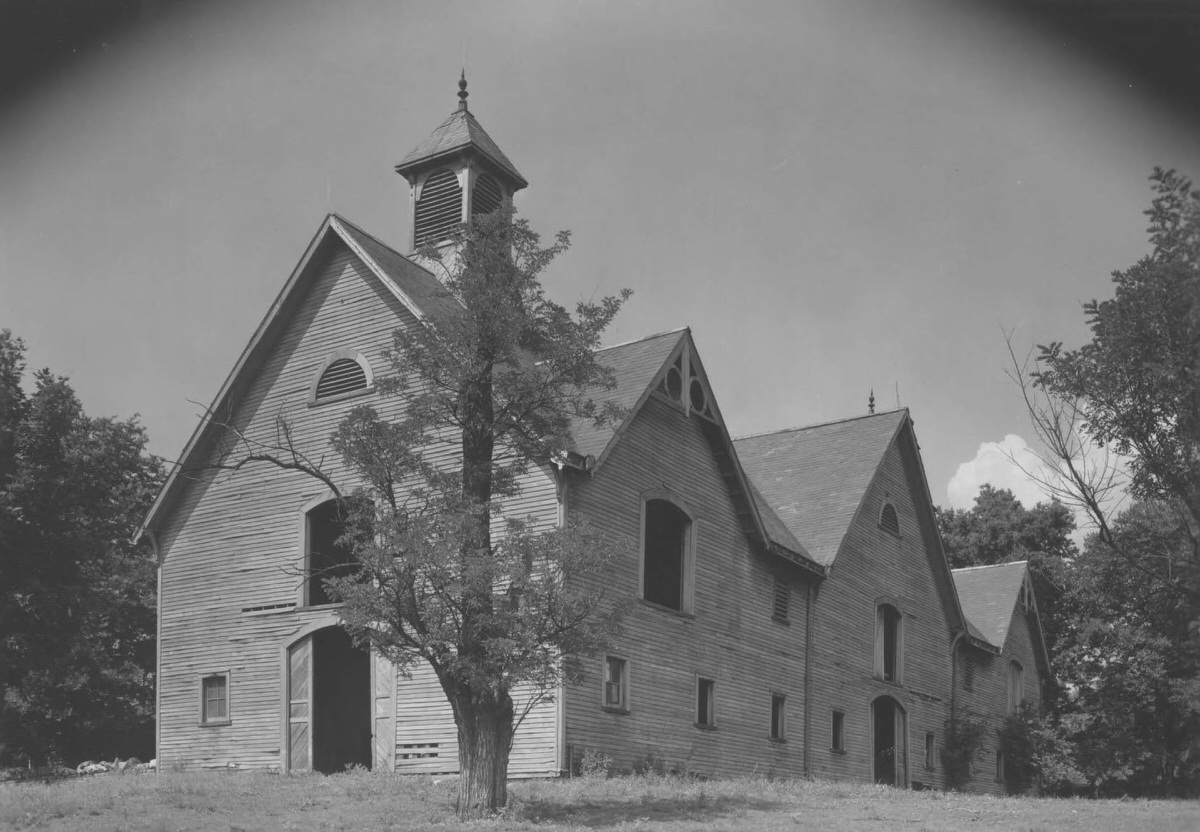
Southwest view of barn at Belle Meade Plantation.
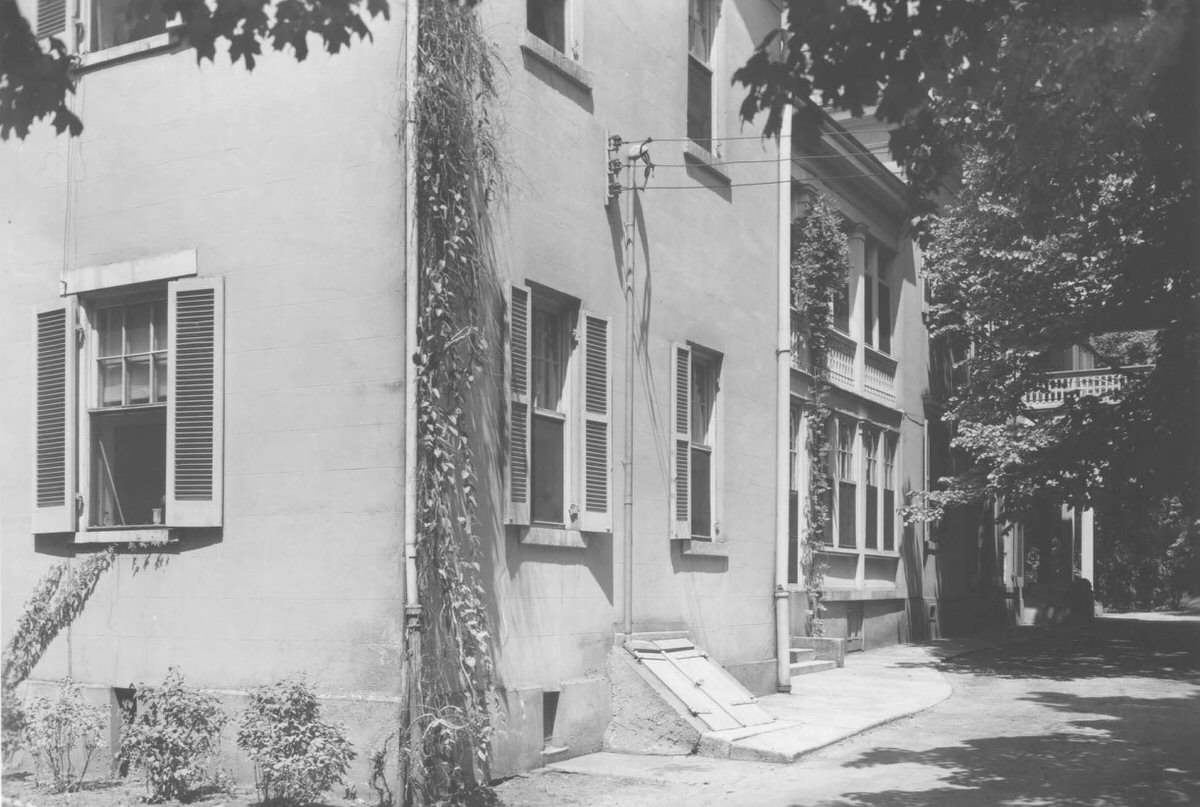
Belle Meade Mansion showing wall and window detail from the southwest.
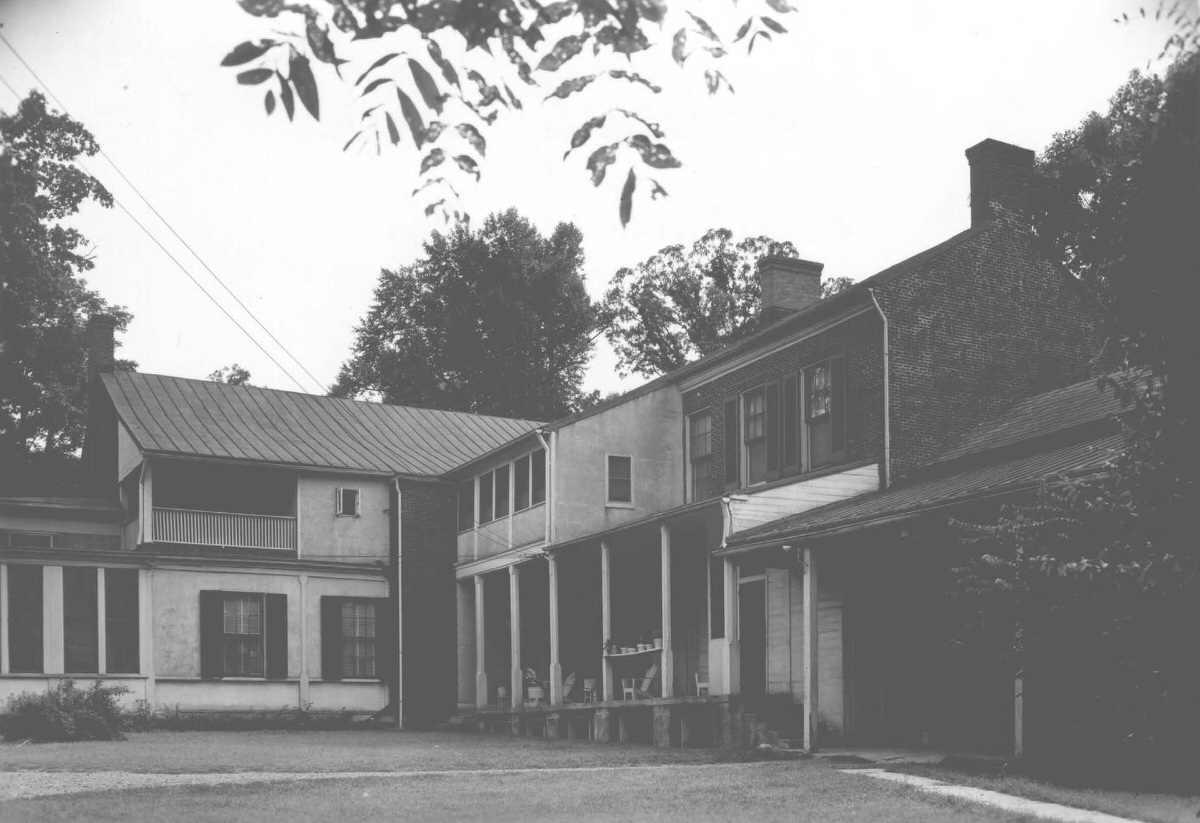
Exterior view from north of Belair House.
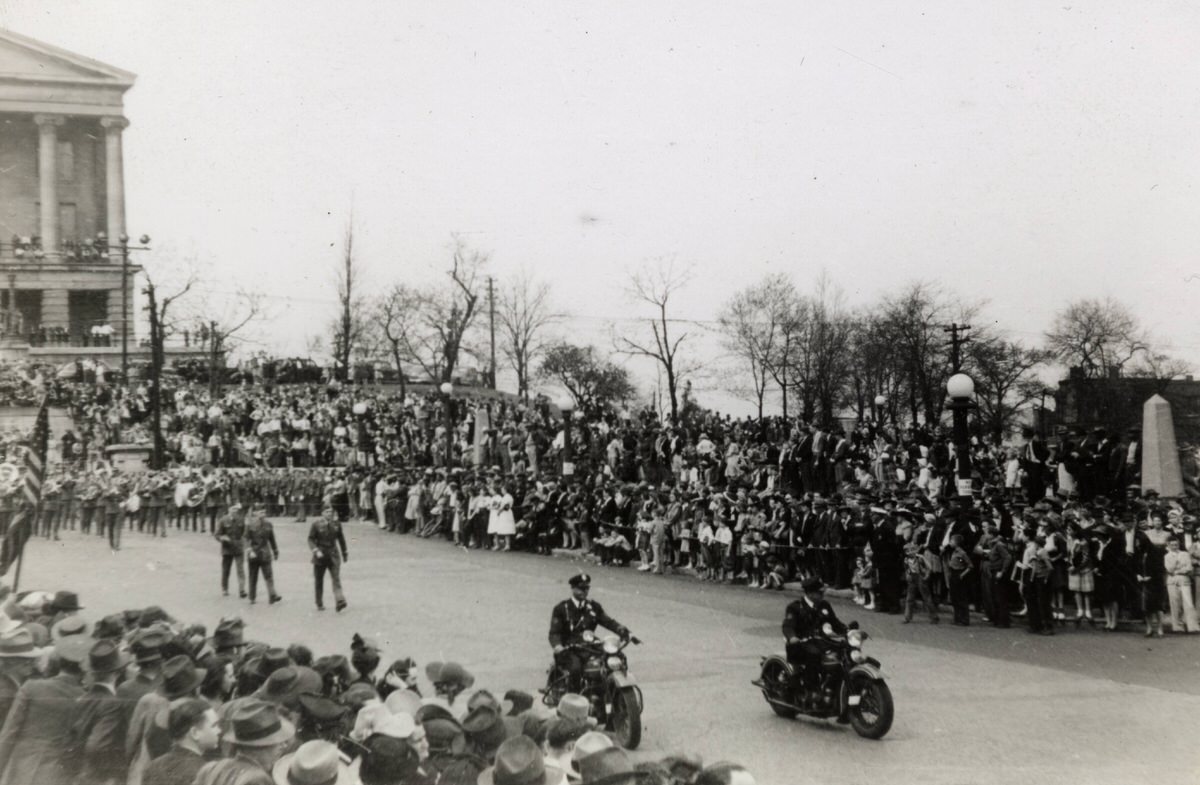
The Army Day Parade in front of the Tennessee State Capitol. Many people are lining the street watching the men on motorcycles and other marchers as they drive and walk by.

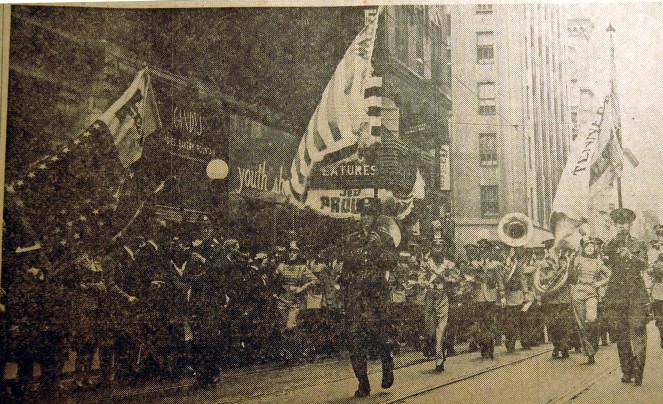
Army Day Parade in front of the Tennessee State Capitol. This event featured the 2nd Tennessee Infantry on parade in downtown Nashville. Many people are lining the street watching the marchers as they walk by. A military band is marching. The Tennessee State Office Building is visible in the back, behind the marchers.
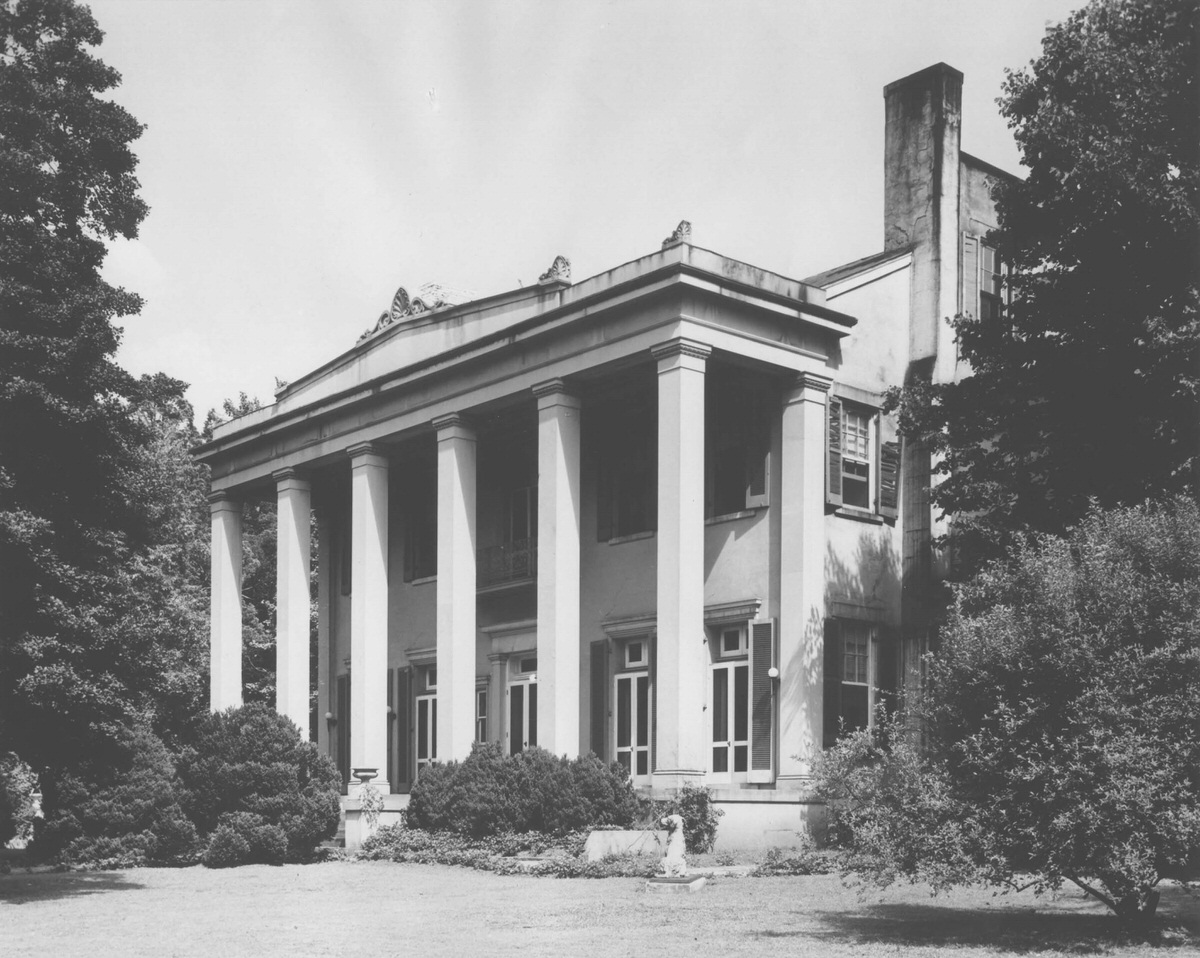
Belle Meade Mansion viewed from the northwest.
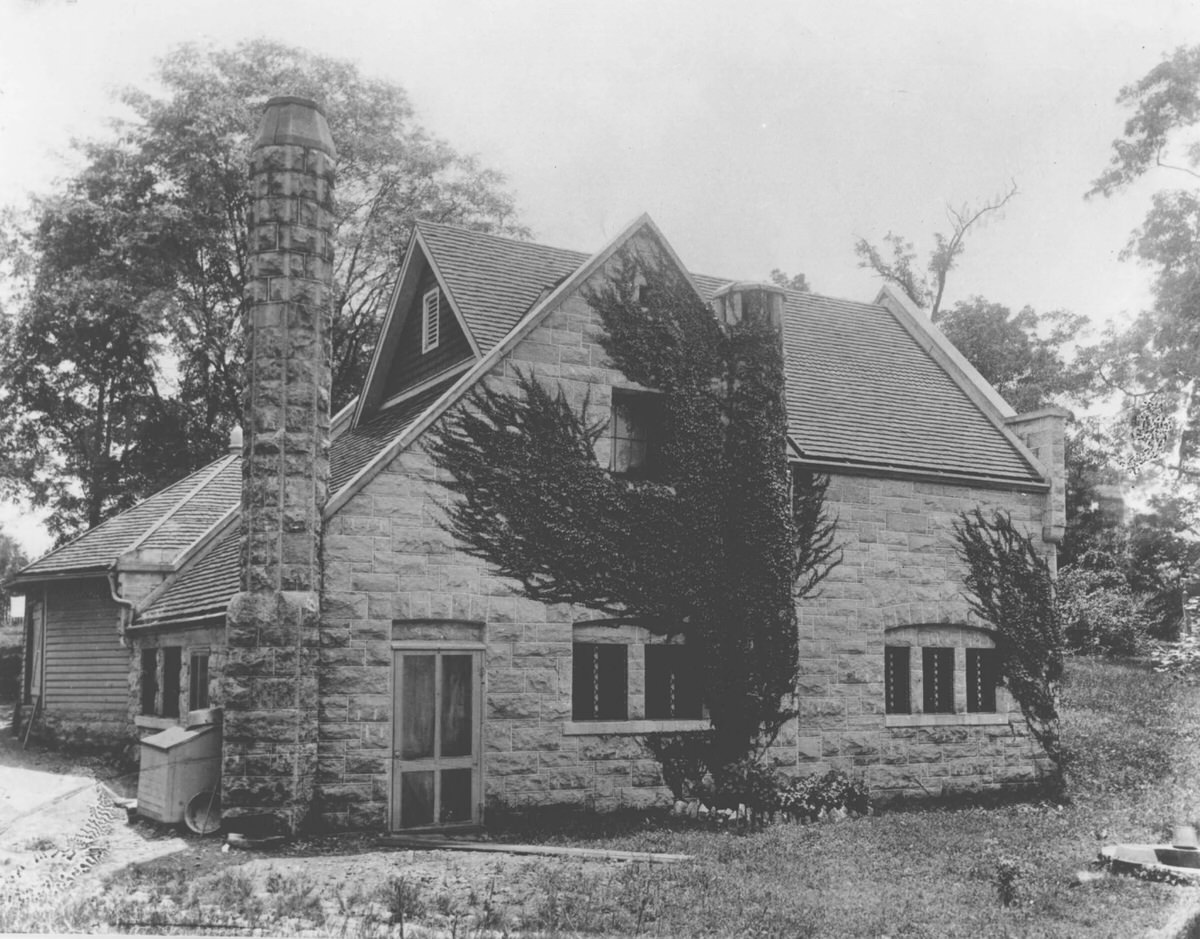
Exterior side view of the Belle Meade Mansion dairy.
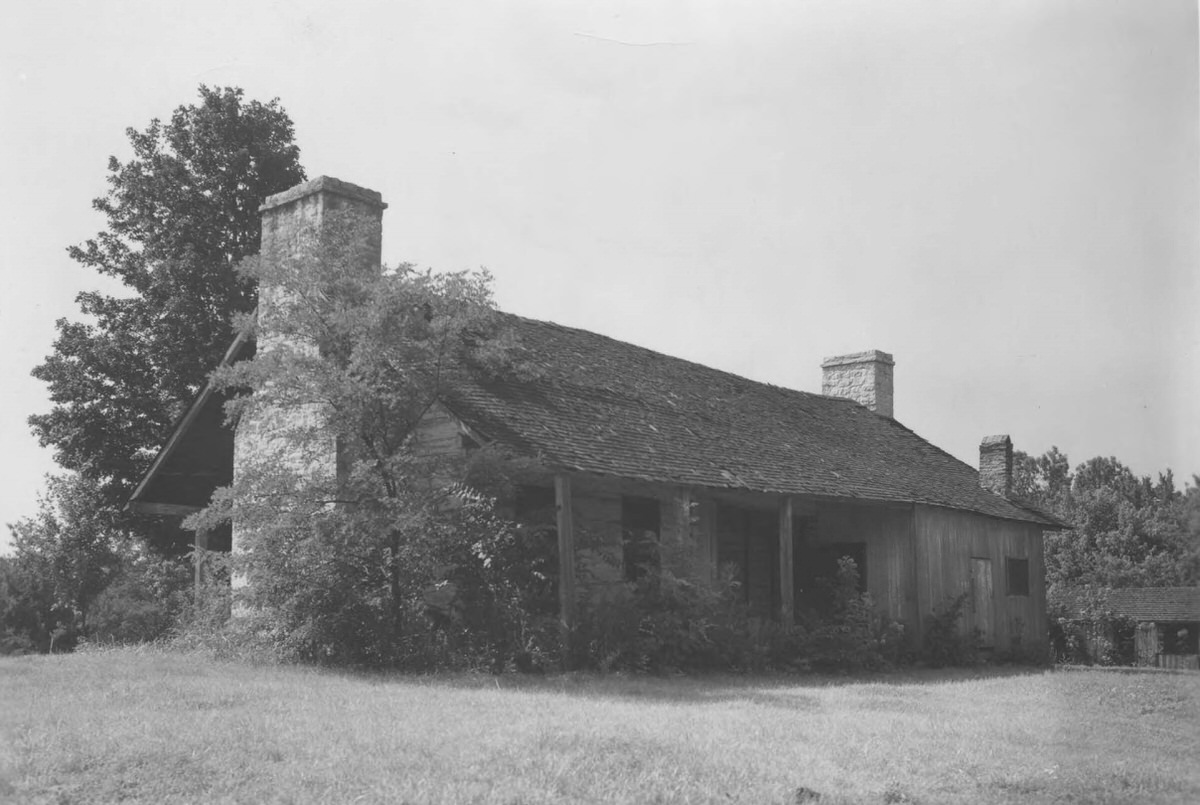
John Harding cabin at Belle Meade Plantation, from the northeast.
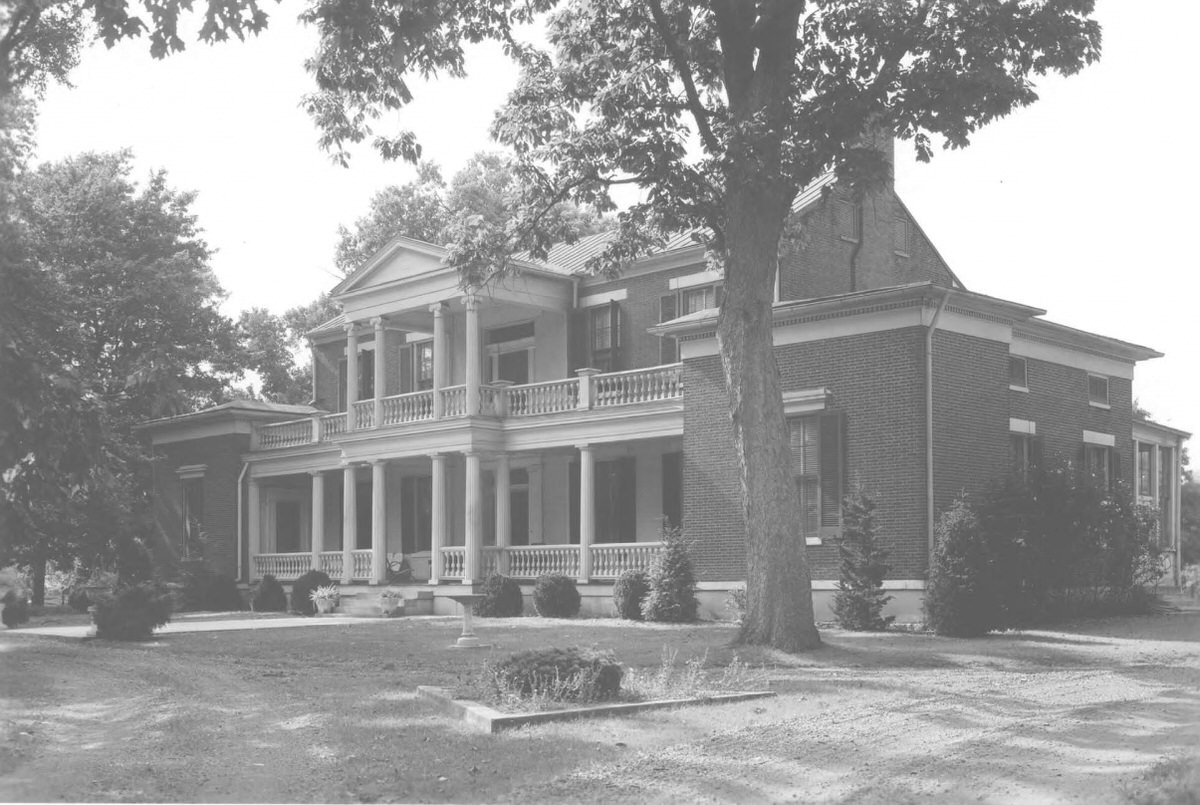
View from southwest of the Belair House.
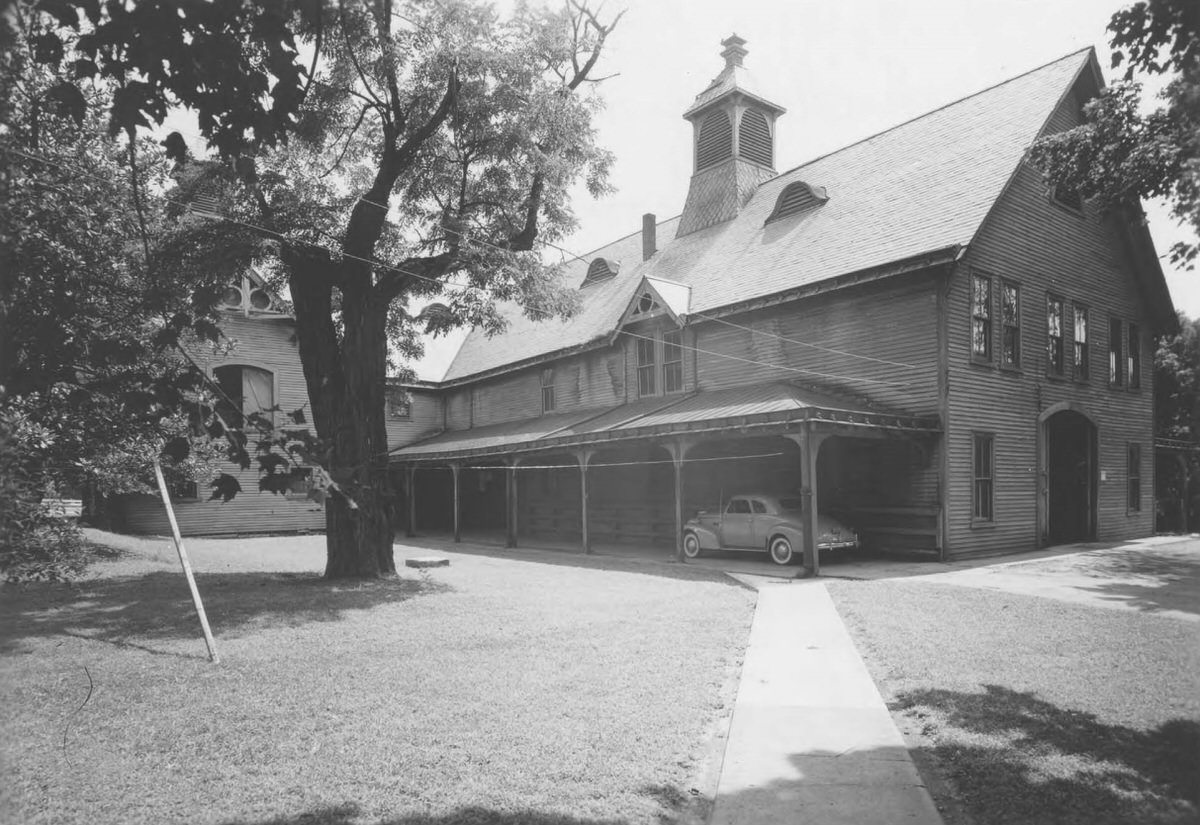
Northeast view of barn at Belle Meade Plantation, with automobile (1930s model) parked under awning.
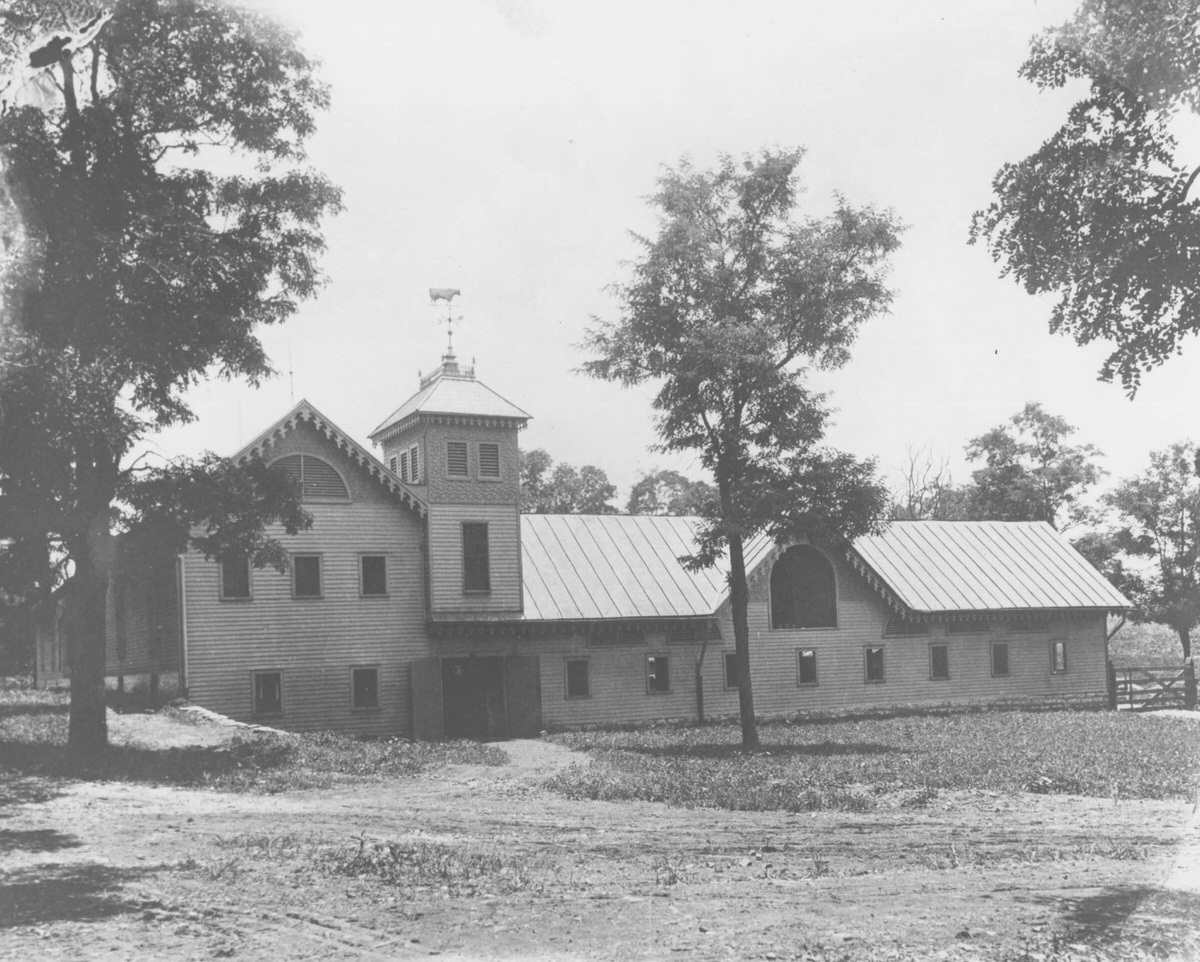
Stable at Belle Meade Plantation called “The Cow Barn.”

Army Day Parade in front of the Tennessee State Capitol. This event featured the 2nd Tennessee Infantry on parade in downtown Nashville. Many people are lining the street watching the jeep vehicle as the individuals inside salute while riding by. Two large buildings connected by a street can be seen in the background.
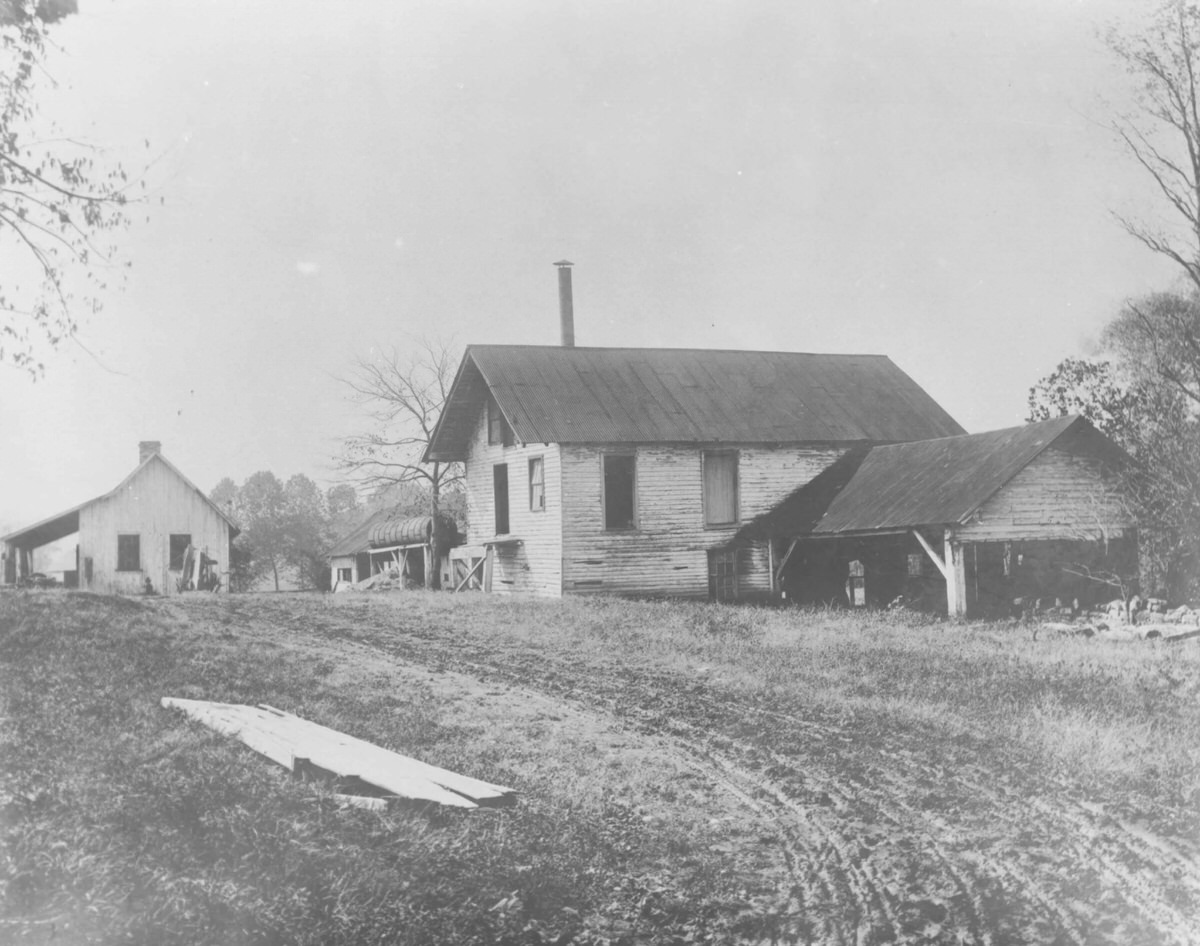
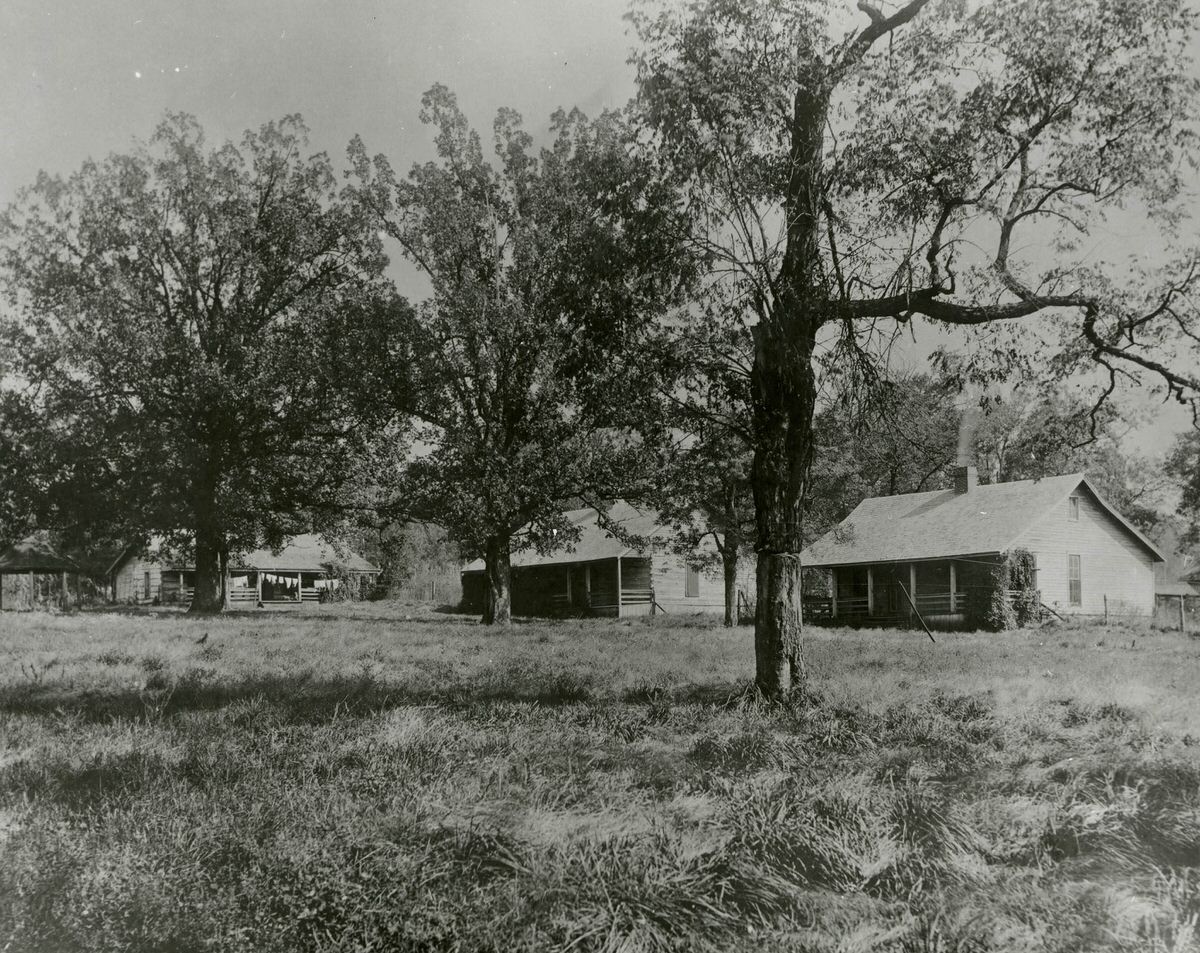
Three cabins used as slave quarters at Belle Meade Plantation.
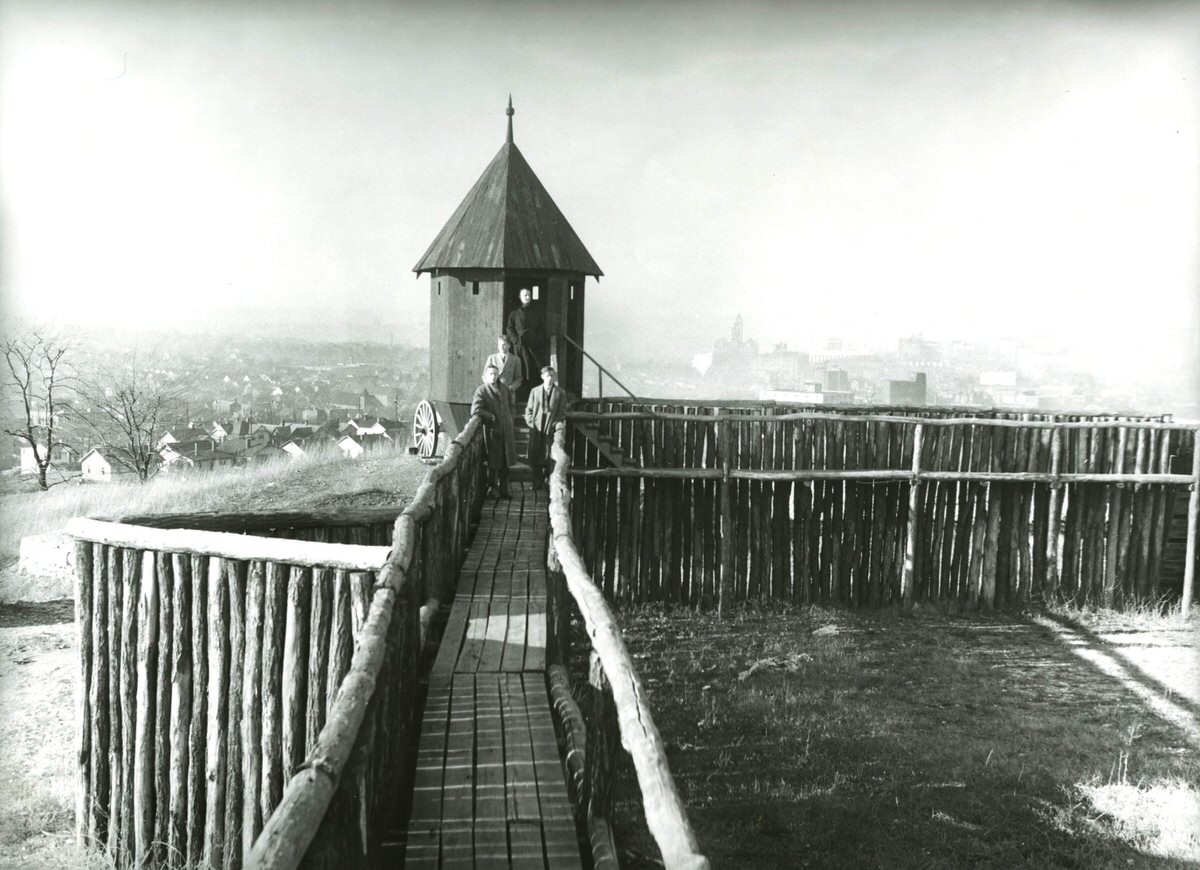
Black and white photograph of four men standing at the end of the parapet walk (allure) of a timber fort. The allure leads to a guard tower. A smoggy city is visible in the background.

The Cheekwood mansion was built in 1932 in the Colonial Revival style for Leslie and Mabel Cheek. Designed by New York residential and landscape architect Bryant Fleming, the magnificent limestone mansion and extensive formal gardens were inspired by the grand English houses of the 18th century. Cheekwood opened to the public on May 22, 1960 with a dedication given by Senator Albert Gore, Sr. The privately funded 55-acre botanical garden and art museum is located on the western edge of Nashville at 1200 Forest Park Drive.


Opened in January of 1940, Carter-Lawrence Elementary was a combination of two previously separate schools. Carter Elementary, containing grades one through six, was located just north of the present site on 12th Avenue South. Lawrence Elementary, containing grades one through three, was located on South Street. Carter was named in memory of Howard C. Carter, a teacher in the Nashville city schools, and Lawrence was named for Judge John Lawrence, a member of the Board of Education. Both schools opened in 1890.

Cavert School opened in September of 1928 for students in grades one through nine. The school was named for Dr. A.J. Cavert, who served as principal at Howard, Fogg, Hume, Fall, and Warner schools, among others. Cavert became a junior high in 1936 when Eakin School was opened. An addition was made that same year, and a new gymnasium was built in 1964. In the fall of 1965, Cavert was phased out as a junior high and became a special education center.

Located on the corner of 8th Avenue South and Chestnut Street, Fall School was named for Philip Slater Fall, a prominent Nashville businessman and member of the Board of Education from 1865 to 1867. Since the school had no bell, a flag was put out in each corner to signal that school was open. Fall School was built in 1898 and was in continuous use until a merger in 1970, when it became Fall-Hamilton Elementary, currently located on Wedgewood Avenue. The school is listed on the National Register of Historic Places.

Named in honor of J.M. Head, mayor of Nashville from 1899 to 1903, Head Elementary School was completed in 1904. Located on 16th Avenue North, E.S. Brugh was the school’s first principal. A new school building was built in 1952 to accommodate grades one through six, and the old building was torn down to make way for the John Henry Hale Homes. The school has been part of many special programs over the years, including Head Start, special education, and Project Follow Through, among others.

Lipscomb Elementary opened in South Nashville in 1907. Before the school was built, the property held Fairfield Plantation. Following the plantation was a convent where the first Lipscomb classes were held. The school was named for James Lipscomb, and the first principal was W.N. Tucker. The school closed in 1960.

Named after Alonzo Napier, brother of J.C. Napier, this original Napier school building, seen here from the side, opened mid-way through the 1897–1898 school year. It was located at the corner of Robinson and Fairfield. Completion of the school relieved the student population at Pearl School. Napier was modeled after the room plan in which a teacher had her pupils before him or her the entire day, while many of the Nashville schools followed the hall plan.

Located on Grove Avenue, which later became Ordway Place, Ross School was erected in 1907. The school was named for Marcus M. Ross, who worked as a teacher and principal for Nashville city schools. In 1933, a tornado that swept through East Nashville damaged the school building. The structure closed in 1988, and a new building was constructed on McFerrin Avenue at the site of the old East High School football field.

Tarbox School opened in 1880 on 17th Avenue between Hayes Street and West End Avenue. It was named for L.G. Tarbox, who served as principal of Hume School. In 1886, a new three-story brick building with a six-story bell tower was constructed and opened on Broad Street. George B. Elliot served as the first principal in the new building. A fence with two gates surrounded the school. Boys entered by the west gate, and girls entered by the east gate. On April 1, 1932, a fire destroyed the tower and front of the school building. All students were evacuated safely. The building was rebuilt with only two stories instead of three. The school closed in 1960.

Washington Junior High opened in September of 1928 for students in grades seven through nine. It was named for George E. Washington, a prominent Nashville educator and former principal of Pearl High School. J.A. Galloway was the school’s first principal. Additions to the school were made throughout the 1940s and 1960s. Washington housed students from grades six through eleven over the years to help relieve student population in other schools. Washington Junior High School was torn down in the mid-1980s.

Wharton School was named for Arthur Dickson Wharton, who served as principal and professor at various Nashville schools. According to Annual Reports of the Public Schools of Nashville, Tennessee, Wharton School had been occupied for one year at the close of the 1905–1906 school year. At that time, the building was unfinished but was completed in the next couple of years. The original school building housed grades one through four, and W.J. Myers was listed as principal during the school’s first year. A new building was built in 1959 on Eighteenth Avenue North.

A captioned photo from the Nashville Times (1940) about the Nashville Iris Association’s president Jesse E. Wills, “whose garden at his home on Belle Meade Boulevard always attracts a large number of visitors during Iris Week. Pictured in the garden are his wife and children, left to right, William Ridley Wills, II, Ellen McClung Wills, Mrs. Wills, and Matthew Buckner Wills. The dog is Micky.” The Nashville Iris Association, established in 1931, gained national and even international attention for its efforts in breeding and growing irises. The iris is the Tennessee State Cultivated Flower.

This was a construction project of the Foster & Creighton General Contractors. The picture shows “construction progress on Plancor 2364 Goodyear Tennessee Co., Nashville, Tennessee at time work was stopped July 19, 1945.” The verso description reads: “view showing dry batching plant for concrete and cement storage house located on the Cumberland River.” The project originated in a government contract between the construction firm and the U.S. Corps of Engineers. The Foster & Creighton construction contracting firm was founded in 1885 by Wilbur F. Foster and Robert T. Creighton, who had both served as City Engineer of Nashville.
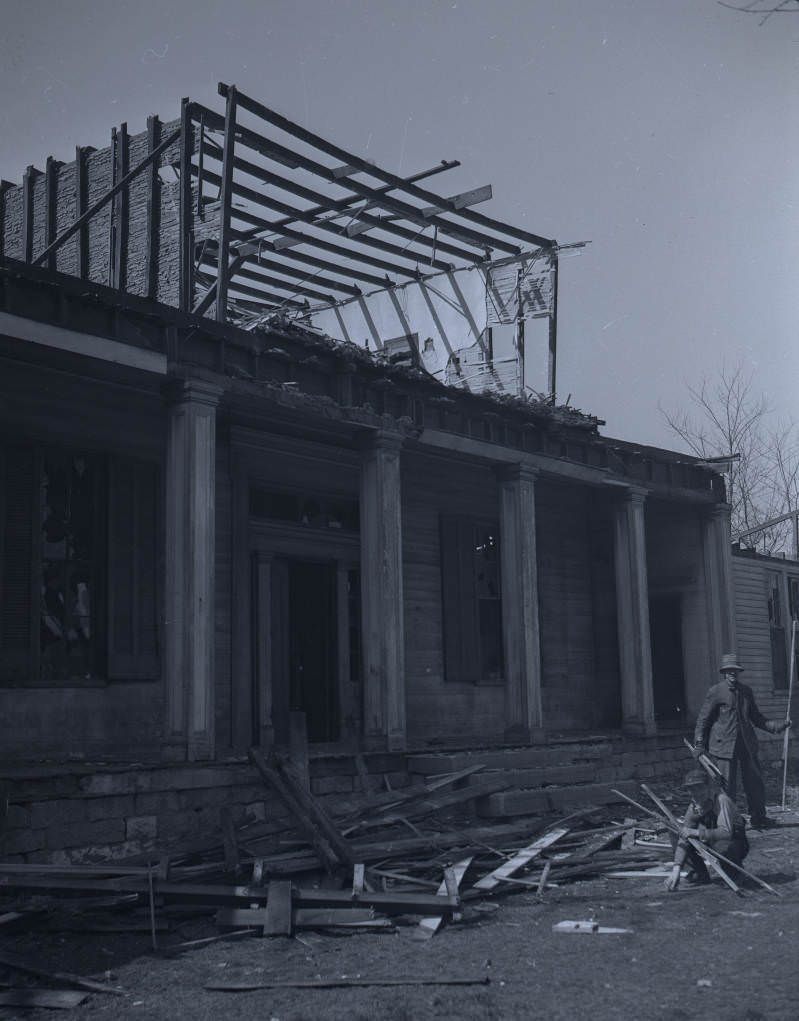
The original structure was built in 1835. Henry Driver was the brother of Capt. William Driver and the grandfather of Mrs. E.L. Spain of Nashville.

Pictured: Frederic II winning the Iroquois Steeplechase in 1943, with Calvin Houghland up. The Iroquois Challenge Cup is run in May as the Iroquois Memorial Steeplechase. This equestrian event is an example of the sport of the days of Andrew Jackson, seventh president of the United States, in the contests between thoroughbreds. One race is also run as the Truxton Purse, named for Andrew Jackson’s famous thoroughbred horse. Crowds of up to 40,000 gather on the bluegrass hills to witness the Iroquois races.

The Iroquois Challenge Cup is run in May as the Iroquois Memorial Steeplechase. This equestrian event is an example of the sport of the days of Andrew Jackson, seventh president of the United States, in the contests between thoroughbreds. One race is also run as the Truxton Purse, named for Andrew Jackson’s famous thoroughbred horse. Crowds of up to 40,000 gather on the bluegrass hills to witness the Iroquois races.
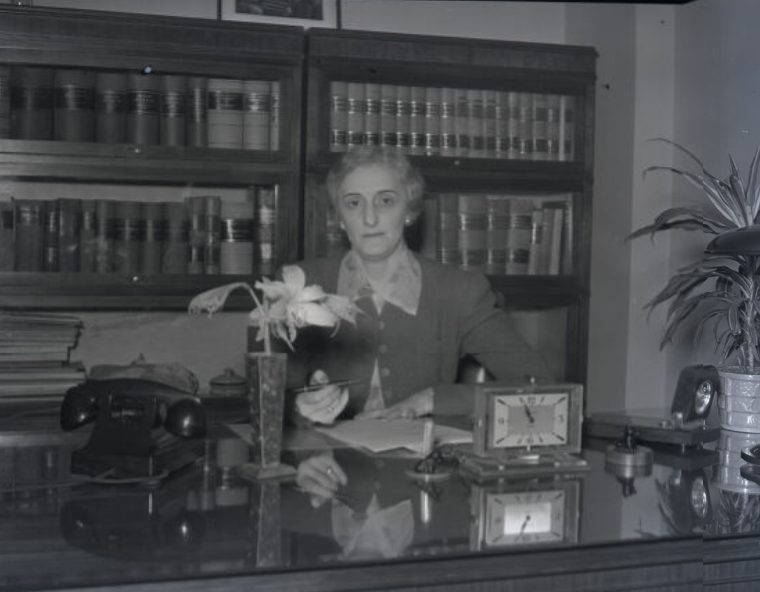
Beasley was also an officer of the Women’s Business and Professional Club. Judge Hart presided over Division I, Davidson County Criminal Court.

A postcard of Meharry Medical College, located adjacent to the Fisk University campus on D.B. Todd Jr. Boulevard in Nashville, Tennessee. The school was first organized in 1876 as the largest professional college in the world for the training of African American youth in medicine, dentistry, pharmacy, and nursing. New buildings were completed and dedicated in 1931.

A photograph of six young women sitting on the ground in front of Nashville’s Parthenon at Centennial Park, West End Avenue at 25th Avenue North, which is an exact replica of Athens’ Parthenon. This photograph appeared in the Nashville Banner newspaper on May 5, 1941 with the following caption: “In the shadows of the tall white columns of the replica of the ancient Parthenon, six young Nashville Greek girls are shown as they made plans for the patriotic services to be held there Sunday afternoon.”

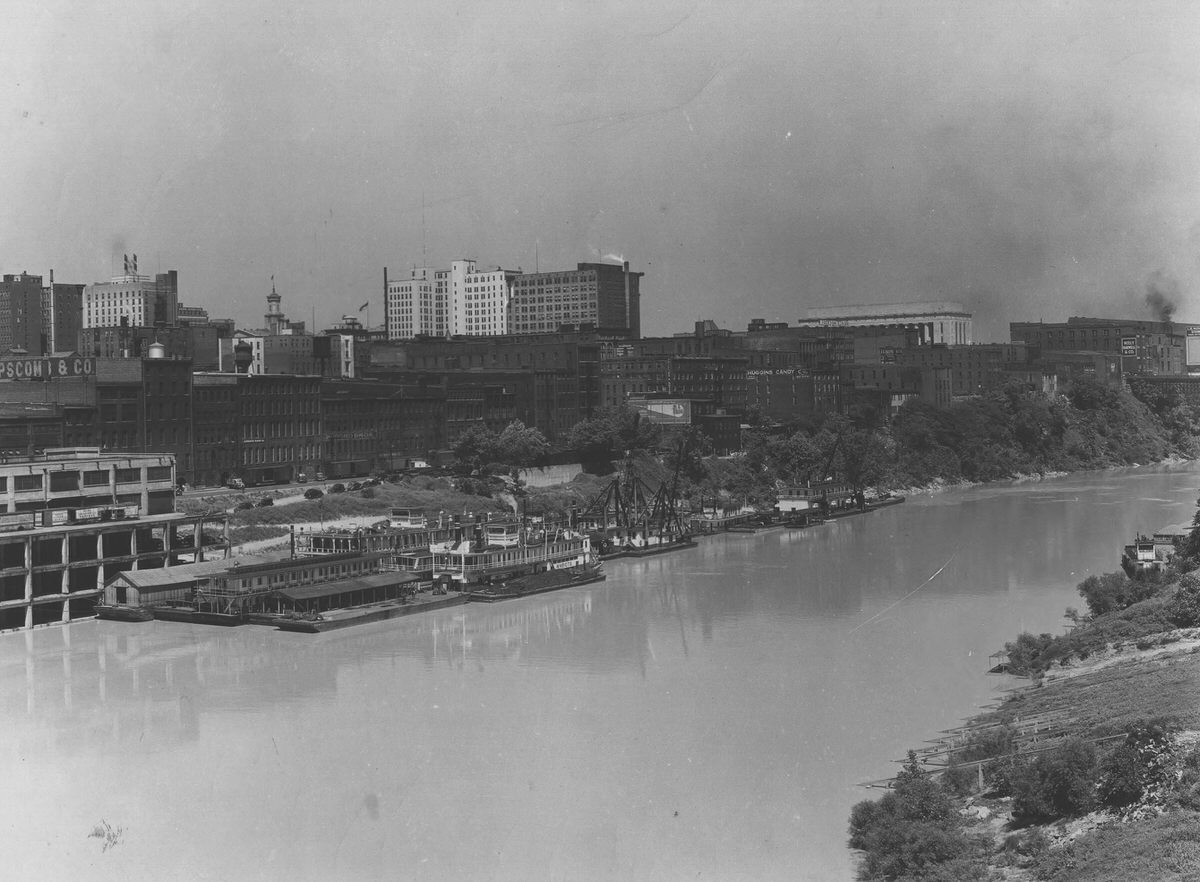
Leading up to the 1940s, Nashville’s importance as a trading center grew steadily, and the city was known to the business world as “The Commercial Capital of the Central South.” The Jefferson Street Bridge and the Sparkman Street Bridge are both visible in this image. The Cumberland River is depicted beneath them. Identifiable buildings include Hume-Fogg High School, the U.S. Customs House, and First Baptist Church. The image is bounded by Broadway and Eighth Avenue.

A postcard of President Andrew Jackson’s Tomb. The verso reads: “President Andrew Jackson’s Tomb at the Hermitage, situated 12 miles from Nashville, has been called the Mt. Vernon of the South. Through the Ladies’ Hermitage Association the handsome old estate has been preserved and appears just as it did in the days of ‘Old Hickory.'” Andrew Jackson died in 1845 at the Hermitage at the age of 77. His burial was beside his beloved wife Rachel Donelson Jackson, who had died in 1828 just before he took the office of President.
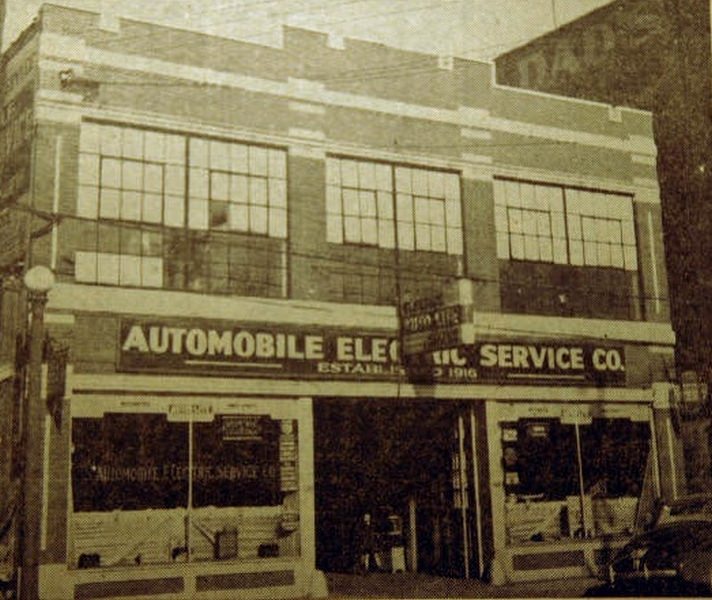
A captioned photo published in the Nashville Times (1940) about the Automobile Electric Service Company, with the caption “Car Trouble?–Then Drive Right In.” The business is cited in the 1941 City Directory at 168 9th Avenue N, Charles C. Forehand and James A. Wright.

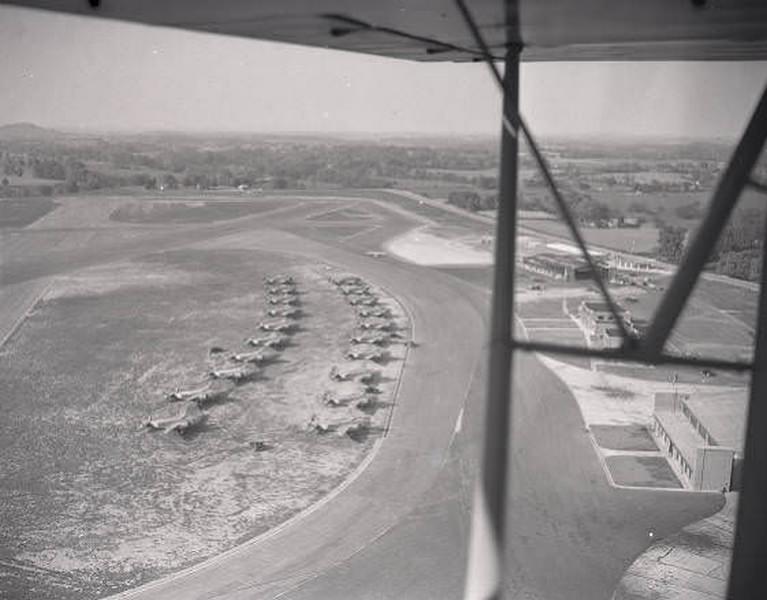
The caption on the verso reads: “Berry Field, Nashville’s Municipal Airport, was named Berry Field in honor of Colonel Harry S. Berry, State W.P.A. Administrator. The total cost of construction will be about $2,500,000, and is conceded to be one of the most outstanding airports of the United States. The Airport covers about 700 acres and has many miles of hard surfaced runways. It is located on the Murfreesboro Road, six and one-half miles from Nashville.”
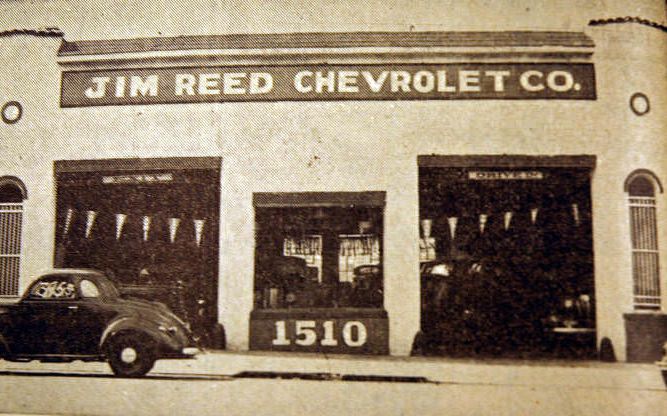
A captioned photo from the Nashville Times (1940) about the Jim Reed Chevrolet located on Broadway. The 1941 City Directory cites the address at 1512–1514 Broadway, with J.H. Reed, Jr., President, and Edwin E. Reed, Vice President and Manager.

One soldier appears to be mounting or dismounting the camel, assisted by a man in a turban. Morris Levine is at far right. Morris Levine was born on December 8, 1917 in Nashville, Tennessee, the son of Hyman and Mary Levine, who were Jewish immigrants from Russia. He graduated from Hume-Fogg High School in 1934. He attended the YMCA Night Law School, took the bar exam in 1938, and was still under 21 years old when he received his license to practice law. He was engaged to Virginia Hiken before World War II, but they postponed their marriage due to the war. He served in the Army Air Corps and as a Judge Advocate in Karachi, India, part of the China-Burma-India (CBI) Theater of operations during World War II.
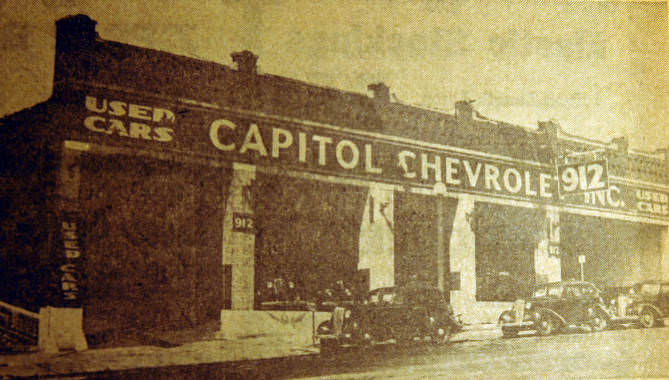
The automobile dealership is cited in the 1941 City Directory with “C.N. Rolfe, Jr., Pres.; W.H. Gourley, V-Pres.; Minos Cox, Sec-Treas., Chevrolet Sales and Service, 510 Broadway.” And also: “Chevrolet Inc. used car br 912 Broadway.”
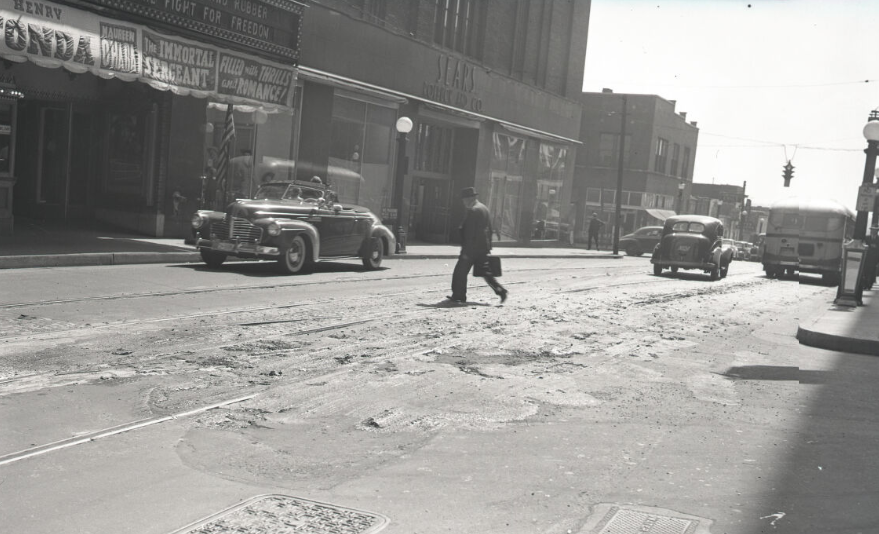
The movie marquee sign at the Paramount Theatre displays the “Immortal Sergeant” film title. The 1943 City Directory cites the address for the Paramount Theatre at 721 Church Street and the adjacent Sears department store at Church and Eighth.
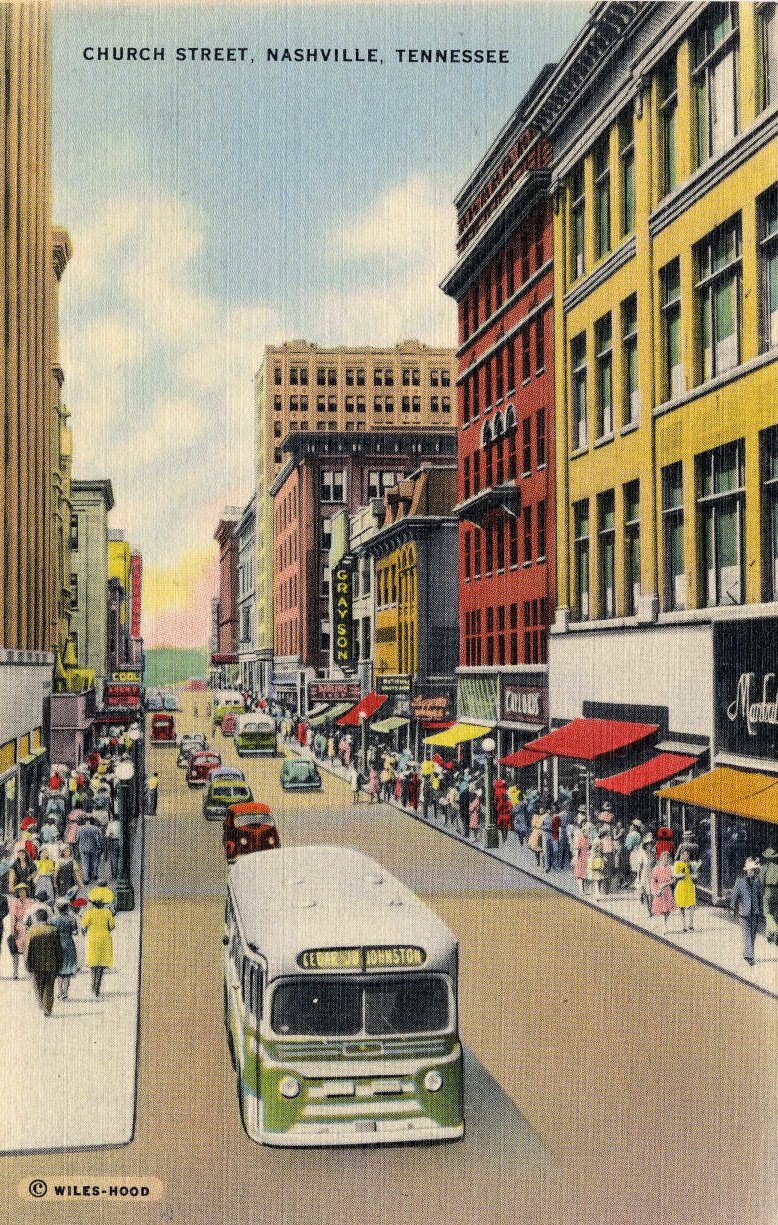
Pedestrians line the sidewalks while the streets are busy with vehicles, including the Cedar–Jo Johnston bus. During the Great Depression and World War II, Church Street was the main avenue for retail business.

It was planned that each intersection would have two markers similar to the one shown, except in the business section where a different standard would be used. The post shown has not yet been lettered, but the street name has been filled in by a Banner artist to show how the post will look. Painting crews would follow close behind the erection crews as the markers were set up. From left to right, officials in the picture are: Police Inspector Ed Burgess; Councilman H.H. Sadler, in whose ward the post was placed; Dr. J.W. Bauman; F.O. Beazley, city engineer; Councilman Tony St. Charles; Mayor Cummings; E.B. Stahlman, Jr., chairman of the Nashville Traffic Commission; W.H. Mann, assistant traffic engineer; and Tom Springfield, secretary-manager of the Nashville Automobile Club.
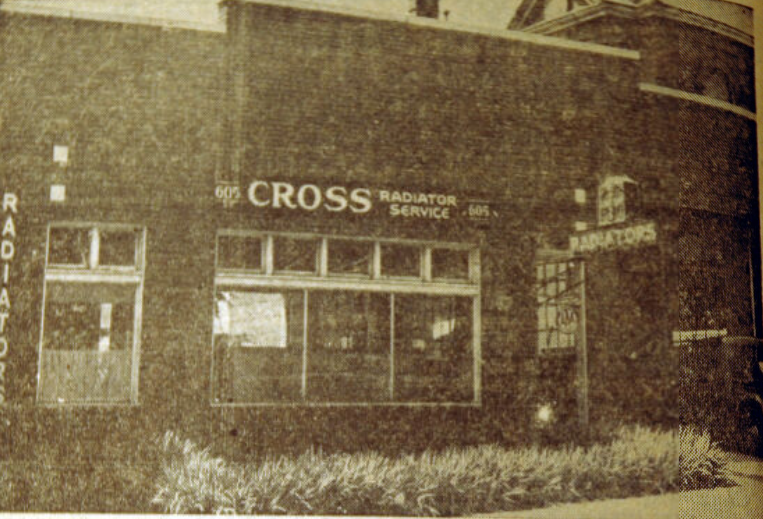
A newspaper photo from the Nashville Times (1940) depicting the Cross Radiator Service. The 1941 City Directory cites the location of the business at 605 Demonbreun, owned and operated by George W. Cross.

In this view of the front exterior of the building, several luxury Packard automobiles are displayed on the showroom floor. E. Gray Smith ran the Packard dealership from 1921 to 1956. After the dealership closed, the building was next occupied for many years by Rich Schwartz, a women’s clothing store. In June 1988, Tower Records, Inc. of Nashville occupied the building until approximately December 2006. Mr. Smith, a native of Davidson County, became Nashville’s first Rolls Royce dealer from 1960 until 1978.

Pictured left to right are John Wesley Work III, Harold Smith, Rev. William J. Faulkner, Theodore Yoder, Rev. Lyman Cady, Mayme U. Foster, Dr. Charles S. Johnson, Helen Young Davis, A.A. Taylor, Arna Bontemps, I.T. Creswell, and George St. John. In October of 1946 the Board of Trustees announced the appointment of the sixth President of Fisk University, Dr. Charles S. Johnson, who would become the first African American President of Fisk University.

By 1948, the Ferro Enamel Corporation, a Cleveland, Ohio producer of vitreous porcelain enamels and allied products, had opened its new clay processing plant in Nashville. There was an increased postwar demand for home building materials in the years after WWII. The consulting engineers on the project were the Foster & Creighton General Contractors. The Foster & Creighton construction contracting firm was founded in 1885 by Wilbur F. Foster and Robert T. Creighton, who had both served as City Engineer of Nashville.

By 1948, the Ferro Enamel Corporation, a Cleveland, Ohio producer of vitreous porcelain enamels and allied products, had opened its new clay processing plant in Nashville. There was an increased postwar demand for home building materials in the years after WWII. The consulting engineers on the project were the Foster & Creighton General Contractors. The Foster & Creighton construction contracting firm was founded in 1885 by Wilbur F. Foster and Robert T. Creighton, who had both served as City Engineer of Nashville.

The construction site of the Ferro Enamel Plant, an enamel frit processing facility established in Nashville, Tennessee. By 1948, the Ferro Enamel Corporation, a Cleveland, Ohio producer of vitreous porcelain enamels and allied products, had opened its new clay processing plant in Nashville. There was an increased postwar demand for home building materials in the years after WWII. The consulting engineers on the project were the Foster & Creighton General Contractors. The Foster & Creighton construction contracting firm was founded in 1885 by Wilbur F. Foster and Robert T. Creighton, who had both served as City Engineer of Nashville. Forms part of the Foster & Creighton General Contractors Collection. 1 b&w photograph.
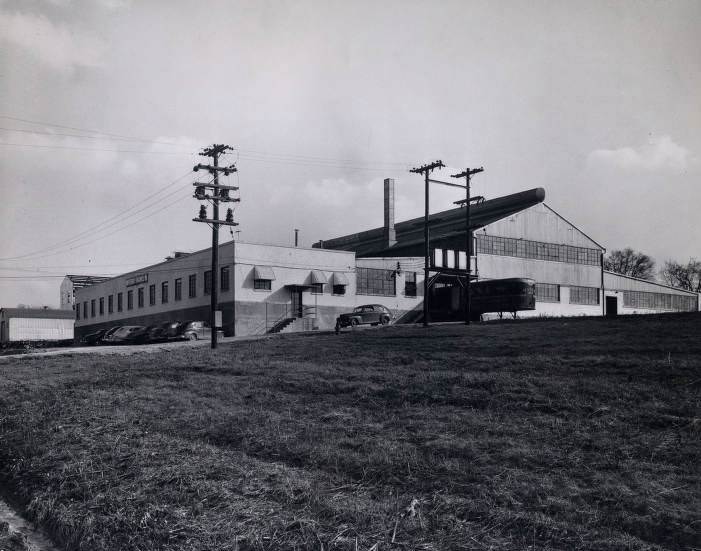
An exterior view of the Ferro Enamel Plant, an enamel frit processing facility established in Nashville, Tennessee.
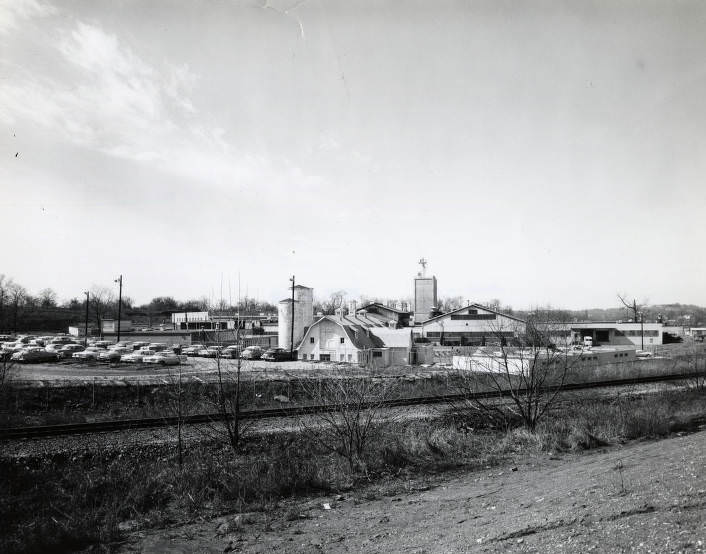
The construction site of the Ferro Enamel Plant, an enamel frit processing facility established in Nashville, Tennessee.
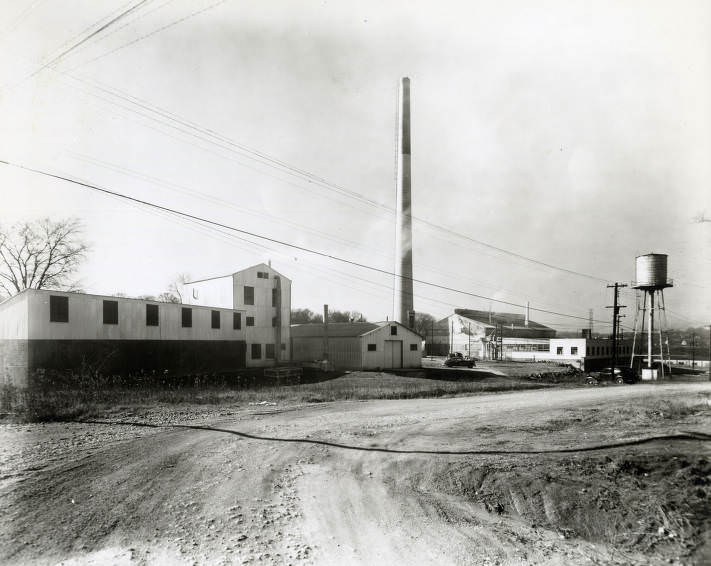

An exterior view of the Ferro Enamel Plant, an enamel frit processing facility established in Nashville, Tennessee. By 1948, the Ferro Enamel Corporation, a Cleveland, Ohio producer of vitreous porcelain enamels and allied products, had opened its new clay processing plant in Nashville. There was an increased postwar demand for home building materials in the years after WWII.

This was a construction project of the Foster & Creighton General Contractors. The picture shows “construction progress on Plancor 2364 Goodyear Tennessee Co., Nashville, Tennessee at time work was stopped July 19, 1945.” The verso description reads: “view showing dry batching plant for concrete and cement storage house located on the Cumberland River.” The project originated in a government contract between the construction firm and the U.S. Corps of Engineers. The Foster & Creighton construction contracting firm was founded in 1885 by Wilbur F. Foster and Robert T. Creighton, who had both served as City Engineer of Nashville.

This was a construction project of the Foster & Creighton General Contractors. The picture shows “construction progress on Plancor 2364 Goodyear Tennessee Co., Nashville, Tennessee at time work was stopped July 19, 1945.” The verso of the photo reads: “view looking East showing a portion of a temporary building at the left and at the right of the picture is access road partially completed from the old Hydes Ferry Road to the River Pumping Station, Building 9. This access road is on the North side of the Tennessee Central Railway right-of-way.” The project originated in a government contract between the construction firm and the U.S. Corps of Engineers. The Foster & Creighton construction contracting firm was founded in 1885 by Wilbur F. Foster and Robert T. Creighton, who had both served as City Engineer of Nashville.

This was a construction project of the Foster & Creighton General Contractors. The picture shows “construction progress on Plancor 2364 Goodyear Tennessee Co., Nashville, Tennessee at time work was stopped July 19, 1945.” The verso of the photo reads: “view looking Southwest showing temporary buildings and general condition of plant site and the portion of steel erected at the West end of Building No. 1.” The project originated in a government contract between the construction firm and the U.S. Corps of Engineers. The Foster & Creighton construction contracting firm was founded in 1885 by Wilbur F. Foster and Robert T. Creighton, who had both served as City Engineer of Nashville.
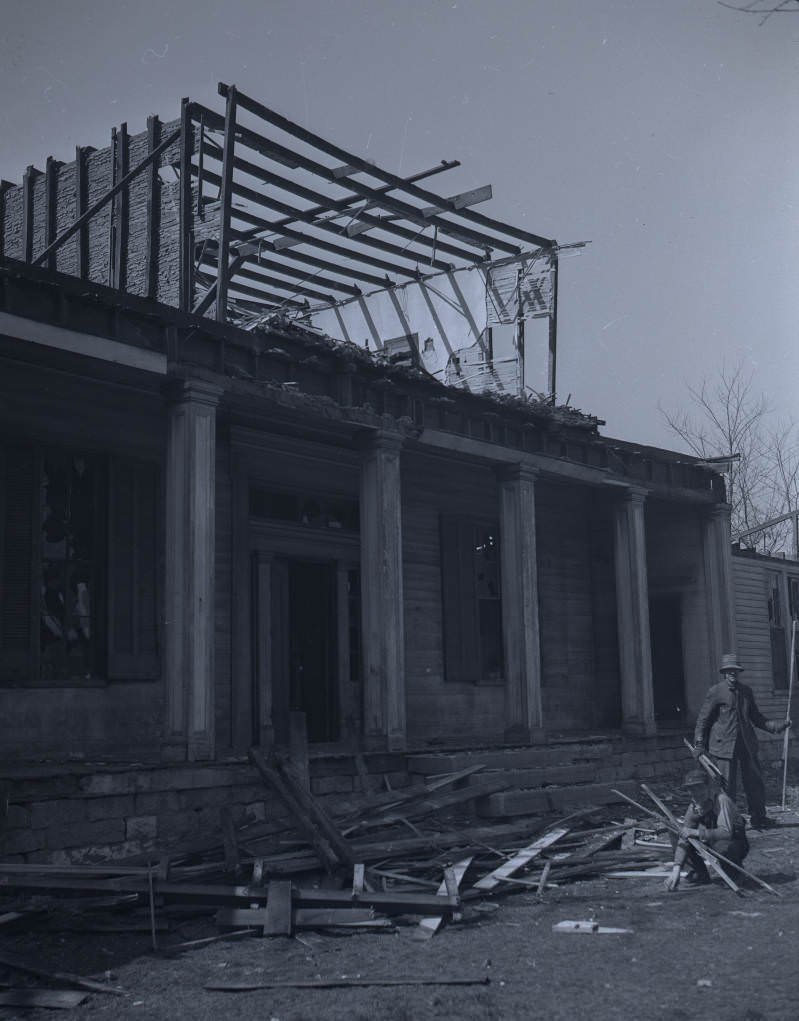
A 1941 scene of the razing of the Henry Driver home in Nashville, Tennessee, at 1206 McFerrin Avenue in East Nashville. The original structure was built in 1835. Henry Driver was the brother of Capt. William Driver and the grandfather of Mrs. E.L. Spain of Nashville.

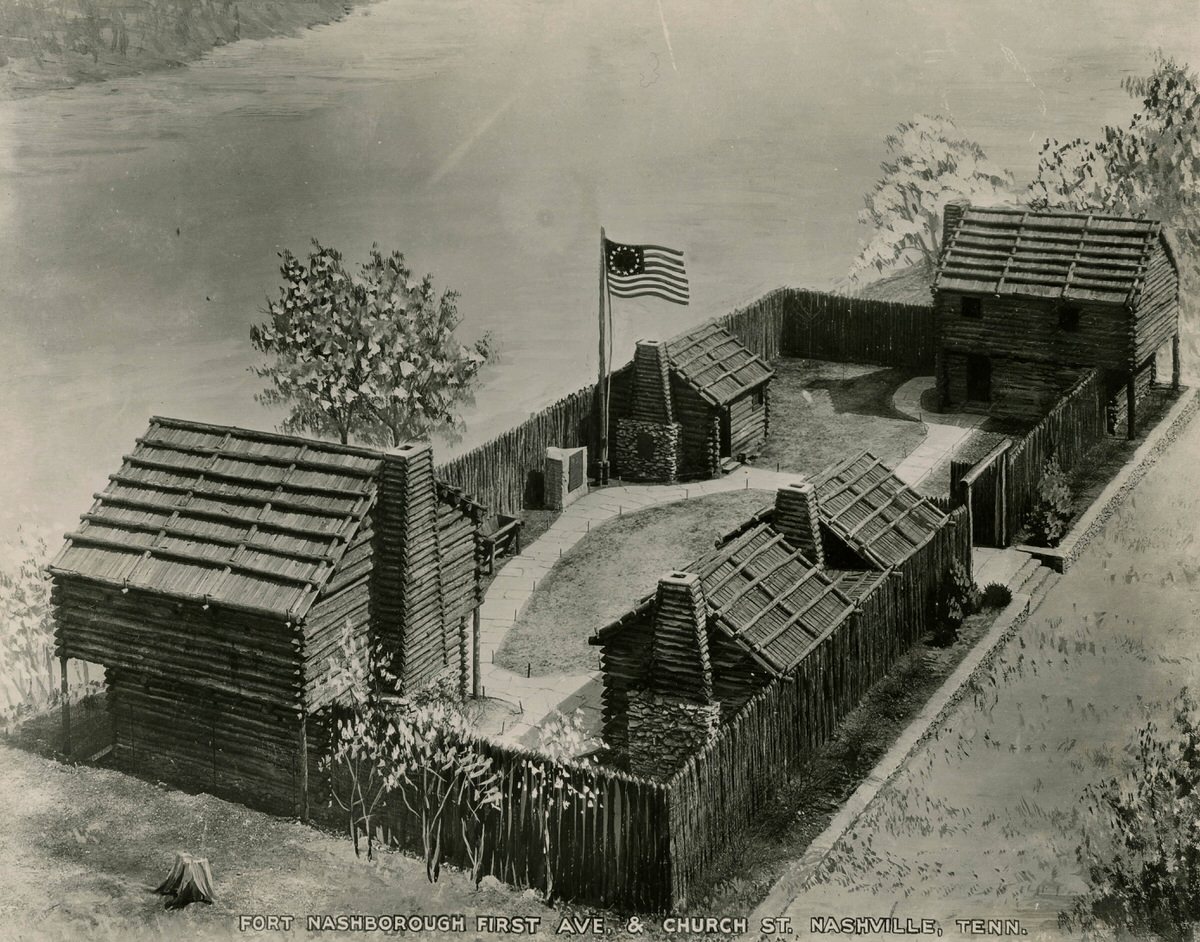
Also pictured is a reproduction of Fort Nashboro, the log fort built by James Robertson, founder of Nashville, in 1779. The James Robertson Apartment Hotel was dubbed “The South’s Finest” and named after this famous pioneer. The architecture of the structure is in the art deco style. Completed in 1929, this building served as the base hotel for the Opry stars playing at the Ryman Auditorium. Today the building is used as income-restricted apartments.

A captioned photo from the Nashville Times (1940) about the new delivery truck of Johnson Cleaners. The truck and driver are pictured in front of the Parthenon in Centennial Park. The 1941 City Directory cites businessman Edwin C. Johnson, with addresses at 101 29th Avenue N and br 400 8th Avenue S.

A published article from the “Nashville Banner” newspaper the following day read: “Bombers for Britain concentrated at Airport: With twenty-three Lockheed Hudson medium bombers, camouflaged and bearing British insignia, lined up at Municipal Airport today, the field attained increasing importance as a place of temporary storage of bombers manufactured for use by Britain. This is the largest number of planes ‘bound for Britain’ to be concentrated here since the Lockheed factory in California began flying bombers to New York and Canada for shipment to Britain. There was speculation that the number brought here might grow much larger when it was reported the reason for the concentration is that Floyd Bennett Field in New York already is full of planes awaiting shipment. The factory, near Glendale, Calif., is turning them out at the rate of five a day, it was reported. The airport has the capacity to store 100 such bombers without impairing its efficiency. Thirteen of the bombers arrived Friday, and yesterday the second group of ten was flown here from the factory. Twenty of the planes, valued at more than $2,000,000, are shown at the airport. Their huge size may be judged by a comparison with the automobile (arrow) near them on the field.”
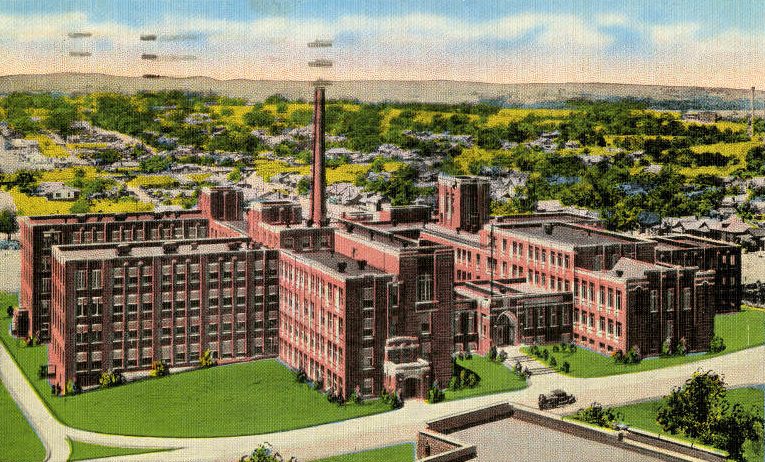
The school was first organized in 1876 as the largest professional college in the world for the training of African American youth in medicine, dentistry, pharmacy, and nursing. New buildings were completed and dedicated in 1931.

This excerpt ran with the Nashville Banner newspaper story on May 14, 1941 about the event: “The parking space at the side of the Community Playhouse on Carleton Avenue was transformed into the carnival site yesterday afternoon as J.B. Hager, president of Union Ice Cream Company, entertained children who regularly attend the performances of the Children’s Theatre, a Junior League sponsored project. This carnival started three years ago when Mrs. Walter Fort was talking to Hager about the way children attending the performances destroyed their programs. The Union Ice Cream Company president hit upon the idea to let his company sponsor an entertainment to reward all those good children who preserved their programs. The carnival is given for all children who can present the complete set of programs from Children’s Theatre performances as admission to the annual entertainment.”

Carter Elementary, containing grades one through six, was located just north of the present site on 12th Avenue South. Lawrence Elementary, containing grades one through three, was located on South Street. Carter was named in memory of Howard C. Carter, a teacher in the Nashville city schools, and Lawrence was named for Judge John Lawrence, a member of the Board of Education.

Cavert School opened in September of 1928 for students in grades one through nine. The school was named for Dr. A.J. Cavert, who served as principal at Howard, Fogg, Hume, Fall, and Warner schools, among others. Cavert became a junior high in 1936 when Eakin School was opened. An addition was made that same year, and a new gymnasium was built in 1964.

Located on the corner of 8th Avenue South and Chestnut Street, Fall School was named for Philip Slater Fall, a prominent Nashville businessman and member of the Board of Education from 1865 to 1867. Since the school had no bell, a flag was put out in each front fence corner to signal that school was open. Fall School was built in 1898 and was in continuous use until a merger in 1970, when it became Fall-Hamilton Elementary, currently located on Wedgewood Avenue.

Located on 16th Avenue North, E.S. Brugh was the school’s first principal. A new school building was built in 1952 to accommodate grades one through six, and the old building was torn down to make way for the John Henry Hale Homes. The school has been part of many special programs over the years, including Head Start, special education, and Project Follow Through, among others. Currently known as Head Math and Science Magnet School, it is located on Jo Johnston Avenue.
Lipscomb Elementary opened in South Nashville in 1907. Before the school was built, the property held Fairfield Plantation. Following the plantation was a convent where the first Lipscomb classes were held. The school was named for James Lipscomb, and the first principal was W.N. Tucker. The school closed in 1960.

Named after Alonzo Napier, brother of J.C. Napier, this original Napier school building, seen here from the side, opened mid-way through the 1897–1898 school year. It was located at the corner of Robinson and Fairfield. Completion of the school relieved the student population at Pearl School. Napier was modeled after the room plan in which a teacher had her pupils before him or her the entire day, while many of the Nashville schools followed the hall plan. A three-stage building program was completed in 1966, replacing the original structure.

Located on Grove Avenue, which later became Ordway Place, Ross School was erected in 1907. The school was named for Marcus M. Ross, who worked as a teacher and principal for Nashville city schools. In 1933, a tornado that swept through East Nashville damaged the school building. The structure closed in 1988, and a new building was constructed on McFerrin Avenue at the site of the old East High School football field.

Tarbox School opened in 1880 on 17th Avenue between Hayes Street and West End Avenue. It was named for L.G. Tarbox, who served as principal of Hume School. In 1886, a new three-story brick building with a six-story bell tower was constructed and opened on Broad Street. George B. Elliot served as the first principal in the new building. A fence with two gates surrounded the school. Boys entered by the west gate, and girls entered by the east gate. On April 1, 1932, a fire destroyed the tower and front of the school building. All students were evacuated safely. The building was rebuilt with only two stories instead of three. The school closed in 1960.

Washington Junior High opened in September of 1928 for students in grades seven through nine. It was named for George E. Washington, a prominent Nashville educator and former principal of Pearl High School. J.A. Galloway was the school’s first principal. Additions to the school were made throughout the 1940s and 1960s. Washington housed students from grades six through eleven over the years to help relieve student population in other schools. Washington Junior High School was torn down in the mid-1980s.

Wharton School was named for Arthur Dickson Wharton, who served as principal and professor at various Nashville schools. According to Annual Reports of the Public Schools of Nashville, Tennessee, Wharton School had been occupied for one year at the close of the 1905–1906 school year. At that time, the building was unfinished but was completed in the next couple of years. The original school building housed grades one through four, and W.J. Myers was listed as principal during the school’s first year. A new building was built in 1959 on Eighteenth Avenue North.

The orchestra was conducted by William Strickland. The Nashville Symphony’s beginnings can be traced to 1945, when World War II veteran and Nashville native Walter Sharp returned home intent on establishing a new symphony orchestra for Middle Tennessee. With the assistance of a small number of fellow music lovers, he convinced community leaders of this need, and the Nashville Symphony was founded. Sharp retained William Strickland, a young conductor from New York, to serve as the first music director and conductor. The orchestra performed its first concert in the fall of 1946 at War Memorial Auditorium in downtown Nashville. Over the next five seasons, Strickland was responsible for setting the high-performance standards that the orchestra and its conductors have maintained to this day.

This photograph ran in the September 22, 1948 edition of the Nashville Banner with the caption: “Vols Hope To Rubber Stamp This Scene Soon – Twice now, the Vol club house has been the scene of a mild celebration such as you see here after Nashville’s 18-2 victory over Mobile last night which put the Gilbertmen in the playoff finals against Birmingham. A similar demonstration took place after the pennant was clinched. It’s a scene the Vols hope to duplicate with extra touches after the series with the Barons. The winner will play in the Dixie Series. In the first row (left to right) are Batboy Skeets Thompson, Carmen Mauro, Manager Larry Gilbert, Road Secretary W.A. Lillard, Pete Mallory (who beat the Bears with a six-hit job), Coach George Hennessey and Buster Boguskie.”

Not only are young people taught the fundamentals of their form of government, but they are taught the necessary principles of preserving it. One of the few sight-saving classes in the state is being conducted at Eakin School, and Jack Moore, 12, fifth grade, and Billie Jo Earhart, 9, third grade, are shown inspecting their special, unlettered map, which is said to aid vision.
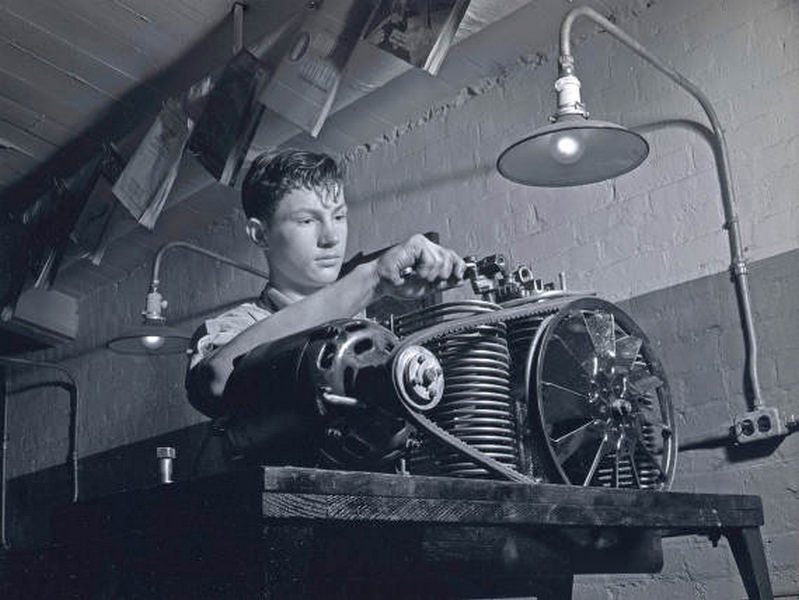
An unidentified student of the Nashville public school system studying engine machinery as part of a program based on democracy and defense, circa April 18, 1941.
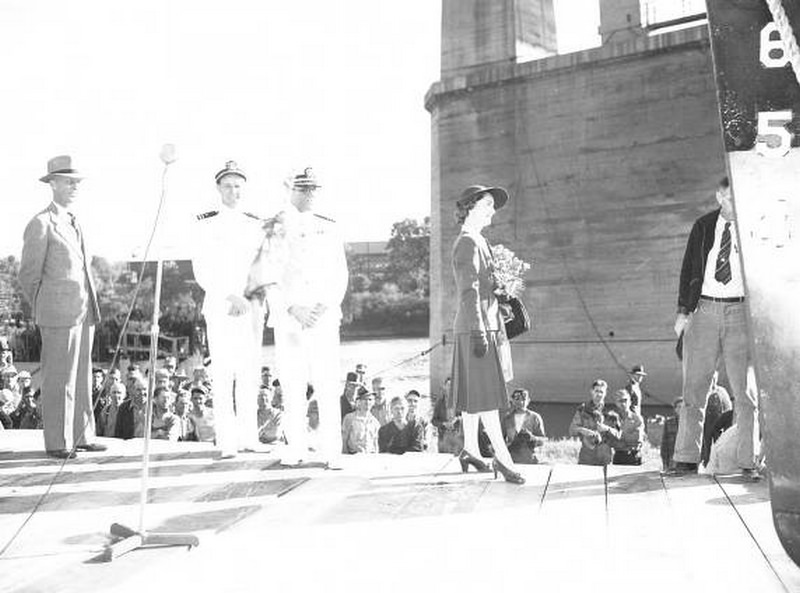
A scene from the launch of a World War II Navy submarine chaser, built in Nashville and dedicated by Mrs. Francis Craig, circa September 1942. The Nashville Bridge Company built this vessel at a facility along the Cumberland River near downtown Nashville.
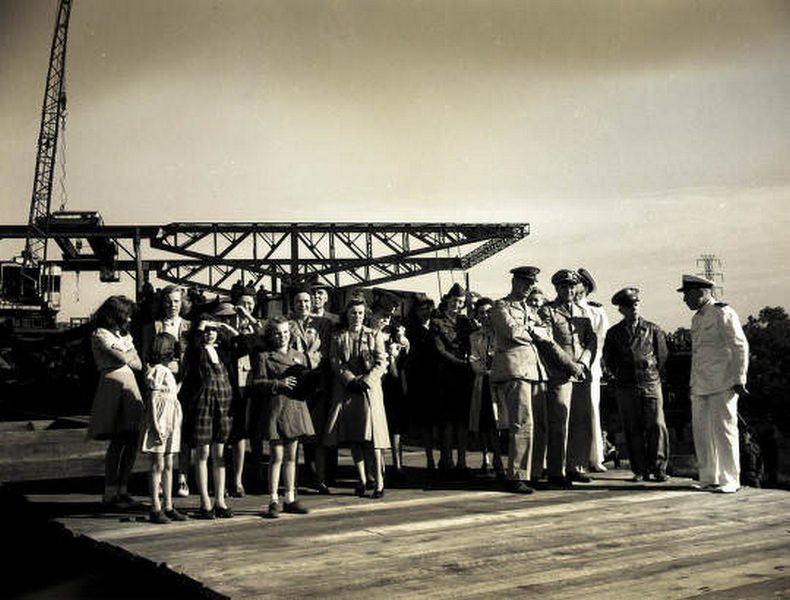
A scene from the launch of a World War II Navy submarine chaser, built in Nashville and dedicated by Mrs. Francis Craig, circa September 1942. The Nashville Bridge Company built this vessel at a facility along the Cumberland River near downtown Nashville.
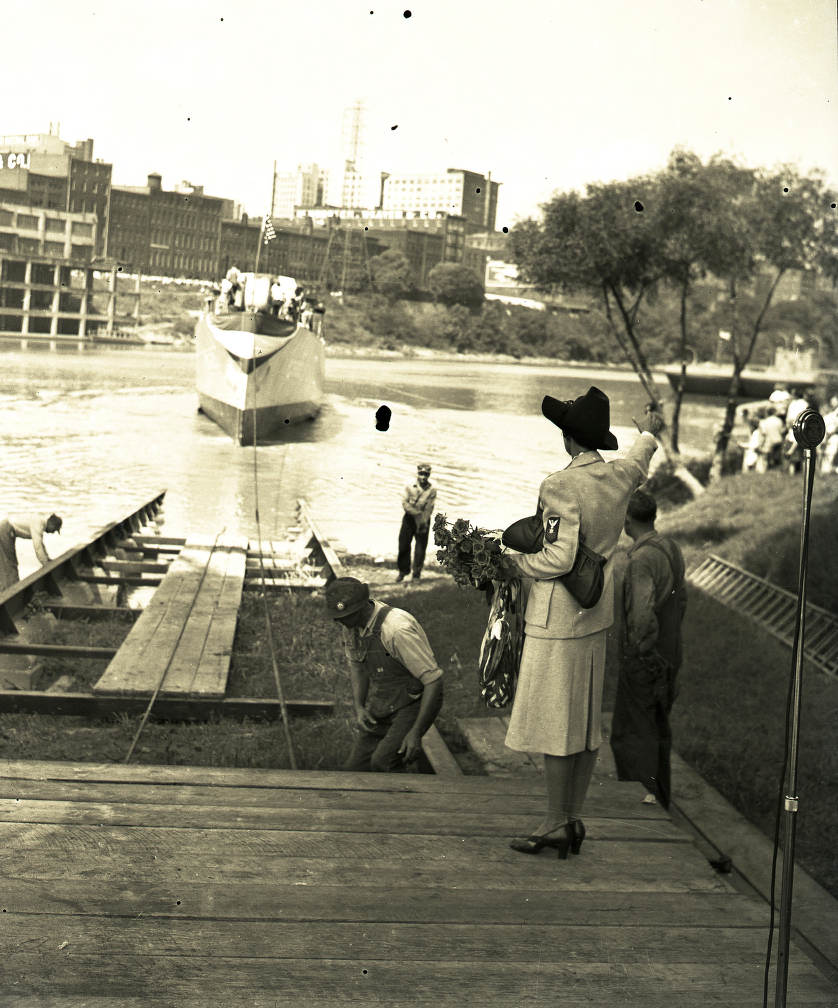
A scene from the launch of a World War II Navy submarine chaser, built in Nashville and dedicated by Mrs. Francis Craig, circa September 1942. The Nashville Bridge Company built this vessel at a facility along the Cumberland River near downtown Nashville.

Doric columns are a significant feature of the interior architectural design. The main public library building was constructed with a $100,000 grant from philanthropist Andrew Carnegie, and the cornerstone was laid on April 27, 1903. Officially opened to the public on September 19, 1904, the building was located at 8th Avenue North and Union Street. The Carnegie Library of Nashville was renamed the Nashville Public Library in 1934, remaining active at this location until 1963, when the new Metropolitan Government began construction on a new main library on the site.

A photograph showing young people greeting the arrival of the Nashville Public Library bookmobile, circa July 1941, at Stewart’s Cash Grocery in Davidson County, Tennessee. Mrs. Frances Parkes and Mrs. Leah Rose, employees of the Nashville Public Library, traveled with the truck on its service route to rural residents in the outlying communities. The bookmobile project was under the direction of Librarian F.K.W. (Francis Keese Wynkoop) Drury and sponsored by the Works Progress Administration, the Nashville Public Library, the County School Library, and the local Rotary Club. The bookmobile service in Davidson County, Tennessee originally began in the 1940s, when the State Library Project furnished a bookmobile that made weekly demonstration rounds through the county.

Seen surrounding their school scrap pile are members of the school’s red and blue armies, which are conducting a scrap “war” within the student body. Included in the group are Bobby Ezell and Edward Walls, captains of the blue army; David Bernal and Murray Hood, captains of the red army; Robert Robertson, Billie O’Donnell, Bernell Cargile, Walter Ward, Billie Spann, Edward McNeese, Lewis Hinson, Roy Chrisman, Fred Siegrist, Brown Herd, Carlton Owen, Jimmy Newman, Danny Donoho, Oscar Jones, John Jones, Roy Davis, Fred Jones, Robert Lunn, James Cotbern, John Pugh, and Clyde Siegrist. During World War II, Americans took part in scrap drives to help the war effort. Local communities salvaged raw materials such as metal, rags, rubber, and paper to supply troops. These home front war programs were often well-coordinated through committees that engaged widespread urban and rural participation and motivated patriotism and community spirit.

Schoolchildren participating in May Day events at Eakin Elementary School on May 9, 1941. Eakin Elementary School, located at 2400 Fairfax Avenue in Nashville, Tennessee, was completed as a new two-story structure in 1936. Its student body, grades 1–6, was moved from Cavert School, which is adjacent to the Eakin School campus. The new school was named in honor of Mrs. John Hill Eakin, the first woman member of the Nashville City School Board of Education and the founder of the Centennial Club. Initially there were 650 students and 13 teachers.

Schoolchildren participating in May Day events at Eakin Elementary School on May 9, 1941. Eakin Elementary School, located at 2400 Fairfax Avenue in Nashville, Tennessee, was completed as a new two-story structure in 1936. Its student body, grades 1–6, was moved from Cavert School, which is adjacent to the Eakin School campus. The new school was named in honor of Mrs. John Hill Eakin, the first woman member of the Nashville City School Board of Education and the founder of the Centennial Club. Initially there were 650 students and 13 teachers.

Schoolchildren participating in May Day events at Eakin Elementary School on May 9, 1941. Eakin Elementary School, located at 2400 Fairfax Avenue in Nashville, Tennessee, was completed as a new two-story structure in 1936. Its student body, grades 1–6, was moved from Cavert School, which is adjacent to the Eakin School campus. The new school was named in honor of Mrs. John Hill Eakin, the first woman member of the Nashville City School Board of Education and the founder of the Centennial Club. Initially there were 650 students and 13 teachers.
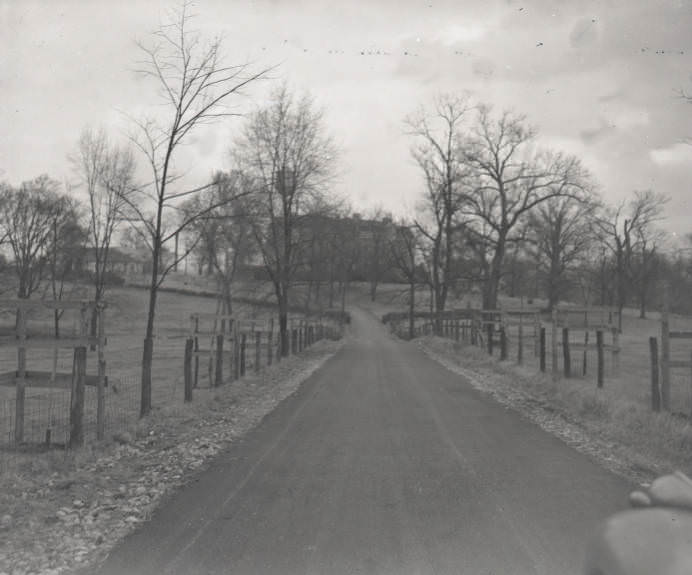
The 1941 City Directory lists the address of St. Mary’s Orphanage and School at White Bridge Road 6 s Burgie, with Sister Isabell, Superioress.
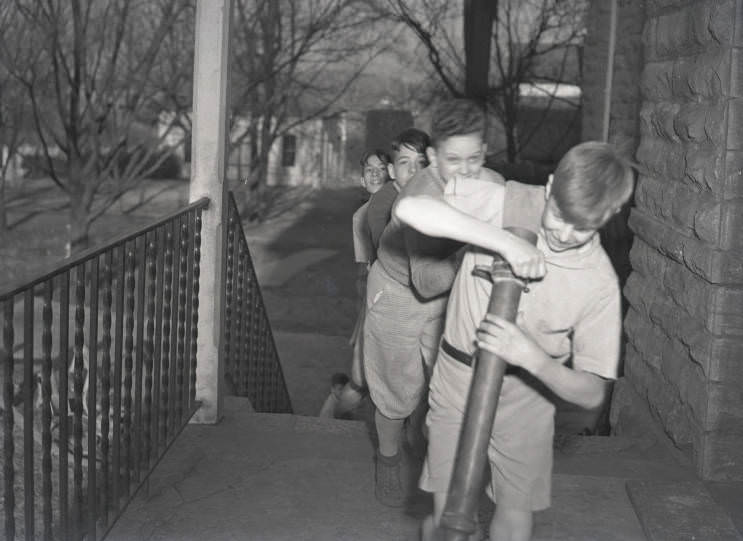
The 1941 City Directory lists the address of St. Mary’s Orphanage and School at White Bridge Road 6 s Burgie, with Sister Isabell, Superioress.

Photographs and some correspondence, spanning circa 1945–49, related to the construction of St. Thomas Hospital Home for Nurses, a Nashville project of the Foster & Creighton Co. Contractors. The Nurses Home was located at 20th Avenue and Church in Nashville, Tennessee. Forms part of the Foster & Creighton General Contractors Collection.

The prison facility, located off of Centennial Boulevard in West Nashville, was built in 1897. This structure takes on the appearance of a Gothic castle. At the time of its construction, this building was considered one of the most modern and humane prisons in the United States. It was built almost entirely of materials indigenous to the state. S.M. Patton of Chattanooga served as the architect for the project. The complex consists of the four-story, turreted Administration Building, the main prison building, and the walled compound. The white brick Administration Building is connected by a passageway to the main prison building. Architectural elements include a central tower with turrets and dormers, conical roofs, arched windows, and decorative corbelling. In 1992, the 400-cell prison ceased operations, and all remaining inmates were moved to one of the state’s other corrections facilities. Since then, the empty building has been used various times as a movie and television set.

The 108,349 square foot building is an example of the “New Deal” era style of government buildings constructed in the 1930s. This building is known for housing famous Tennessee historical murals by Dean Cornwell. The murals give the pictorial history of Tennessee starting with the first white men who stopped on the bluffs near Memphis. The art was completed in the 1940s. Today the building is called the John Sevier Building after Nashville’s first governor.

The Tennessee State Penitentiary, located off of Centennial Boulevard in West Nashville, was built in 1897. This structure takes on the appearance of a Gothic castle. At the time of its construction, this building was considered one of the most modern and humane prisons in the United States. It was built almost entirely of materials indigenous to the state. S.M. Patton of Chattanooga served as the architect for the project. The complex consists of the four-story, turreted Administration Building, the main prison building, and the walled compound. The white brick Administration Building is connected by a passageway to the main prison building. Architectural elements include a central tower with turrets and dormers, conical roofs, arched windows, and decorative corbelling.

A postcard of the Tennessee Supreme Court Building located at 401 Seventh Avenue North, adjacent to the Capitol and War Memorial Building. This structure exemplifies a Greek Doric design that was very modern for its time. Built of Tennessee marble at a cost of $750,000, this Tennessee Supreme Court Building was dedicated December 4, 1937.

A postcard of the Tennessee Supreme Court Building located at 401 Seventh Avenue North, adjacent to the Capitol and War Memorial Building. This structure exemplifies a Greek Doric design that was very modern for its time. Built of Tennessee marble at a cost of $750,000, this Tennessee Supreme Court Building was dedicated December 4, 1937.

The architecture is colonial, the verandas are wide and long, and the rooms inside are large and spacious. The original Hermitage was built of logs in 1804. The present mansion was built in 1819. Architectural details include a classic Greek Revival facade with six Doric columns and a portico at the entrance. Andrew Jackson and his wife are buried on the grounds. In 1889 the Hermitage opened as a museum, and it continues to operate as one today under the leadership of the Ladies Hermitage Association. In 1966 the Hermitage was added to the National Register of Historic Places.

A color postcard of The K. Gardner Building (formerly Masonic Temple) located at 419–421 Fourth Avenue North in downtown Nashville, Tennessee, circa 1947. The verso of the postcard states that “located in this building are some of the finest medical clinics, x-ray, specialists, dentists, attorneys, photographers, beauticians, spacious dining room 4th floor, club rooms and dance hall on the 5th floor and balcony.” An inset picture of K. Gardner is on the postcard, with an exterior view of the building.

A postcard of the Stage Coach of General Andrew Jackson, Seventh President of the United States. The vehicle is pictured next to the old Smoke House at The Hermitage, home of President Jackson, located 12 miles east of downtown Nashville. The Jackson family carriage was a horse-drawn vehicle purchased while Jackson was president. The trip from the Hermitage into Nashville would have taken approximately an hour and a half.

This photograph was later used in a tape for national broadcast that set out to show the everyday life of men serving in the war. Dotterer stayed in the service and went on to fight in the Korean War. Louden was known for always carrying maps with him. He returned home to Pennsylvania after World War II.

The former railroad terminal opened in 1900 to serve the passenger operations of the eight railroads then providing passenger service to Nashville, Tennessee. The station is located on Broadway at Tenth Avenue. The station is an example of late-Victorian Gothic Revival architecture. The tower was originally topped by a bronze statue of the Roman god Mercury, but this ornamentation was toppled in a storm in 1951. Station usage reached its peak during World War II, when it was the shipping-out point for tens of thousands of U.S. troops and the site of a USO canteen. Usage declined steadily after the war. By the late 1970s service was discontinued and the station was abandoned entirely. In the 1980s the main structure reopened as a historic hotel. Finding a modern use for the train shed where passengers had waited to board proved to be a more difficult challenge. When plans to create a farmers’ market with the shelter failed to come to fruition, the structure was demolished after its design had been carefully recorded. In 1969 Union Station was added to the National Register of Historic Places.
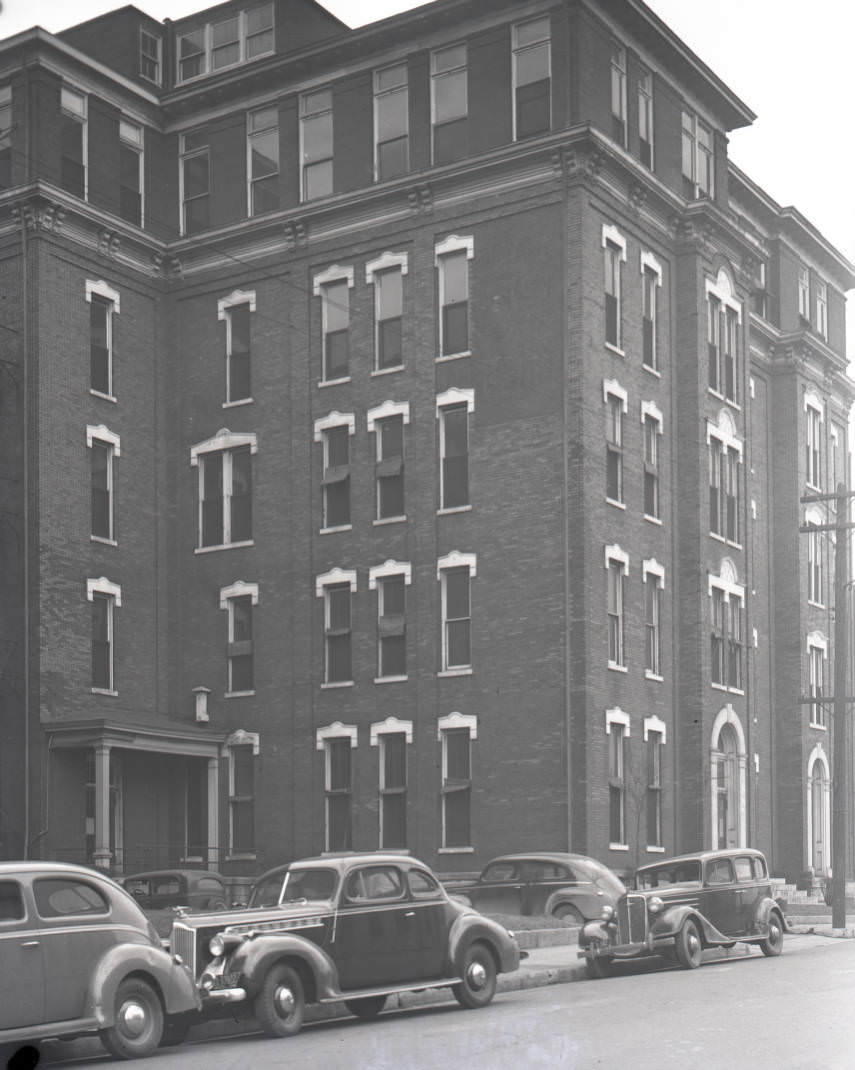
Rear annex view of the Vauxhall Apartments in downtown Nashville, circa January 1940. The 1940 City Directory cites this Vauxhall Annex address at 108 9th Avenue S, with the Vauxhall Apartments at 825 Broadway.

A photograph of Coast Guard sailor Victor Cooley (left) and an unidentified sailor aboard the destroyer escort USS Mosley (DE-321), one of several Navy vessels manned by Coast Guard crews during World War II. The Mosley served on patrol in the Mediterranean, primarily in the vicinity of Tunisia and French Morocco. The two men pose casually by a deck gun with an American flag waving in the background.
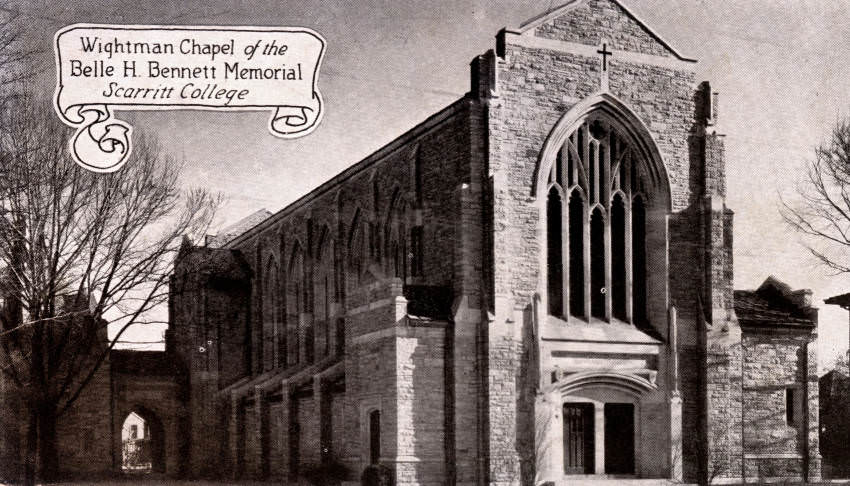
The Wightman Chapel, designed by architect Henry C. Hibbs in the Gothic Revival style, was built with Crab Orchard stone and completed in 1928. The Wightman Chapel was named in honor of Maria Davies Wightman, the wife of Bishop William May Wightman.

Front of a color postcard depicting the eight-story Davidson County Public Building and Court House, completed in 1937 at a cost of $2,000,000. Located on the site of the Old County Court House, it housed the county administrative offices and county courts as well as the city administrative offices.

By 1948, the Ferro Enamel Corporation, a Cleveland, Ohio producer of vitreous porcelain enamels and allied products, had opened its new clay processing plant in Nashville. There was an increased postwar demand for home building materials in the years after WWII. The consulting engineers on the project were the Foster & Creighton General Contractors. The Foster & Creighton construction contracting firm was founded in 1885 by Wilbur F. Foster and Robert T. Creighton, who had both served as City Engineer of Nashville.

By 1948, the Ferro Enamel Corporation, a Cleveland, Ohio producer of vitreous porcelain enamels and allied products, had opened its new clay processing plant in Nashville. There was an increased postwar demand for home building materials in the years after WWII. The consulting engineers on the project were the Foster & Creighton General Contractors. The Foster & Creighton construction contracting firm was founded in 1885 by Wilbur F. Foster and Robert T. Creighton, who had both served as City Engineer of Nashville.
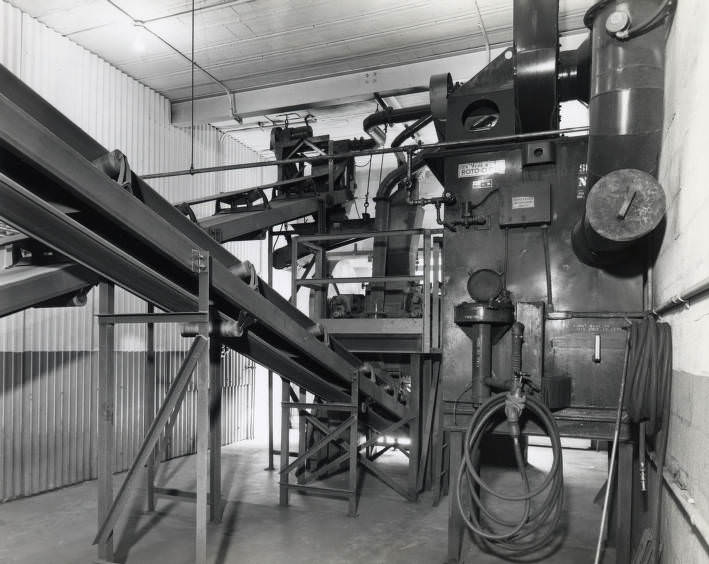

The construction site of the Ferro Enamel Plant, an enamel frit processing facility established in Nashville, Tennessee. By 1948, the Ferro Enamel Corporation, a Cleveland, Ohio producer of vitreous porcelain enamels and allied products, had opened its new clay processing plant in Nashville. There was an increased postwar demand for home building materials in the years after WWII. The consulting engineers on the project were the Foster & Creighton General Contractors.

By 1948, the Ferro Enamel Corporation, a Cleveland, Ohio producer of vitreous porcelain enamels and allied products, had opened its new clay processing plant in Nashville. There was an increased postwar demand for home building materials in the years after WWII. The consulting engineers on the project were the Foster & Creighton General Contractors.

A photograph of the Gerst House restaurant, located at 315 2nd Avenue North, near the Courthouse and Public Square in downtown Nashville. This building and others were demolished during urban renewal. The sign advertises “German food” at the popular restaurant. Pictured across the street are the Eason-Morgan paint and seed store and the W.E. Stephens Manufacturing Co. Inc., a shirt manufacturer.

Plans for the new building were submitted by architect Henry C. Hibbs. Upon approval of Hibbs’s design, the engineering firm Foster and Creighton was awarded the construction contract in the fall of 1935. (1) Demolition of existing buildings began the process of preparing the site for the new building. (2) The framework of the market house dome appears to be nearly complete in this October 1936 photograph. To the right of the dome, the construction of the new Davidson County Courthouse can be seen. (3) With the building nearing completion, workers concentrated on the dome that sits atop the center of the structure. (4) An interior view looking north into the building, dated December of 1936, shows the concrete framework and exposed brick outer walls. (5) Just three months later, a northerly view shows the newly completed interior. (6) A similar view of the south end of the building shows the front, center entrance. (7) Market trucks and delivery vans are double-parked in the street in front of the market house, while several men linger near the entrance to the Market House Café located at the west end of the building.

By 1948, the Ferro Enamel Corporation, a Cleveland, Ohio producer of vitreous porcelain enamels and allied products, had opened its new clay processing plant in Nashville. There was an increased postwar demand for home building materials in the years after WWII. The consulting engineers on the project were the Foster & Creighton General Contractors. The Foster & Creighton construction contracting firm was founded in 1885 by Wilbur F. Foster and Robert T. Creighton, who had both served as City Engineer of Nashville.
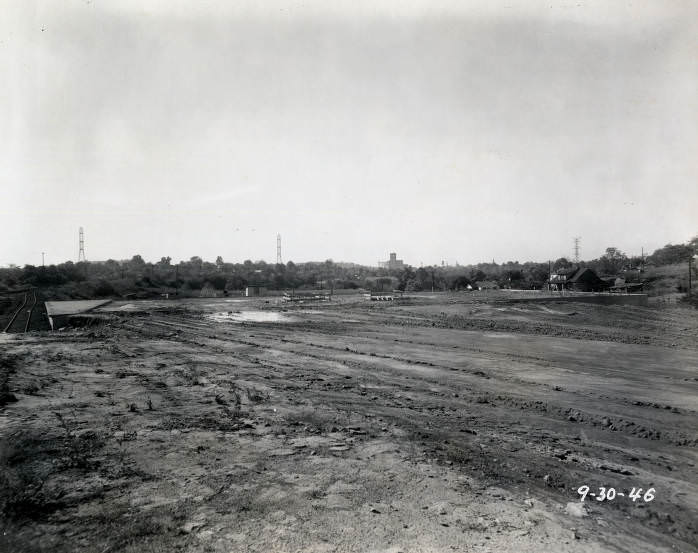
The construction site of the Ferro Enamel Plant, an enamel frit processing facility established in Nashville, Tennessee.





Nashville looked nice, shame it turned into the vapid, weak minded, slightly racist and elitist city it is today. Memphis is the better city today and Memphis has its own problems