

In 1889, Paris unveiled a structure the world had never seen before. The Eiffel Tower was built as the grand entrance to the Exposition Universelle — a World’s Fair marking 100 years since the French Revolution. What rose over the Champ de Mars in just over two years was not the result of luck or brute force. It was the product of extraordinary engineering, obsessive precision, and thousands of skilled hands working at dangerous heights. The story of how it was built is as remarkable as the tower itself.
The design originated inside the engineering firm of Gustave Eiffel, already one of France’s most respected builders of bridges and viaducts. Two engineers on his team, Maurice Koechlin and Émile Nouguier, developed the core concept and worked through the complex mathematics needed to make a 300-meter iron structure stable. Architect Stephen Sauvestre then refined the look, adding the sweeping decorative arches at the base, defined viewing platforms, and a domed cupola at the top. The open lattice framework they settled on was deliberately designed to reduce wind resistance — a critical concern for something nearly 1,000 feet tall.


The French government held an open competition in 1886 to find a centerpiece for the 1889 fair. More than 100 proposals were submitted. Eiffel’s firm won. The contract was signed on January 8, 1887, and it came with an unusual financial arrangement: Eiffel agreed to fund a large share of the construction costs himself. In exchange, he received the right to operate the tower and collect all ticket and restaurant revenue during the exposition and for the following 20 years.



Before a single iron beam went up, the ground beneath the Champ de Mars had to be conquered. The site presented a serious problem: two of the tower’s four legs sat close to the Seine River, where the soil was soft and the water table was high. Engineers solved this by sinking large metal boxes called compressed air caissons into the earth. Air pressure inside these chambers was raised above the water pressure outside, keeping water out and allowing workers — called caissoniers — to dig down and lay masonry foundations far below the waterline.
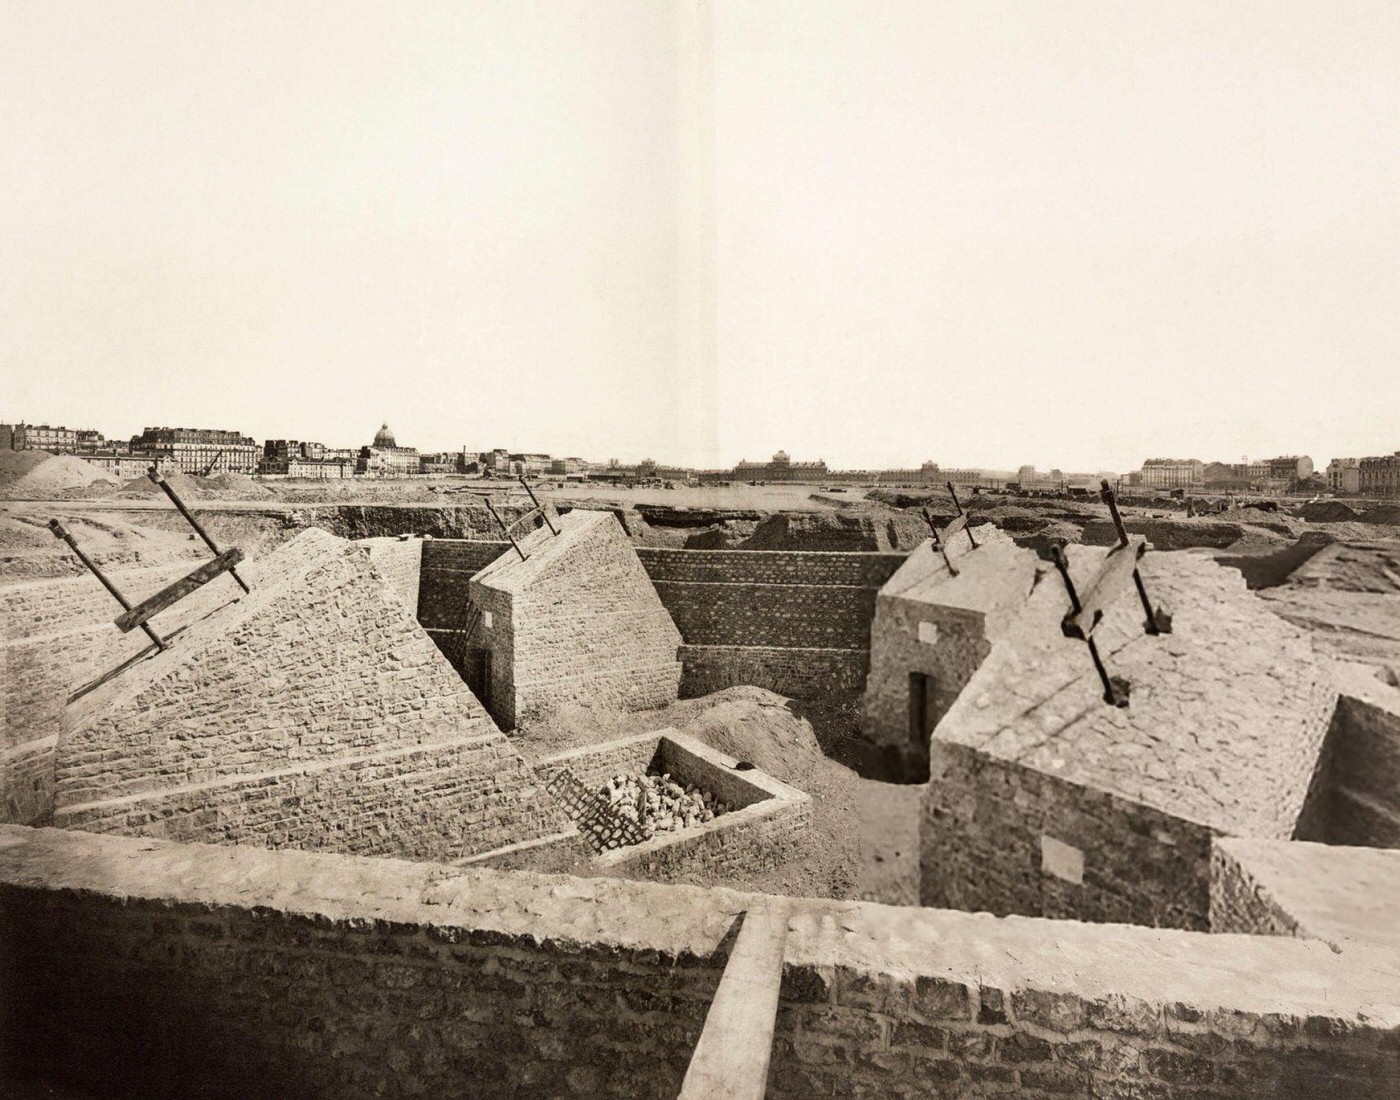
Each of the four legs rested on massive concrete blocks buried deep underground. On top of these, precisely cut limestone blocks were laid to support the ironwork above. Getting all four foundation tops to sit at exactly the same height was non-negotiable. Engineers fitted powerful hydraulic jacks into the base of each leg to make tiny adjustments until the first level of the tower would sit perfectly flat.
The material chosen for the tower was wrought iron — specifically a high-quality type made through the puddling process, sourced from the Pompey forges in the Lorraine region of eastern France. Wrought iron handled stress and vibration better than cast iron and resisted corrosion when kept painted. The final structure used 18,038 individual prefabricated iron pieces, all manufactured at Eiffel’s factory in Levallois-Perret on the outskirts of Paris. Every piece was numbered and matched to one of over 1,700 general drawings and 3,629 detailed engineering drawings.



Holding all those iron pieces together required approximately 2.5 million rivets. The riveting process was precise and physically demanding. A team of four workers handled each rivet: one heated it in a small portable forge until it glowed red, a second inserted it into pre-drilled holes in the iron, a third pressed against one end to keep it steady, and a fourth hammered the other end flat. As the rivet cooled, it contracted, pulling the iron components together with enormous force and locking them permanently in place. Rivet holes were drilled to within a tenth of a millimeter of accuracy at the factory — a level of precision that was extraordinary for the 1880s.




The four legs started angled outward at the base and curved inward as they rose, meeting at the first-level platform. During this early phase, massive timber scaffolds supported the legs until they joined together. That junction point — where four enormous curving iron structures had to meet perfectly — was one of the most technically demanding moments of the entire project. Surveyors on the ground used theodolites, precision optical instruments, to constantly monitor the alignment of every section as it went up. Where minor misalignments occurred, workers used conical reamers to widen rivet holes slightly until everything lined up before the hot rivets were driven home.



To lift the heavy iron sections into position, specialized creeper cranes were mounted directly on the tower’s legs. These cranes climbed upward as the structure grew, always staying just ahead of the assembly teams. The workers who carried out the high-altitude riveting and fitting were known as voltigeurs — skywalkers. At peak construction, between 250 and 300 skilled workers were on site at the Champ de Mars. They worked long hours in all weather. Wind was a constant hazard when maneuvering large iron sections hundreds of feet above the ground.


Gustave Eiffel introduced safety measures that were advanced for 19th-century construction: movable staging platforms, guardrails, and protective screens. Despite the scale of the project and the risks involved, only one fatality was officially recorded at the site, and it occurred when the worker was off-duty. The construction drew significant public attention as it progressed, with journalists and observers watching the iron giant rise month by month over Paris.

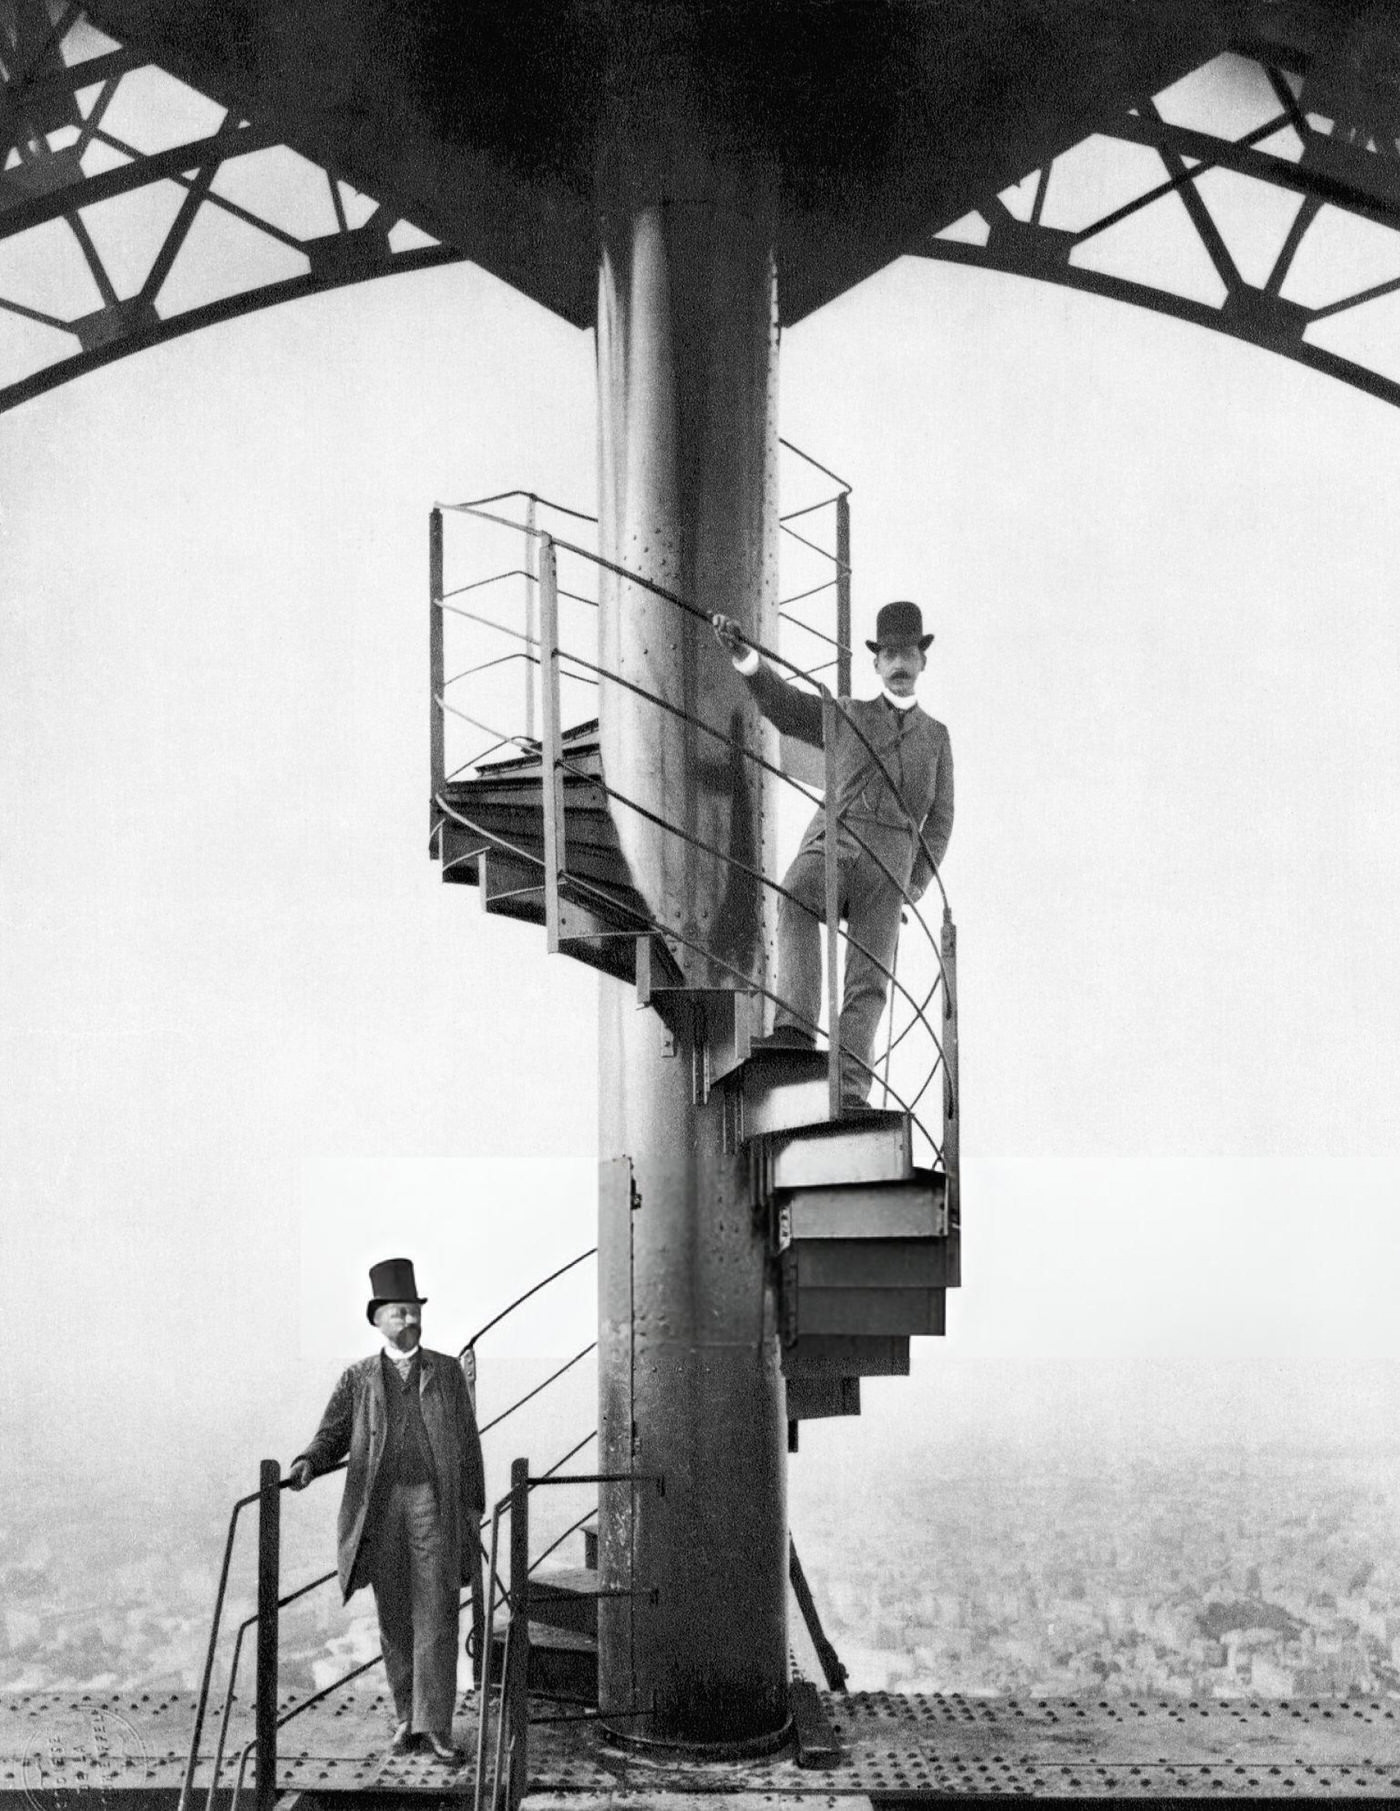
Once the structure reached its full height, installation of the elevators began. The initial lift systems came from the American company Otis, later joined by French designs. Elevators were part of the original plan from the start — without them, most visitors would have had no way to reach the upper levels. The entire tower, from the first foundation dig to the final rivet, was completed in 2 years, 2 months, and 5 days. It was finished in March 1889, just in time for the World’s Fair opening.
At the very top of the completed tower, Eiffel included more than just a viewing deck. Below the public observation level, he built a small laboratory for meteorological and astronomical work, along with equipment for wireless telegraphy experiments. Above the public areas, accessible only to Eiffel himself, was a small private apartment — a secluded space built into the summit of the tallest man-made structure in the world at that time. Once finished, the entire iron surface was painted by hand with brushes in a shade known as Venetian red, a reddish-brown color chosen to protect the wrought iron from rust.