
The 1920s was an era of development and the automobile in Olympia, Washington. The dredging and filling of Olympia Harbor in 1922 created an industrial zone and led to the establishment of the Port of Olympia, which helped sustain the city through the Great Depression when unemployment reached 23%. Several automotive businesses grew near Capitol Way and Olympia Avenue, and construction on the Washington State Capitol complex was underway throughout the decade. Below are some fascinating historical photos that show what Olympia looked like in the 1920s.
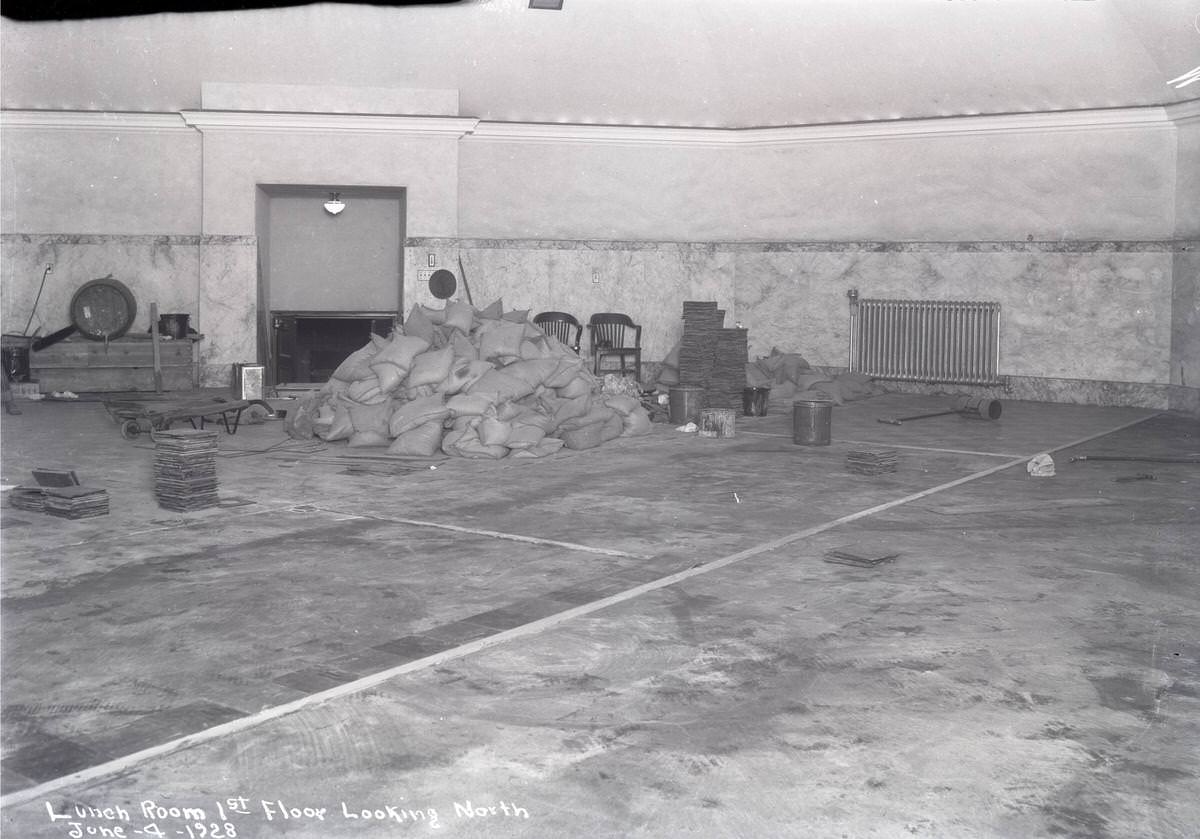
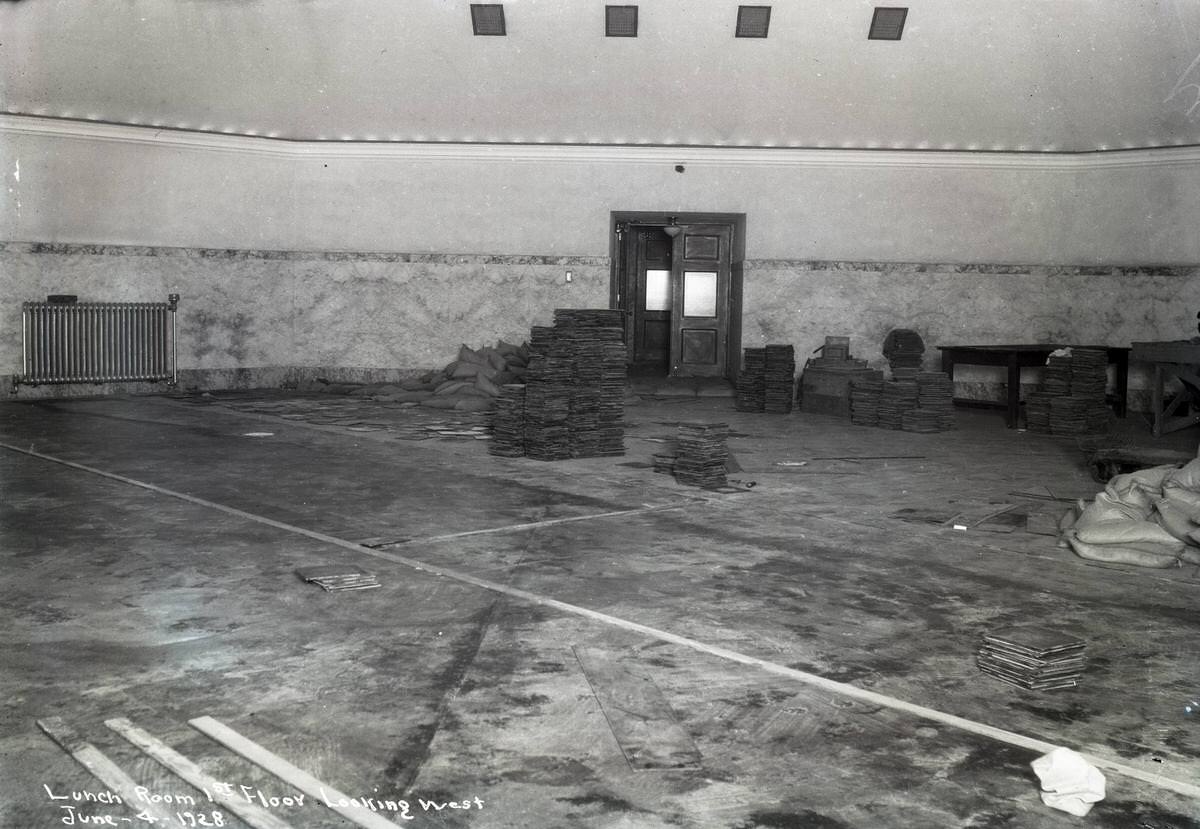
Shows the lunch room on the first floor of the Legislative Building, June 4, 1928. Includes sandbags and stacks of floor tiles.
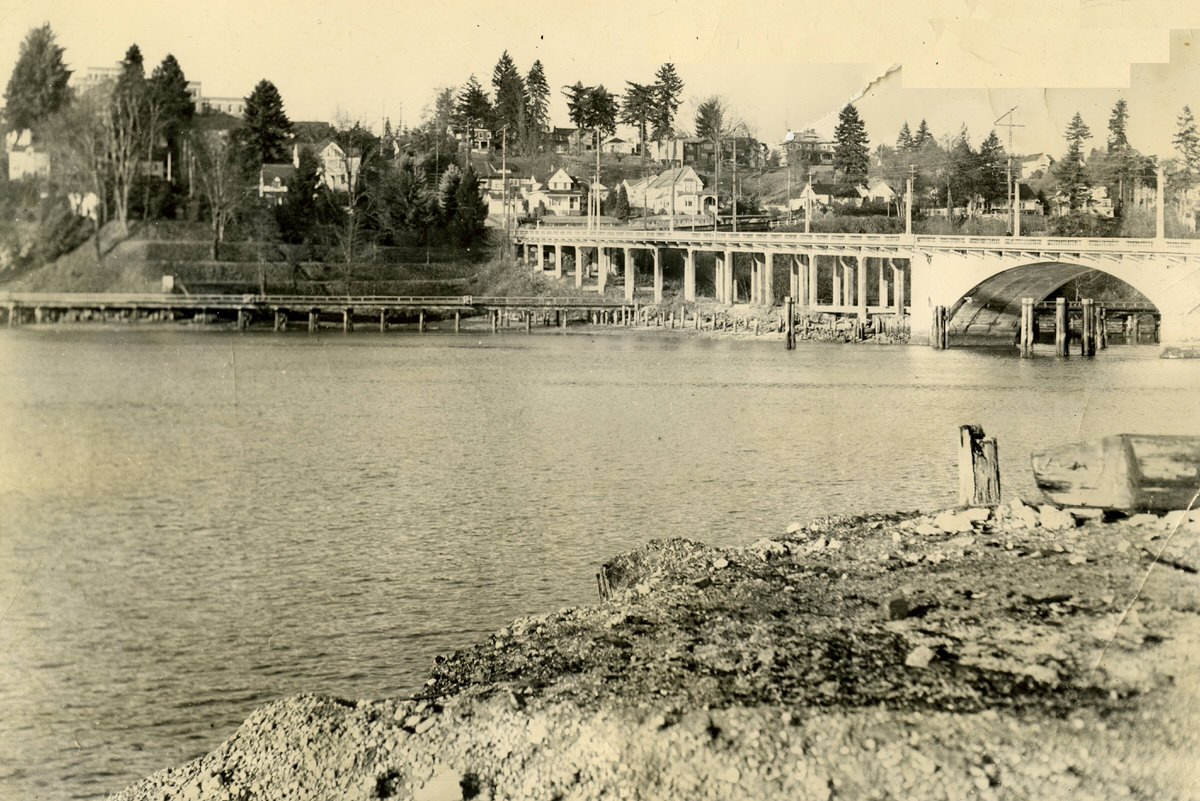

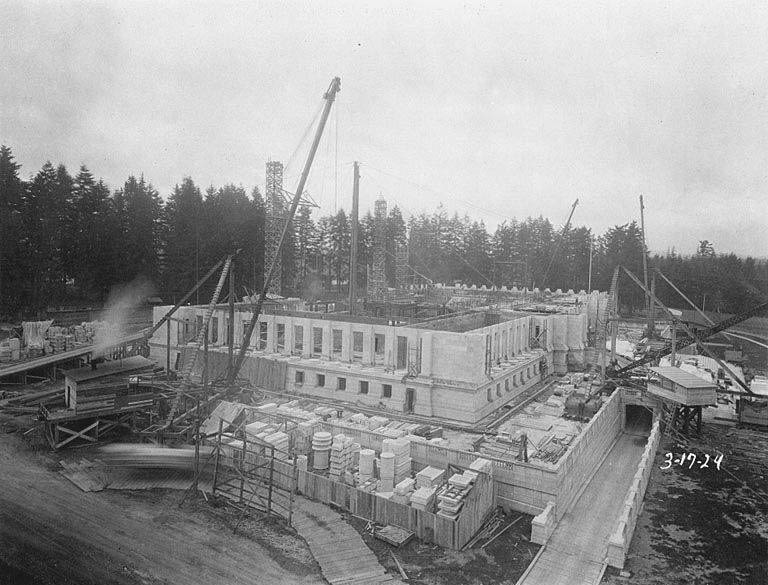
Built at the same time as the Insurance Building, the powerhouse was funded with surplus money from a $2.5 million construction authorization from the 1919 legislative session. The facility provided heat and power to the entire Capitol complex through an underground tunnel network. It was located on the shore of Budd Inlet, below the bluff where the rest of the Capitol campus was under construction.

A long table is in the center of the room. Arrayed on this table are metal cans of various sizes. They are embossed with the words “Olympia Oyster Company, Olympia, Washington” and are all upside down. Two men stand at the table, operating devices that appear to be attaching the bottoms of the cans. One man has gray hair and is dressed in a white smock. The other man is dressed in dark trousers and a vest. At the far end of the room is another table with a sink at the right and a water tap coming from the wall. A man is standing by the sink holding a pitcher. More cans are arrayed on this table. On the walls are two calendars, a clipboard, and a metal sign reading “York Sanitary Refrigeration.” The floor is concrete, with a drain. One of the men is standing on a slatted wooden platform.

In the foreground there is a truck. It is open at the passenger side, and the rear is covered with a canvas with a painted sign reading “American Railway Express, The Easy Way to Send Luggage Home.” The words “American Railway Express” are painted on the truck. There are several burlap bags full of oysters sitting on the dock in front of the van. To their left is the concrete Olympia Oyster Company building with an open bay door. The truck is backed up to the bay door. A man in a shirt and cap is loading a wooden crate onto the van. Six other crates are stacked up in the bay door.
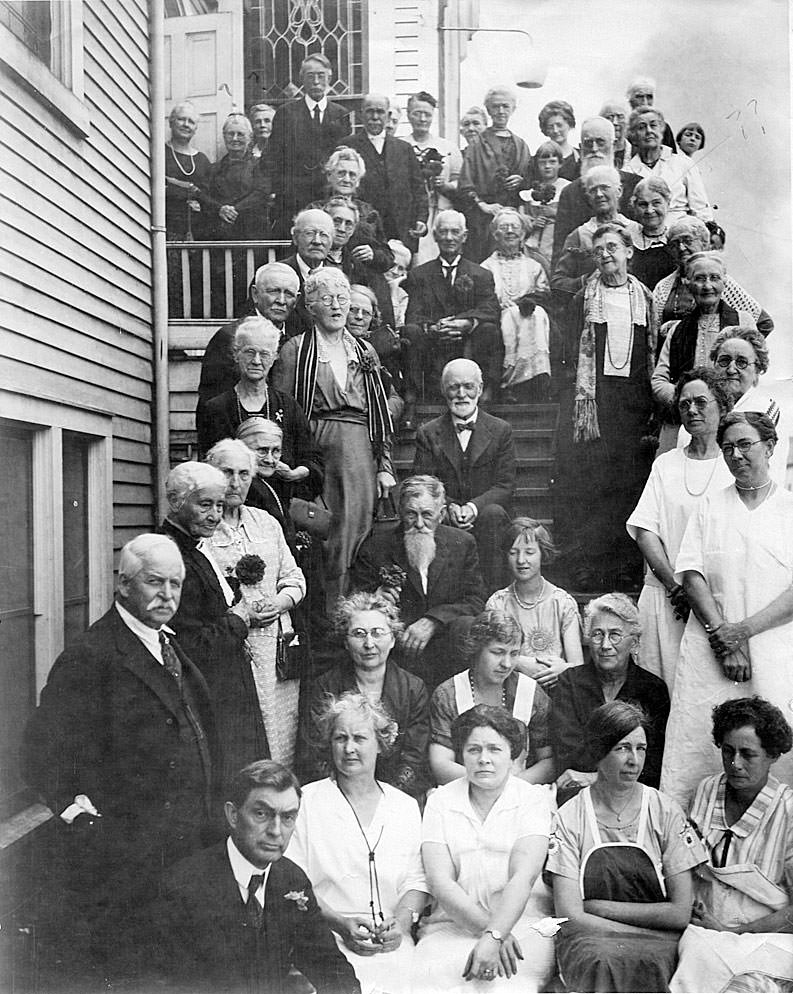
Most of the people in the photograph are elderly, but a few are middle-aged and there are two children. Identities are provided in the subject field of this record.

It is a masonry building of classic design. Steps lead up to entryways at either end of the building. In the center is a row of Corinthian columns with tall windows on the ground floor and another set of windows near the top of the building. A streetlight is suspended on a wire over the street. A bicycle stands on the sidewalk in front of the building.
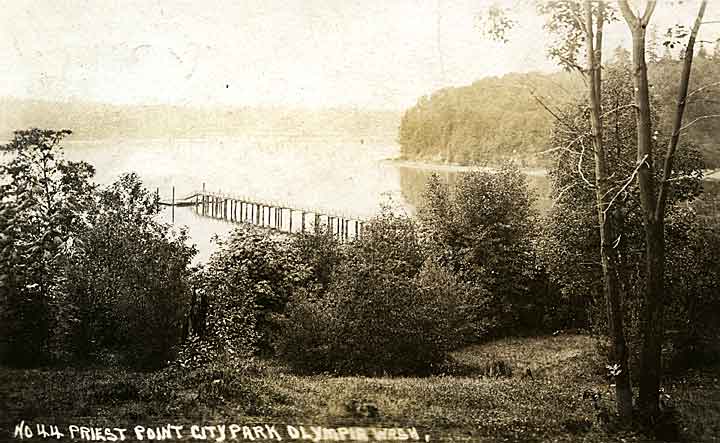
In the distance is an elevated pier extending out over water. Beyond the water, the opposite land is barely visible.

There is a light coating of snow on the top of some buildings. Fourth Avenue proceeds westerly, lined with utility poles and trolley car tracks. Several commercial buildings can be seen nearby, with the Washington School in the distance, and mostly unbuilt fields in the far distance.

It is a wide paved street. Two sets of trolley tracks run down its center, with electric wires overhead. A few automobiles line both sides of the street. Commercial buildings line the street. Some identified buildings include, on the west (left) side: Pantorium Dye Works and Odd Fellows Hall. On the right (east) side: Walker Building, Olympia National Bank building, Talcott Brothers Building, and Pacific Building. A banner over the street reads (in reverse) “Garage.”

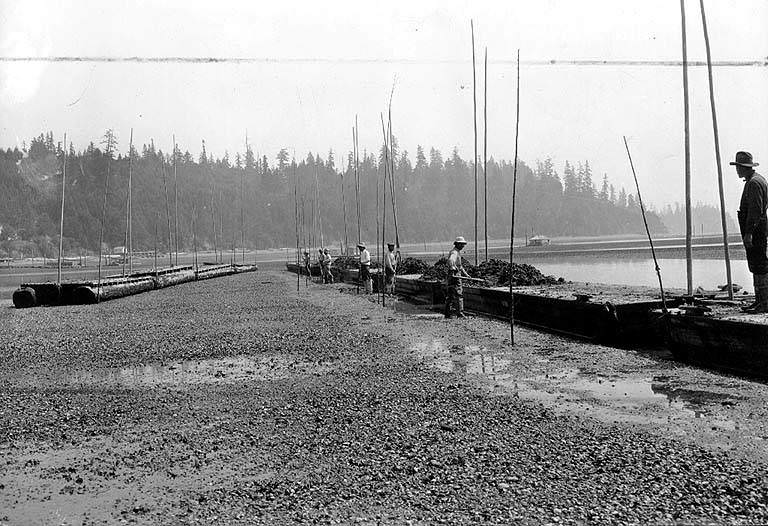
In image right and center, a receding line of scows are moored on the oyster beds. Six men, who appear to be Japanese-American, are shoveling oysters onto the scows. An empty line of four scows is in image left. Typed on an accompanying piece of paper: “In harvesting the crop scows are moored on the beds and the oysters shoveled onto them.”
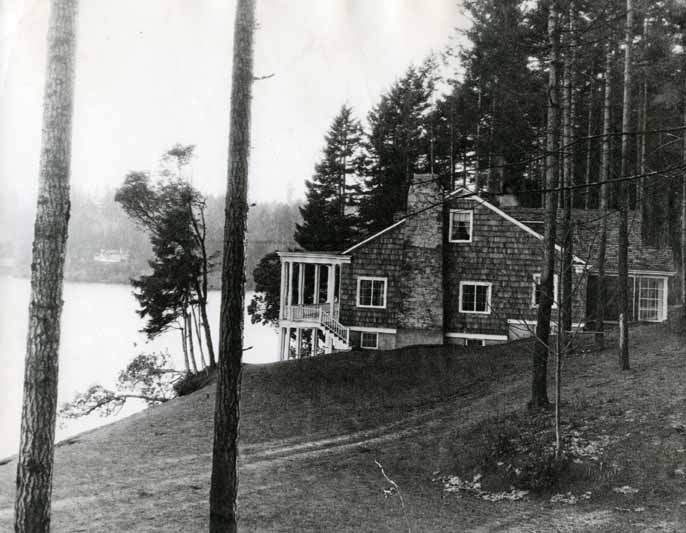
We are looking at the side of the building. It is a 1½-story shingled building with an ell. A large stone chimney is on the side. A wide two-story porch faces the water (Budd Inlet). The grounds are forested with young evergreens.
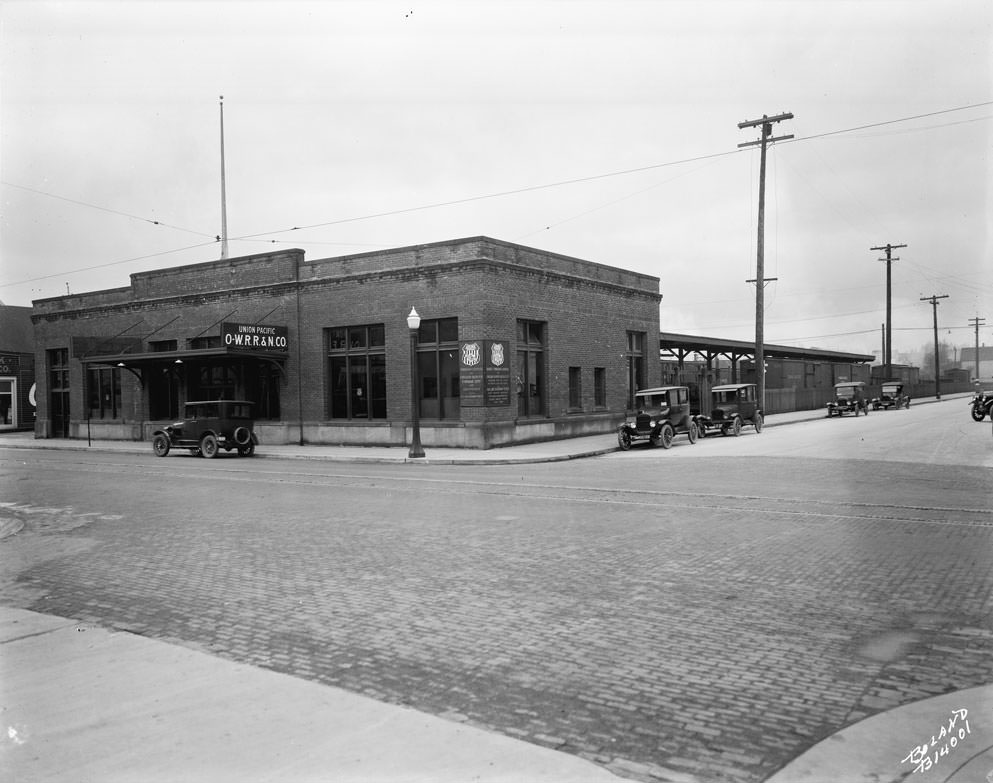
In the foreground is the wide brick-paved Fourth Avenue, with trolley tracks running down it. The depot is on the other side — a long one-story brick building, with the receiving area extending to the south.

Two sets of trolley tracks run down the center of the street, with electric wires overhead. A man is walking along the tracks down the center of town. Automobiles line both sides of the street. Commercial buildings line the street, except in the right foreground, which is occupied by Sylvester Park. Some identified buildings include, on the west (left) side: Governor Hotel, Elks Building, Puget Sound Power and Light, Penney Building, and Odd Fellows Hall. On the east (right) side, after Sylvester Park: Stuart Block (Crombie Drugstore), Harris Dry Goods, and Pacific Building.

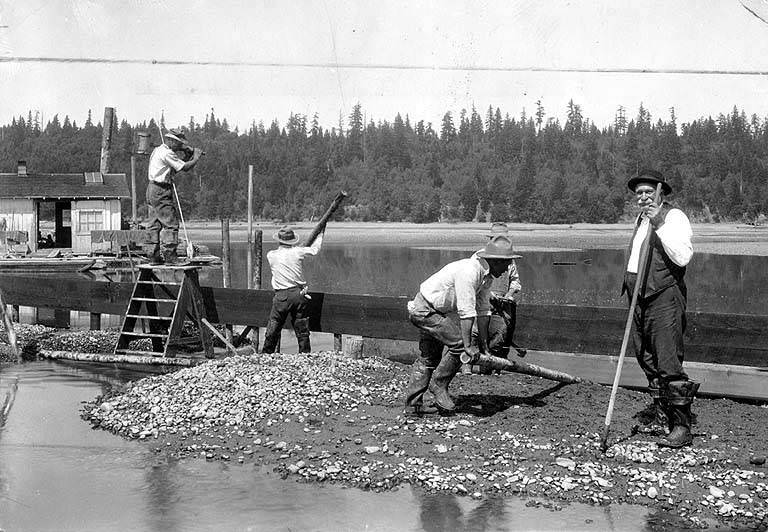
The men are all wearing what appear to be rubber boots. A man in image right pauses to look at the photographer, his hand holding a long tool. Four men work on stabilizing a wide horizontal board behind him. One of them is standing on a stepladder in image left. They are working on a raised area, with Puget Sound water in the foreground and behind the area where they are working. The end of a barge with a roofed wooden structure on it is visible at the image left edge. Cloths hanging on a horizontal rod are visible in front of the structure.
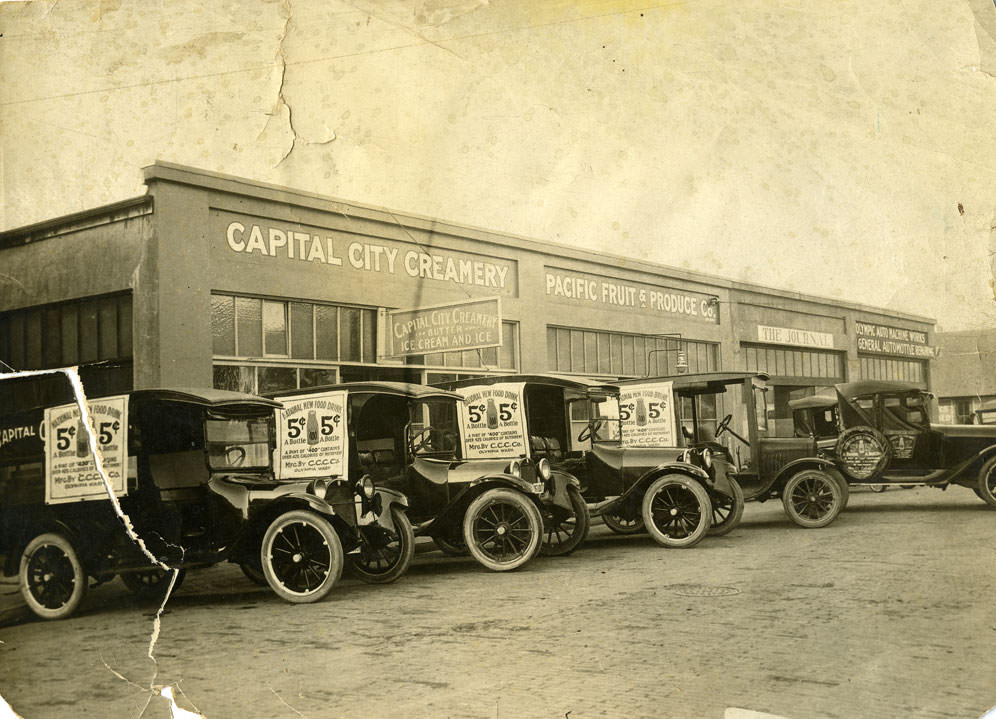
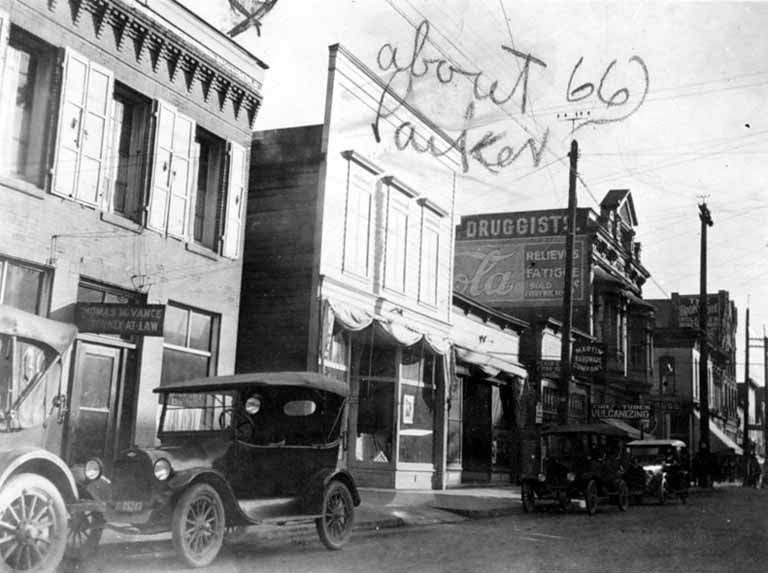
The Journal and the Olympia Auto Machine Works are also in the image. Five delivery trucks are parked in front of the building. Four trucks have advertising signs attached to their sides. The fifth has a sign on its wheel cover. The signs read “National new food drink 5 cents a bottle.”

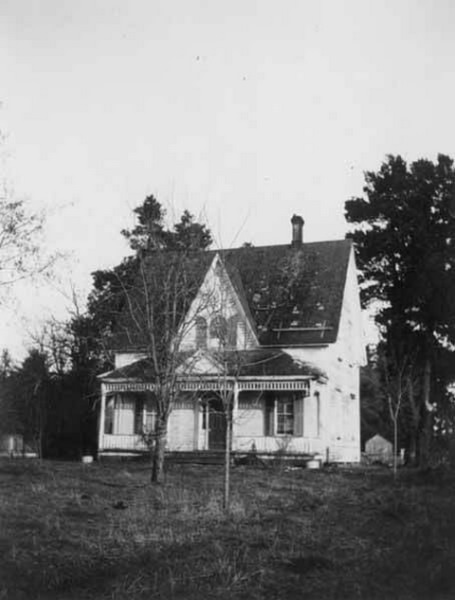
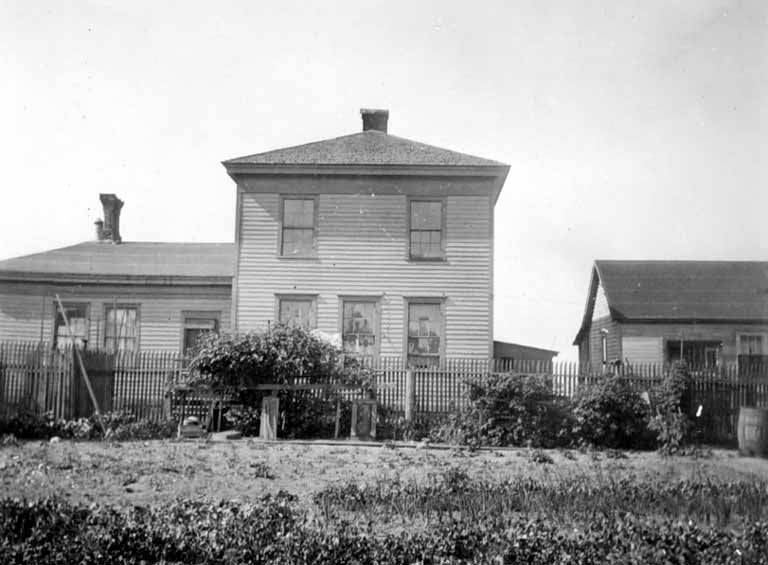
Photograph of the residence of Mary Ann and Robert Cameron, and Janet Taylor, on 8th Avenue, Olympia, WA, Thurston County. It is a two-story home with an ell. There is a front porch supported with slender columns. One-over-one windows are on both levels. There is a white picket fence in front of the house.
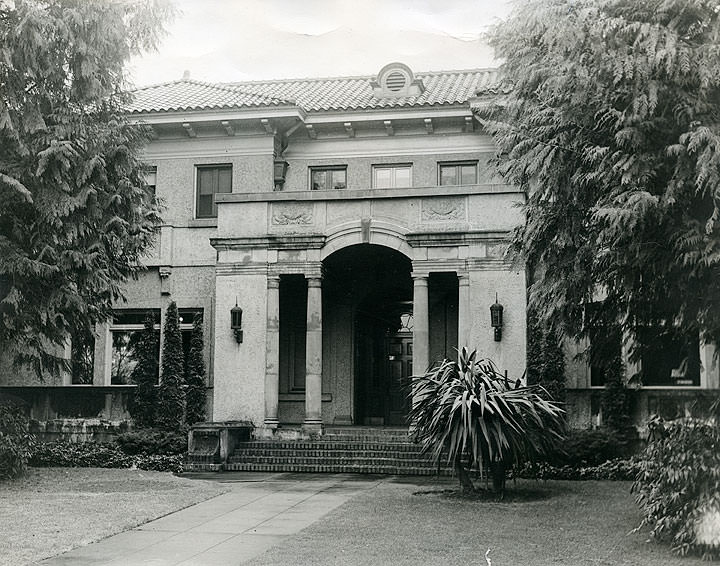
We are looking at the entrance of this Spanish Mission-style building. Friezes are over the columned entryway. The roof is tiled. The building has two stories. Flanking the entrance are two large cedars as well as smaller shrubs.
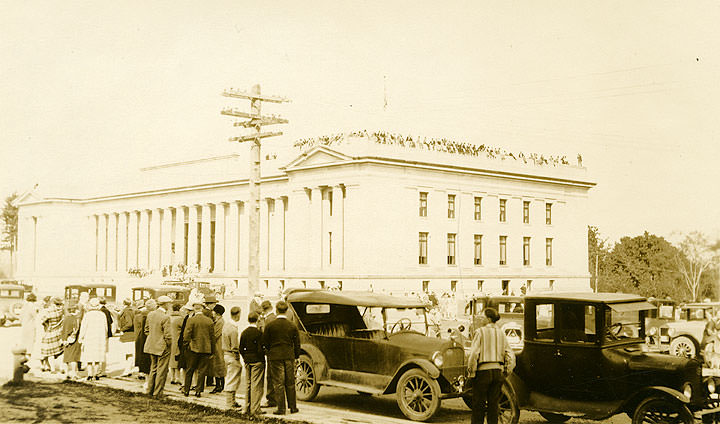
The building is three stories, with a row of columns on the front side. Crowds are sitting on top of the building, on the steps leading to the building, and along the sidewalks facing the building. A line of automobiles is parked along the streets.
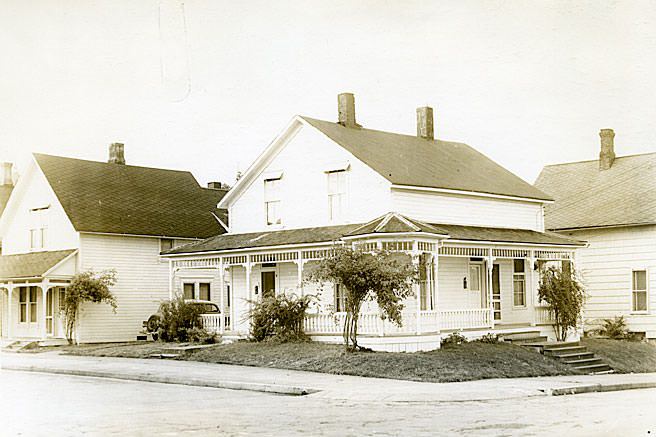
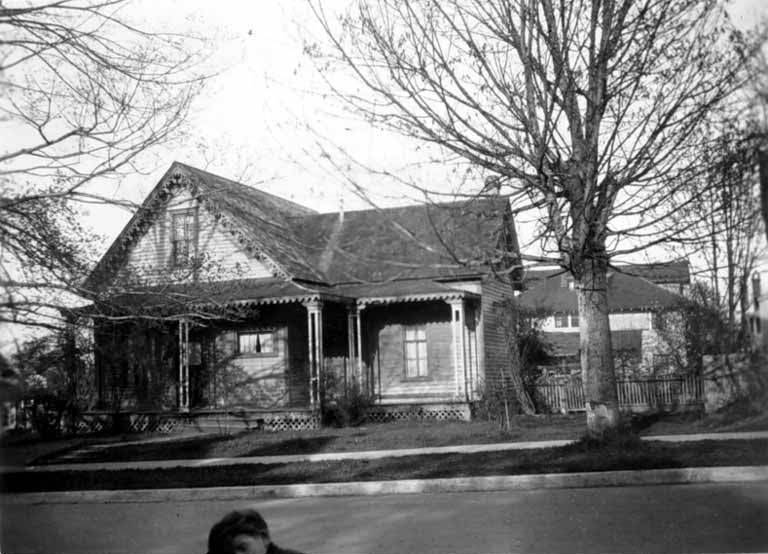
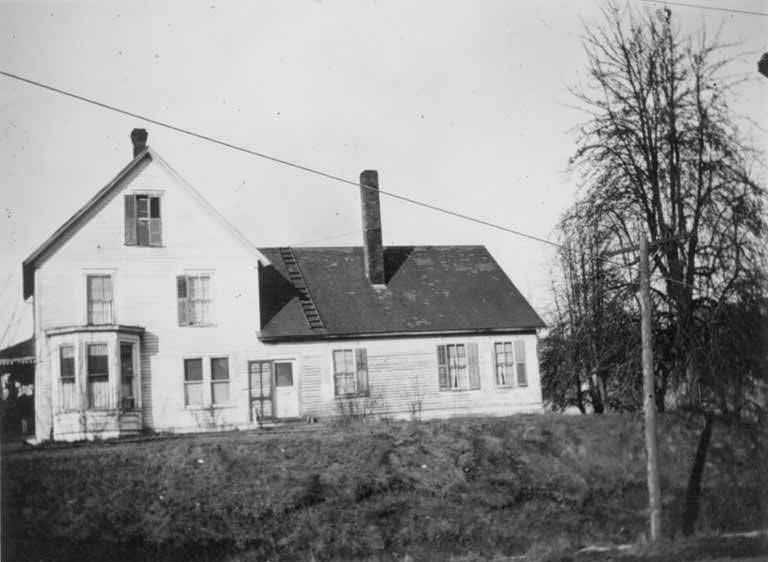
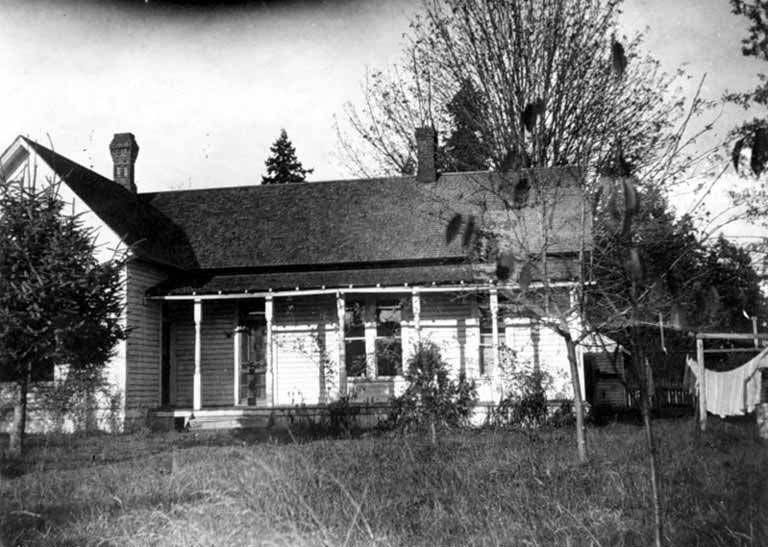
The home has a wrap-around porch with decorative features. The location is identified as 7th and Adams, but the house no longer exists at that location. According to an accompanying narrative, the porch was added later.
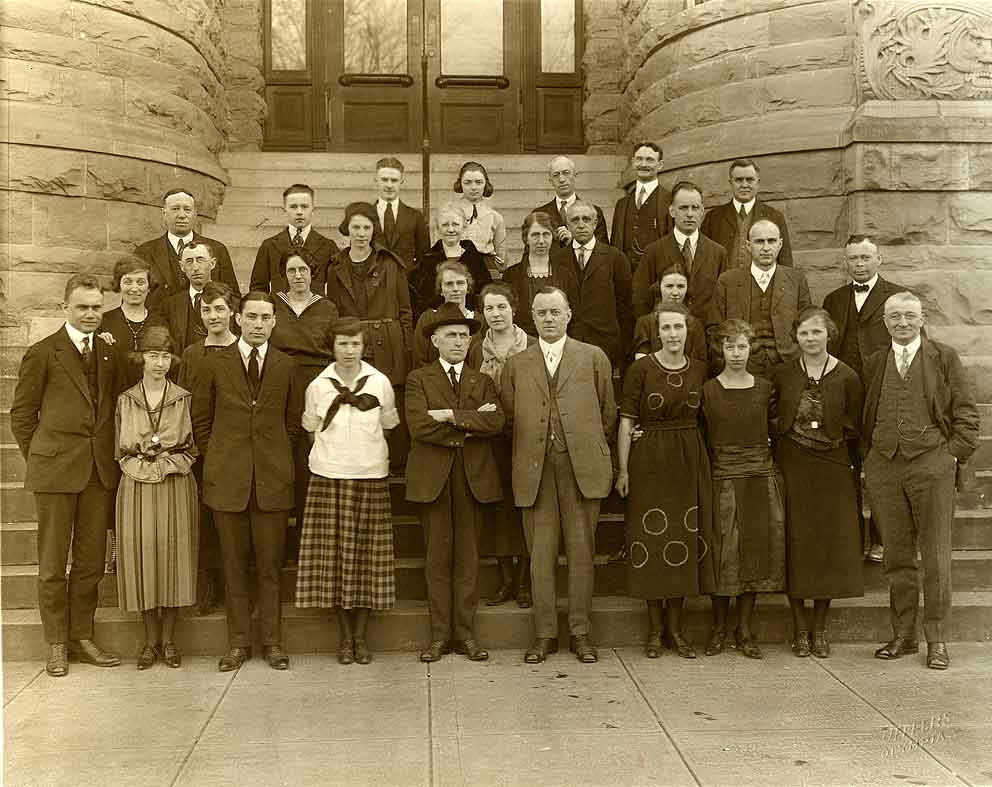
They are standing in several rows and consist of fourteen women and seventeen men, dressed in business attire. The subjects are identified in the subject field for this catalog entry.

One chimney is visible. A balcony over the entrance is overhung with a large climbing shrub, and the small yard is landscaped with shrubs. A sidewalk is in front of the small front yard, with a walkway extending to the paved, curbed street. A child, identified as Harry McElroy Strong, grandson of Thornton McElroy, is visible in front of the entryway.
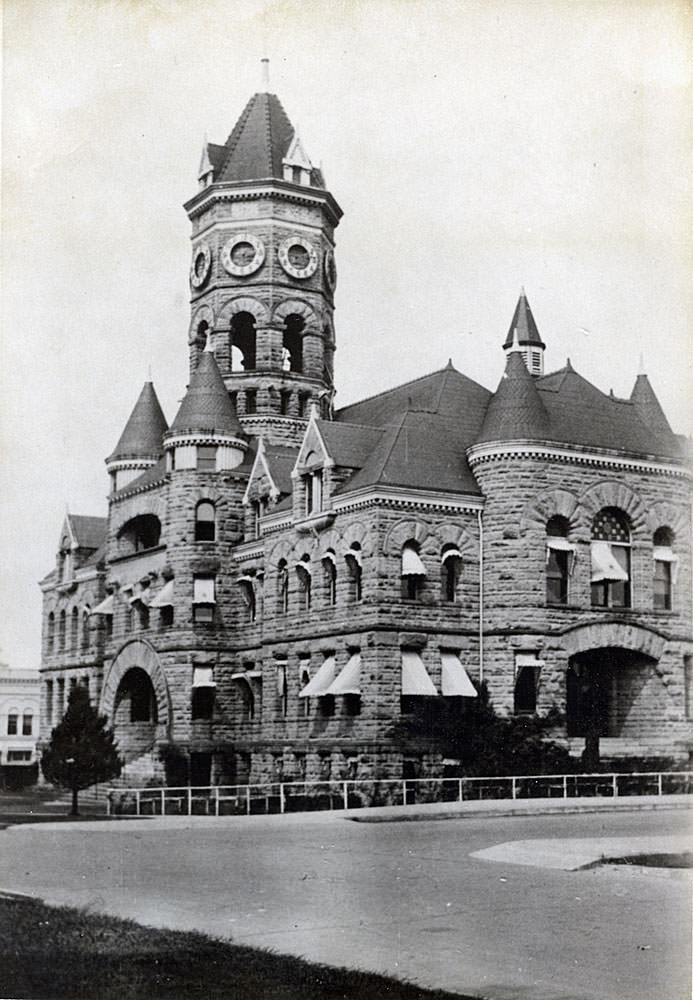
It is a masonry building in Richardsonian Romanesque style with multiple turrets and a tall clock tower in the center. In the foreground is a paved intersection. We are looking northeastward across the intersection.
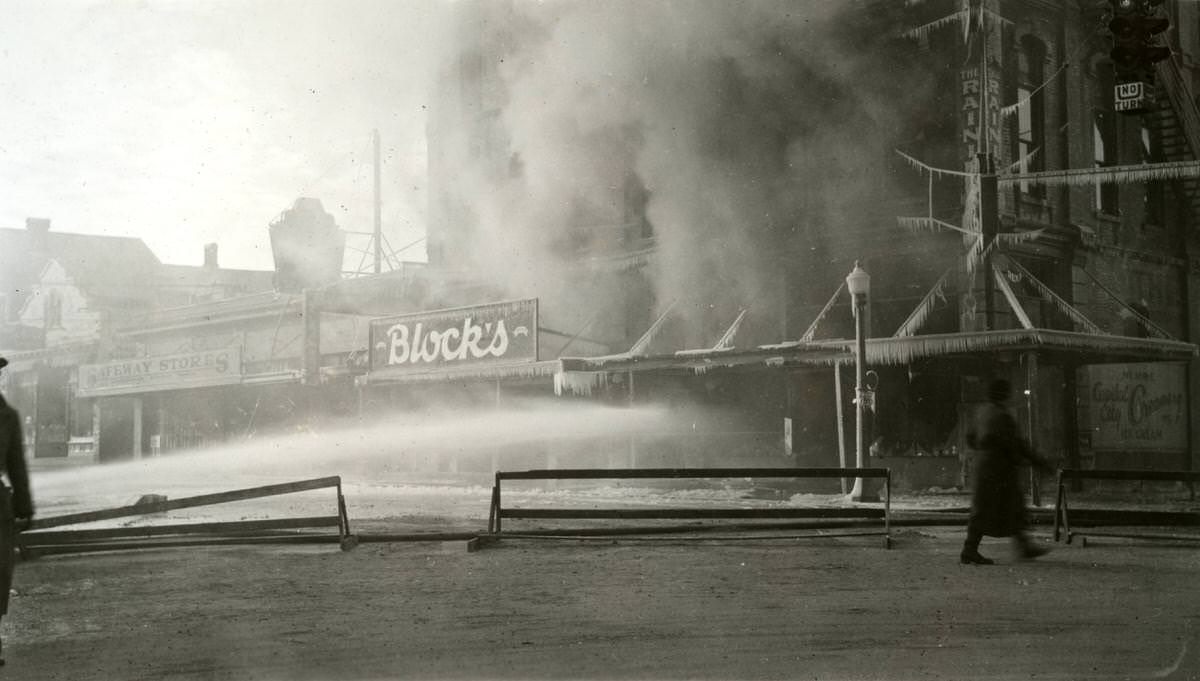
Photo shows smoke coming from the windows facing Capitol Way. At the time, the Hall contained the Rainier Hotel, Block’s shoe store, and Rexall Drug Co., as well as the Odd Fellows lodge rooms. Photo is from the Olympia Fire Department scrapbook.
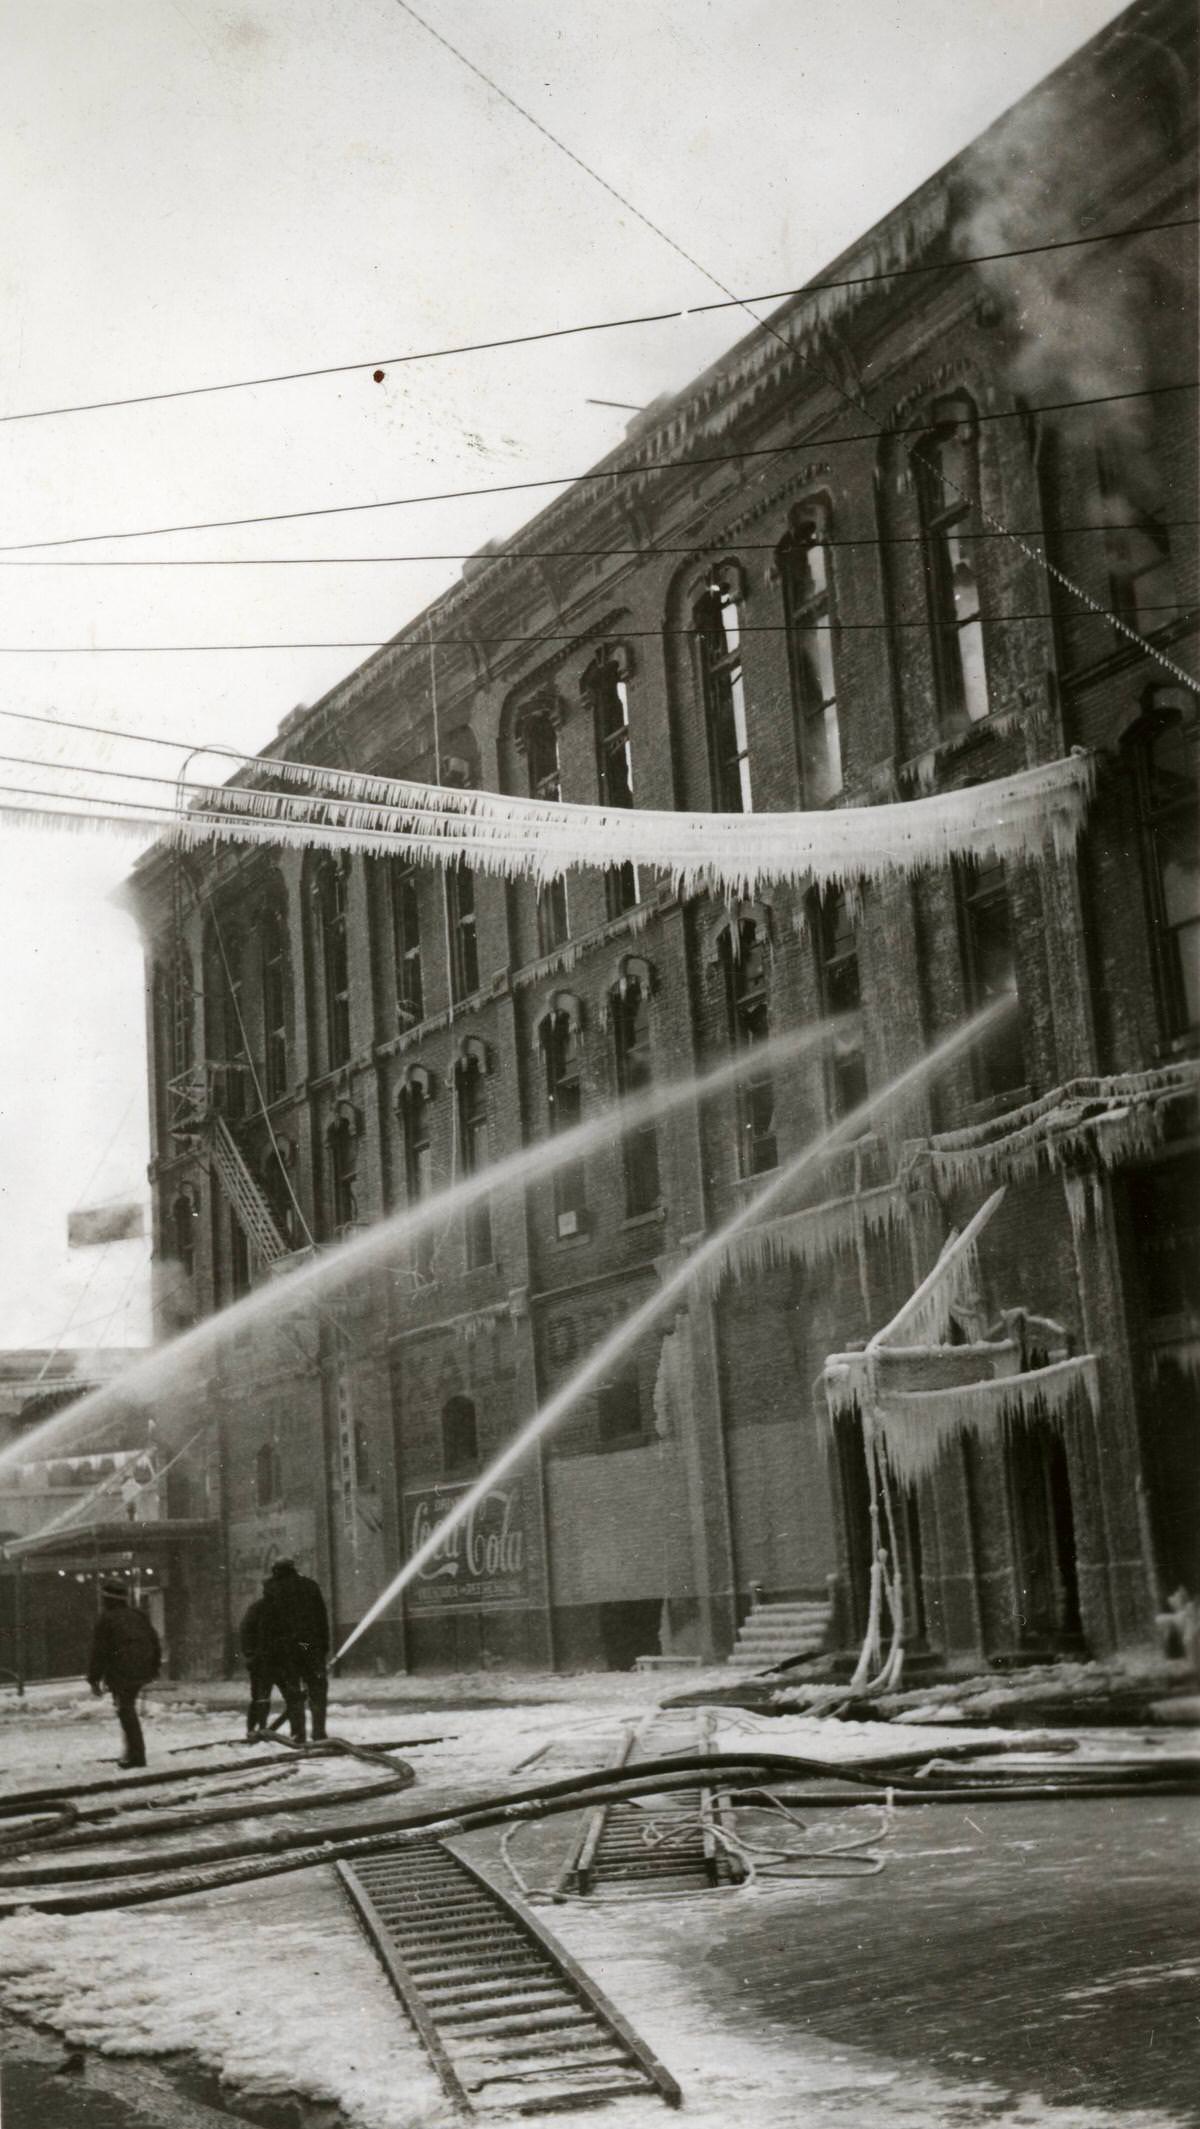
Photo of three firefighters attempting to put out a fire at Odd Fellows Hall, 501 S. Capitol Way, Olympia. Icicles formed on the nearby power lines and ledges.
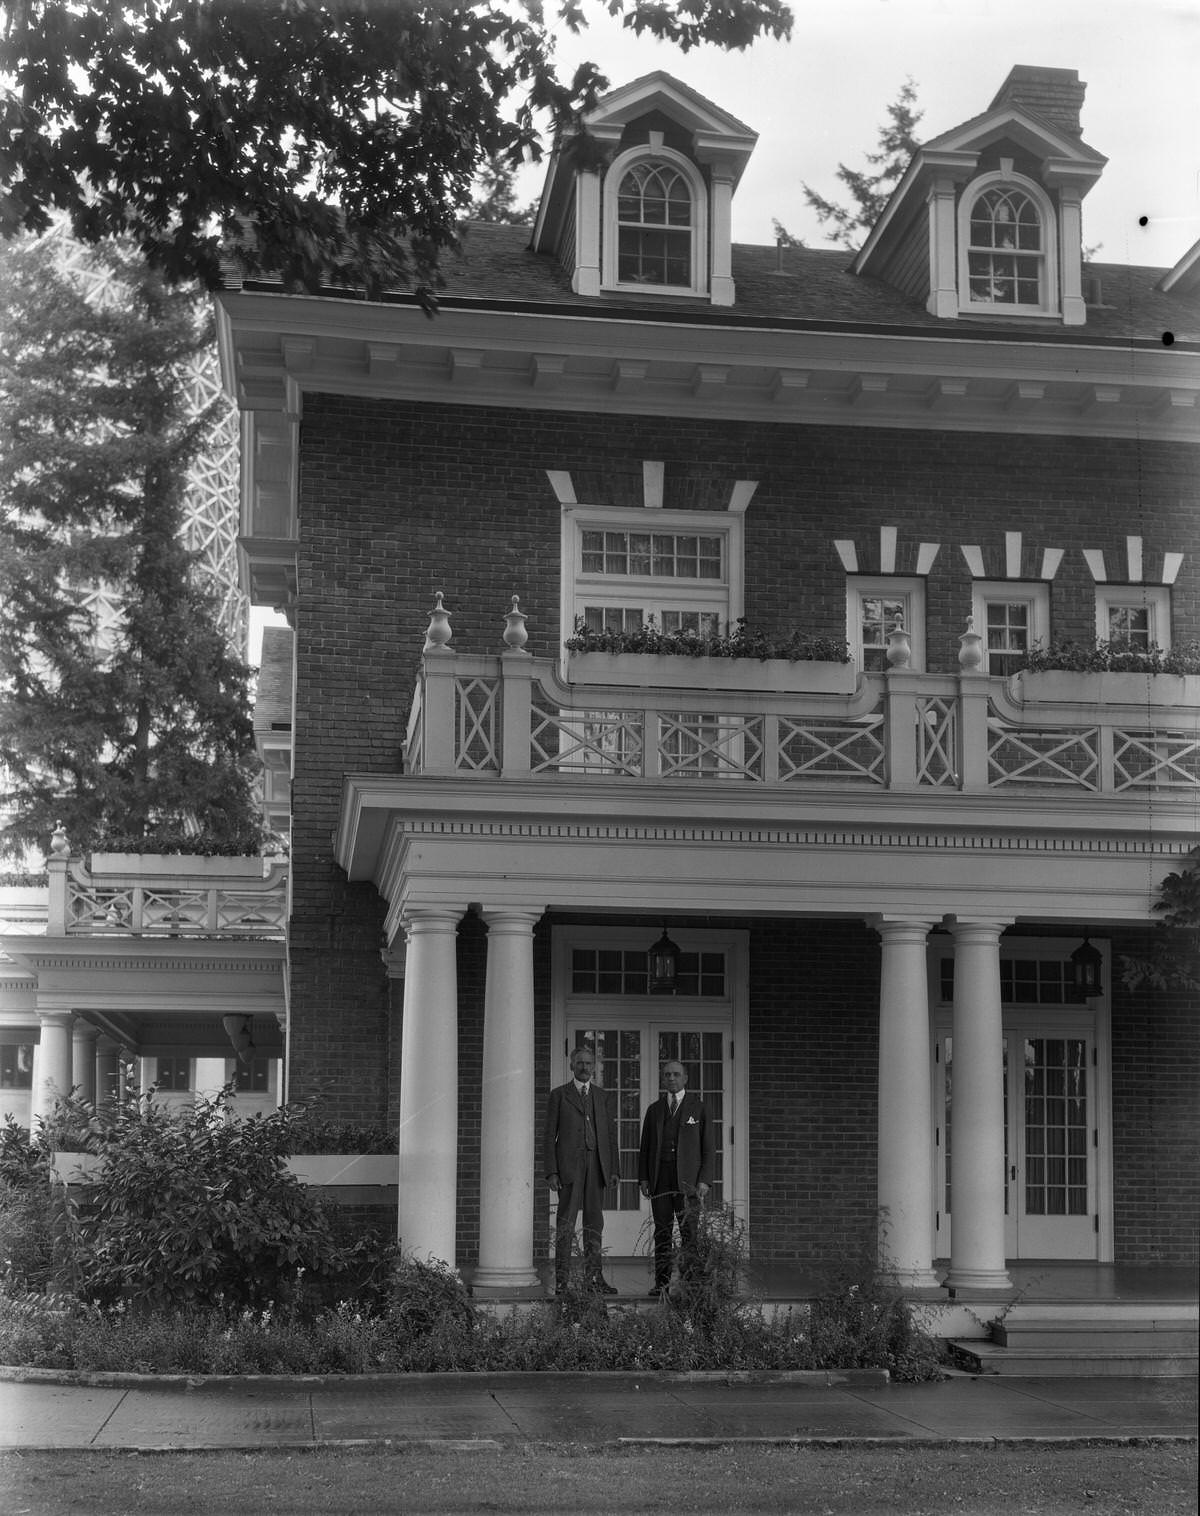
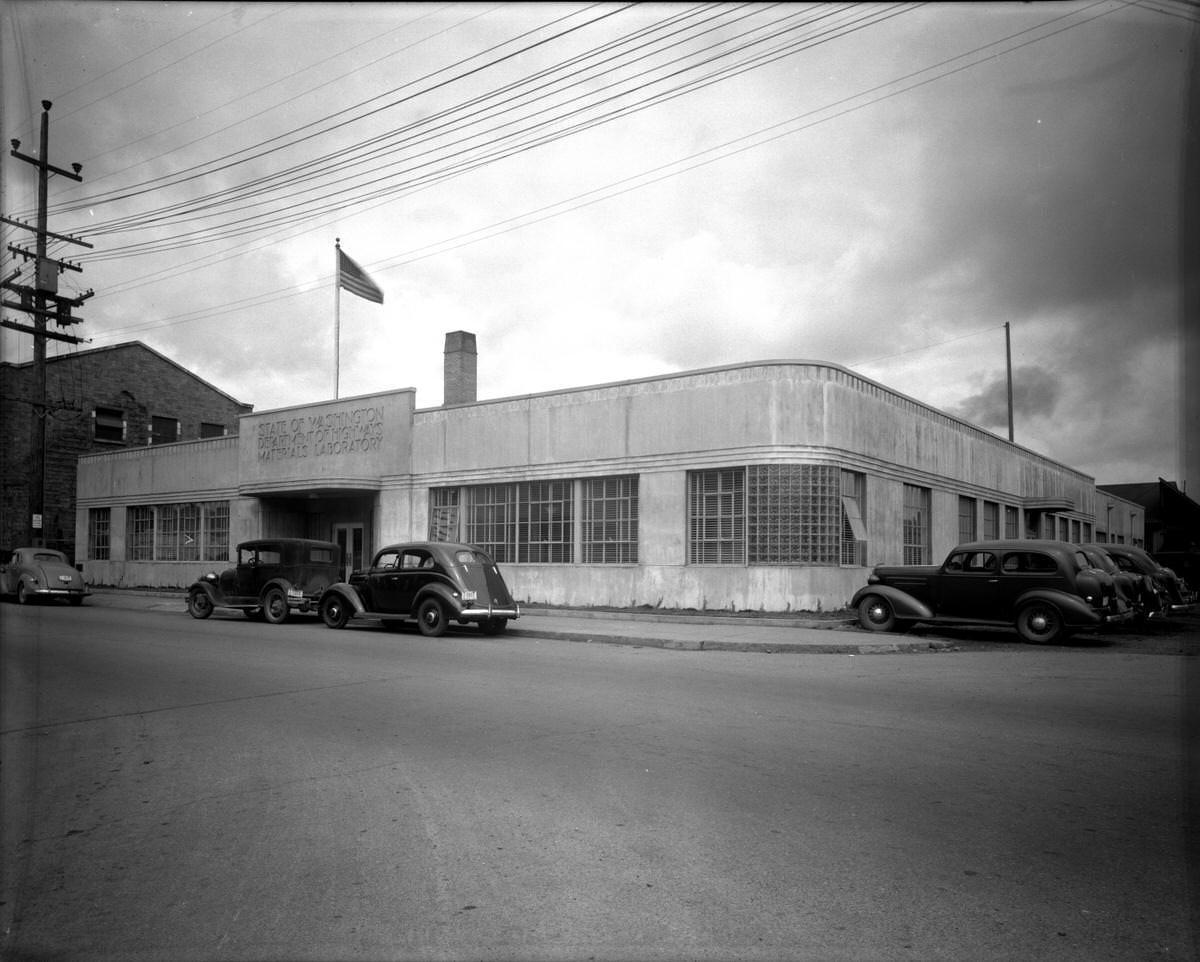
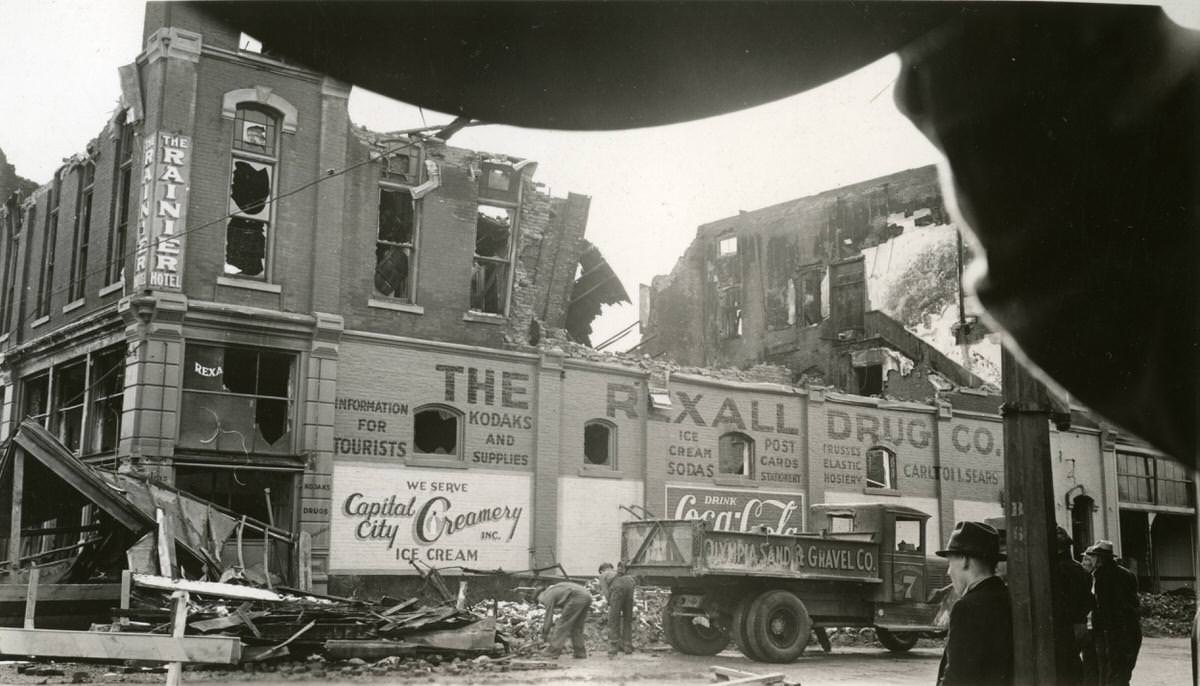
The Hall was occupied by various companies at the time of this fire, including the Rainier Hotel and Rexall Drug Co., as well as the Odd Fellows’ rooms. Shows damage and cleanup efforts after the fire was extinguished, with an Olympia Sand and Gravel Company truck on 5th Ave.
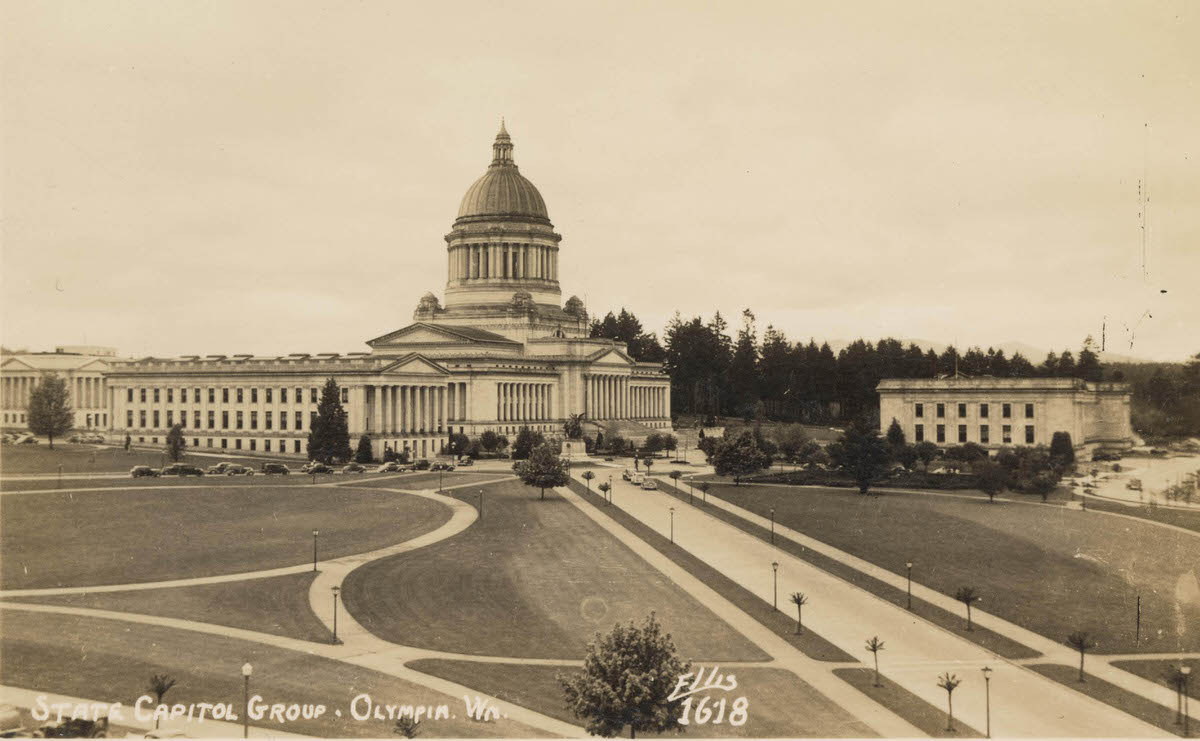
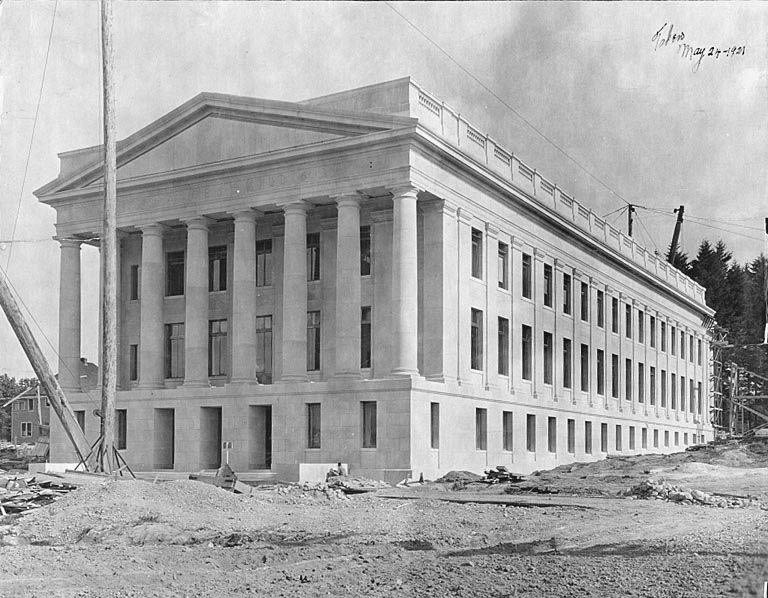
Image shows the Capitol Campus, including the Diagonal, Winged Victory, Legislative Building, Insurance Building, Cherberg Building, and Temple of Justice.
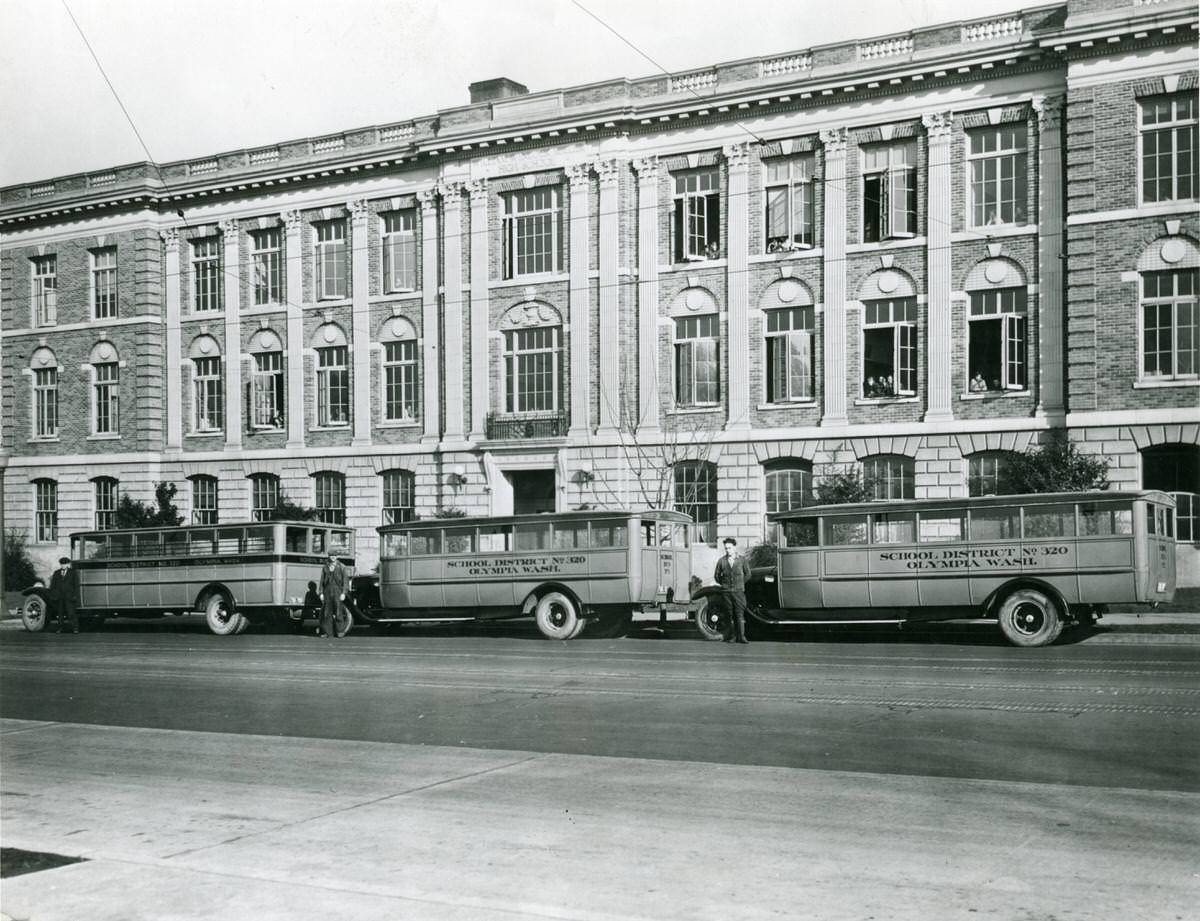
Three men standing by three school buses labeled “School District No. 320 Olympia Wash.” in front of a three-story building labeled “William Winlock Miller High School.”

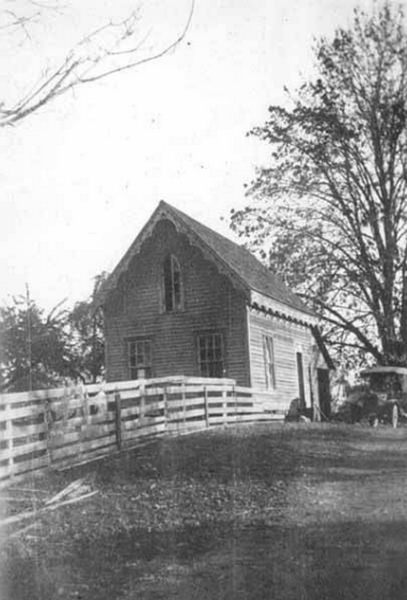
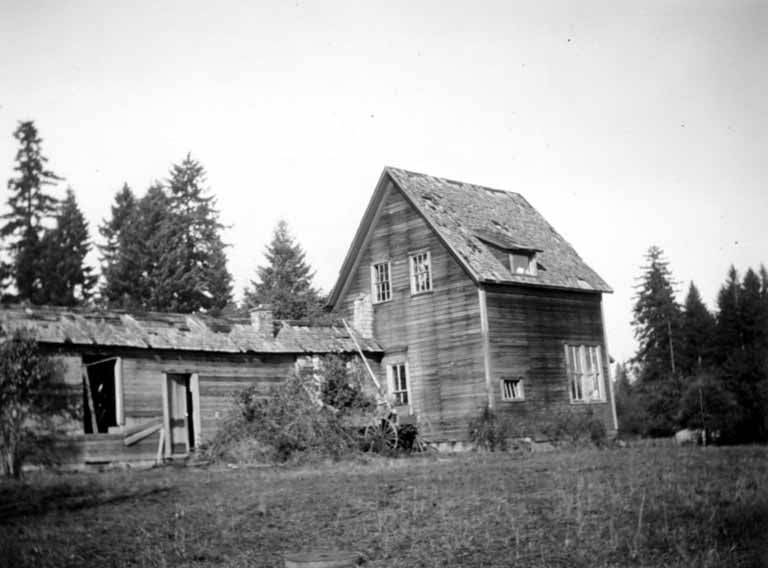
We are looking at the front (entrance side) of the building. It is a 1½-story shingled building with an ell. A large stone chimney is on the side. The grounds are forested with young evergreens. In the foreground is a gravel drive. The bed of a flatbed truck is parked at the end of the drive. Budd Inlet is just barely visible at the rear of the building.
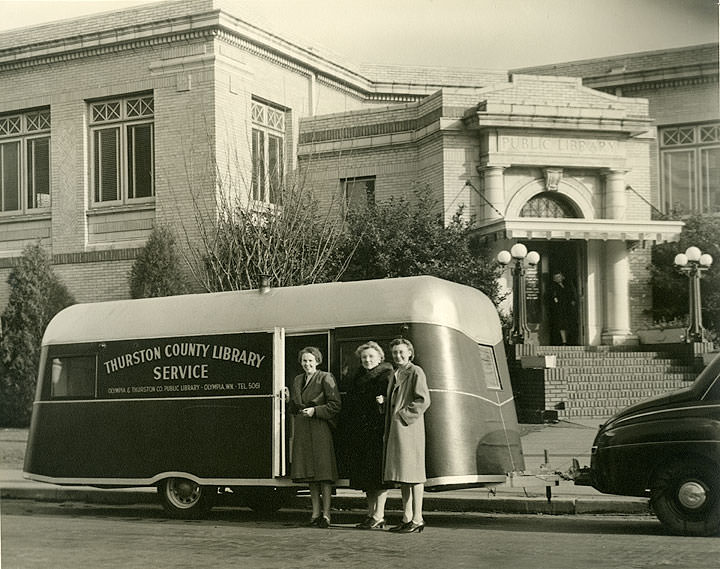
The trailer is being towed by an automobile, of which we see only the rear end. Standing in front of the trailer are three unidentified women. Another woman is looking out at them from the entrance of the library. The three women are dressed in overcoats.
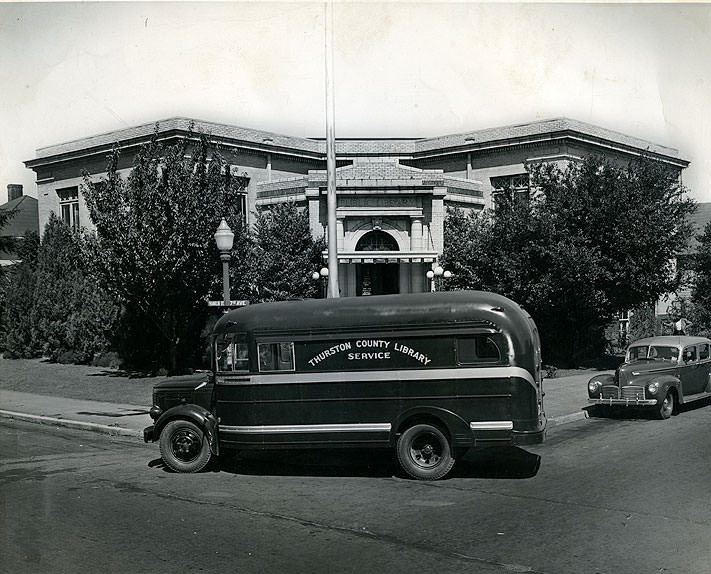
Parked behind the bookmobile is an automobile. Standing by the automobile is a man, leaning on a stick.

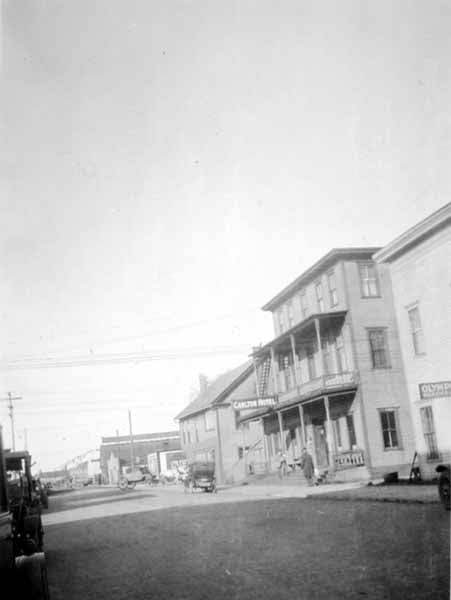
The street is wide and brick-paved. At the right of the image is Bohac Harness Shop at 225 West 4th Street, Olympia, WA. It is a one-story clapboard building with a false front and the name of the store painted on the storefront windows. To its left is Benson’s Grocery Store and the Benson Hotel, Thurston County. It is a two-story building with sashed windows at the second floor. Two other buildings can be seen beyond these (the Barnes Building). A man, woman, boy, and girl are walking along the sidewalk. This is part of the Adah Dye collection of photographs of houses over 50 years old.
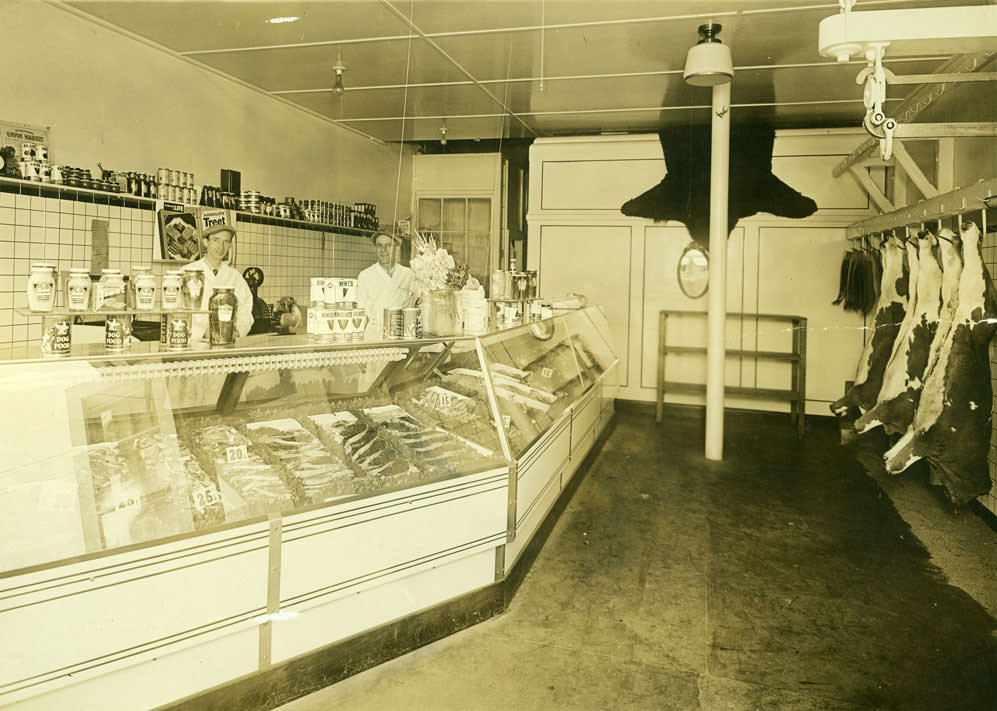
Two men wearing white jackets stand behind the cases. There are cans displayed on the cases and on a shelf on the wall; some are labeled “dog food.” At the right are three unskinned beef carcasses hanging on hooks. An animal skin is hanging on the back wall.
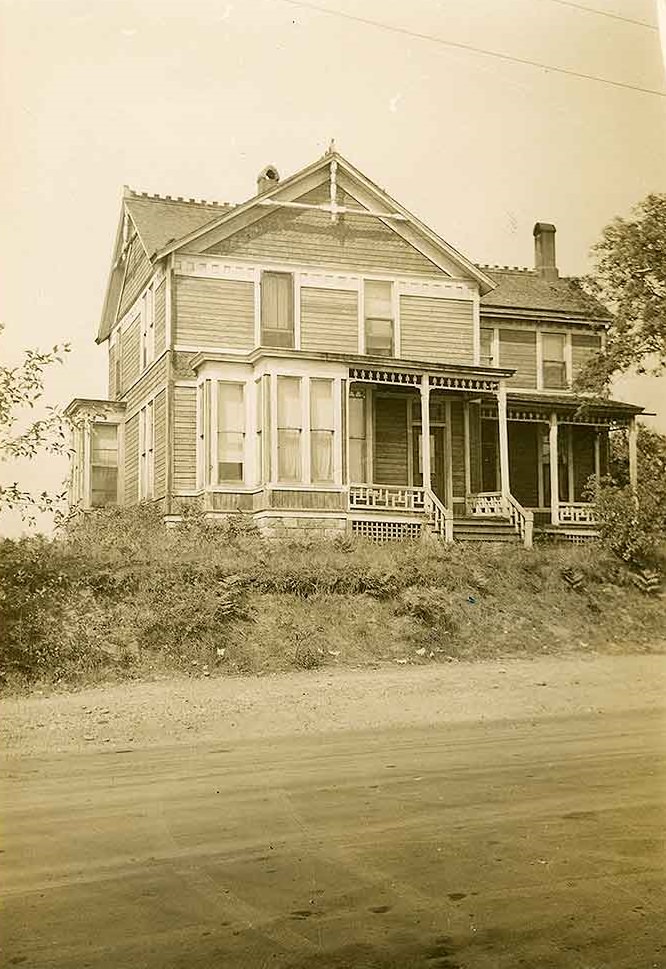
It is a neo-Gothic clapboard house with a large front porch supported by slender columns and decorated with ornate railing and balusters. There is also gingerbread trim at the roofline and decorative trim around the windows. There is a bay window at ground level.

The house on the right is a side 1½-story structure with a low-pitched roof and eaves overhanging two sides. There are several openings on both visible sides; this appears to be a quadplex house. The house next to it is identified as the Francis Graves house, where, according to inscription, Maria Moore and Charles Moore boarded in 1877 (Charles Moore later became the photographer of this image). It is a 1½-story building with a steep-pitched roof and eaves overhanging a front porch.




