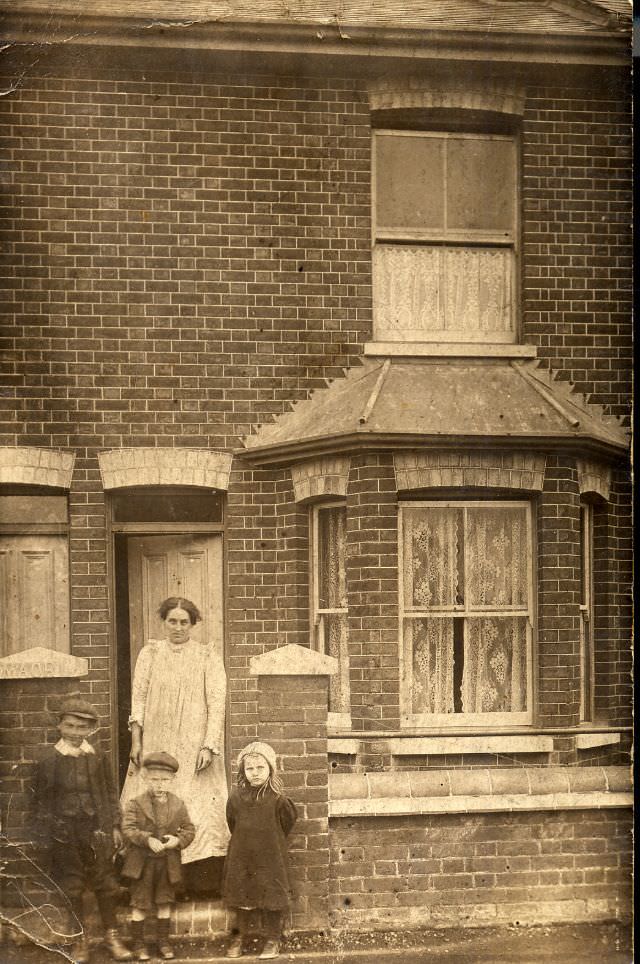
The Edwardian era ran from 1901 to 1910, covering the reign of King Edward VII. It was a period of rapid change in British housing. Builders and architects moved away from the cramped, dark designs of the Victorian age and began constructing homes that were larger, airier, and more open. The shift was visible from the street — wider windows, bigger front gardens, and a clear desire for space defined the new look of British housing.
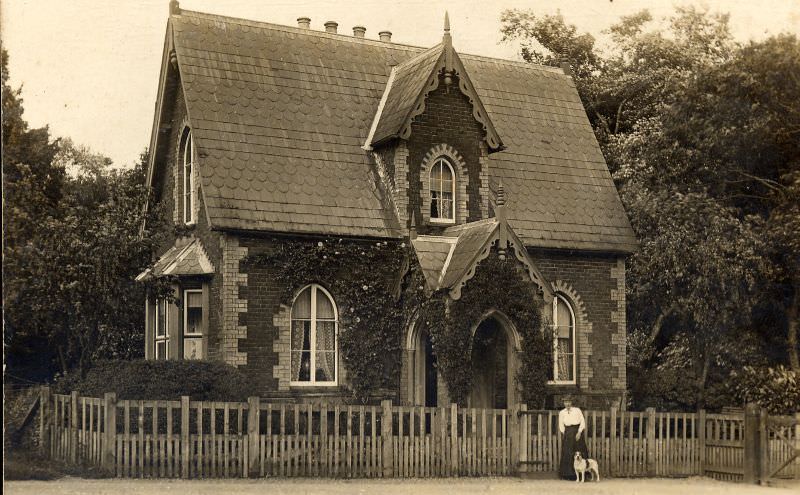
One of the most noticeable differences from Victorian houses was the relationship between the home and the road. Edwardian properties were commonly set back from the street, with a front garden acting as a buffer between the household and the public. This was not just an aesthetic choice — it reflected a growing social desire for privacy. A gate and a garden path became standard features, giving even modest homes a sense of separation from the busy world outside.
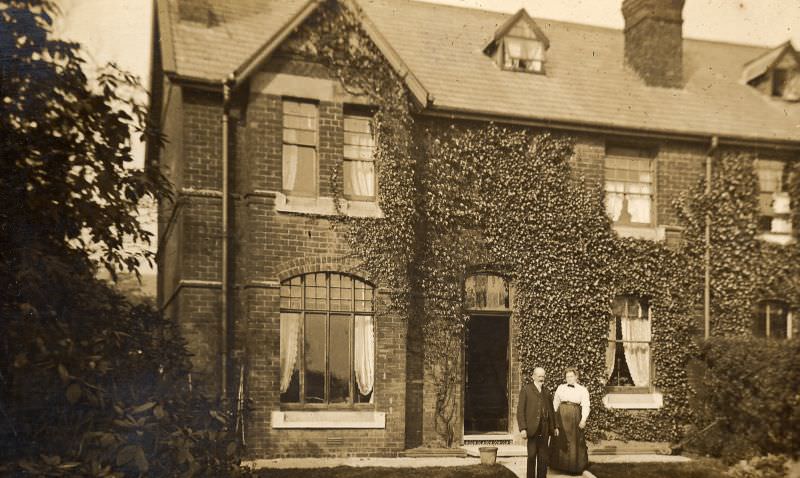
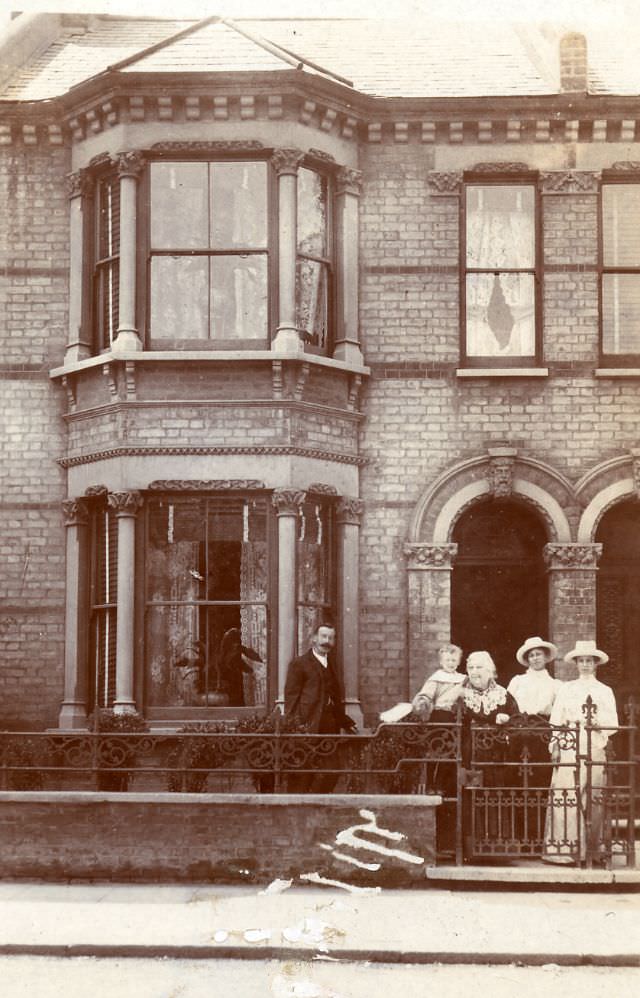
Windows were a defining feature of the Edwardian exterior. Compared to the narrow, heavily framed windows typical of Victorian homes, Edwardian windows were wider and often grouped together. Bay windows were especially popular — they projected outward from the front of the house, letting in far more natural light and adding architectural interest. Some homes also featured French windows that opened directly onto the garden, blurring the line between indoors and out.
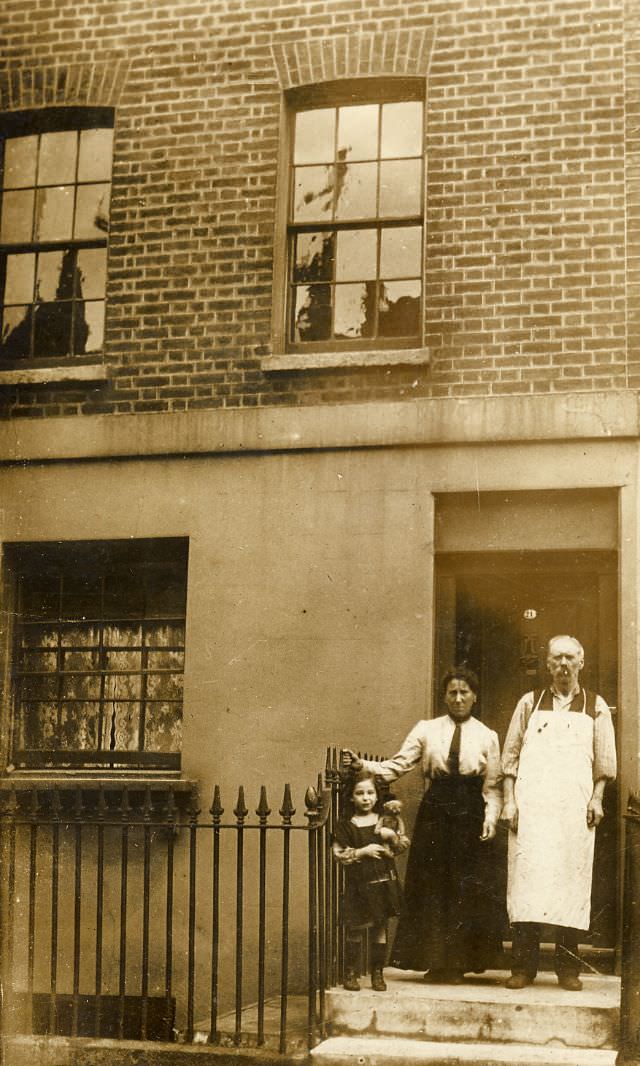
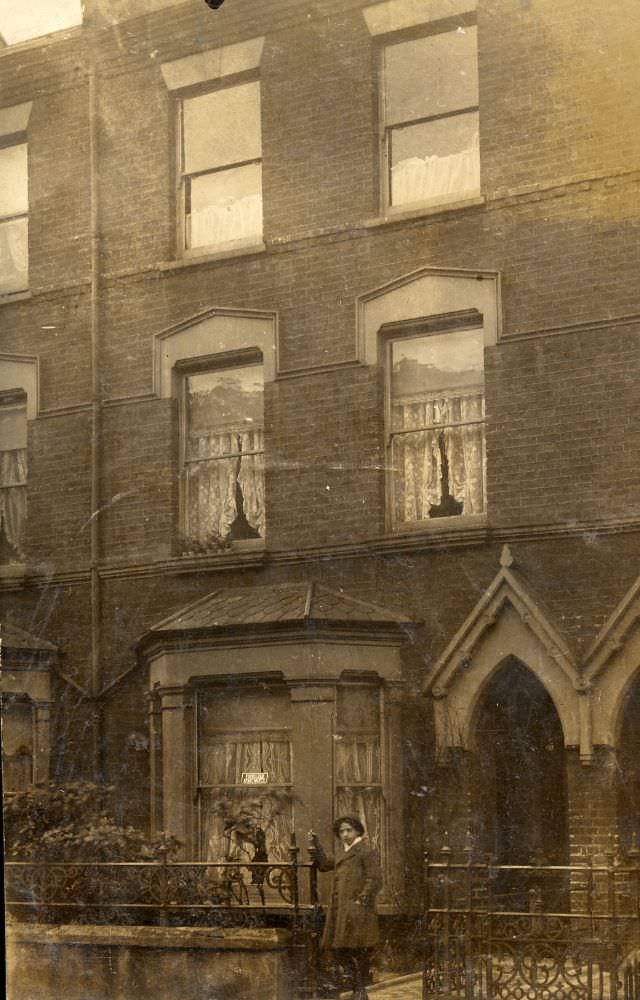
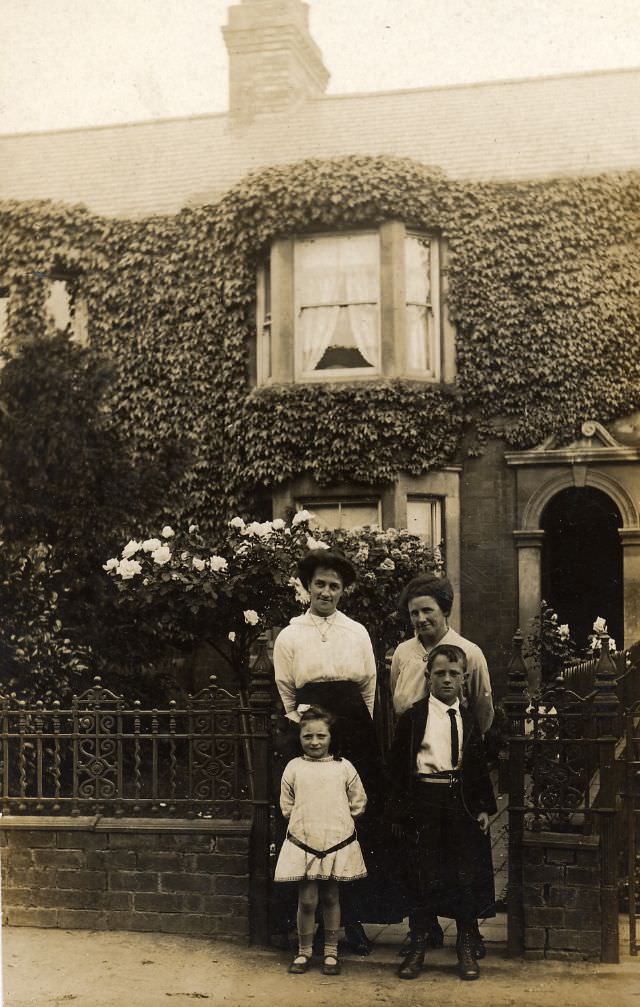
Front gates and garden paths were photographed constantly during this era, partly because the camera was still a novelty. Families would pose proudly in front of their homes, giving us a remarkable visual record of what Edwardian street life actually looked like. The front gate was a social landmark — a place to linger, wave to neighbours, or pose for a photograph.
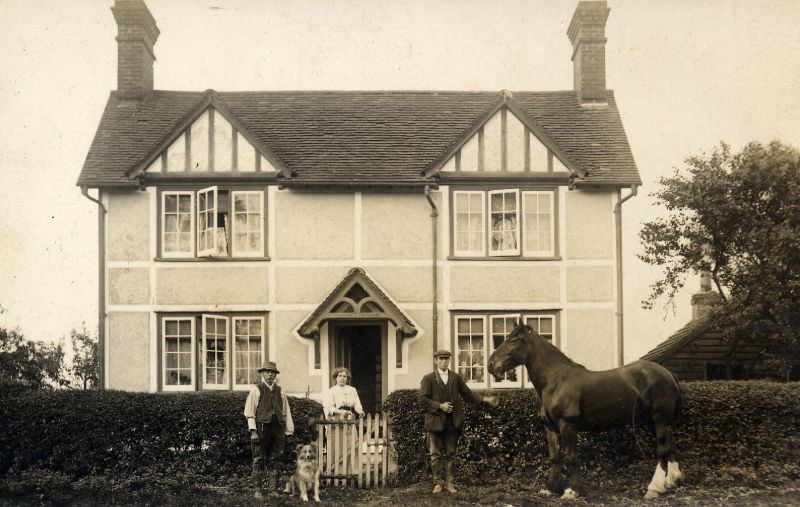
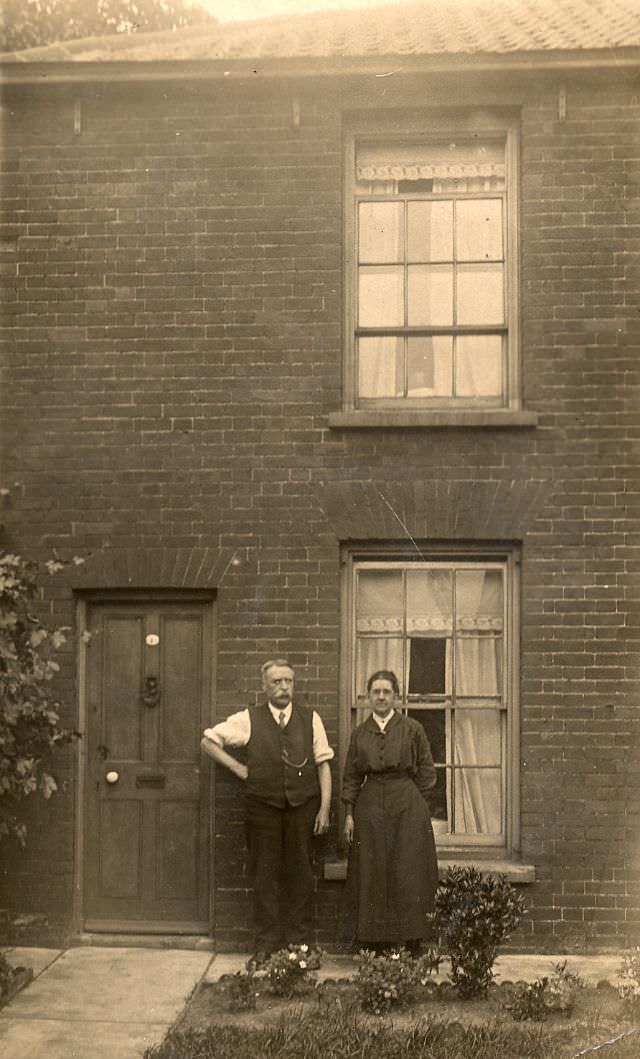
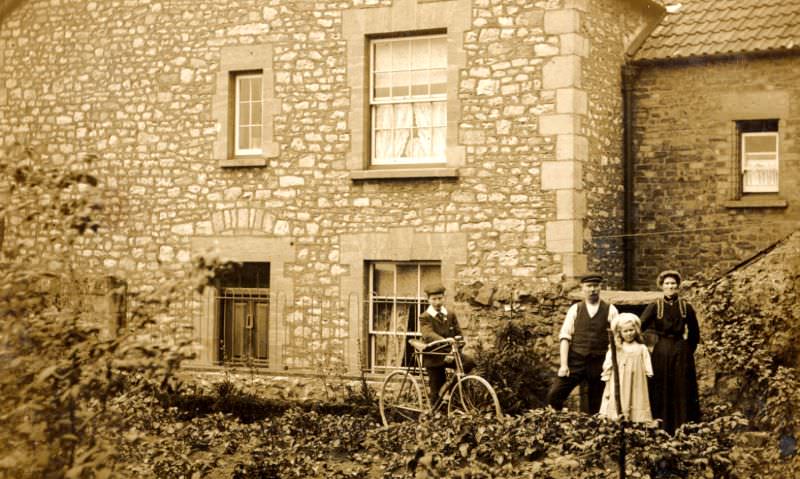
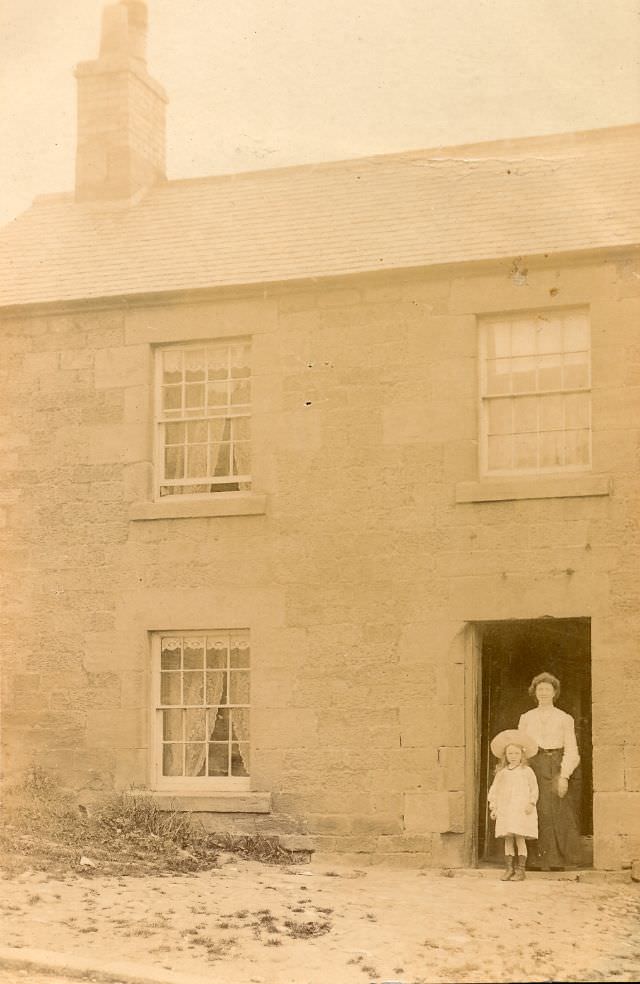
Exterior wall finishes varied widely. Pebbledash — a rough coating of small stones pressed into plaster — was a very common finish on Edwardian homes, particularly on semi-detached and terraced houses. It was cheap, weather-resistant, and gave walls a textured look. Other homes were built from stone or brick, often left exposed. Ivy and other climbing plants were frequently trained up exterior walls, softening the look of the facade.
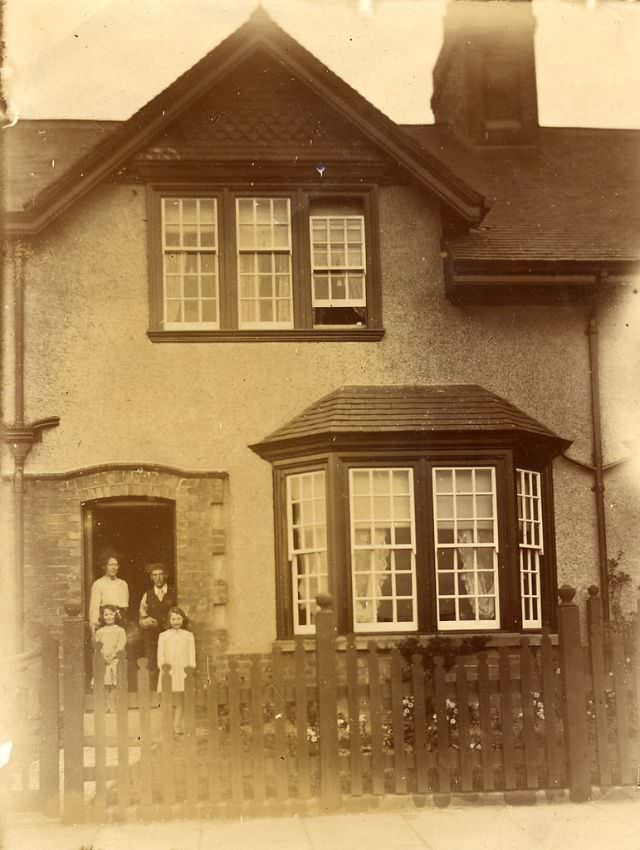
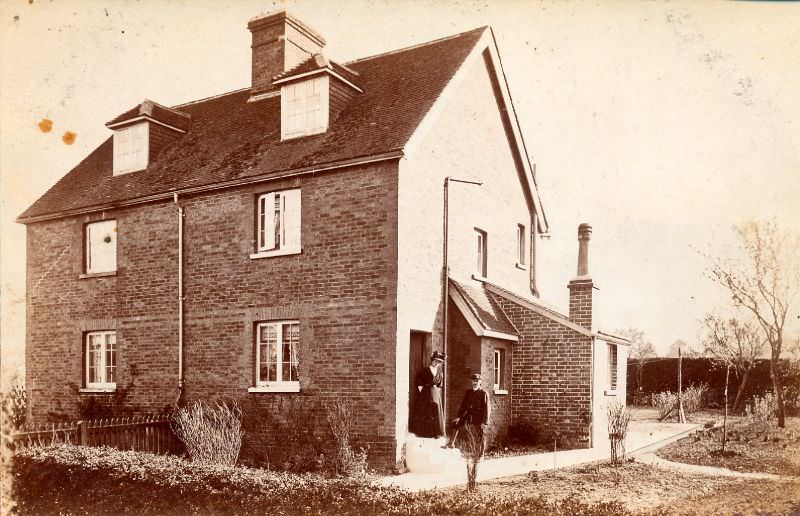
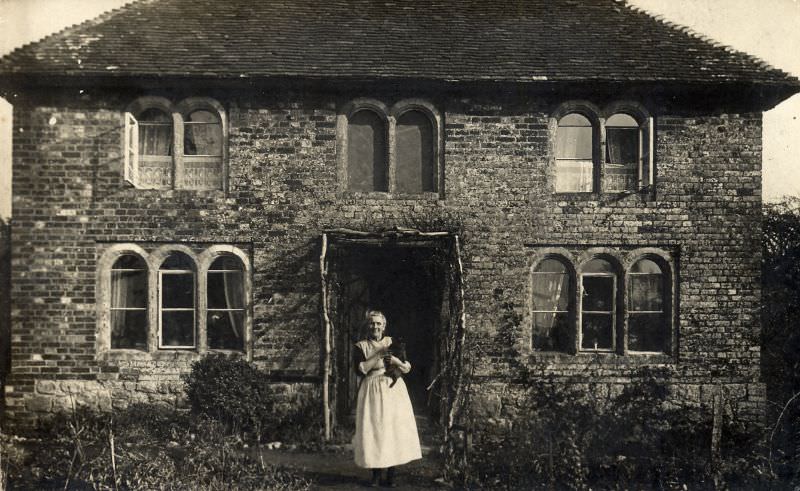
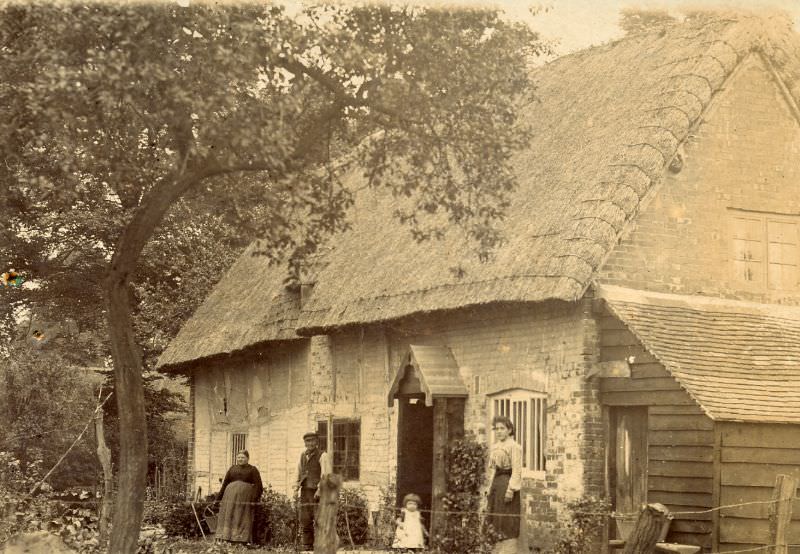
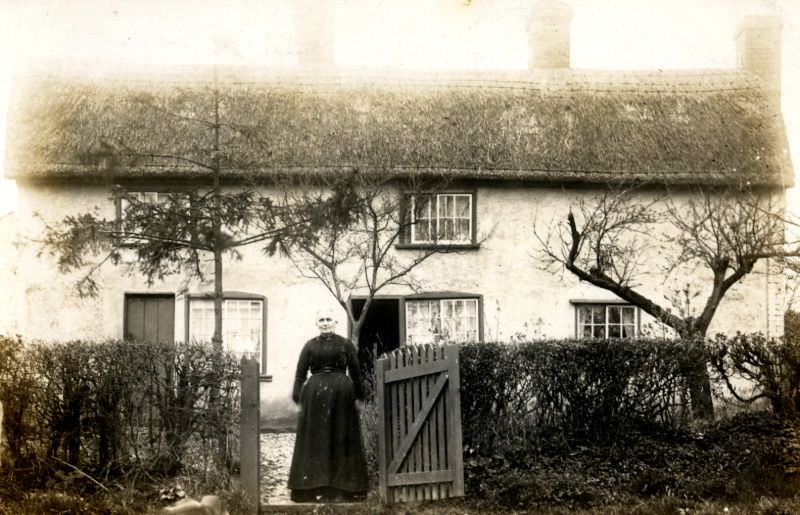
Not all Edwardian homes followed the same template. Rural areas still had single-storey cottages, thatched roofs, and simpler layouts that had changed little for generations. These homes sat alongside the newer, more fashionable suburban designs emerging on the edges of Britain’s growing towns and cities. The era produced a genuinely diverse built environment.
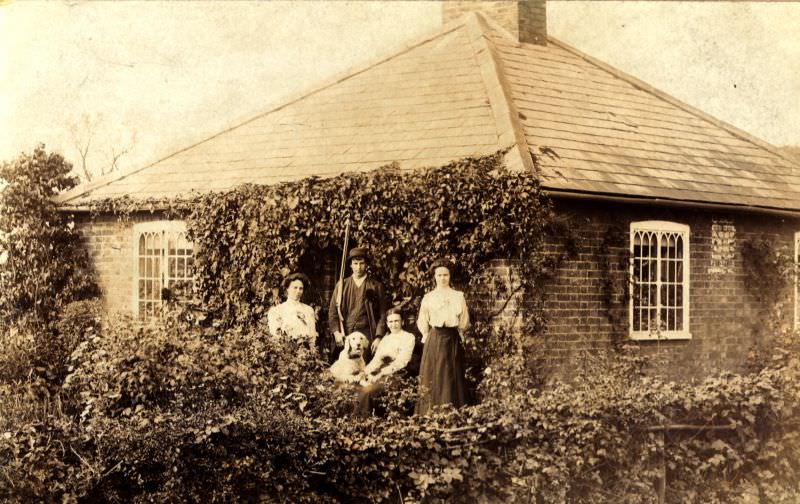
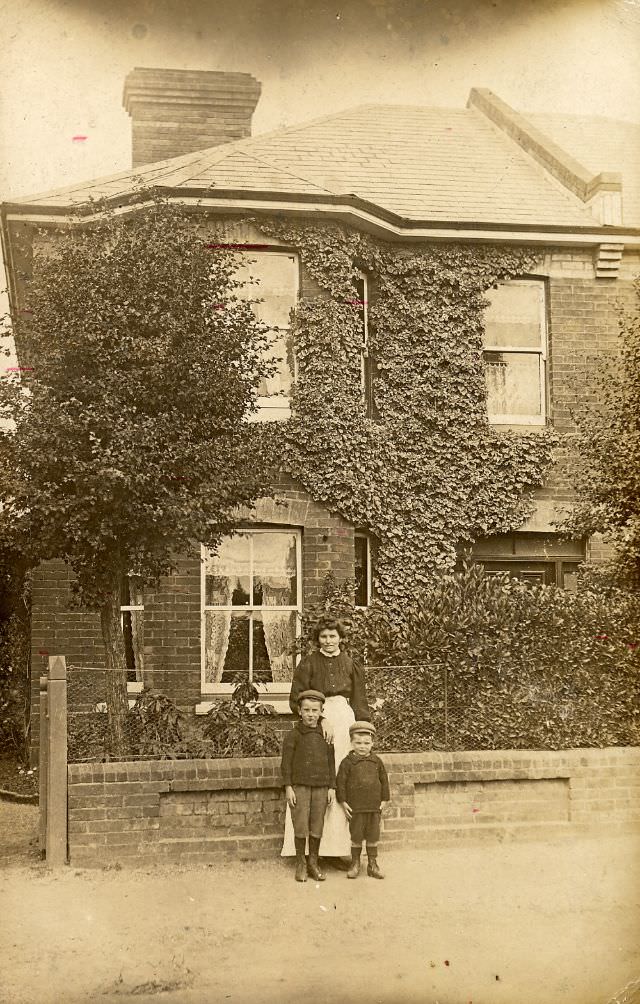
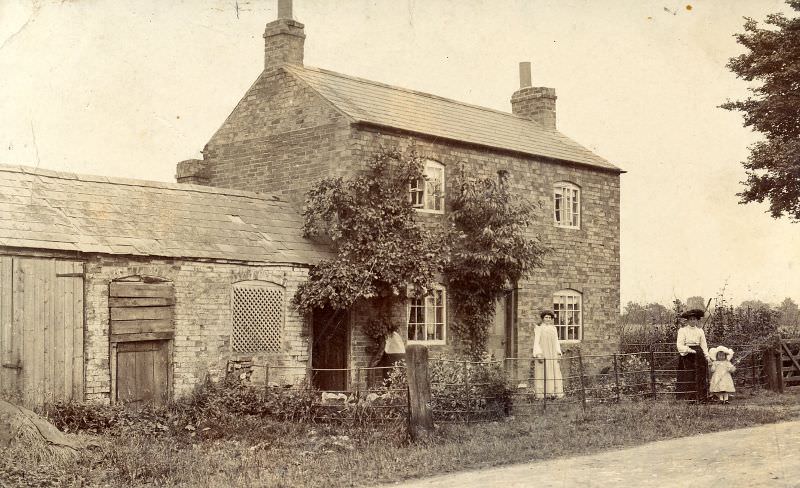
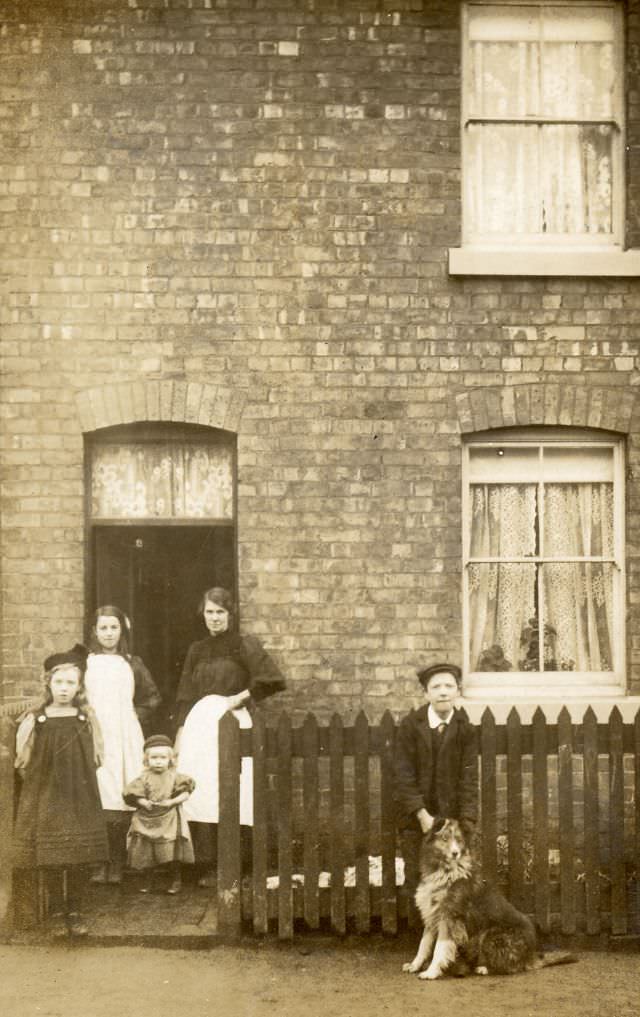
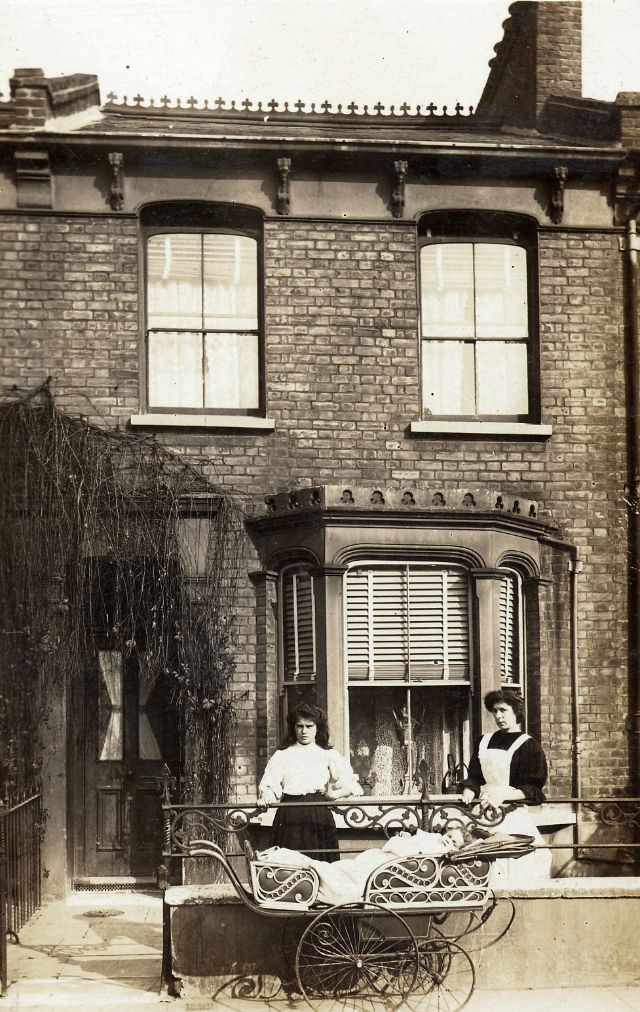
The pavement and the front of the house served as an extension of daily life. Women pushed prams along the street, neighbours stood and chatted at the gate, and children played on the garden path. These scenes appeared again and again in amateur photographs of the period, preserving the ordinary rhythms of Edwardian domestic life in remarkable detail.
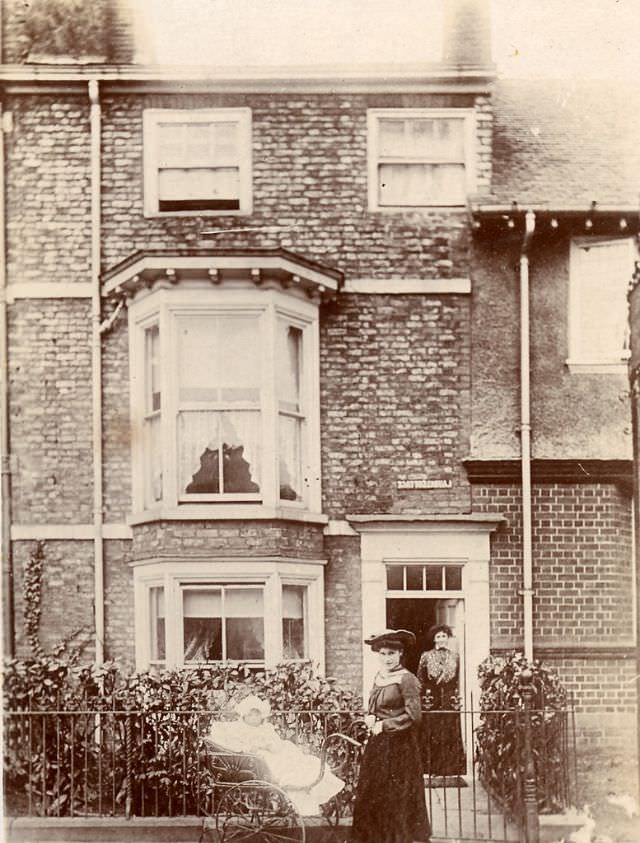
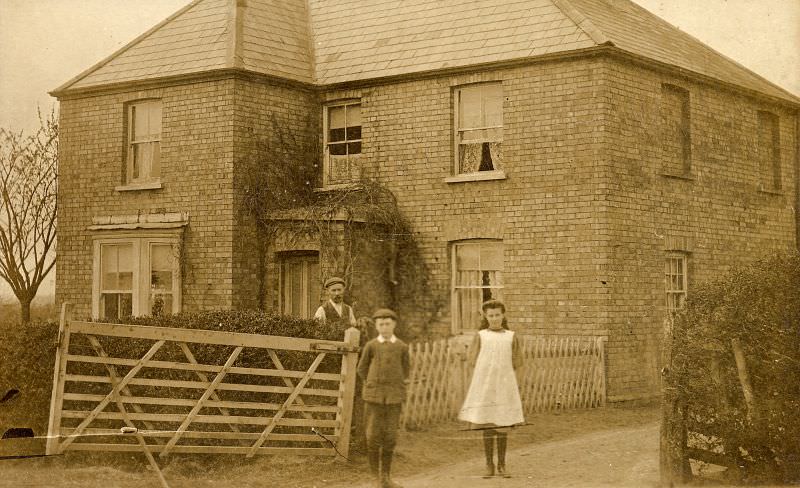
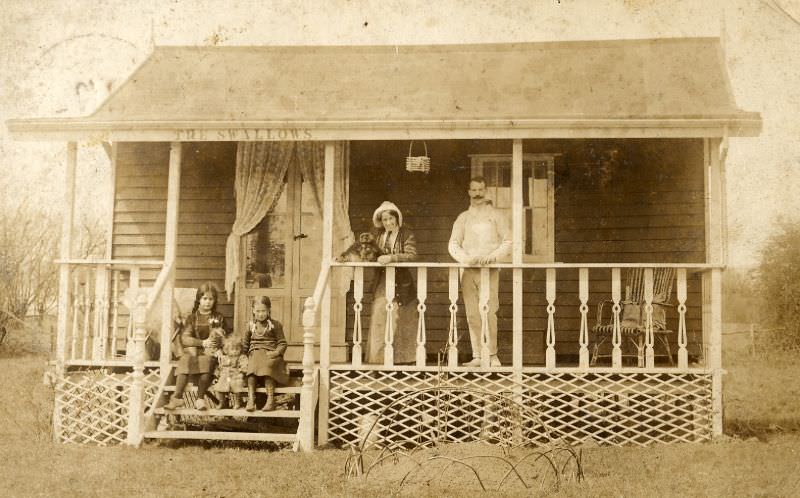
Detached and semi-detached homes were increasingly built for the growing middle class. These were larger properties with substantial front elevations, sometimes featuring decorative timber framing or ornamental brickwork. Names were often given to individual houses — a sign of pride and identity — and small details like carved porches and decorative tiles on the front path were common finishing touches.
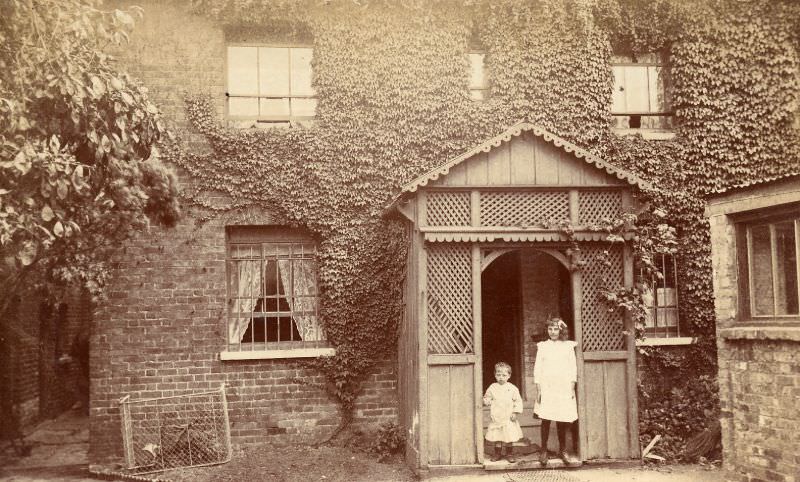
Porches were an important architectural element of the Edwardian exterior. They provided shelter at the front door and offered builders an opportunity to add decorative detail. Timber porches with carved or turned balusters were fashionable, and even modest terraced houses often had some form of covered entrance. Children were frequently photographed standing in or near these porches, which gives a good sense of their scale.
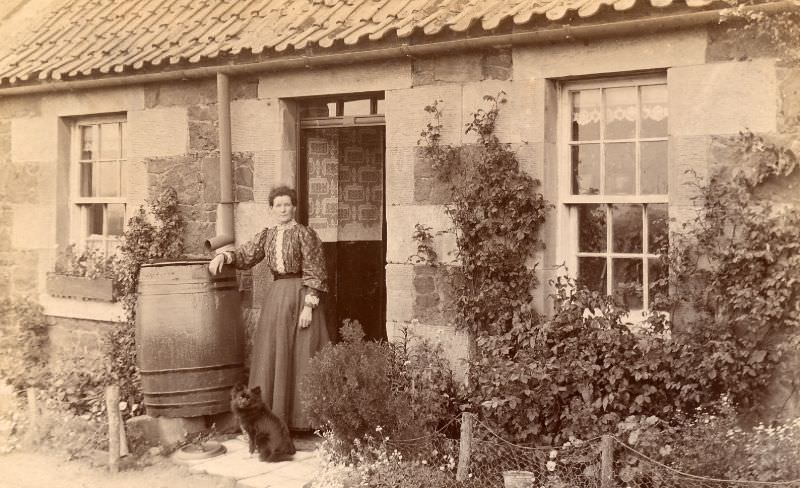
Terraced houses made up a huge portion of Edwardian housing stock, especially in urban areas. These rows of joined properties shared side walls but each had its own front door, small garden, and individual character. Gothic-influenced designs — with pointed arches, steep roof lines, and decorative stonework — appeared even on urban terraces, showing that style was not reserved for the wealthy.
Climbing plants were a beloved feature of the Edwardian garden facade. Ivy, roses, and wisteria were all trained up walls and around windows, giving homes a romantic, established look. This was partly fashion and partly practicality — the plants provided some insulation and helped disguise weathered brickwork. Many photographs from the period show homes almost entirely covered in greenery.
French windows — floor-length glazed doors that opened outward — became a symbol of the Edwardian taste for connecting interior rooms with the garden. They were especially popular in larger homes, installed at the back or side of properties to provide access to a terrace or lawn. Their appearance at the front of a house was less common but did occur, particularly where the garden was formal and well-kept.
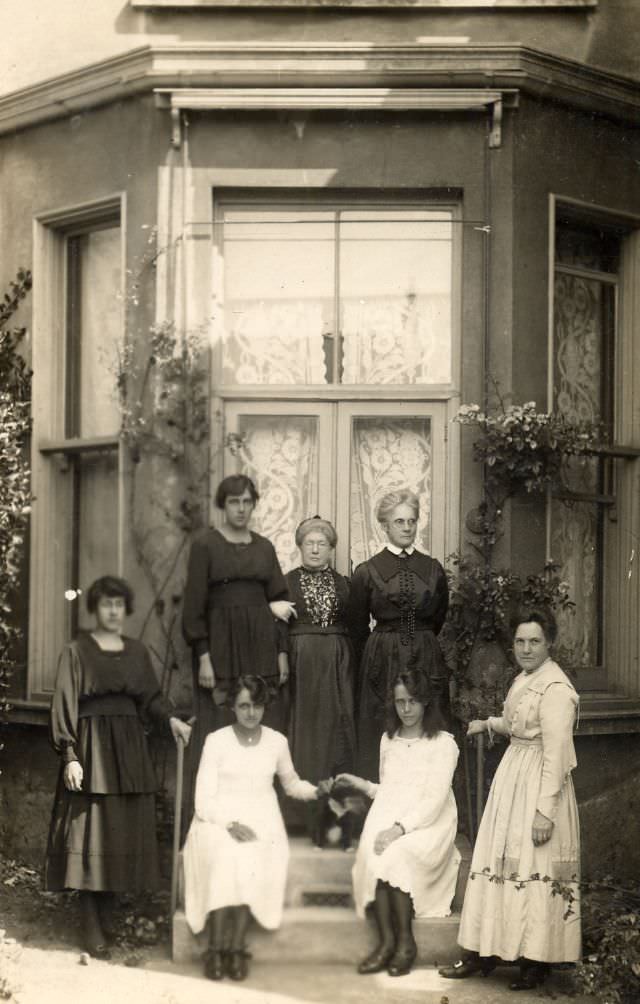
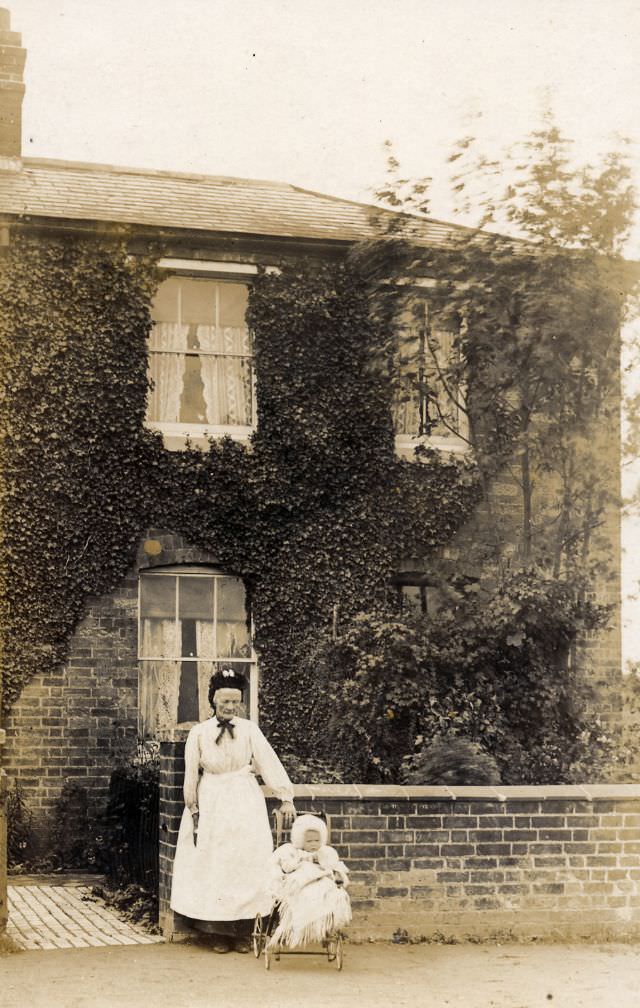
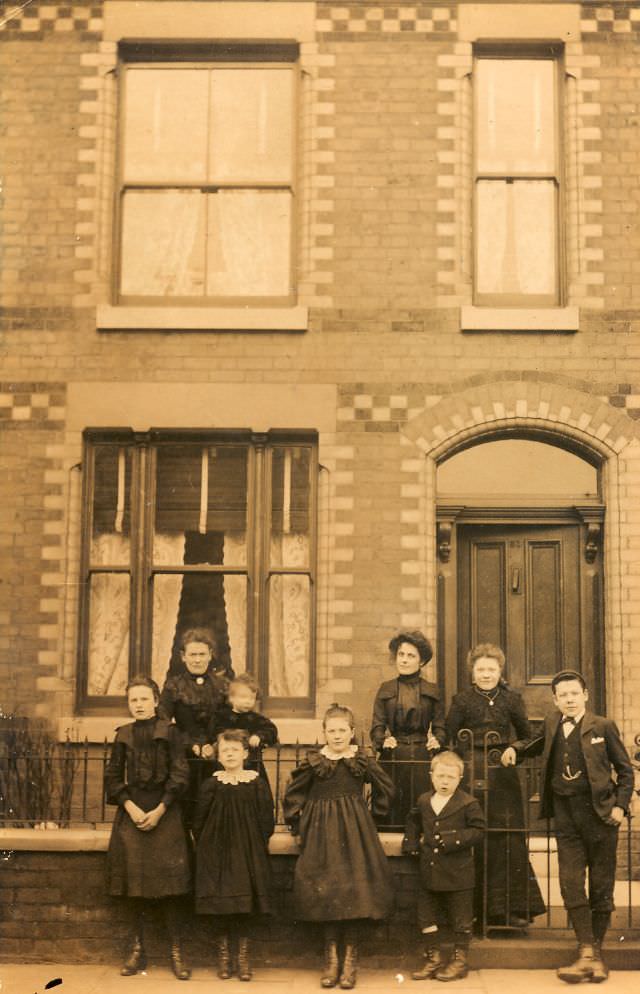
Front gardens were used in ways that differed from household to household. Some were tightly manicured, with clipped hedges, topiary, and tidy paths. Others were productive kitchen gardens with vegetables growing close to the front wall. In rural households, the boundary between garden and farmyard was sometimes barely defined at all — hens and ducks wandered freely around the front door.
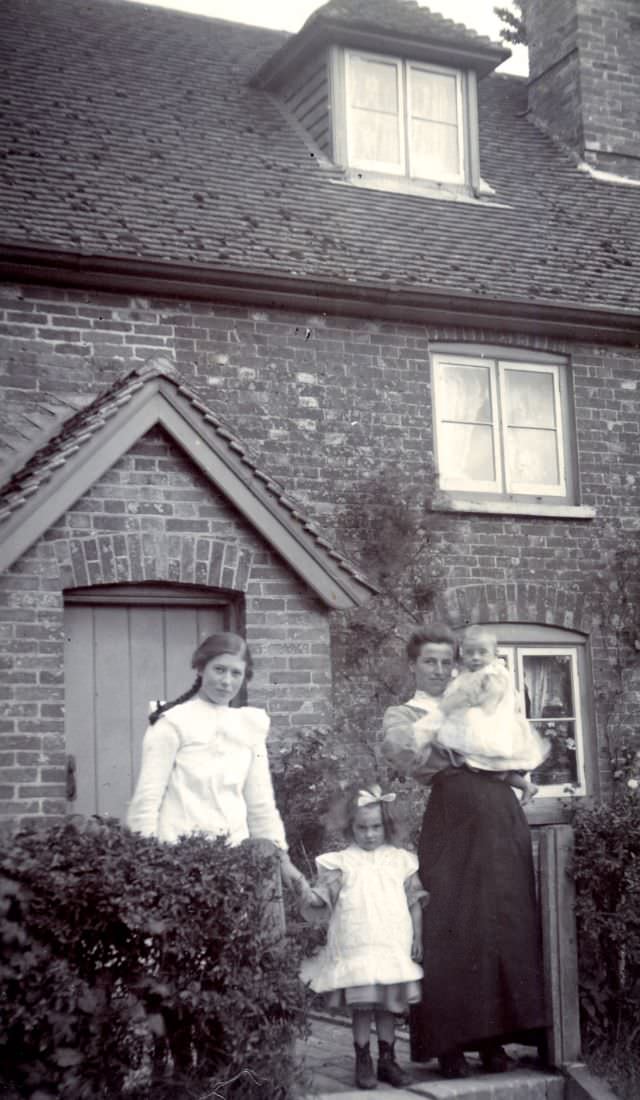
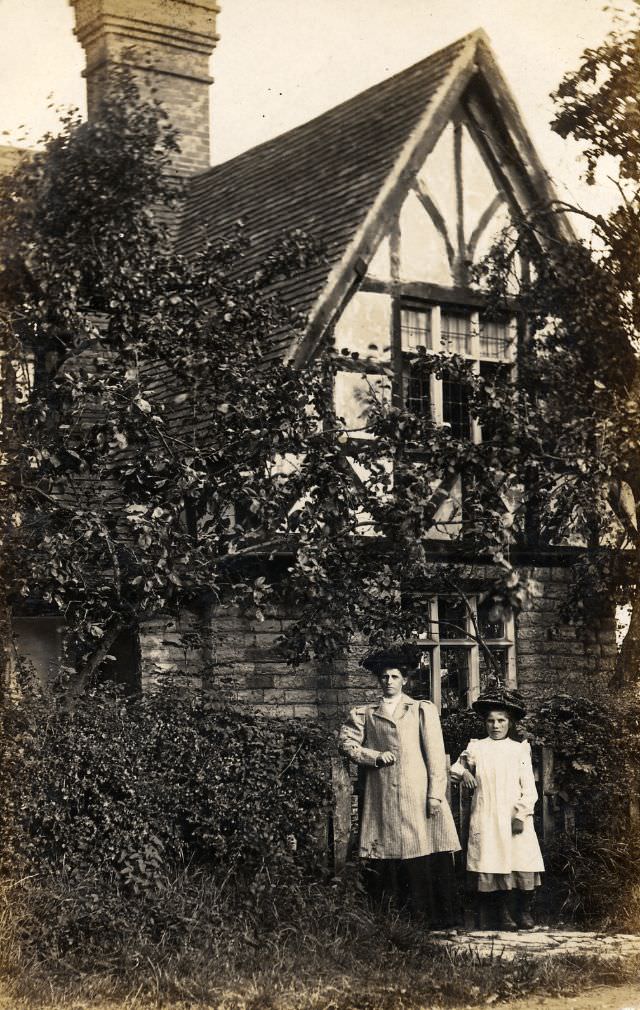
Timber-framed construction — where a wooden structural frame is exposed on the exterior — was another style that appeared during the Edwardian period. It drew on older English building traditions and gave homes a distinctive black-and-white appearance. This style was sometimes called ‘mock Tudor’ and was particularly popular for larger suburban villas, though it also appeared on smaller homes where builders wanted to signal quality and craftsmanship.
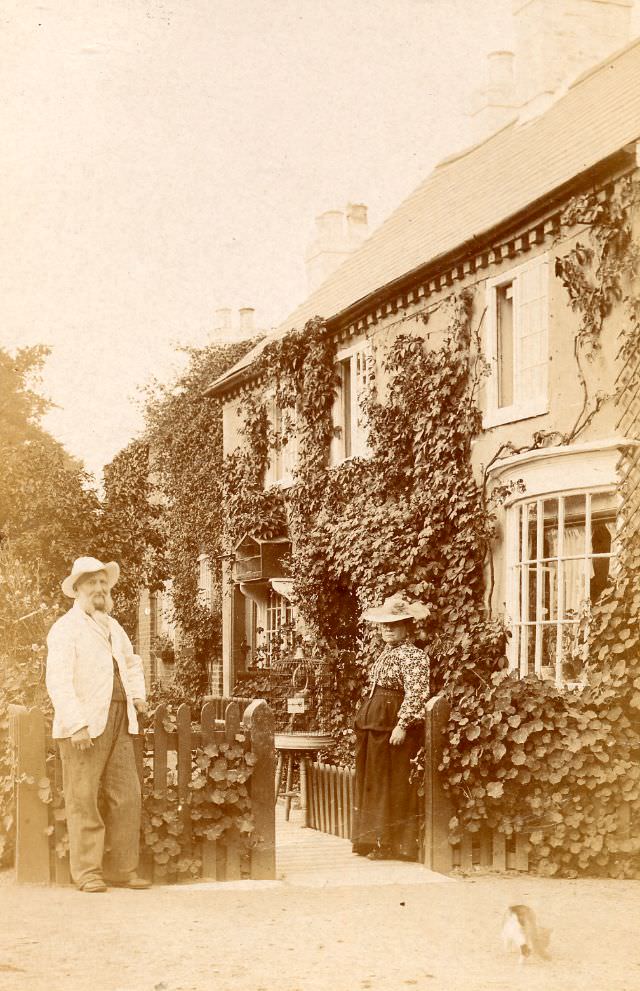
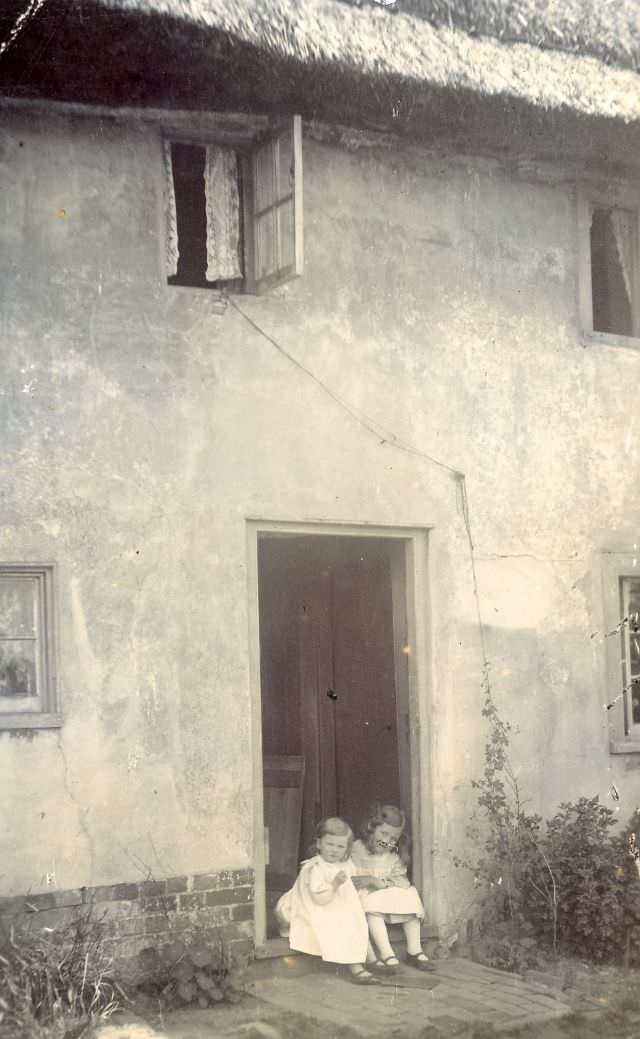
Garden paths leading from the front gate to the front door were a consistent feature across almost all Edwardian house types. These paths were typically laid in brick, tile, or stone and were often bordered by low hedges, flower beds, or lawn. They created a deliberate approach to the house — a short journey that reinforced the sense that the home was a private, ordered space separate from the street.
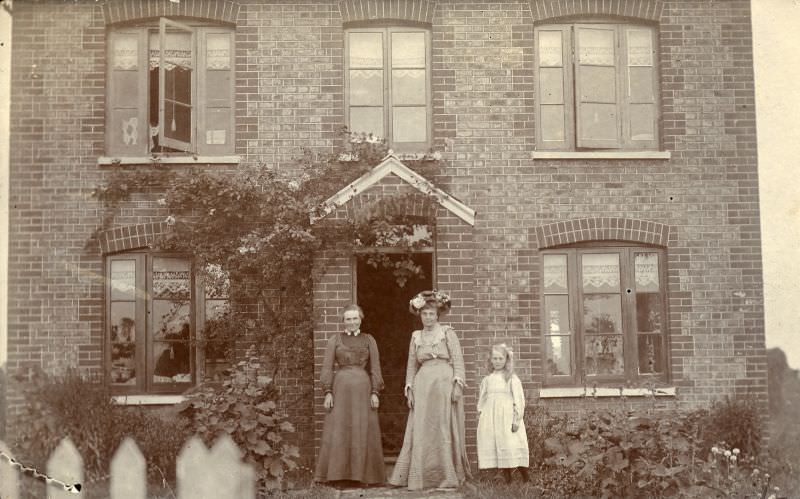
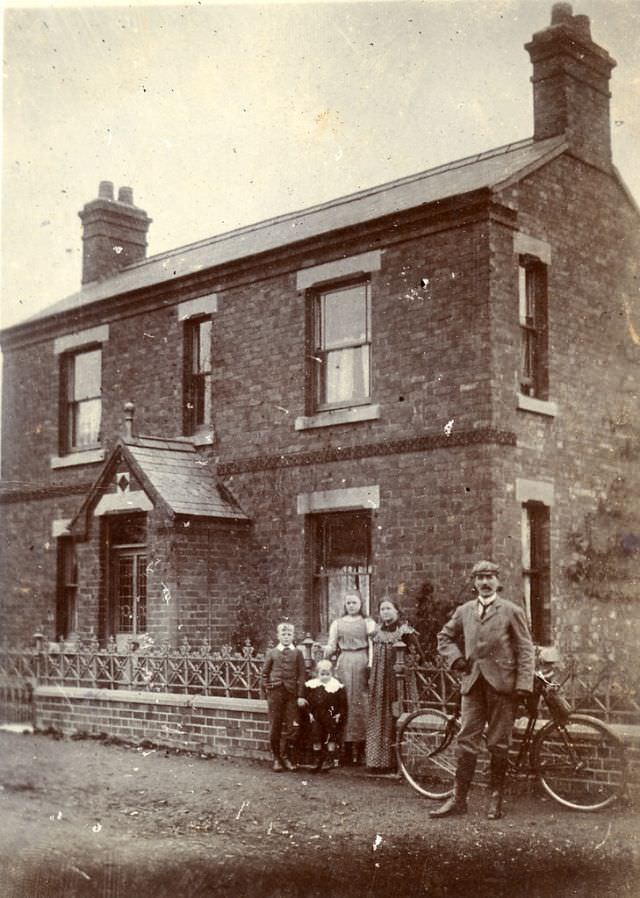
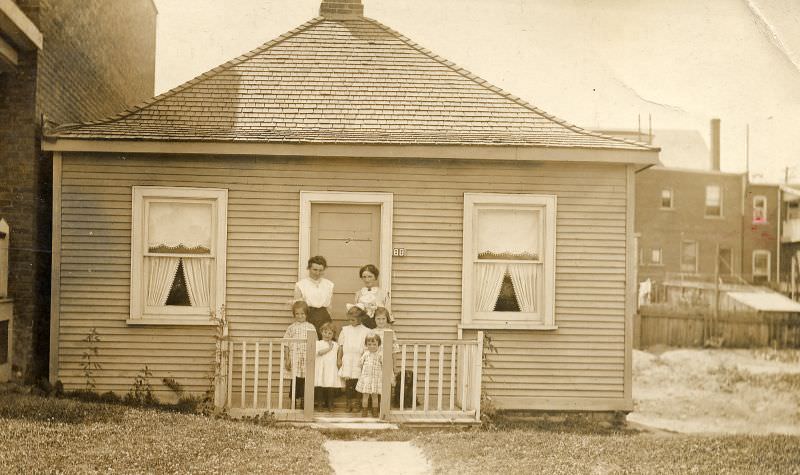
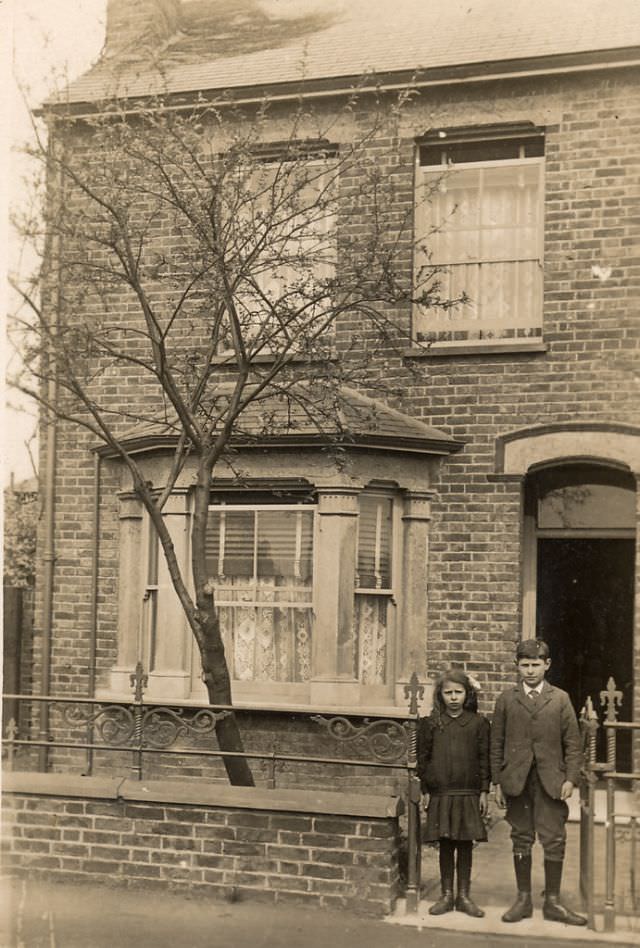
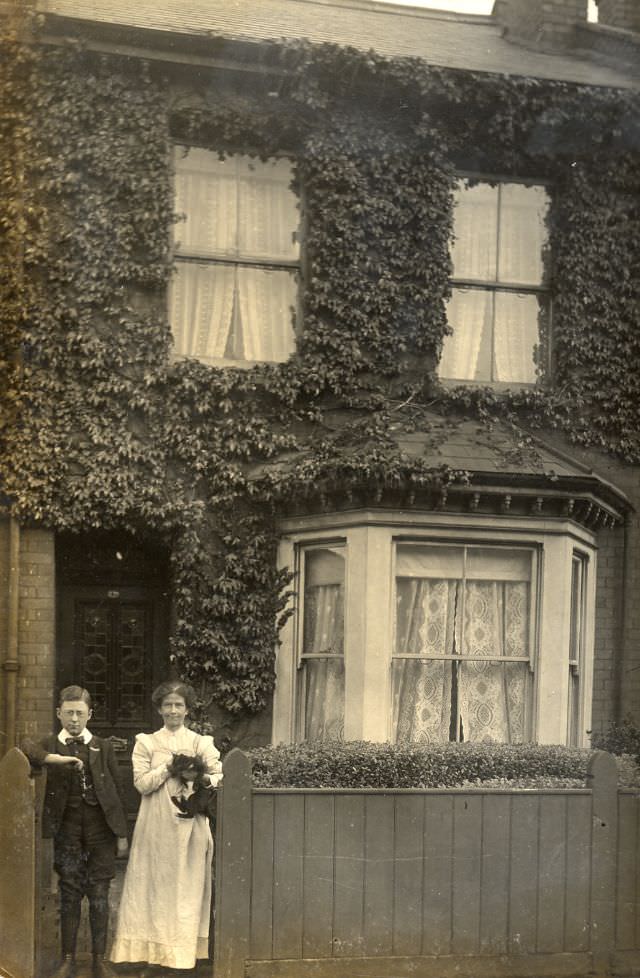
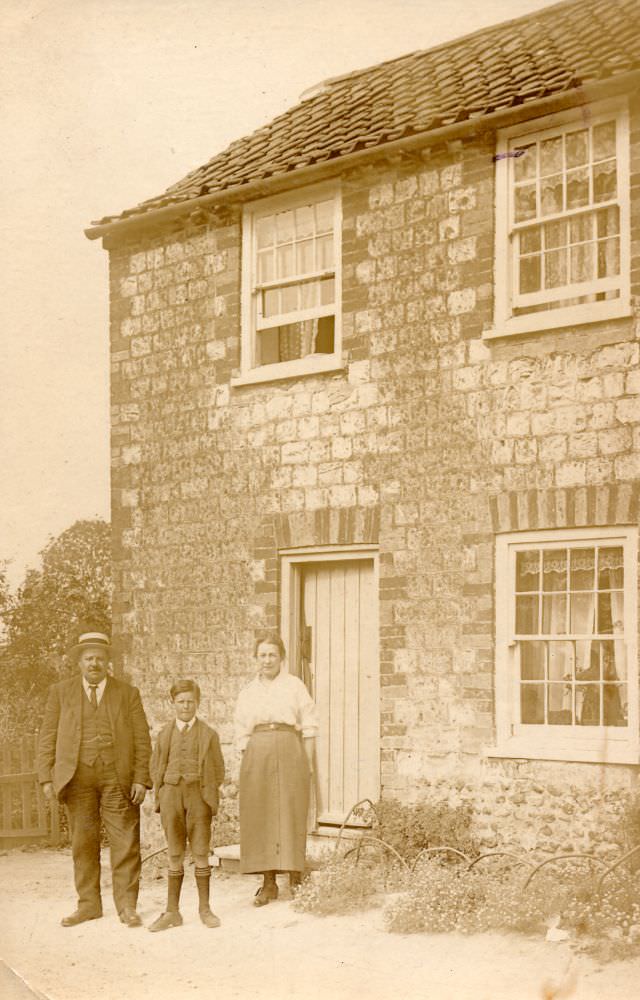
Not every Edwardian garden was neat. Some photographs show overgrown plots with weeds encroaching on the path, or families sitting casually among vegetable rows rather than ornamental planting. These images are a useful reminder that the polished ideals of the era’s architectural press did not always match everyday reality. The Edwardian house, however grand or humble, was first and foremost a working home.
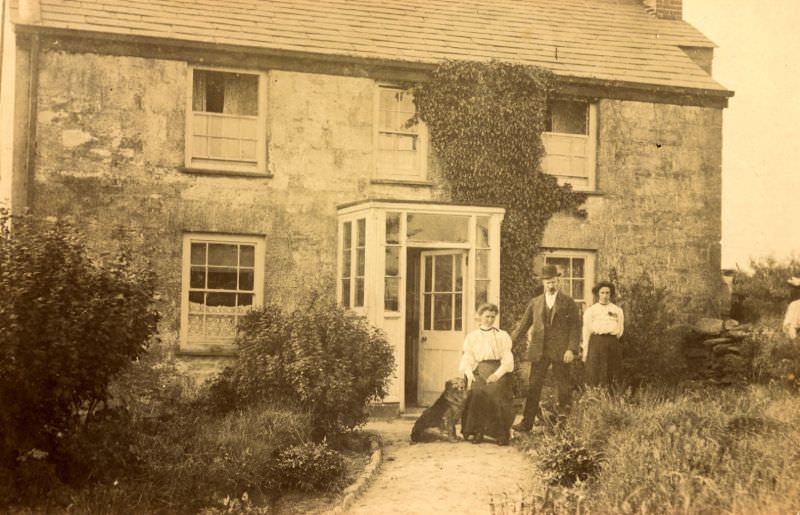
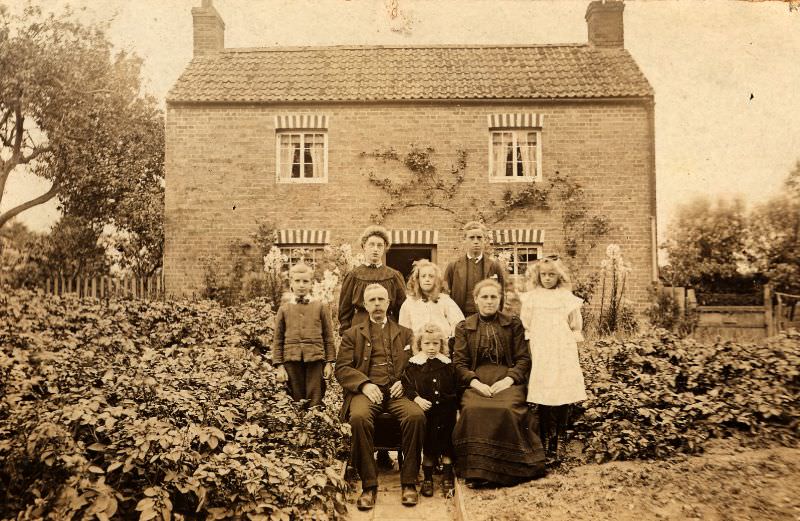
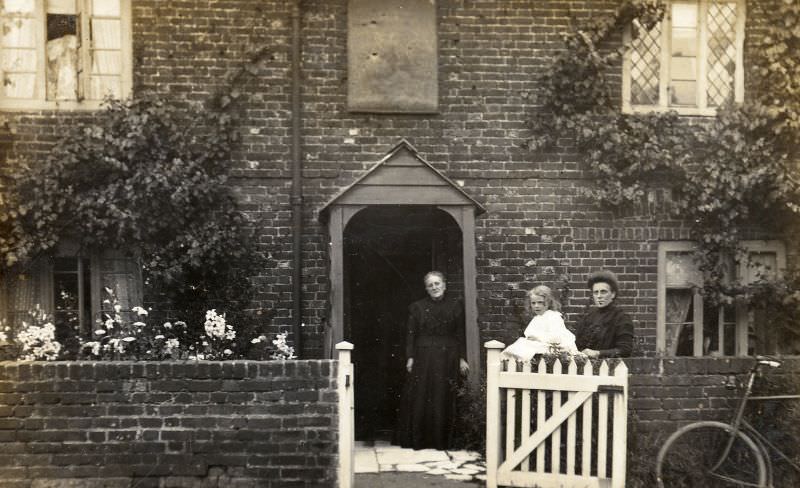
Rural Edwardian farmhouses had their own distinct exterior character. Working farms had little use for purely decorative gardens, and the area around the front door often served practical purposes. Animals moved freely around the yard, tools leaned against walls, and the household gathered on the doorstep for photographs that captured a way of life unchanged for centuries even as British towns were being rapidly modernised.
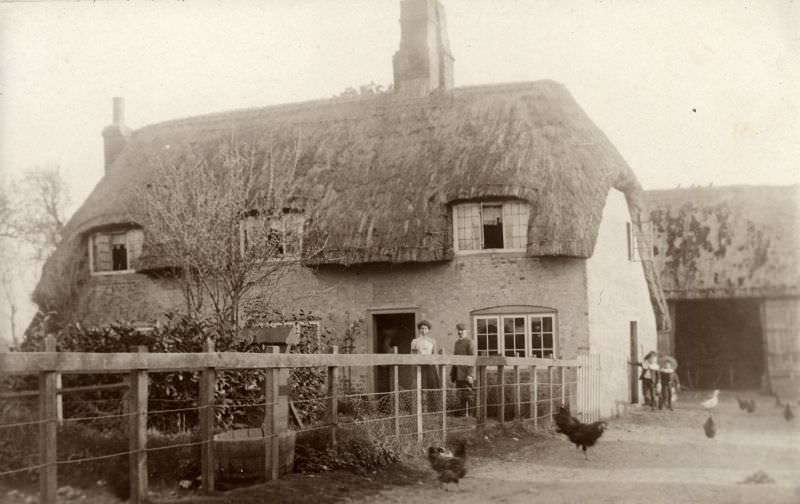
The romantic cottage style was a deliberate architectural choice for some Edwardian homeowners. Influenced by the Arts and Crafts movement, these houses were designed to look as though they had grown organically from the landscape. Well-tended gardens with topiary were part of the aesthetic — the house and its surroundings were considered together as a unified composition.
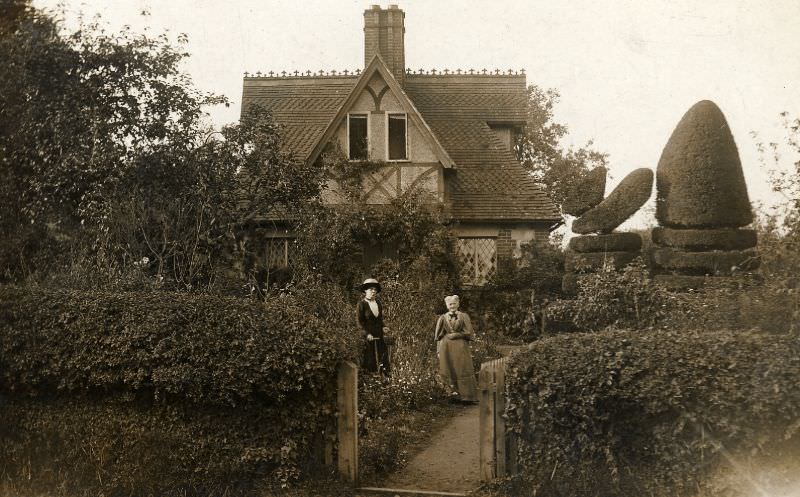
The garden is well tended and includes examples of topiary
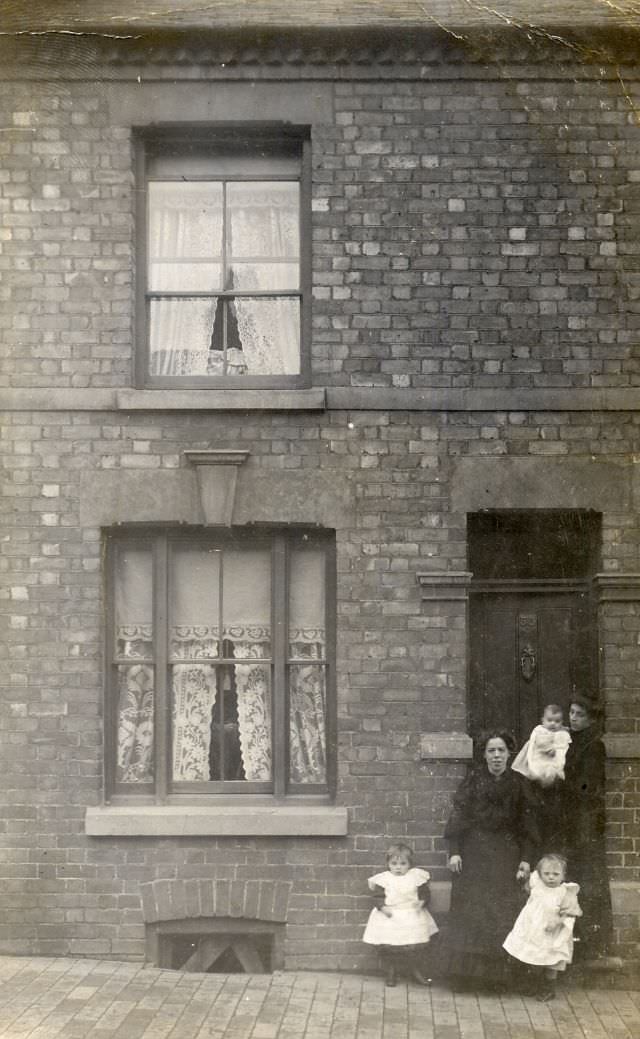
Smaller terraced homes housed a large portion of the Edwardian working class. These properties had less space at the front than their detached counterparts, but families still gathered outside them for photographs, marking occasions or simply recording everyday life. The front door of a terraced house opened almost directly onto the street in some cases, with only a narrow strip of tiled path between the threshold and the pavement.