In the mid-19th century, two Dutch organizations began shaping how the country presented its architecture to the world. The Maatschappij tot Bevordering der Bouwkunst (Society for the Promotion of Architecture) and the Genootschap Architectura et Amicitia both recognized that exhibitions were powerful tools for education and promotion. As the decades passed, the Netherlands became a regular participant in large-scale international events, and by around 1920, the Exhibition Council for Architecture and Related Arts was formed to coordinate a unified Dutch presence at these events. The council brought together societies representing architecture, ornamental work, craft, and applied arts under one roof.
Between 1925 and 1935, the Exhibition Council compiled a major collection of photographs to show off the finest examples of Dutch architecture and interior design. These images were displayed at events including the World Fair in Paris in 1925 and the World Fair in Brussels in 1935. The photographs were not candid snapshots. They were carefully composed to highlight artistic and aesthetic qualities, presenting an idealized vision of what Dutch homes looked and felt like. The collection is now held at Het Nieuwe Instituut, and the images from it offer a rare window into the interiors of Dutch houses during the 1930s.
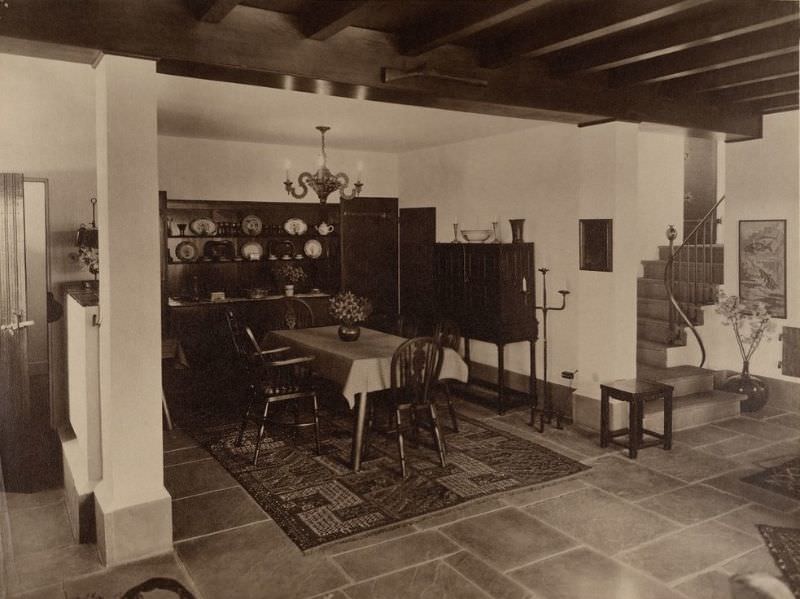
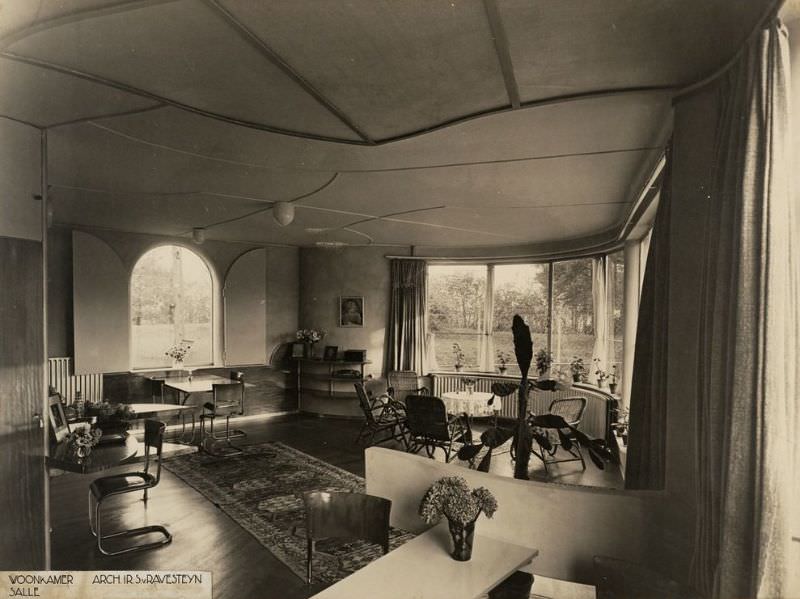
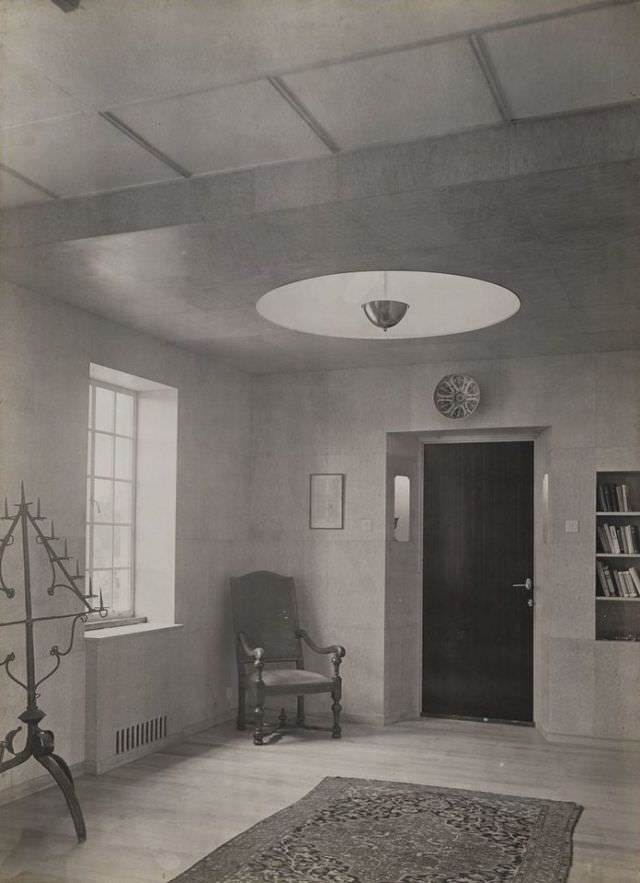
The country houses featured in the collection reflect a high standard of craftsmanship and taste. Homes in upscale areas like Wassenaar and Den Haag show spacious, carefully furnished rooms where every detail was considered. Wood paneling, carefully chosen furniture, and well-proportioned spaces dominate these interiors.
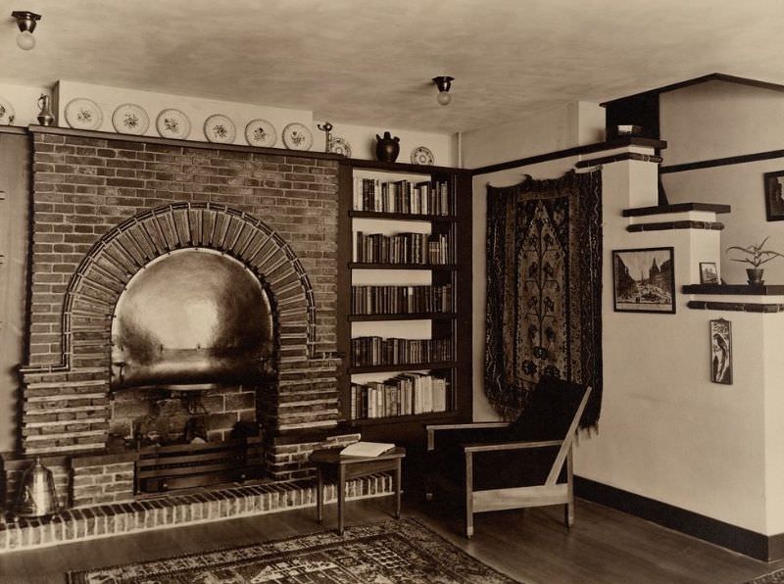
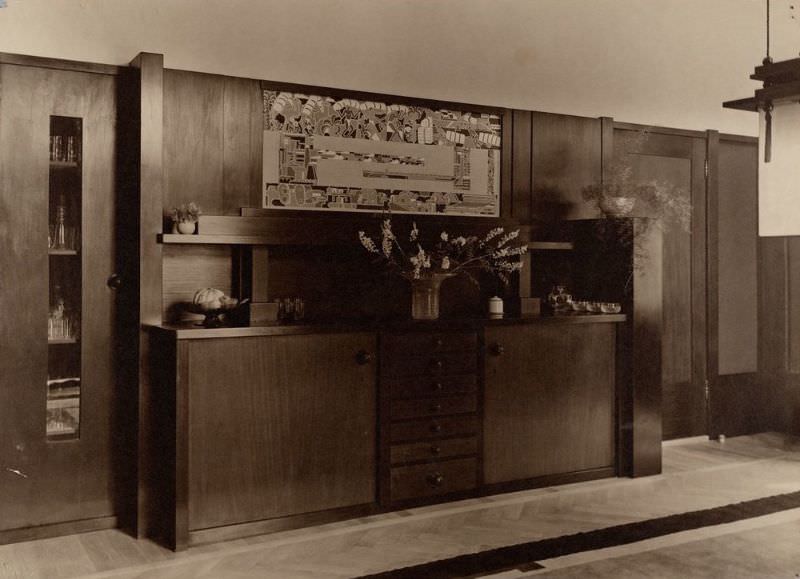
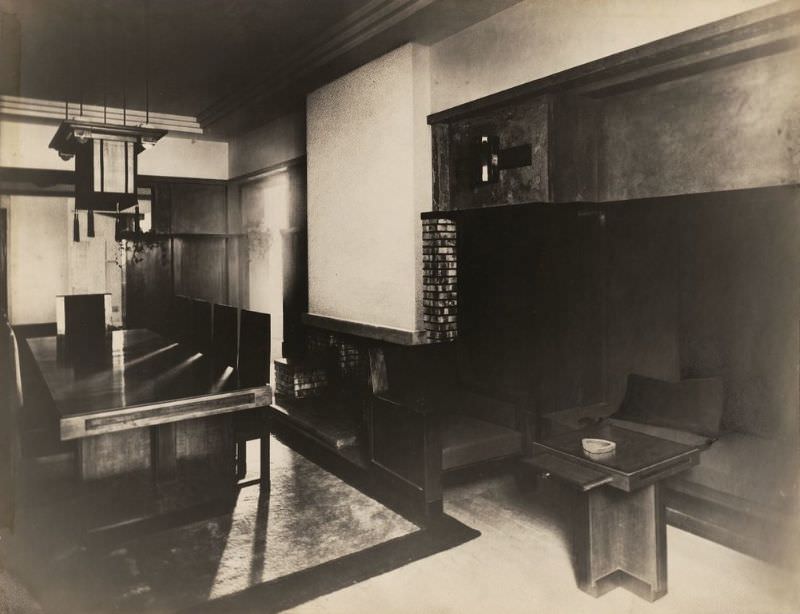
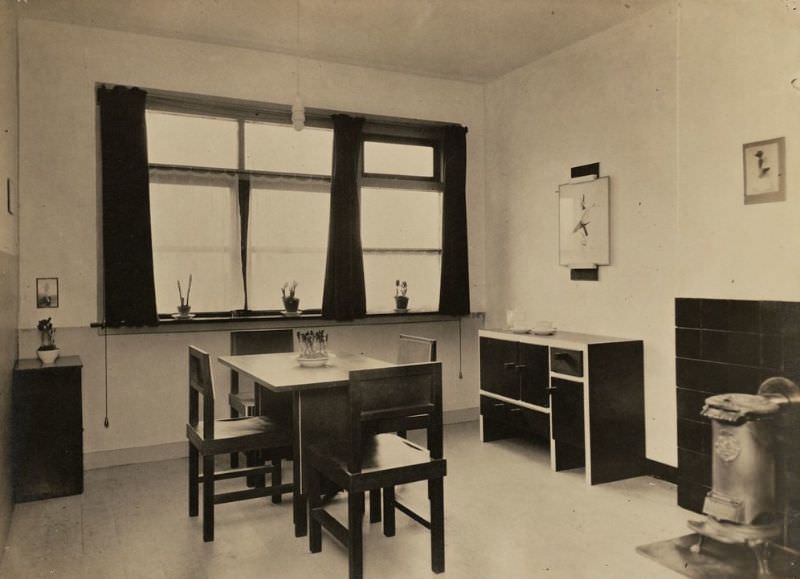
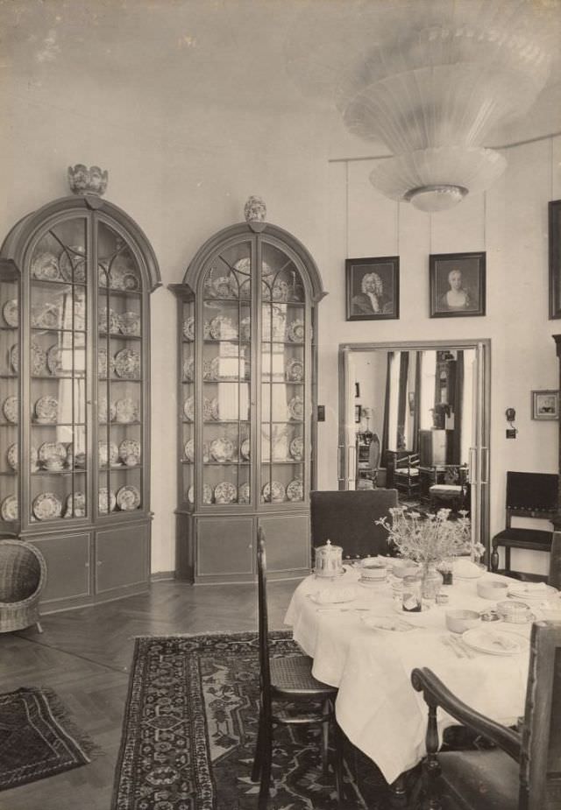
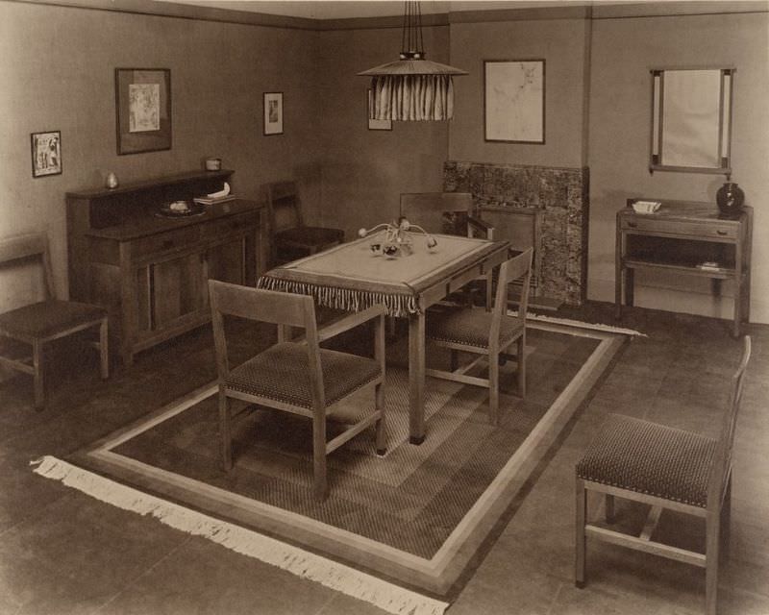
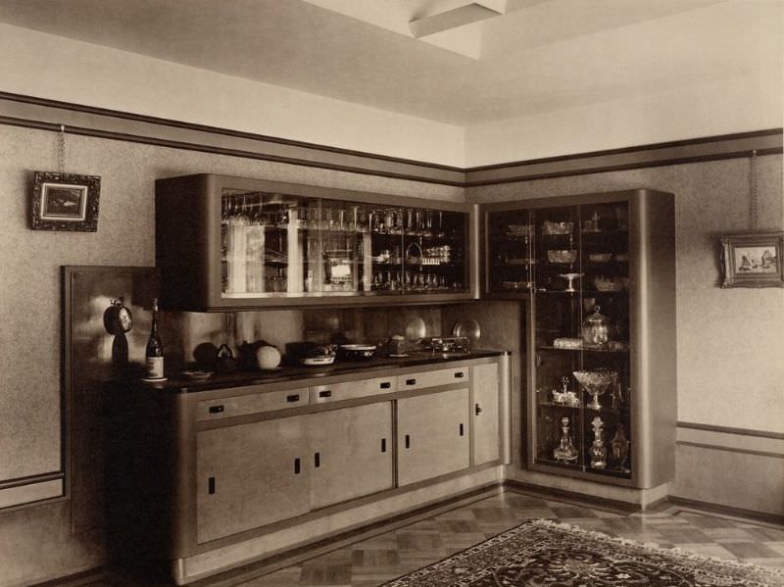
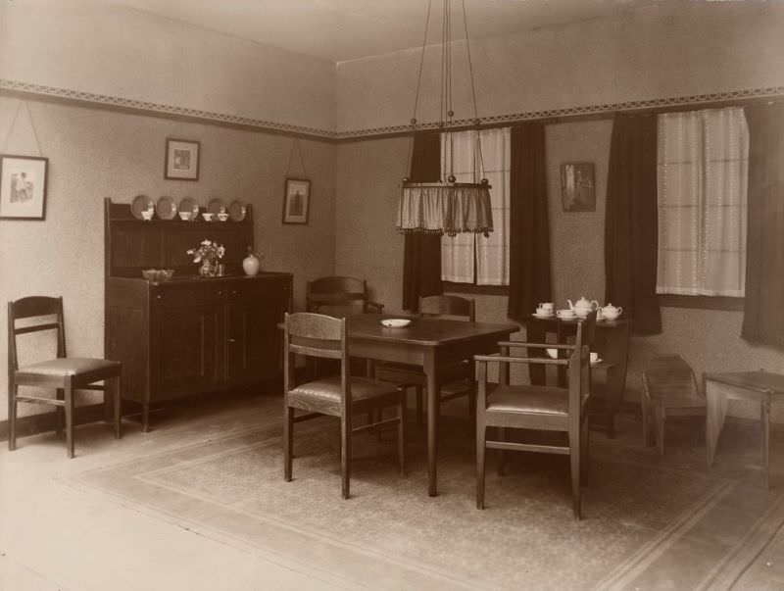
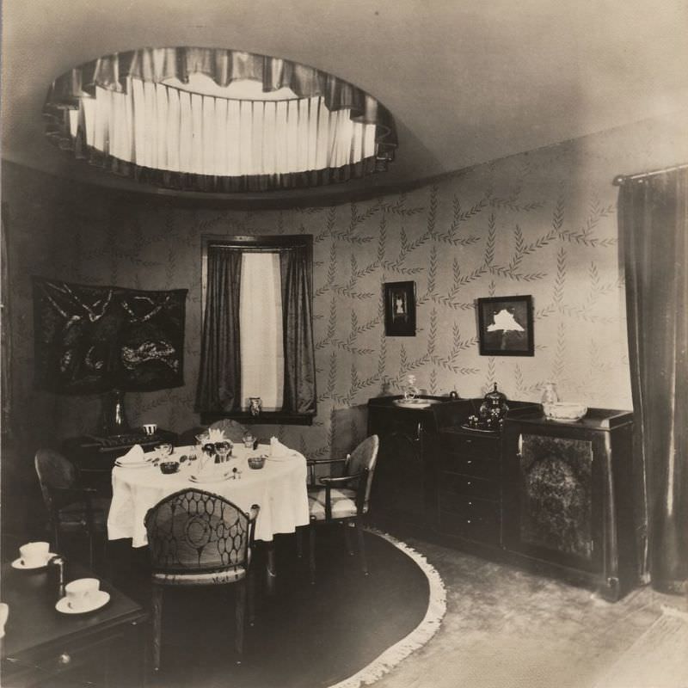
Dining rooms were a focal point of domestic life, and the photographs reflect that importance. Wainscoting — wooden paneling applied to the lower half of interior walls — was a common feature in formal dining spaces. This detail gave rooms a sense of structure and warmth. The dining rooms captured in the collection range from the restrained and elegant to the richly decorated.
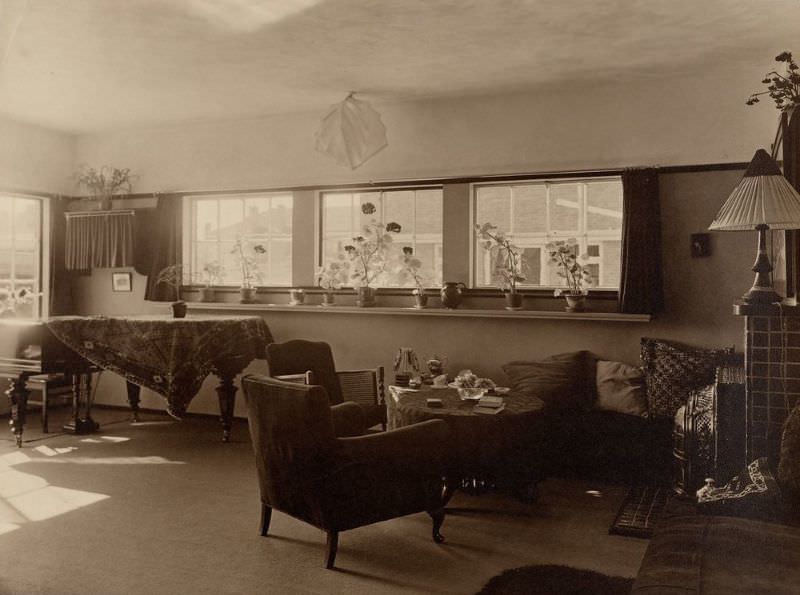
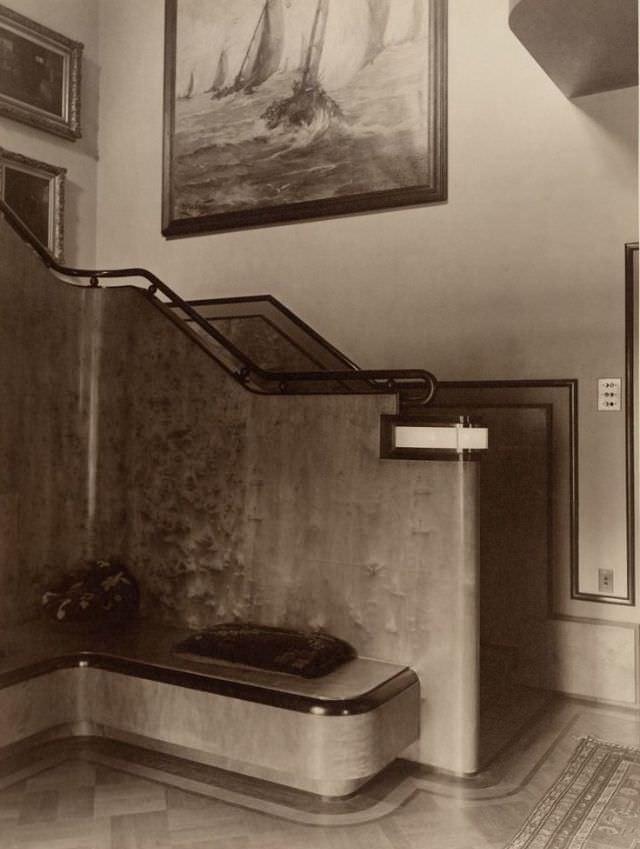
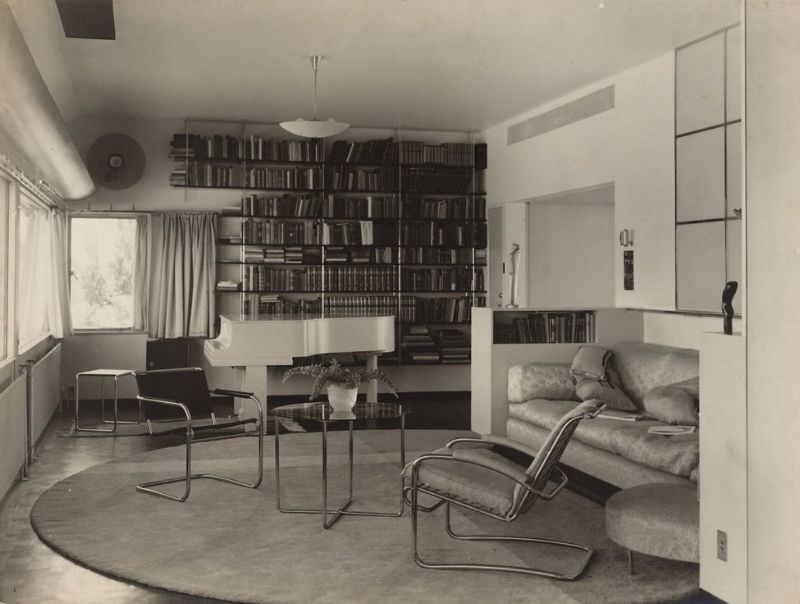
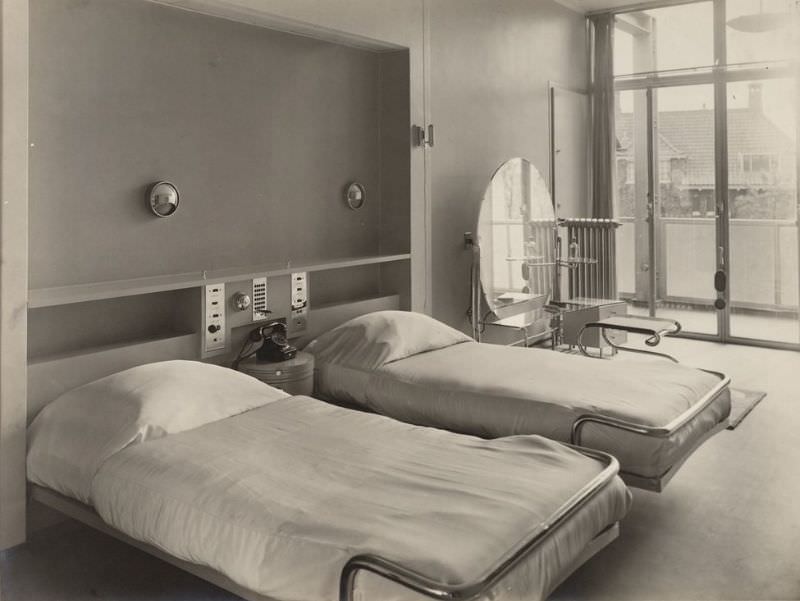
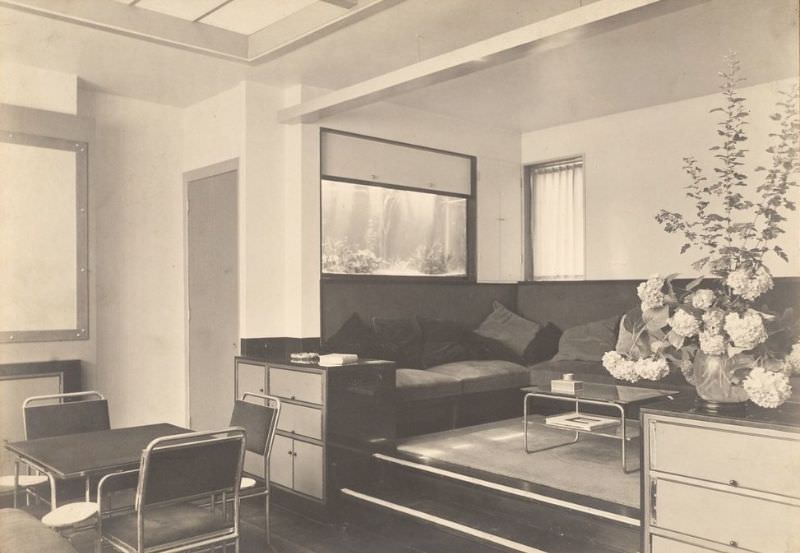
Among the most architecturally notable homes in the collection is the Van der Leeuw house in Rotterdam, located on the Kralingse Plaslaan. This modernist villa was designed by architect Johannes Andreas Brinkman and completed in 1929. It was built for rubber merchant C.H. van der Leeuw and is considered one of the finest examples of Dutch functionalist architecture. Its interiors reflect the modernist principles of clean lines, open space, and purposeful design.
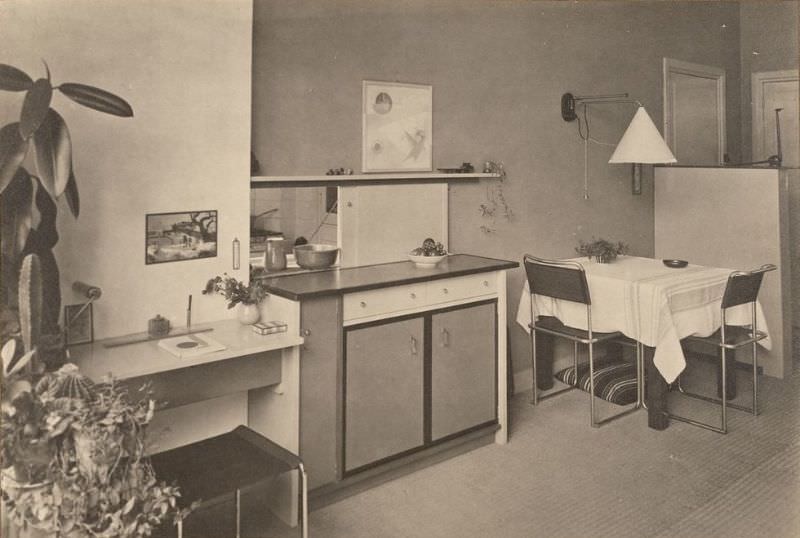
Not all homes in the collection belonged to the wealthy. The archive includes interiors from a house to let, photographed in 1931, as well as a working-class house interior from the same decade. These images show that the council’s documentation extended beyond elite residences, capturing a broader cross-section of Dutch domestic life.
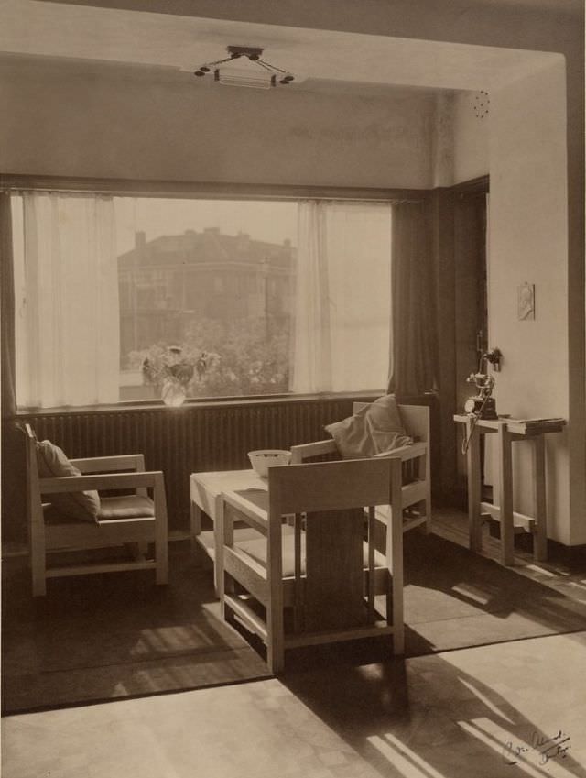
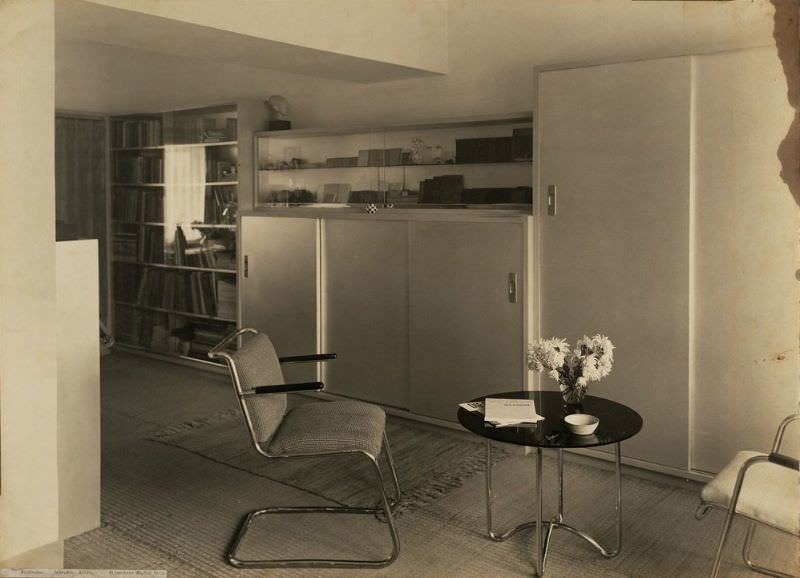
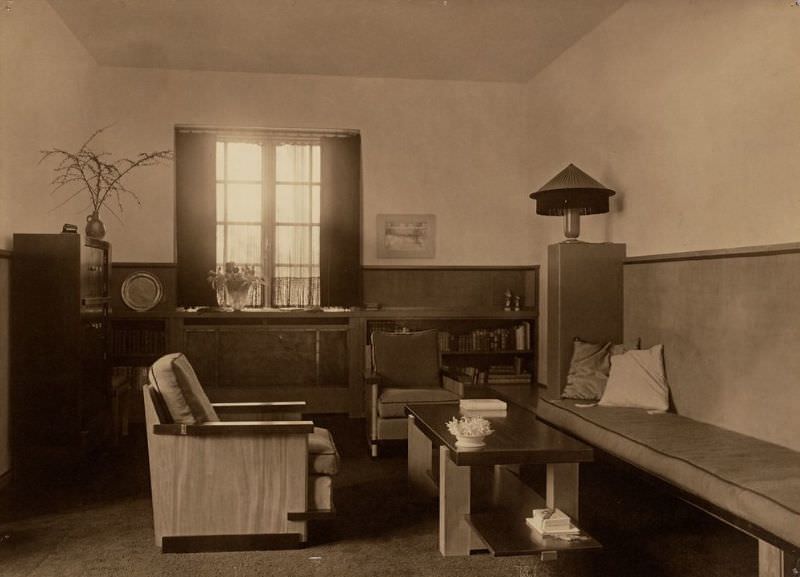
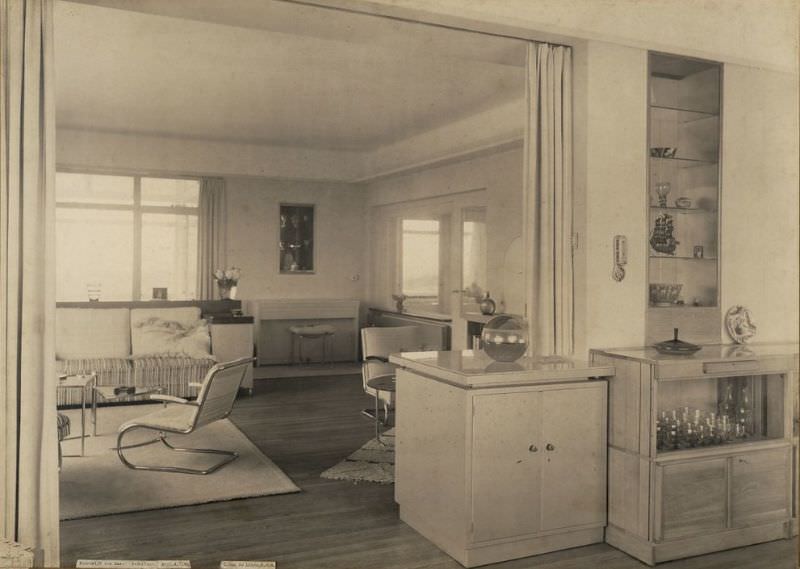
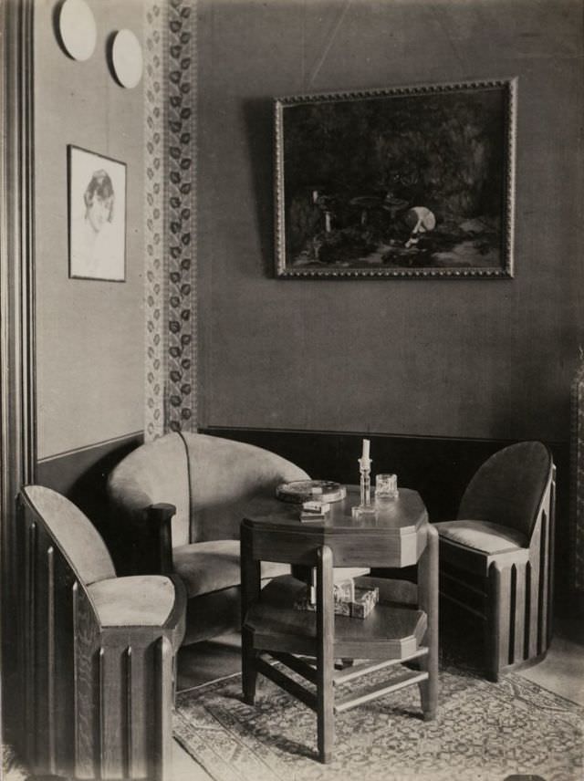
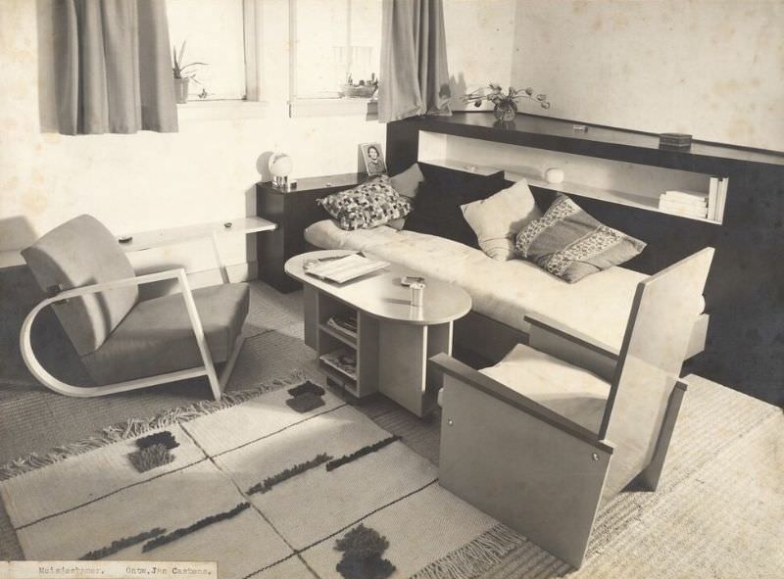
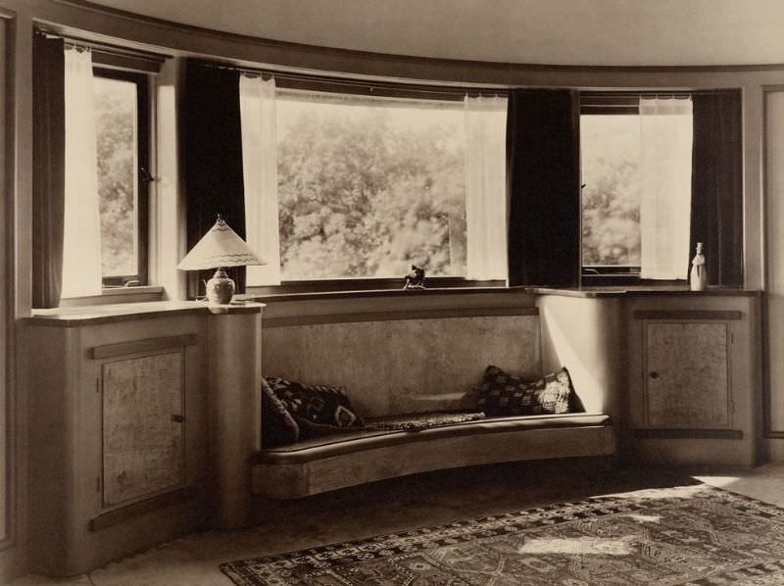
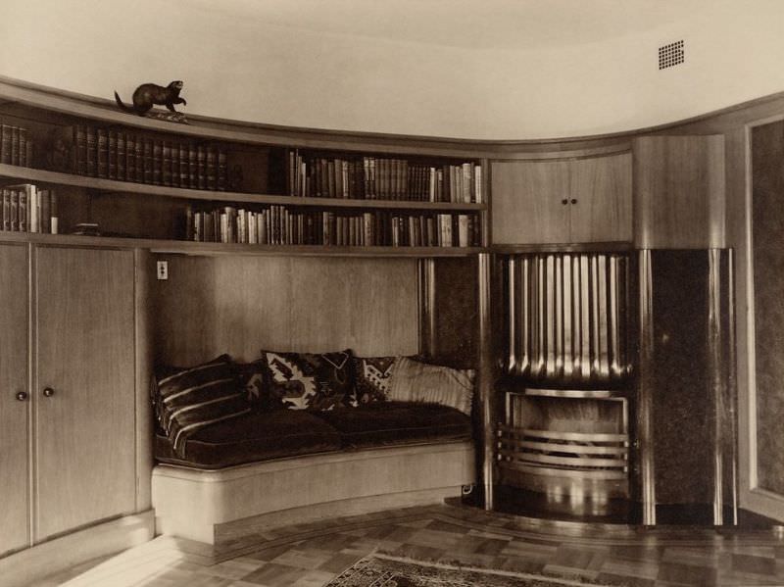
Living rooms across the collection share a consistent attention to comfort and composition. Upholstered seating, rugs, and natural light are recurring elements. Whether in a Utrecht townhouse or an unnamed country estate, the living room was treated as the heart of the home — a space for both relaxation and display.
Bedrooms in the collection are calm and orderly spaces. The photographs show neatly made beds, simple furniture, and restrained decoration. A child’s bed also appears in the archive, a small but telling detail that grounds these grand photographic surveys in everyday domestic reality.
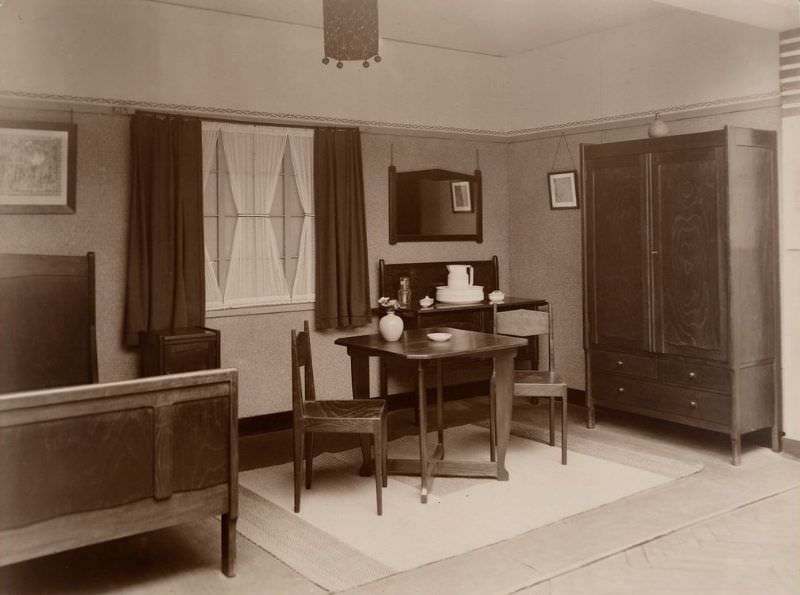
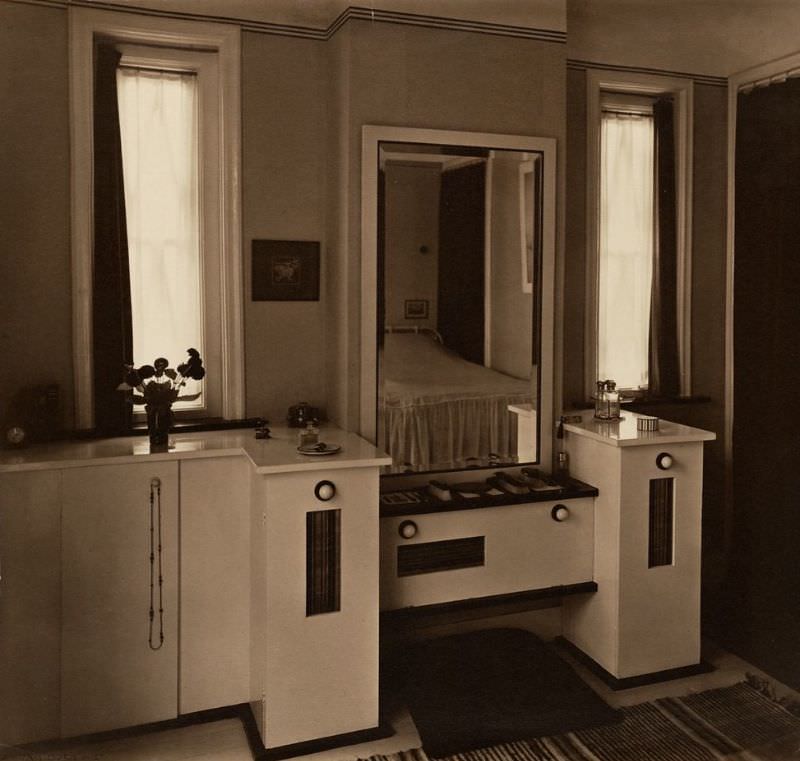
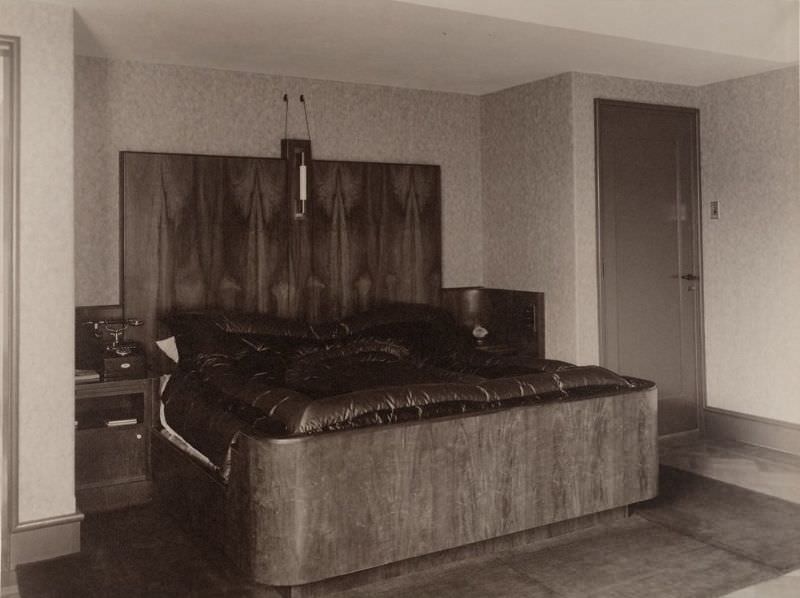
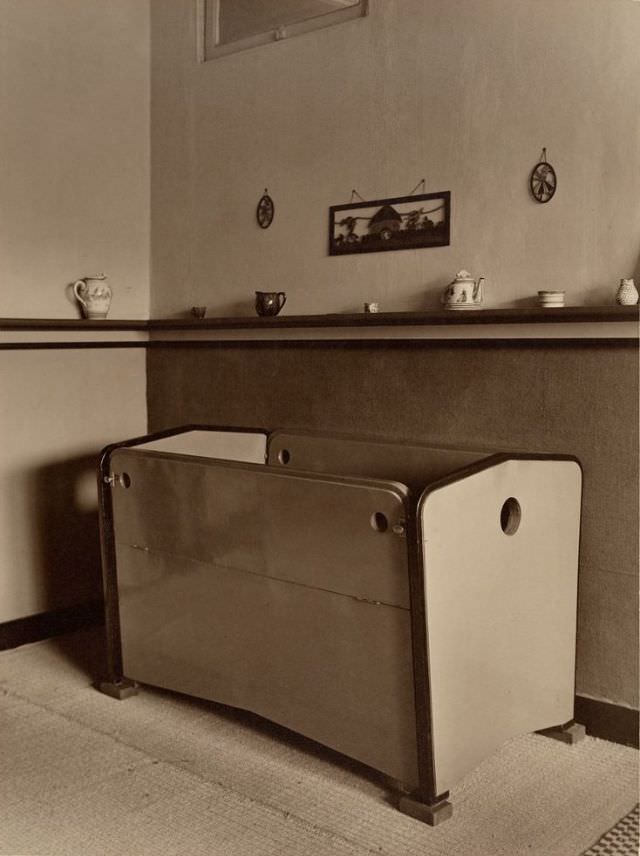
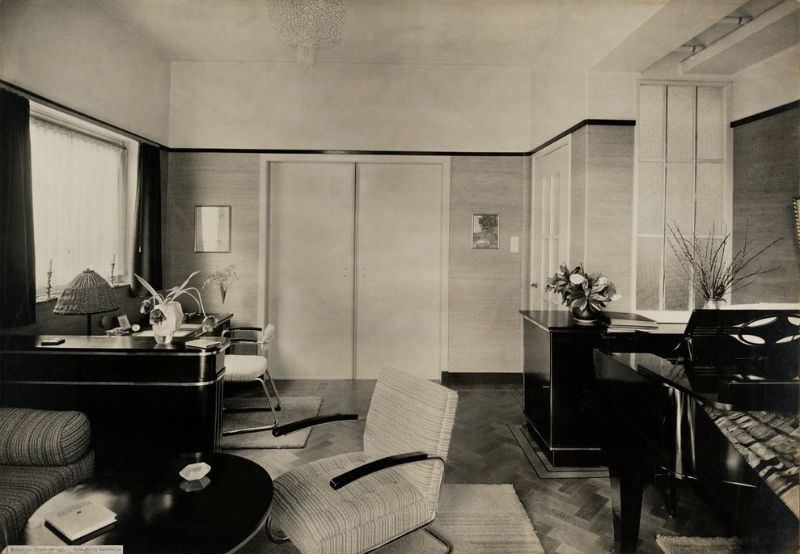
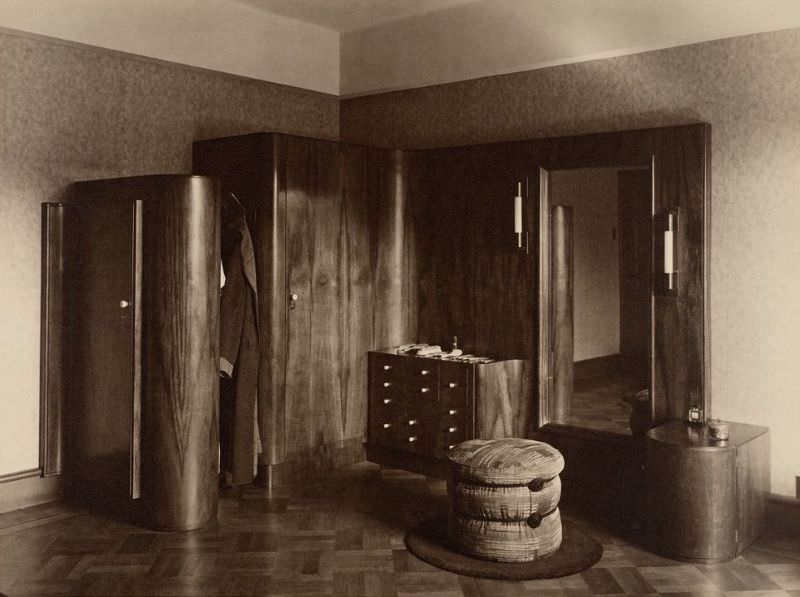
The collection also documents specialized rooms that speak to the social habits of the era. Men’s rooms in Den Haag, a dedicated meeting room, and a girls’ room interior all appear in the archive. These spaces highlight how Dutch homes of the 1930s were divided according to purpose, age, and gender in ways that were entirely routine at the time.
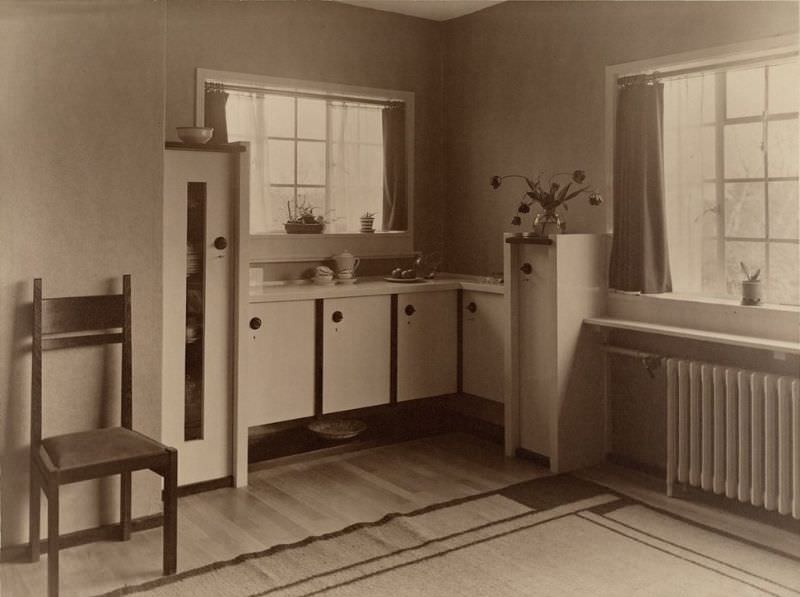
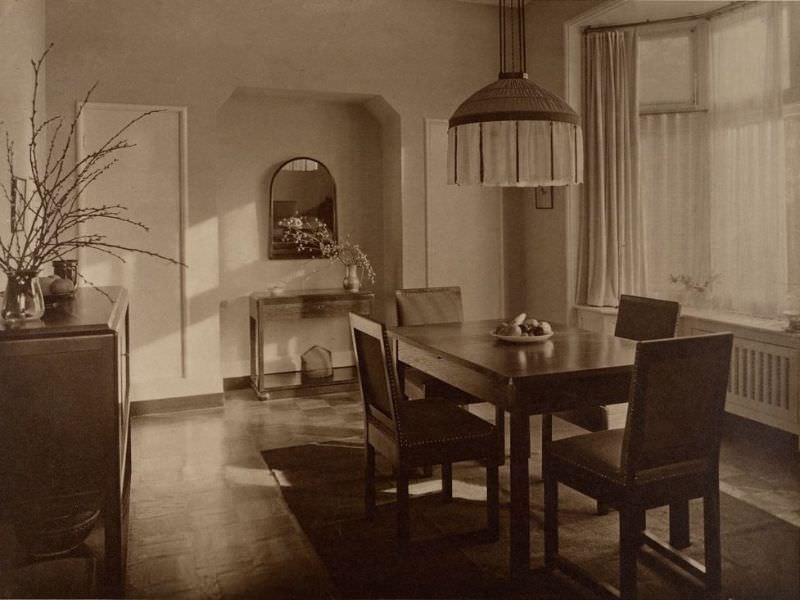
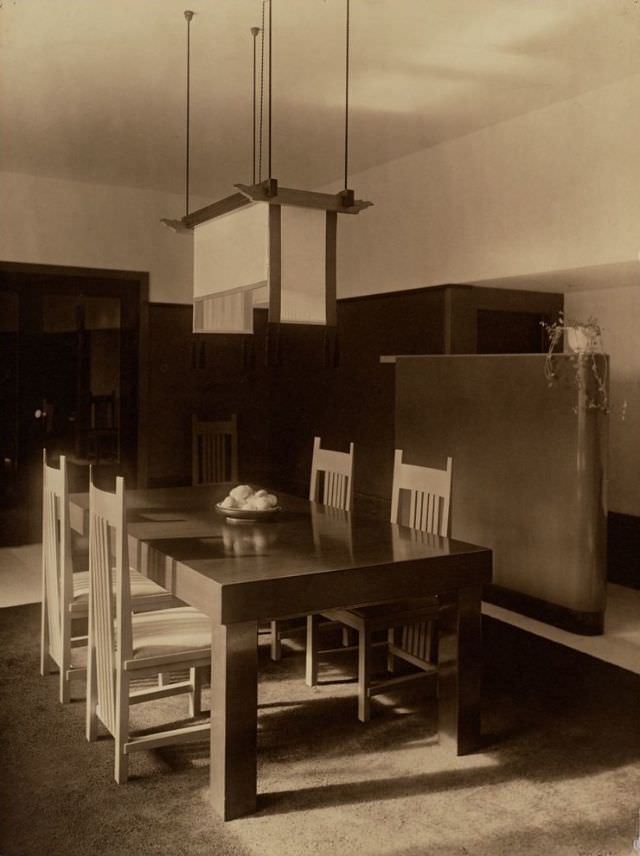
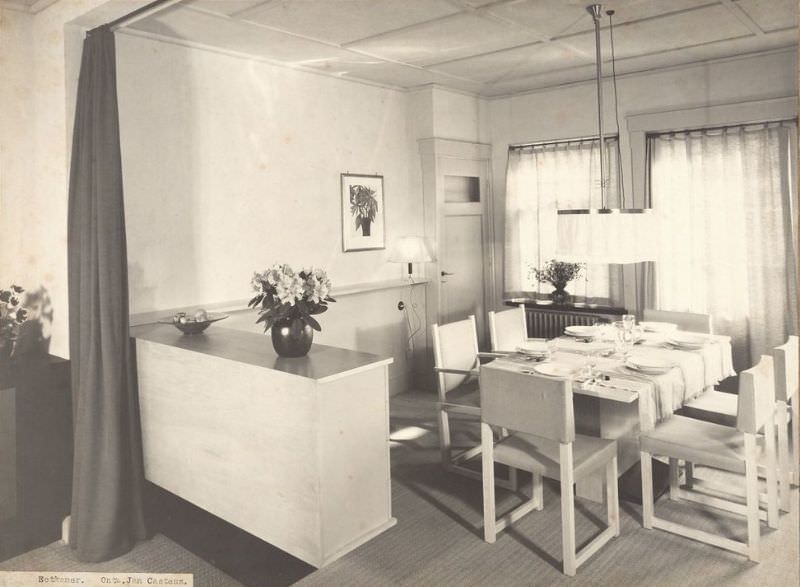
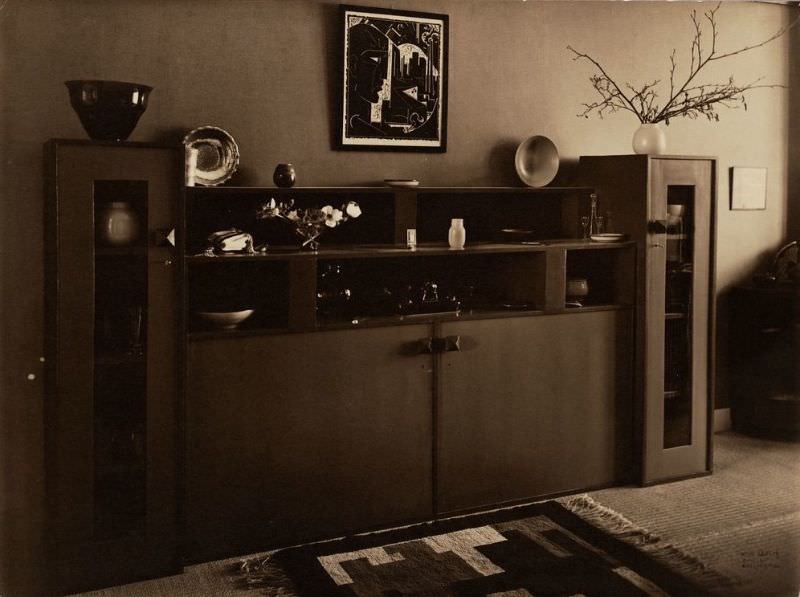
Furniture design of the period balanced traditional craftsmanship with emerging modernist ideas. Several photographs in the collection focus specifically on furniture pieces, showing the careful attention Dutch designers gave to form, material, and proportion. Wood remained the dominant material, often darkly stained and precisely jointed.
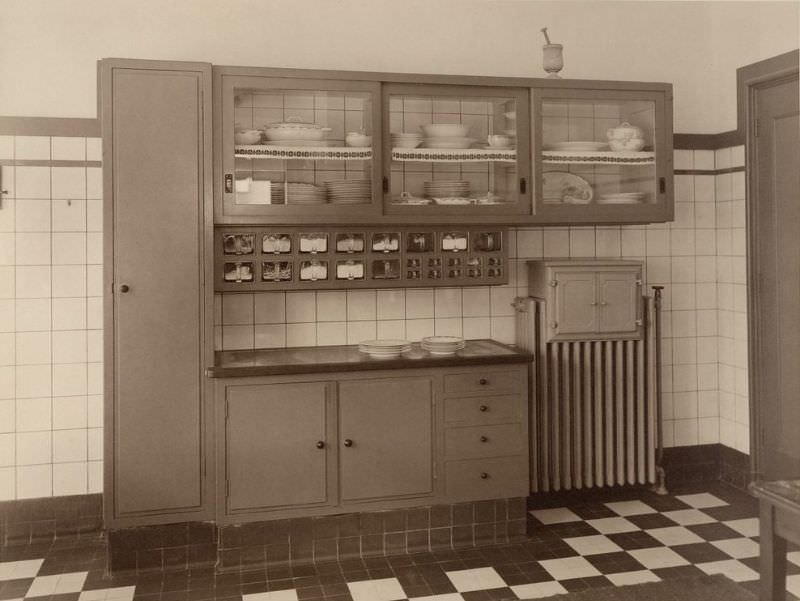
The kitchen photographs in the collection are notably functional in character. Unlike the ornate dining and living spaces, kitchens were designed for efficiency. Clean surfaces, organized storage, and practical layouts define these rooms — a reflection of how domestic work was approached in 1930s Dutch households.
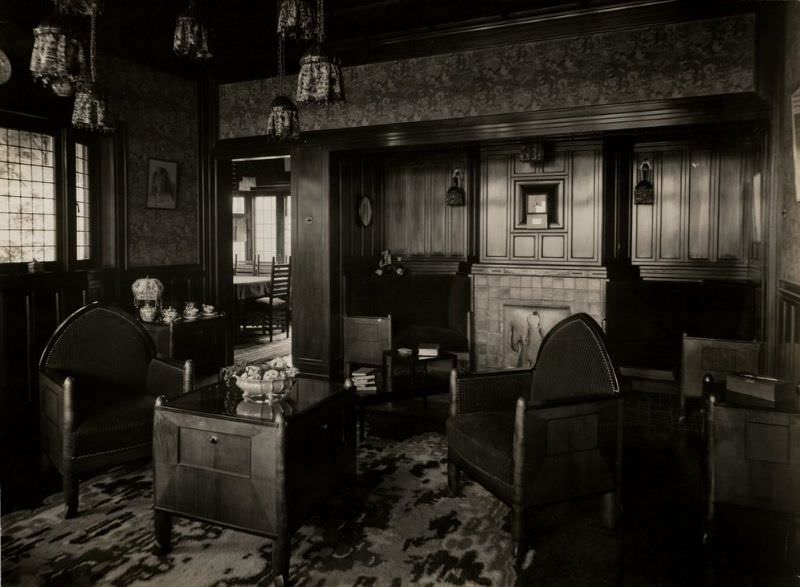
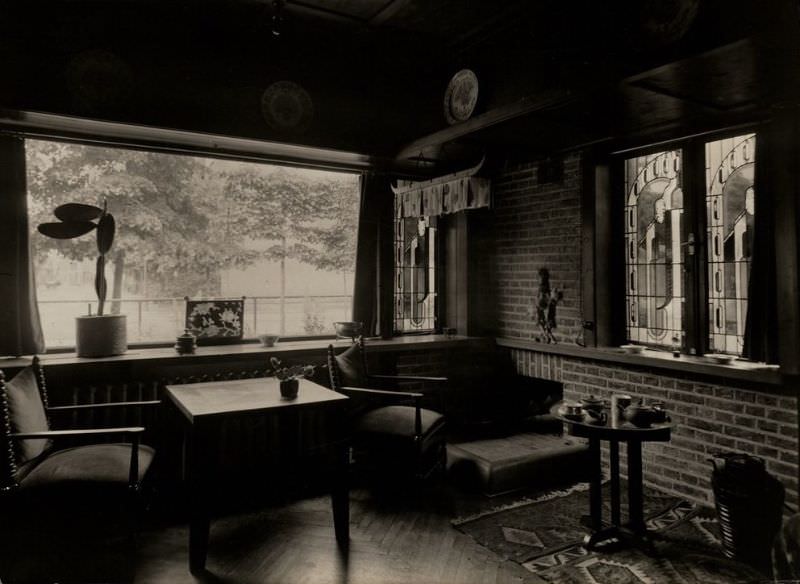
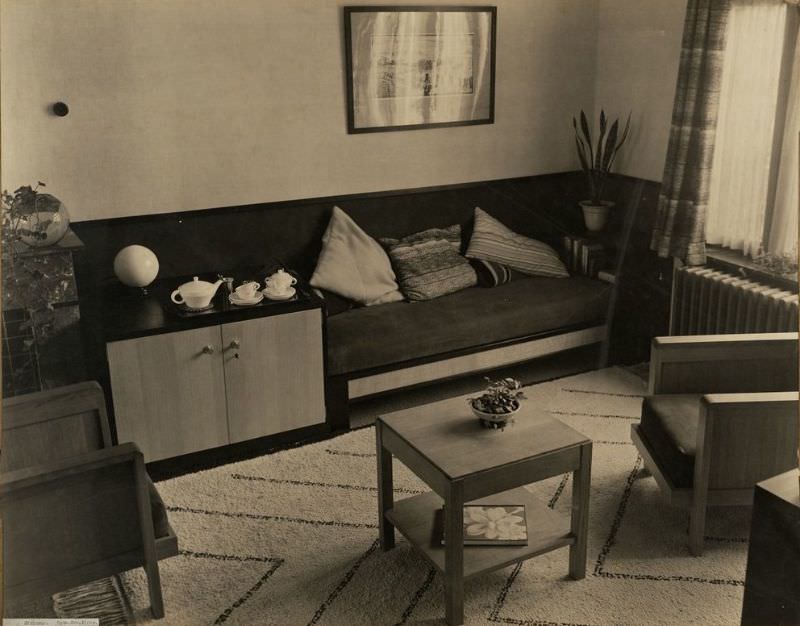
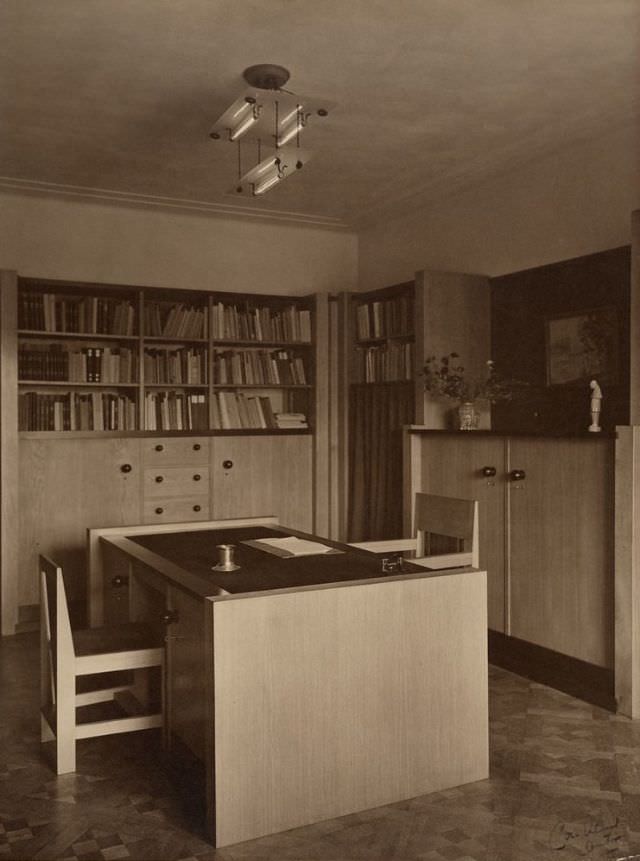
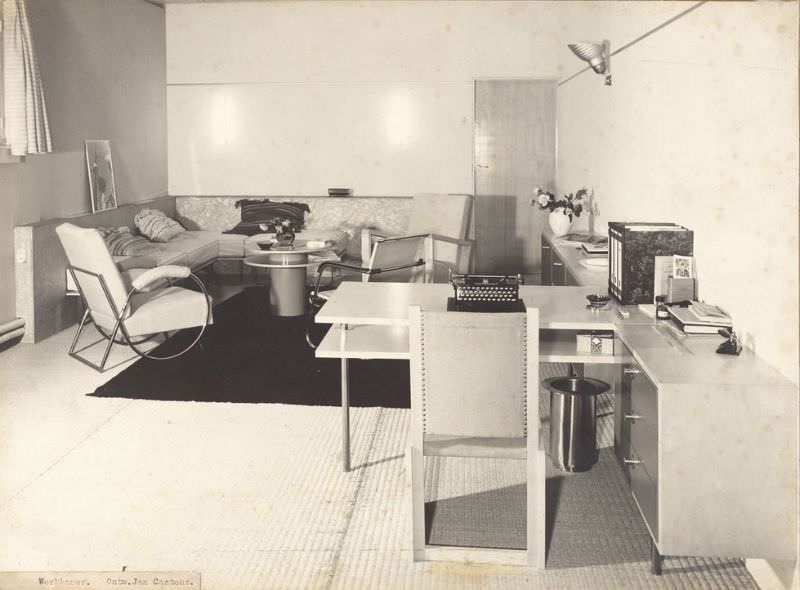
Studies and men’s rooms in the collection show how private, intellectual spaces were furnished. Bookshelves, writing desks, and heavy seating appear in the studies photographed in Den Haag and elsewhere. These rooms were designed for concentration and professional work, and the photographs treat them with the same seriousness given to grander reception rooms.